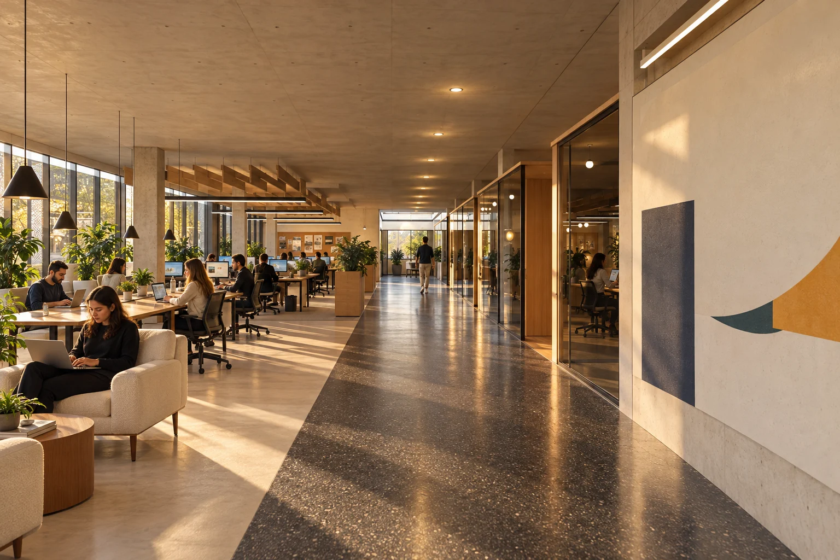
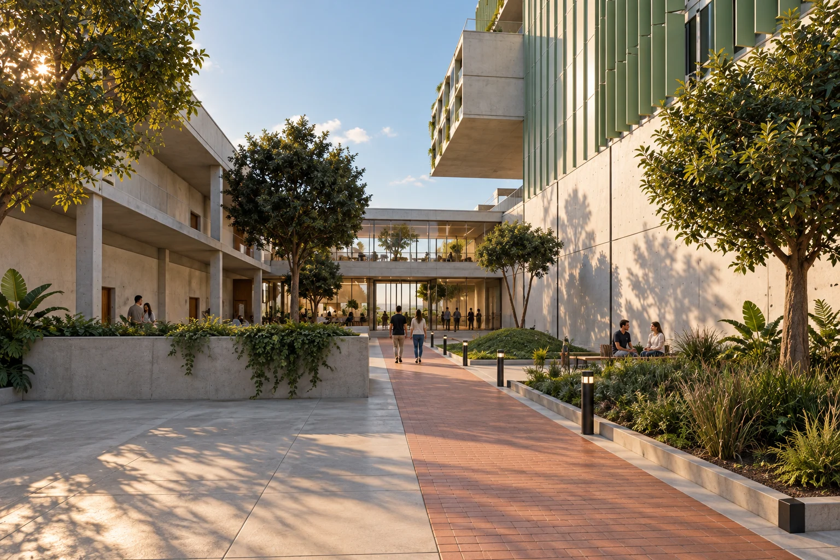
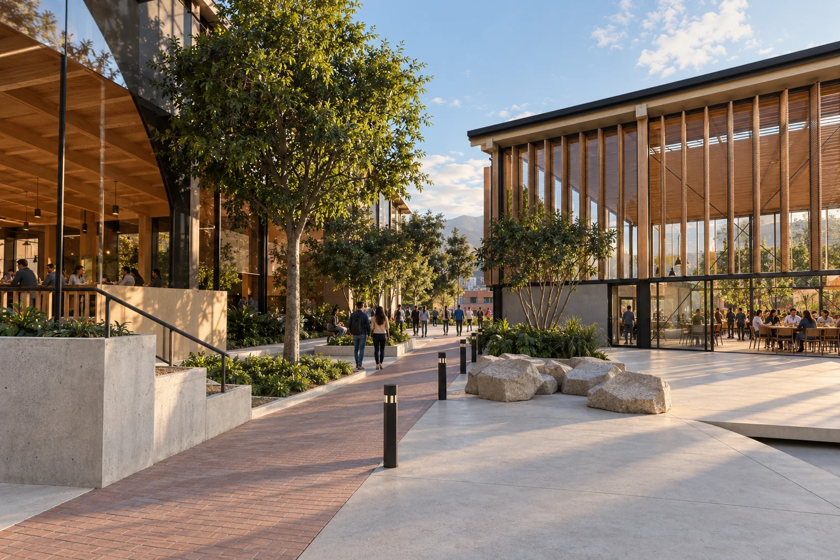
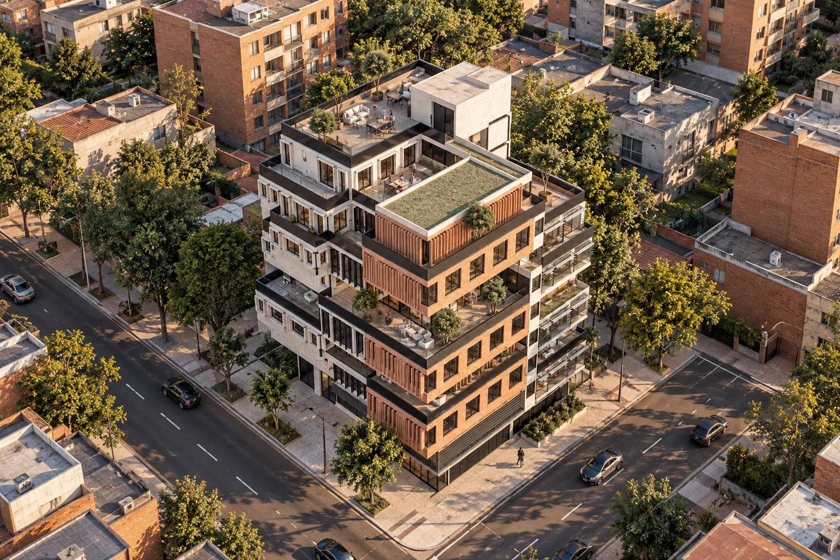
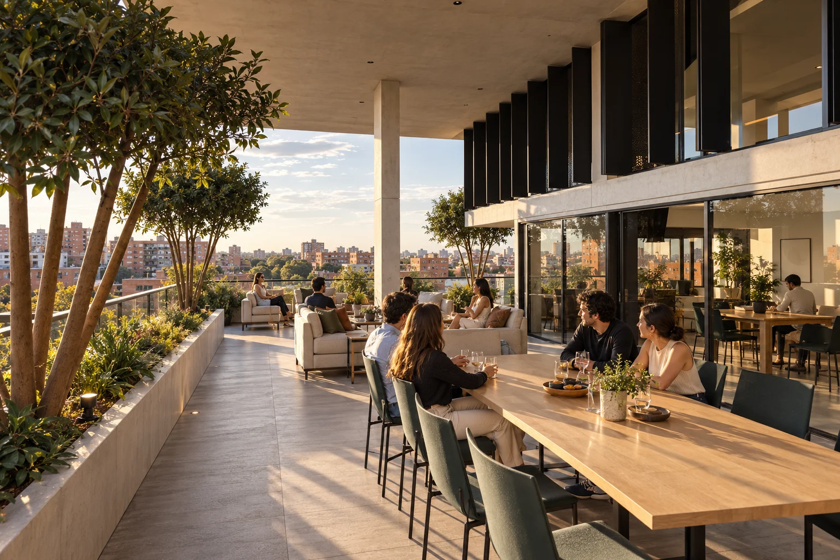
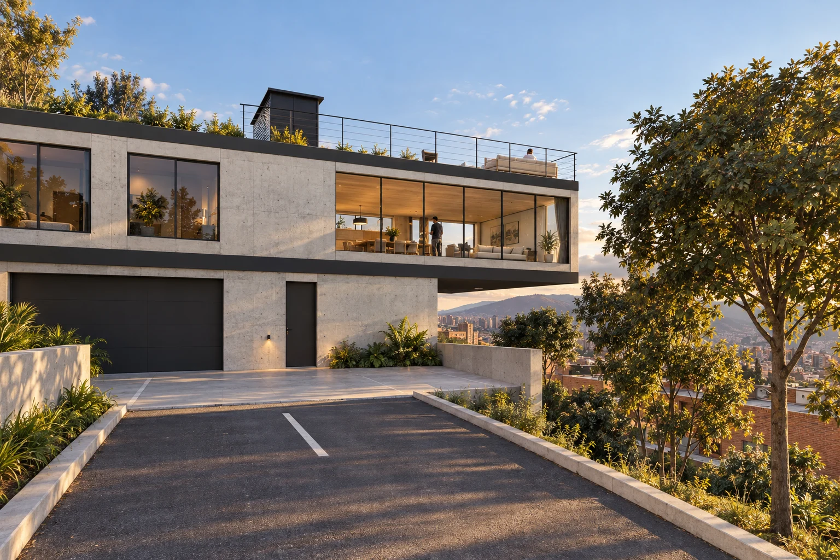
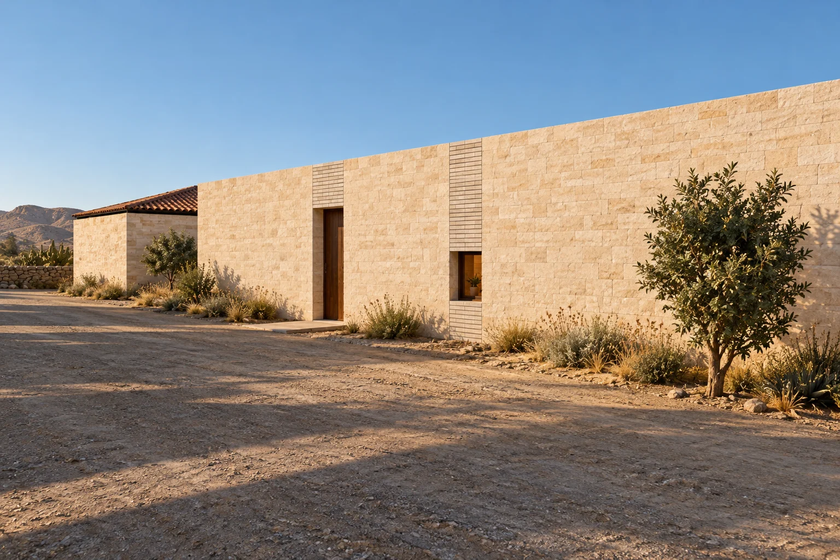
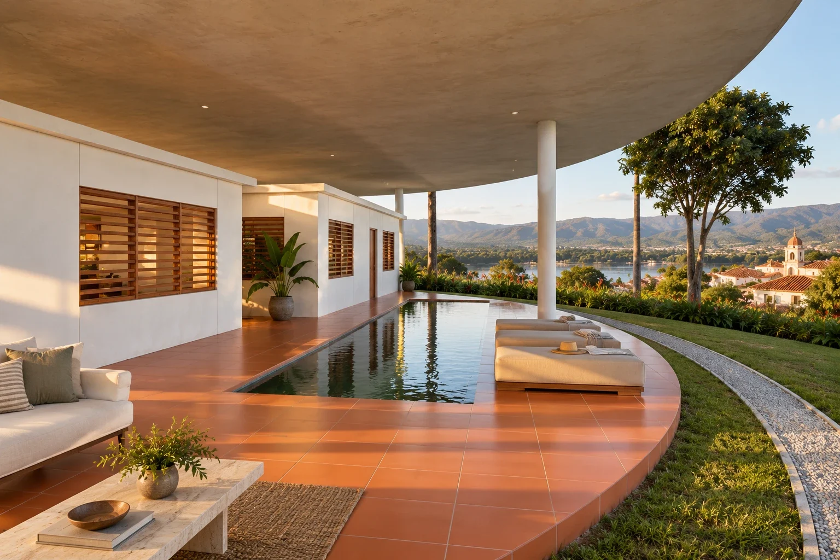
architecture
at one to one.
We design at every scale, from the territory to the hand, and answer for every line: each decision can be followed back to its origin. That is t1x1 — traceability, at full scale.
- 1:5 000 territory
- 1:500 fabric
- 1:50 dwelling
- 1:1 hand
- ∞ and again
Every project starts with a question
someone has not been able to answer.
What can be built on this lot? Does the house we imagine fit? How does a town grow without losing its water? We turn that question into a drawing that can be built — and keep the record of every decision, back to its origin.
How much land, how much water, what the rule allows and what the ground is worth.
Land and planning studies · lot-by-lot rule analysis with umbral · prefeasibility
What is built, what may be built, and how a new piece sits in the block.
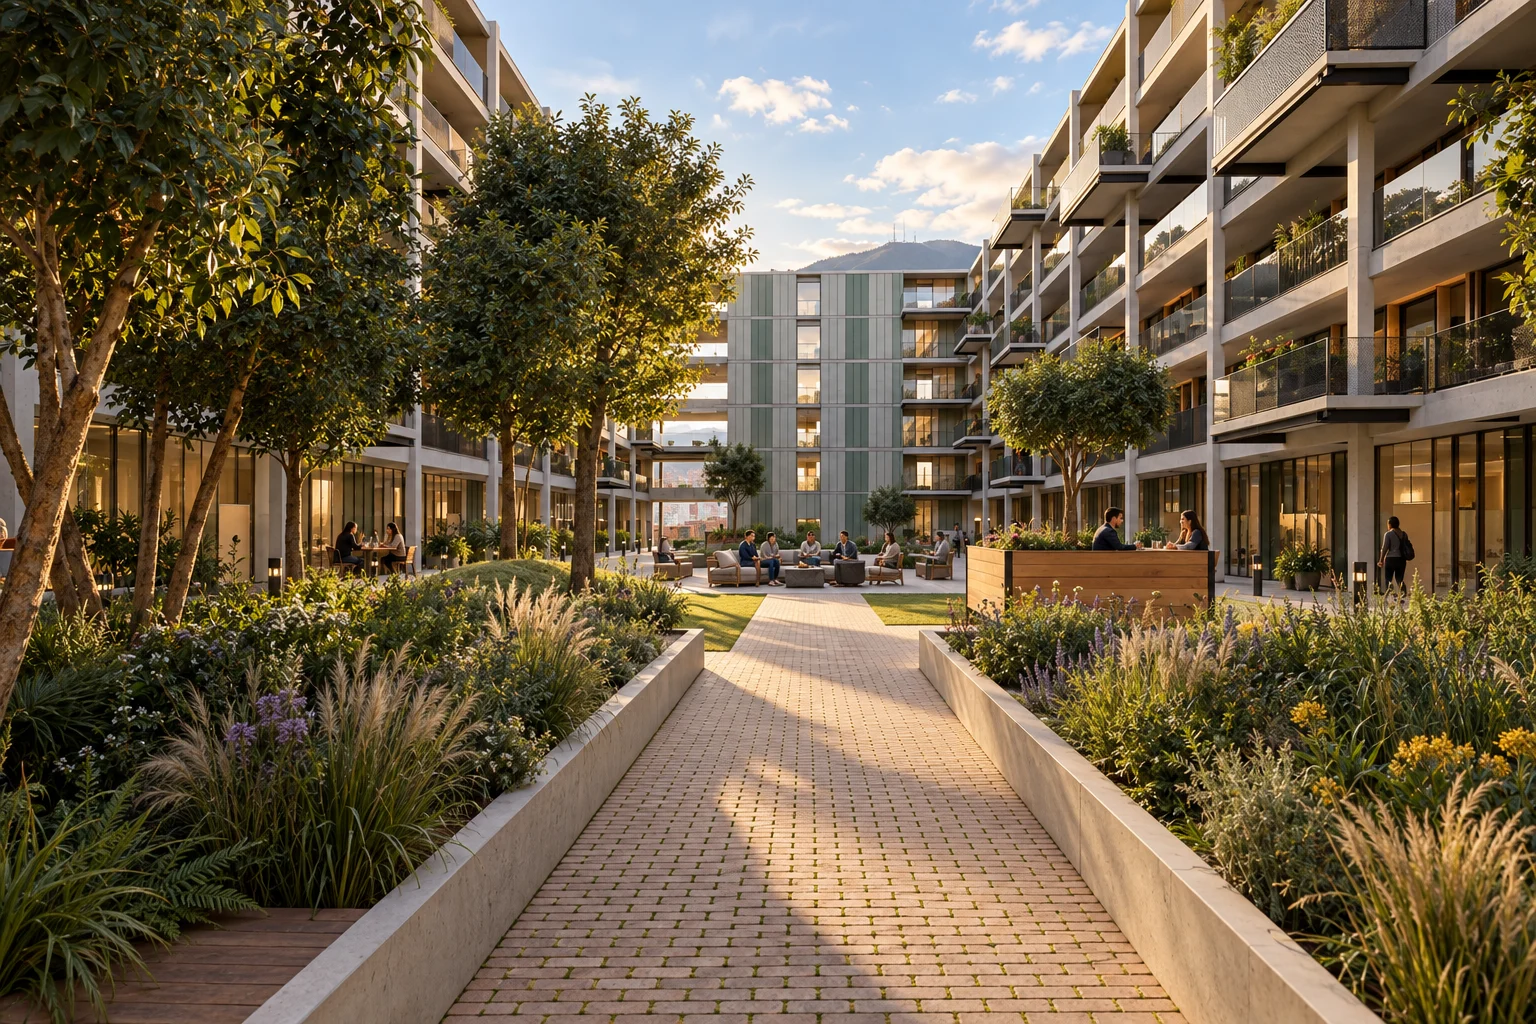
Buildings · heritage interventions · competitions · massing and regulatory feasibility
Walls, rooms, light and climate: plan and section before the façade.
Houses and housing · interiors for homes, apartments and offices · full project, licence and site
The piece, the joint, the material: where the drawing becomes the object.
Interiors piece by piece with recinto · furniture · exhibition design and installation
people & families
“We want to build our house” or “this apartment no longer works for us”.
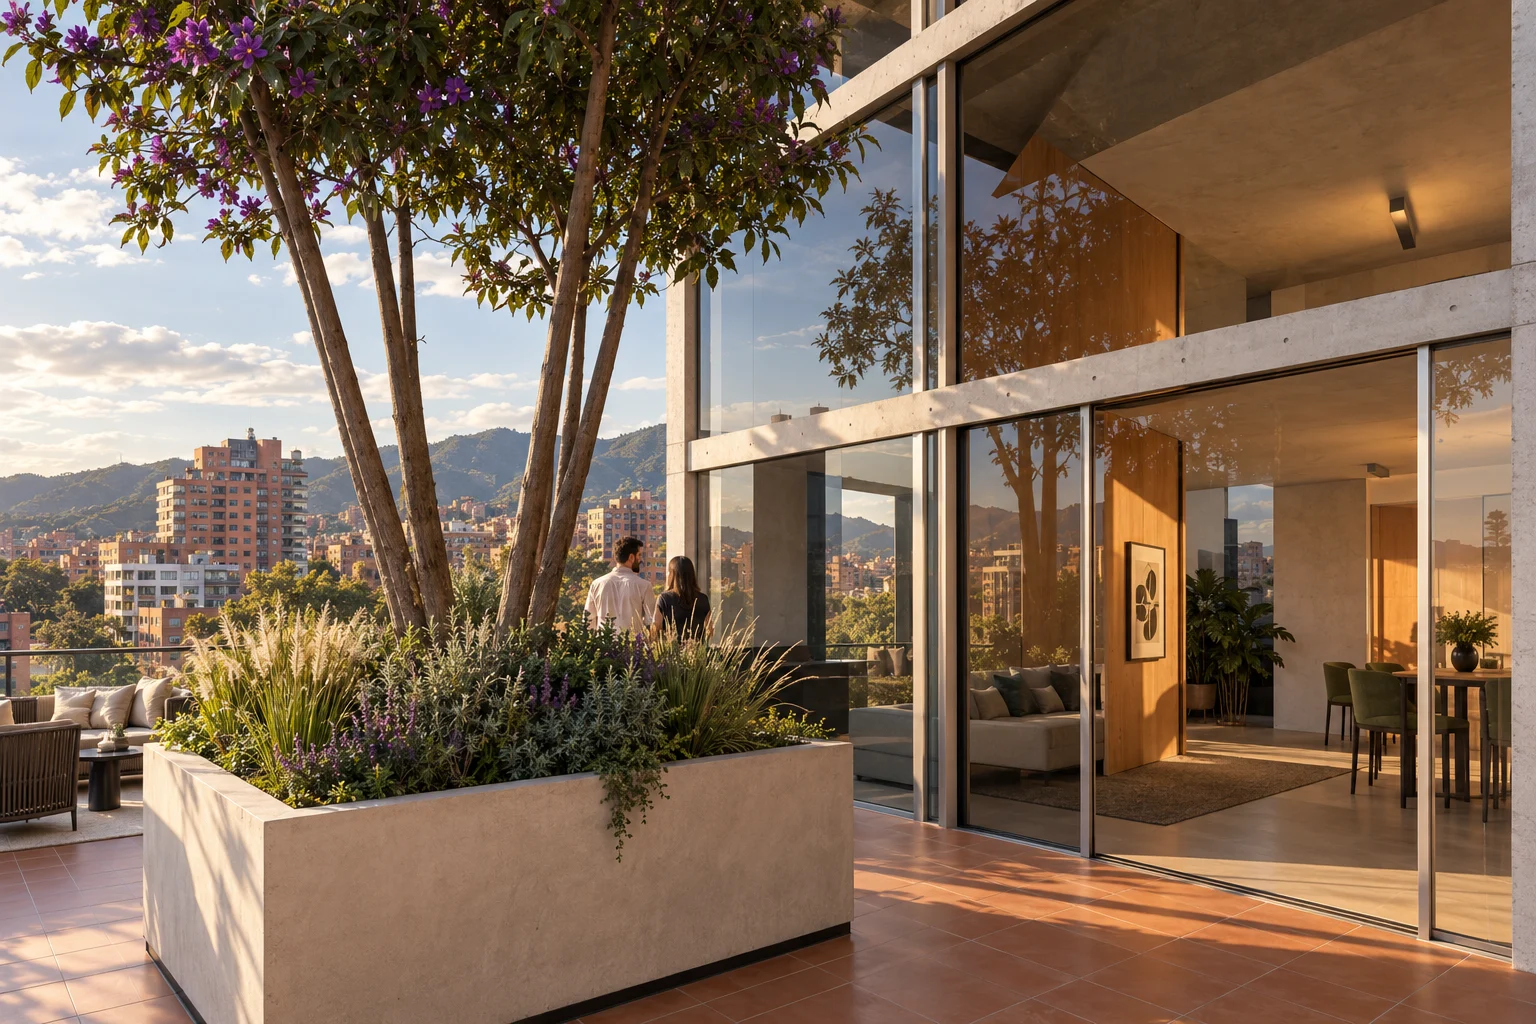
From the empty lot or room to the key: idea, licence, budget and works, every cost explained in plain words.
companies & developers
“What does this lot yield before we buy it?”
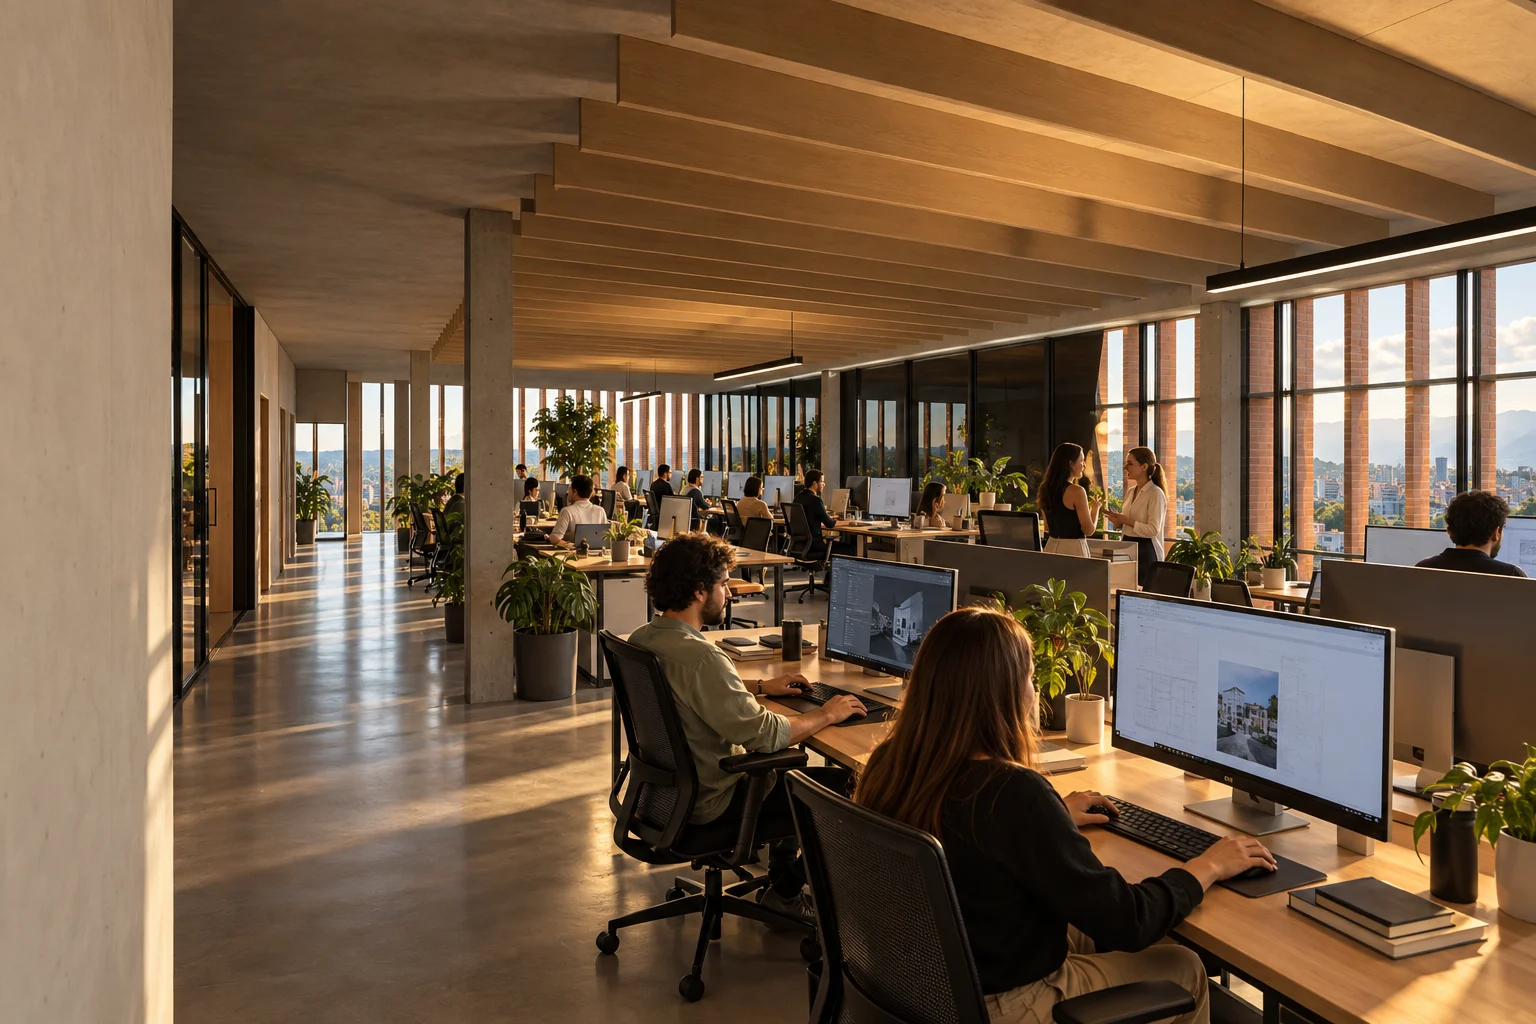
Regulatory feasibility, dimensioned massing and pro-forma with umbral; replicable house types; offices, shops and spaces that carry a brand.
consulting firms
“We need an architecture team that speaks data.”
We join studies, tenders and competitions as a technical partner: auditable deliverables, every figure with its source, ready to be reviewed by others.
public & territorial bodies
“Where should we grow, and what does our rule really allow?”
Verifiable readings of land, rule and value for planning decisions, and projects for public competitions.
- 01
the question
A conversation to understand what you need to decide and what information already exists.
outputscope and the questions to answer - 02
the reading
We read the place at the scale it calls for — rule, land, climate, budget — each fact with its source.
outputa reading of the place, with its sources - 03
the trace
We propose and draw; every decision is recorded with its reason and its measure.
outputproject and record of decisions - 04
the object
Licence, works or digital delivery: what was drawn reaches what is built, one to one.
outputlicence, works or application
What do you need to decide?
tell us about your project →Scale is not size.
It is a way of looking.
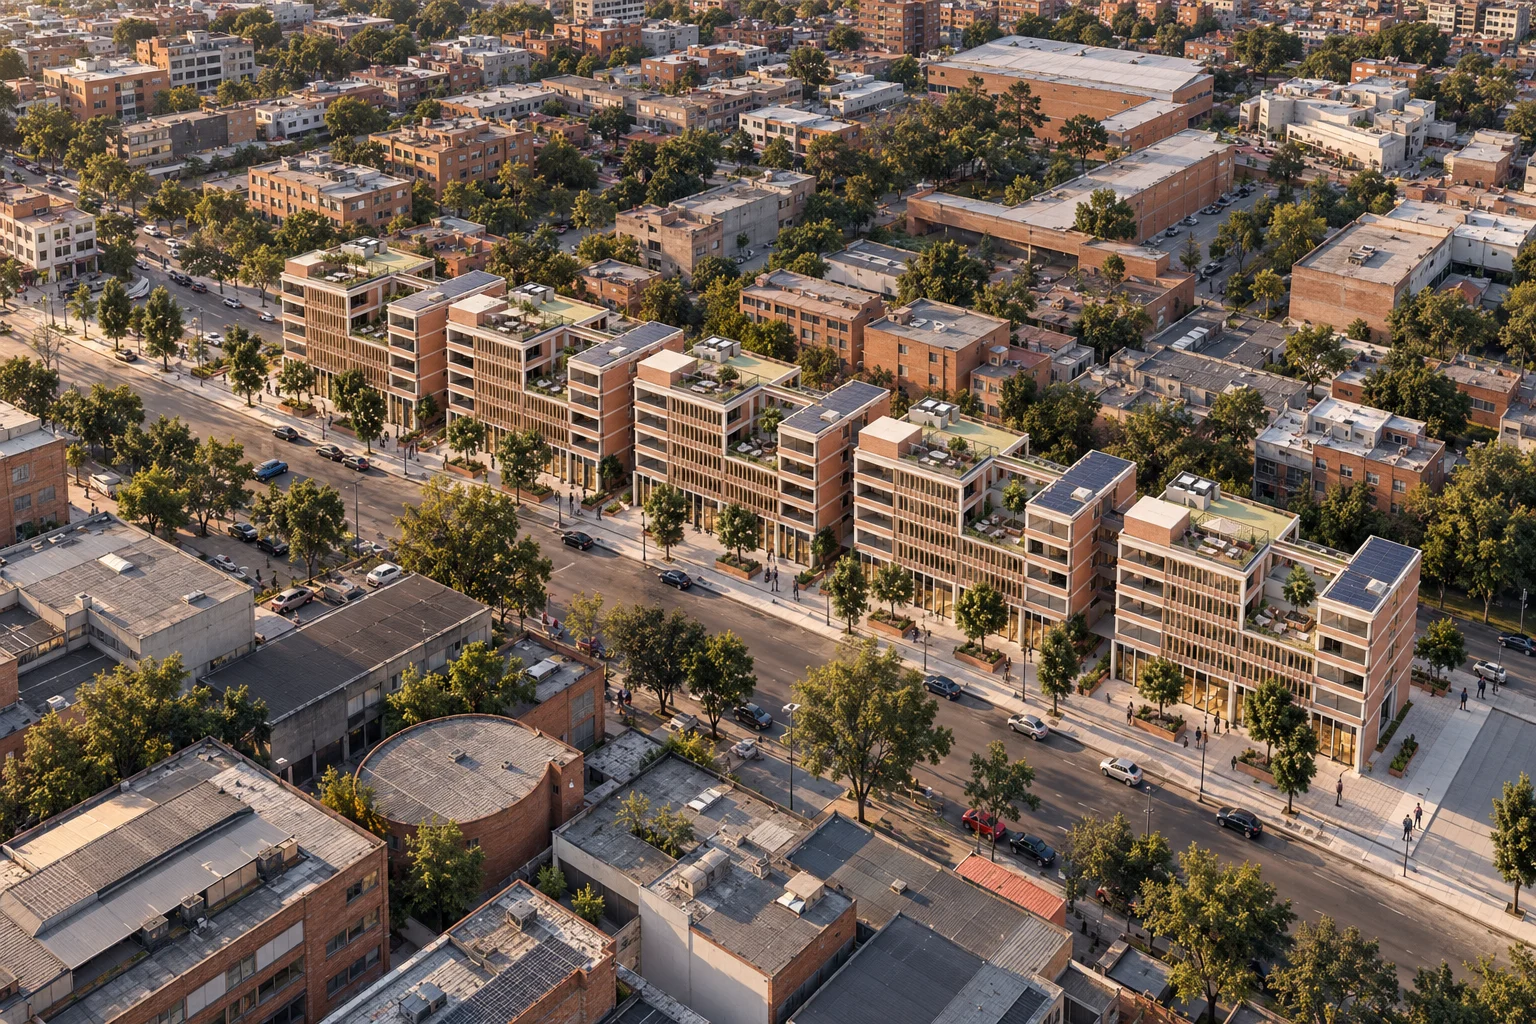
We classify work by the drawing scale at which its main decision is made — 1:1, 1:50, 1:500, 1:5 000 — and by its state: standing, or latent. The same discipline runs from a door handle to a district.
evidence before form
Every figure we show can answer “why?”: rule, source, calculation, date.
the unbuilt is a project
Latent work — competitions, studies, prototypes — is where ideas are tested at full precision.
climate is the client
From the cold savanna to the Magdalena valley, the section is designed before the façade.
remove before adding
One material, one roof, one gesture — as few elements as the problem allows.
four questions
for every project
element
Which primary element founds the project: hearth, roof, enclosure or mound.
frame
What is permanent and what is generic space that changes with use.
threshold
The sequence of in-between spaces from public to intimate. A threshold is a place, not a line.
programme
Programme as measurable matter: bars in m² before form.
five houses
for five climates
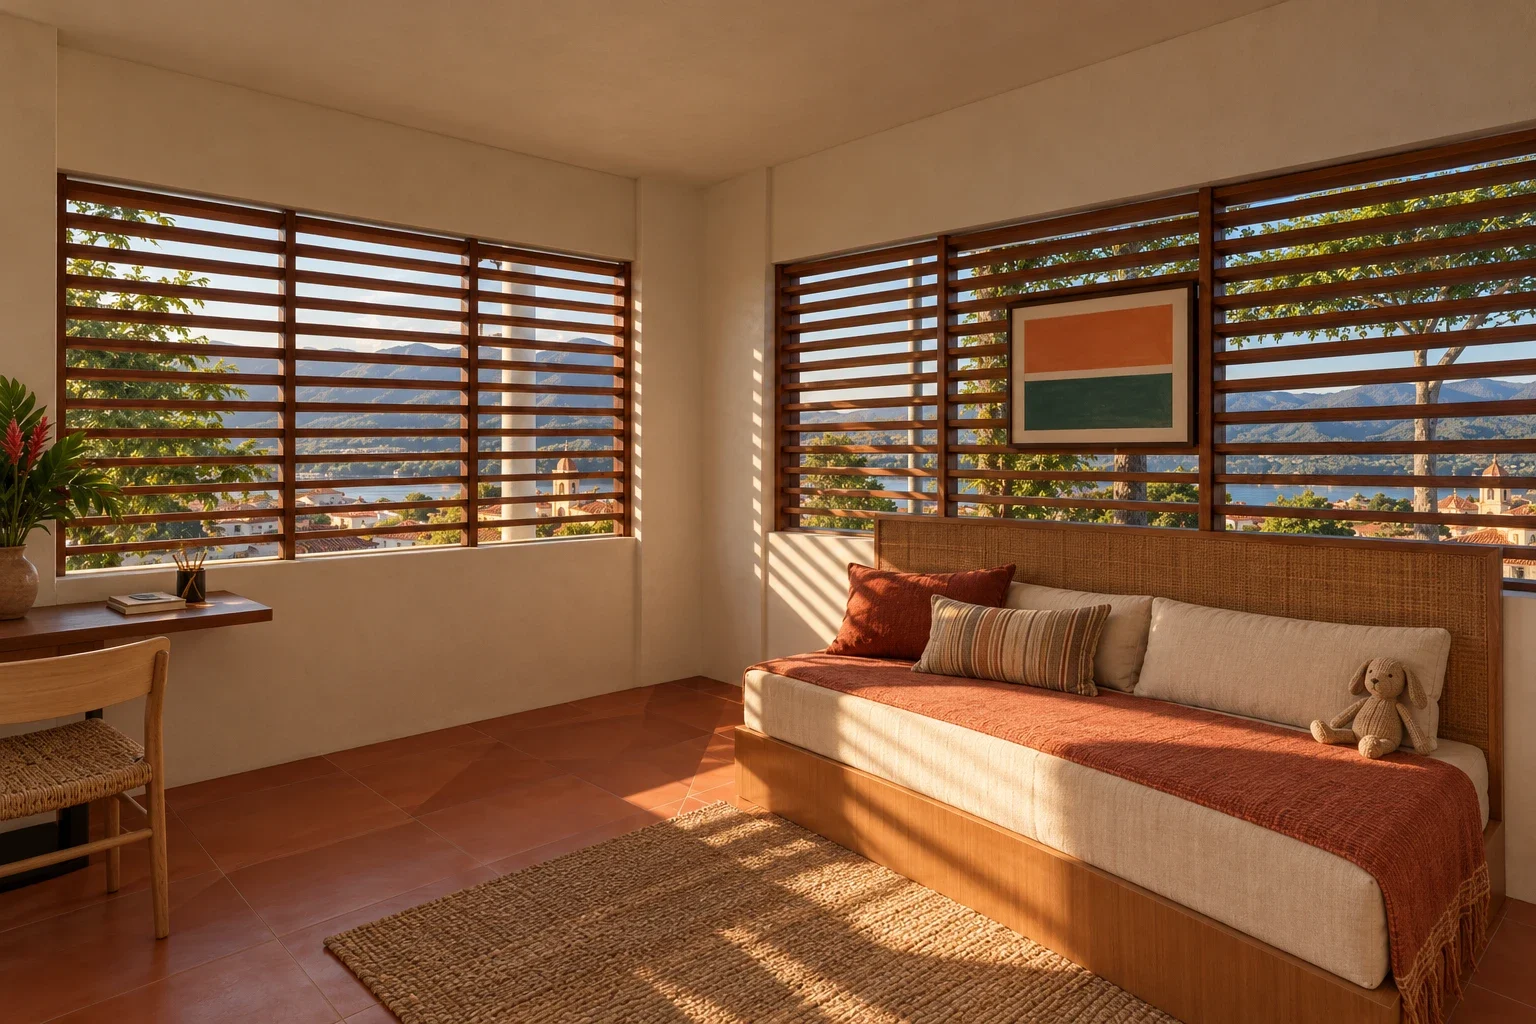
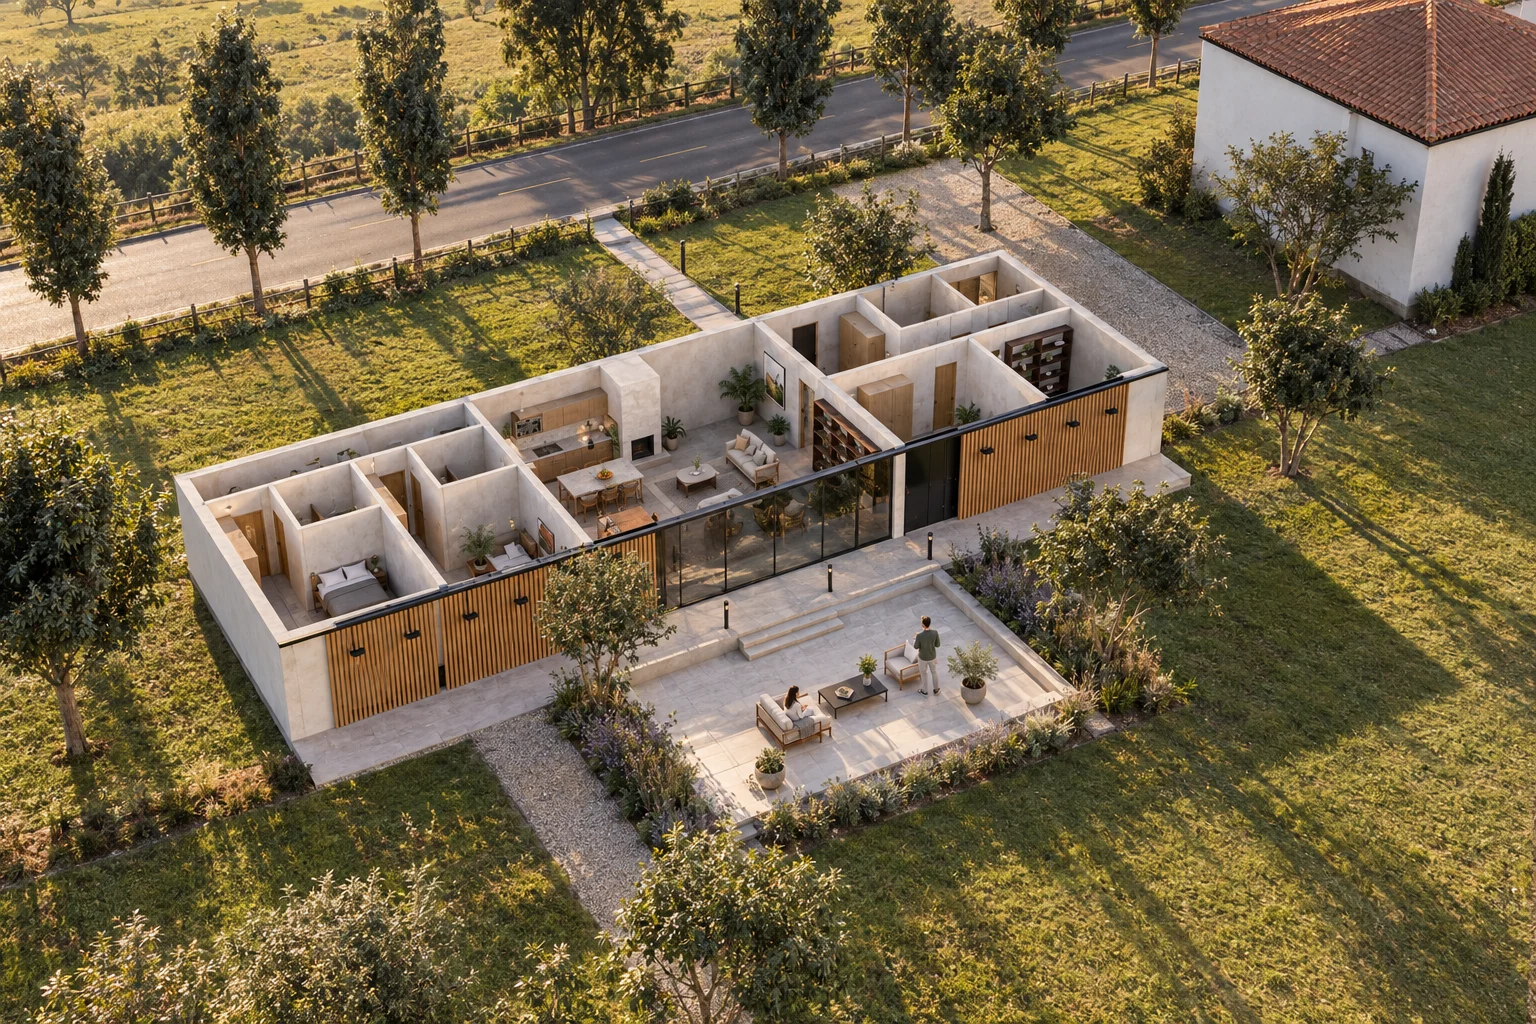
Complete house types for developers: plan, section, structure and cost envelope, adaptable to a lot.
see the series →- climate
- Dry-warm · 1,600–2,100 m
- area
- 260 m²
- lot
- ≥ 1.000 m²
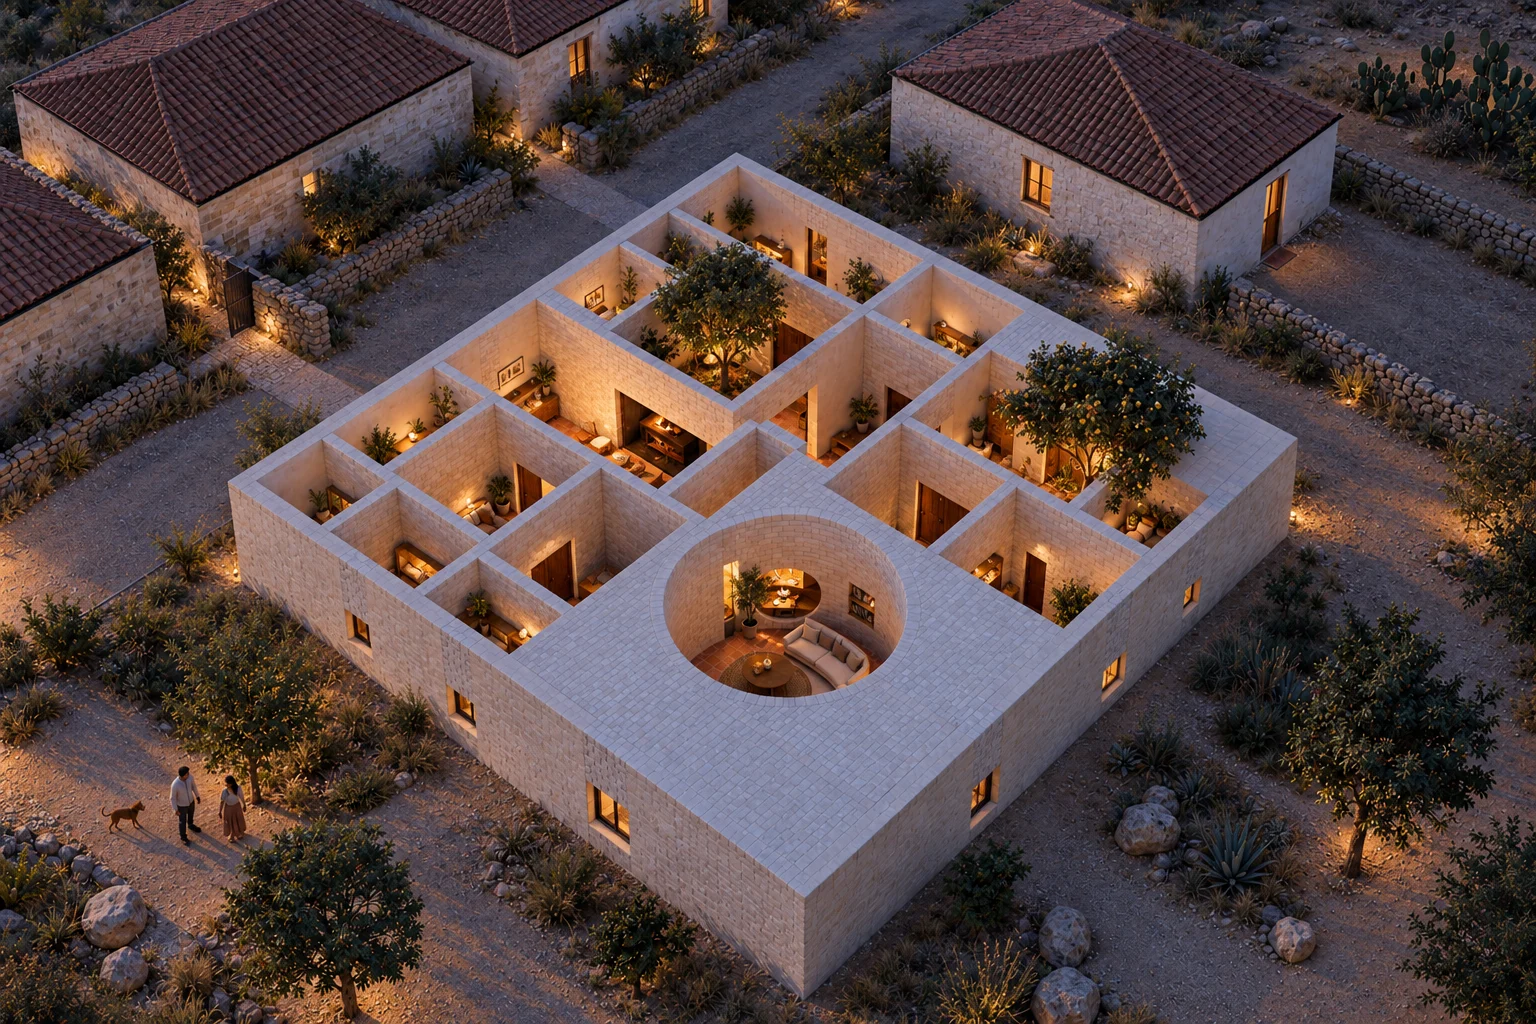
Carved house
Dry-warm · 1,600–2,100 m · Boyacá / Santander
- climate
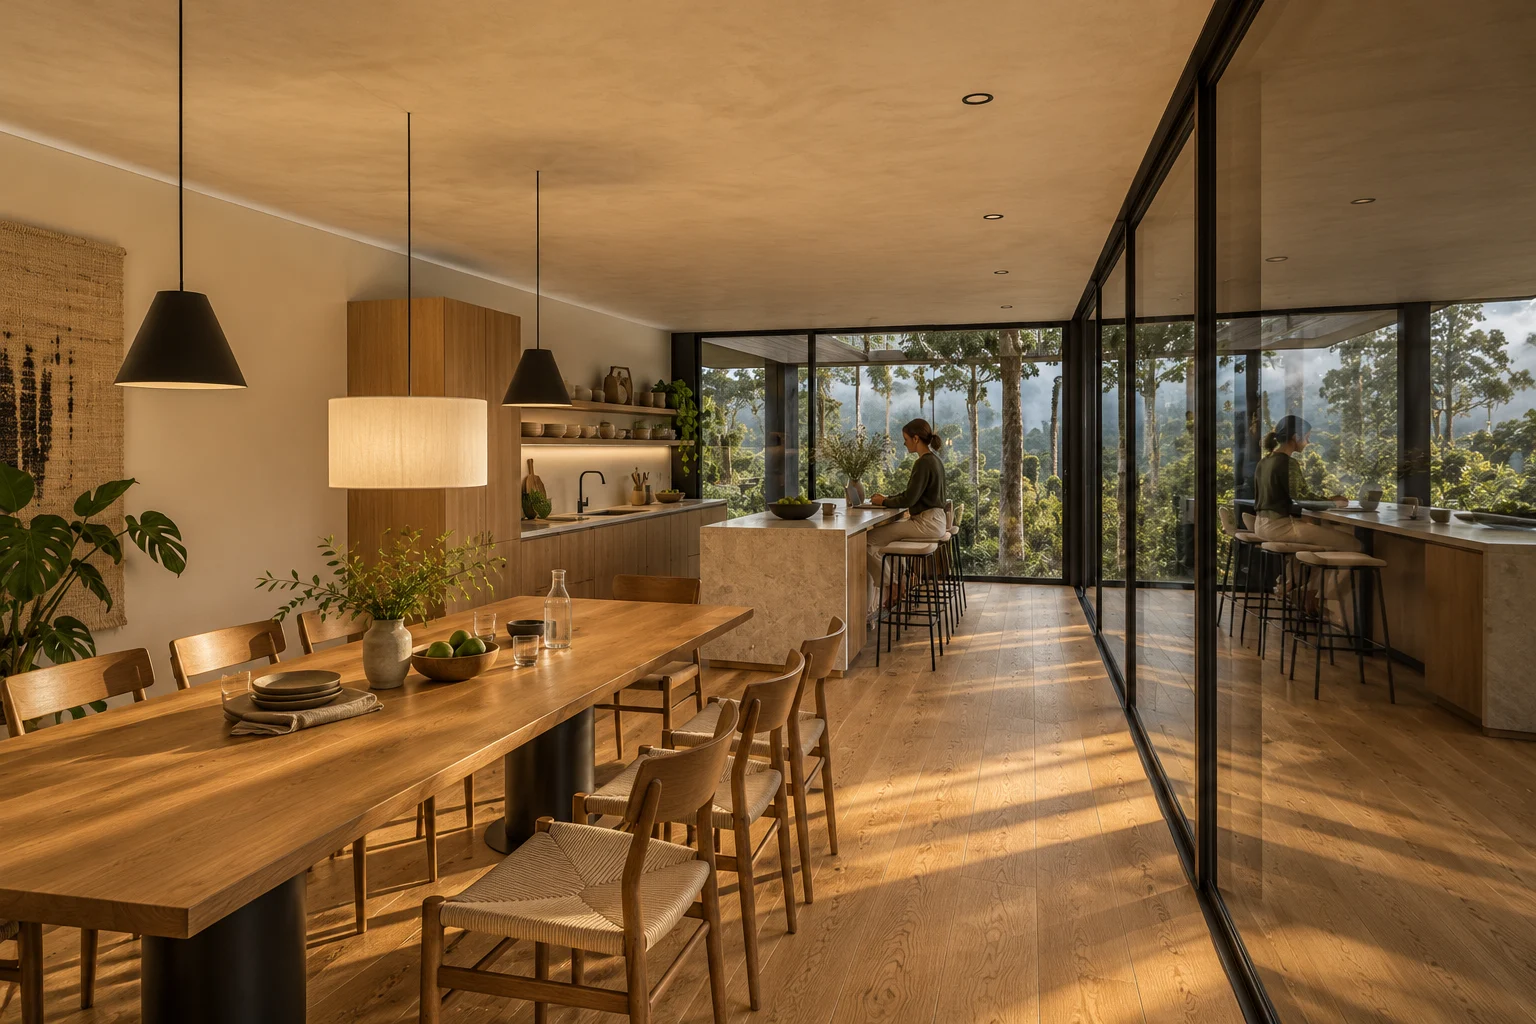
- Humid-temperate · 2,000 m
- area
- 180 m²
- lot
- ≥ 1.500 m²
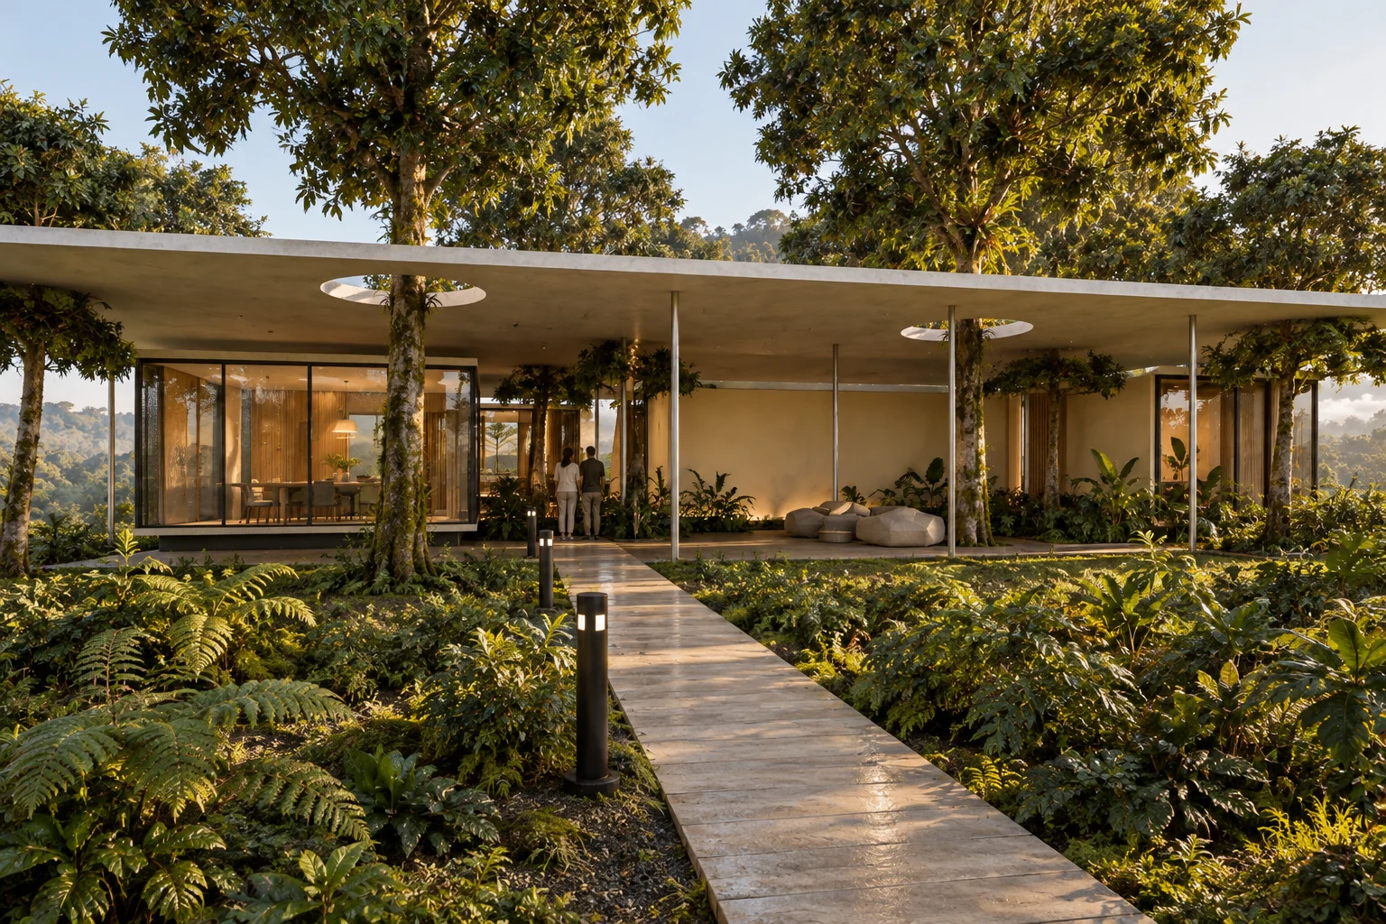
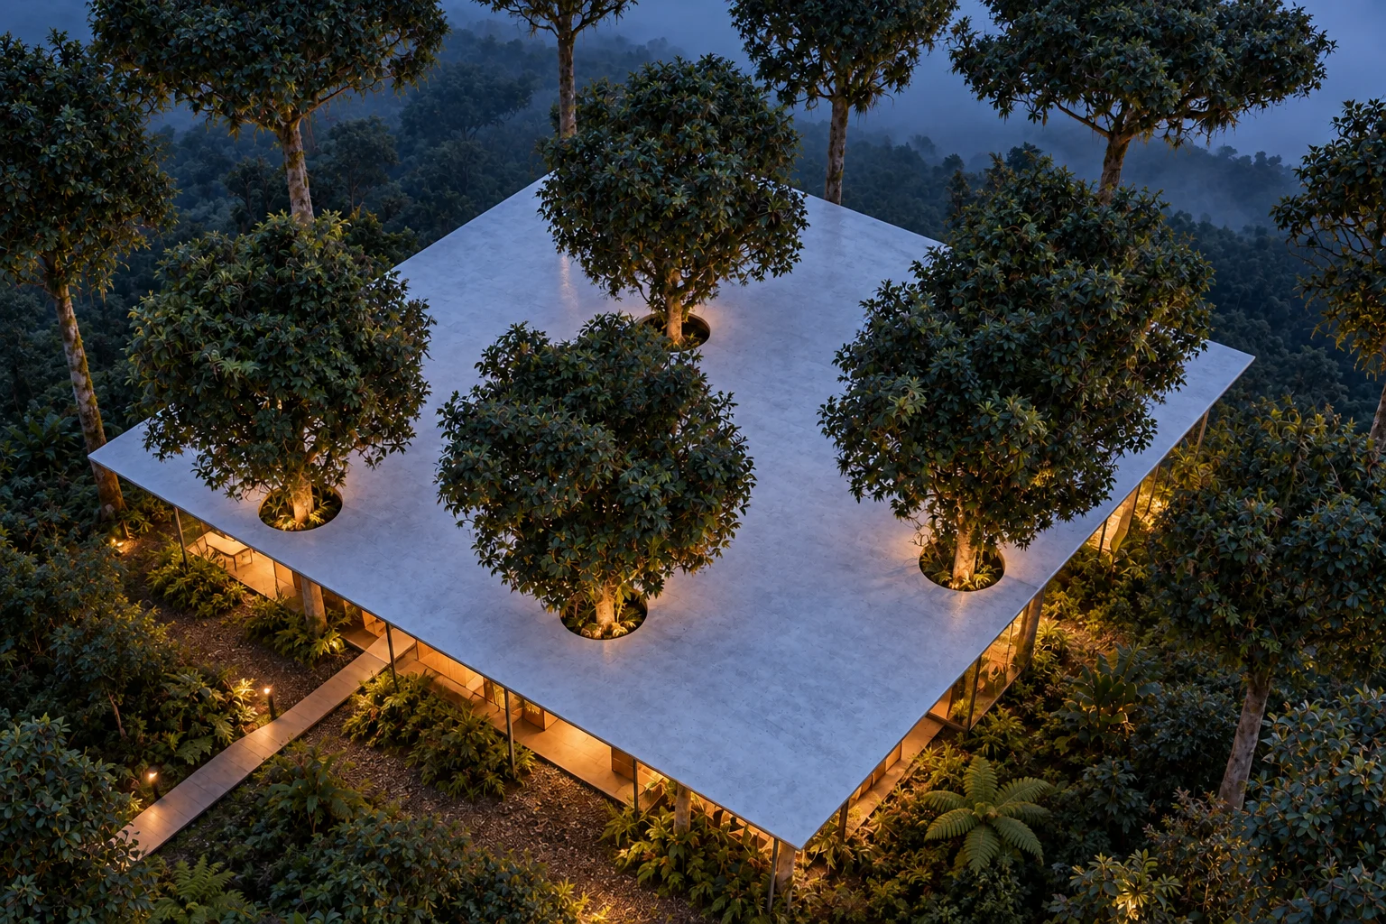
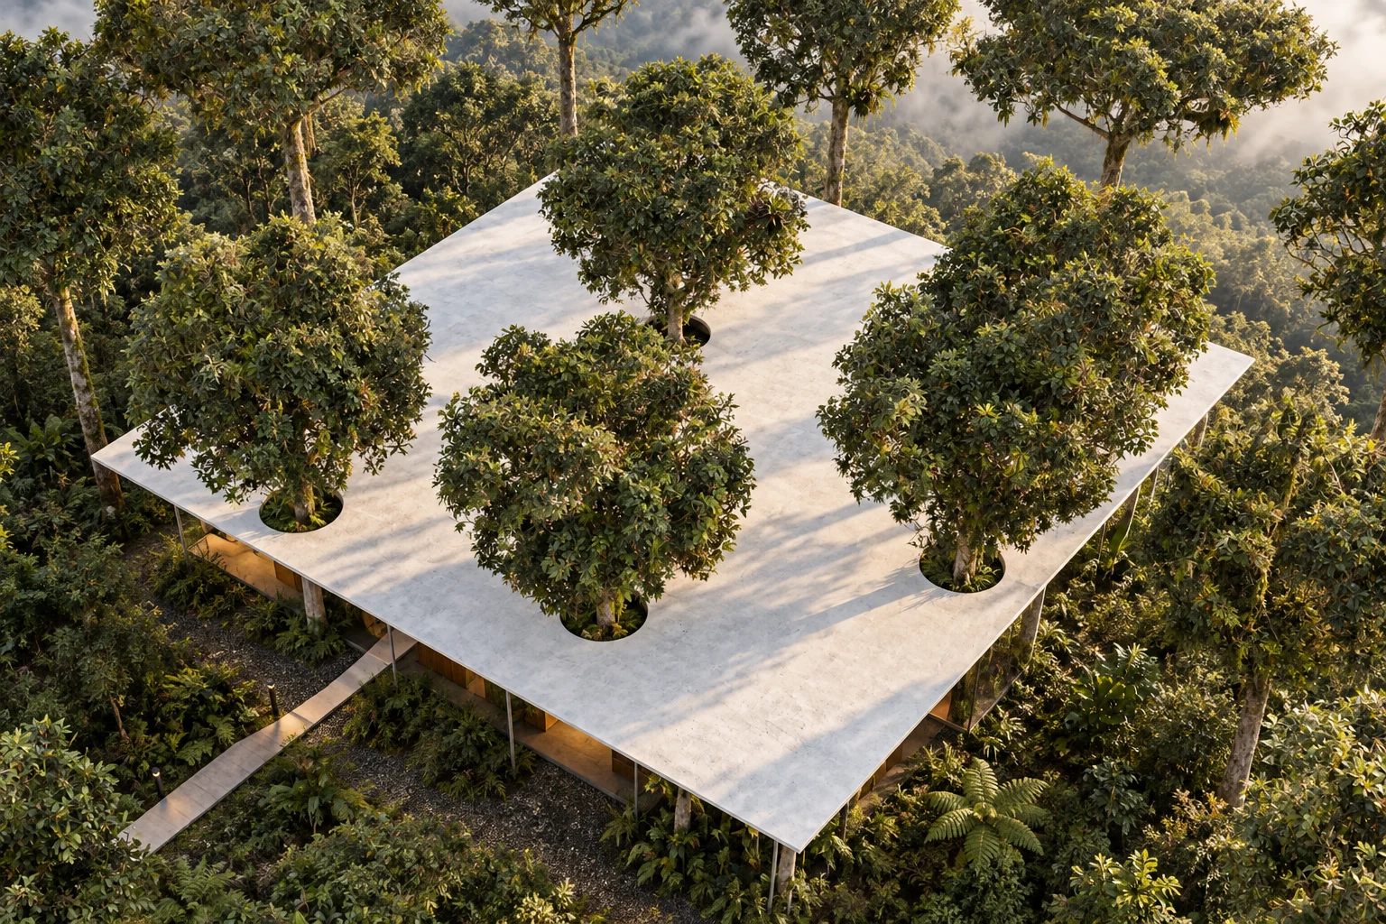
Cloud-forest house
Humid-temperate · 2,000 m · cloud forest
- climate
- Hot · 300 m
- area
- 280 m²
- lot
- ≥ 1.500 m²
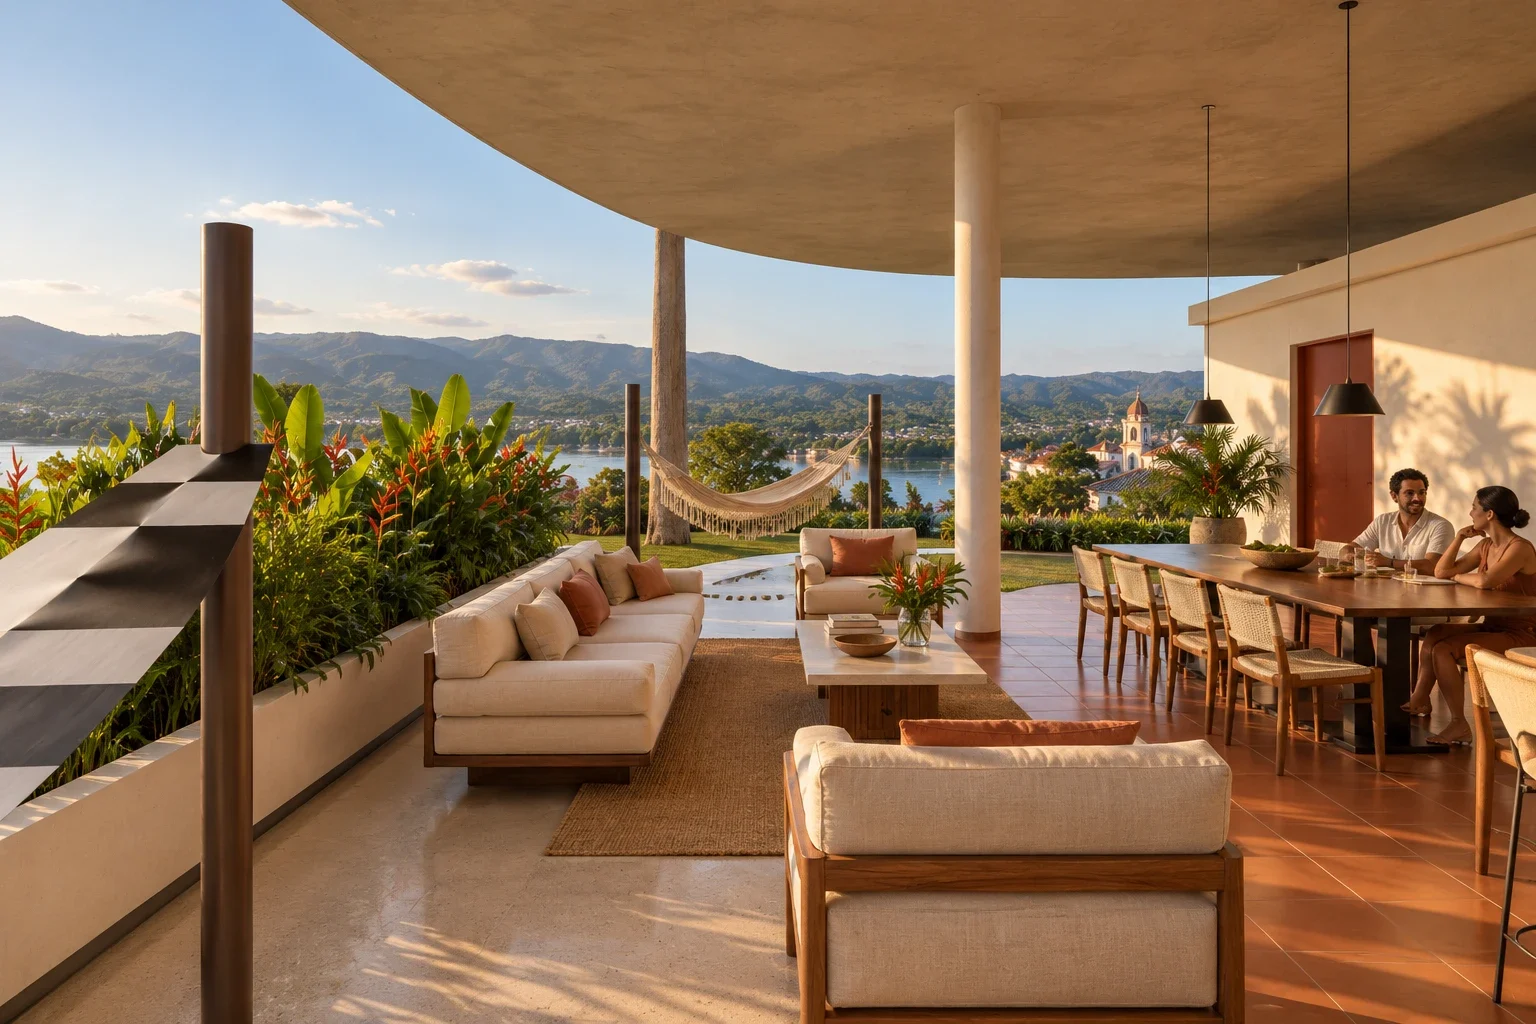
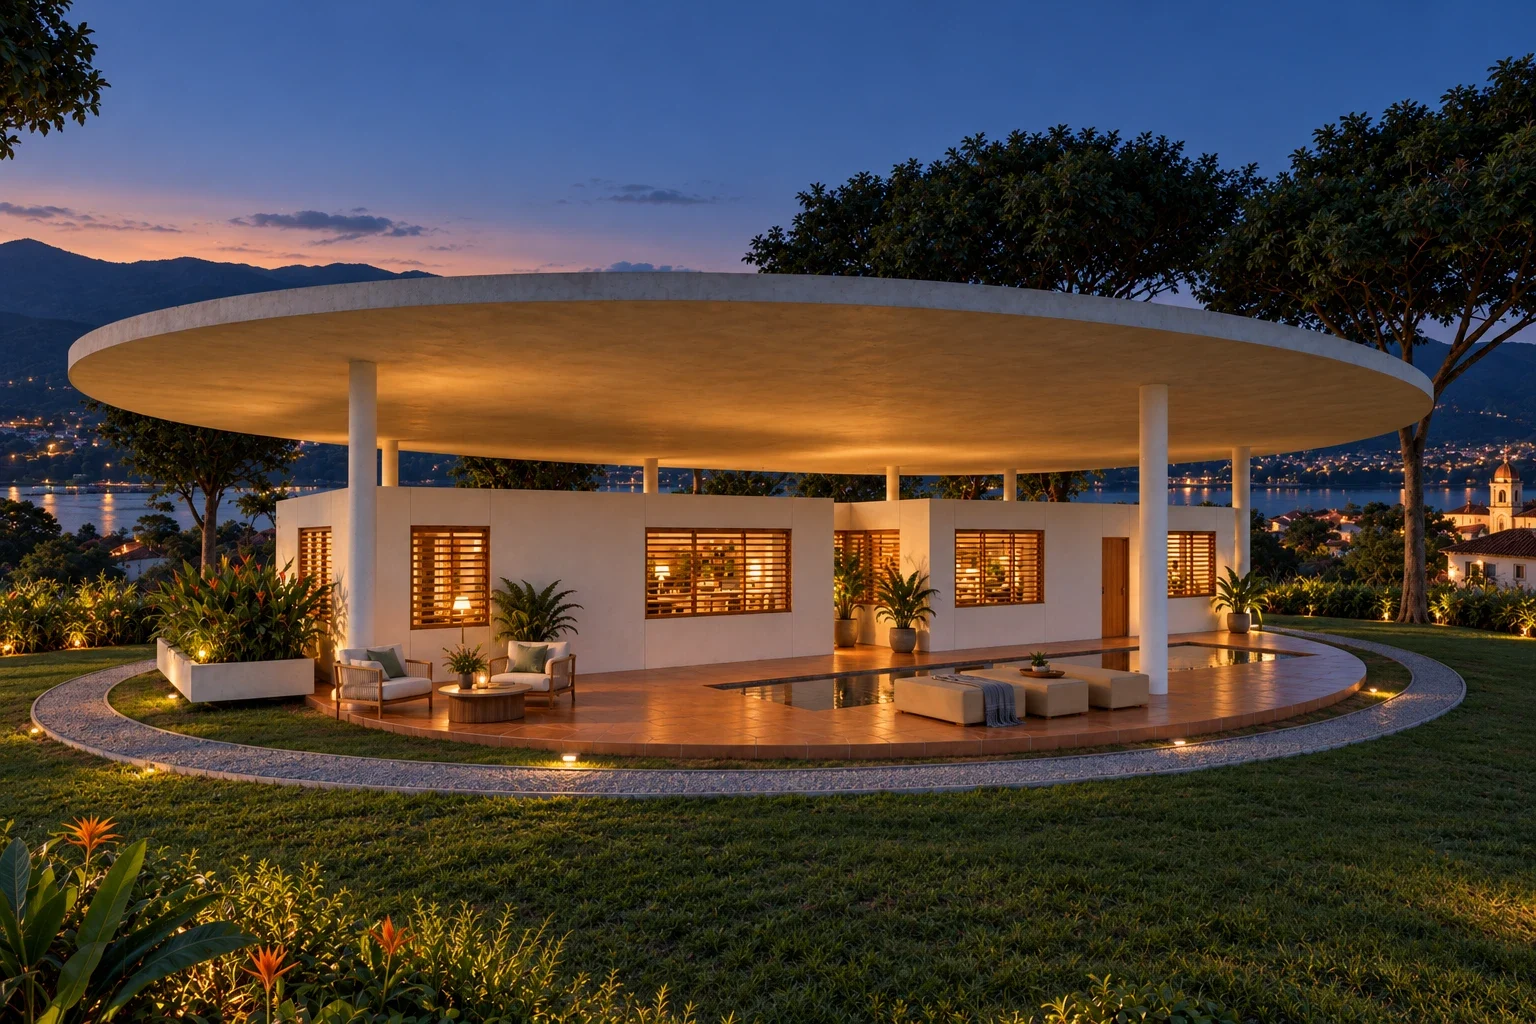
River-roof house
Hot · 300 m · Magdalena valley
- climate
- Cold · 2,600 m
- area
- 240 m²
- lot
- ≥ 900 m²
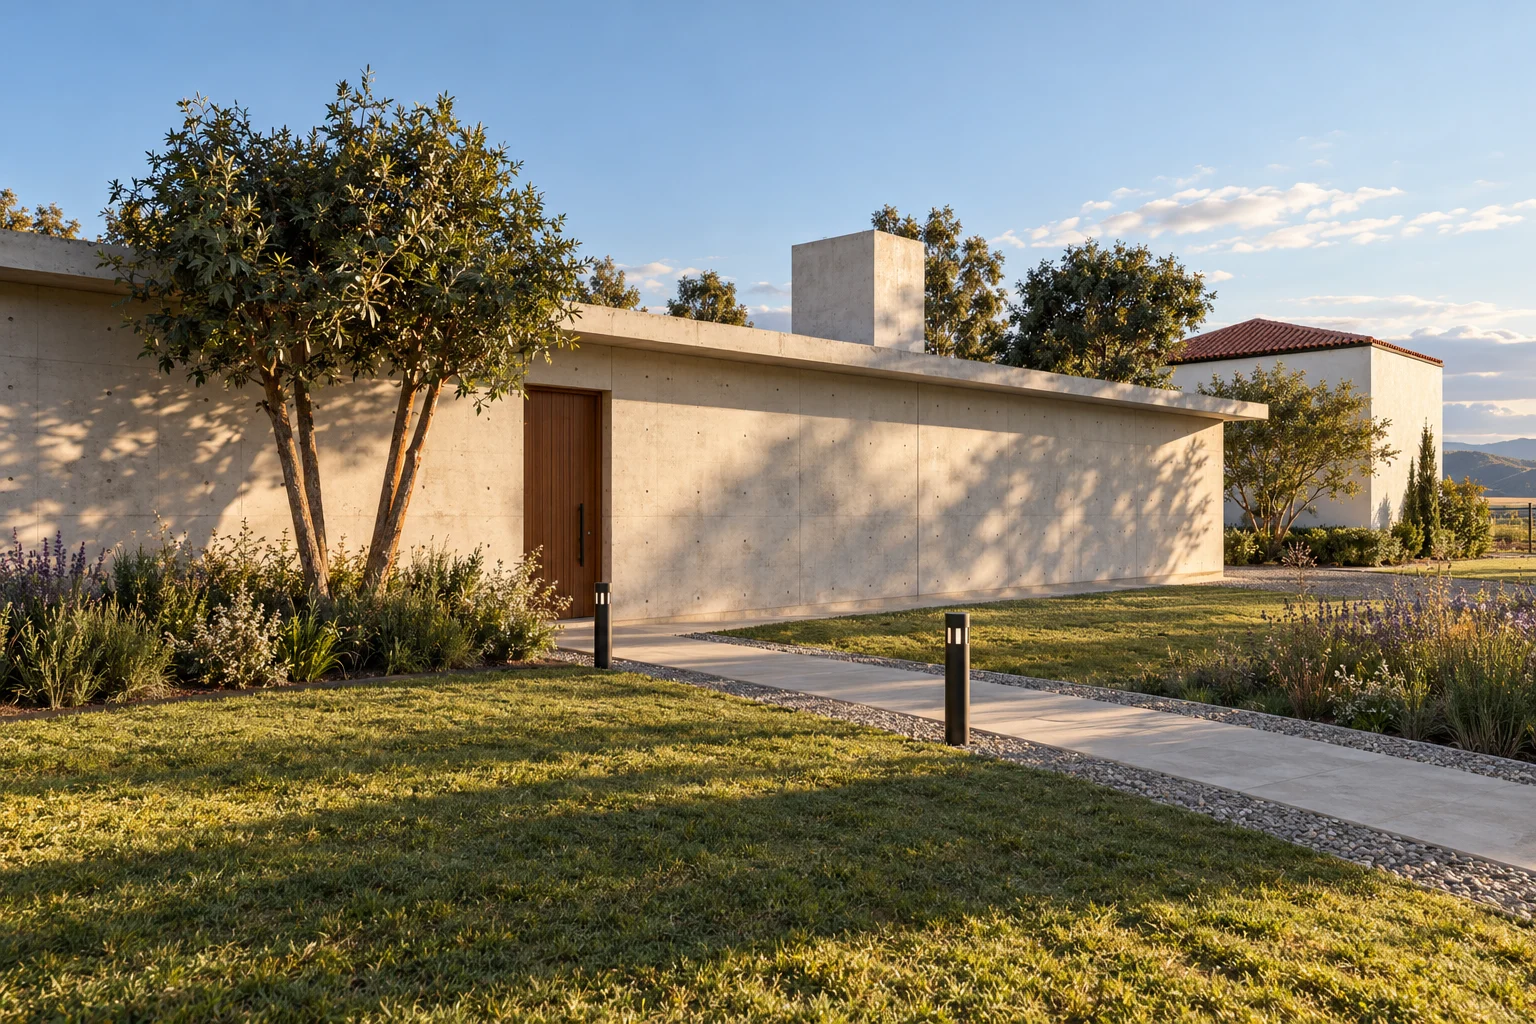
Savanna house
Cold · 2,600 m · Bogotá savanna
- climate
- Cold-temperate · 2,700 m
- area
- 210 m²
- lot
- ≥ 1.200 m²
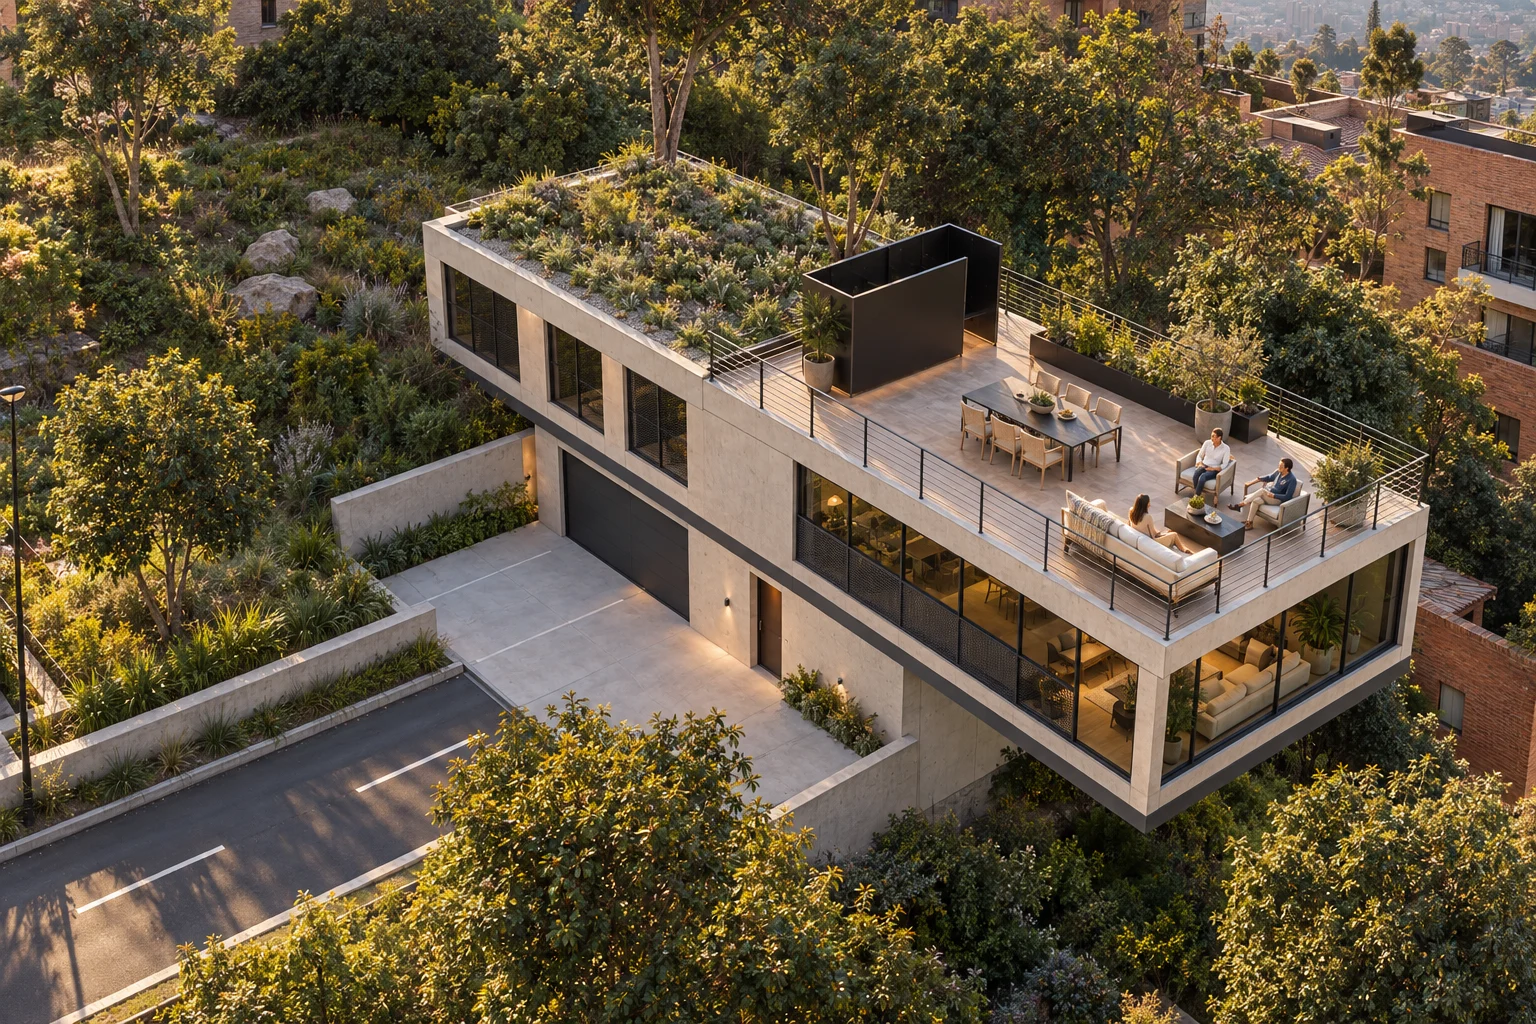
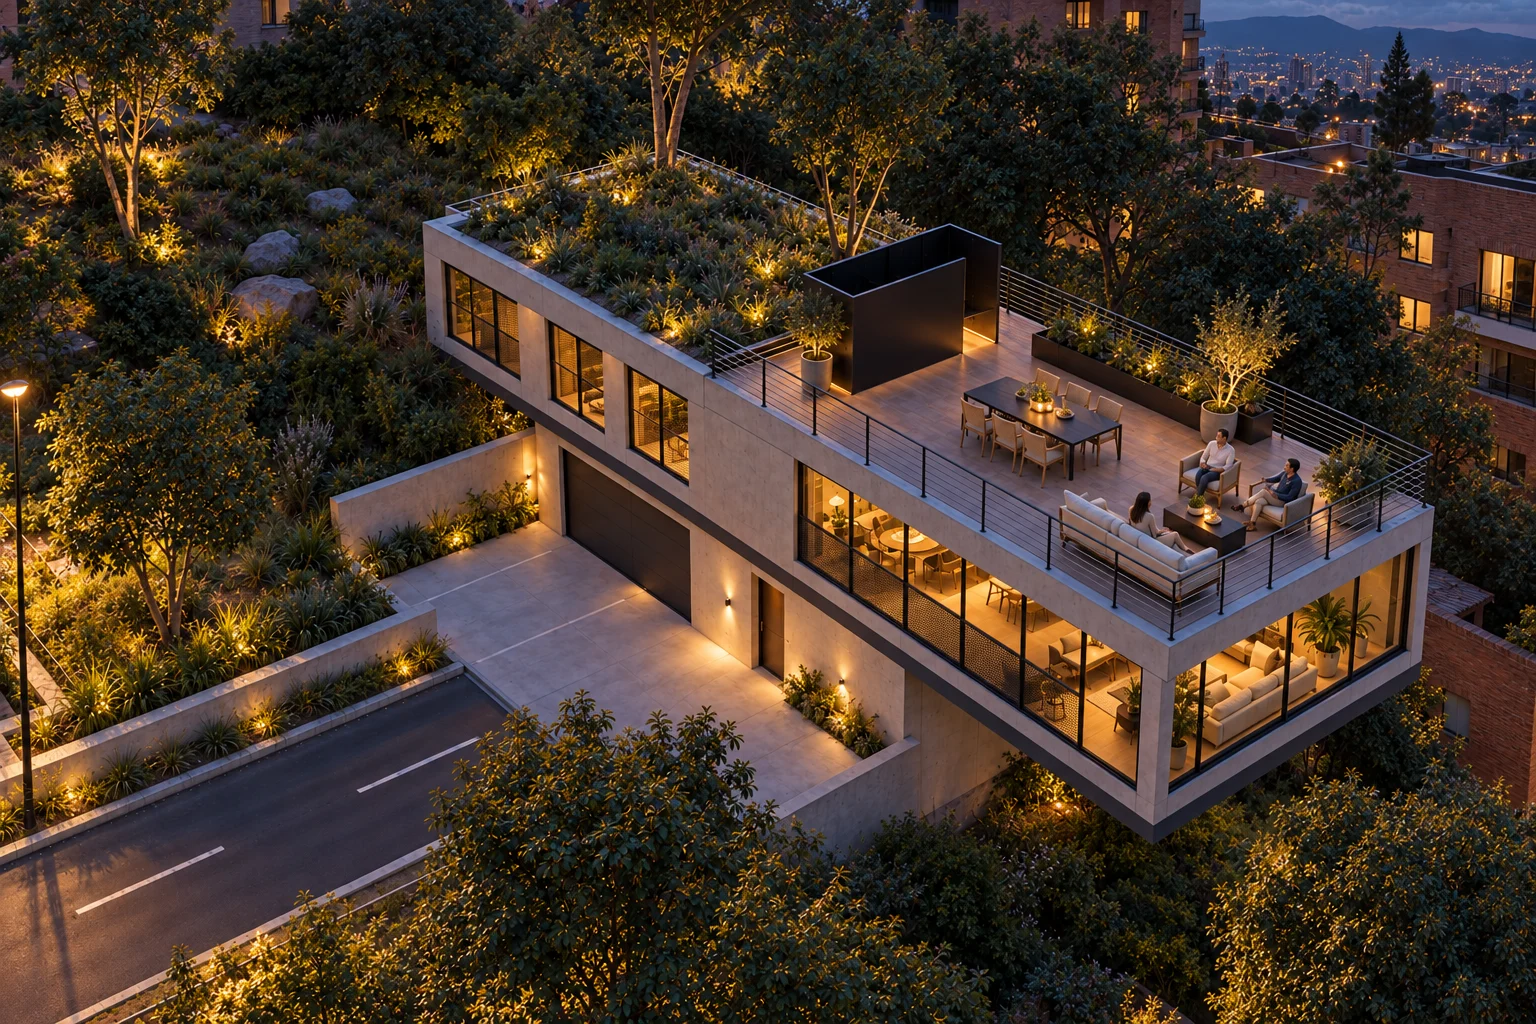
Hillside house
Cold-temperate · 2,700 m · eastern hills
standing & latent
Standing: built work. Latent: competitions, concepts and projects in development. Each study identifies its scope and current stage.
Interactive 3D projects
Walk through each project as you scroll: the plan becomes space, floor by floor, with its furniture, its people and its materials.
23 projects · 5 uses
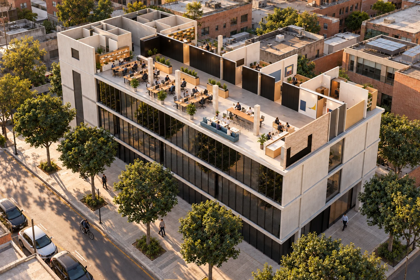
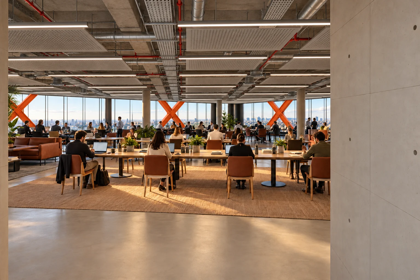
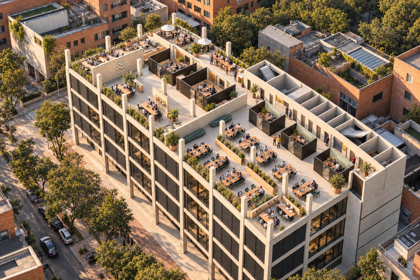
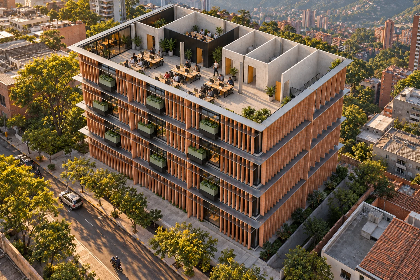
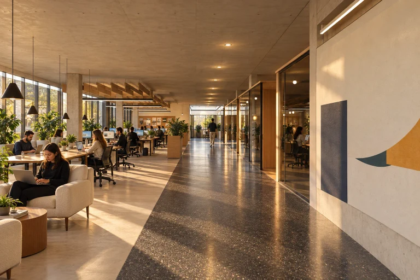
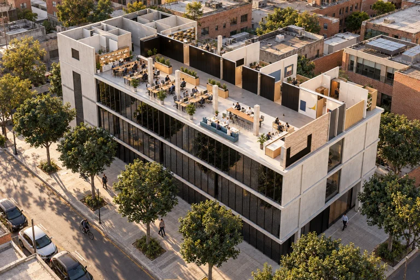
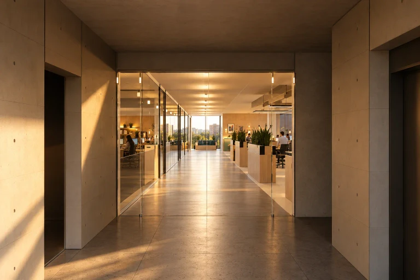
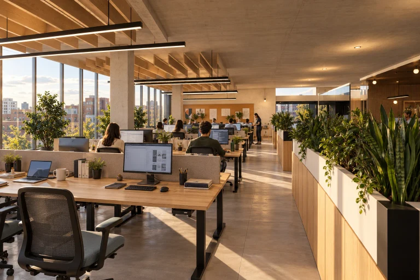
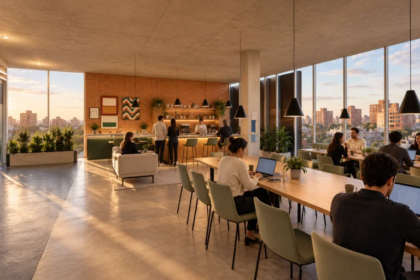
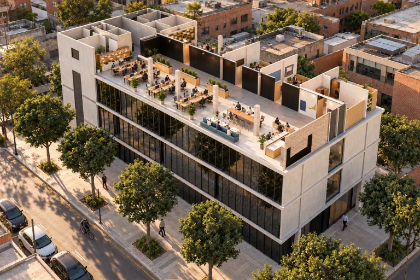
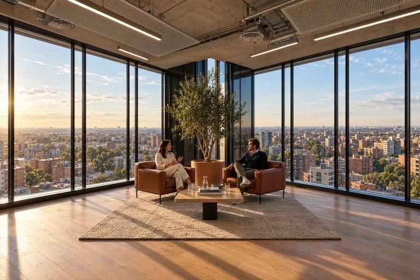
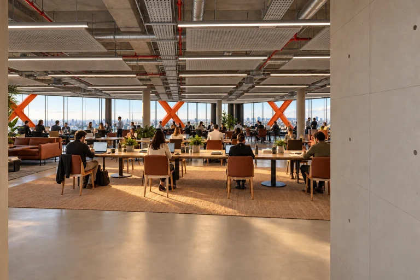
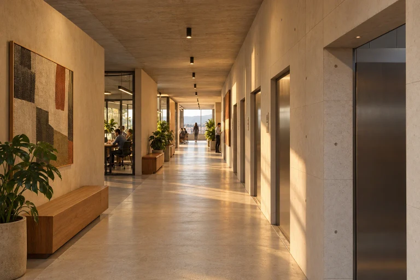
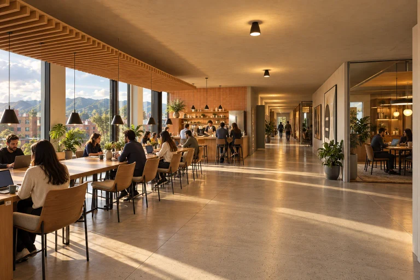
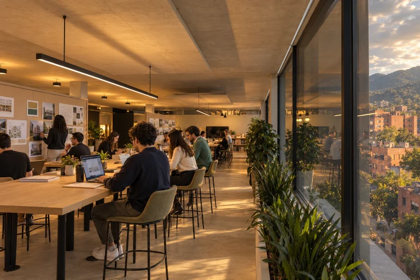
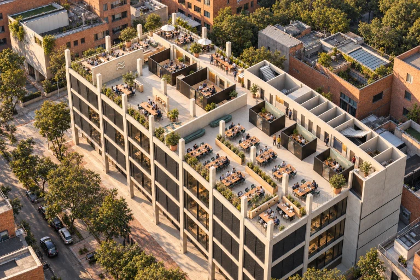
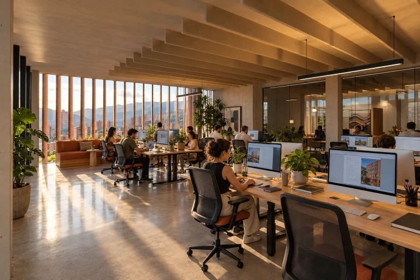
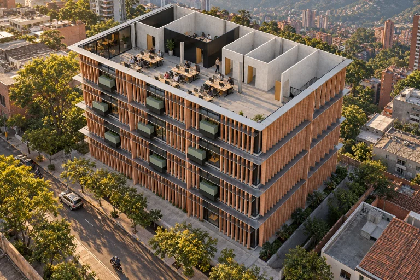
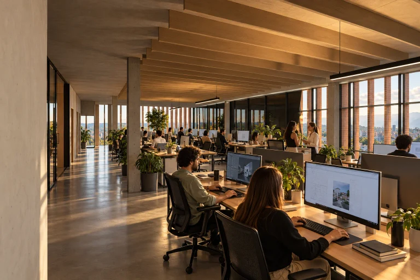
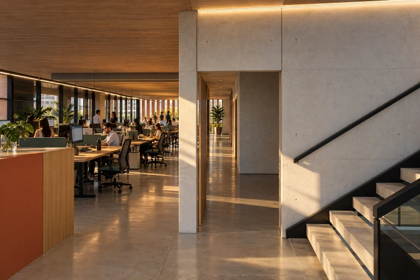
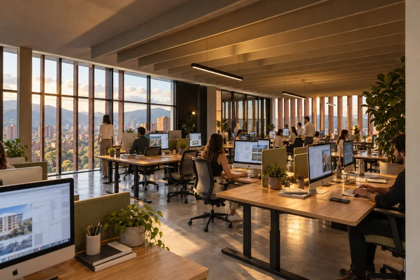
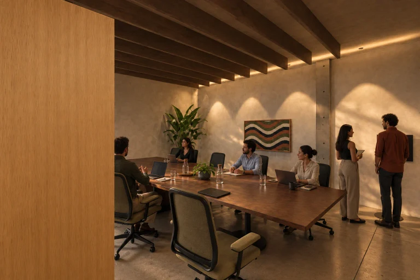
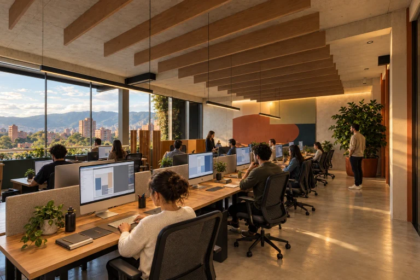
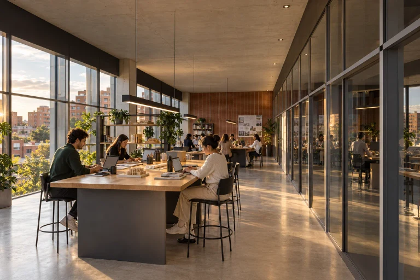
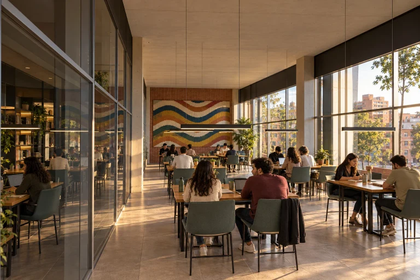
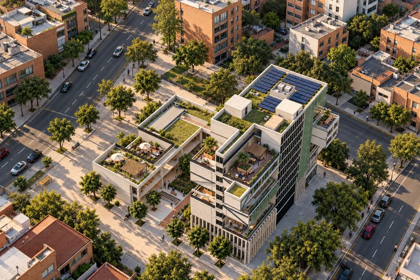
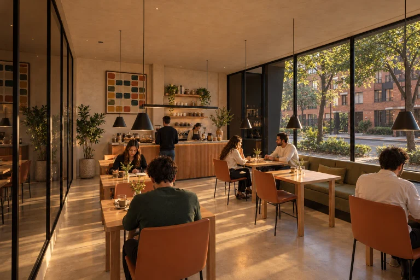
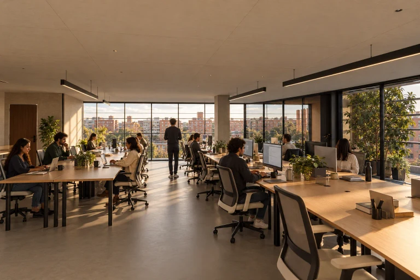
01Offices4
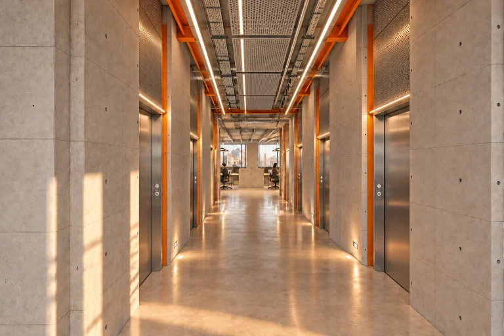
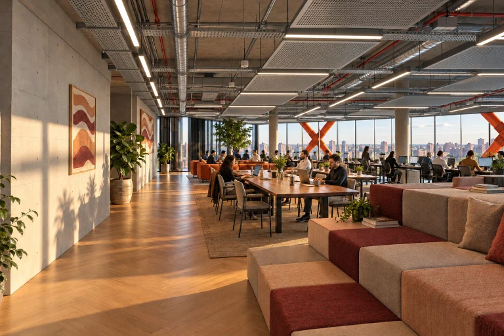
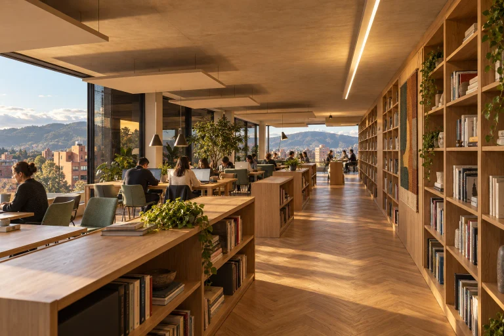
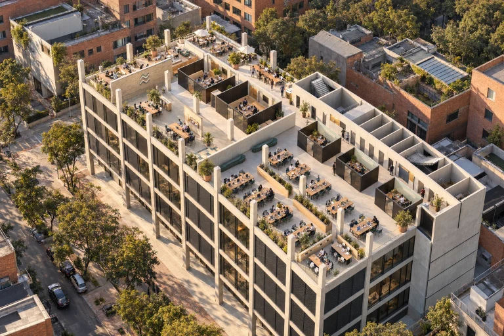
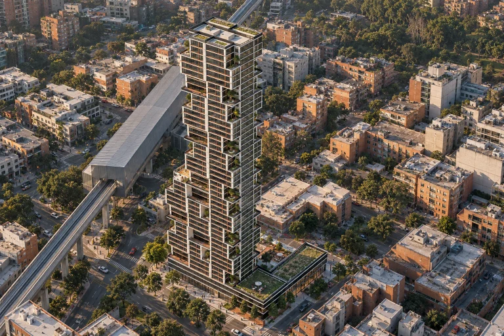
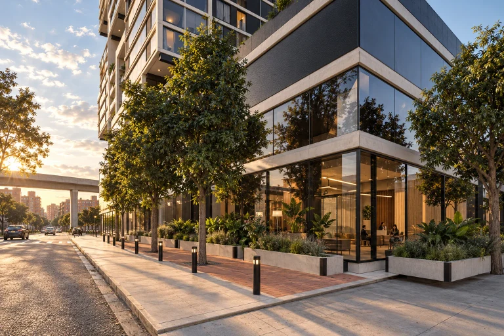
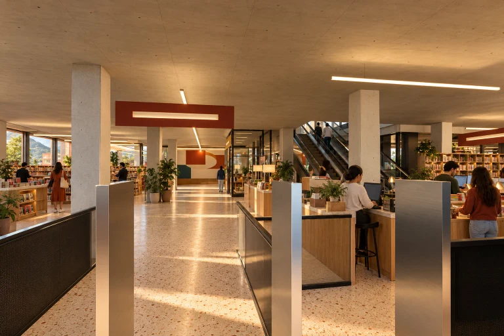
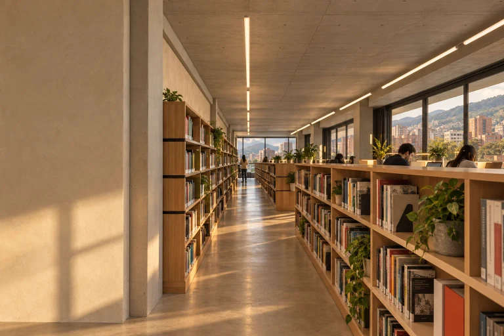
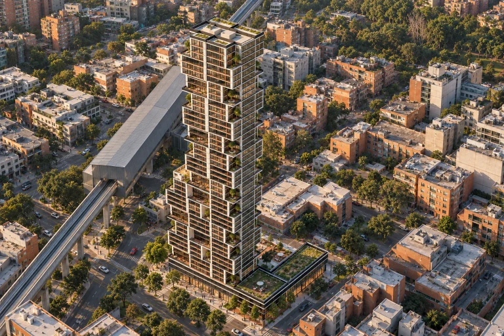
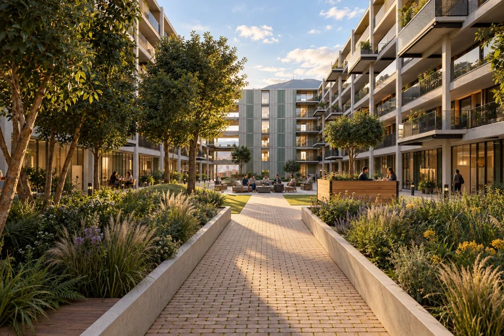
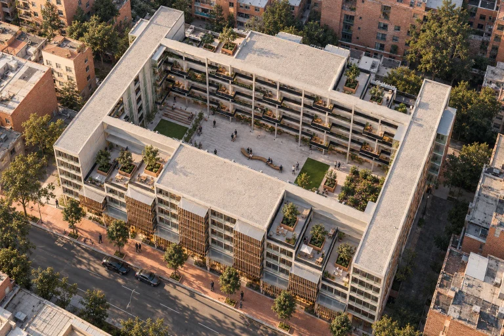
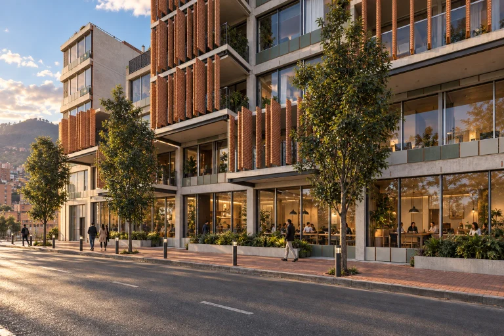
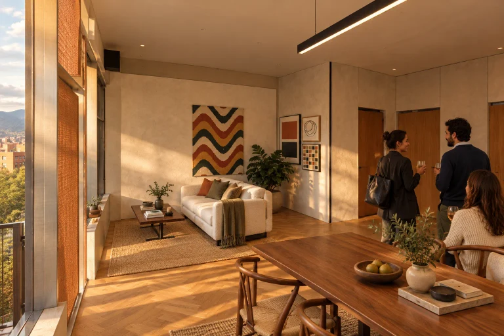
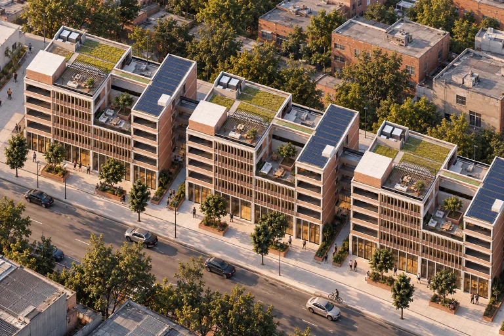
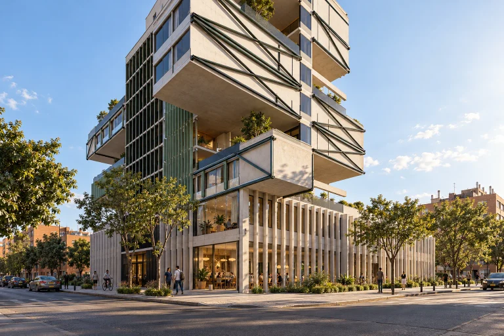
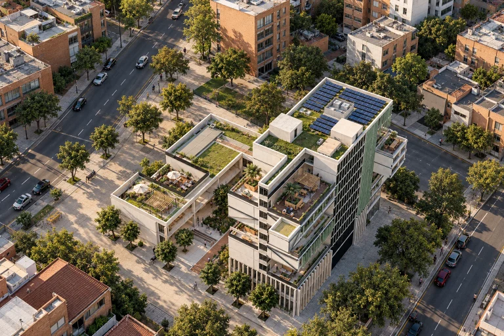
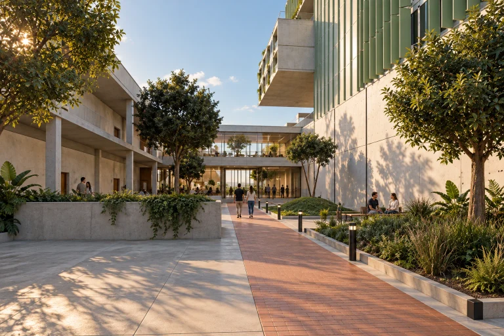
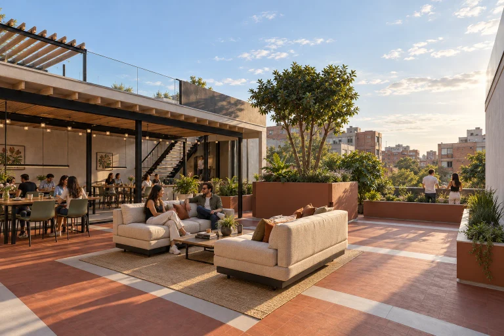
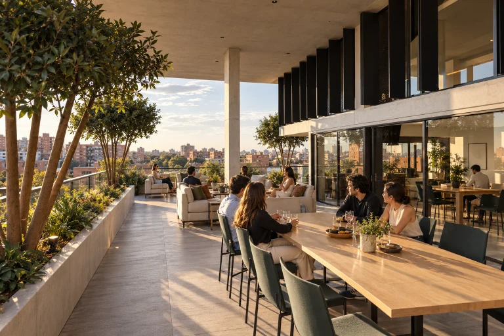
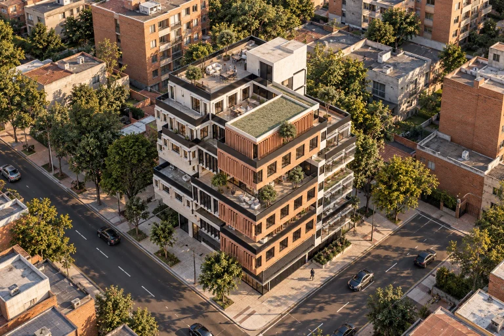
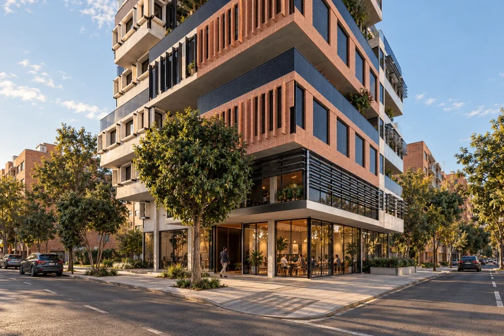
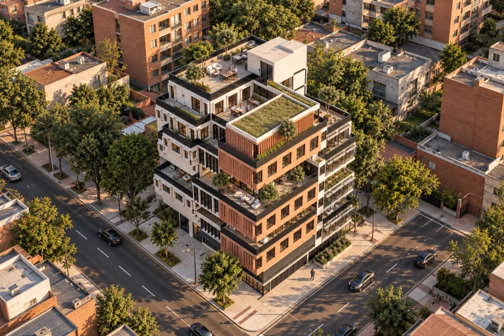
02Housing and mixed use5
03Houses5
-
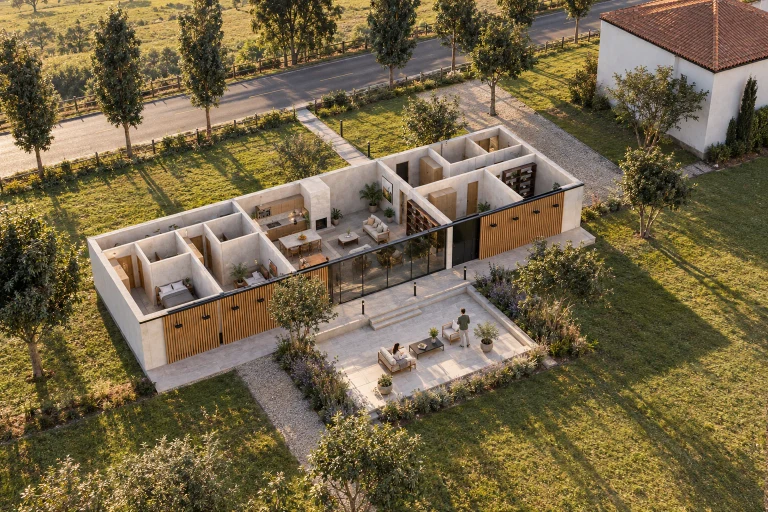
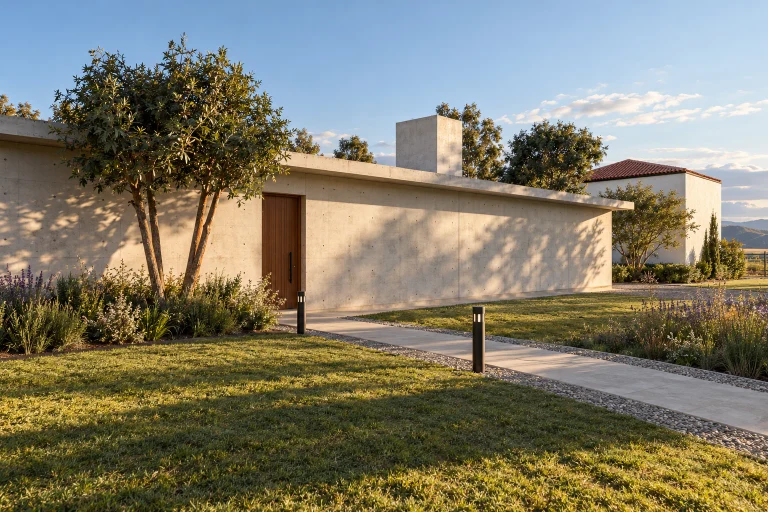
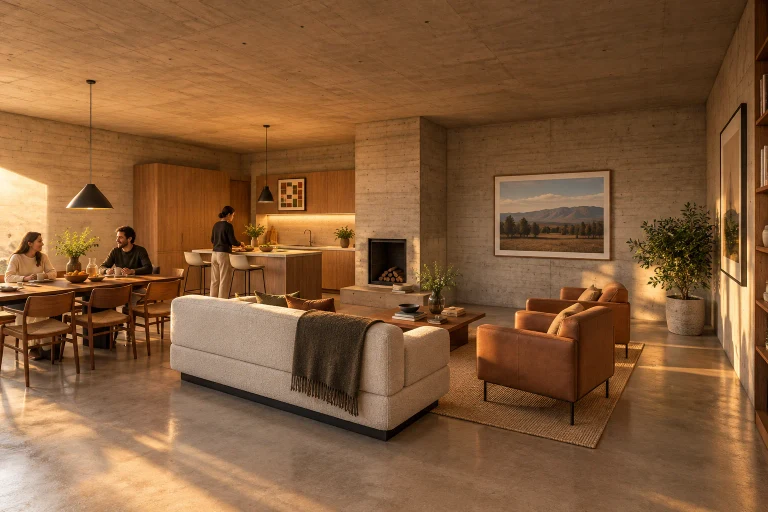
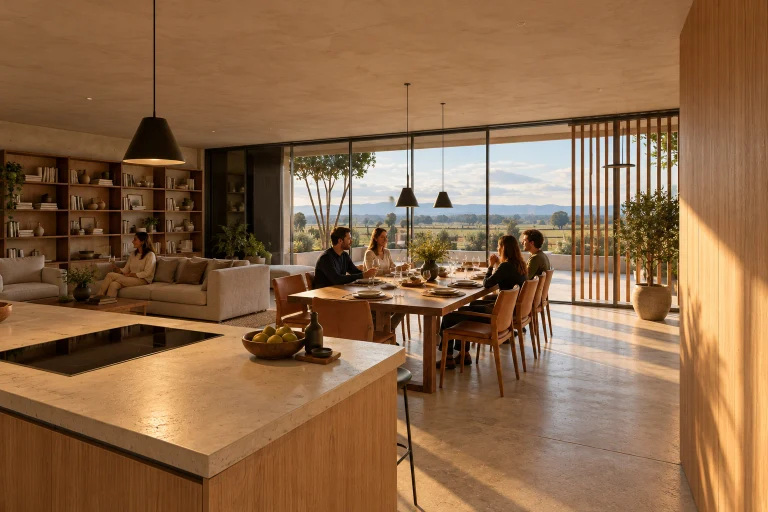
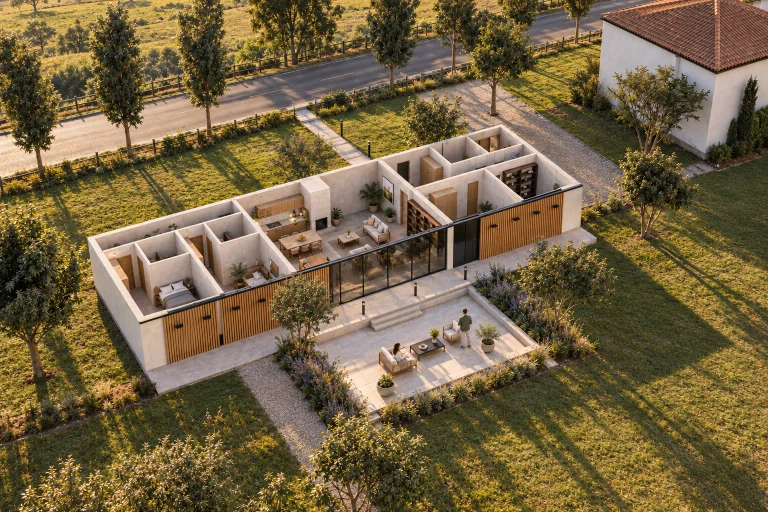 Savanna househouse on the savanna · Bogotá savanna (Chía
-
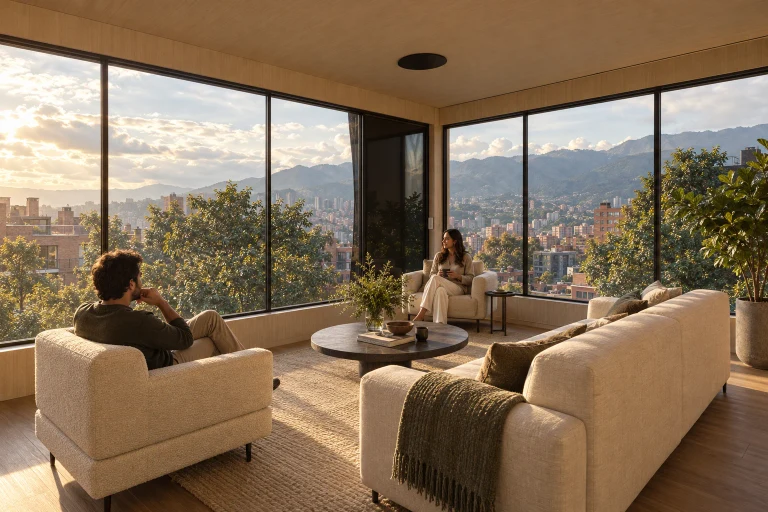
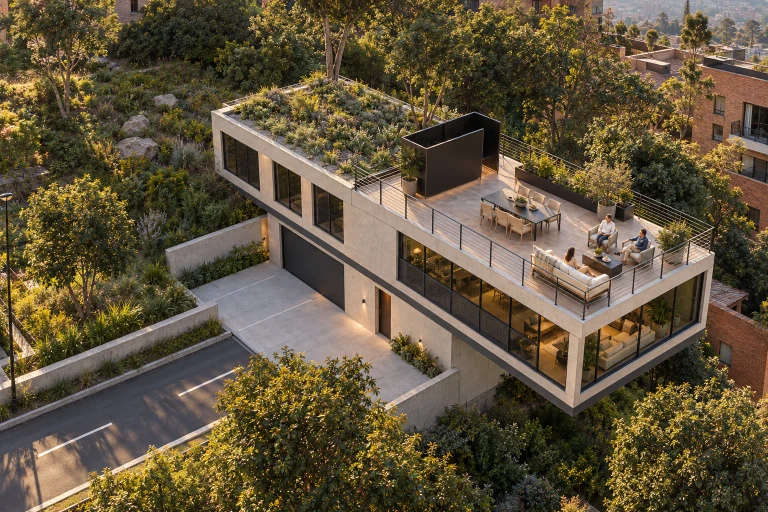
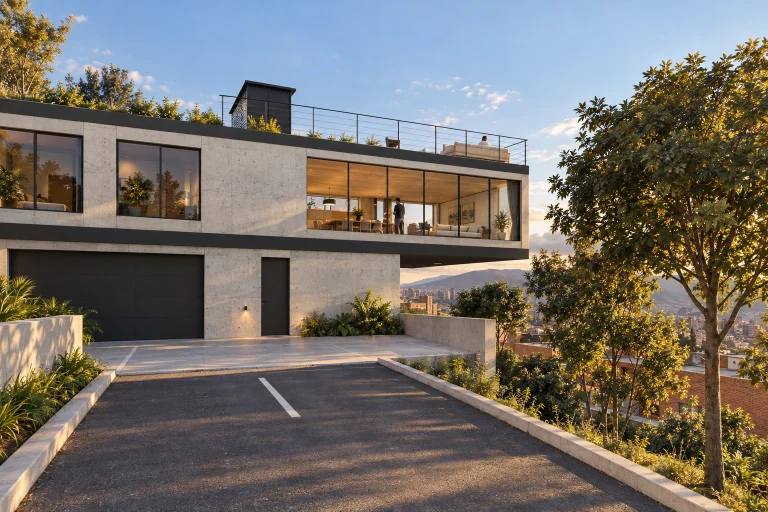
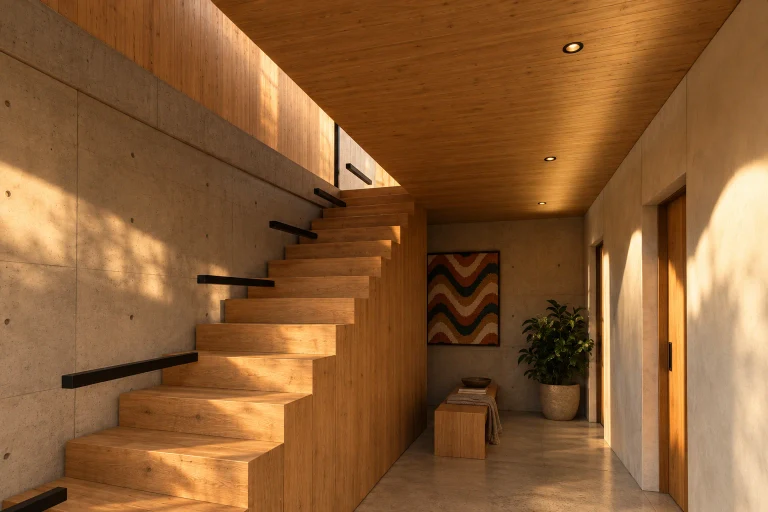
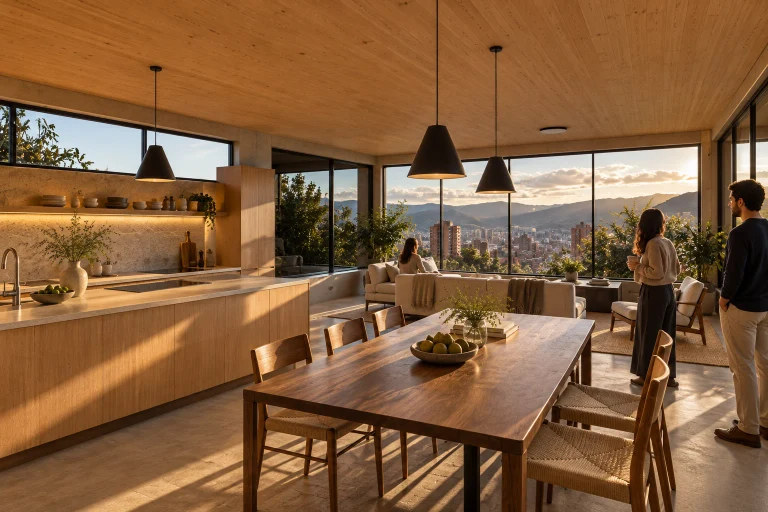
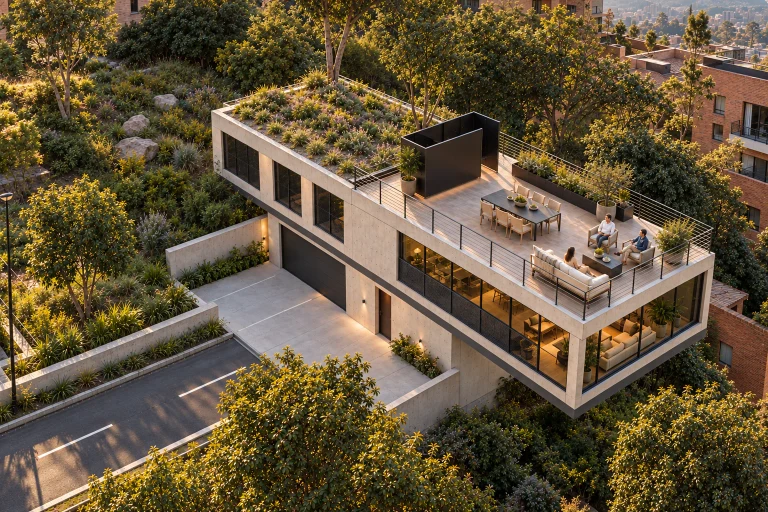 Hillside househillside house · slope of the eastern hills / La Calera
-
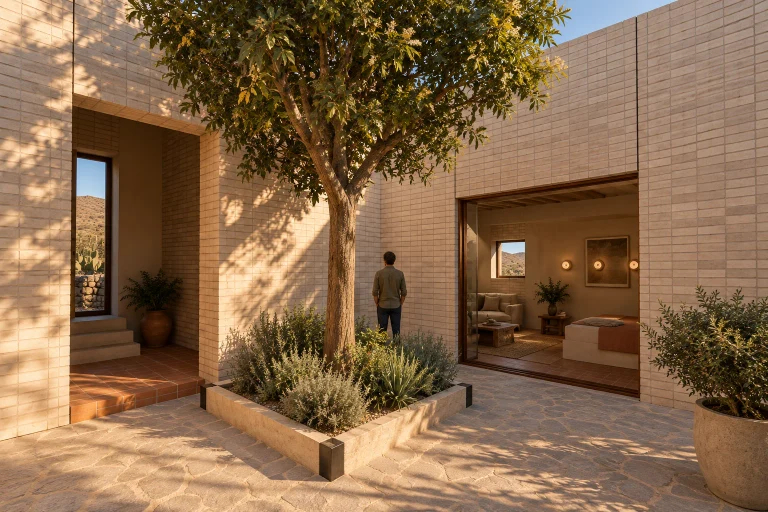
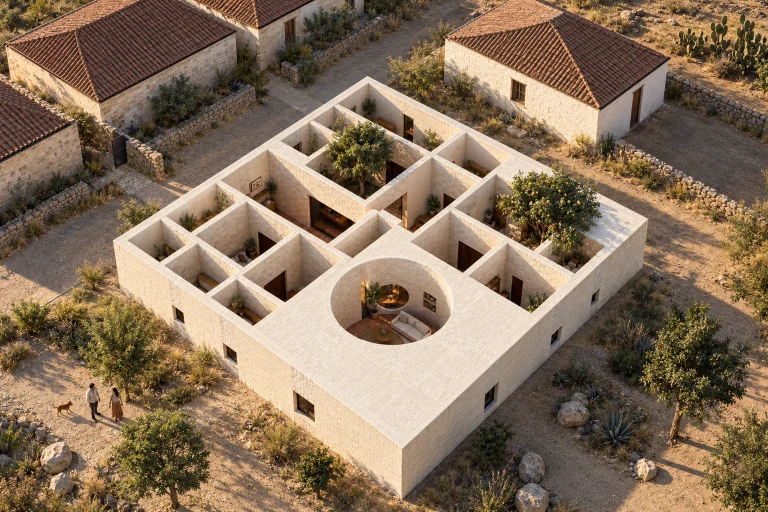
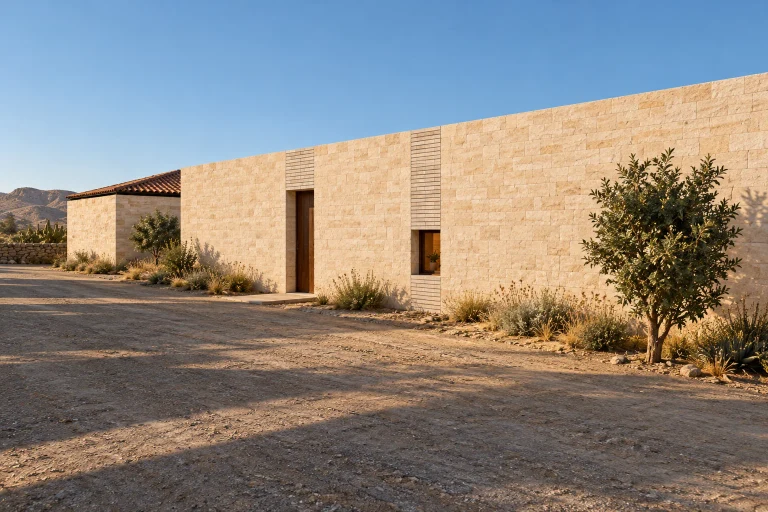
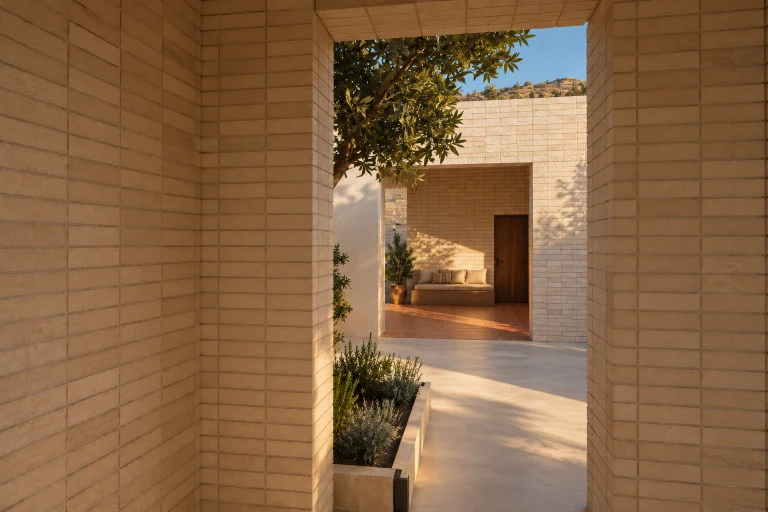
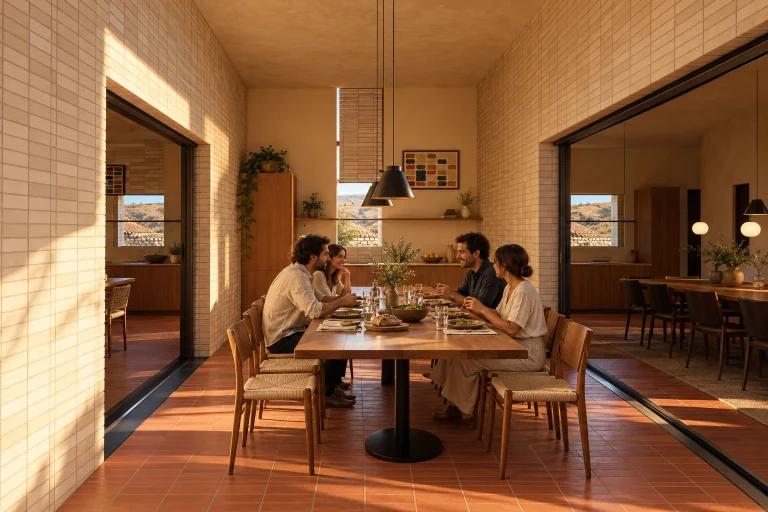
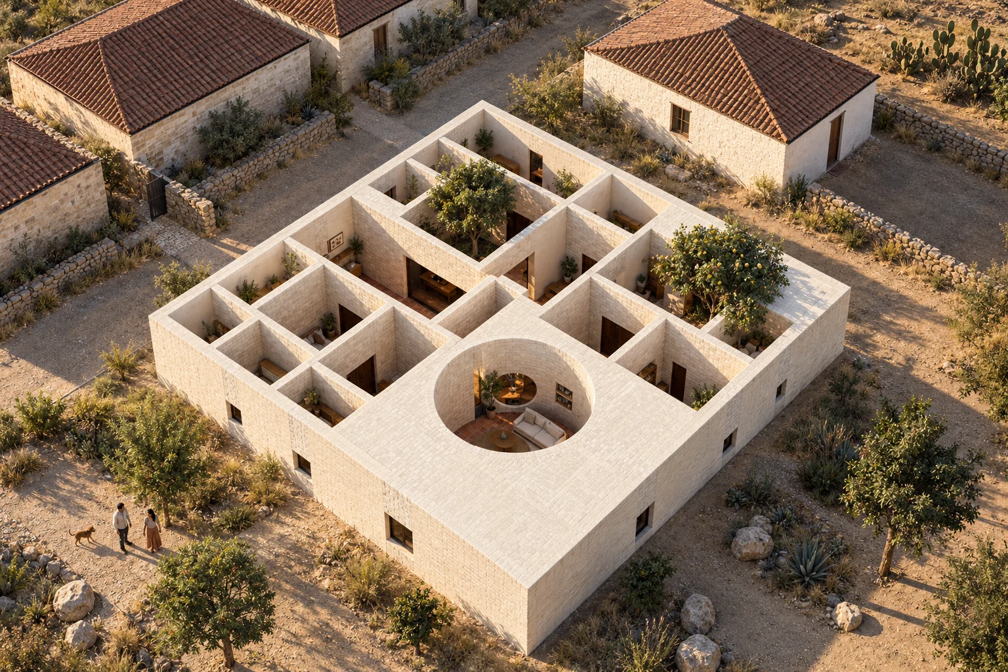
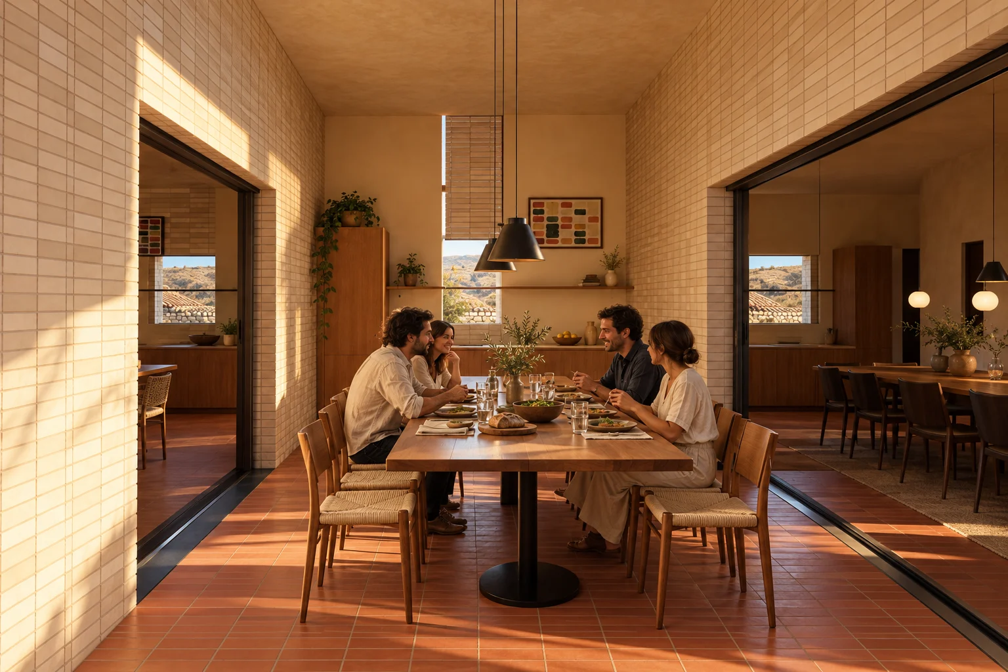
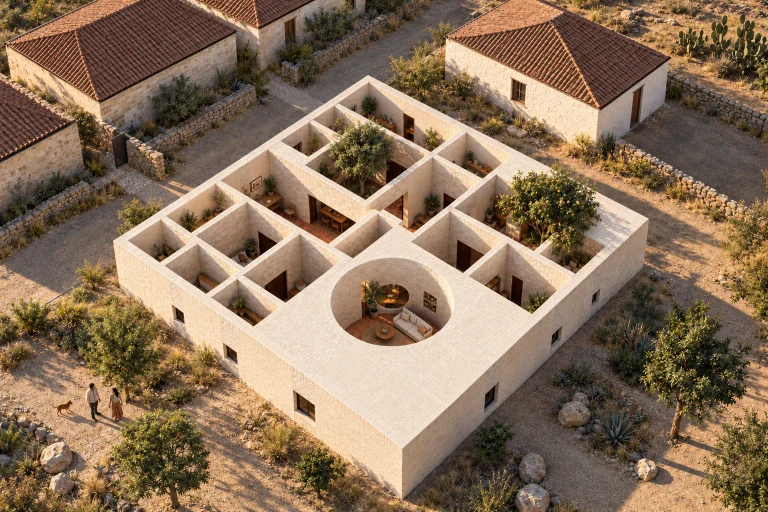 Carved houseexcavated courtyard house · Villa de Leyva
-
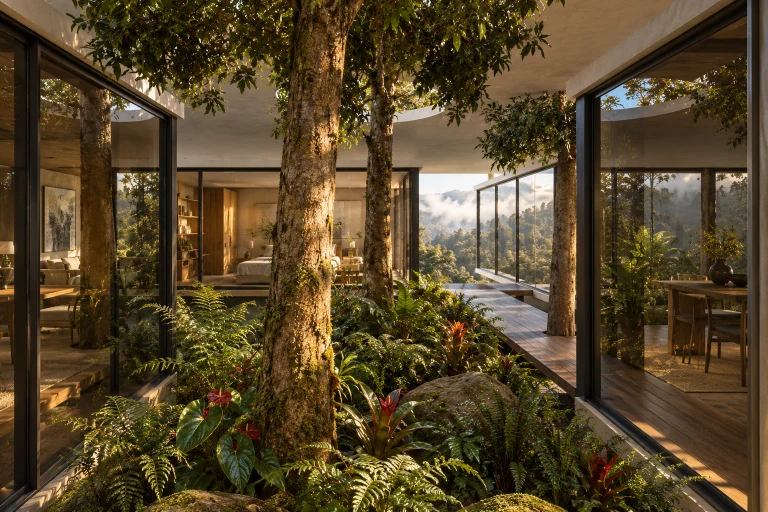
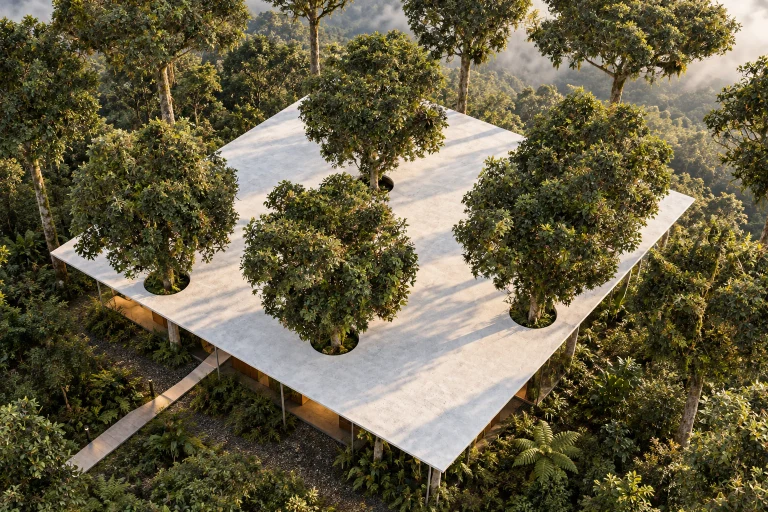
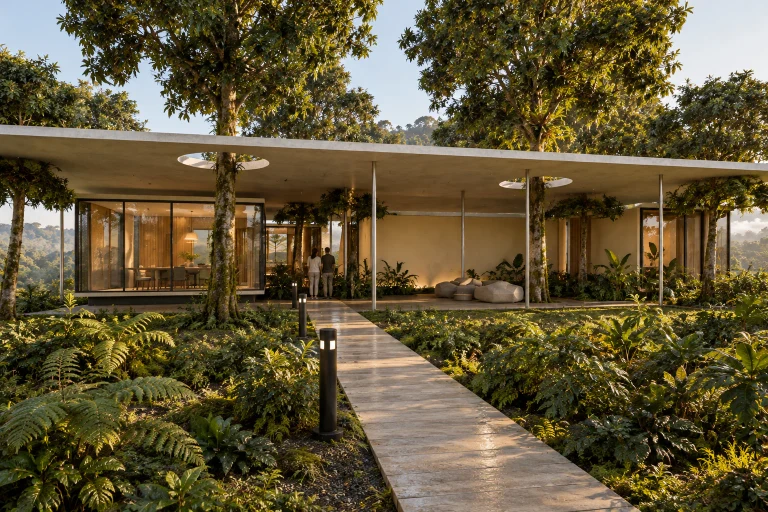
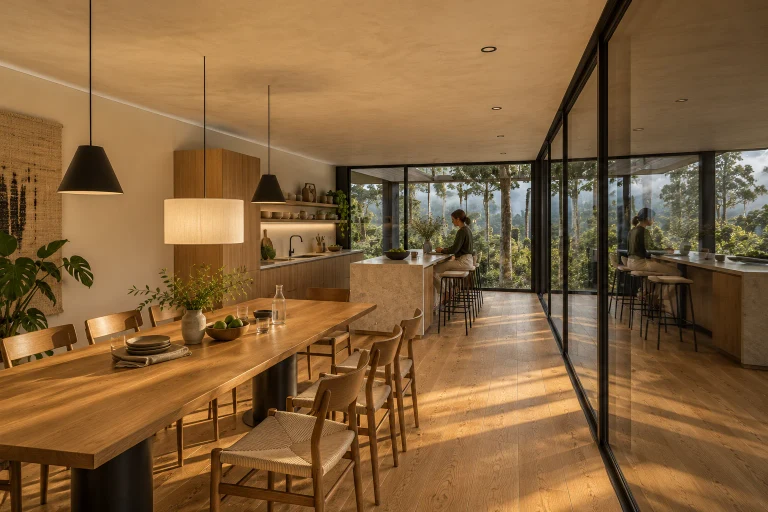
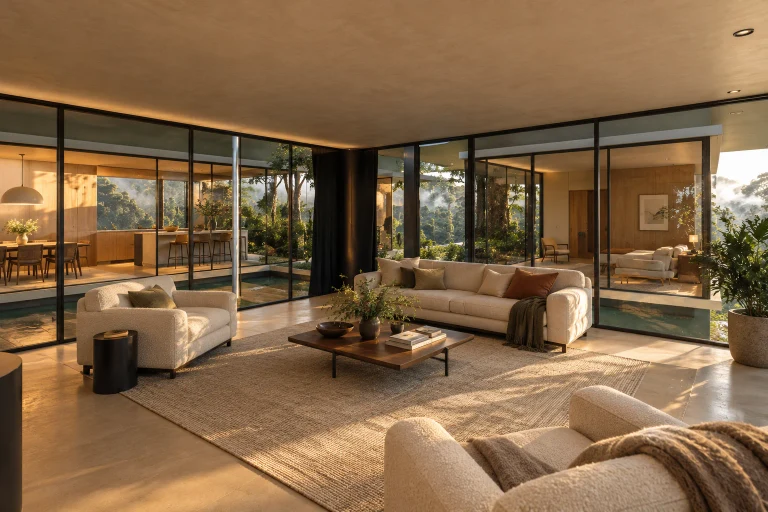
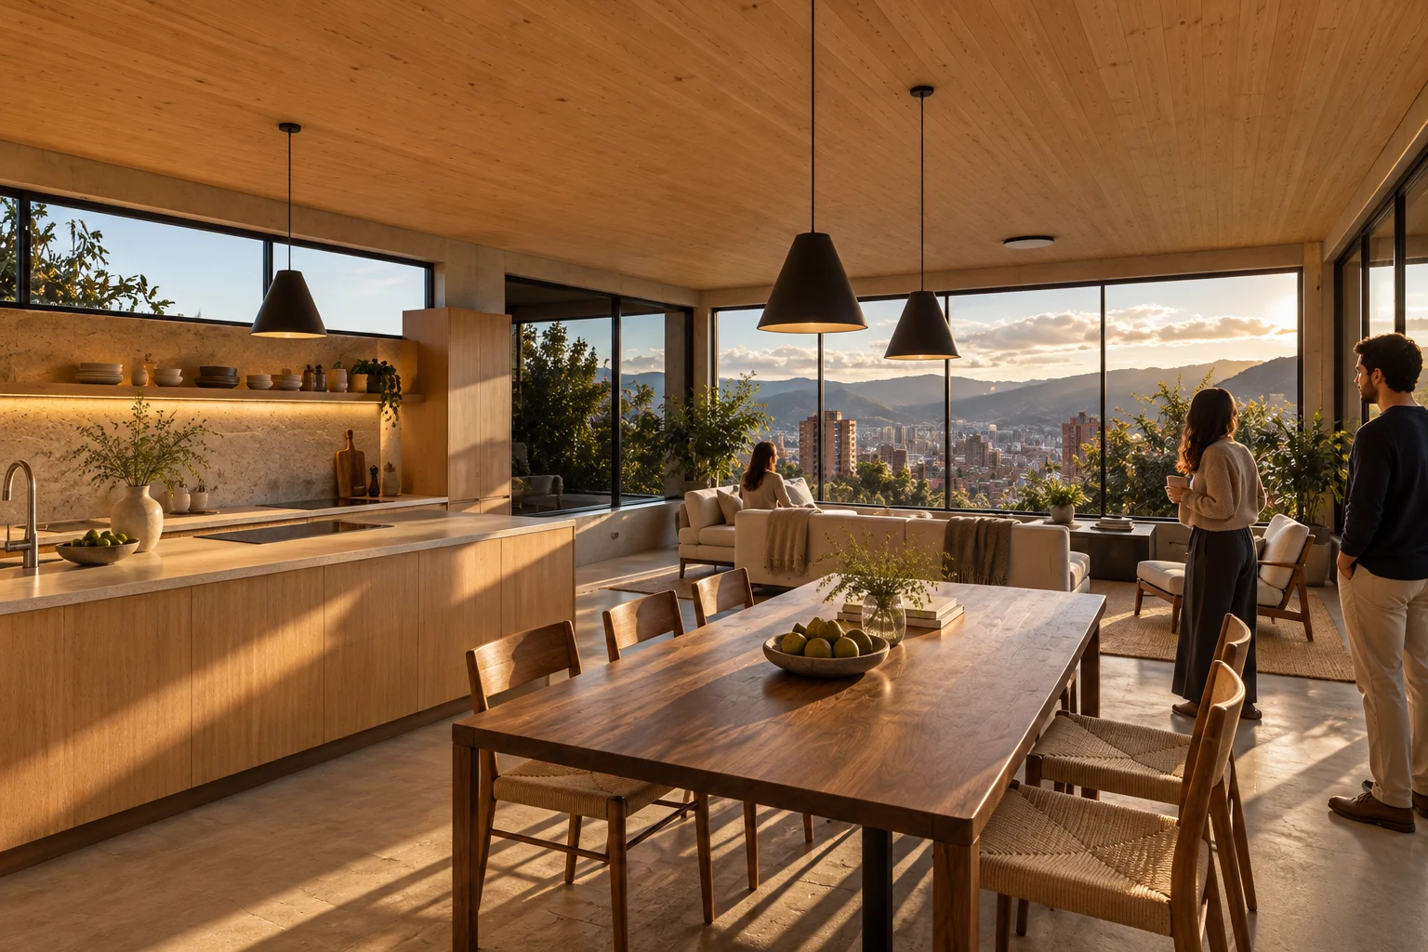
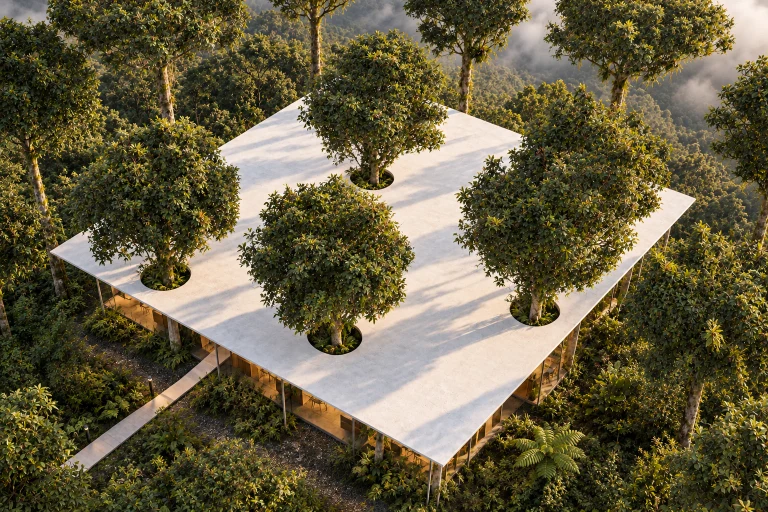 Cloud-forest housepavilion house in the mist · cloud forest (Guatavita
-
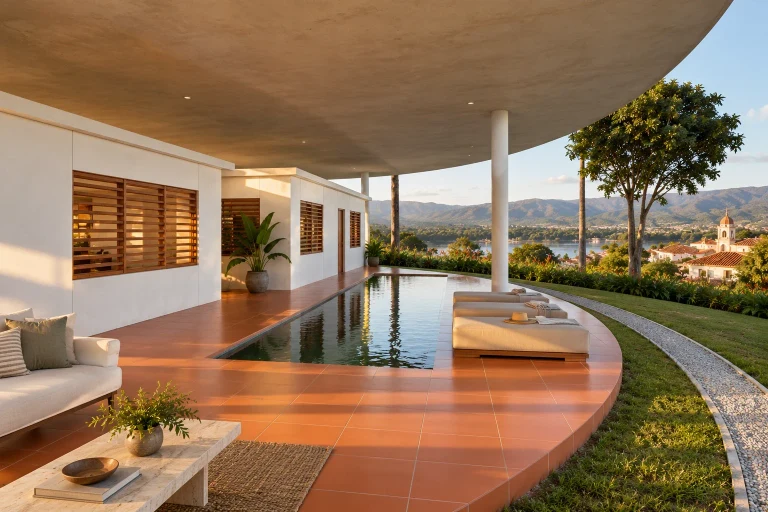
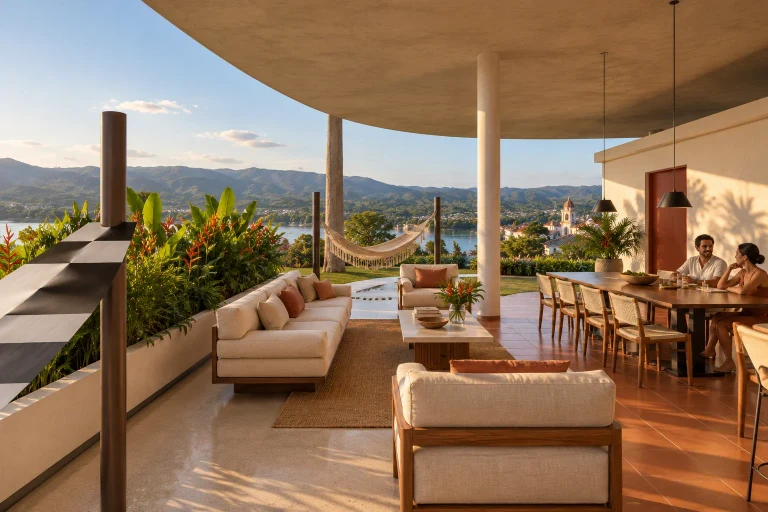
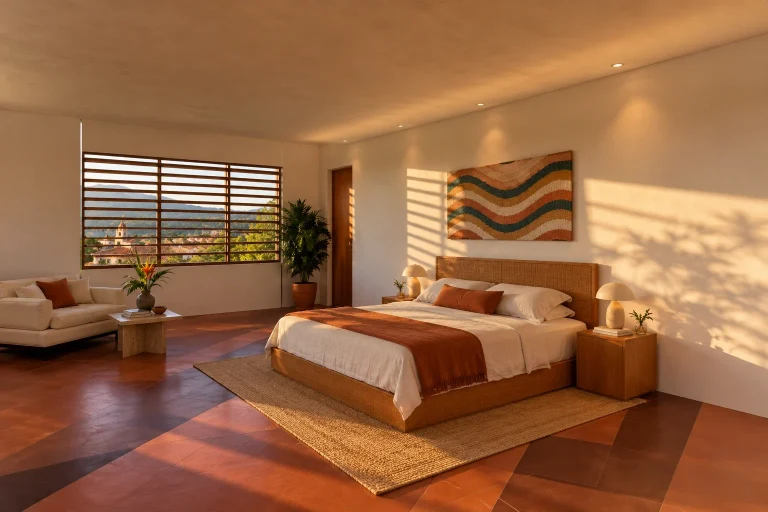 River-roof househouse under one roof · Magdalena valley (Honda
04Retail and hotel3
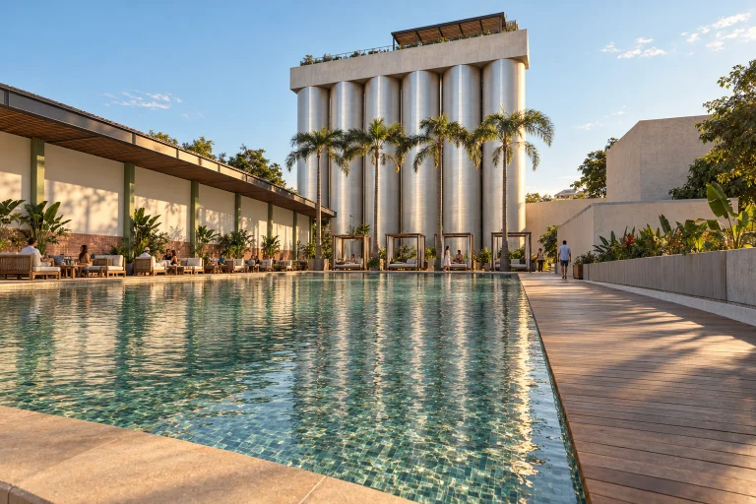
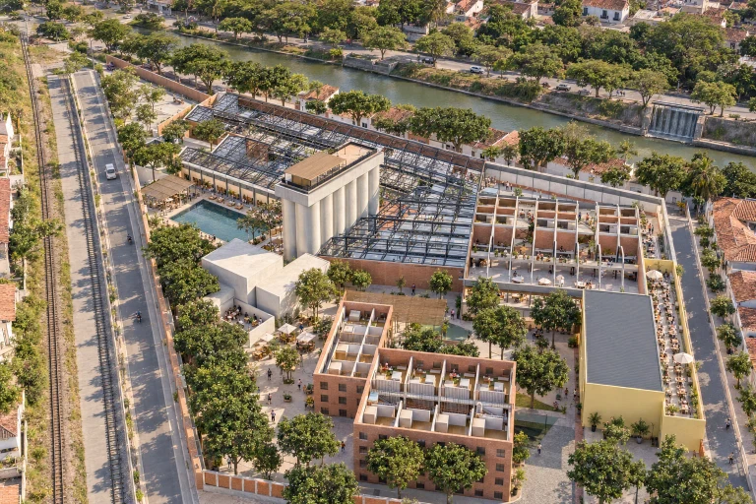
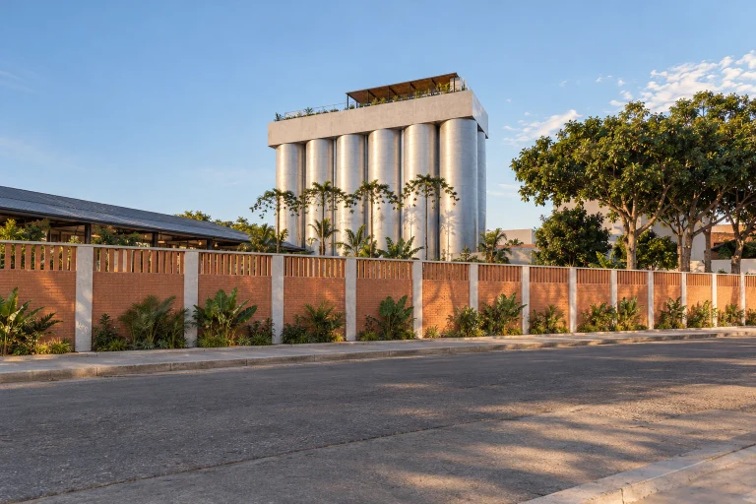
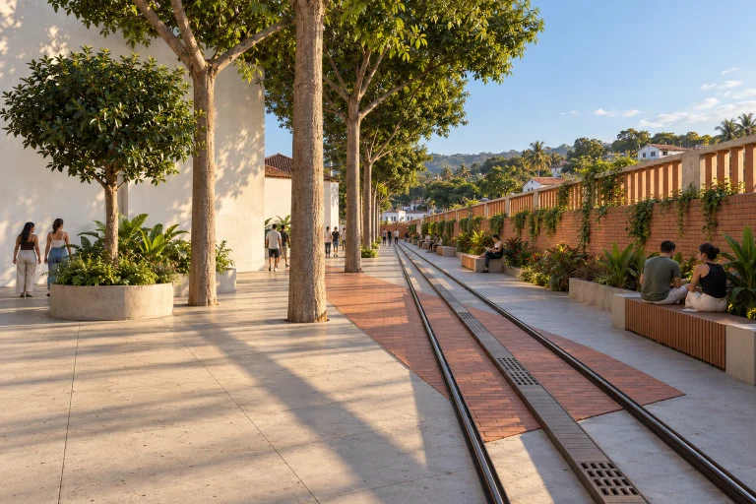
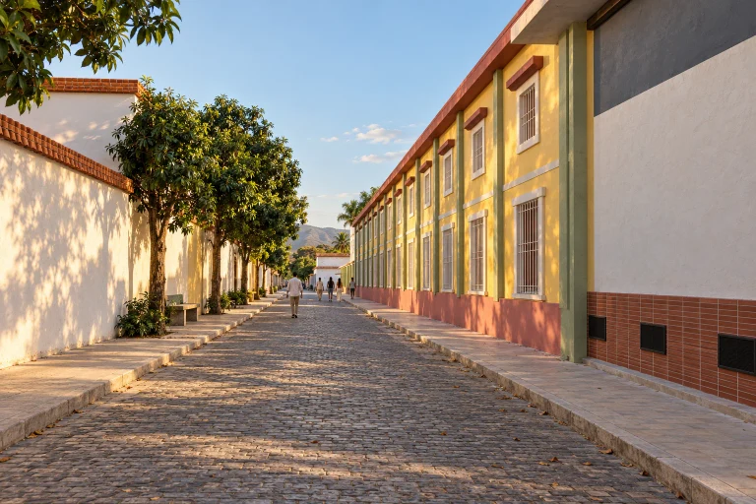
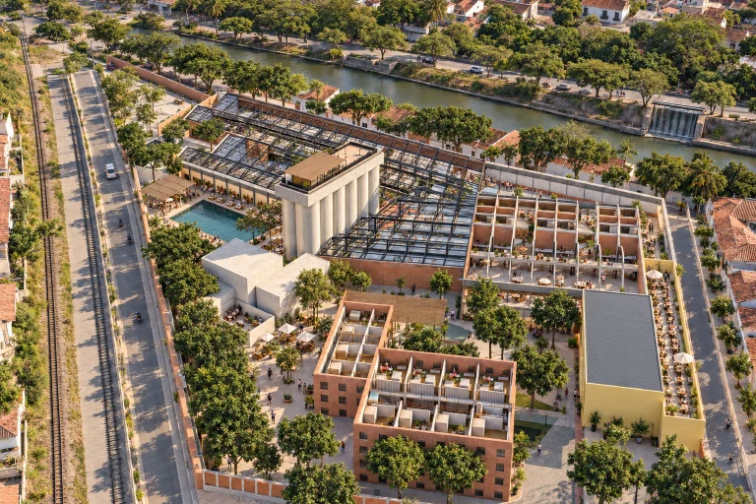
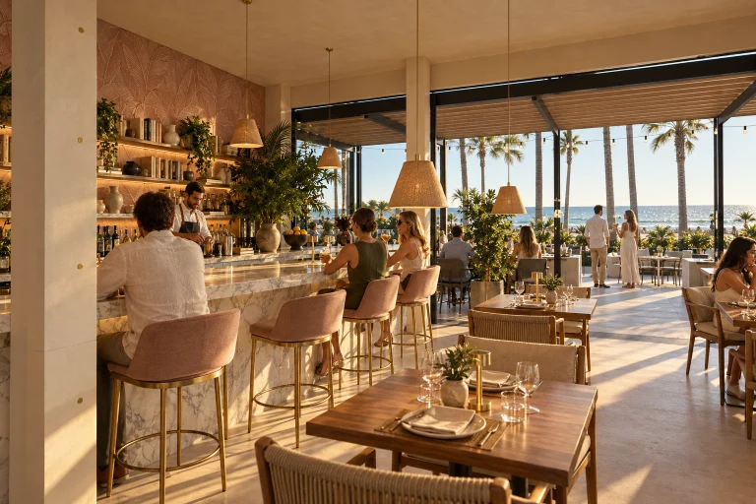
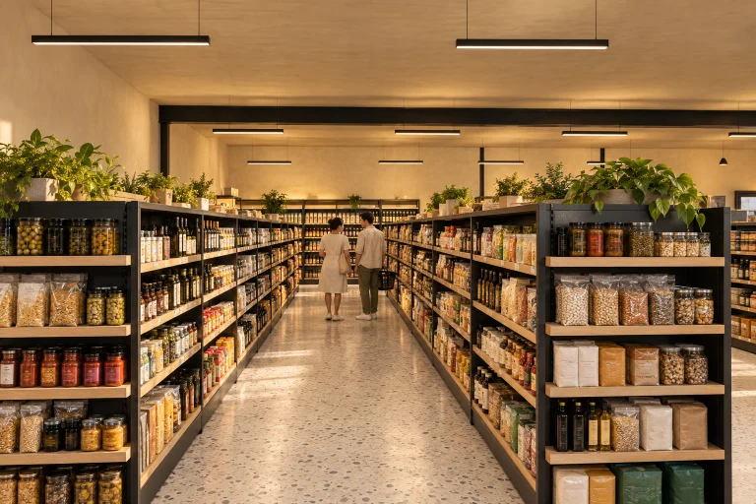
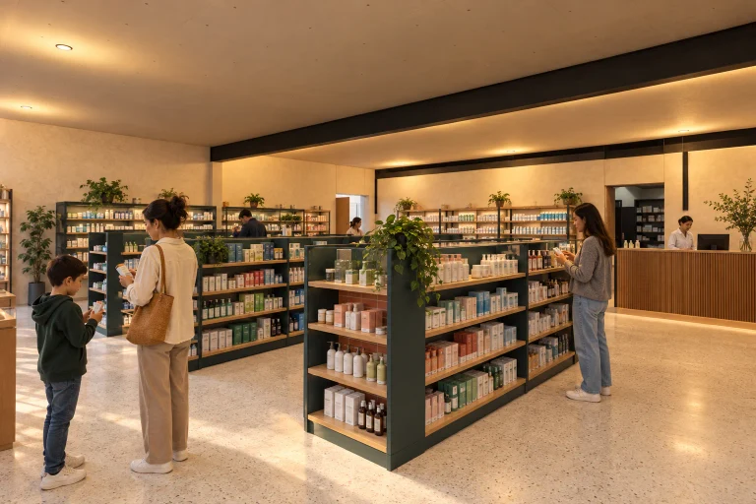
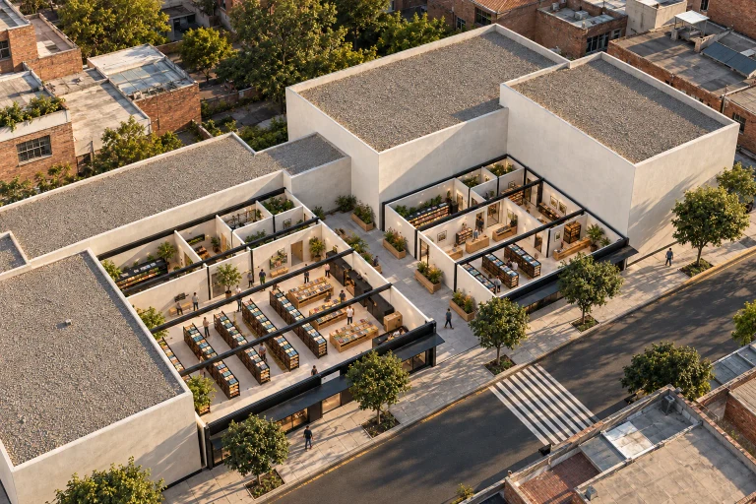
05Education and city6
-
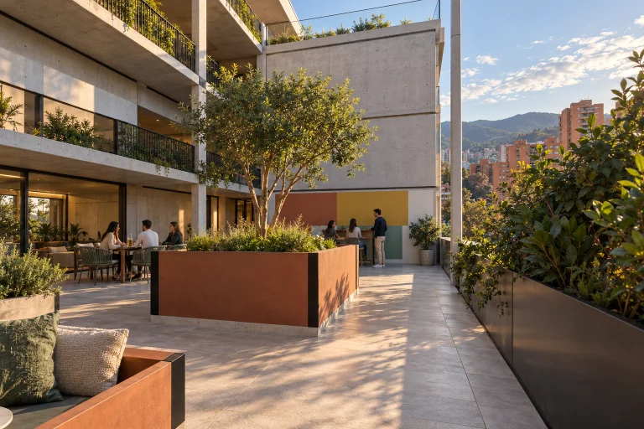
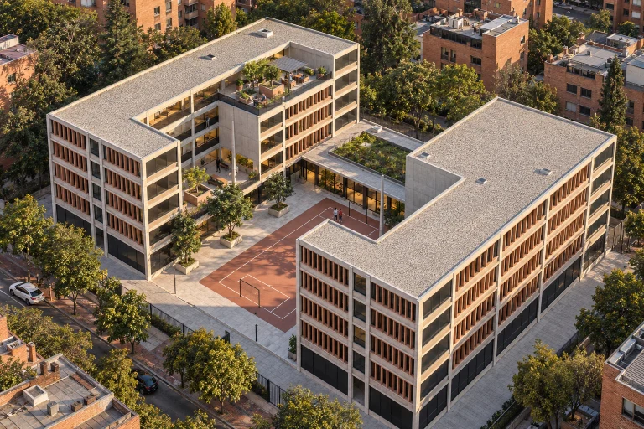
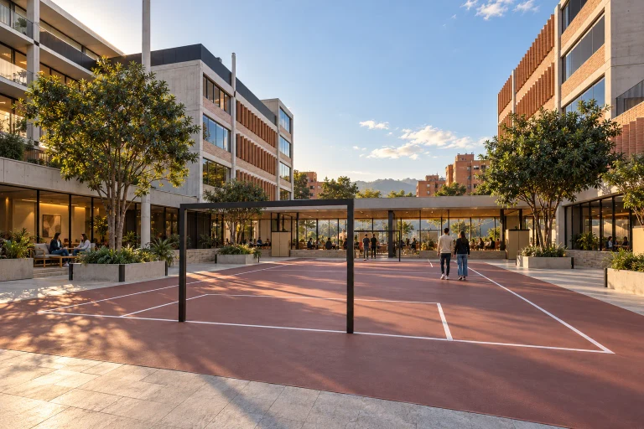
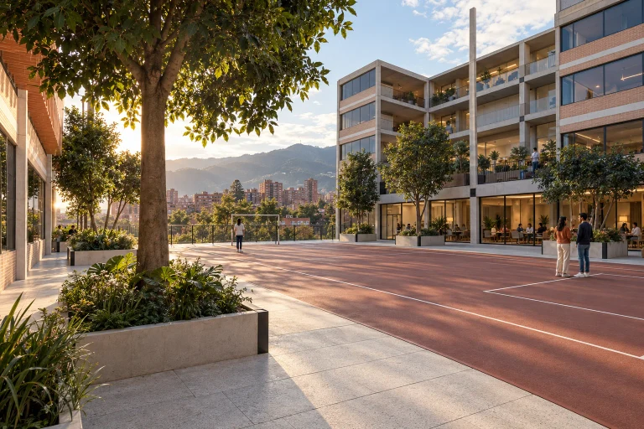
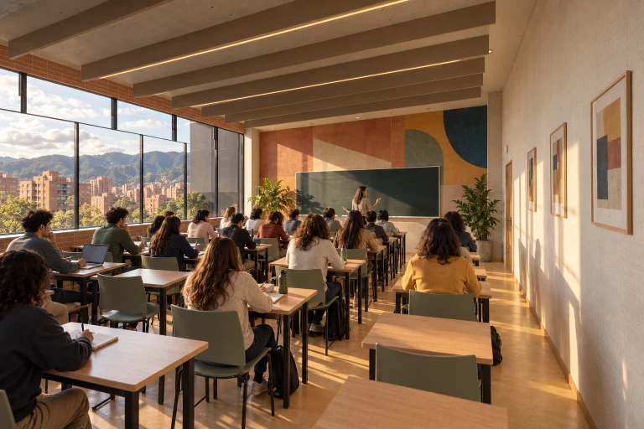
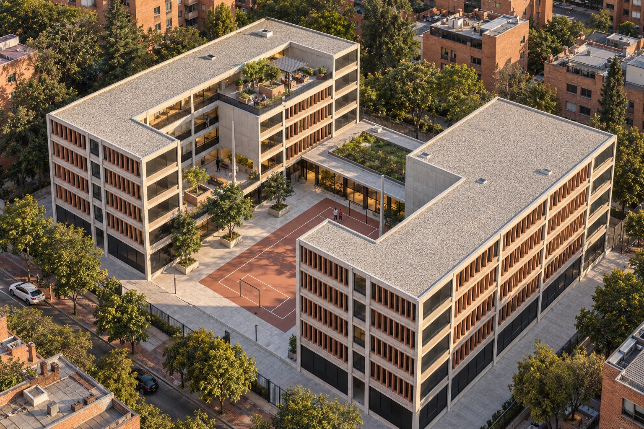
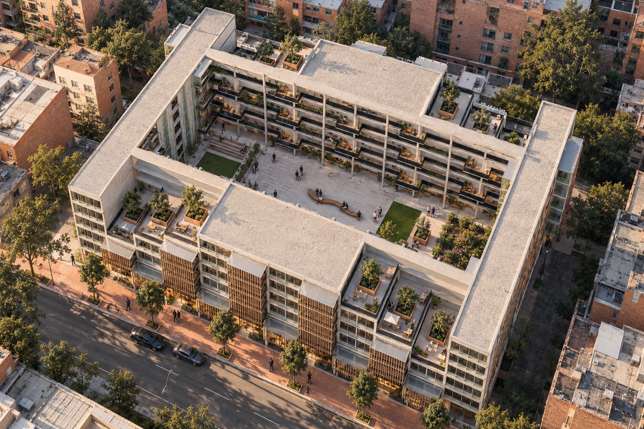
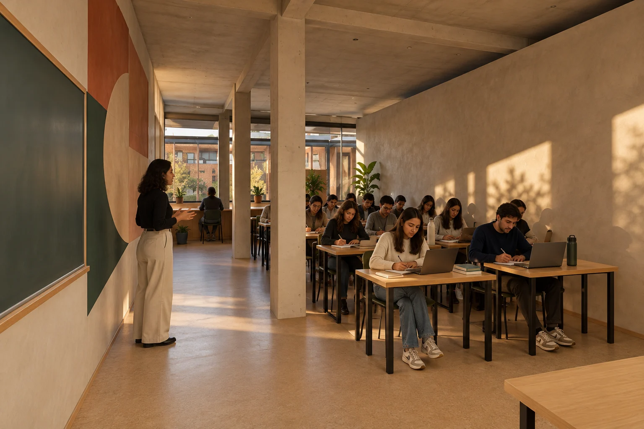
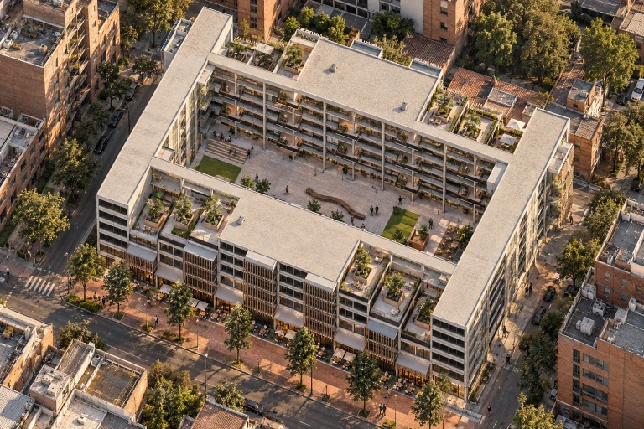
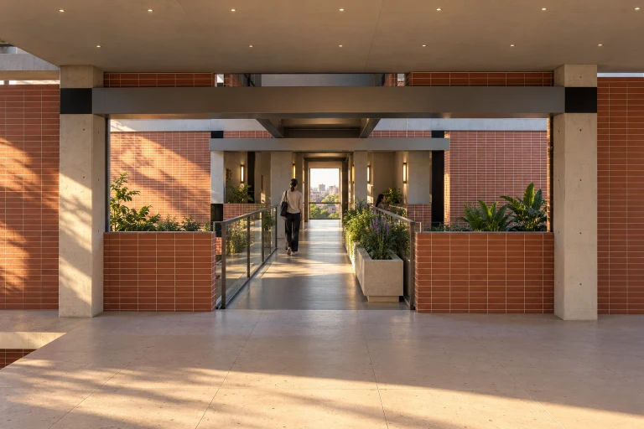
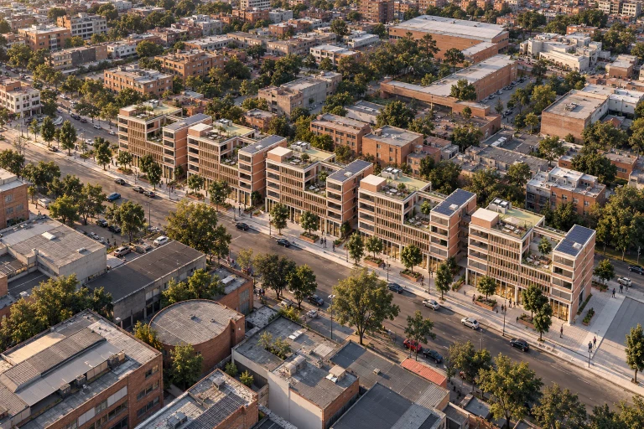
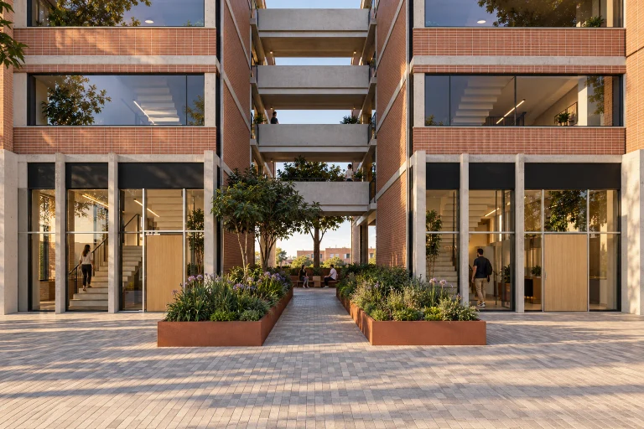
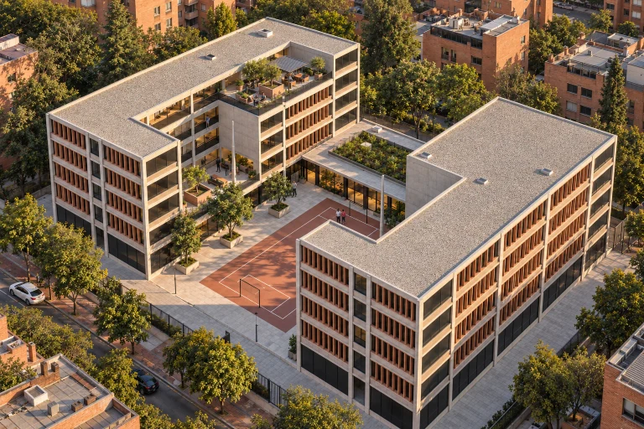 Terrazahousing and classroom around a courtyard · Chapinero
-
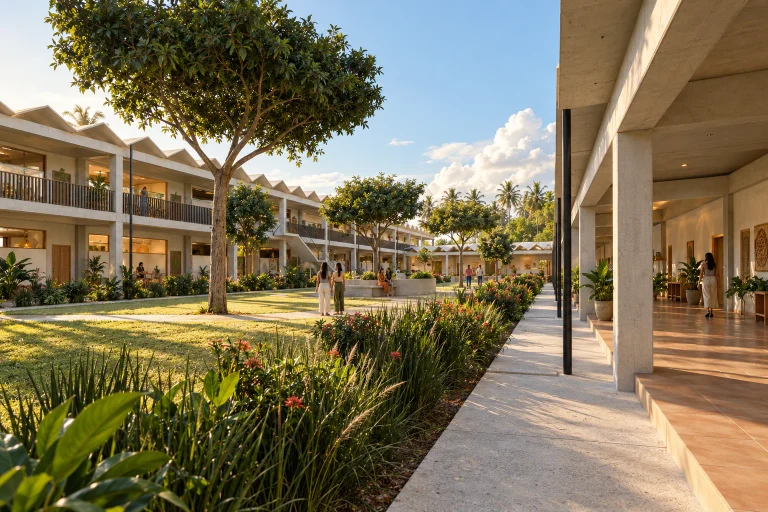
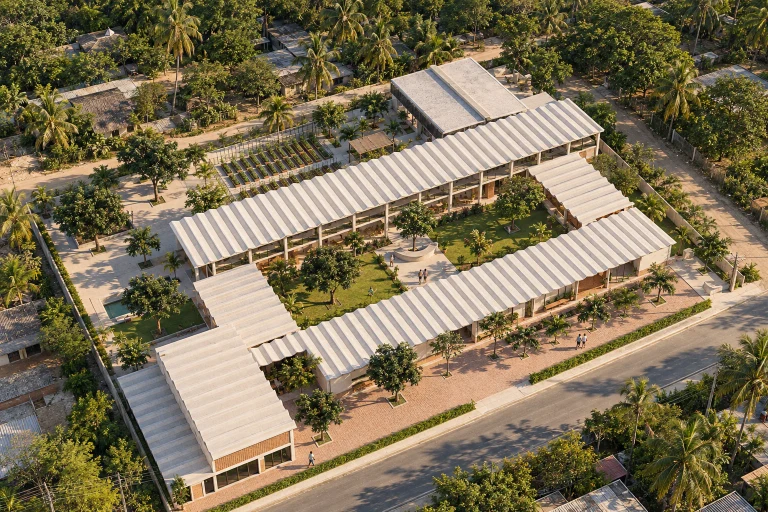
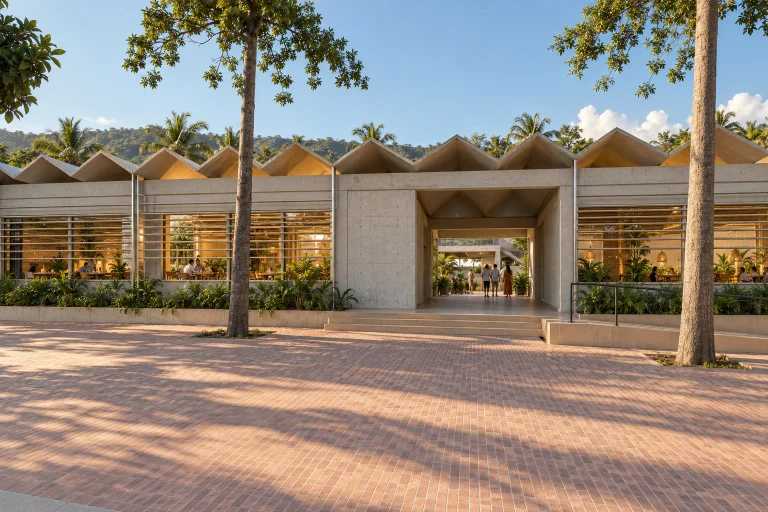
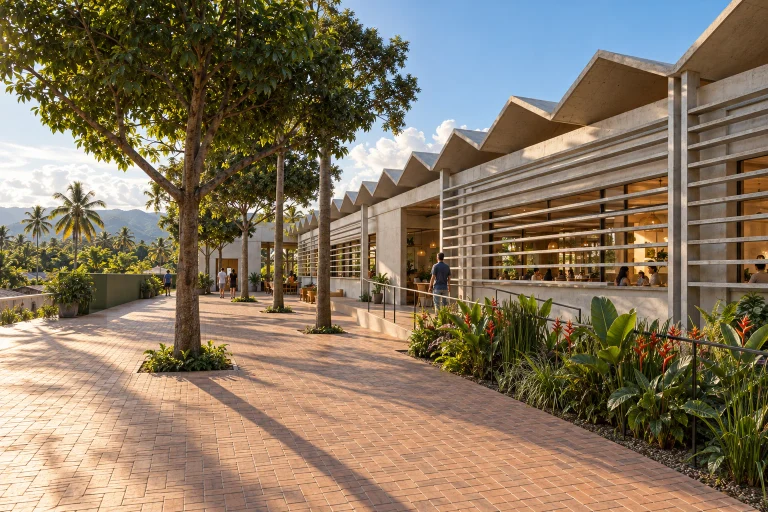
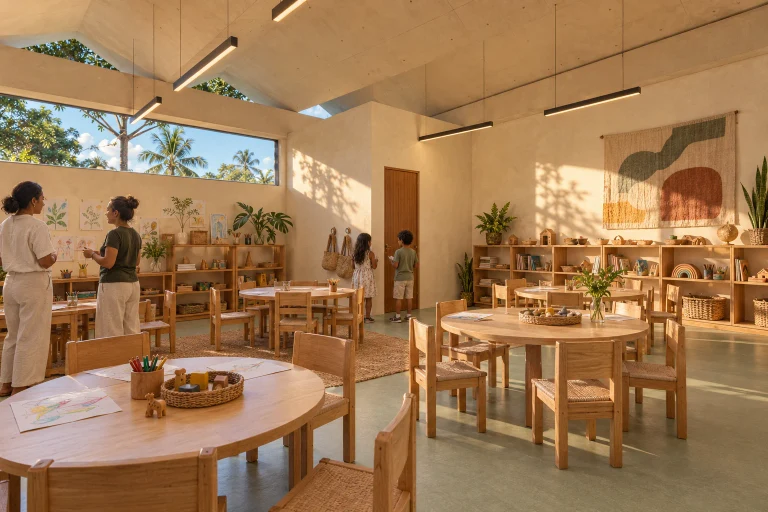
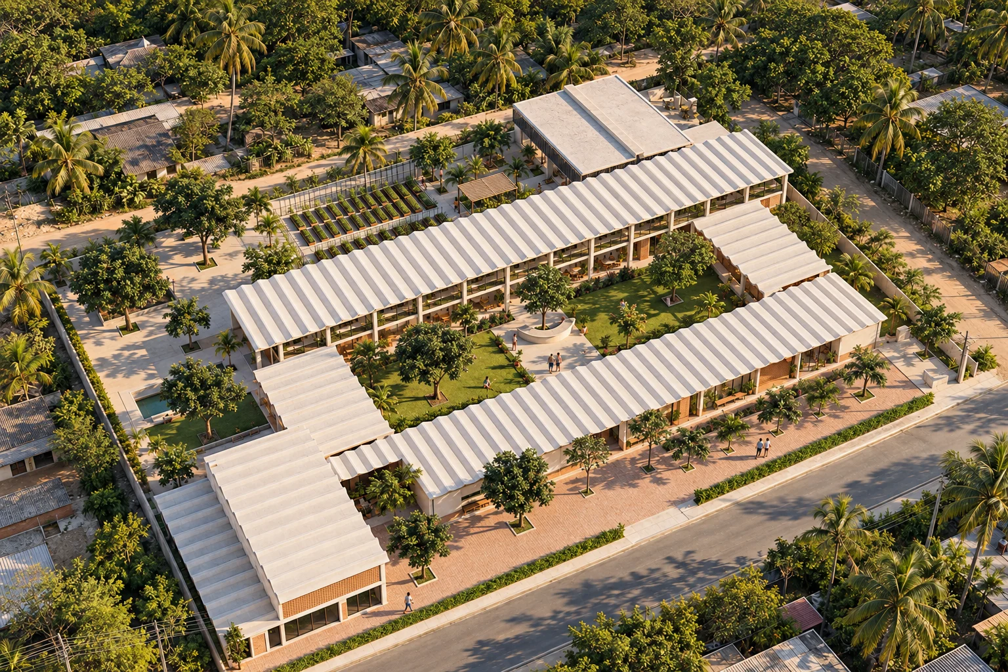
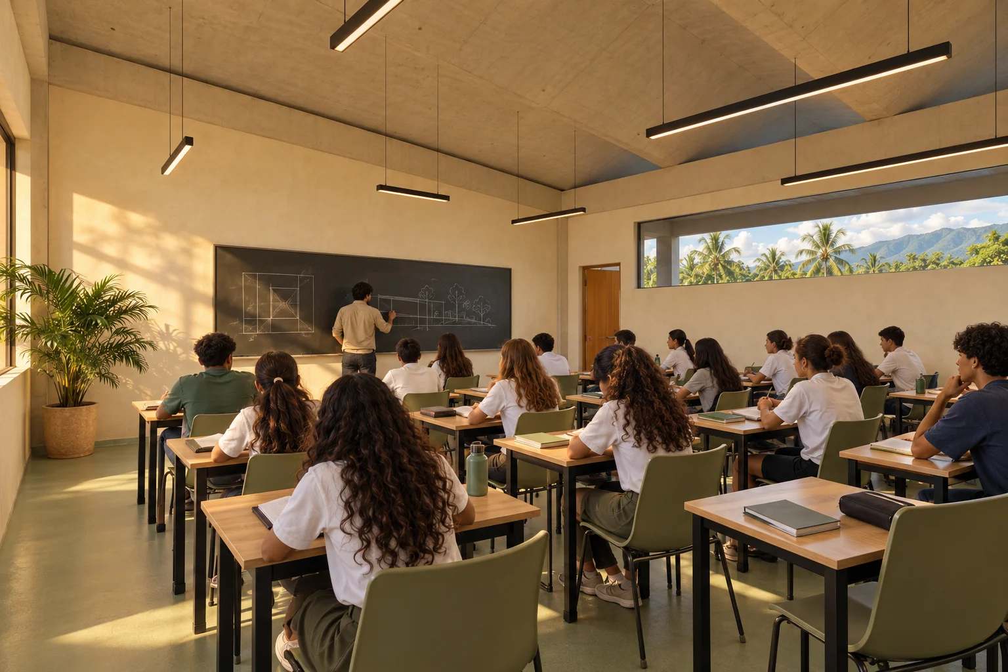
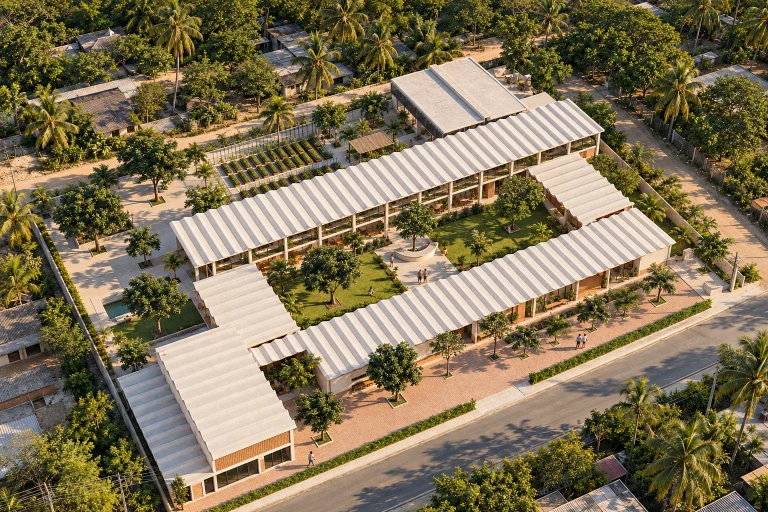 Patios de la Sierracourtyard school · Palomino · Dibulla
-
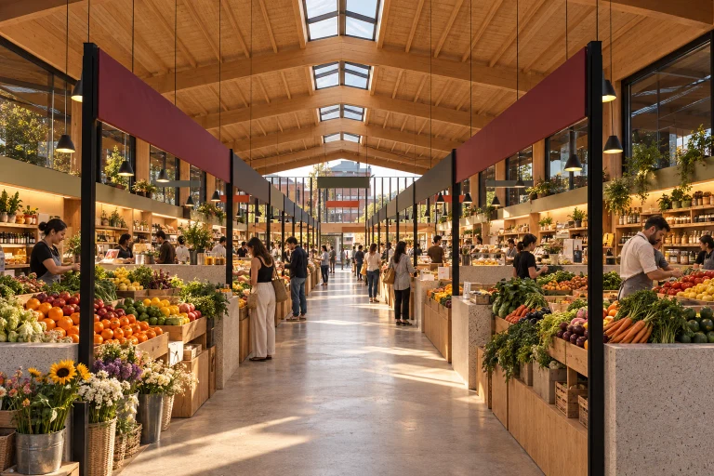
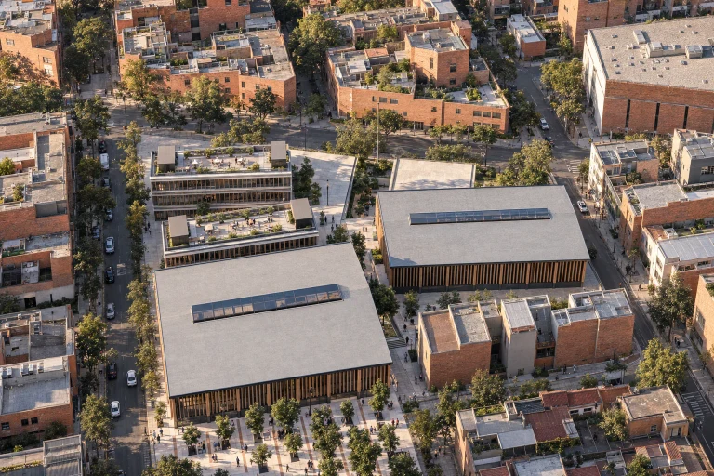
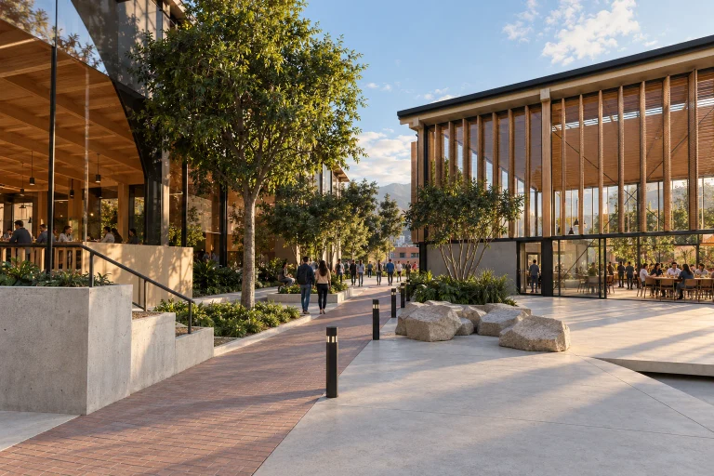
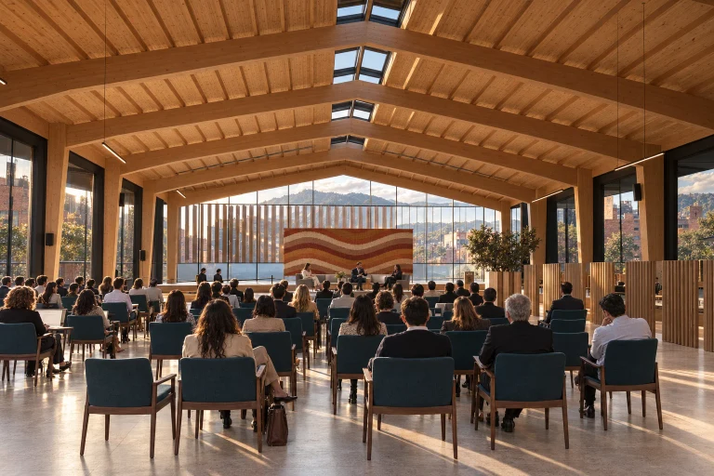
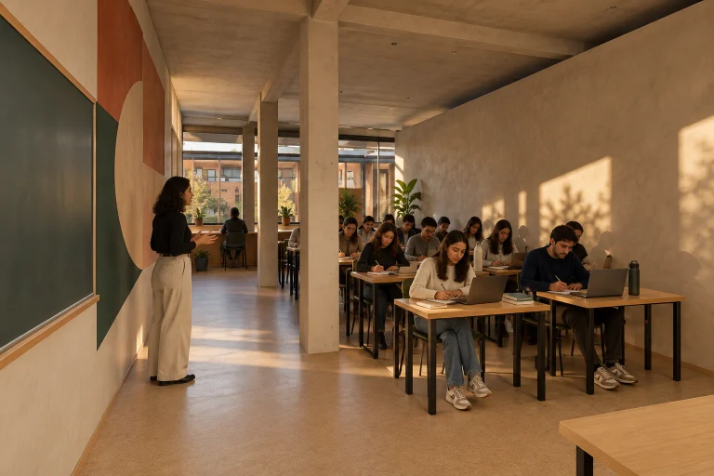
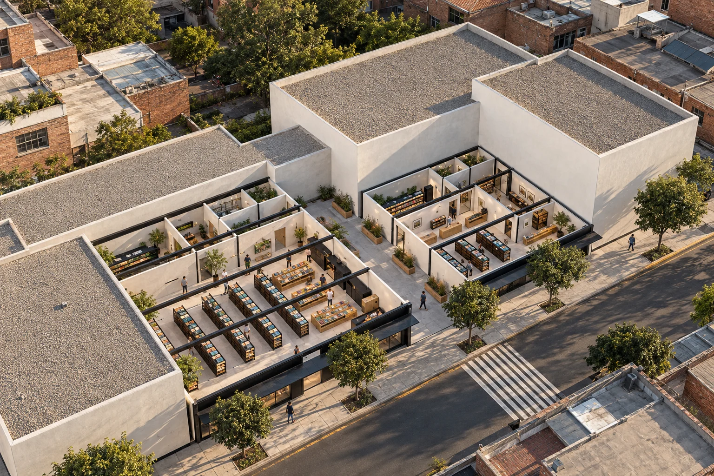
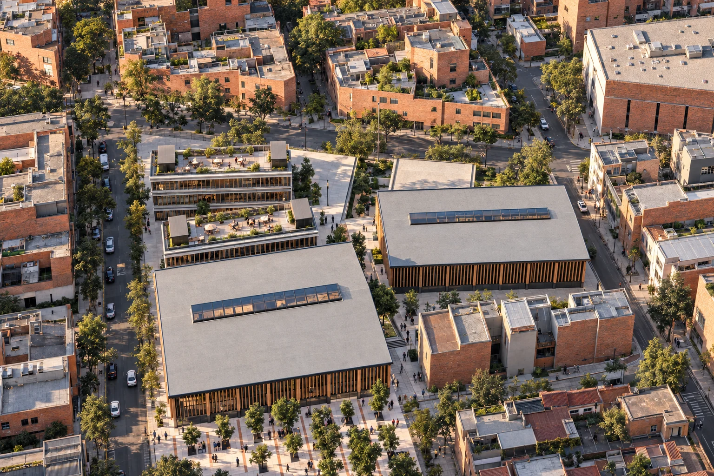
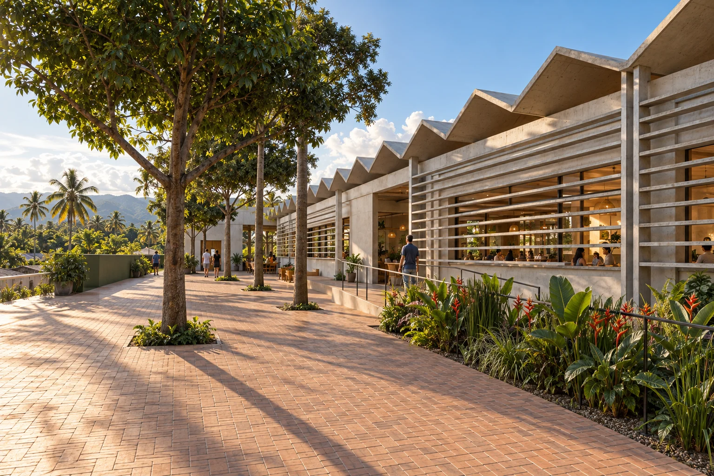
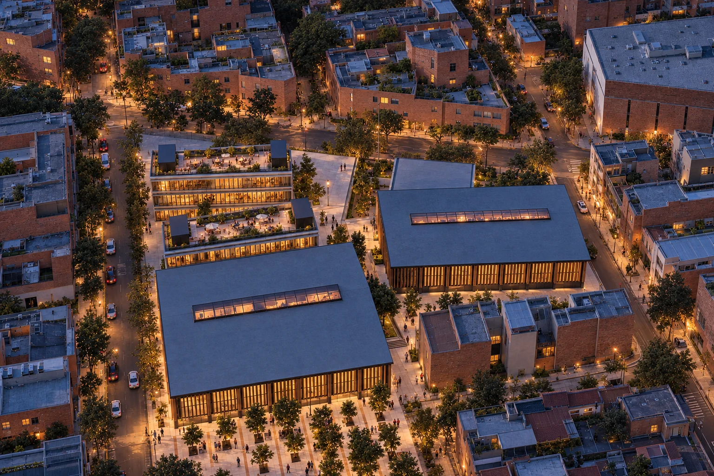
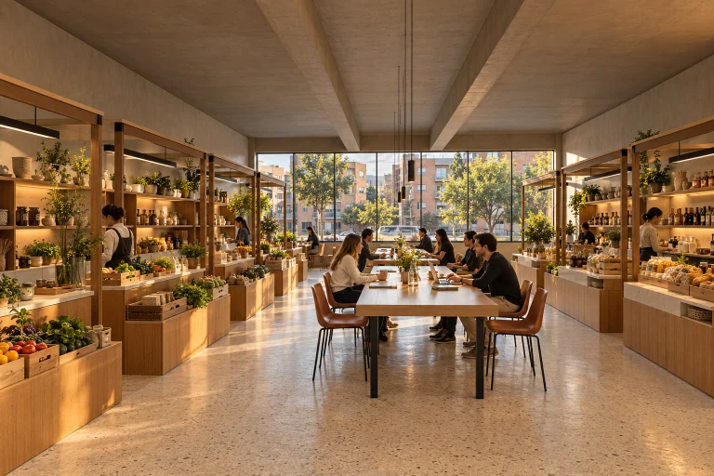
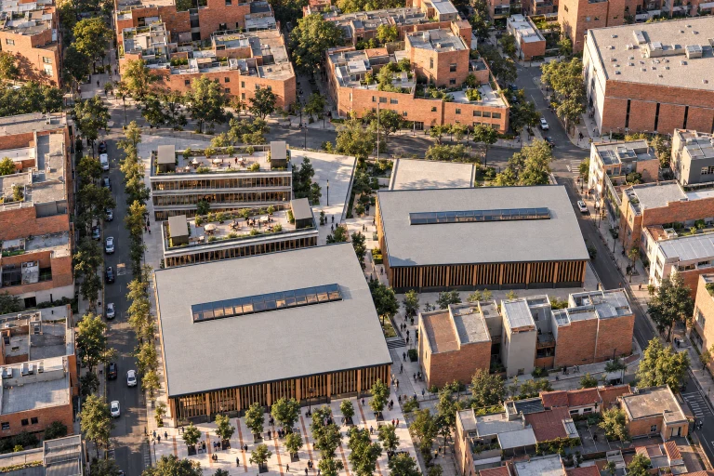 Foro Bogotámarket, hall and classrooms · Barrios Unidos
-
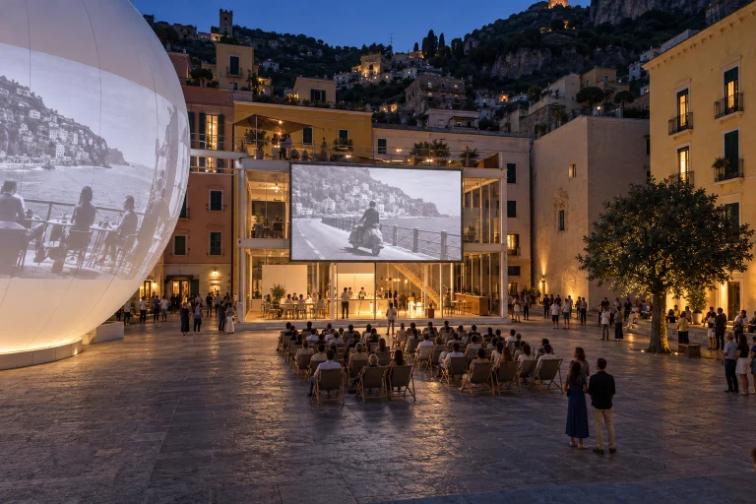
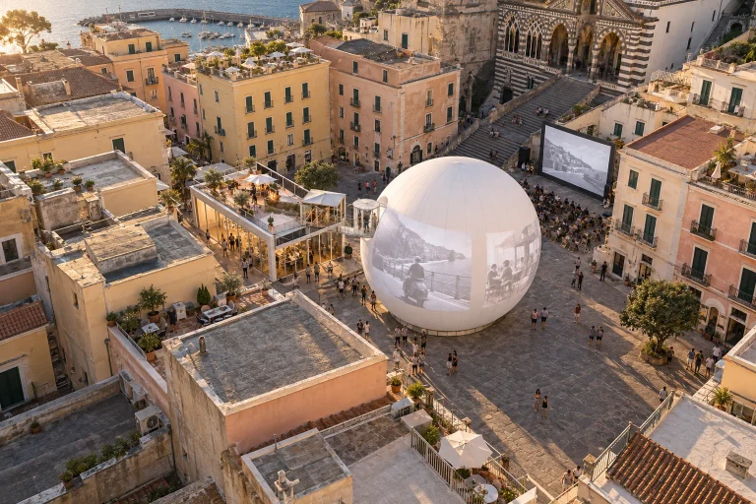
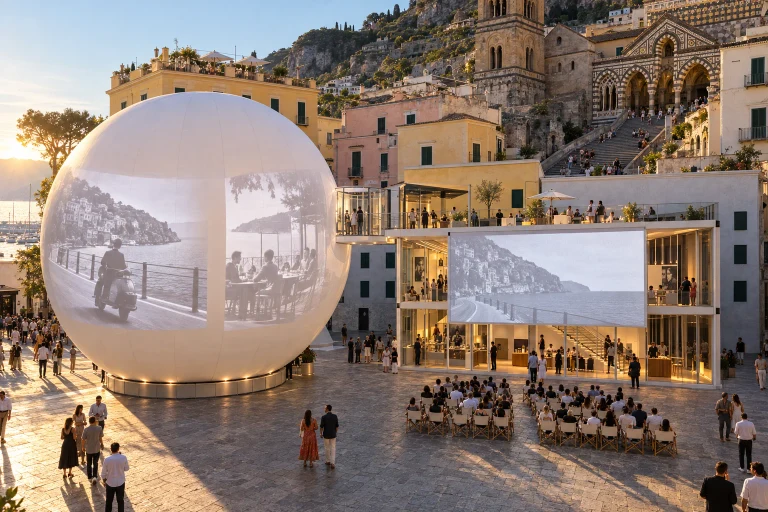
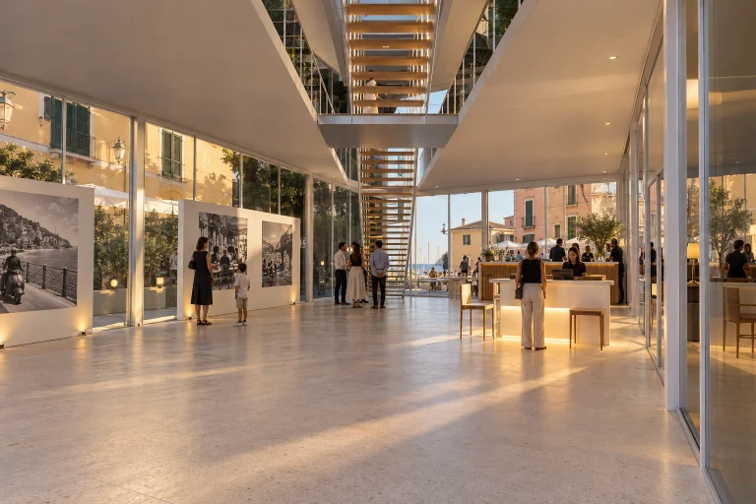
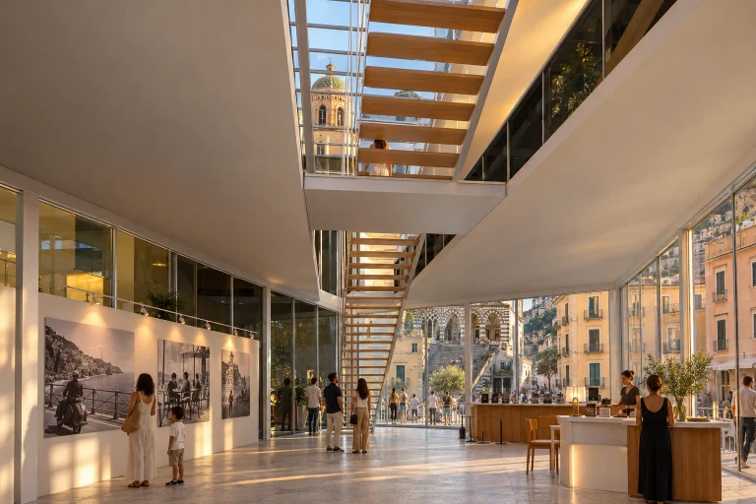
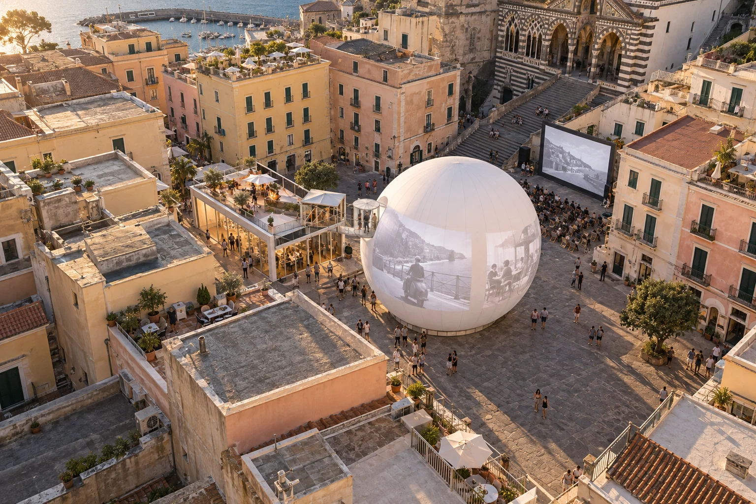
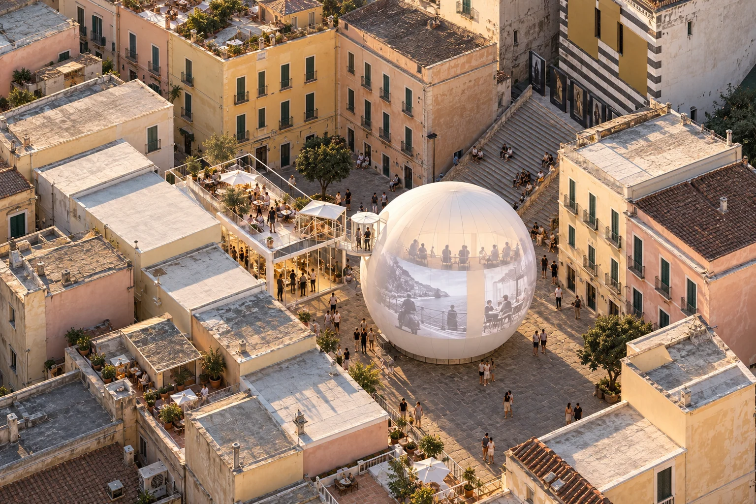
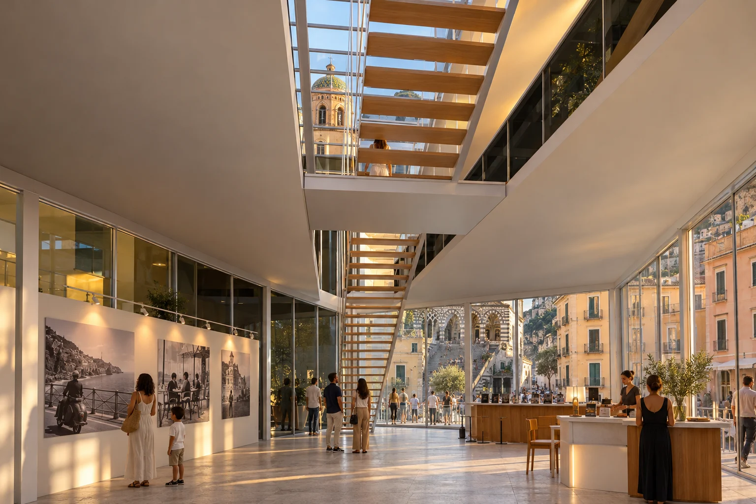
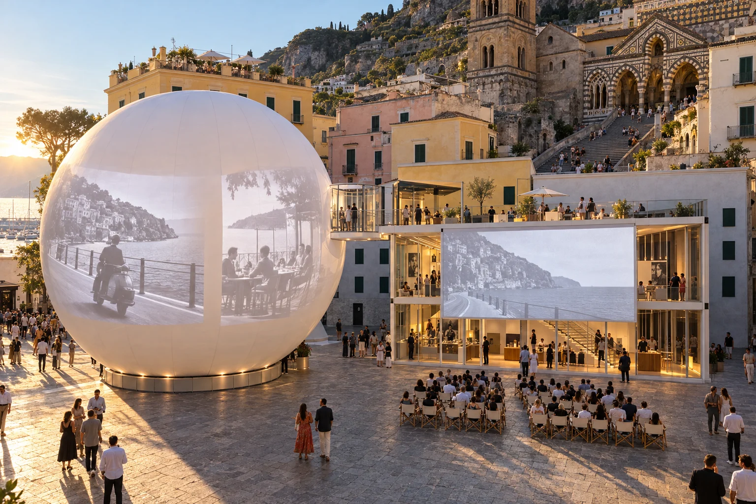
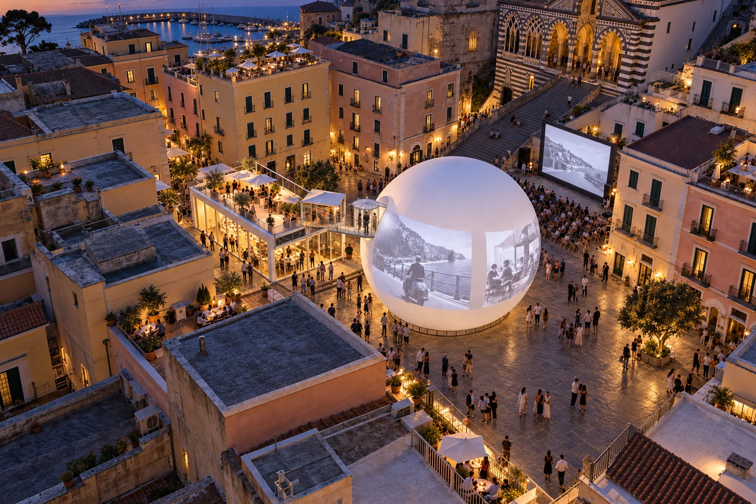
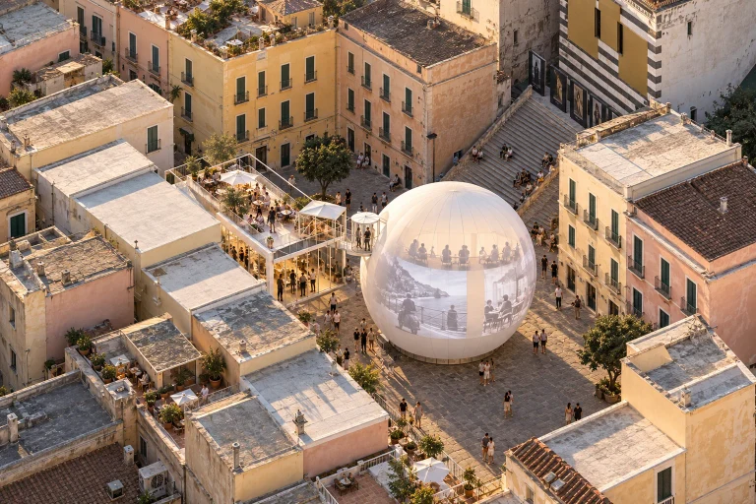 Temporary pavilion · Amalfi
-
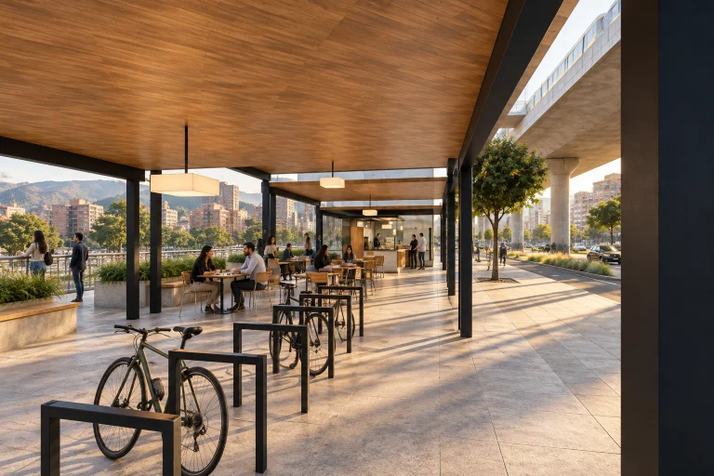
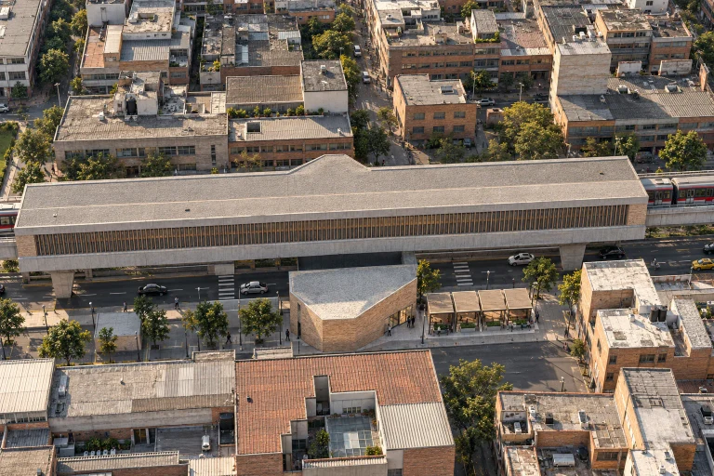
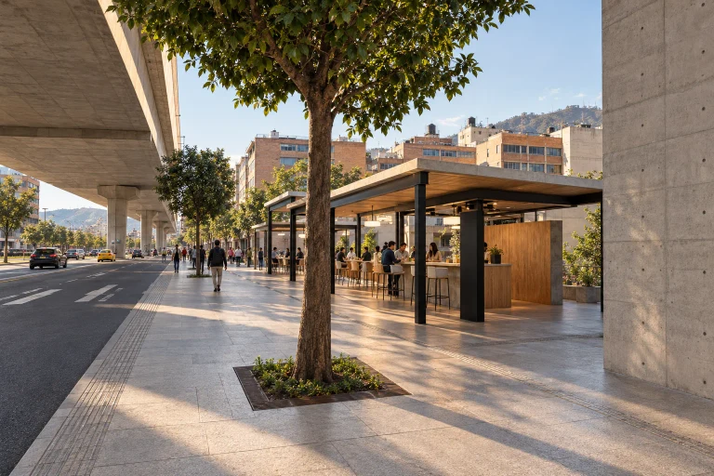
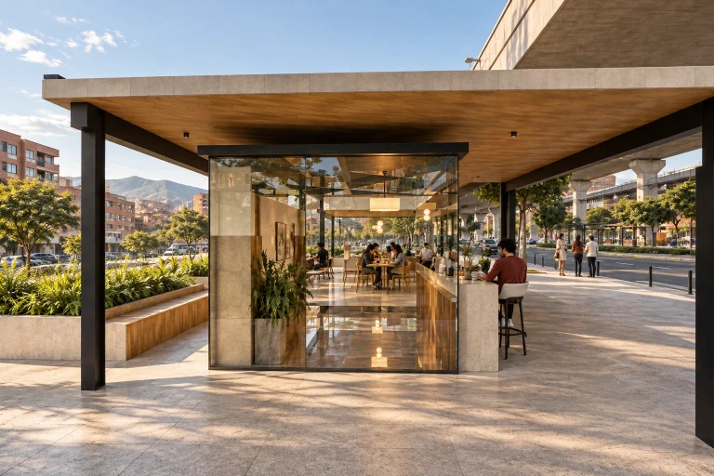
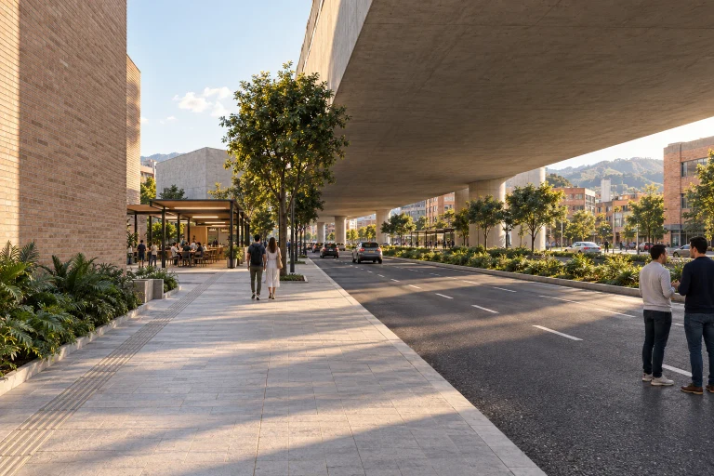
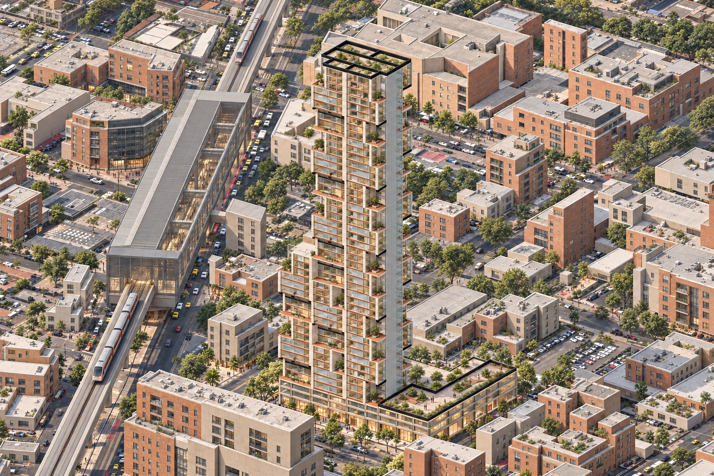
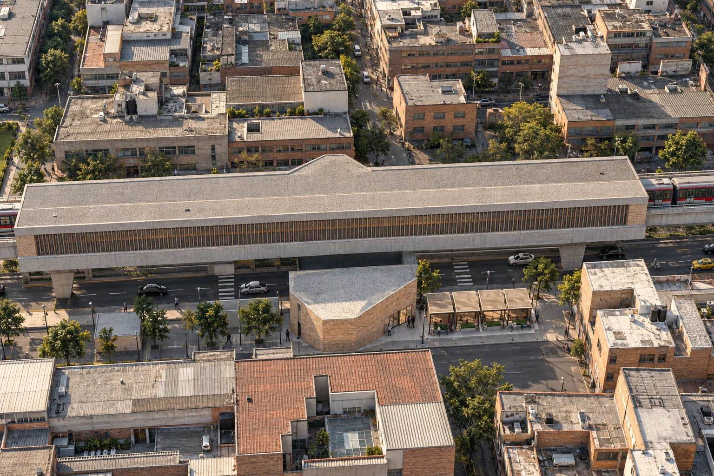
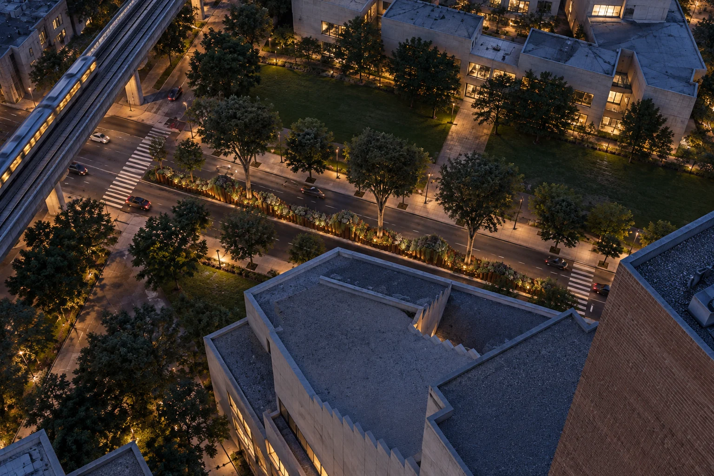
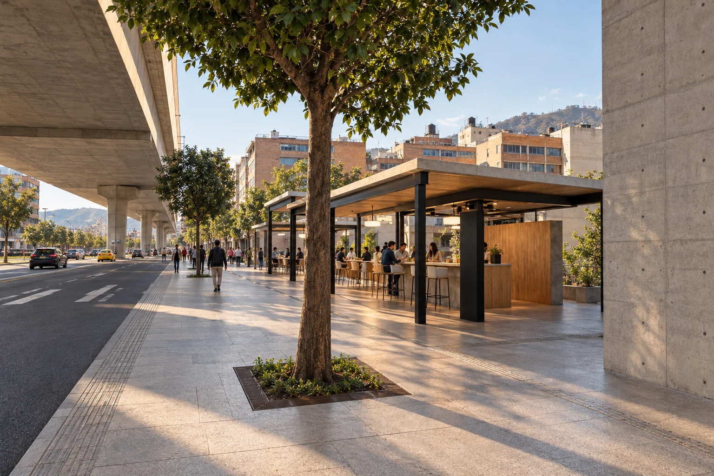
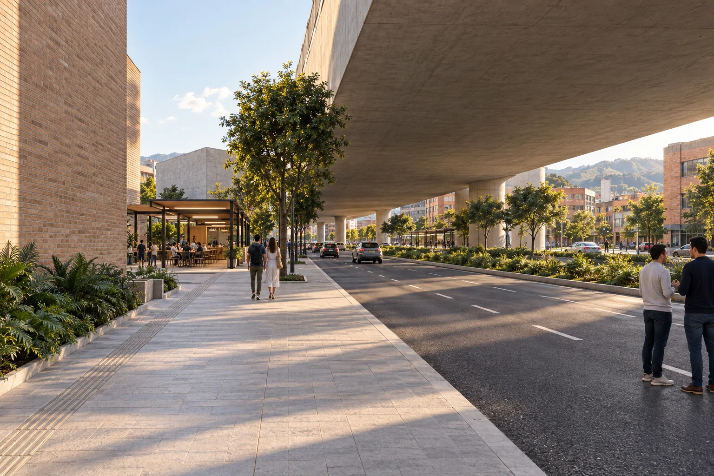
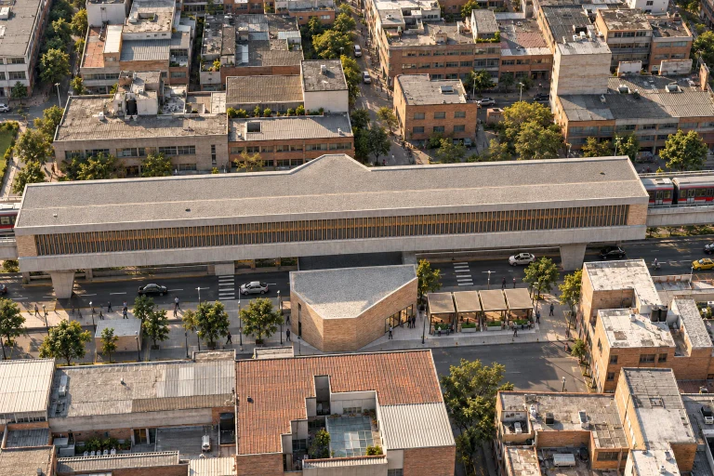 umbral / Bogotá — metro corridor · Av. Caracas
-
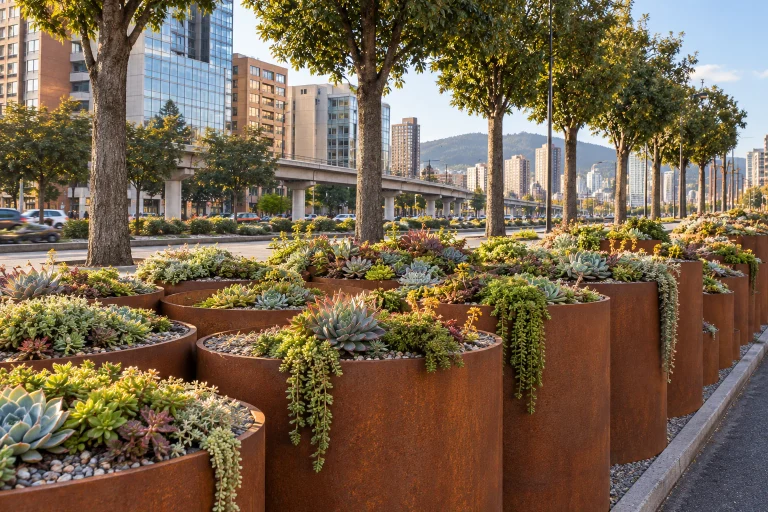
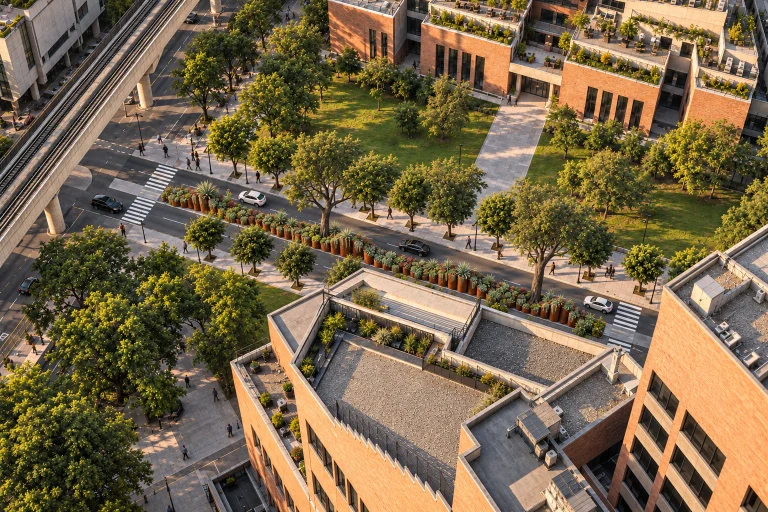
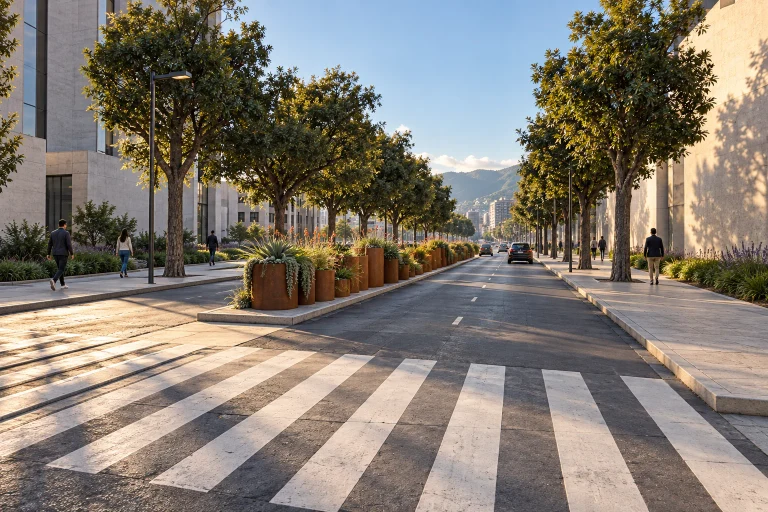
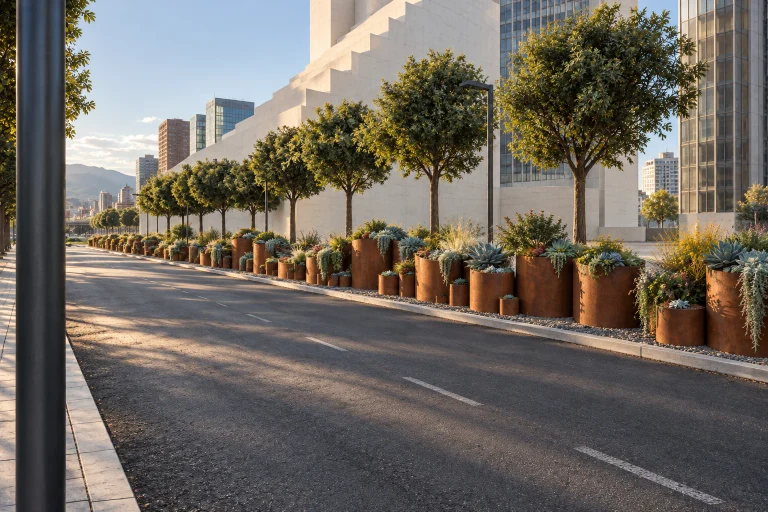
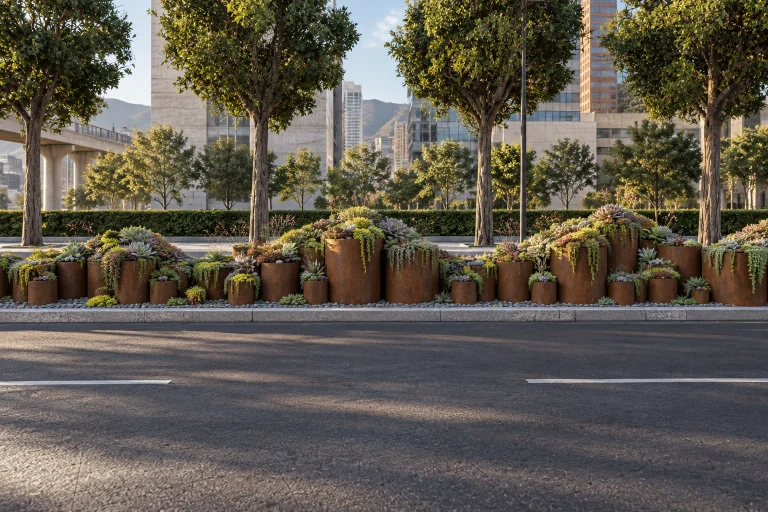
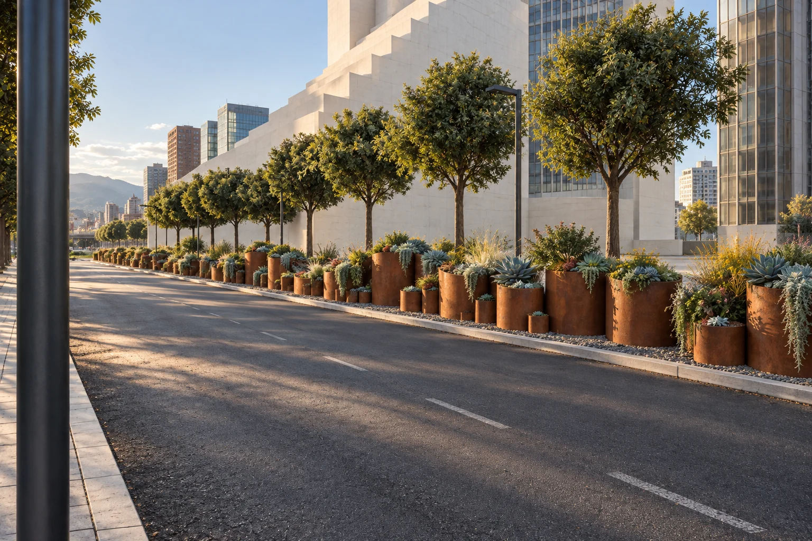
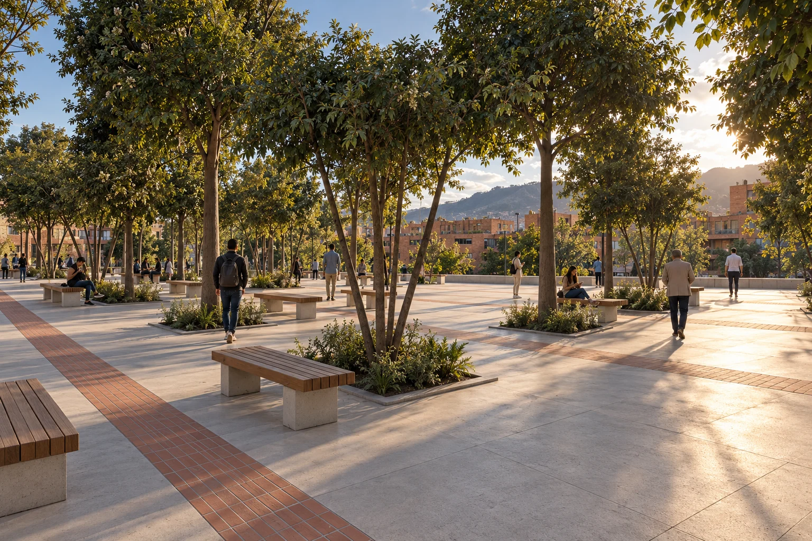
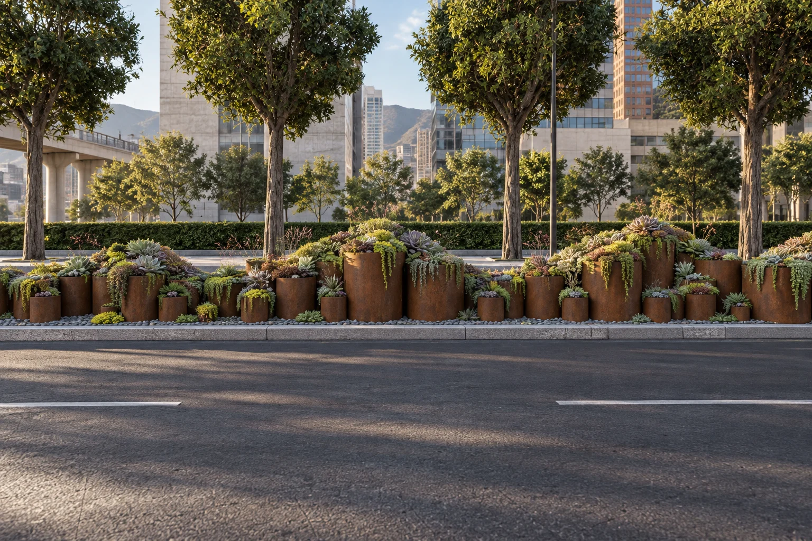
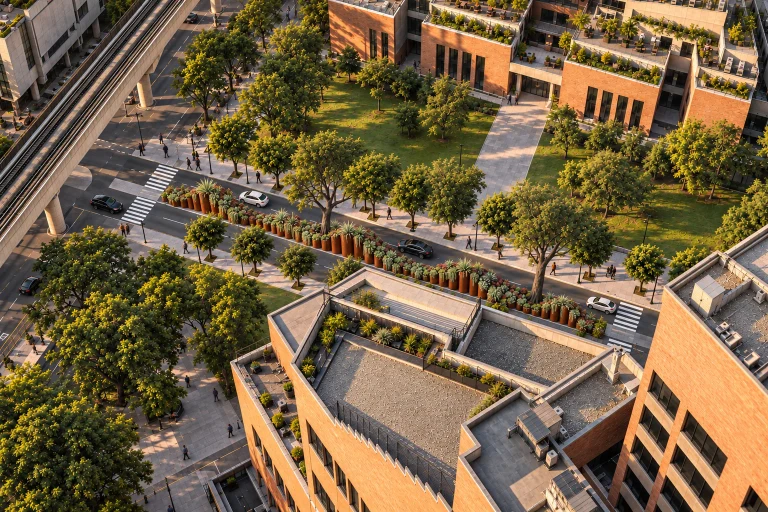 Páramo Topography · Separador vial · Centro Internacional
No matching projects. Clear the filters to see the complete portfolio.
| № | project | scale | state | use | place | year ↕ | m² ↕ |
|---|---|---|---|---|---|---|---|
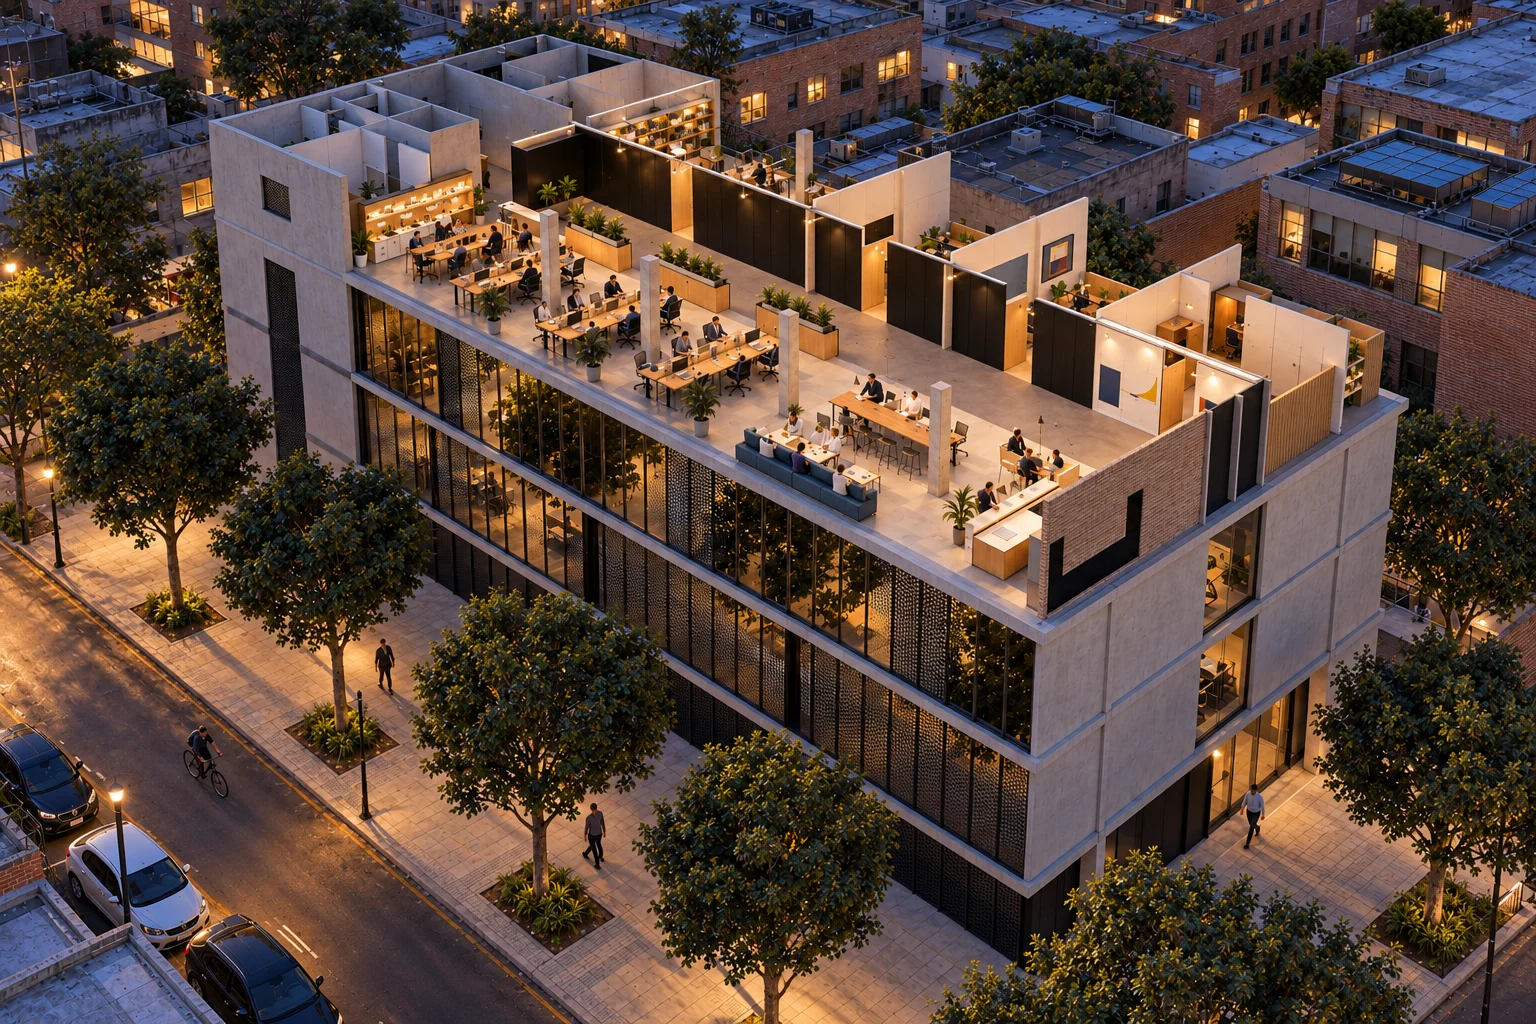
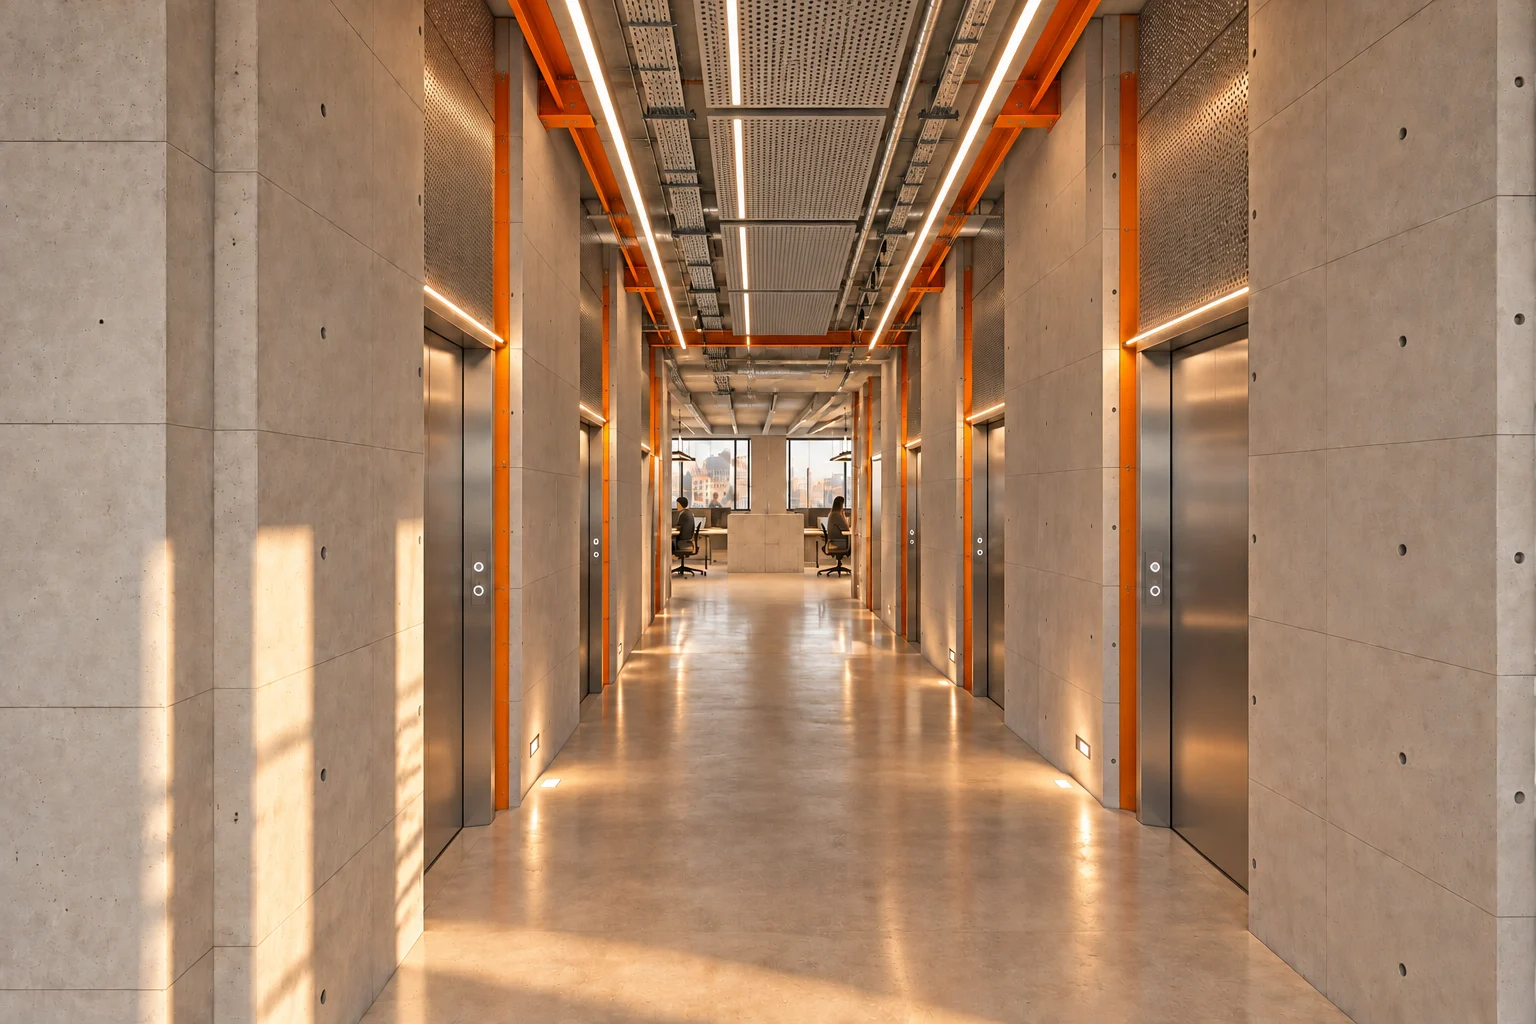
| 01 | Urban Mobility Workplace3D | 1:50 | project | offices +1 | Bogotá | 2026 | — |
| 02 | Intelligence Commons3D | 1:50 | project | offices +1 | Bogotá | 2026 | — |
| 03 | Research Commons3D | 1:50 | project | offices +2 | Bogotá | 2026 | — |
| 04 | Glass offices3D | 1:500 | latent | offices | Medellín, Antioquia | 2014 | — |
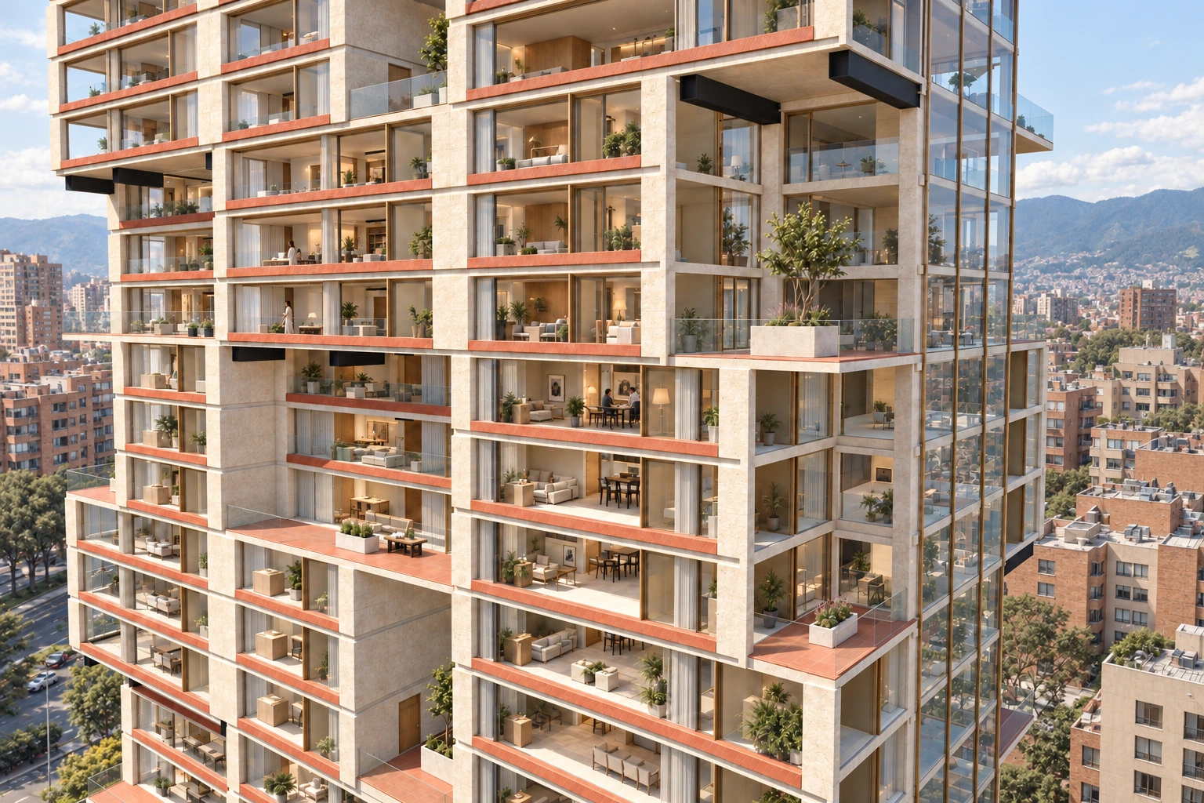
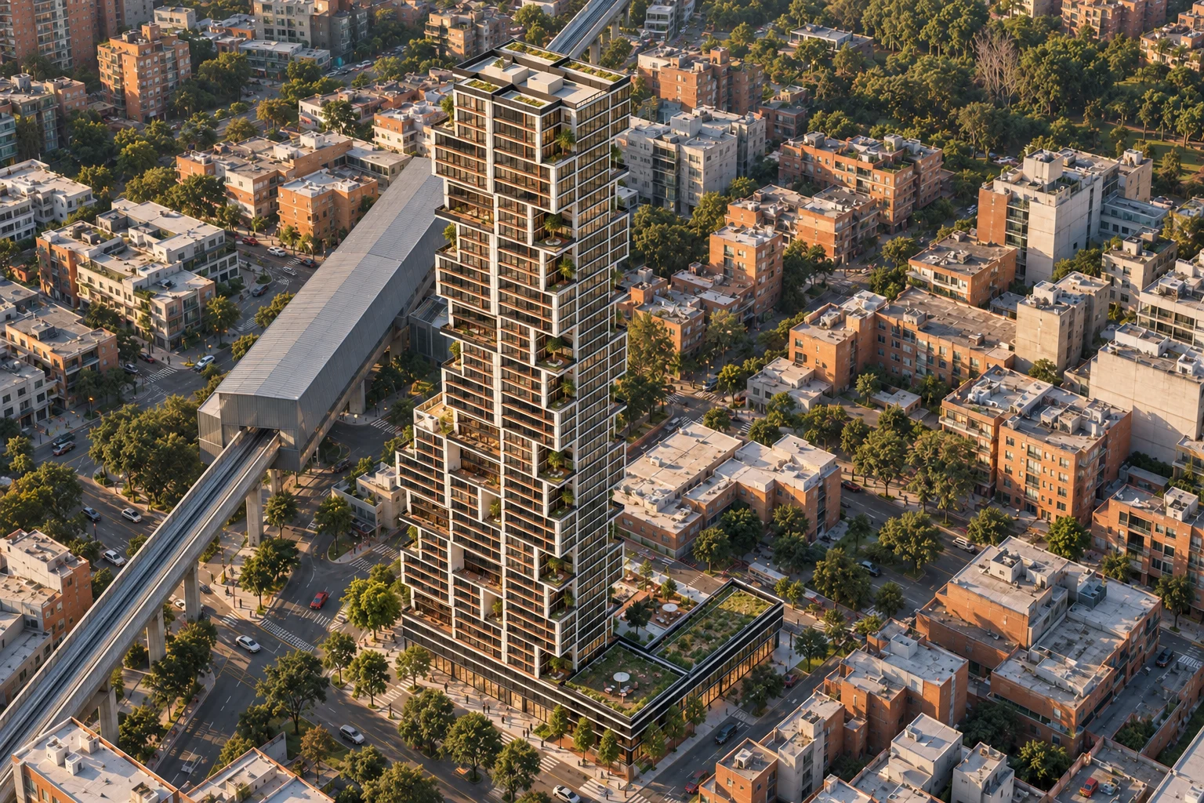
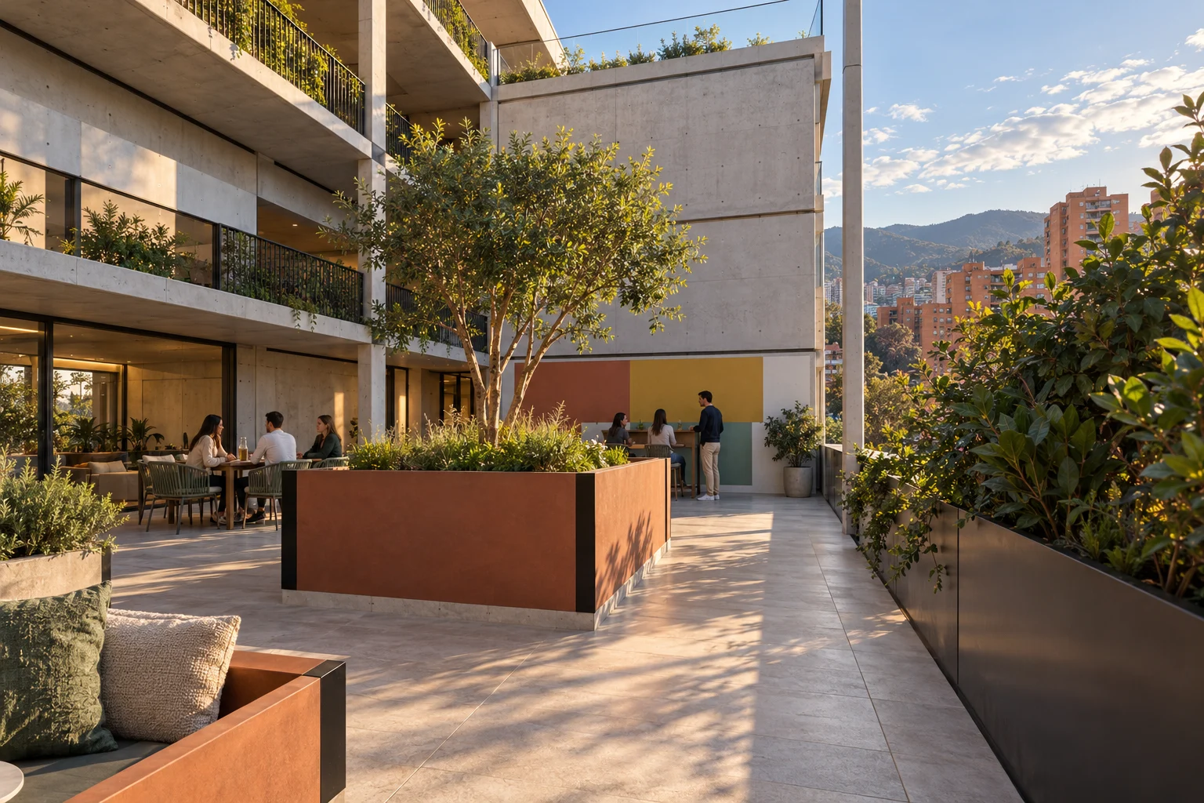
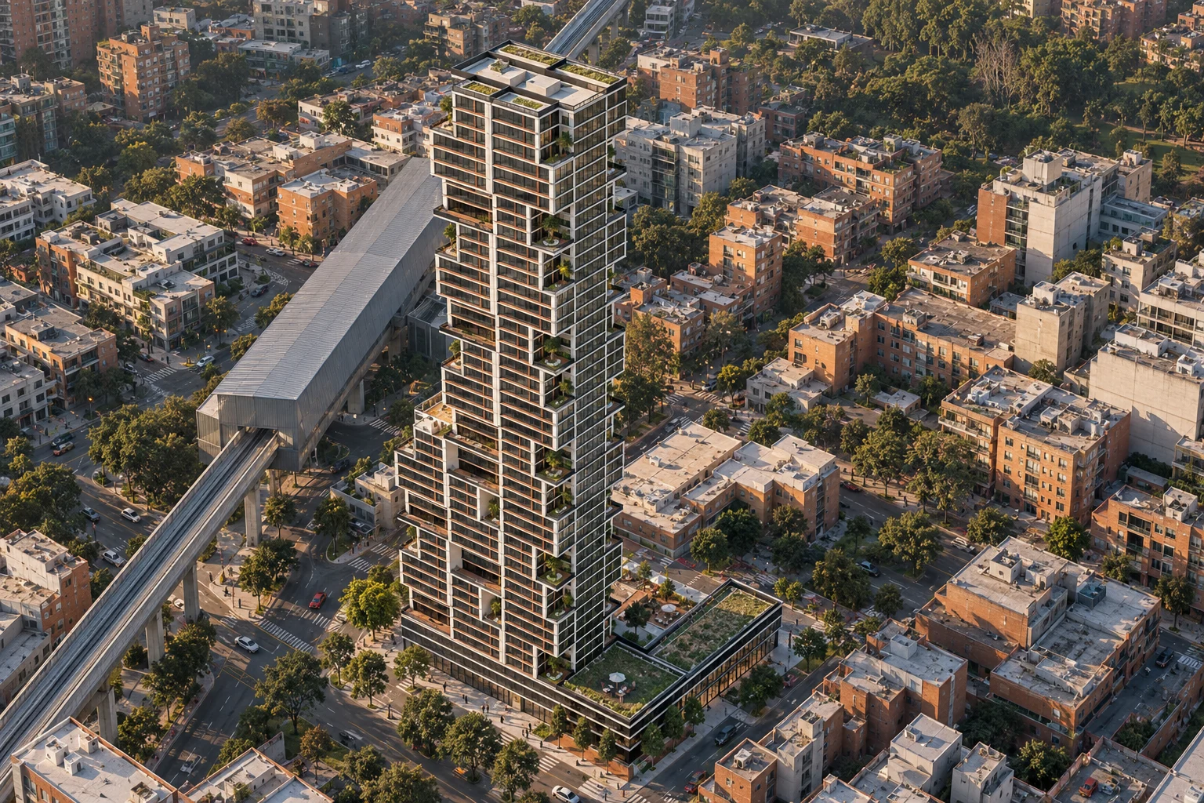
| 05 | Torre 723D | 1:500 | latent | mixed use +4 | Chapinero, Bogotá | 2026 | 35.341,62 |
| 06 | Pixel City3D | 1:500 | latent | mixed use +2 | Teusaquillo, Bogotá | 2026 | 10.656 |
| 07 | Urban Strata3D | 1:500 | latent | mixed use +3 | Puente Aranda, Bogotá | 2026 | 7.724,26 |
| 08 | Common Ground3D | 1:500 | latent | mixed use +3 | Chapinero, Bogotá | 2026 | 7.774,66 |
| 09 | umbral / Bogotá — the lot3D | 1:5 000 | latent | multi-family housing +2 | Chapinero, Bogotá | 2026 | — |
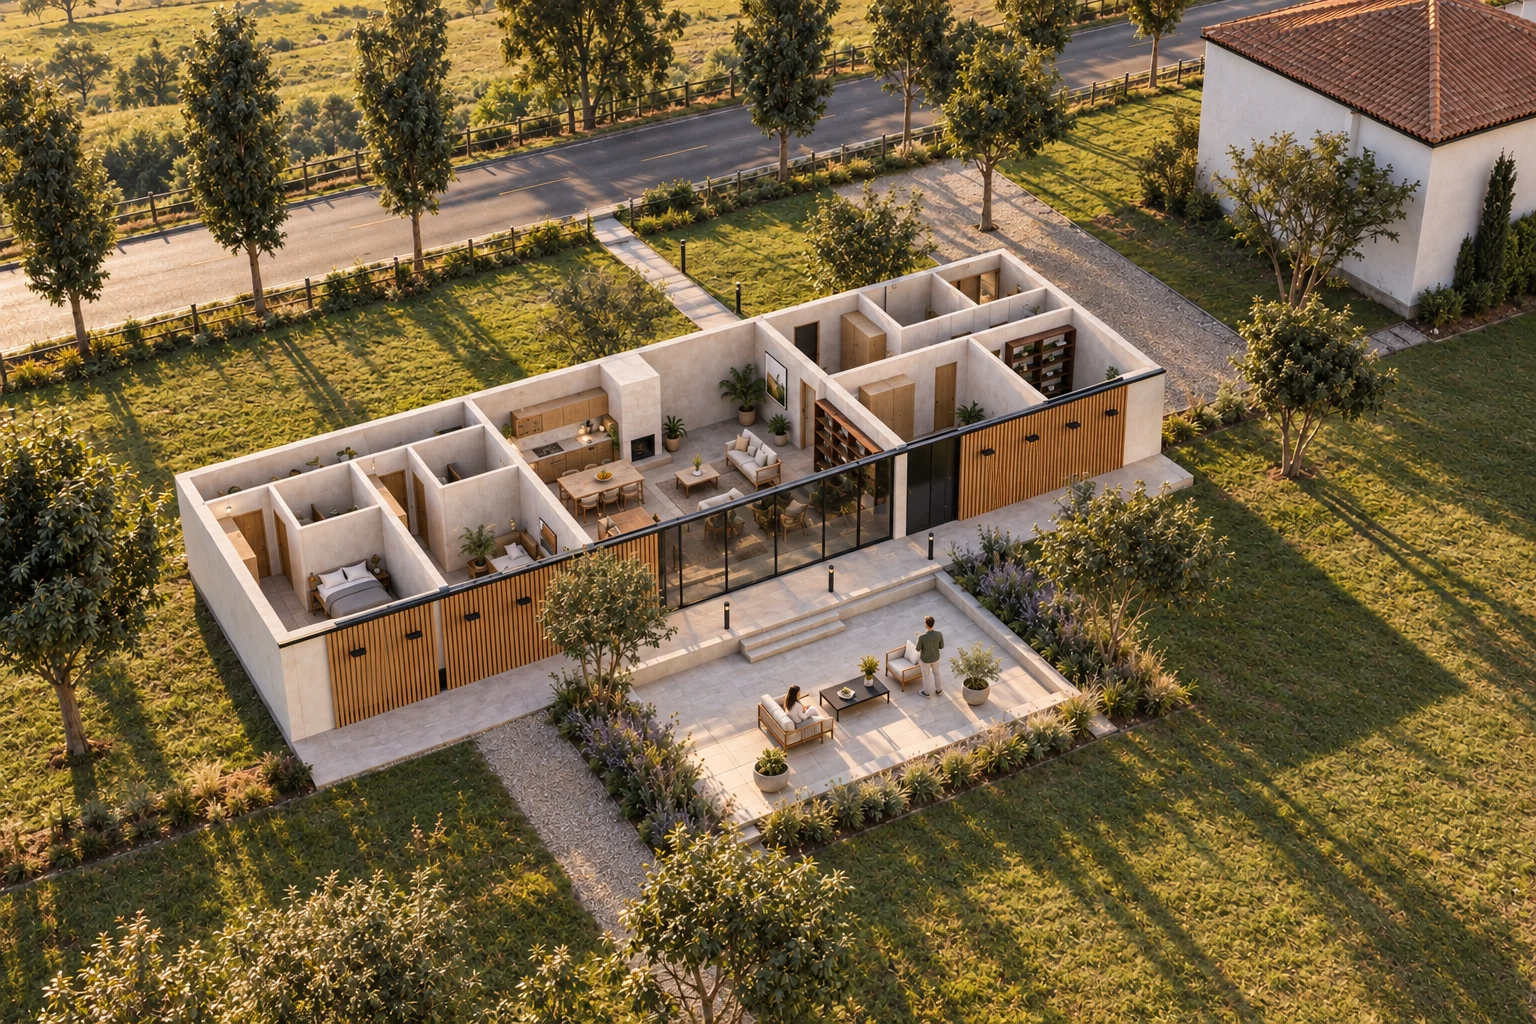
| 10 | Savanna house3D | 1:50 | latent | house | Bogotá savanna (Chía, Cota, Sopó, lower La Calera) | 2026 | — |
| 11 | Hillside house3D | 1:50 | latent | house | slope of the eastern hills / La Calera | 2026 | — |
| 12 | Carved house3D | 1:50 | latent | house | Villa de Leyva, Mesa de los Santos, Barichara | 2026 | — |
| 13 | Cloud-forest house3D | 1:50 | latent | house | cloud forest (Guatavita, Subachoque, Santa Elena) | 2026 | — |
| 14 | River-roof house3D | 1:50 | latent | house | Magdalena valley (Honda, Mariquita, Girardot, Anapoima) | 2026 | — |
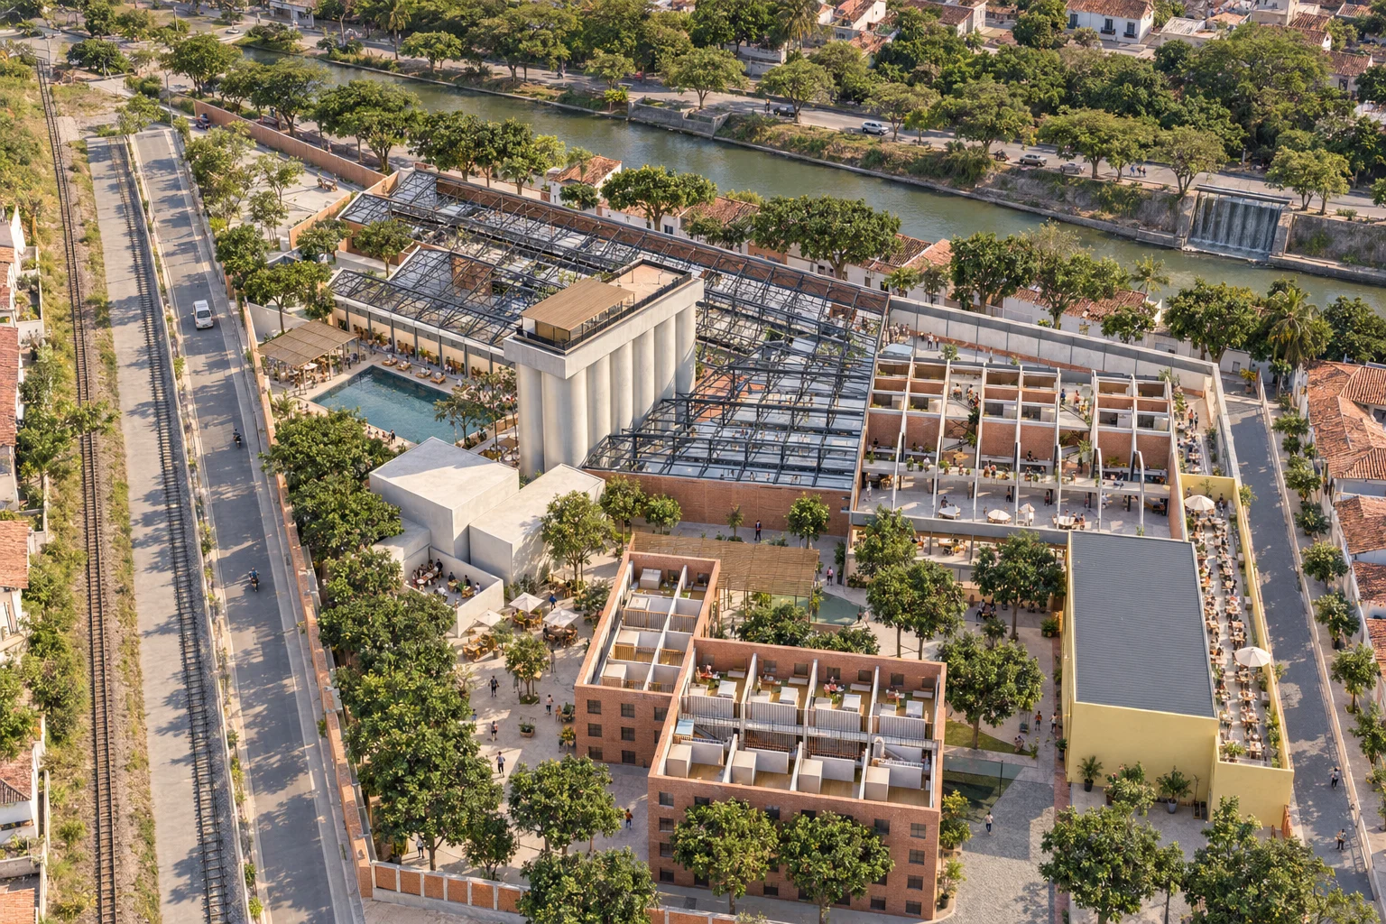
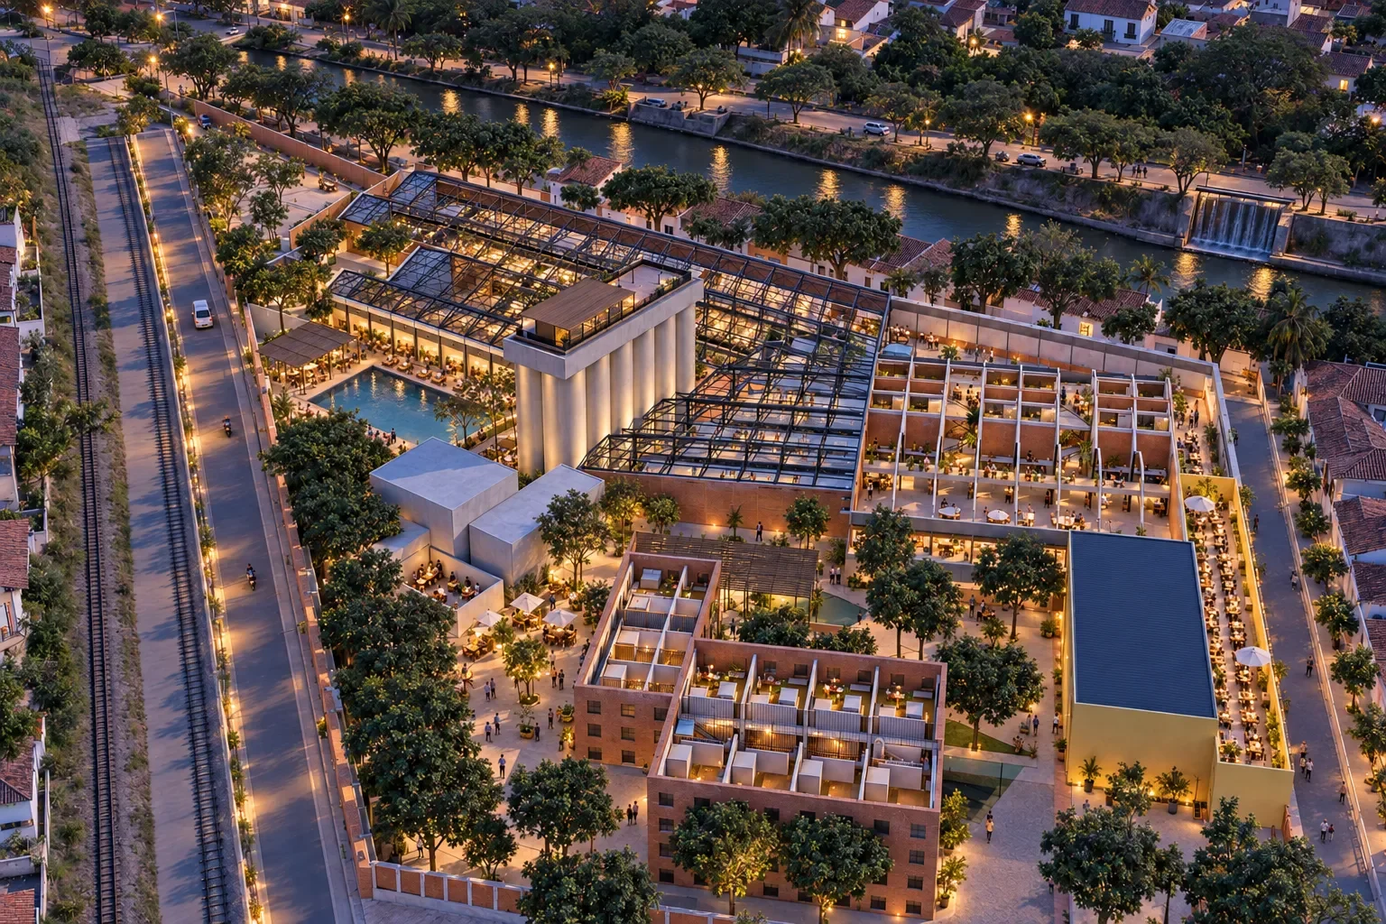
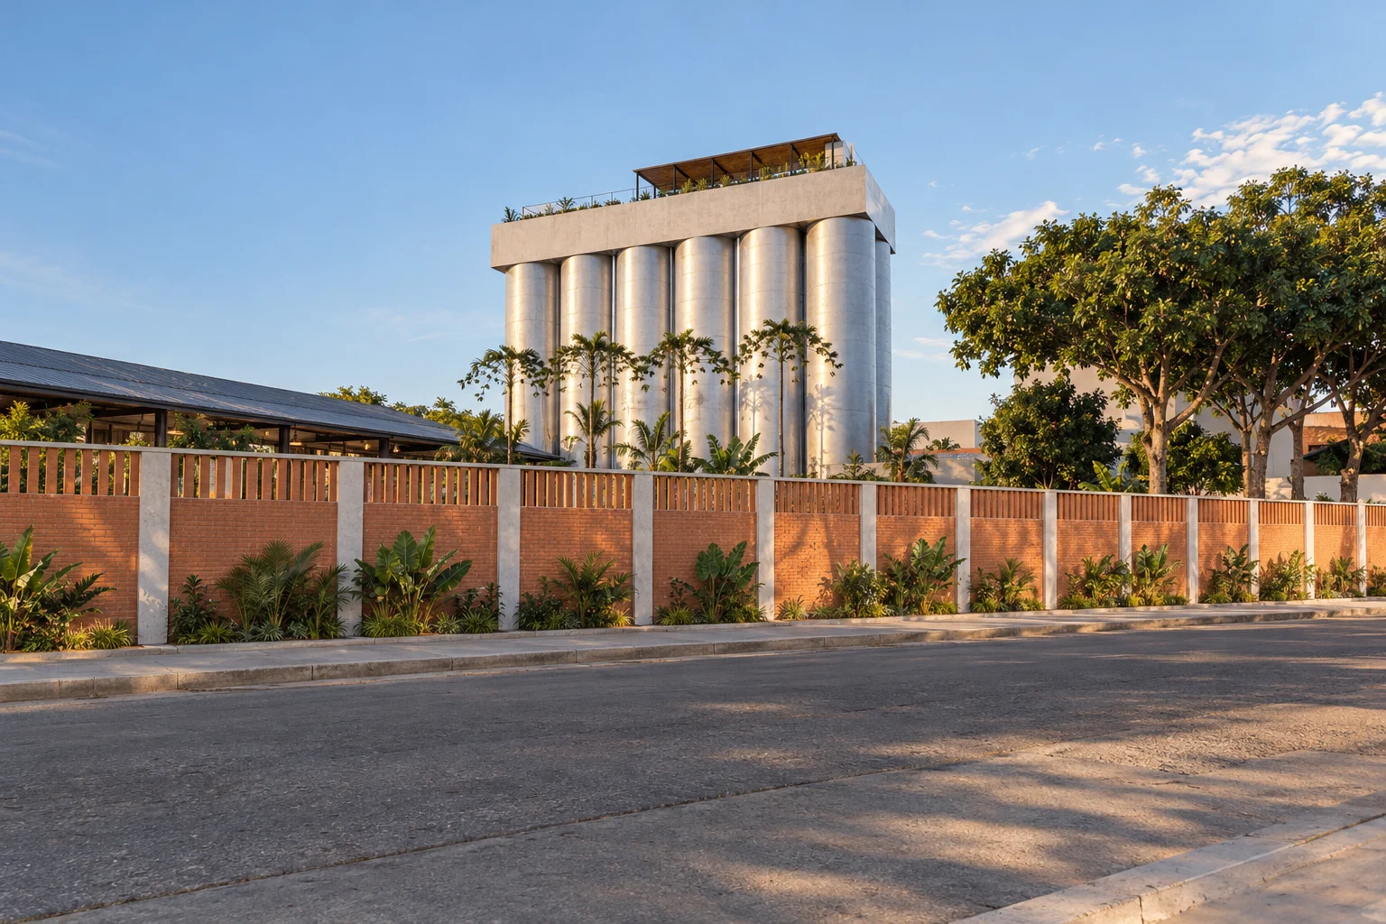
| 15 | La Fábrica del Río3D | 1:50 | project | mixed use +5 | Honda, Tolima | 2026 | — |
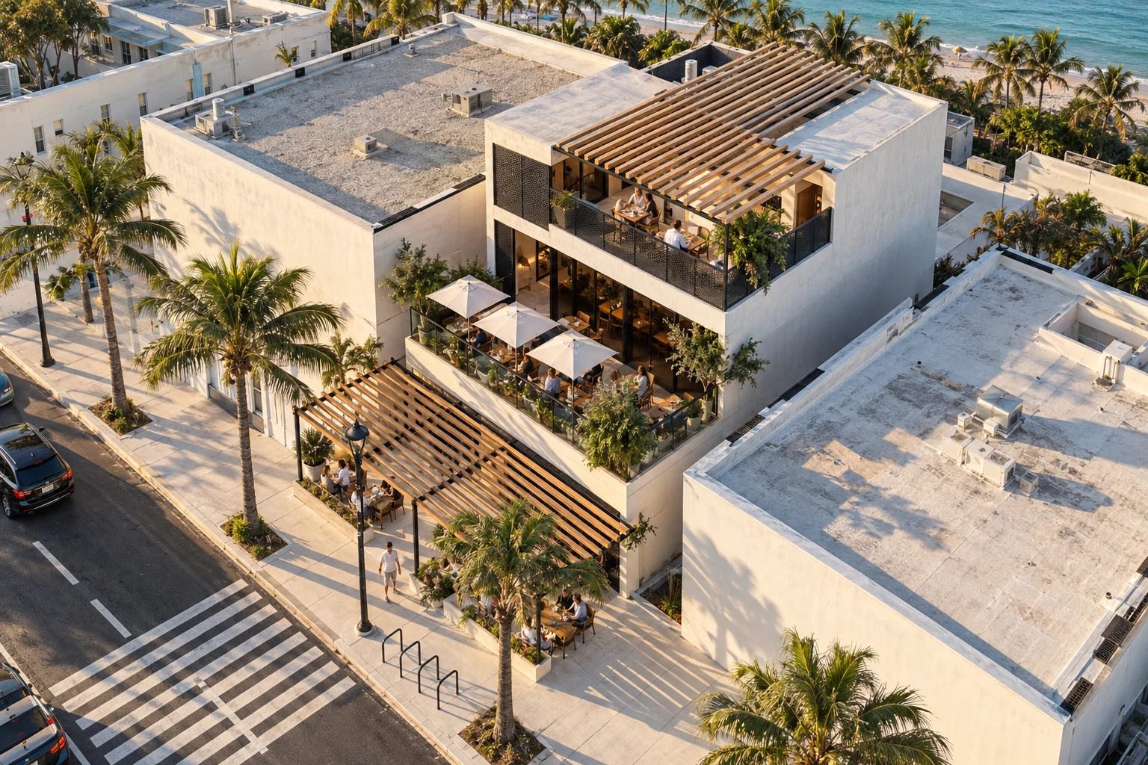
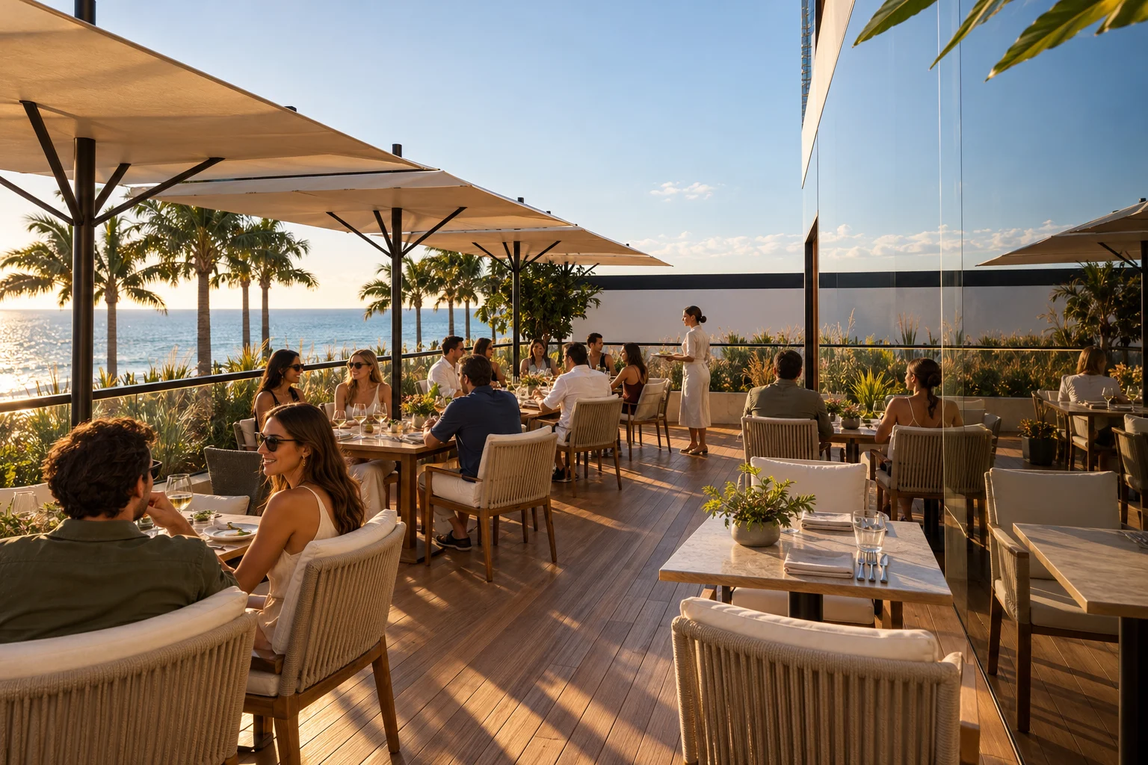
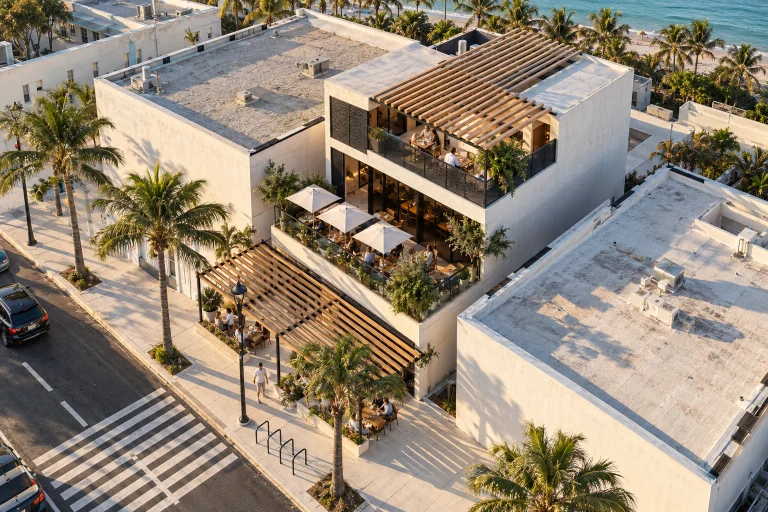
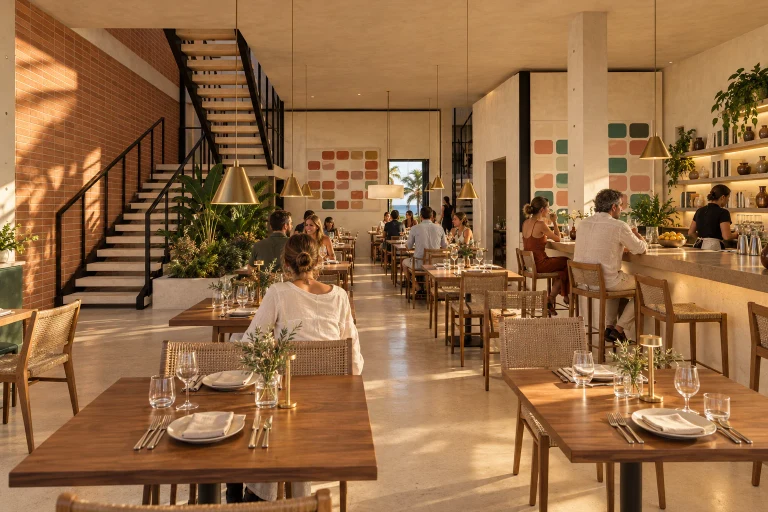
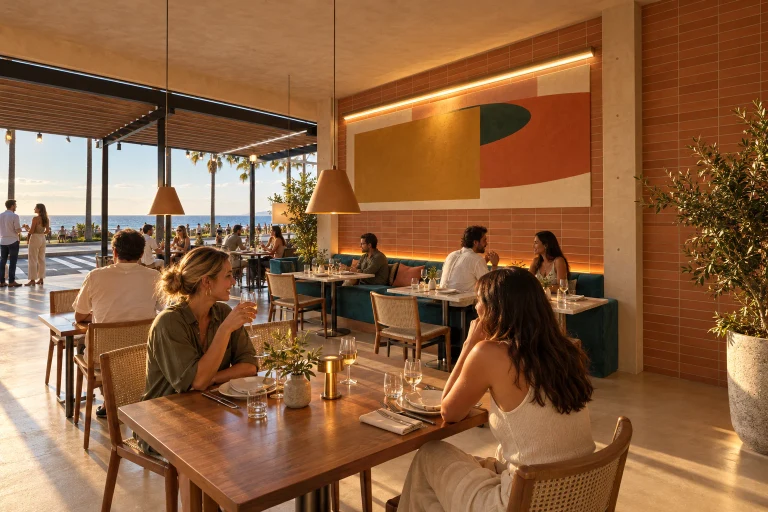
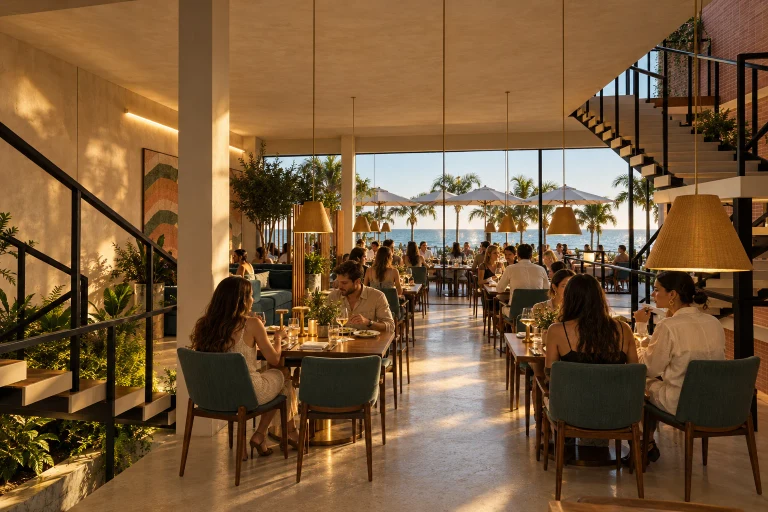
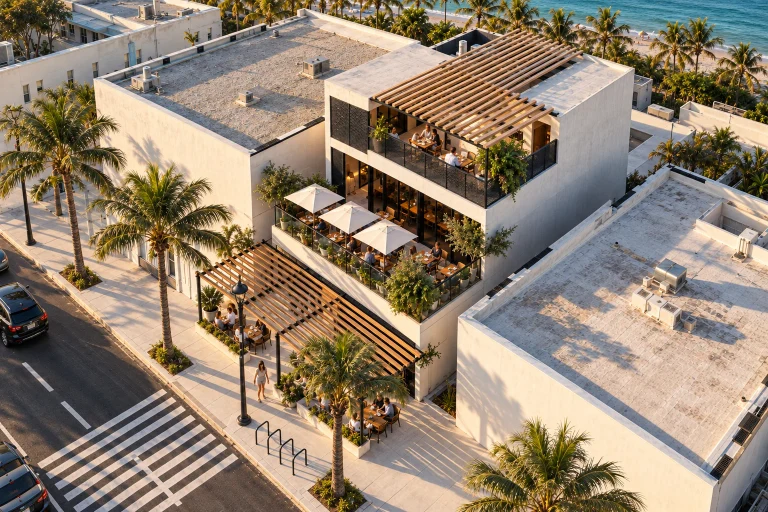
| 16 | Marea Déco3D | 1:50 | project | hospitality +2 | Miami Beach, Florida | 2026 | — |
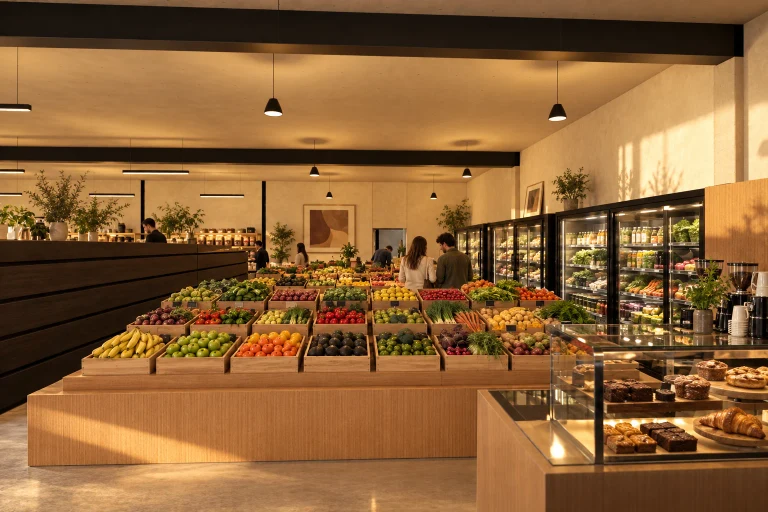
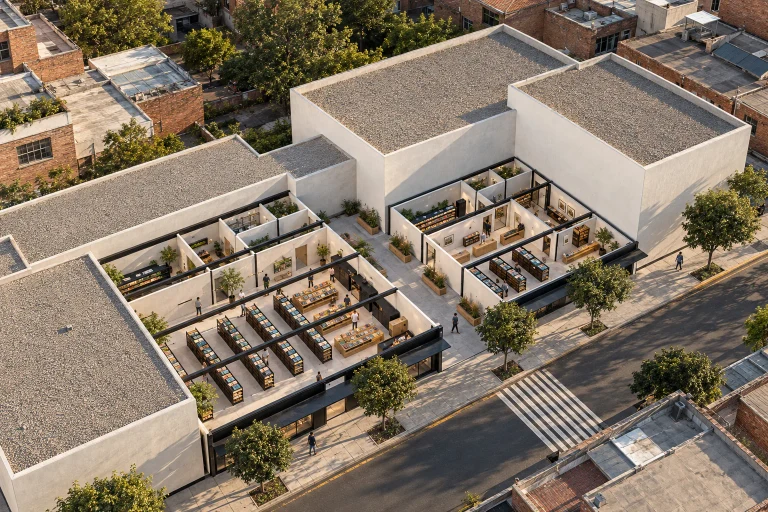
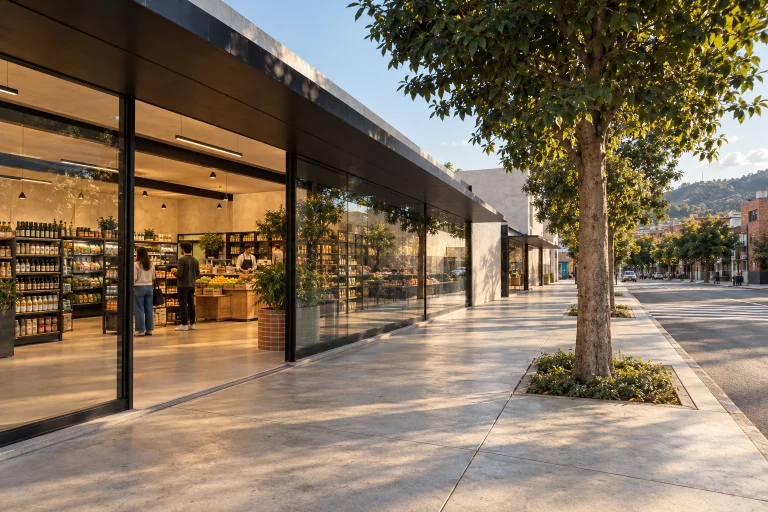
| 17 | umbral / retail expansion3D | 1:500 | project | commercial +1 | Colombia · Bogotá, Medellín, Cali | 2026 | 1.032 |
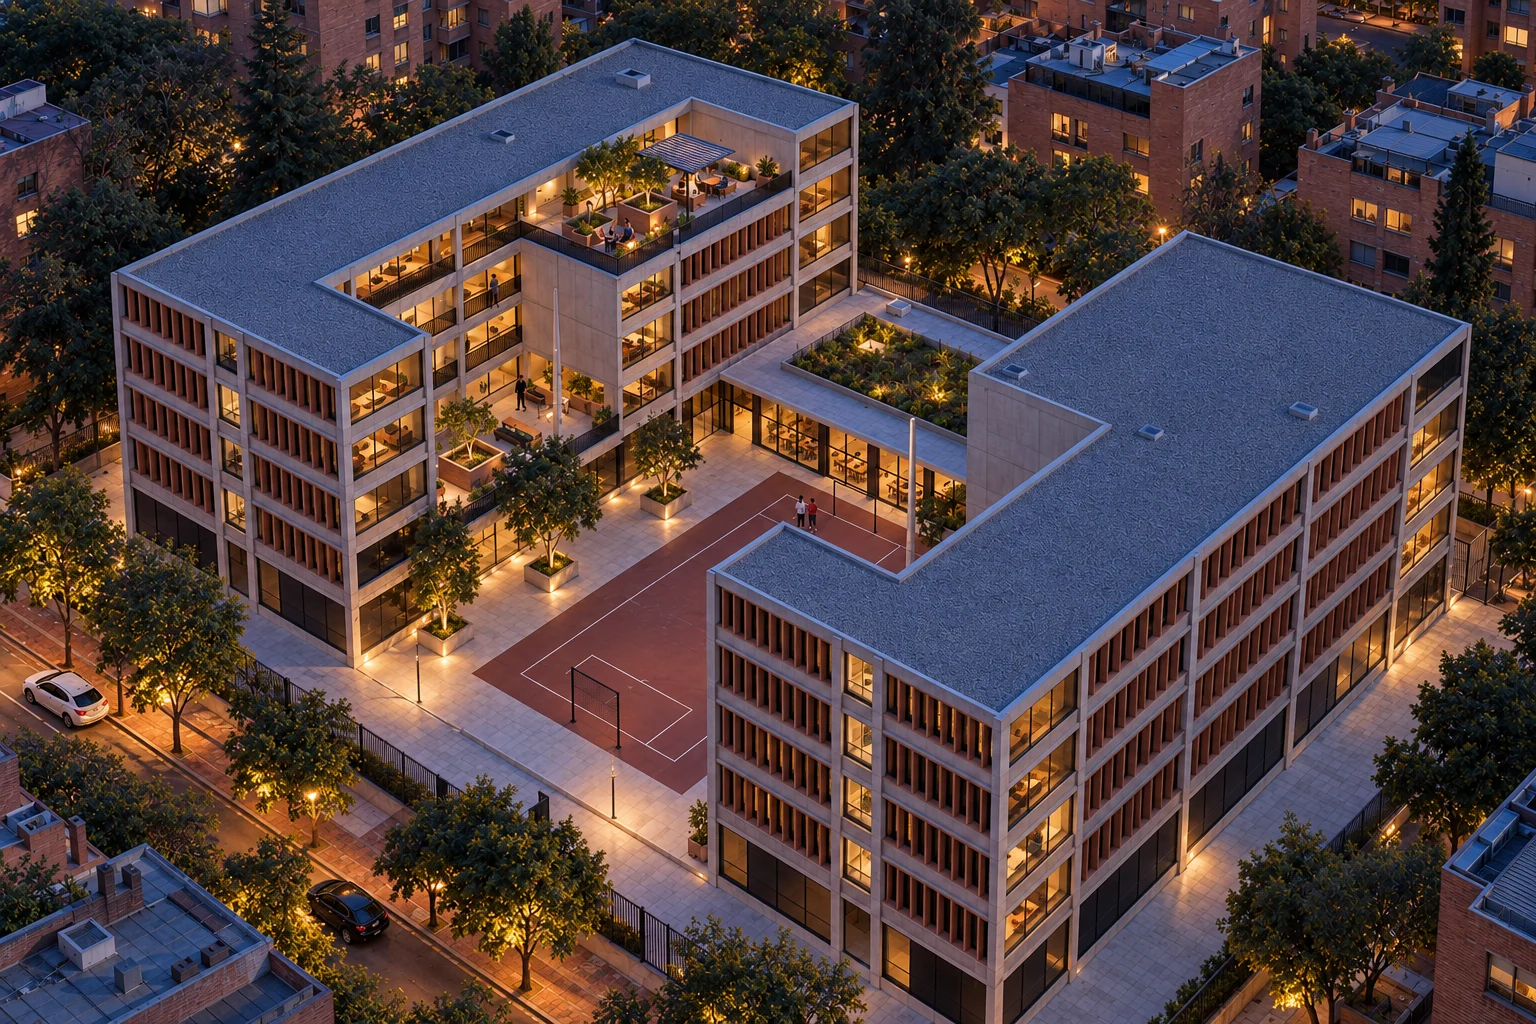
| 18 | Terraza3D | 1:500 | latent | mixed use +2 | Chapinero, Bogotá | 2026 | 6.912 |
| 19 | Patios de la Sierra3D | 1:50 | project | education | Palomino · Dibulla, La Guajira | 2026 | — |
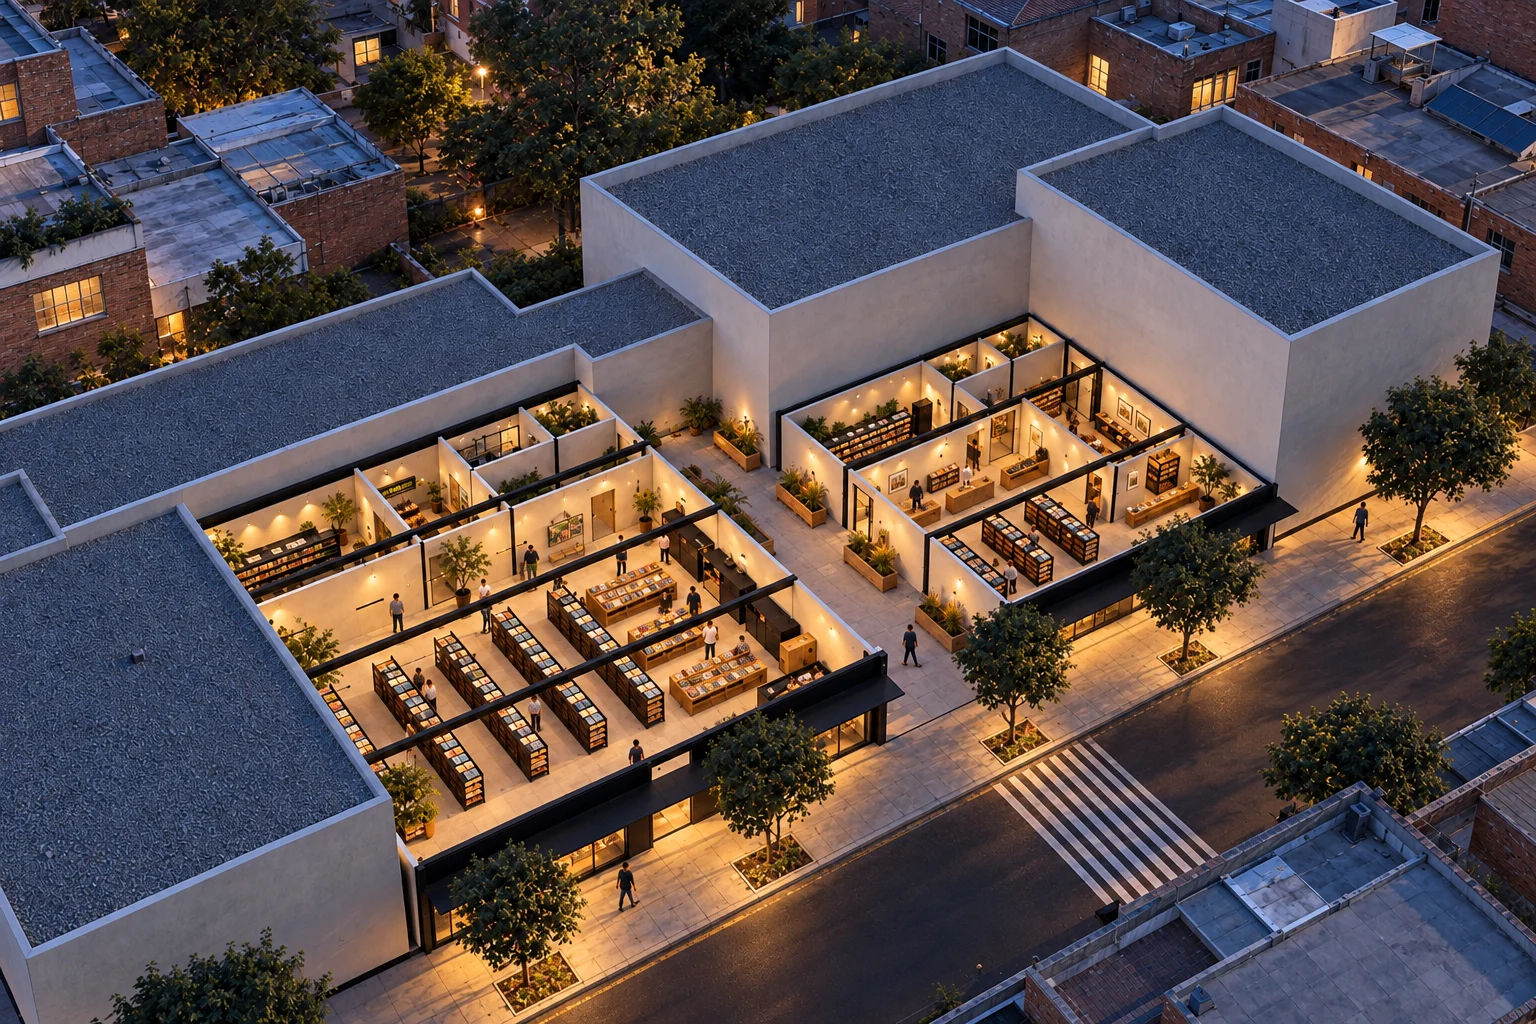
| 20 | Foro Bogotá3D | 1:500 | latent | mixed use +4 | Barrios Unidos, Bogotá | 2026 | 4.950 |
| 21 | Temporary pavilion3D | 1:500 | project | exhibition· external | Amalfi, Italia · plaza principal | 2026 | — |
| 22 | umbral / Bogotá — metro corridor3D | 1:5 000 | latent | urban | Av. Caracas, Bogotá | 2026 | — |
| 23 | Páramo Topography3D | 1:500 | project | urban· external | Separador vial · Centro Internacional, Bogotá | 2026 | — |
| 24 | Mesa de Yeguas house | 1:50 | competition | house | Mesa de Yeguas | 2021 | — |
| 25 | A-frame house | 1:50 | built | house | Honda, Tolima | 2023–2026 | — |
| 26 | La Estancia house | 1:50 | built | house | Carmen de Apicalá, Tolima | 2019–2021 | — |
| 27 | Bosque de Cedros house | 1:50 | built | house | Chía, Cundinamarca | 2019–2023 | — |
| 28 | House in La Calera | 1:50 | built | house | La Calera, Cundinamarca | 2007–2009 | — |
| 29 | Candil de Loreto house | 1:50 | project | house | Tabio, Cundinamarca | ≤ 2019 | — |
| 30 | Loma de Palma house | 1:50 | project | house | La Mesa, Cundinamarca | 2014 | — |
| 31 | House in Villavicencio | 1:50 | construction starting | house | Villavicencio, Meta | 2026 | — |
| 32 | Carmen de Apicalá house | 1:50 | project | house | Carmen de Apicalá, Tolima | 2018 | — |
| 33 | Bosques de la Providencia house | 1:50 | built | house | Villavicencio, Meta | 2019 | — |
| 34 | San Miguel house | 1:50 | built | house | Honda, Tolima | 2023 | — |
| 35 | Marqués de Cáceres house | 1:500 | heritage · built | house | Honda, Tolima | 2022 | — |
| 36 | El Prado house | 1:50 | under construction | house | Santa Marta, Magdalena | 2025 | — |
| 37 | Five houses for five climates | 1:50 | latent | house | Colombia | 2026 | — |
| 38 | Apartment on the bay | 1:1 | latent | interiors +1 | Miami, Florida | 2026 | — |
| 39 | Exhibition design · method | 1:1 | built | exhibition | Bogotá, Colombia | 2010–2018 | — |
| 40 | BLAA 60 years | 1:1 | built | exhibition· external | Biblioteca Luis Ángel Arango, Bogotá | 2018 | — |
| 41 | Of all the people | 1:1 | built | exhibition· external | Biblioteca Luis Ángel Arango, Bogotá | 2016 | — |
| 42 | Peace is with you | 1:1 | built | exhibition +2· external | Parque de la 93, Bogotá | 2016 | — |
| 43 | Facing the other | 1:1 | built | exhibition· external | Museo de Arte del Banco de la República, Bogotá | 2015 | — |
| 44 | Penthouse in Bogotá | 1:1 | latent | interiors +1 | Bogotá | 2026 | — |
| 45 | Hernán Díaz revealed | 1:1 | built | exhibition· external | Biblioteca Luis Ángel Arango, Bogotá | 2014–2015 | — |
| 46 | Sady González: memories of a reality | 1:1 | built | exhibition· external | Biblioteca Luis Ángel Arango, Bogotá | 2014 | — |
| 47 | Executive office | 1:1 | latent | offices +1· external | Bogotá | 2025 | — |
| 48 | Our connection with nature | 1:1 | built | exhibition· external | Bogotá | 2014 | — |
| 49 | Native North Americans: traditions and transitions | 1:1 | built | exhibition· external | Museo del Oro, Bogotá | 2012–2013 | — |
| 50 | Words that changed us | 1:1 | built | exhibition· external | Biblioteca Luis Ángel Arango, Bogotá | 2010 | — |
| 51 | Habeas Corpus: may you have a body to exhibit | 1:1 | built | exhibition· external | Museo de Arte del Banco de la República, Bogotá | 2010 | — |
| 52 | Cape Town Parliament | 1:500 | latent | culture +1 | Ciudad del Cabo, Sudáfrica | — | — |
| 53 | Geology museum | 1:1 | project | exhibition· 2 offices | Georgetown, Guyana | 2019–2021 | — |
| 54 | Habemus building | 1:500 | standing | multi-family housing | Bogotá | 2015–2017 | — |
| 55 | Memorial to violence, Medellín 1984–1994 | 1:500 | latent | culture +1 | Medellín | 2019 | — |
| 56 | Bamboo chapel | 1:500 | latent | religious | La Calera | 2016 | — |
| 57 | Hotel Continental | 1:500 | collaboration | hospitality +1 | Bogotá | ≤ 2012 | — |
| 58 | Colón | 1:500 | latent | culture | Bogotá | 2013 | — |
| 59 | Bosa school | 1:500 | latent | education | Bogotá | 2016 | — |
| 60 | Five-a-side | 1:500 | latent | sport | Colombia | 2015–2017 | — |
| 61 | Eje Ambiental | 1:500 | latent | mixed use +2 | Bogotá | 2015–2017 | — |
| 62 | Retreat house | 1:500 | standing | religious +1 | Colombia | 2015–2016 | — |
| 63 | Urban hotel | 1:500 | standing | hospitality· external | Colombia | 2010–2014 | — |
| 64 | Kitchen showroom | 1:1 | standing | commercial +1 | Colombia | 2012 | — |
| 65 | The Global Collection | 1:1 | latent | interiors· external | Medellín · Expocamacol (per the document) | 2026 | — |
read the city
before you buy it.
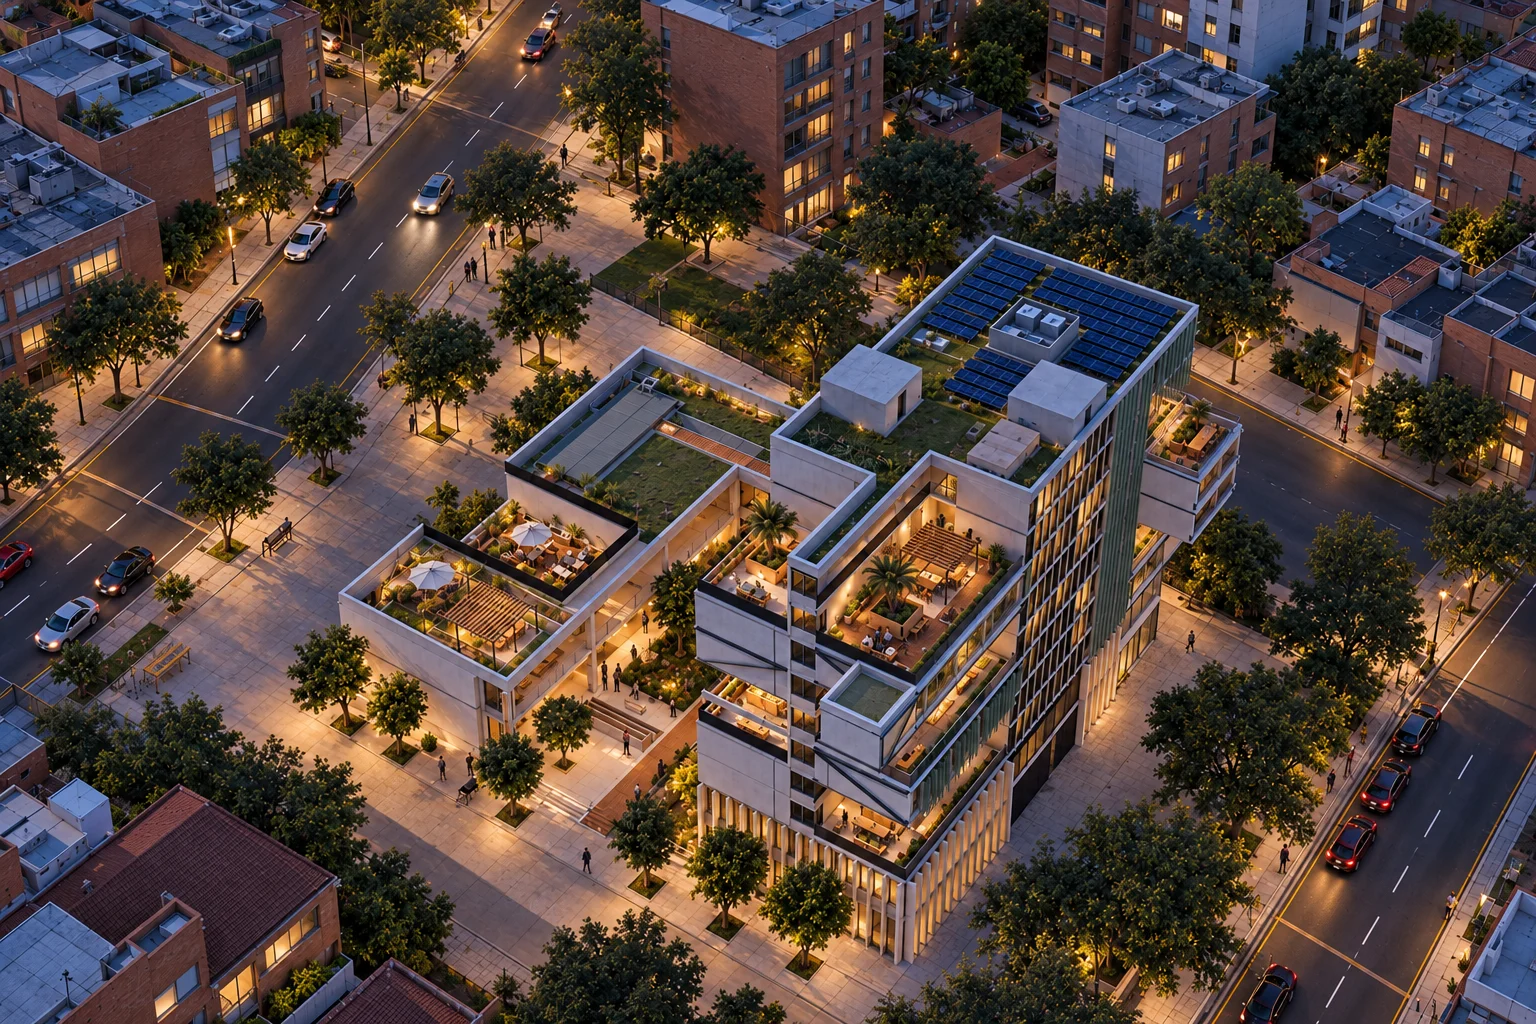
We connect cadastral evidence, planning constraints and design models to compare sites and programmes. Each study distinguishes measured sources, design assumptions and decisions still to verify.
interiors, measured.
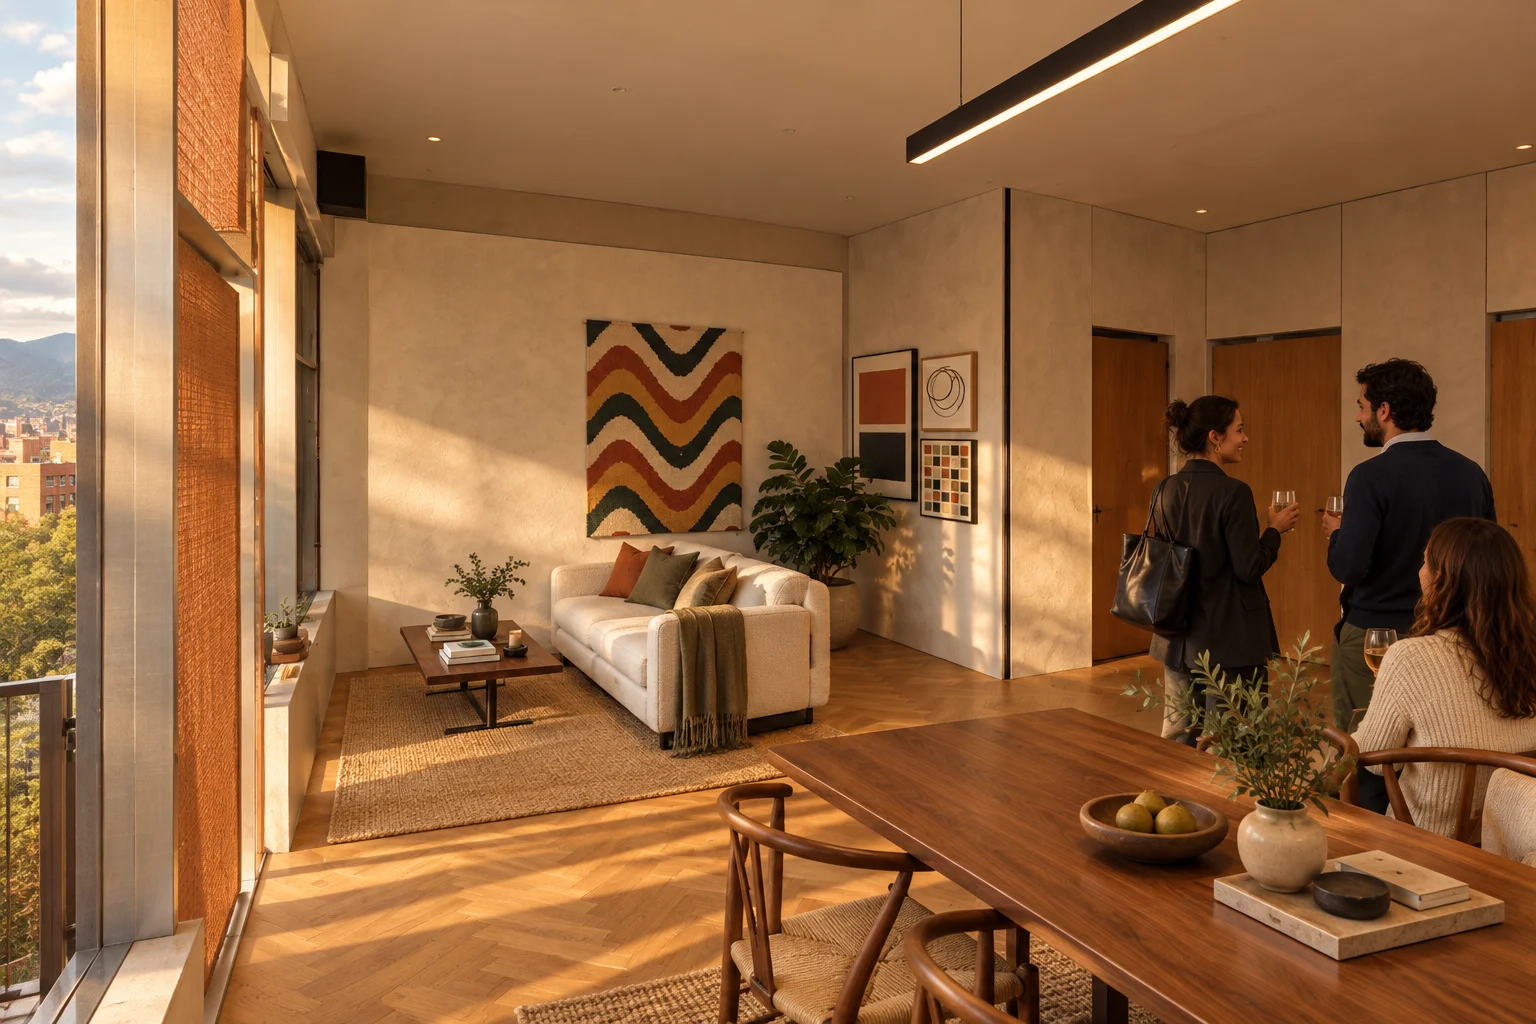
The Miami apartment is our interior case study — and the origin of recinto, design software that places every piece at 1:1 with its cost and its reason.
Miami · the bay. Everything starts at this edge: the tower faces west over the water, and the sun sets in front of it all year; at the equinoxes, dead centre.
- facing
- west · 270°
- sunsets
- 244° – 297°
- on the water
- 53,9 m
- floors
- 15 + roof
- the unit
- floor 11 · +33,38 m
- height
- 53,1 m
- area
- 177 m²
- mornings
- no direct sun
- 21 Nov · 16:00
- 9,4 m in
- glass to the bay
- 10,36 m
- facing
- west · sunset
- fixings
- ≤ 19 mm
- ceiling
- +365,5
- cut
- 0
- living · dining · kitchen
- 71,8 m²
- primary suite
- 32,3 m²
- den
- 15,4 m²
- length
- 9,47 m
- panels
- 8 × 1.184
- ladder rail
- +2.690
- slab
- 3.200 × 1.050
- overhang
- 380
- seats · weight
- 4 · ≈ 450 kg
- leaves
- 12 × 553,75
- carving
- 0–5 mm
- height
- 3,64 m
- view free
- 92 %
- stacks
- 0,62 · 0,73 m
- 30 × 15 cm
- sheets
- S · E · P · M-101
- electrical points
- EL-01 → 91
- plumbing points
- HS-01 → 30
- holes in the slab
- 0
- fixings
- ≤ 19 mm · 1 in 20 at 2×
- trades · permits
- 9 · 1 + 3
- finishes
- 9 · one palette
- never
- gold · brass · copper
- set
- 14 sheets
- 01the bay
- 02the site
- 03the rooms
- 04the island
- 05the coordination
- 06the materials
Eight books, on request.
-
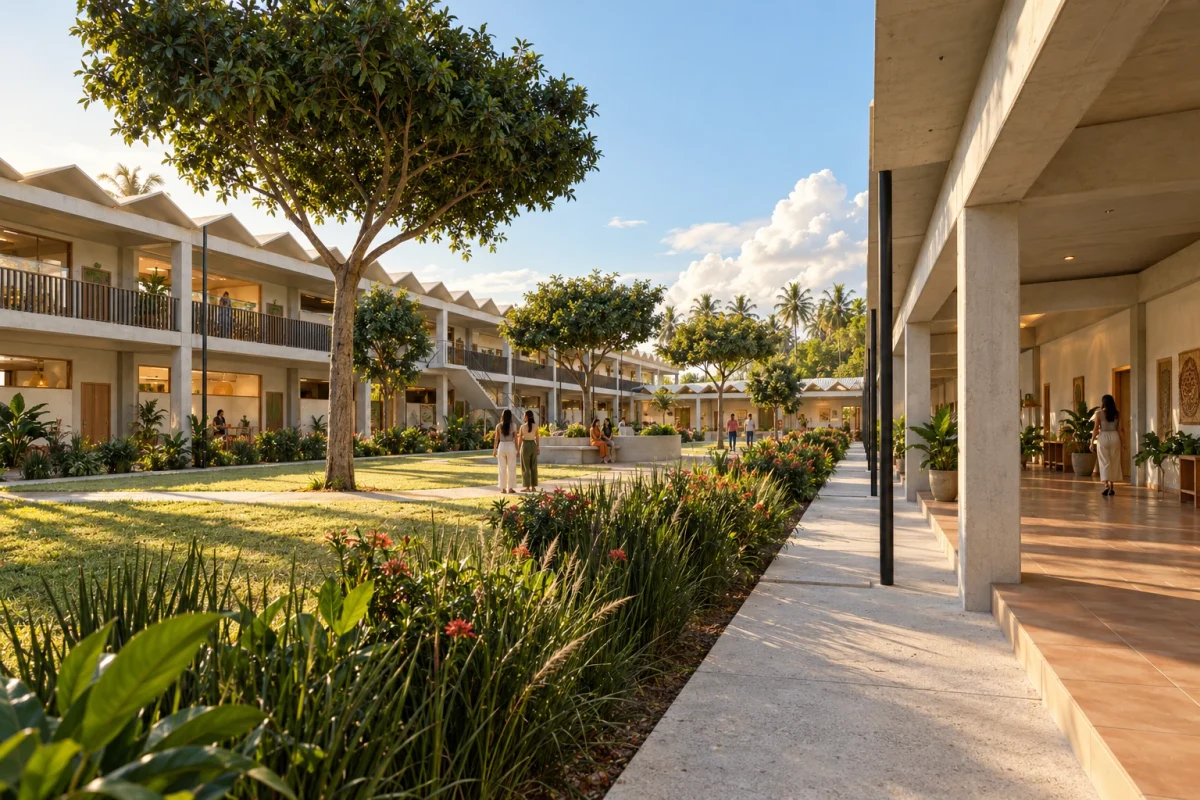 01
Schools
3 projects: classrooms, courtyards and libraries. 34 pages.
-
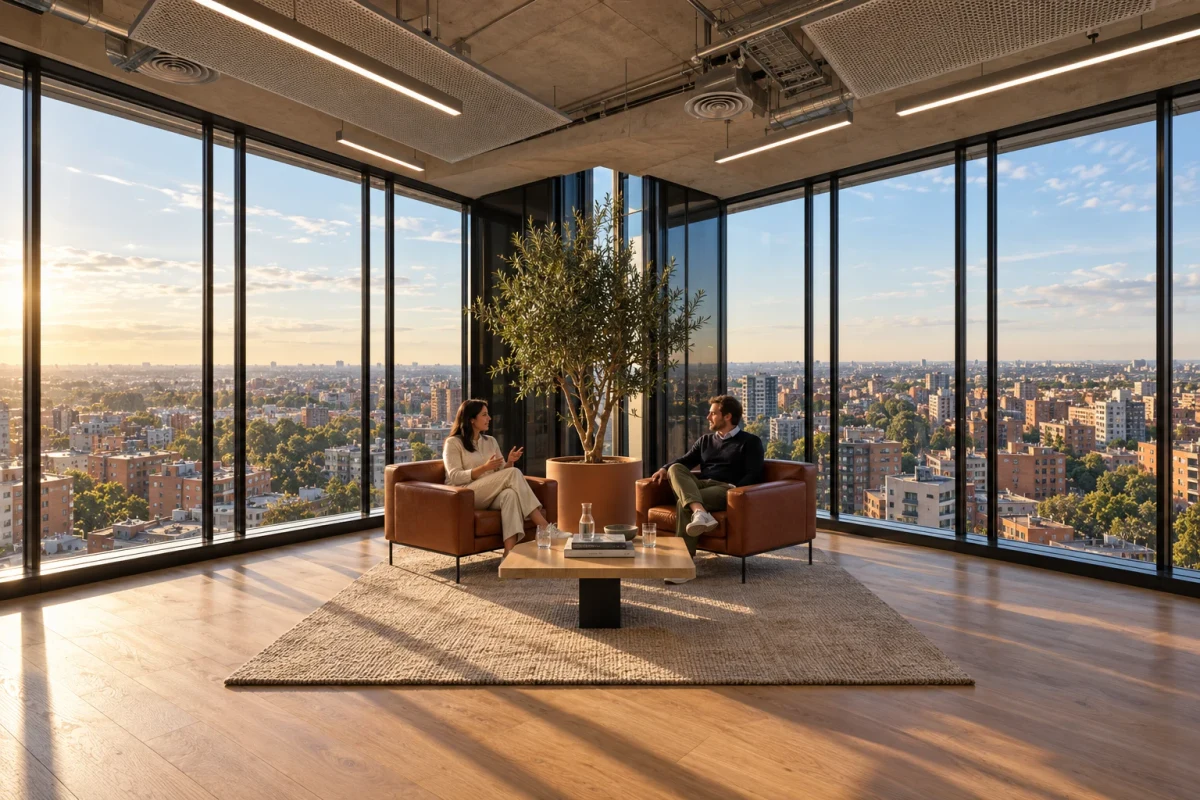 02
Offices
5 workplaces, from a tower floor to an executive office. 45 pages.
-
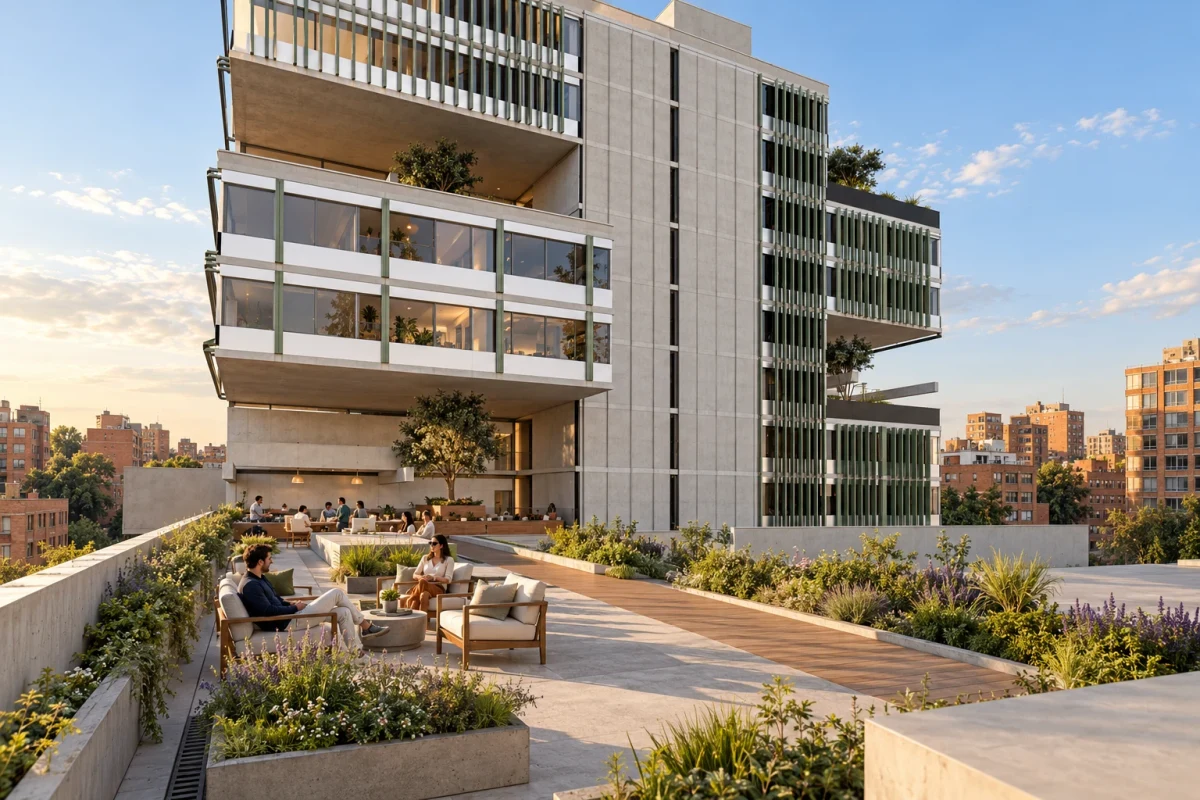 03
Multi-family housing
7 projects, from a built building to stacked homes and terraces. 55 pages.
-
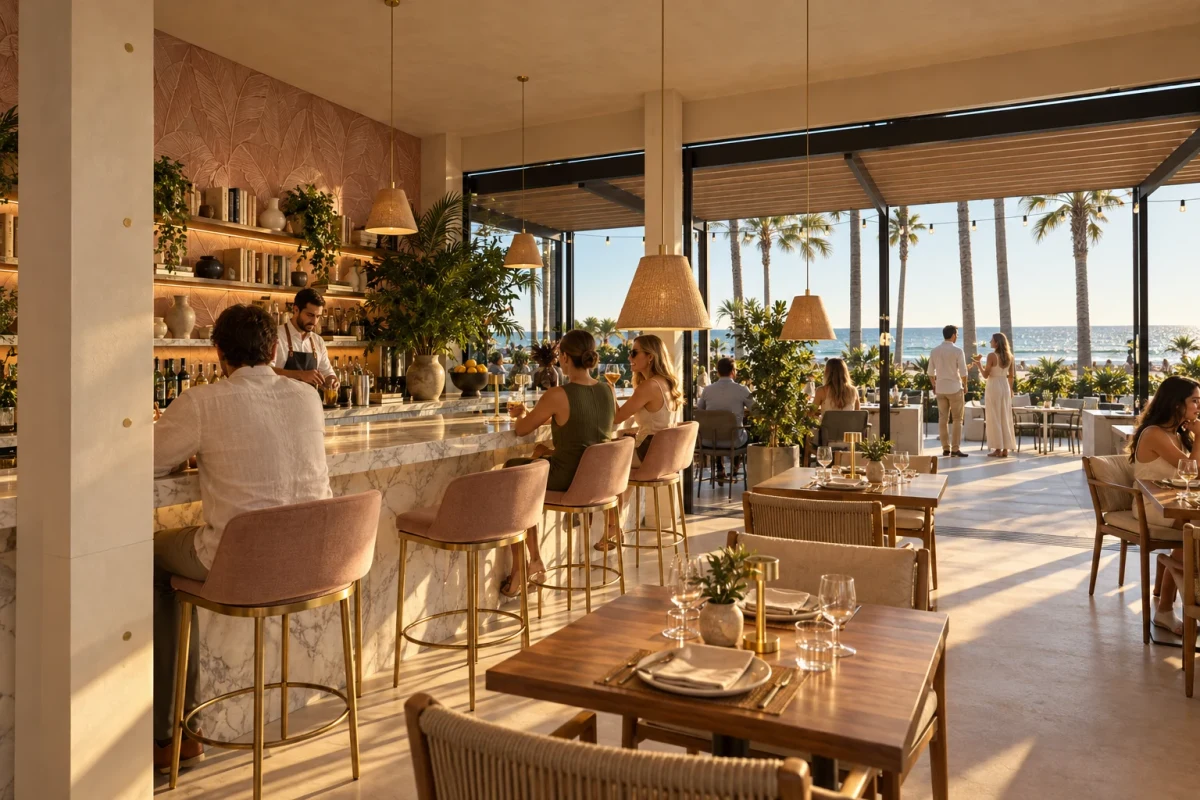 04
Retail
6 projects: markets, a large store, a restaurant, a factory and two neighbourhood prototypes. 54 pages.
-
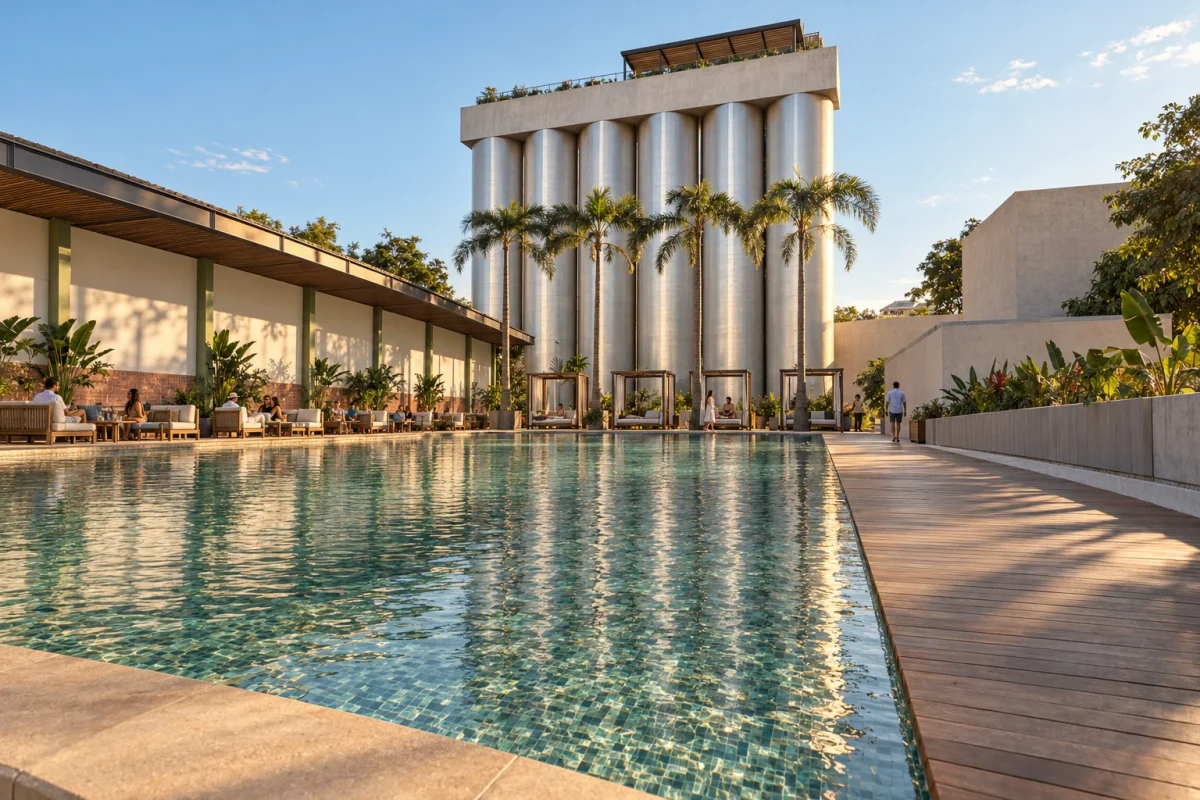 05
Hotels
5 projects: a hybrid resort, two hotels, a restaurant and a retreat house. 37 pages.
-
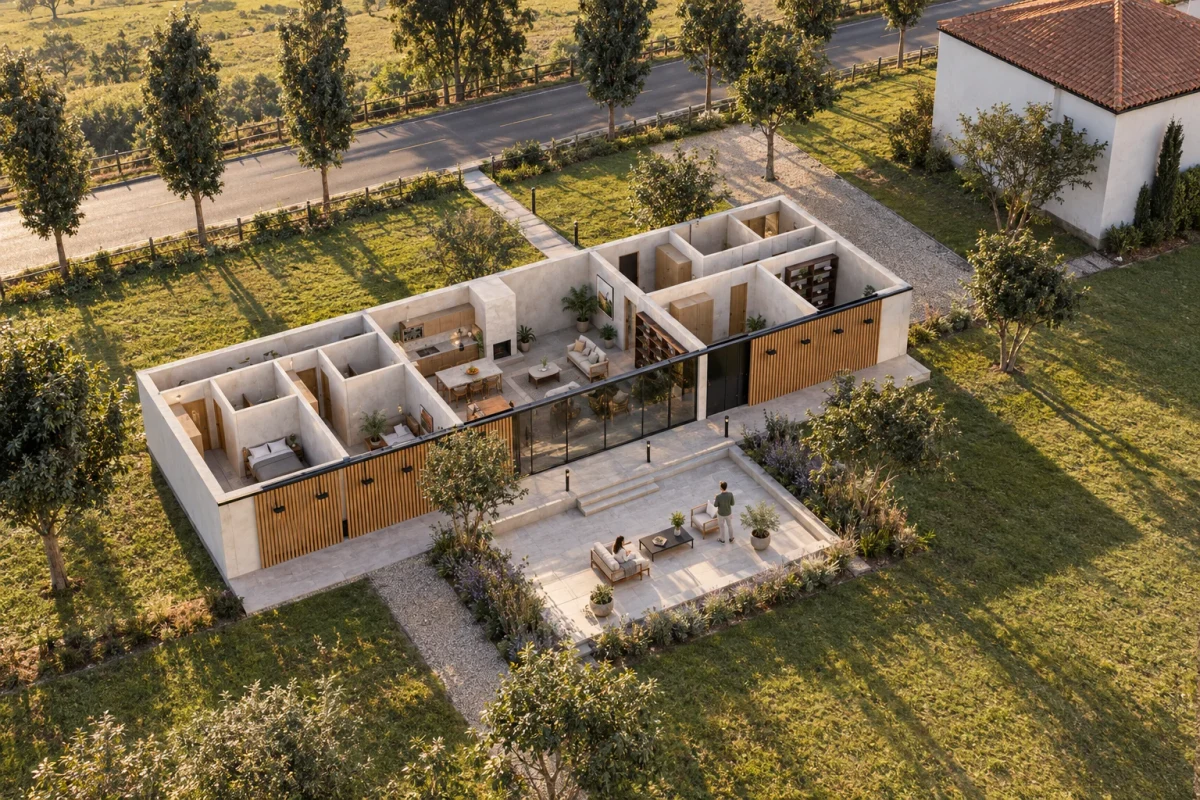 06
Houses
13 houses and 5 case studies, by climate. 101 pages.
-
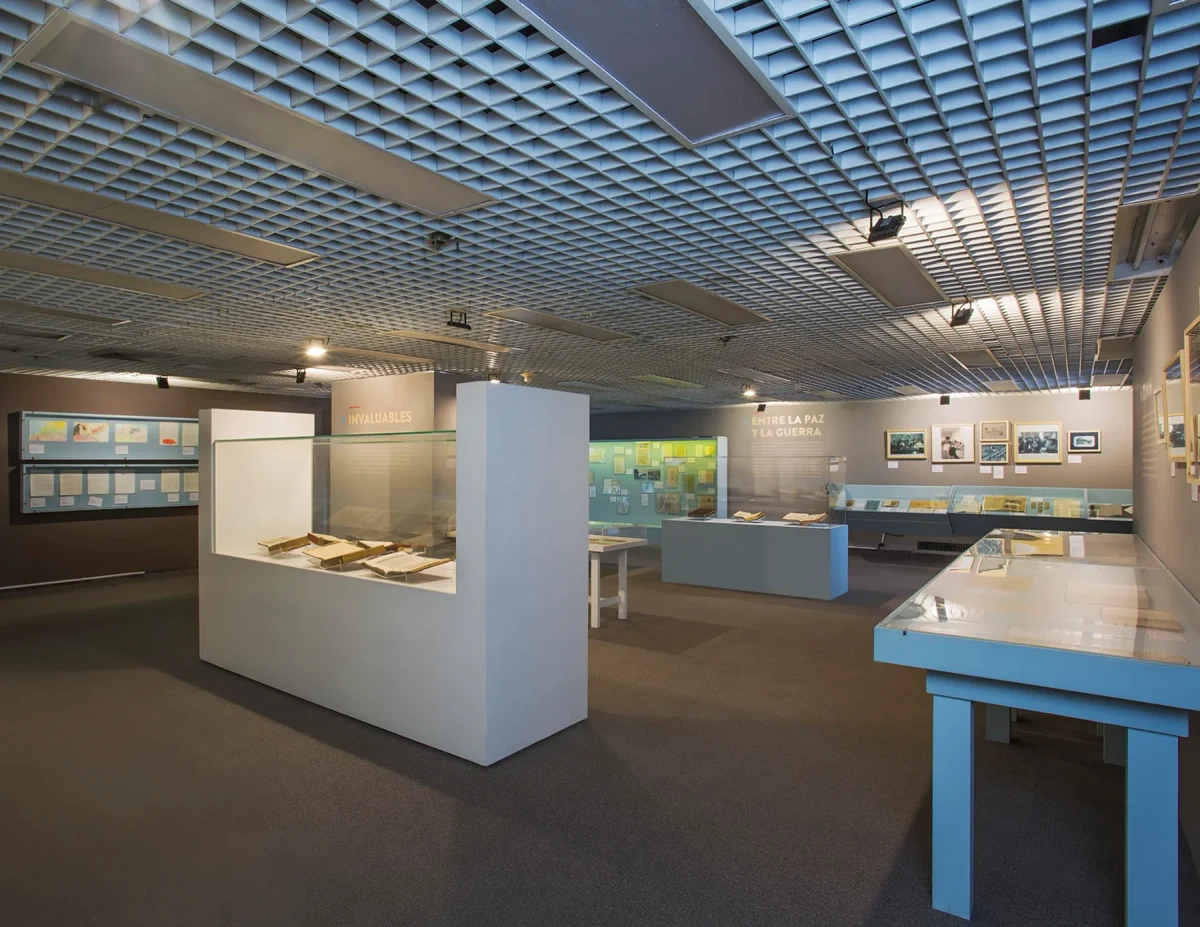 07
Exhibition design
The craft and the method, 11 exhibitions, a museum and their publications. 100 pages.
-
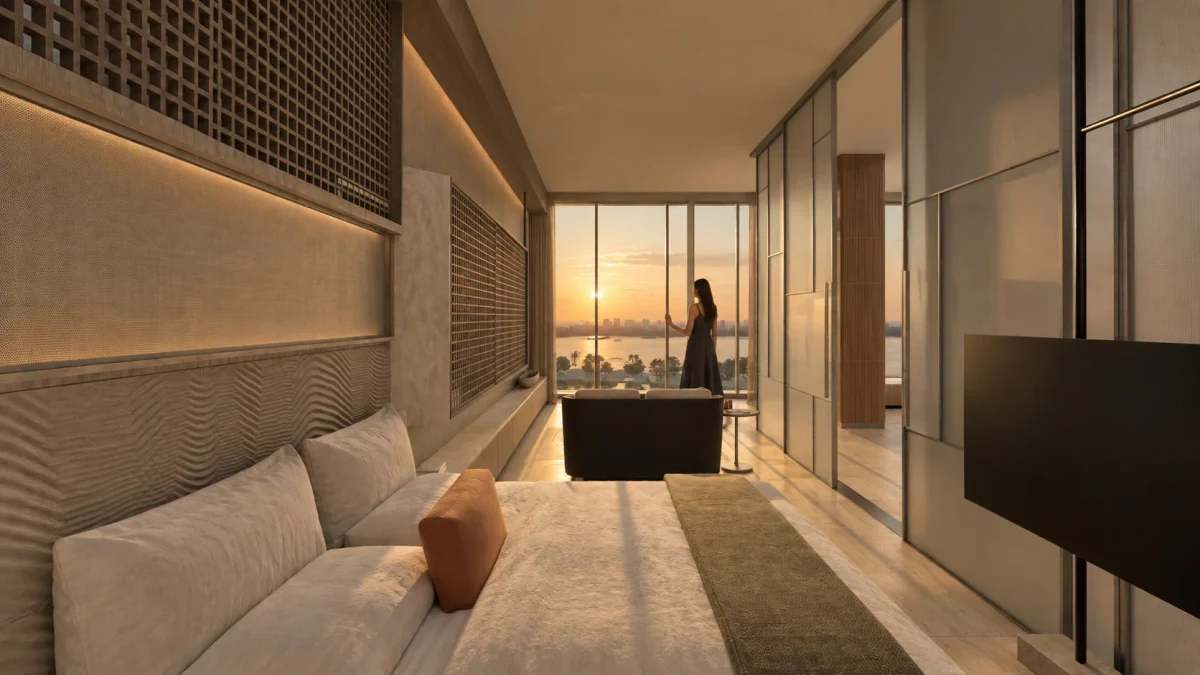 08
Interior design
One apartment on the bay, from survey to construction set: plans, MEP coordination, details and bespoke pieces. 74 pages.