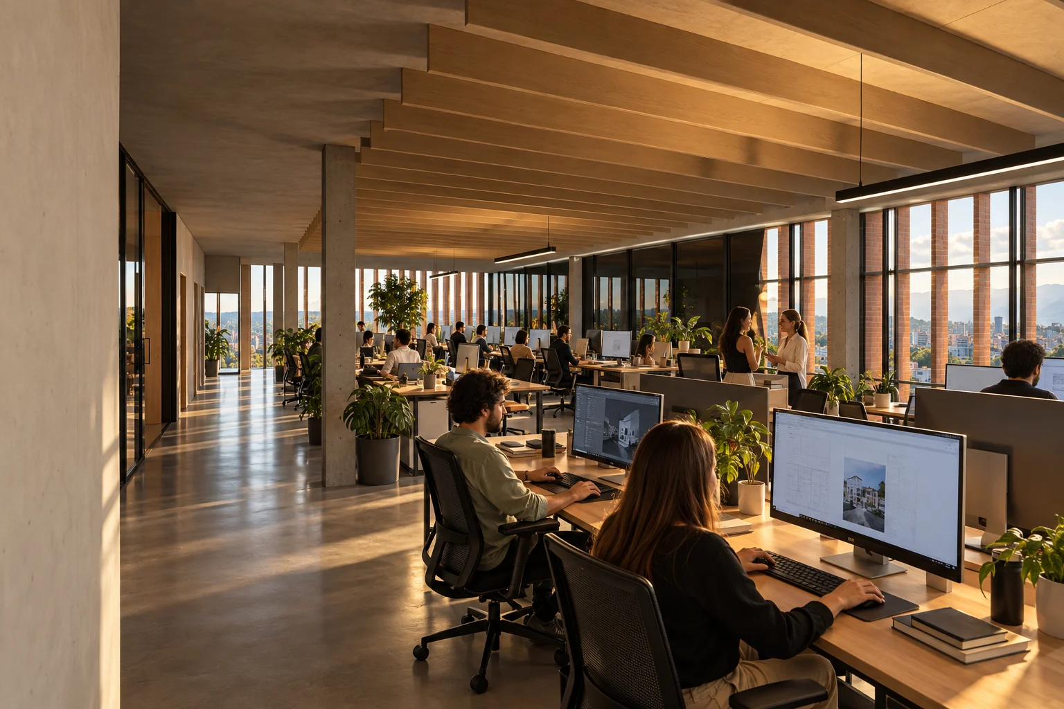
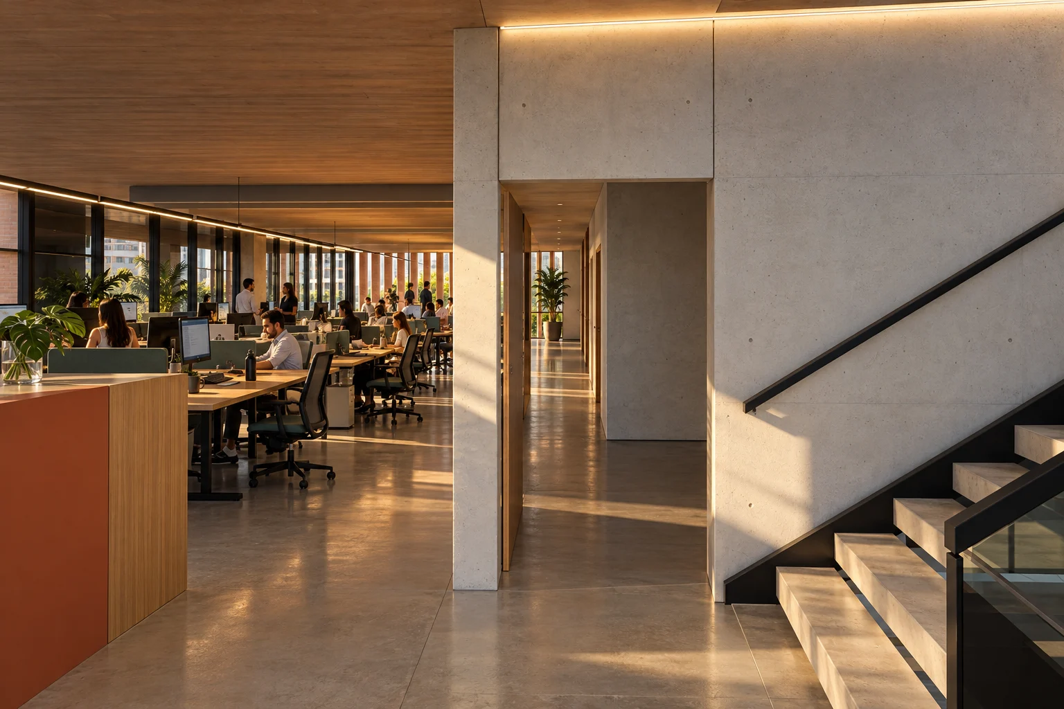
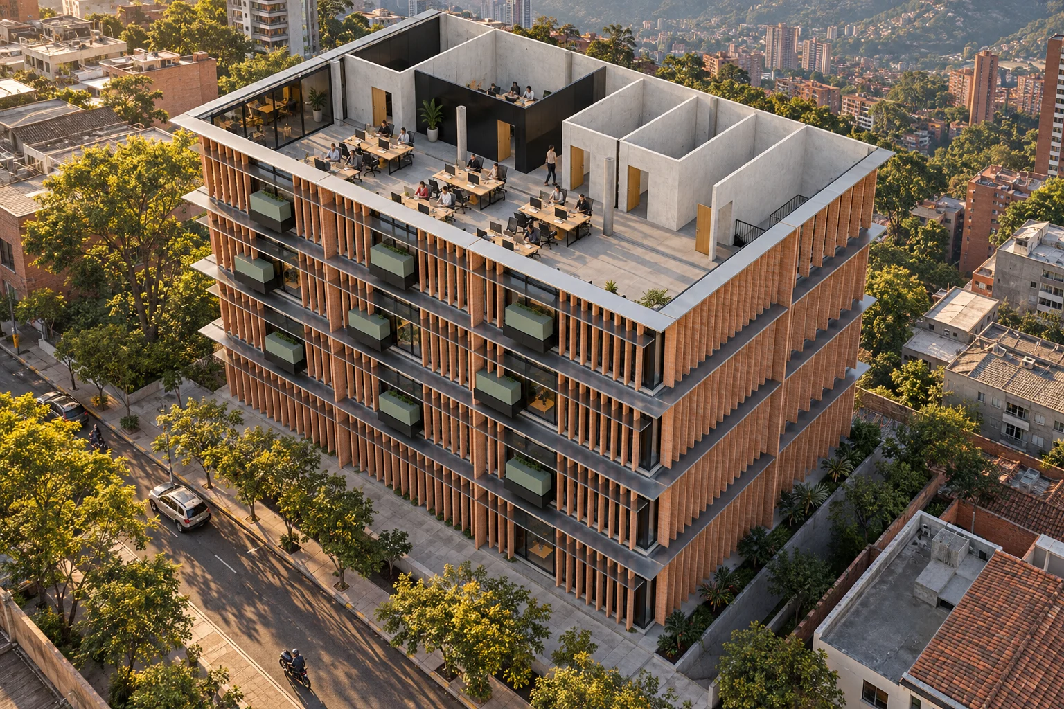
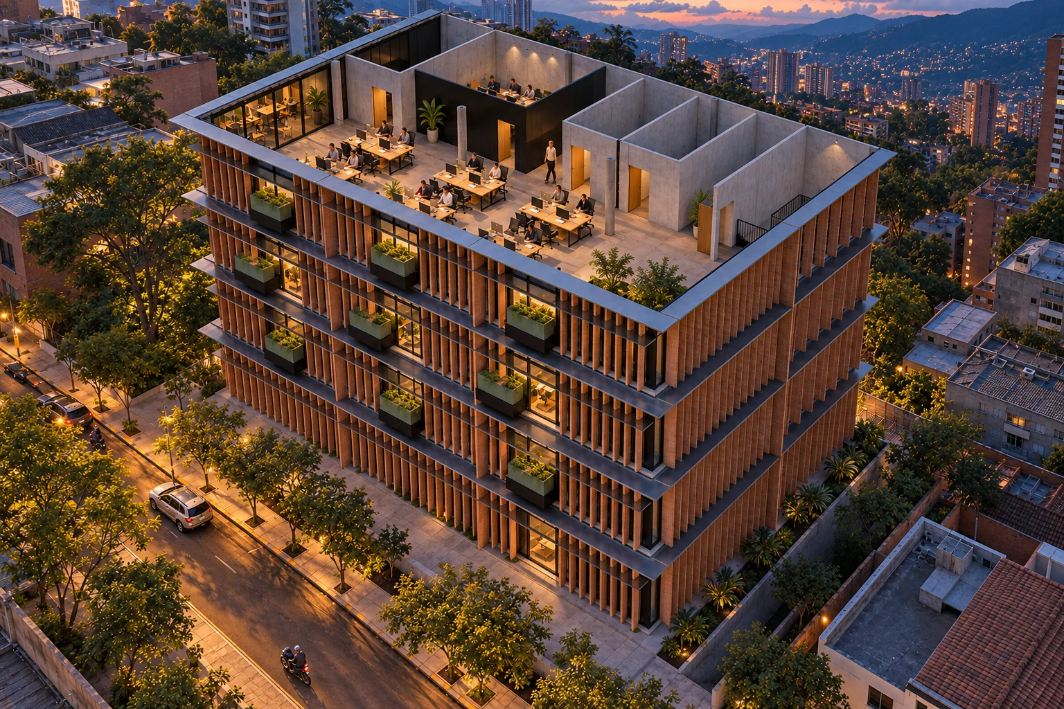
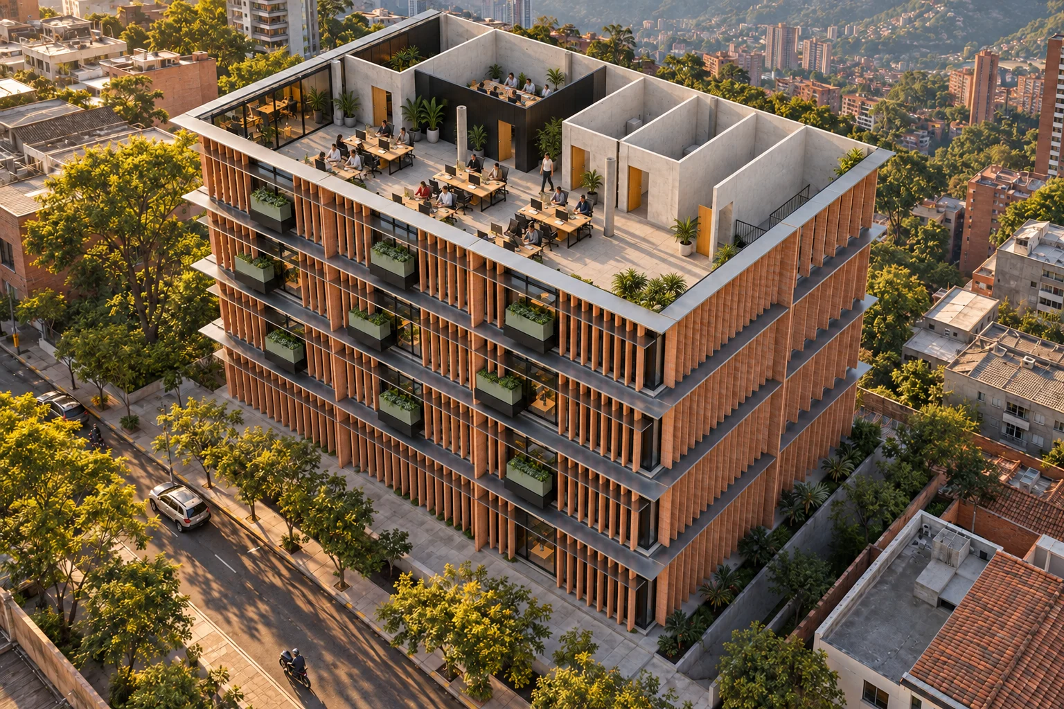
Variations of a glass façade for an office building.
New Mediterranean as our intention: glass on a 1.50 m module, made warm by oak, wool, terracotta and plants.
You enter through the 1.50 m module of the south façade. About 13 m along the east edge lead to the foot of the stair, in a core open to the south: the first step is visible from the entrance.
The whole floor with its matter: polished concrete, oak, terracotta wool, sage felt and plants. It repeats on four 384 m² levels; proposal: 36 workstations per level, about 10.7 m² per person. The furniture is an ambience proposal.
Design figures for the current version: zoning, structure and finance still to be validated.
The 3D view is not available in this browser.
Living plan · Glass offices
New Mediterranean as our intention: glass on a 1.50 m module, made warm by oak, wool, terracotta and plants.
01 / 12 · plan · cut at 1.20 m
Ground floor: enter and go up
You enter through the 1.50 m module of the south façade. About 13 m along the east edge lead to the foot of the stair, in a core open to the south: the first step is visible from the entrance.
02 / 12 · level plan · 384 m²
Level 1: the typical floor
The typical floor, cut at hand height. To the south, glass and work; to the north, stairs, meeting room and toilets. Proposal: 36 workstations per level (24 before), about 10.7 m² per person over 384 m².
03 / 12 · level plan · 384 m²
Level 2: onto the landing
The stair arrives on a floor landing 1.50 m deep: to one side, the foot of the next flight; ahead, the open floor toward the glass. The route continues to a workstation.
04 / 12 · level plan · 384 m²
Level 3: end of the route
Top floor: the stair ends here. A 1.10 m glass guard protects the void over the flight that no longer continues, and the route turns toward the meeting room.
05 / 12 · section
The walls rise
The cut rises to the ceiling of the 3.60 m level. The dark framing, the glass walls of the meeting room and the planters outside the façade appear: the plan is now volume.
06 / 12 · arrival
Arriving by the stair
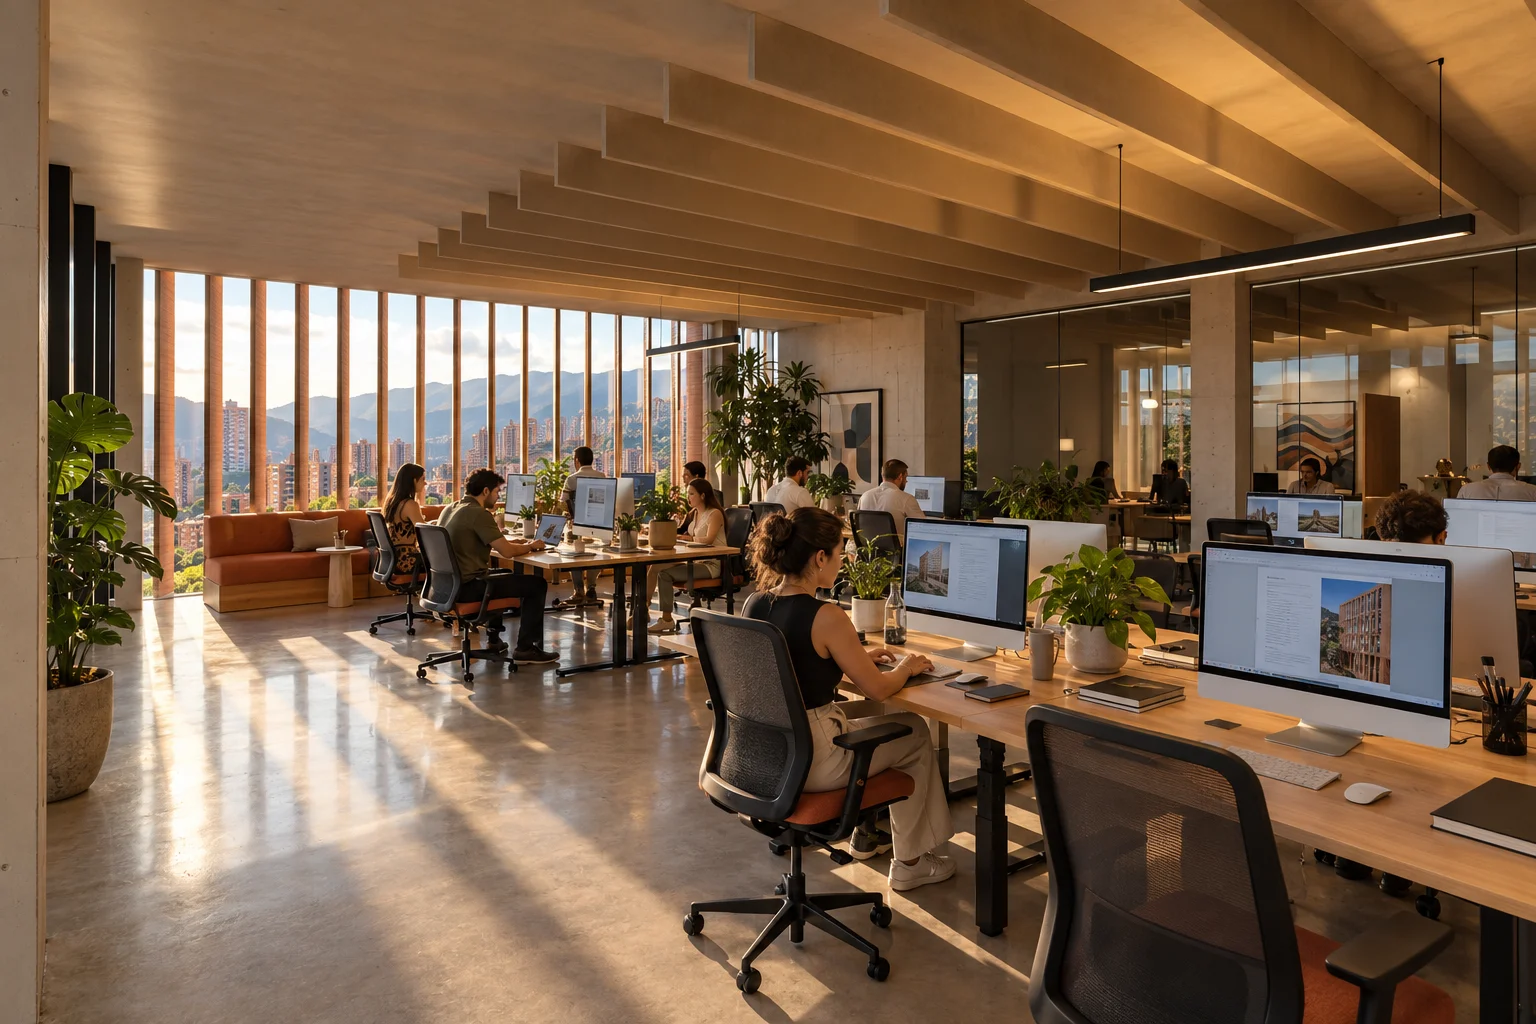
The camera drops to 1.65 m as you leave the west stair core. The whole floor opens at once toward the southern light: tables, columns and glass in a single glance.
07 / 12 · work
Tables and banquette
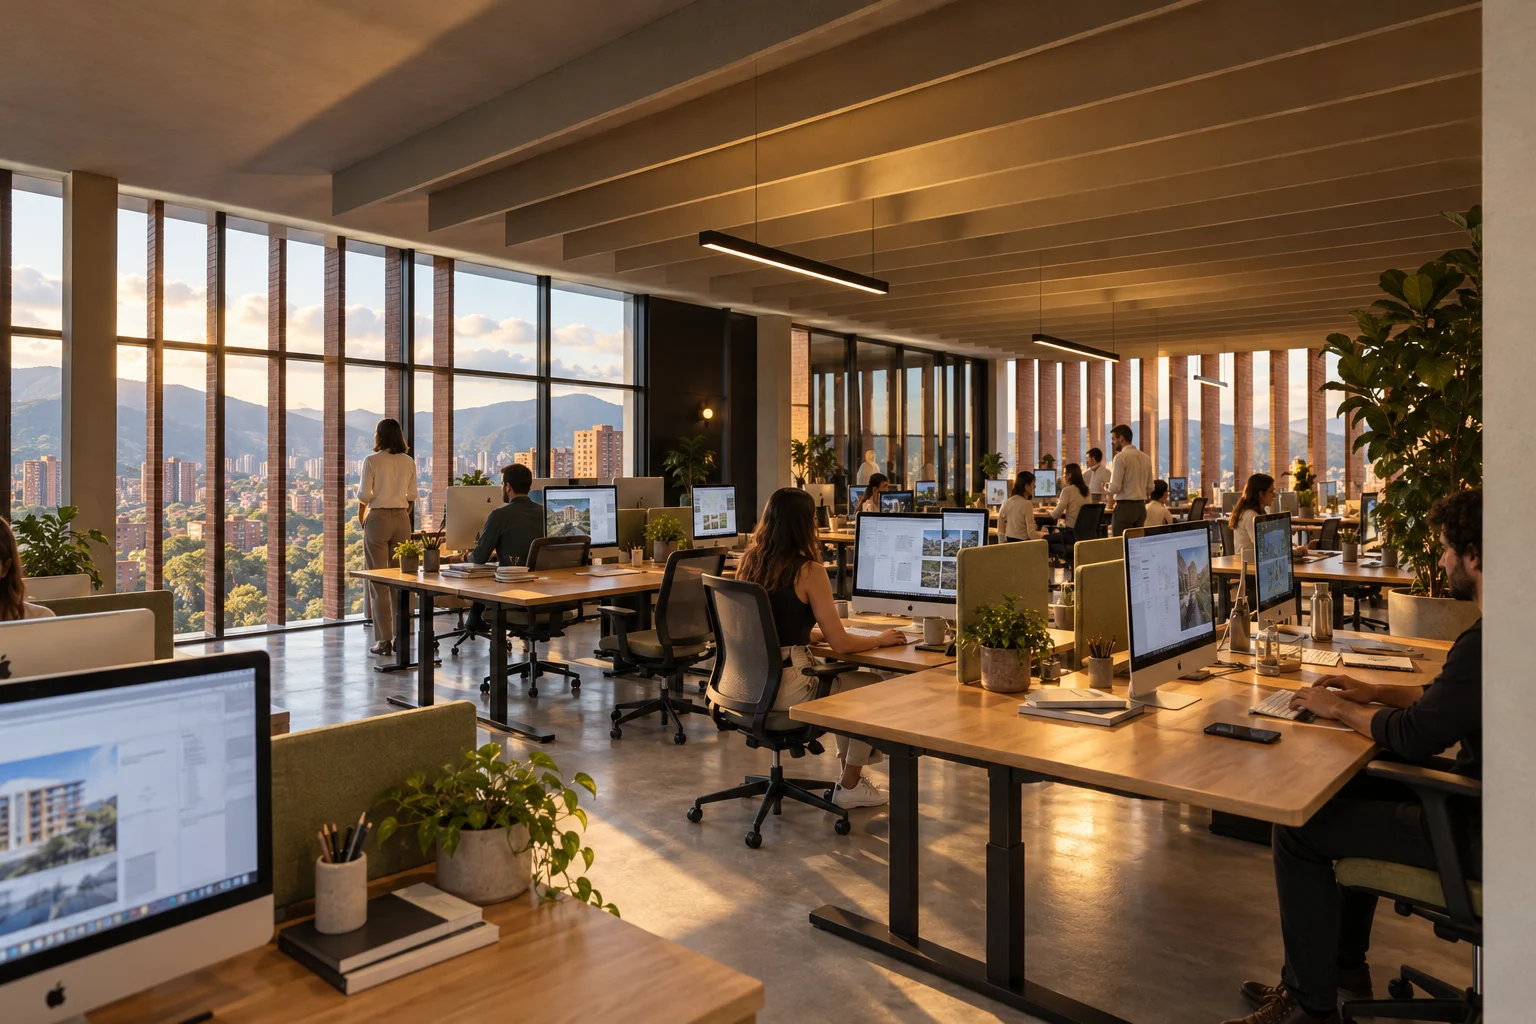
Two ambiences: 16 seats at 2.60 × 1.40 m tables with adjustable desks, oak and all-in-one computers; and against the west glass a wool banquette with two-seat tables for calls. Polished concrete and felt baffles.
material schedule
Floor
Exposed concretepolished · satin sealer
Desk
Height-adjustable (sit-to-stand) desk, electric motor, oak topoiled oak · graphite telescopic columns
lightSuspended linear profile · felt baffles · south daylight
08 / 12 · façade
Islands, steps, a fig
The east is densified without losing its garden: three new islands of adjustable desks (12 seats with all-in-one computers) and, by the glass, upholstered steps under a fig. Planters and plants filter the morning sun.
material schedule
Desk
Height-adjustable (sit-to-stand) desk, electric motor, oak topoiled oak · graphite telescopic columns
Equipment
24″ all-in-one computersilver anodised aluminium
Steps
Parametric stepped landscape in oak and wooloiled · terracotta and olive
Indoor tree
Fiddle-leaf fig (Ficus lyrata) in a clay planter (proposal, to verify with a nursery)round crown · 2.6–3 m
lightSuspended linear profile · tree projector · daylight filtered by planting
09 / 12 · meeting · 35.28 m²
Walnut, wool and a screen
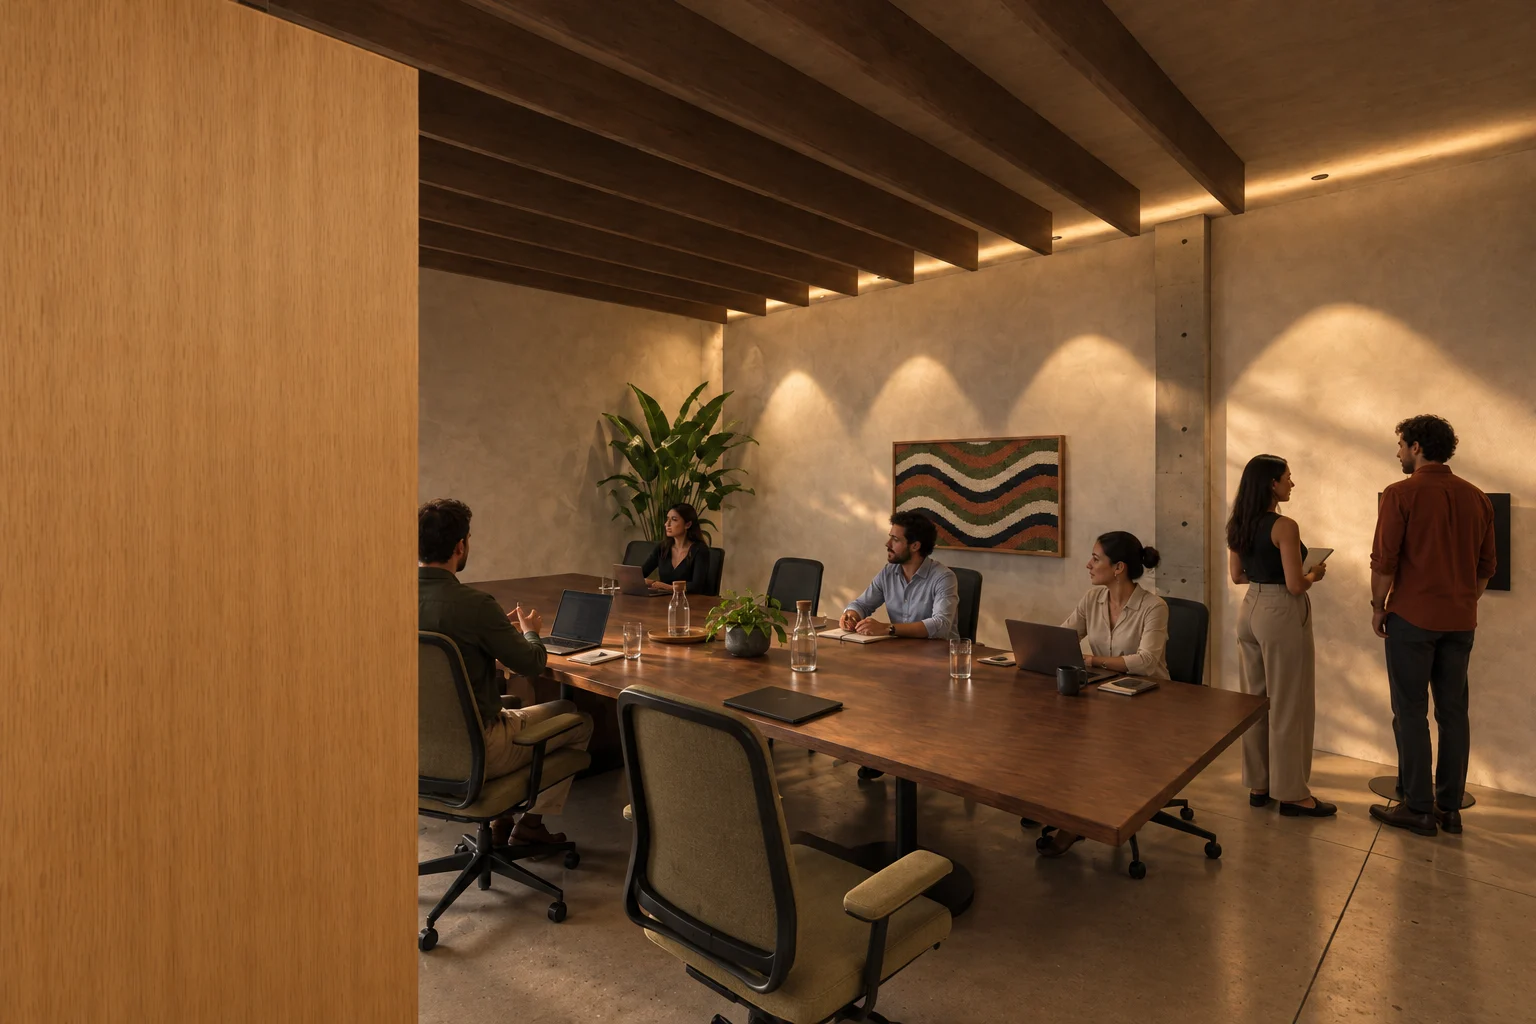
The 35 m² room opens in glass to the floor: you see who meets without hearing them. A 4.80 m walnut table, eight chairs, a wool rug and a textile-vinyl wall with a frame-type TV in art mode.
material schedule
Meeting table
Solid walnutoiled · matt · graphite base
Back wall
Vinyl wallcoveringlinen texture · clay
Rug
Woolflat weave · taupe
Screen
TV (art mode)oak frame · textile artwork
furniturebespoke walnut meeting table · Chair · TV
lightsuspended ring over the table · dimmable warm light
10 / 12 · circulation
At the foot of the stair
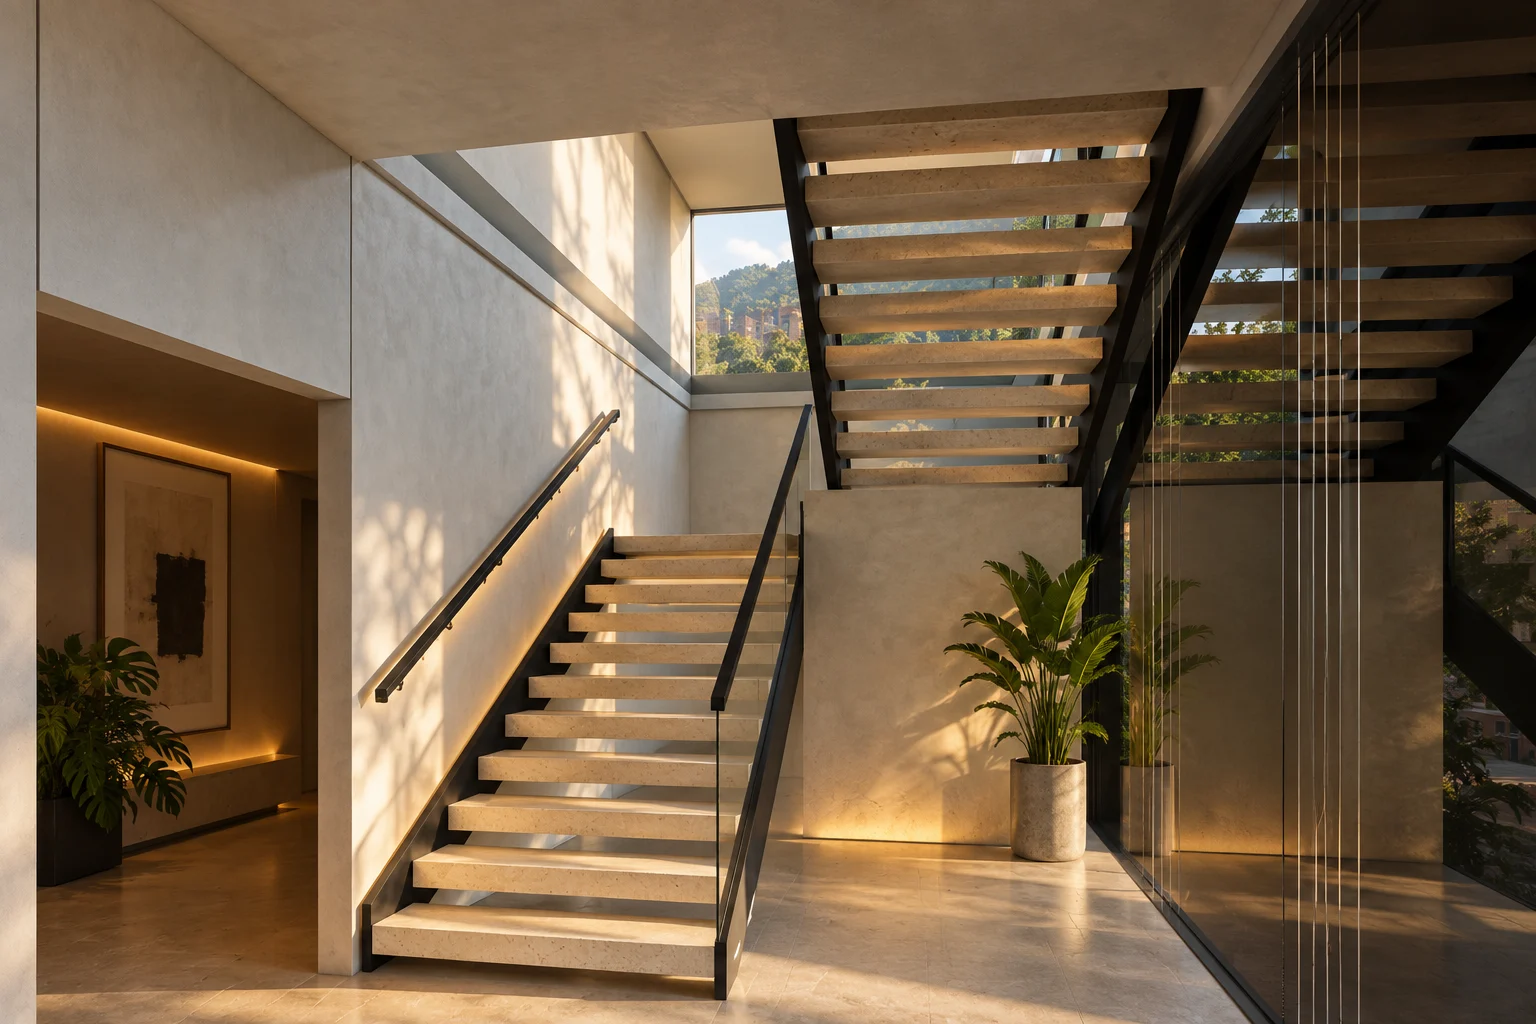
22 risers of 16.4 cm in two flights of 11; 28 cm treads, a 2.80 m run per flight, a 2.40 m half landing, 3.60 m per storey. A 0.90 m glass guard with a steel handrail.
material schedule
Treads
Limestone, 28 cm × 1.45 m treadshoned · anti-slip · sand
Stringers and handrail
Steel flat barpowder coat · graphite · matt
Guard
Laminated glass, 0.90 mpolished edge · clear
furnituretwo-flight U stair with a 2.40 m half landing · closure under the flight where headroom drops below 2.10 m
lightwarm LED cove over the core wall · grazing wall light by the steps
11 / 12 · circulation
Arriving on level 1
Upstairs, the flight ends flush with the floor on a landing 1.50 m deep with 3.22 m of clear height. Ahead, the floor opens toward the south glass; to the right, the next flight begins.
material schedule
Landing
Polished concrete slabsatin sealer · warm grey
Guard
Laminated glass, 0.90 mpolished edge · clear
Handrail
Steel flat barpowder coat · graphite · matt
furniturefloor landing open to the floor plate · next flight to the right, guarded by glass
lightwarm LED cove over the core wall
12 / 12 · whole
One level, four times
The whole floor with its matter: polished concrete, oak, terracotta wool, sage felt and plants. It repeats on four 384 m² levels; proposal: 36 workstations per level, about 10.7 m² per person. The furniture is an ambience proposal.
Project model in metres · proposed materials and furniture, not supplier-verified
Interactive model
Explore the model
The same model as the walk-through, complete with its materials, furniture and people. Turn it, move closer and look at every room from wherever you like.