t1x1
ENESFR
recinto

interiors, measured.

An apartment over Biscayne Bay, Miami — from the first conversation to the shop drawings. And the software that grows out of it.

a case · interiors · Miami · rev. C.8
01 / 13
the bay

Miami · the bay. Everything starts at this edge: the tower faces west over the water, and the sun sets in front of it all year; at the equinoxes, dead centre.

facing
west · 270°
sunsets
244° – 297°
on the water
53,9 m
floors
15 + roof
the unit
floor 11 · +33,38 m
height
53,1 m
area
177 m²
mornings
no direct sun
21 Nov · 16:00
9,4 m in
glass to the bay
10,36 m
facing
west · sunset
fixings
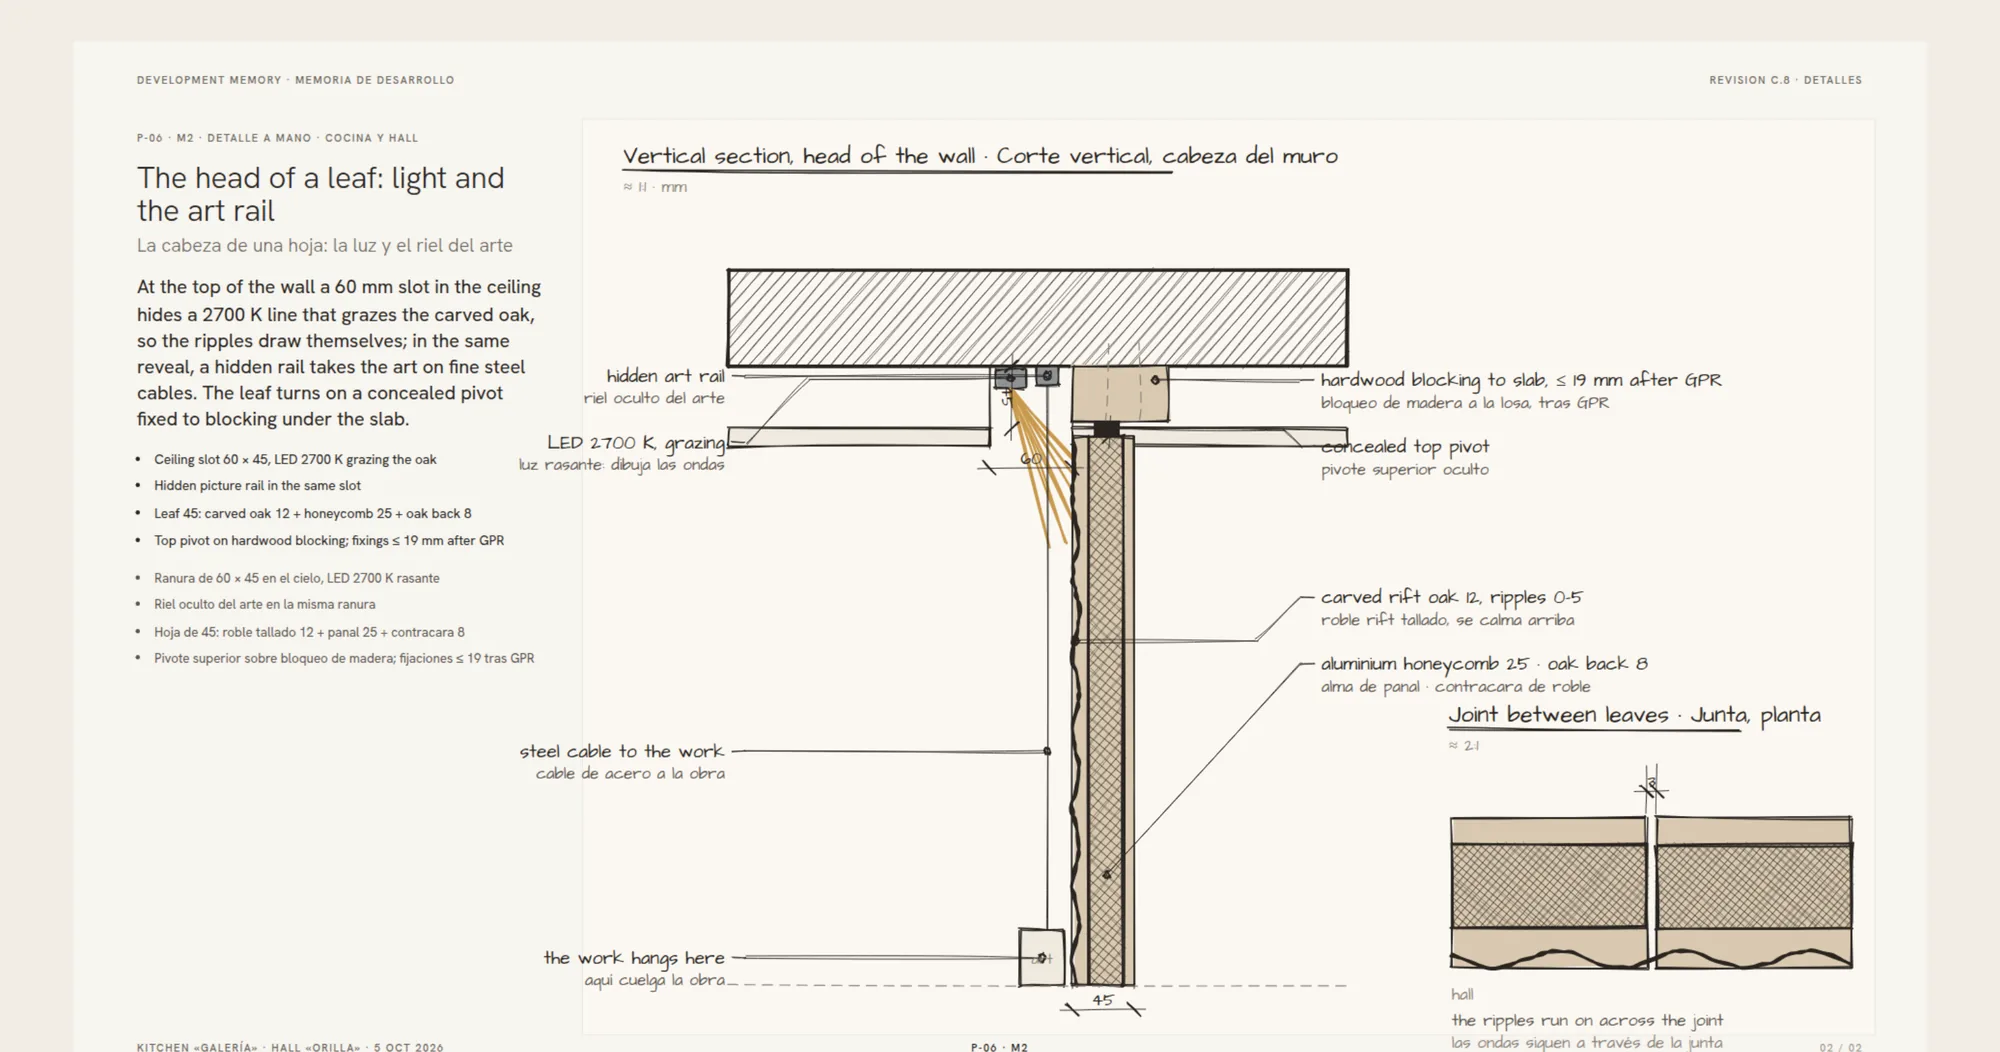
≤ 19 mm
ceiling
+365,5
cut
0
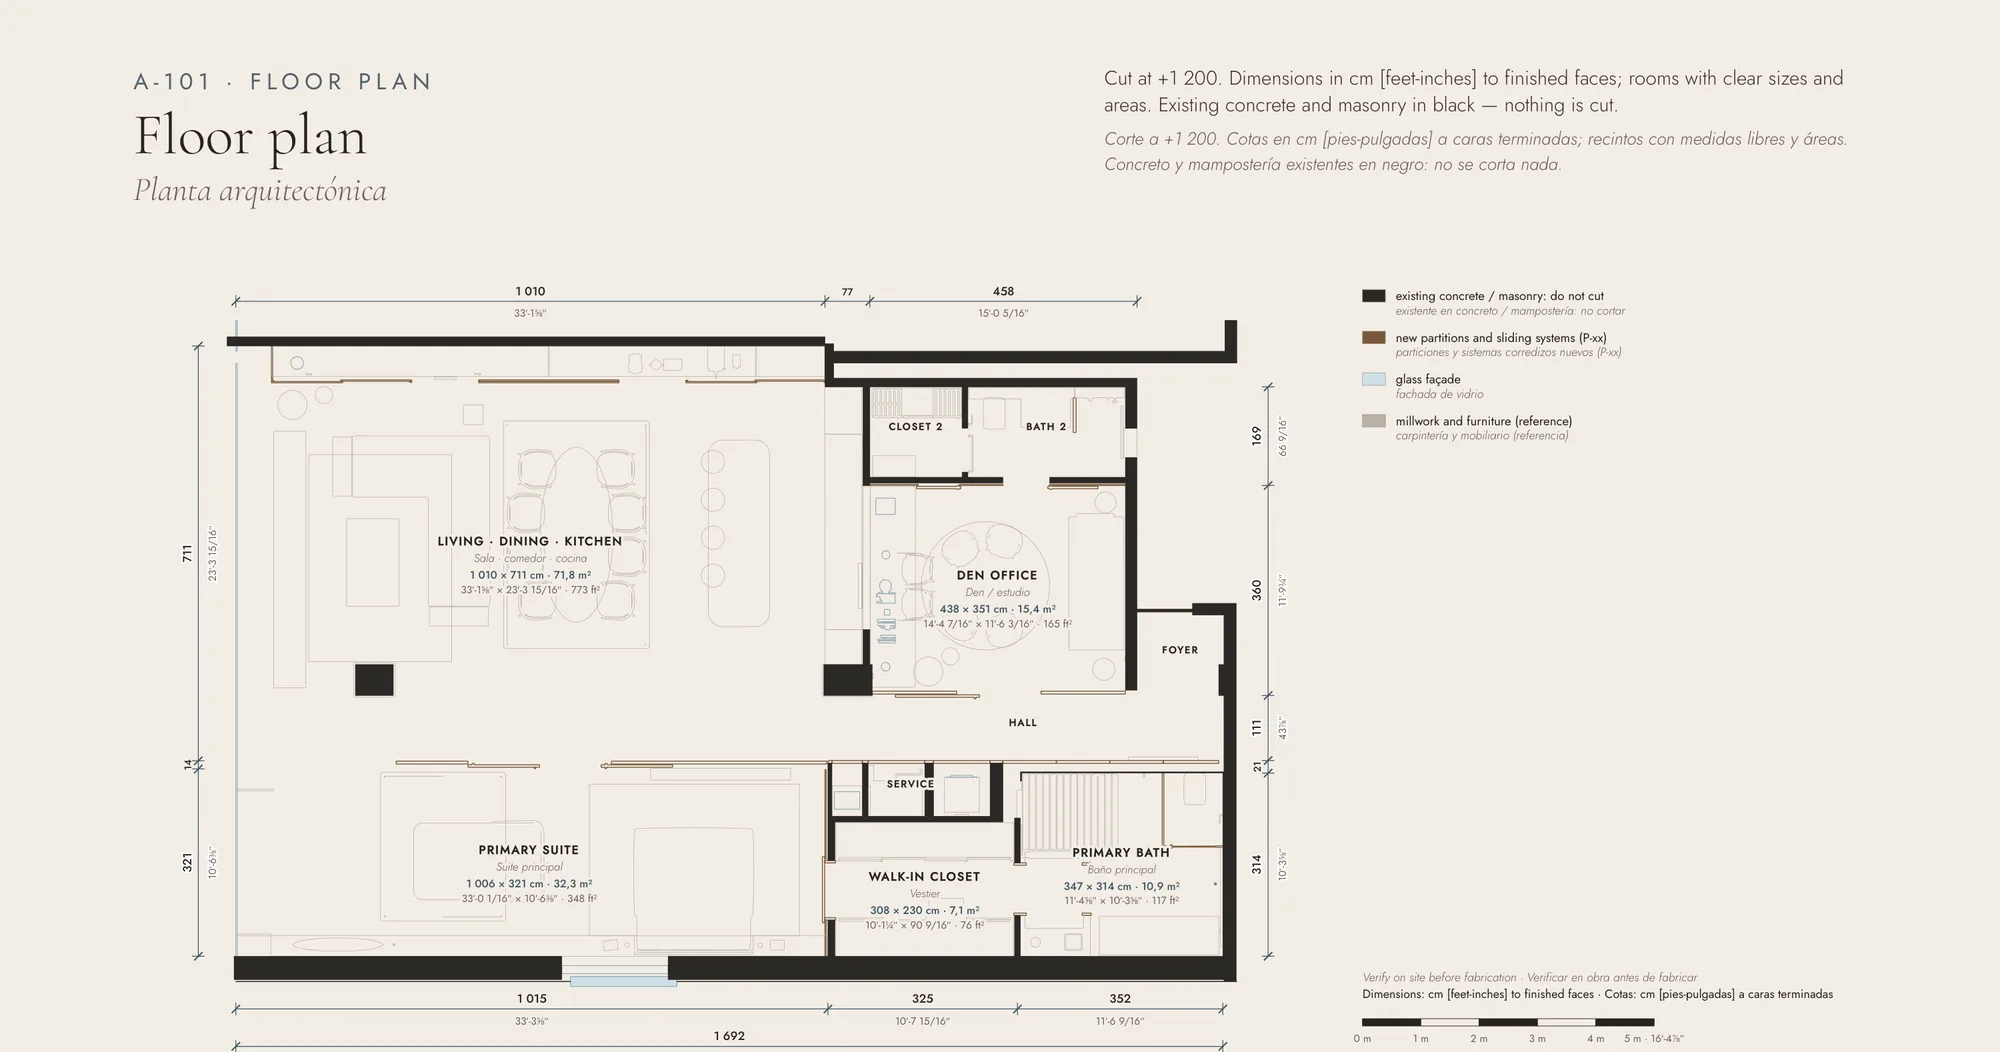
living · dining · kitchen
71,8 m²
primary suite
32,3 m²
den
15,4 m²
length
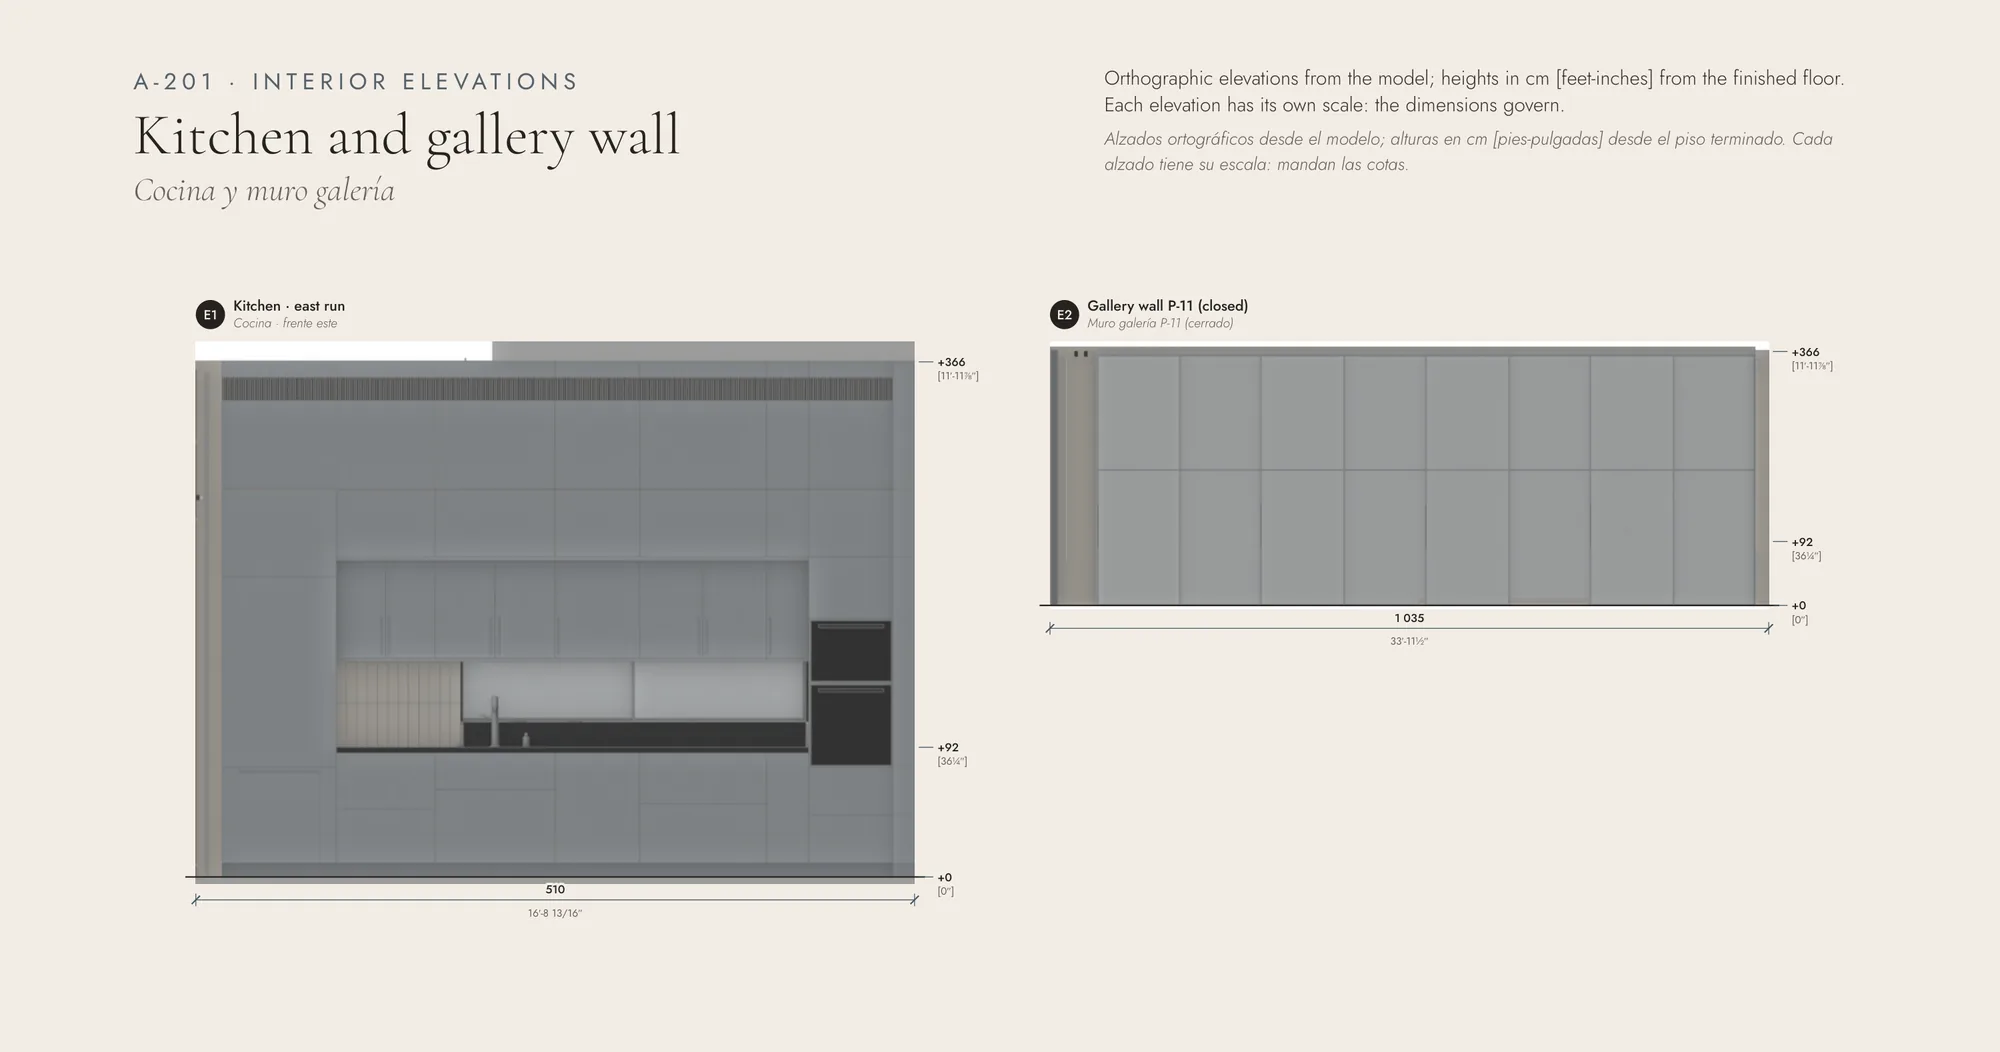
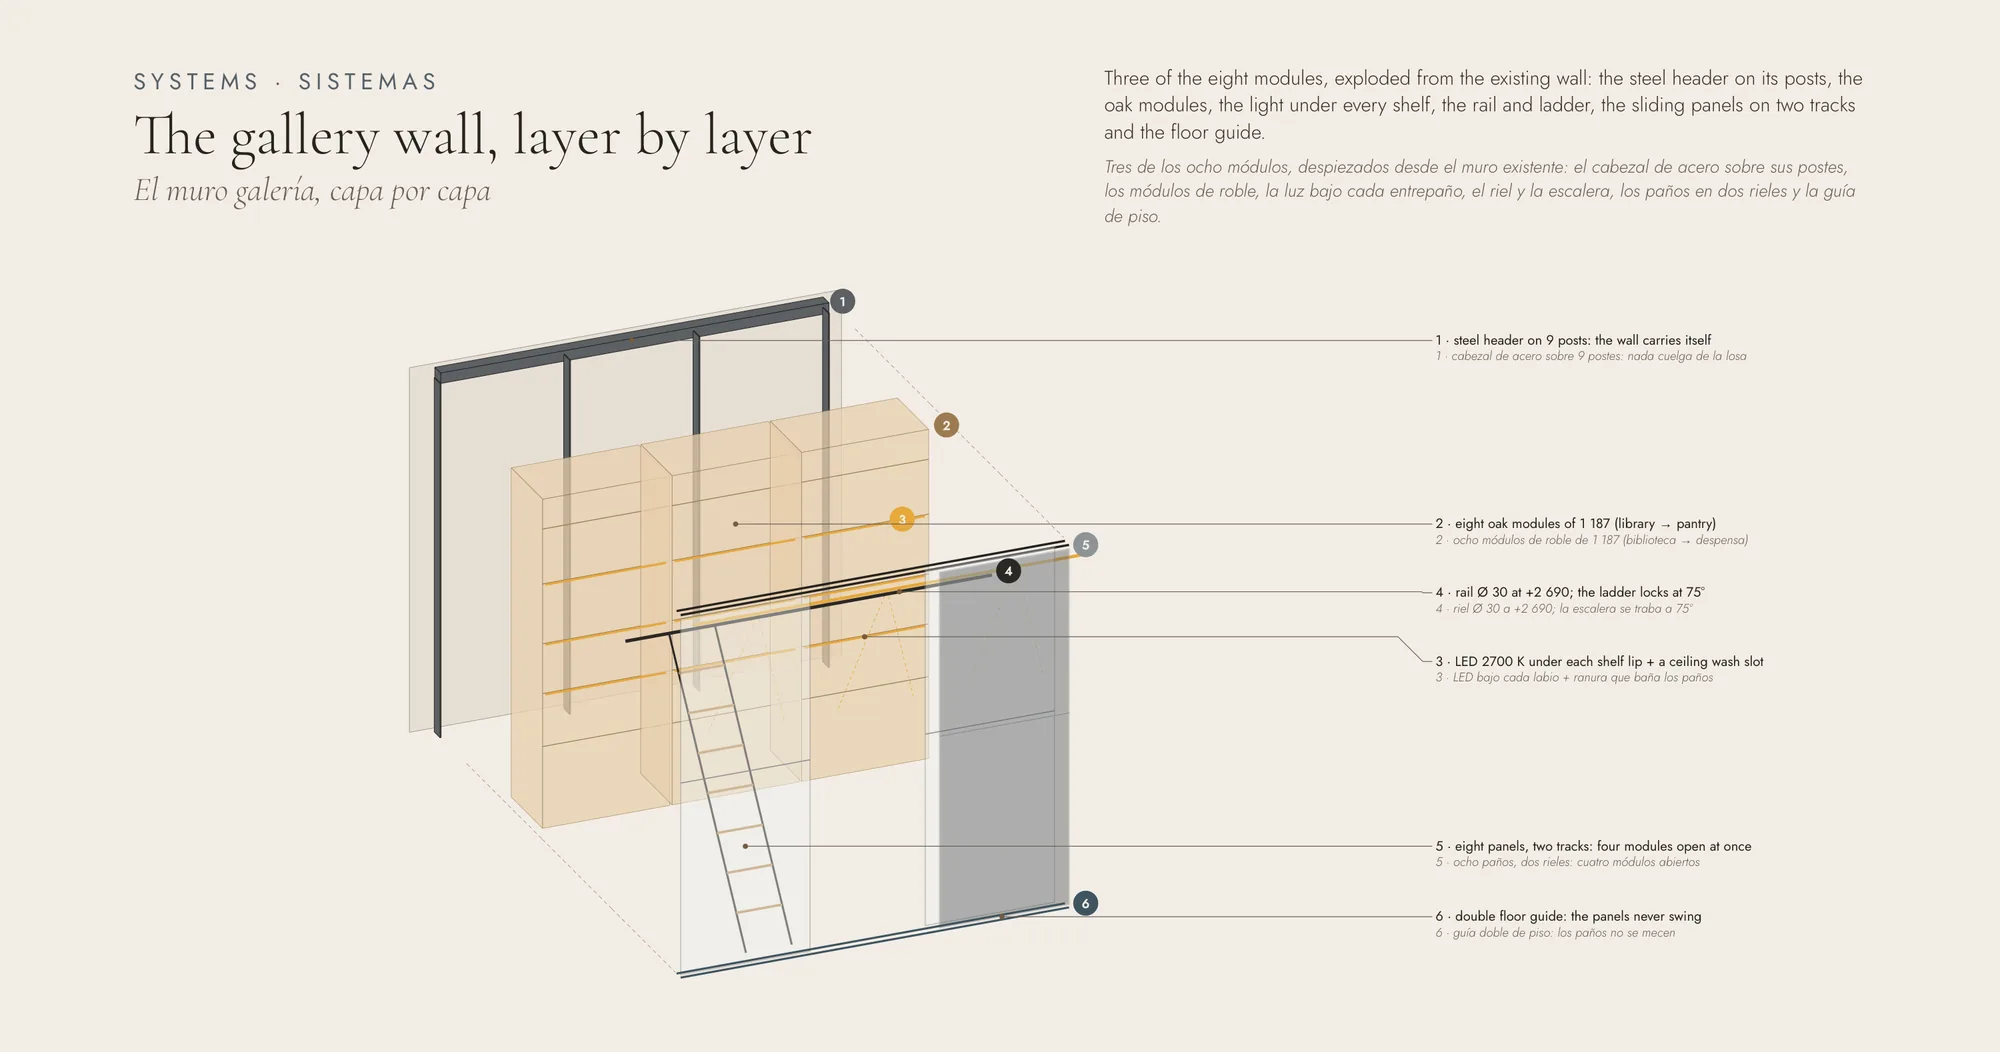
9,47 m
panels
8 × 1.184
ladder rail
+2.690
slab
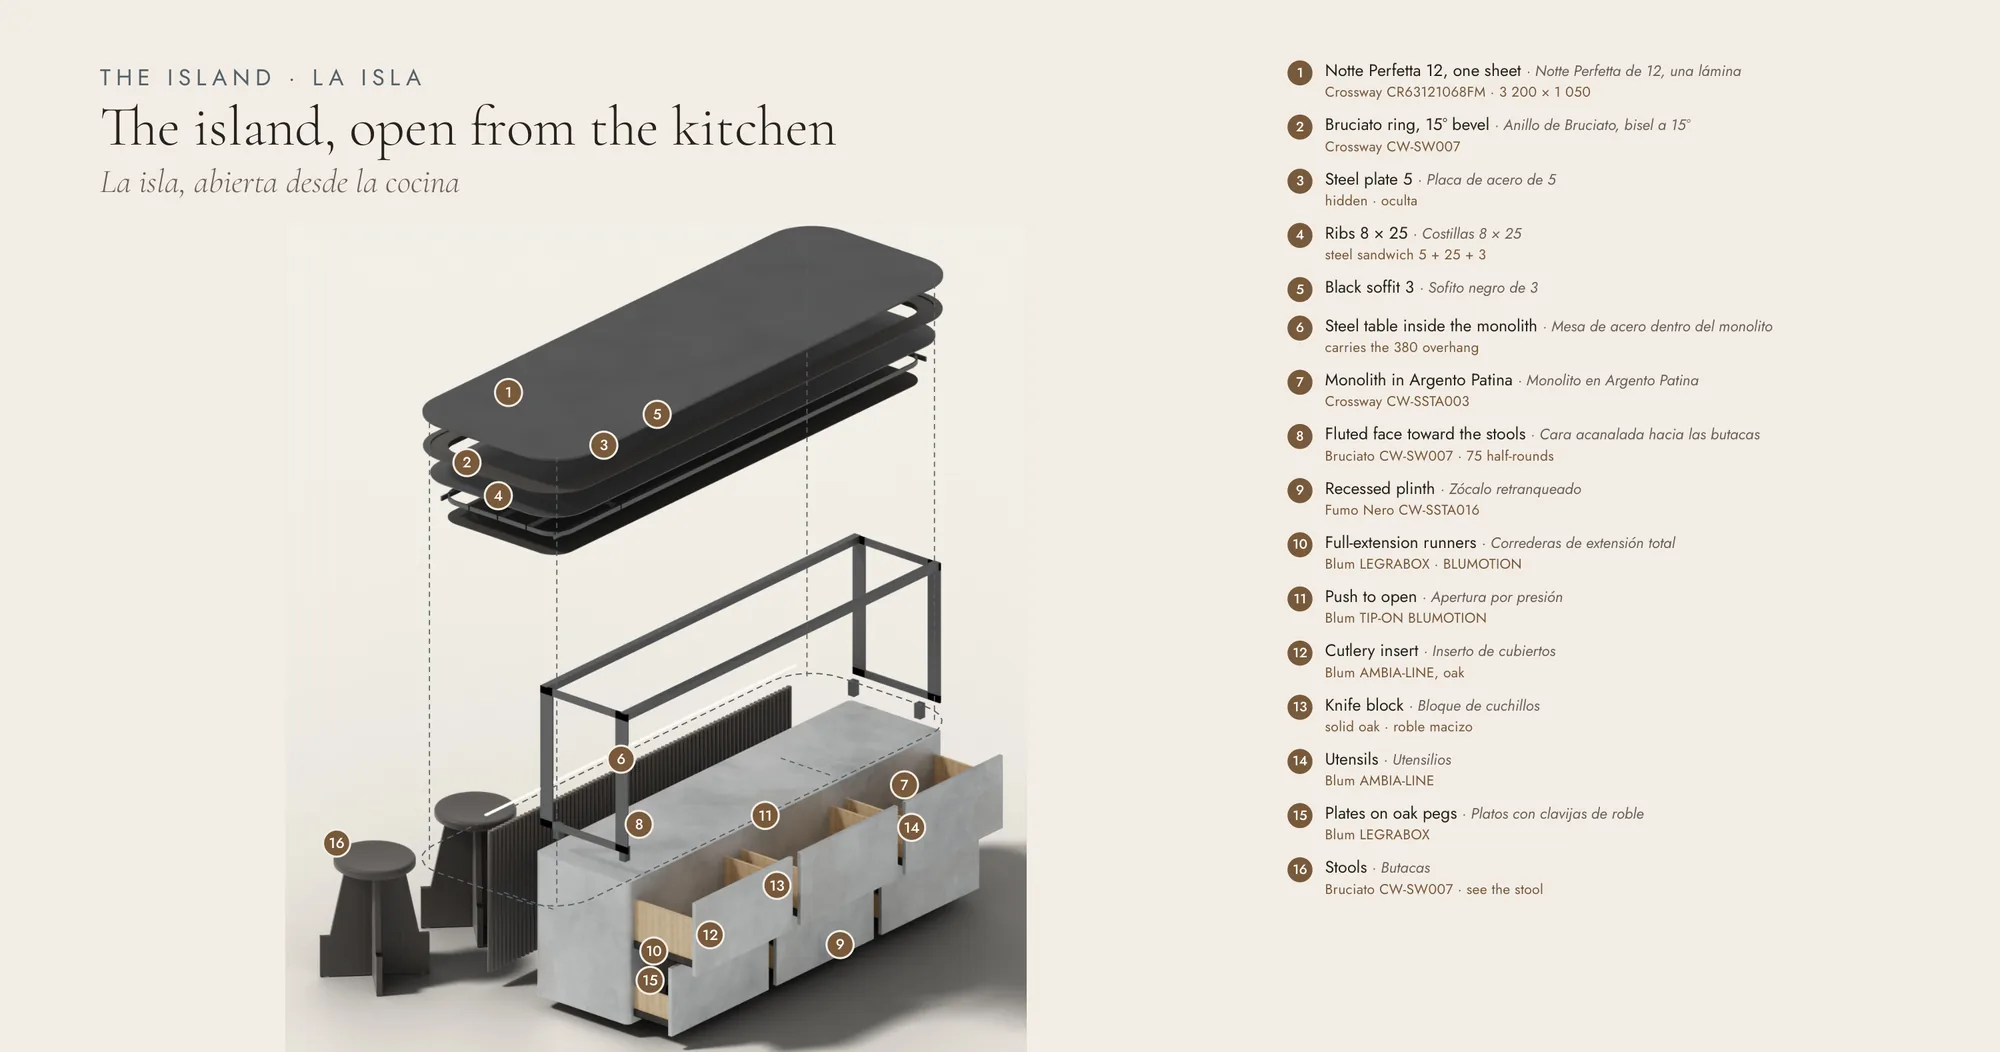
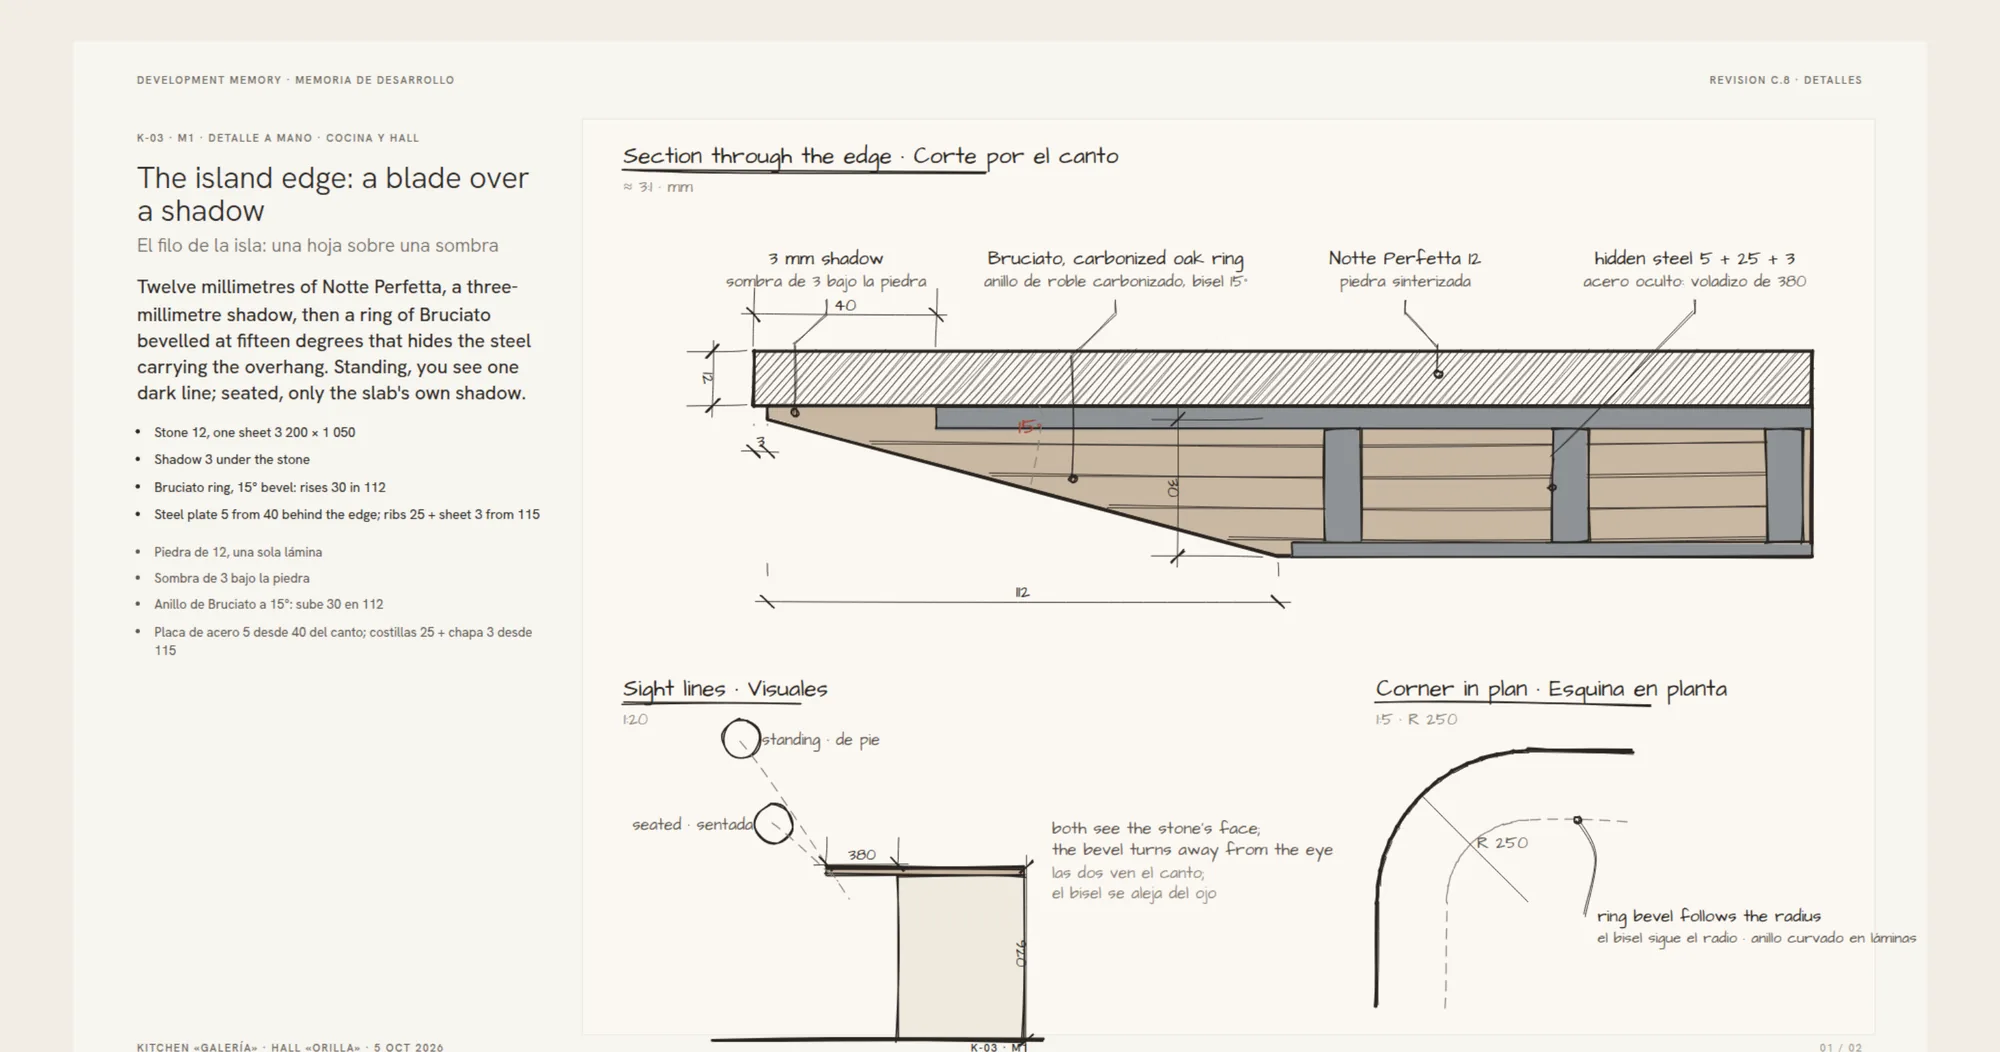
3.200 × 1.050
overhang
380
seats · weight
4 · ≈ 450 kg
leaves
12 × 553,75
carving
0–5 mm
height
3,64 m
view free
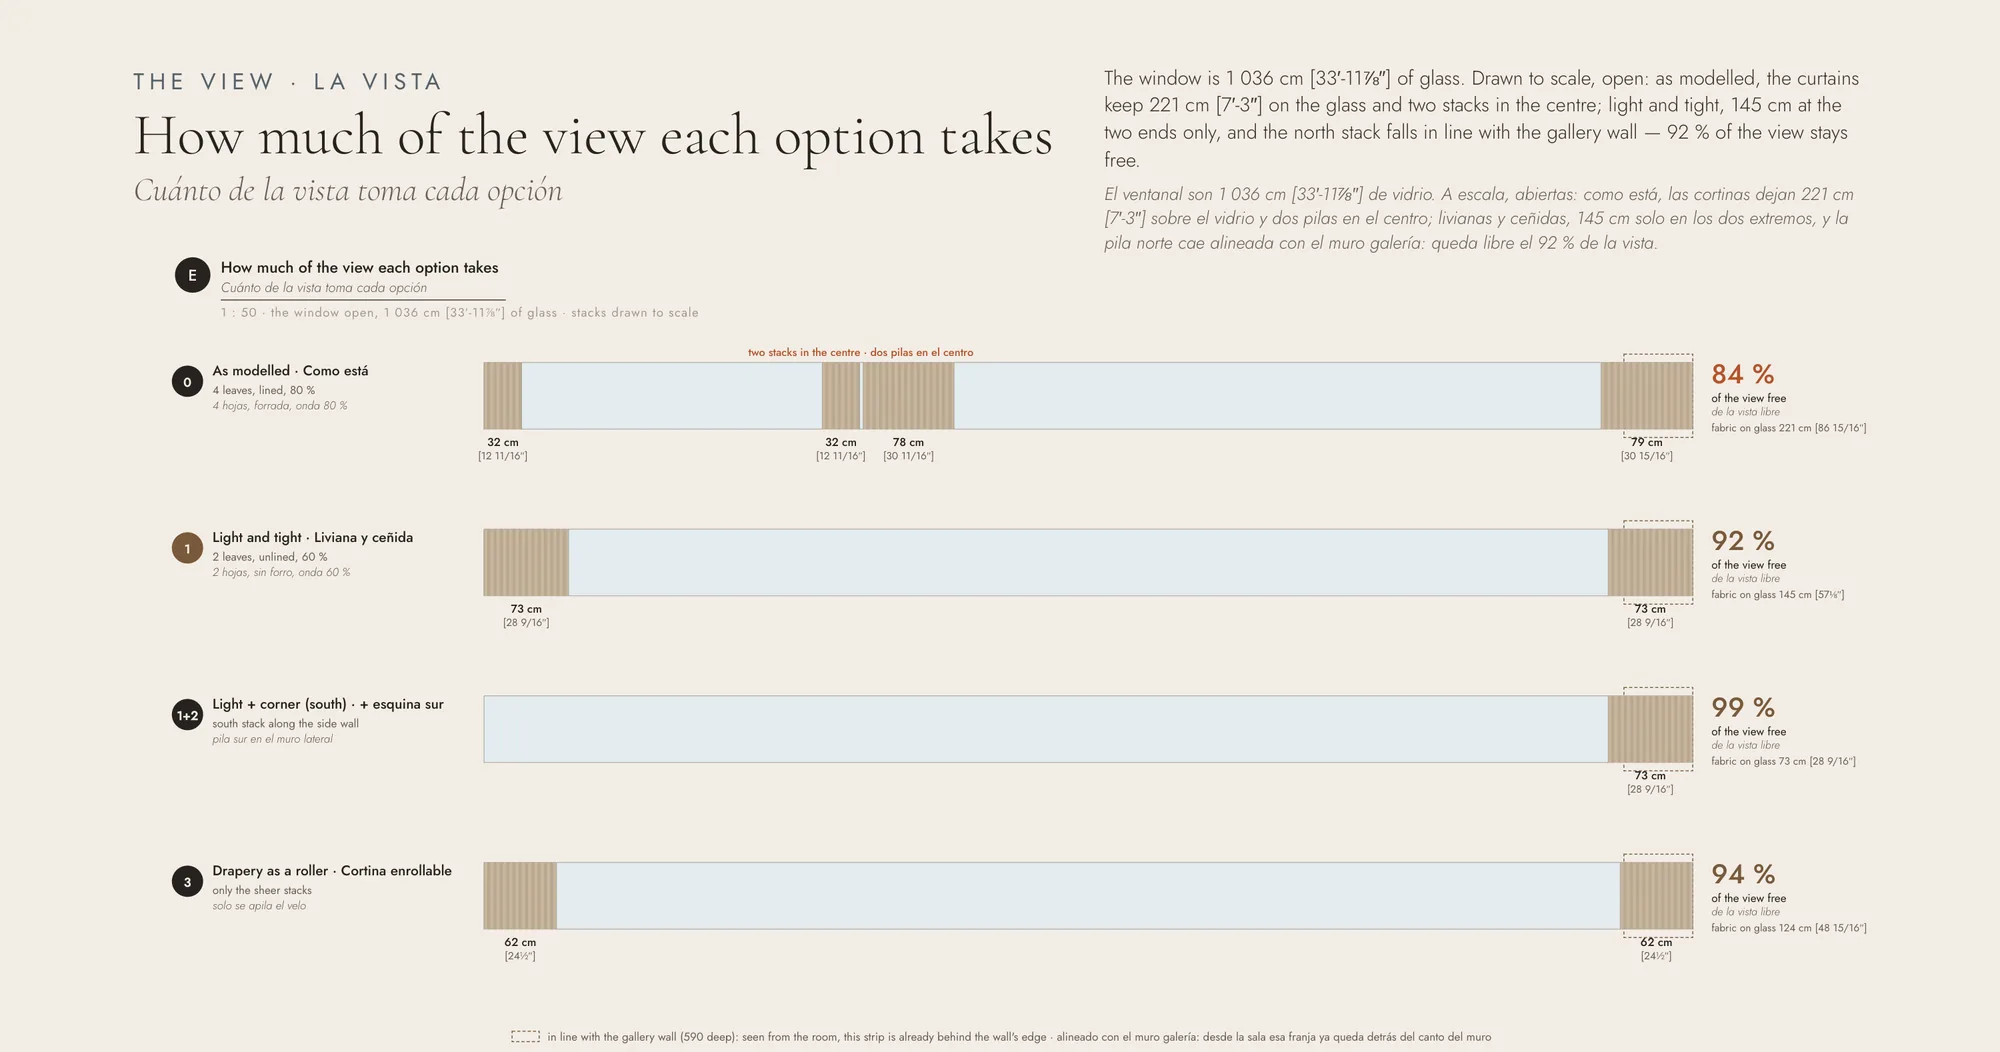
92 %
stacks
0,62 · 0,73 m
pocket
30 × 15 cm
sheets
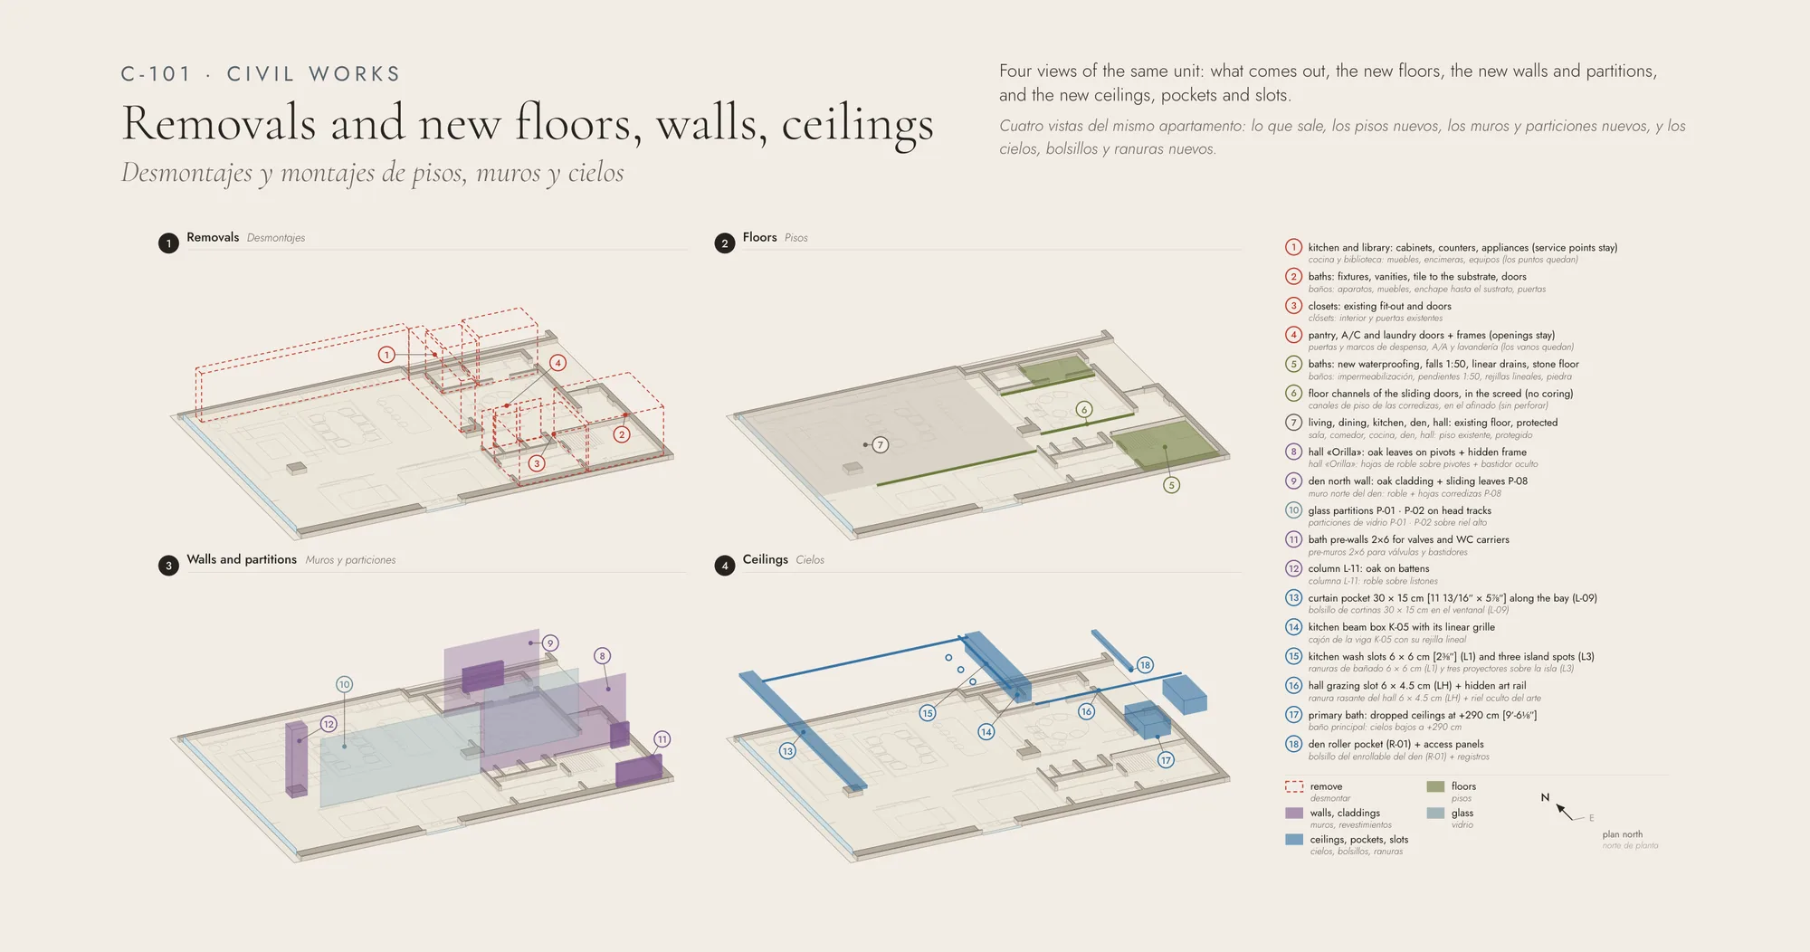
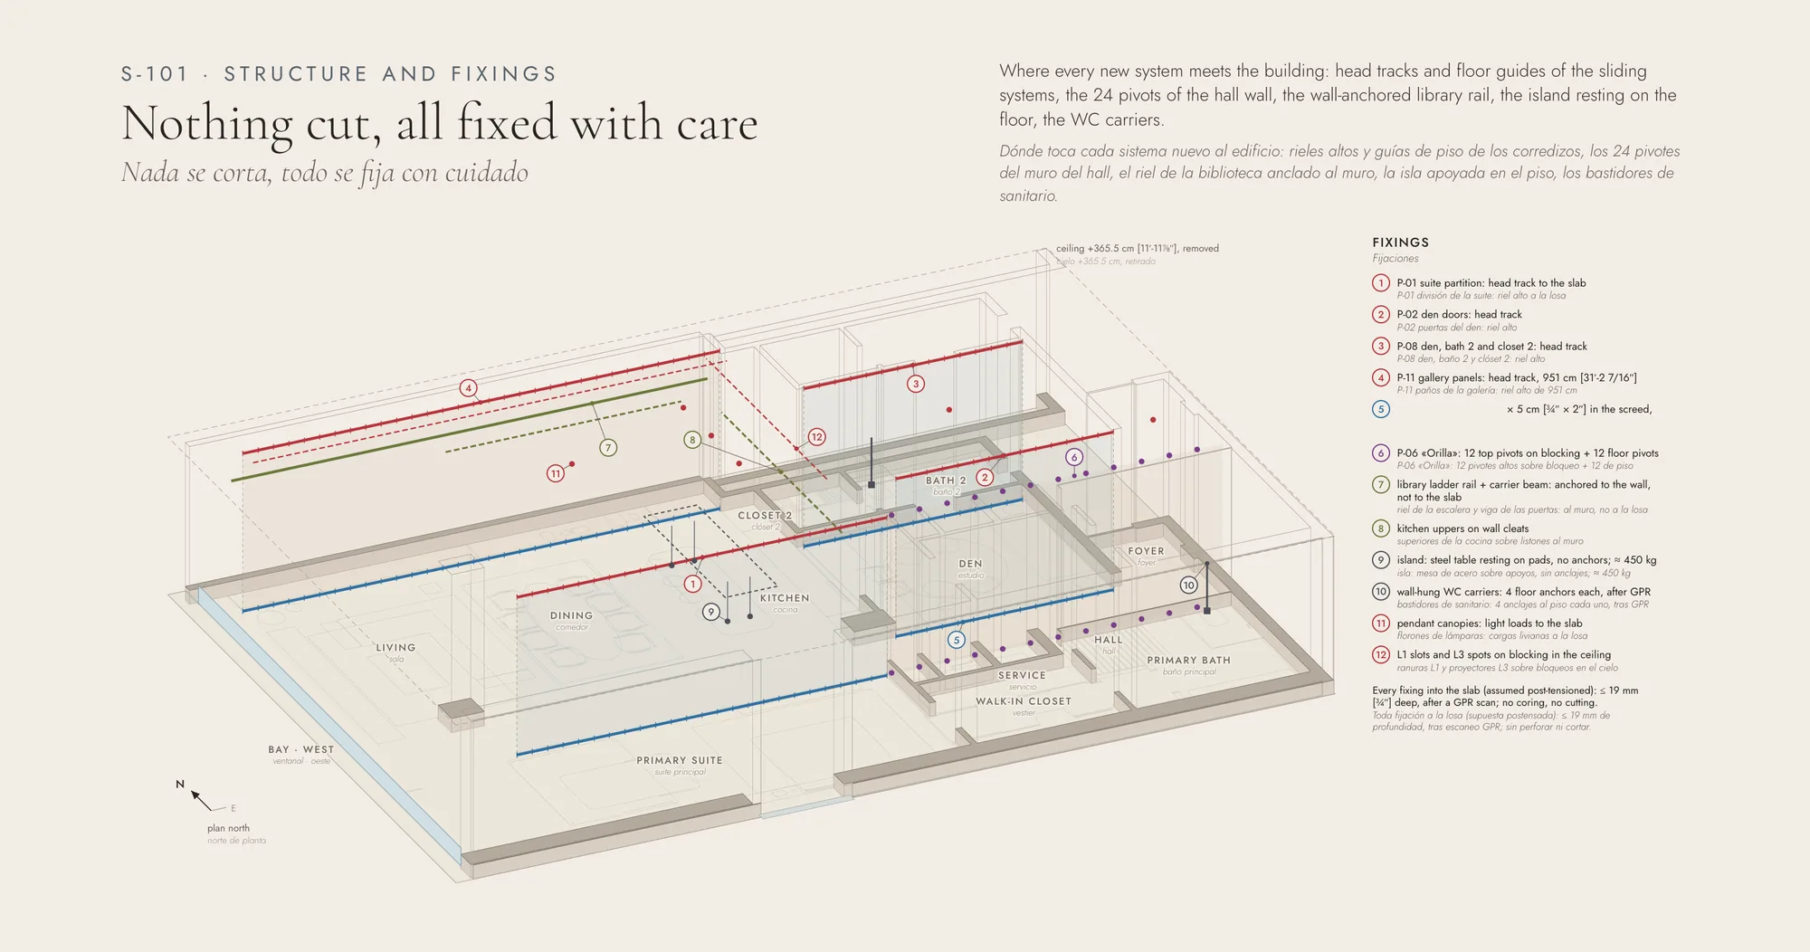
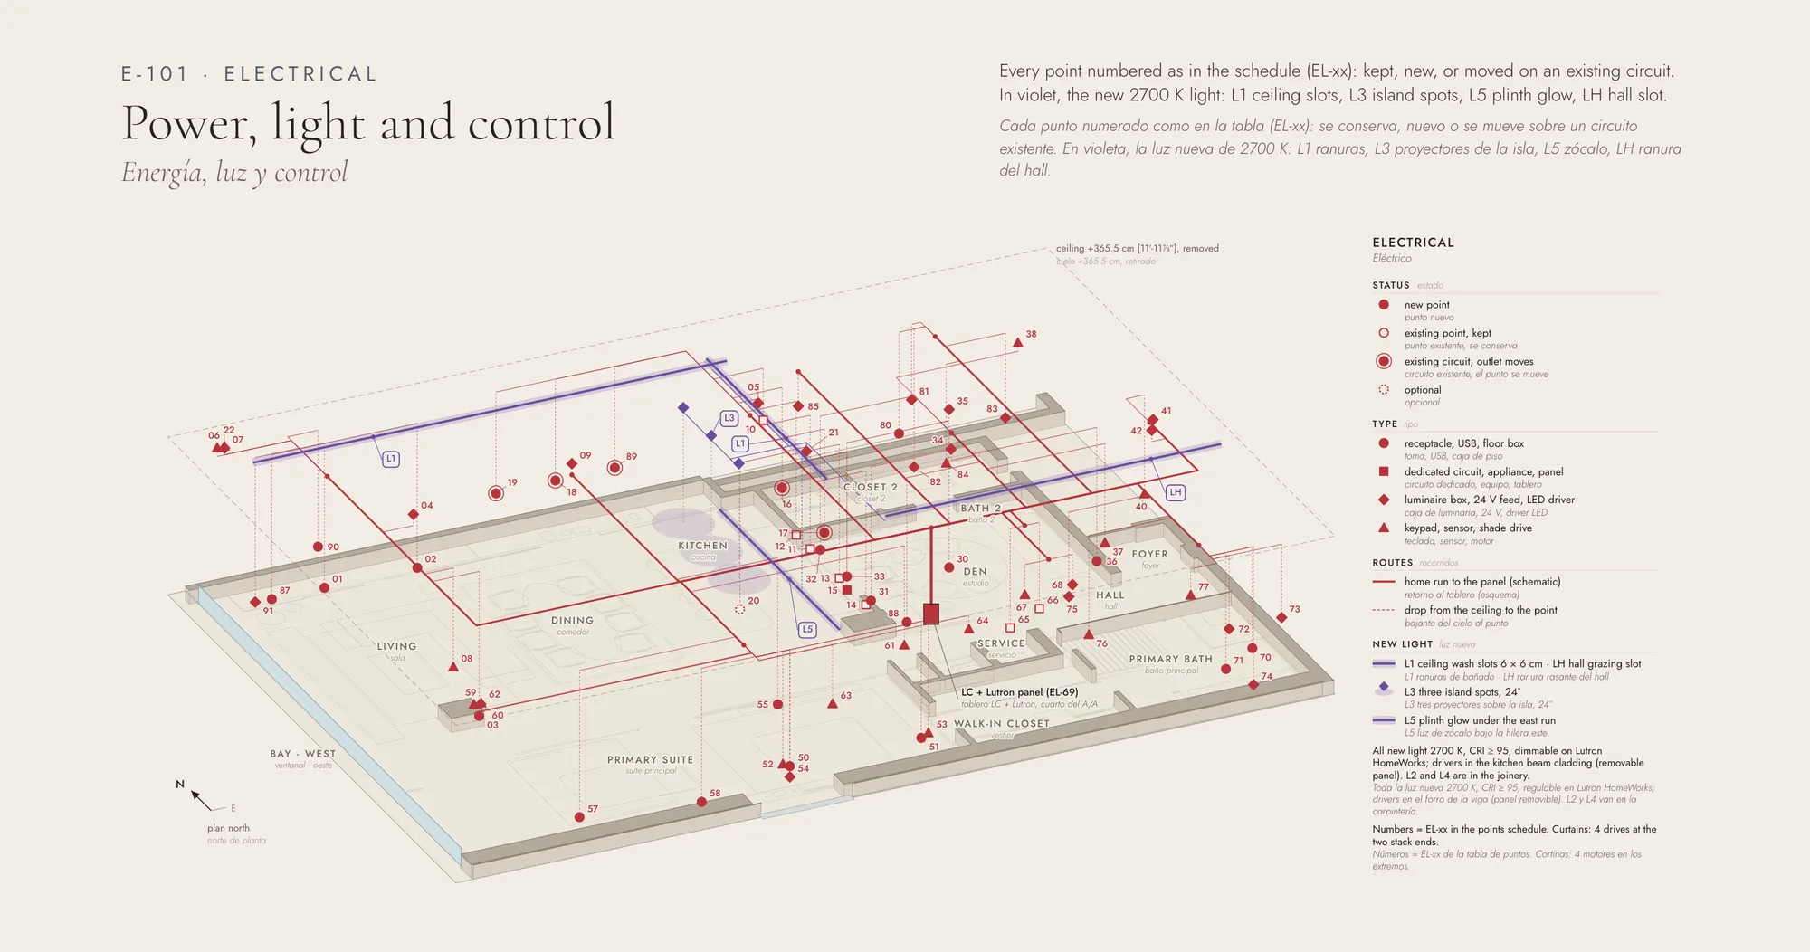
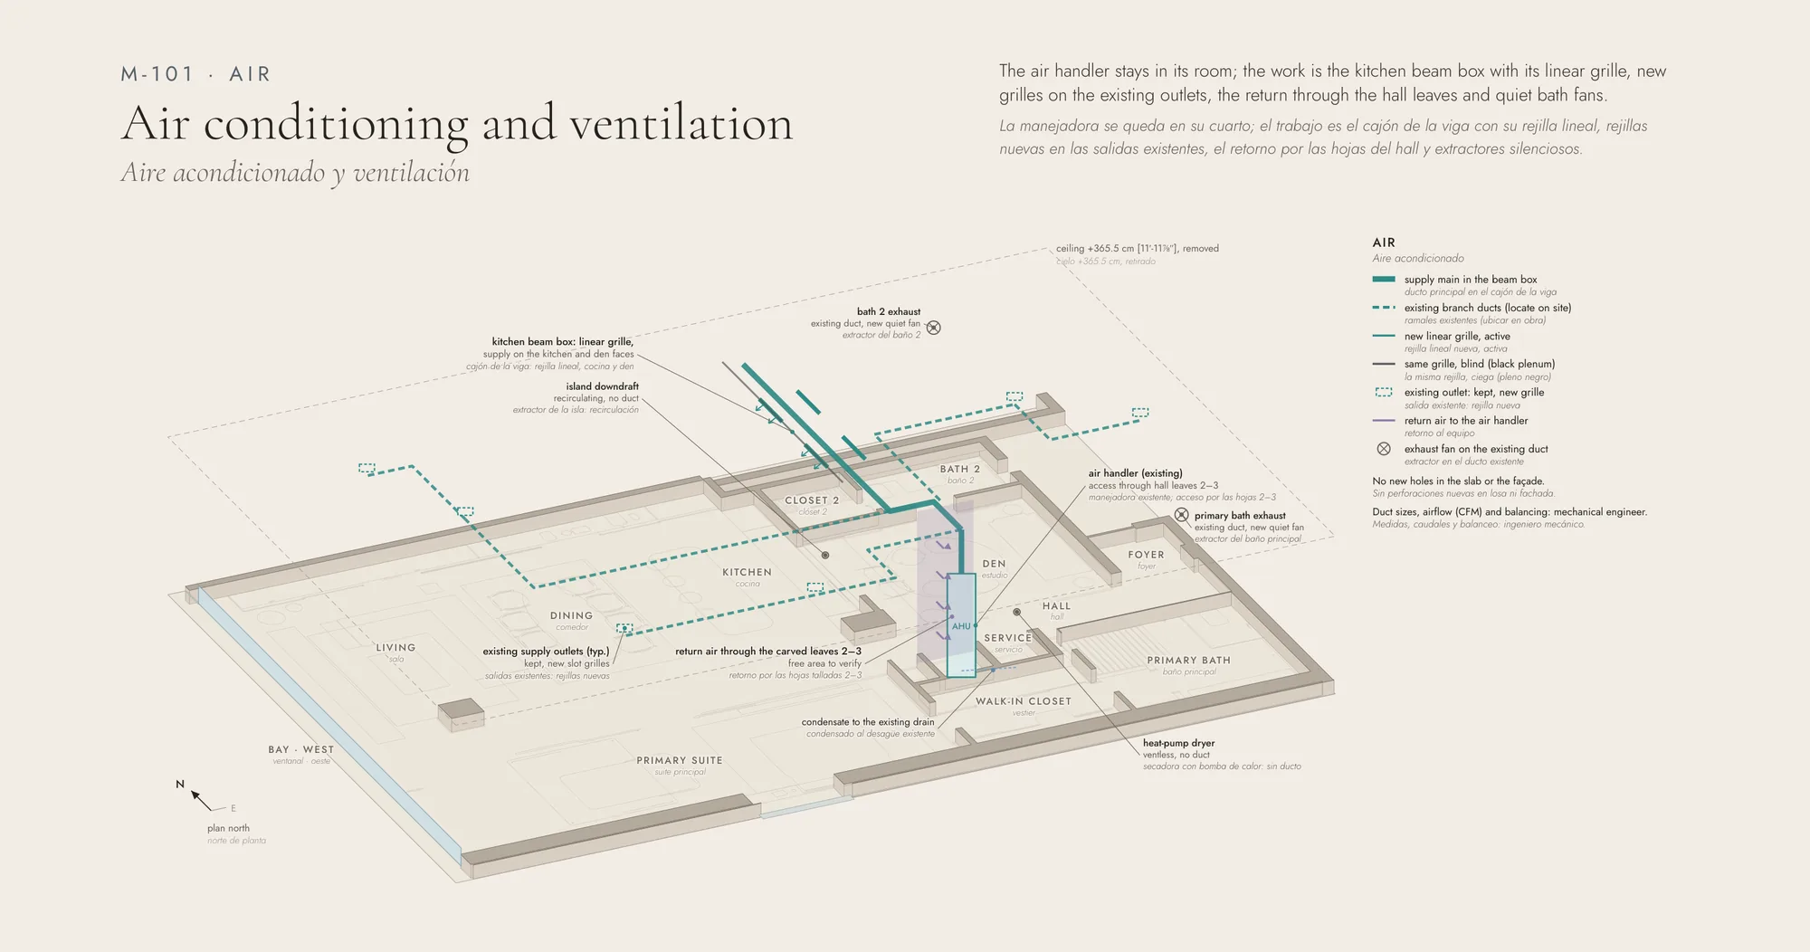
S · E · P · M-101
electrical points
EL-01 → 91
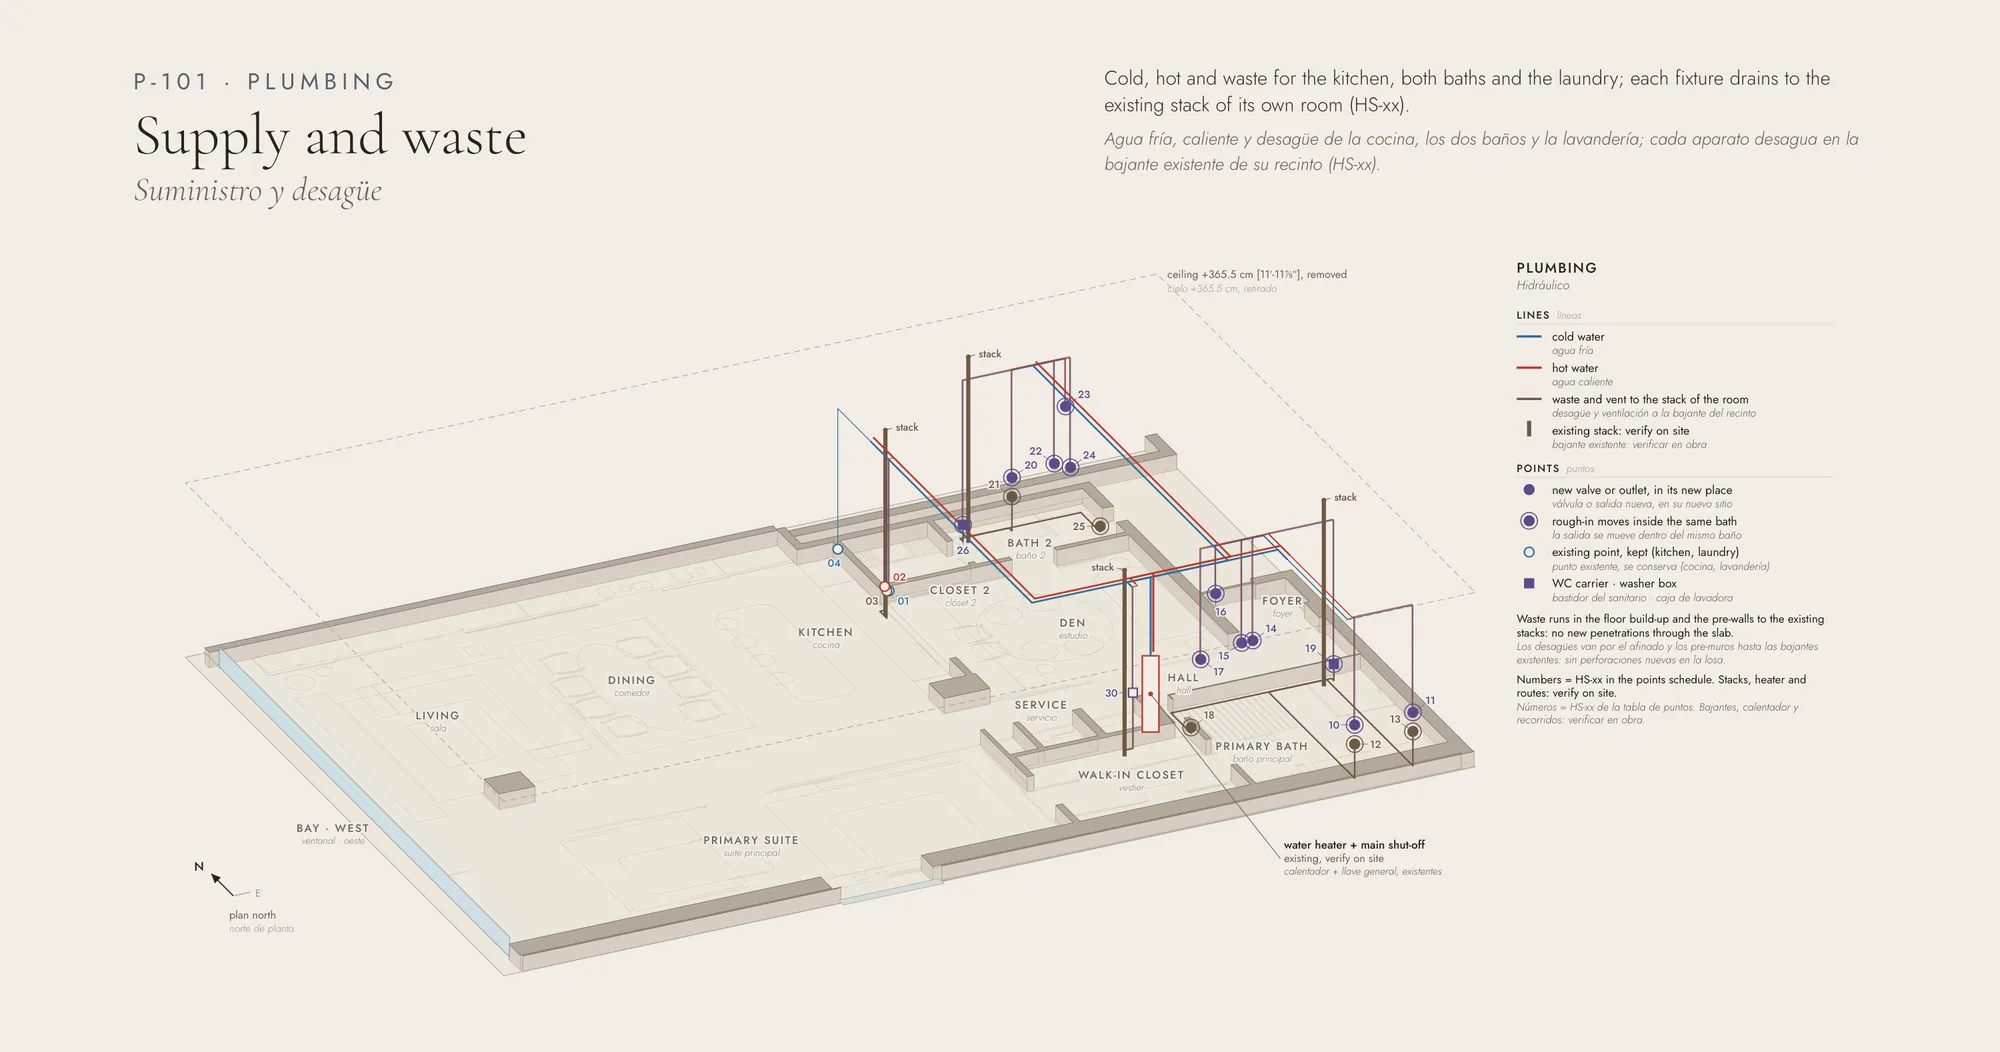
plumbing points
HS-01 → 30
holes in the slab
0
fixings
≤ 19 mm · 1 in 20 at 2×
trades · permits
9 · 1 + 3
finishes
9 · one palette
never
gold · brass · copper
set
14 sheets
  1. 01the bay
  2. 02the building
  3. 03the unit
  4. 04the site
  5. 05what exists
  6. 06the rooms
  7. 07the gallery wall
  8. 08the island
  9. 09the hall «orilla»
  10. 10the bay window
  11. 11the networks
  12. 12the coordination
  13. 13the materials
model diagram from plan A-101 and building section A4.02 · dimensions in cm to finished faces
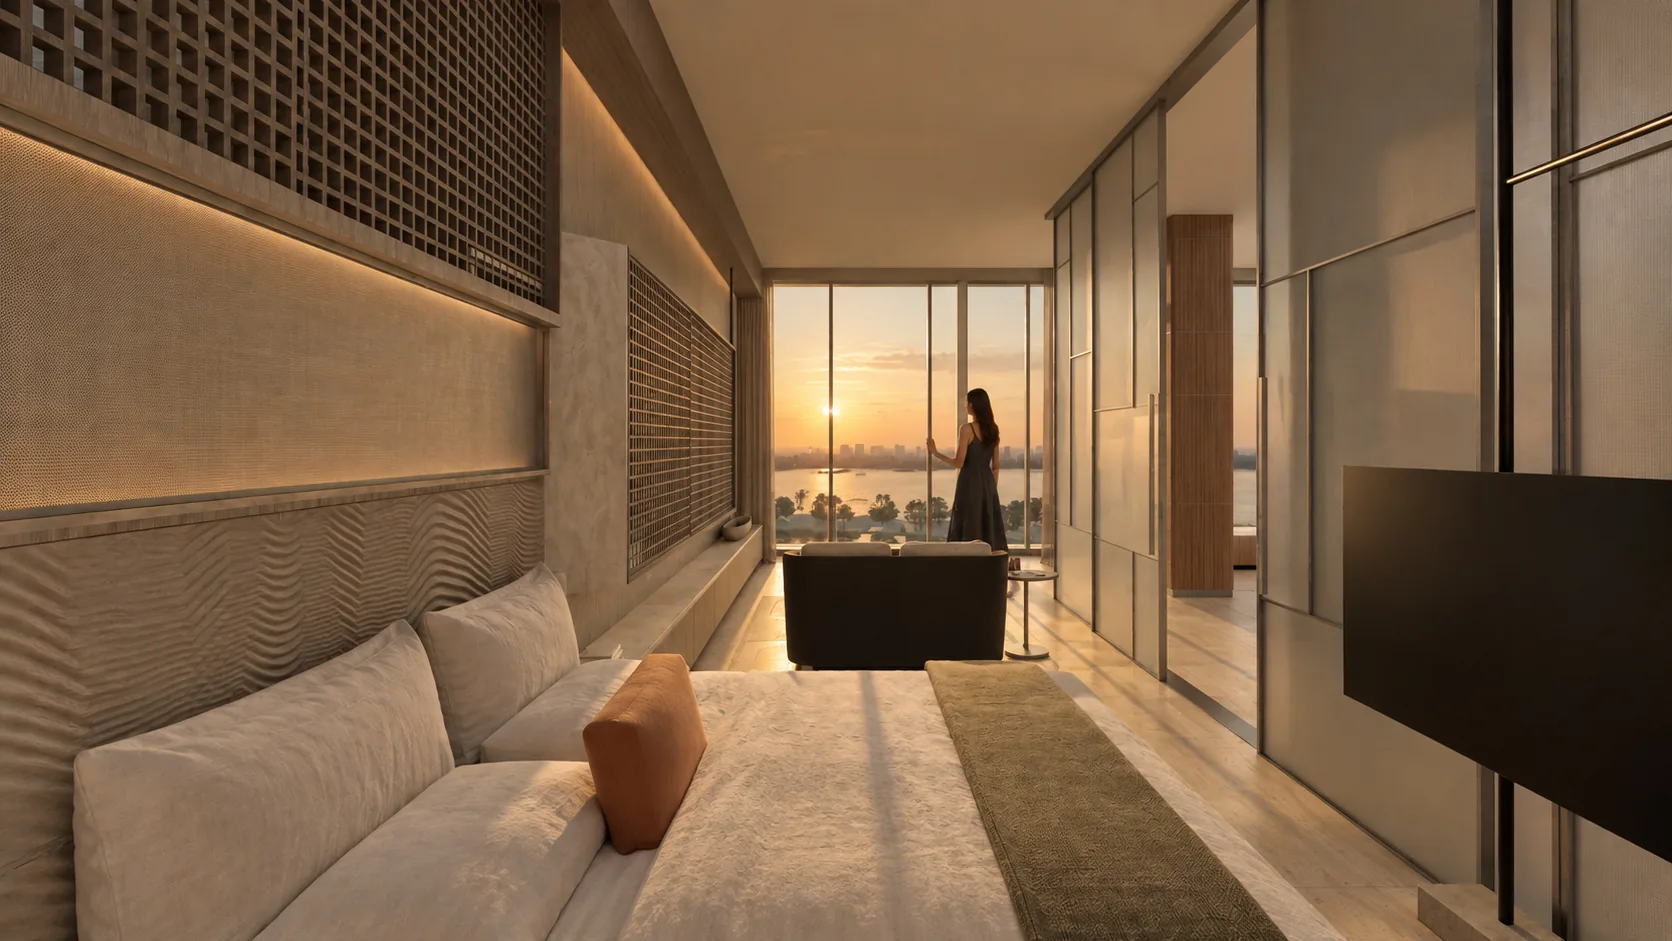
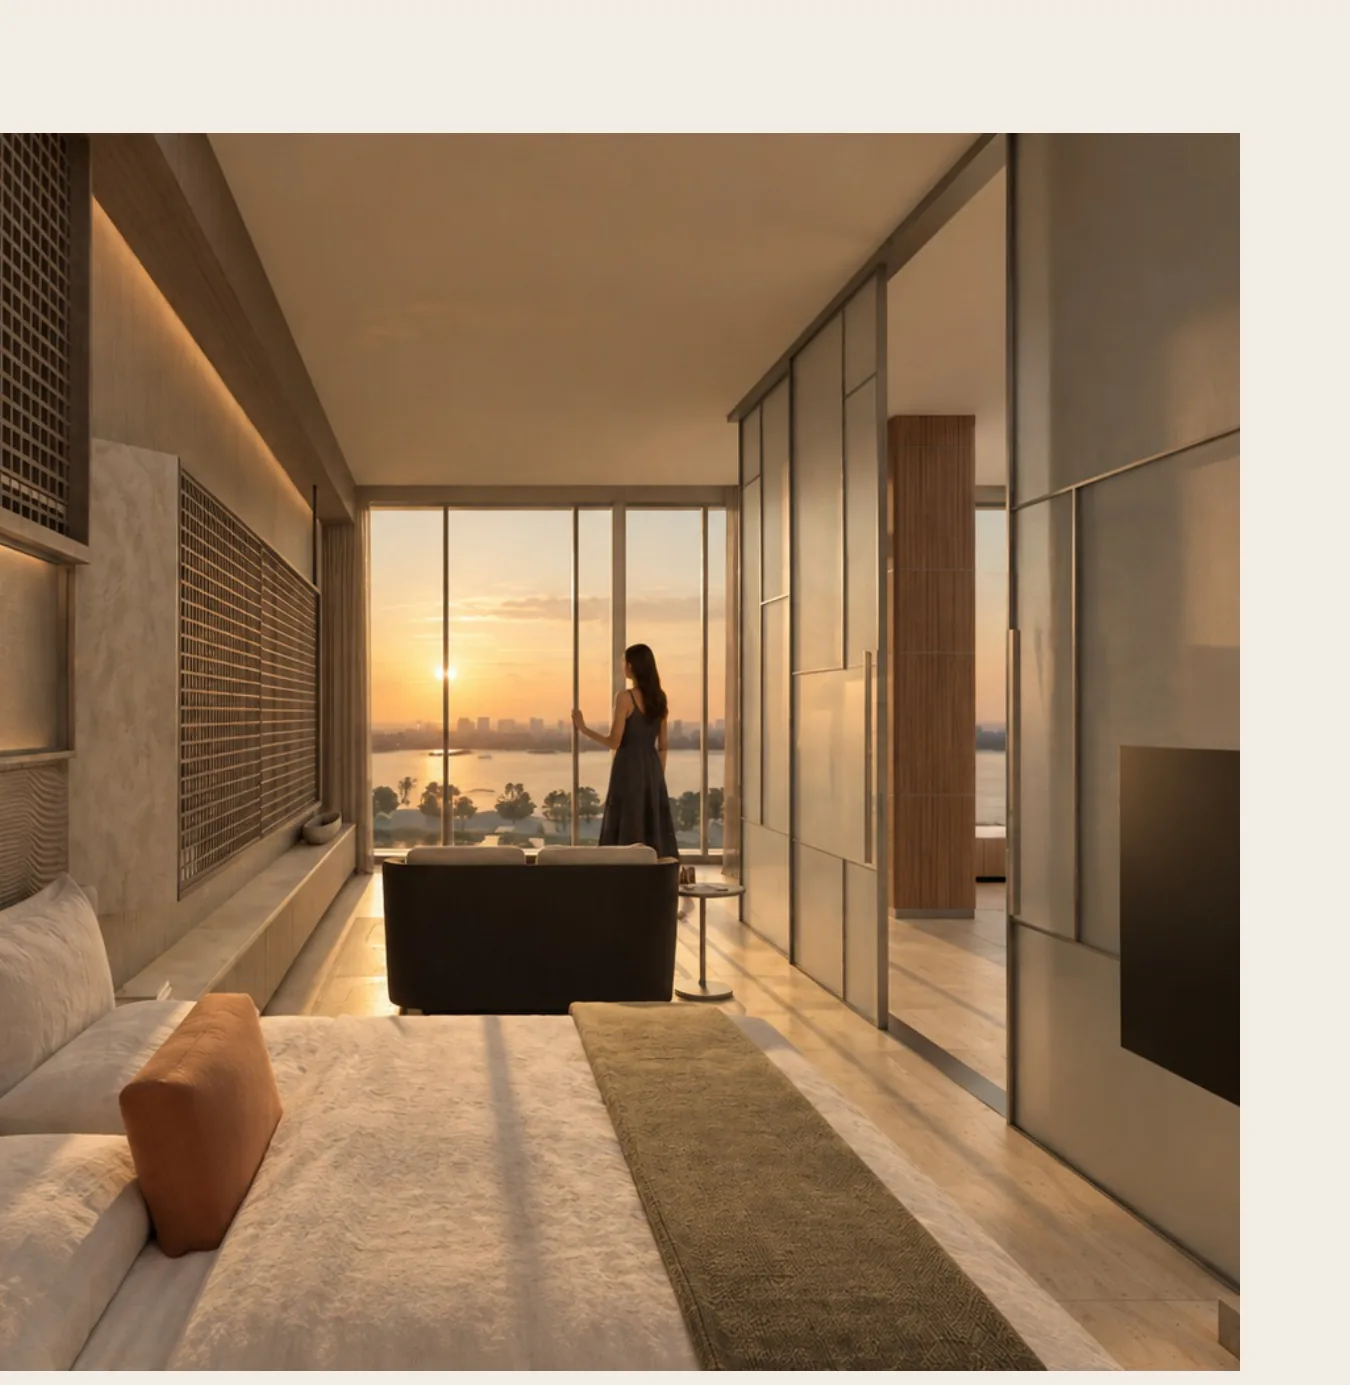
the suite
the suite
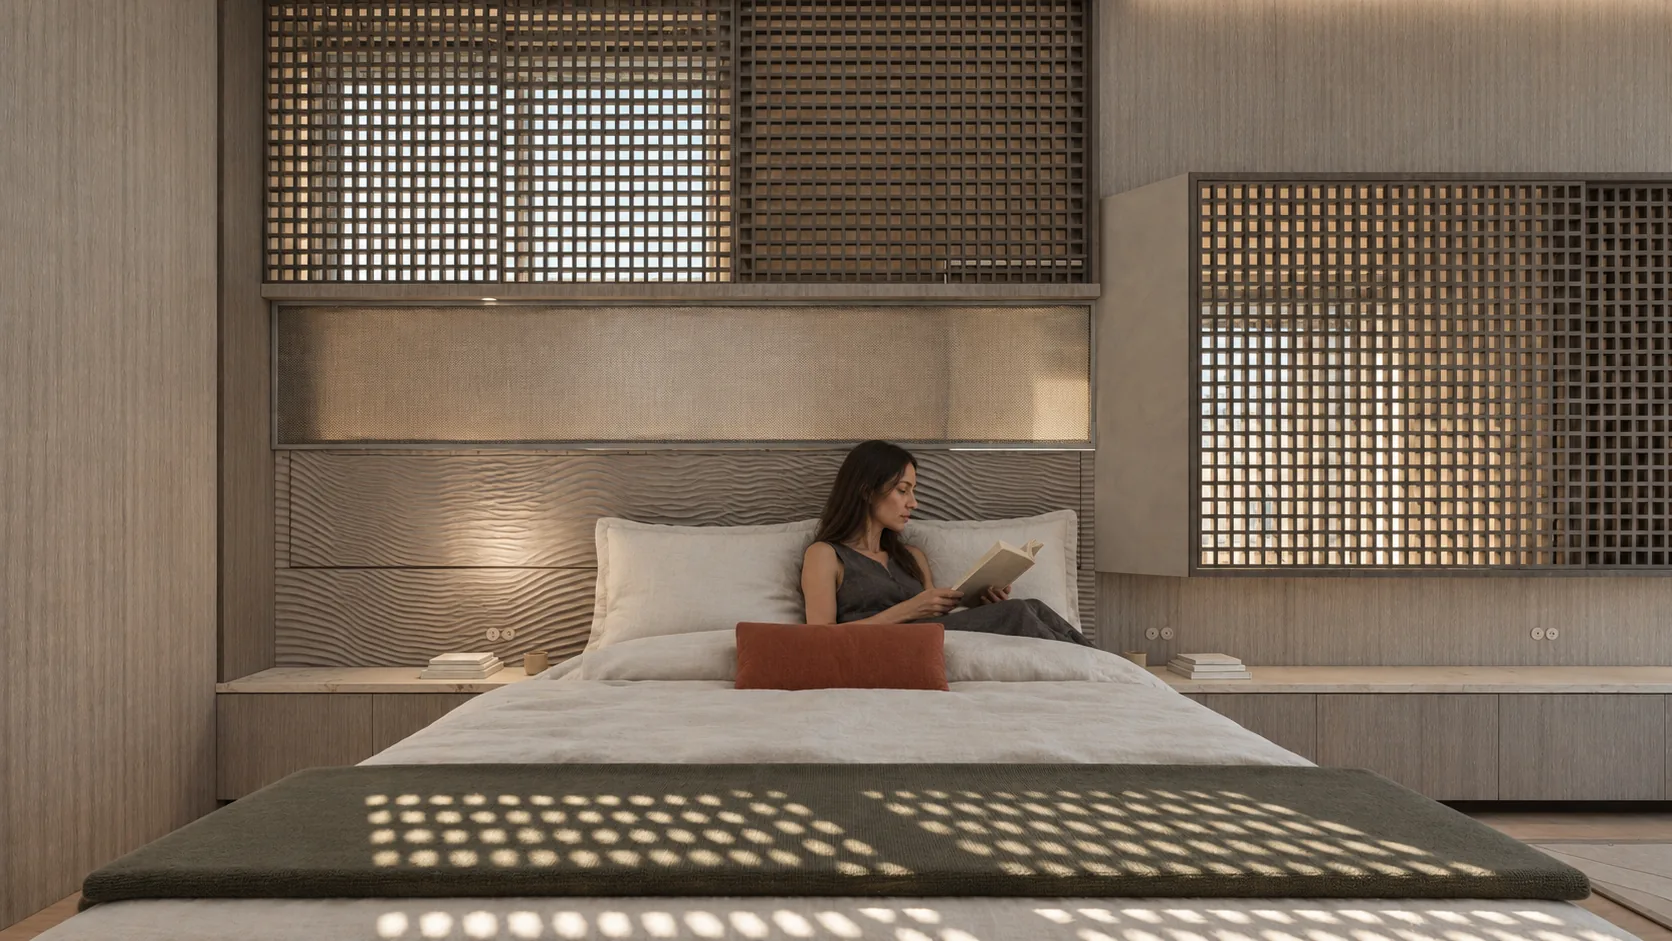
bed wall
bed wall
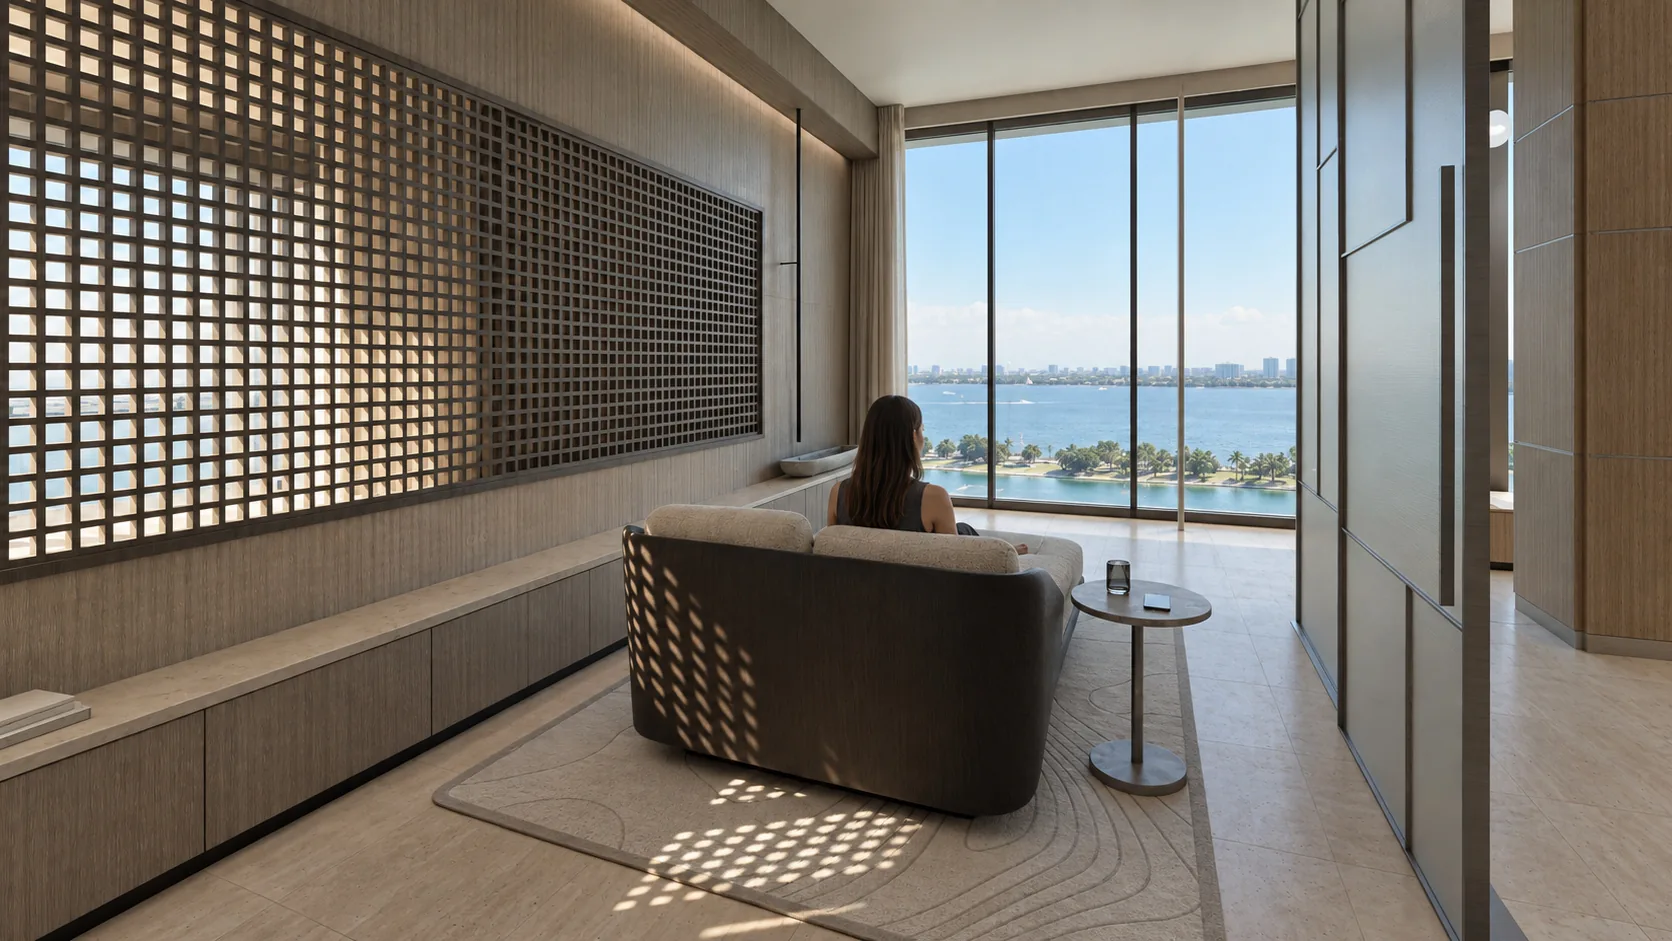
daybed to the bay
daybed to the bay
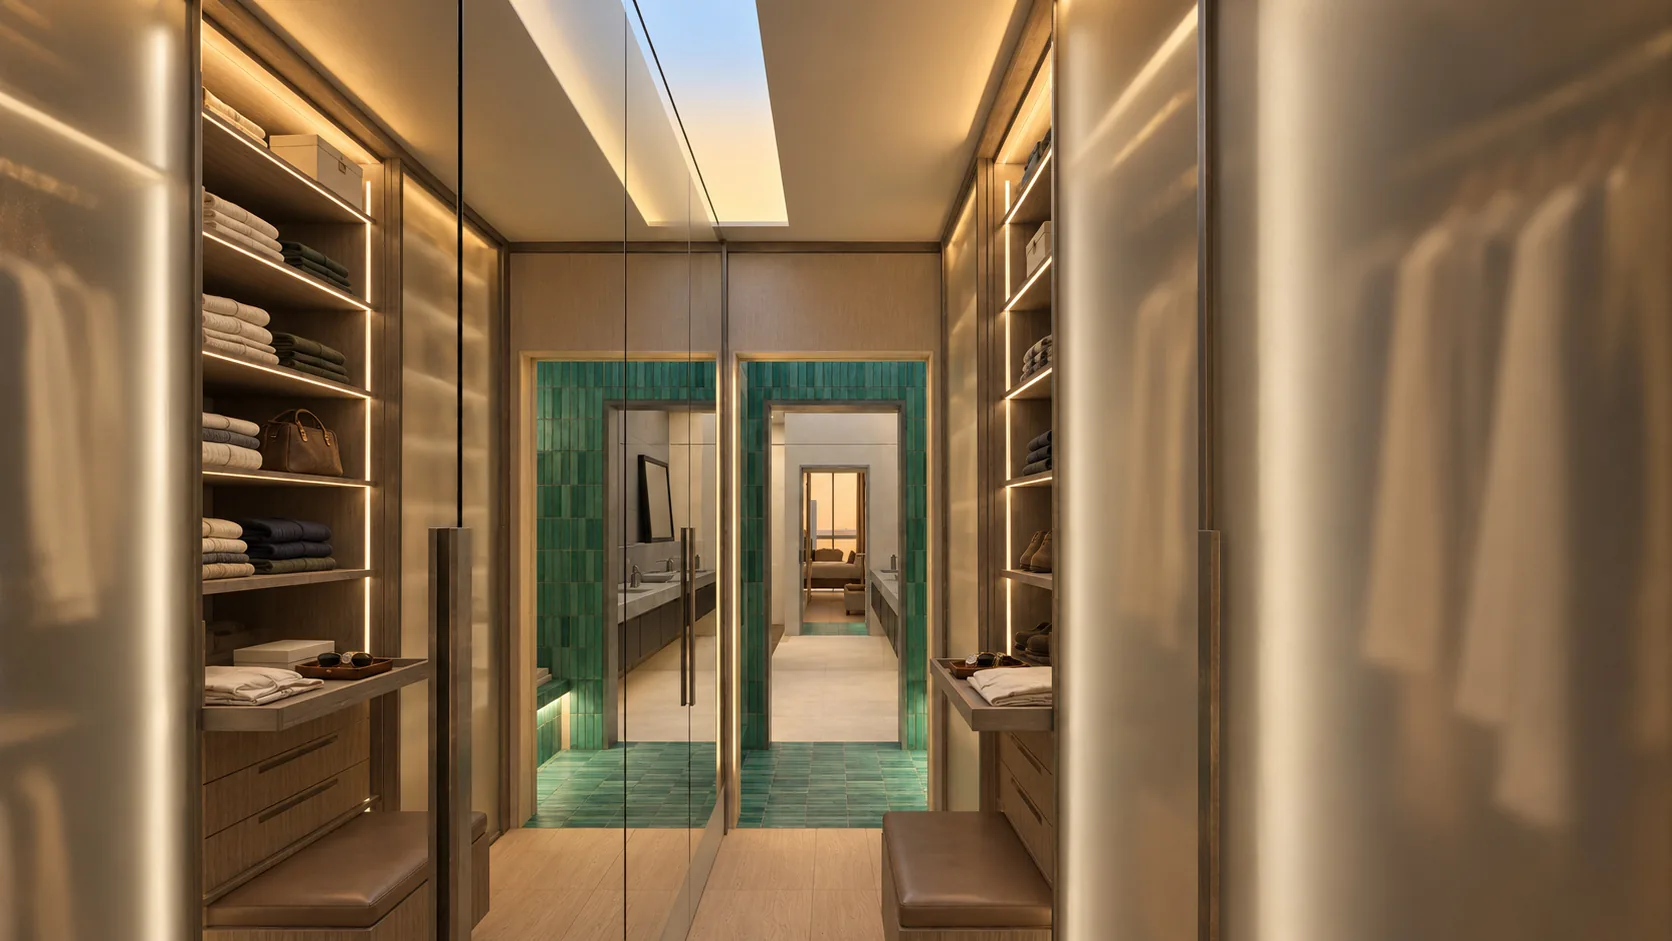
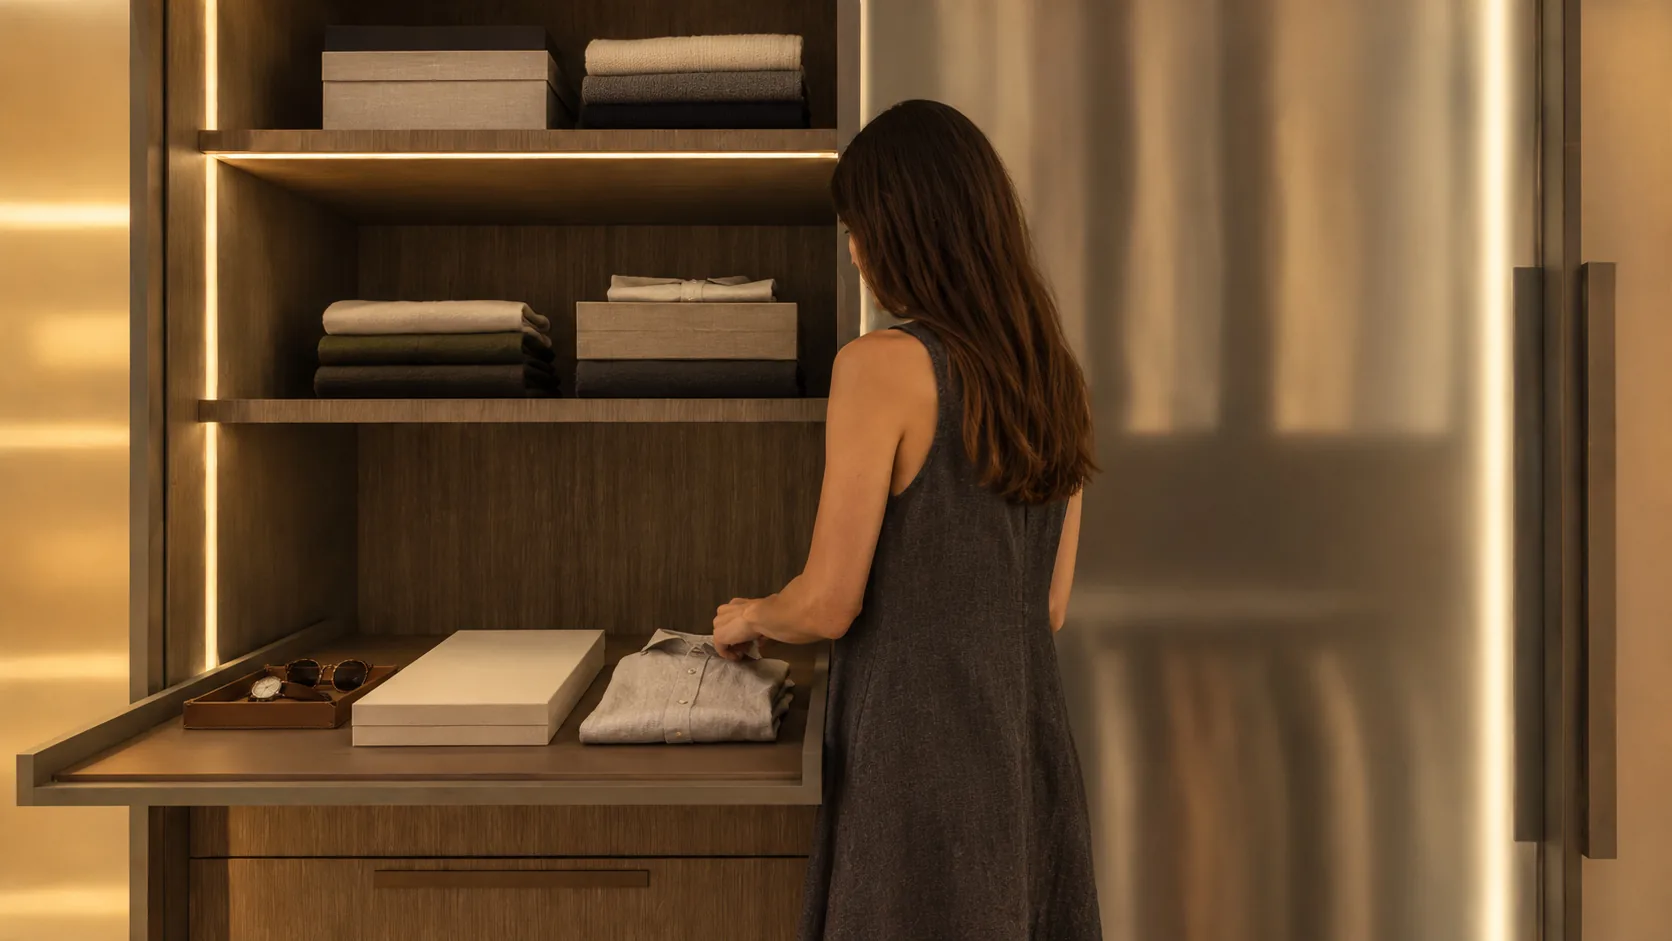
dressing room
dressing room
the lantern
the lantern
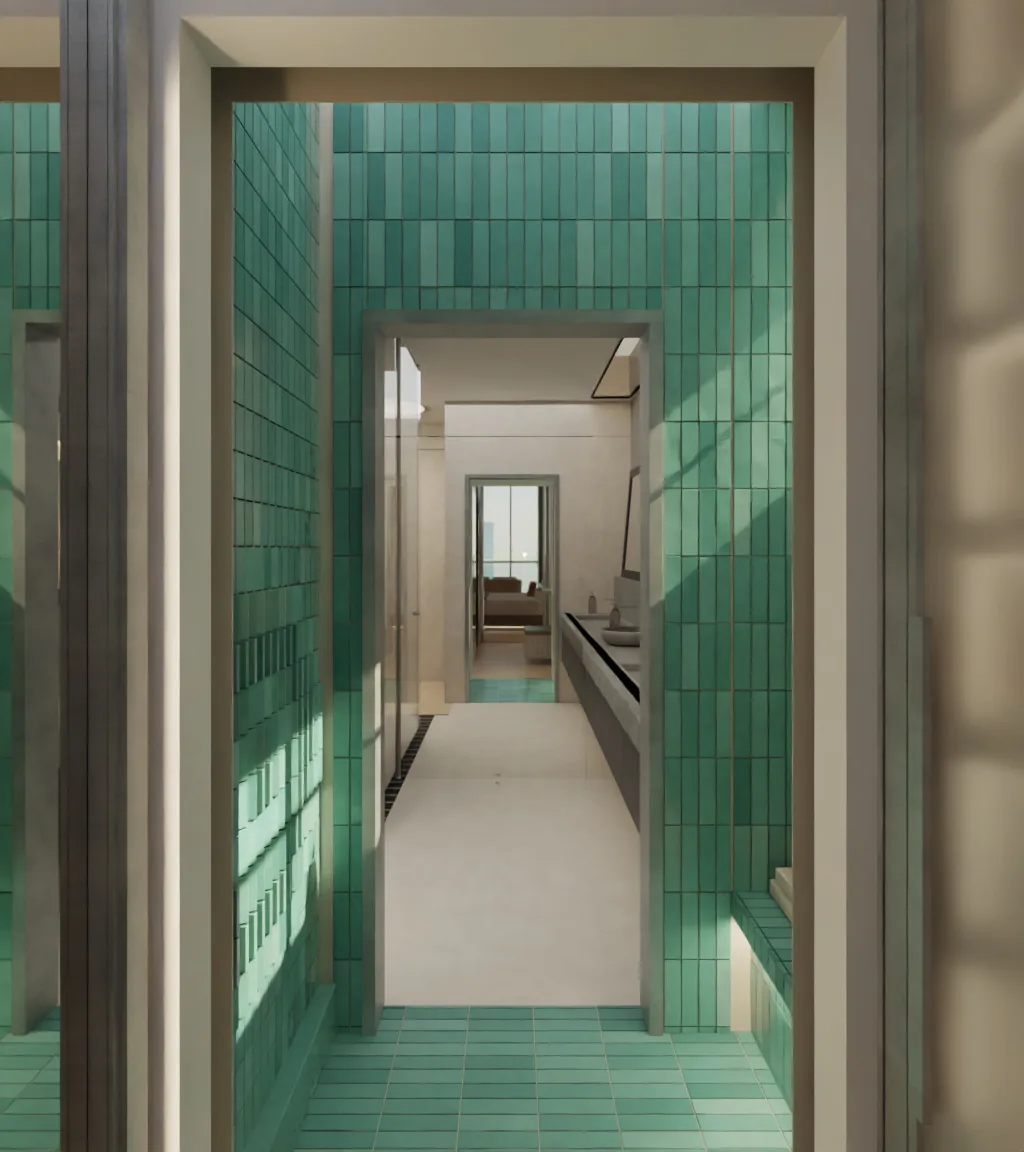
the threshold
the threshold
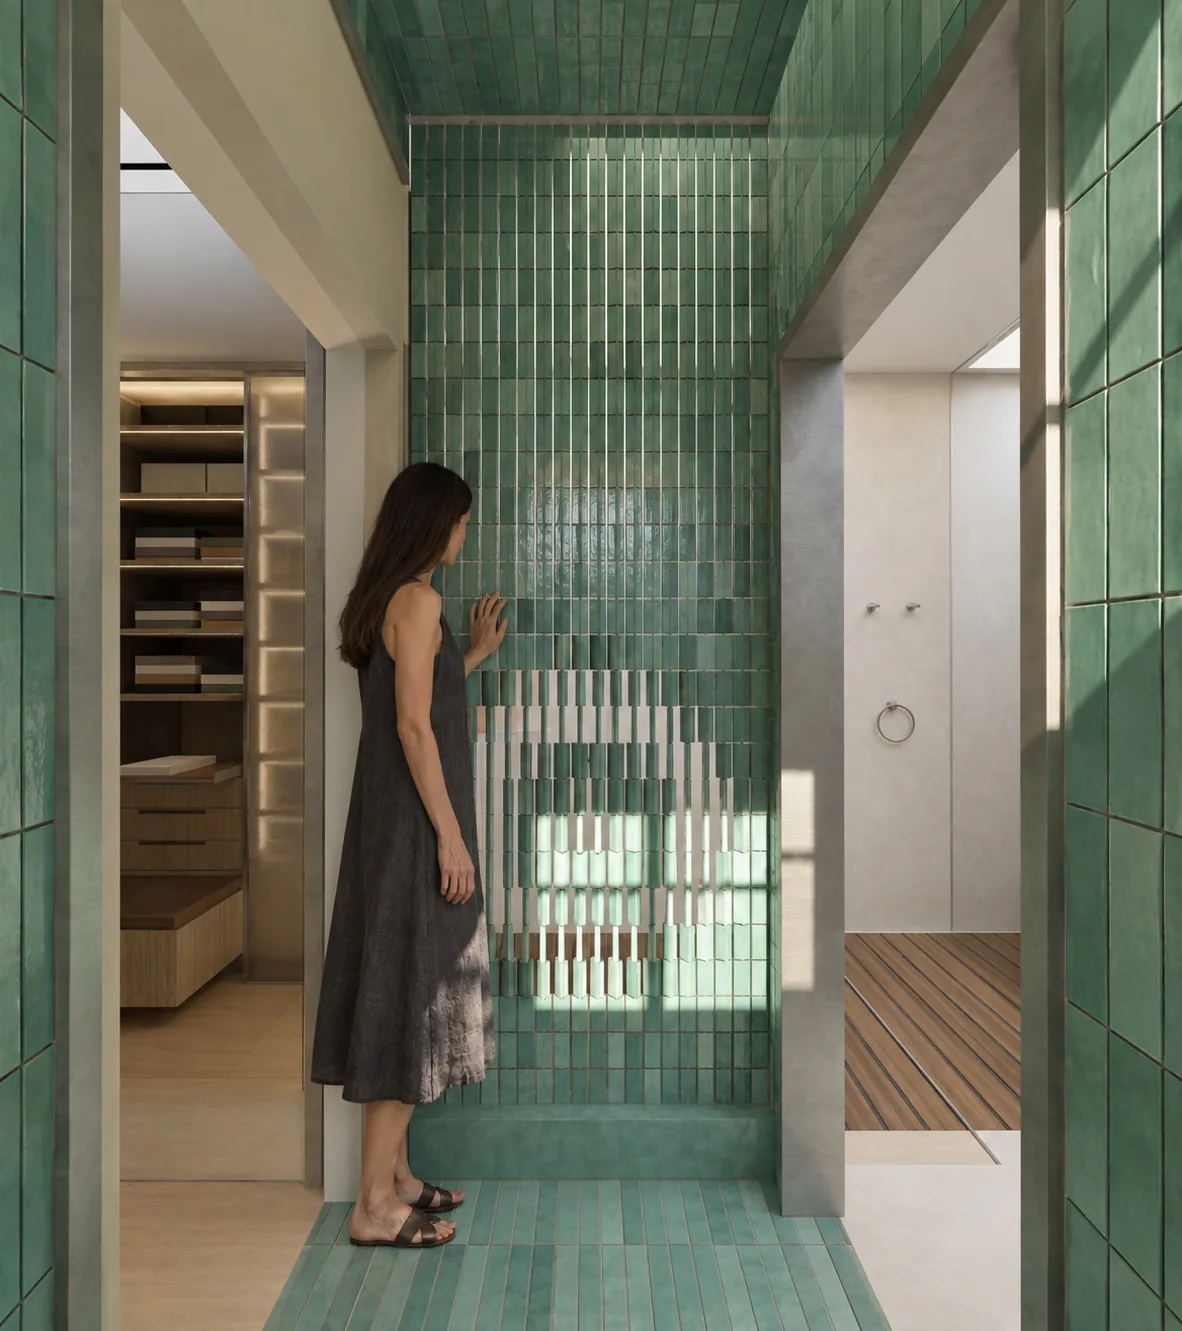
lattice
lattice
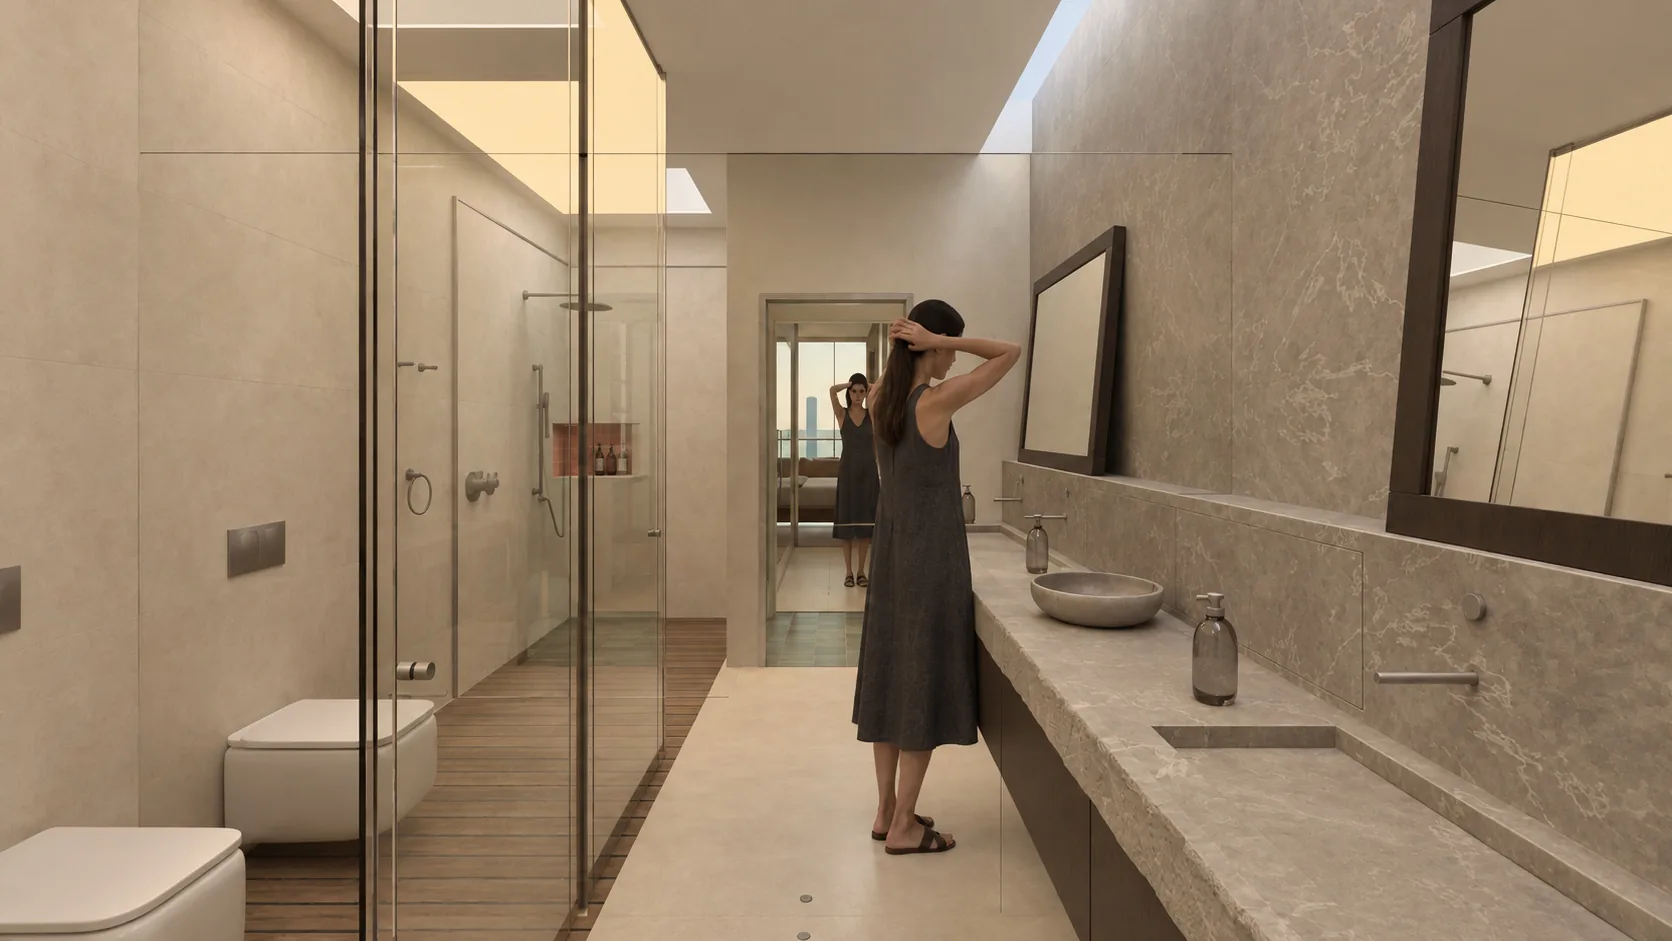
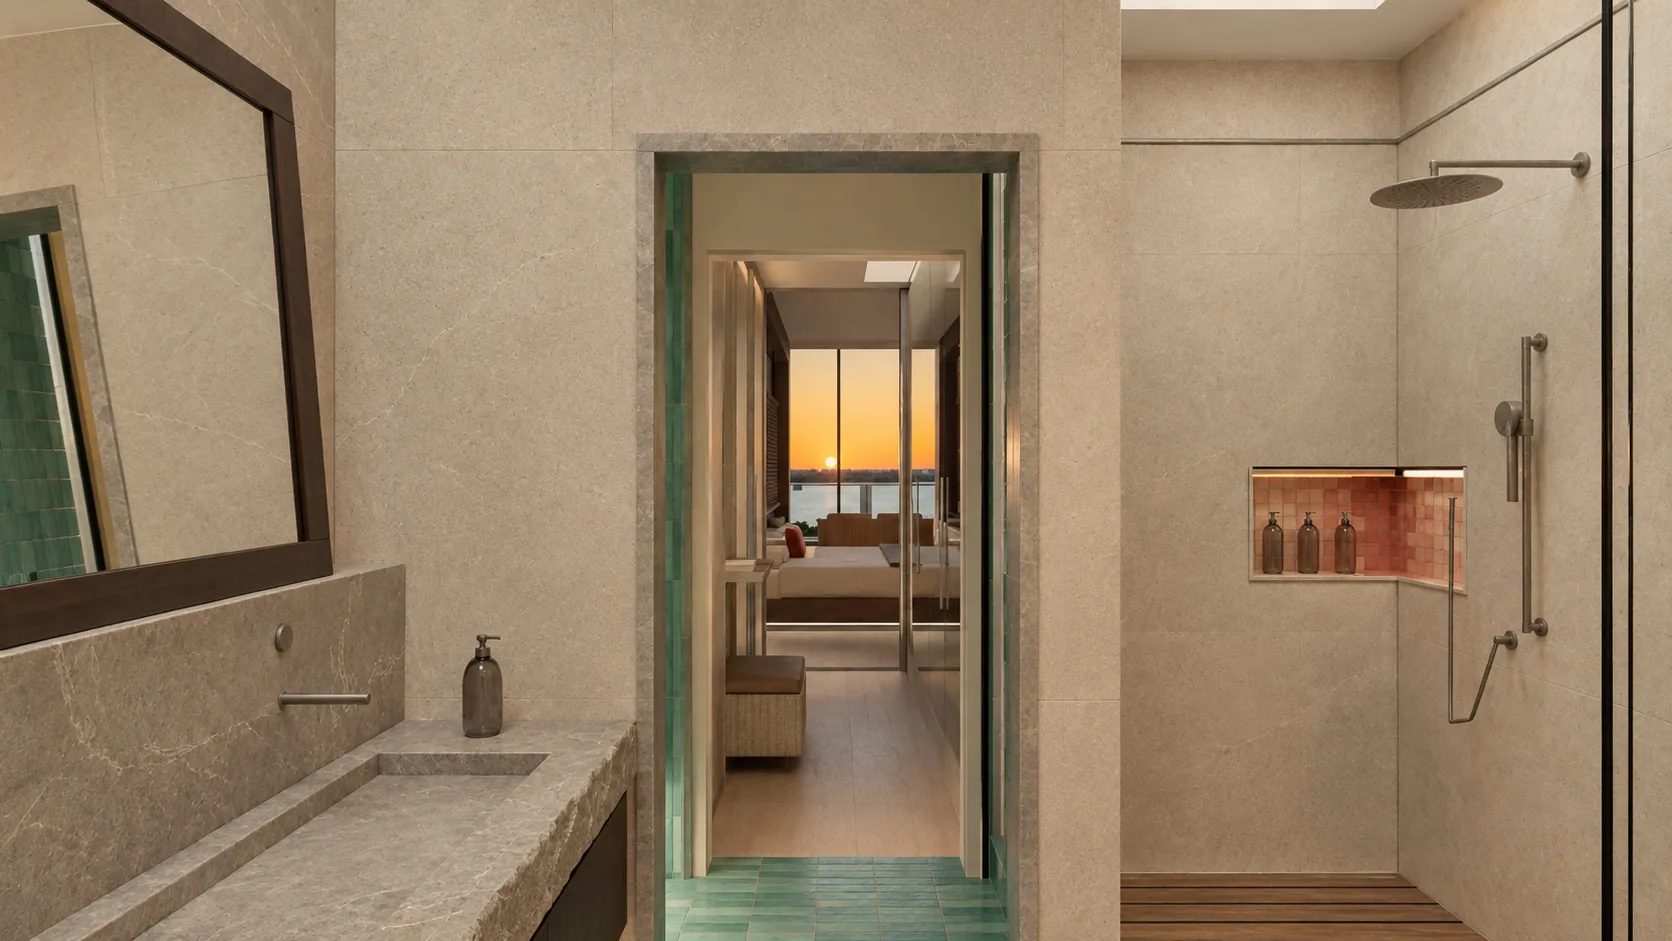
bath
bath
the axis
the axis
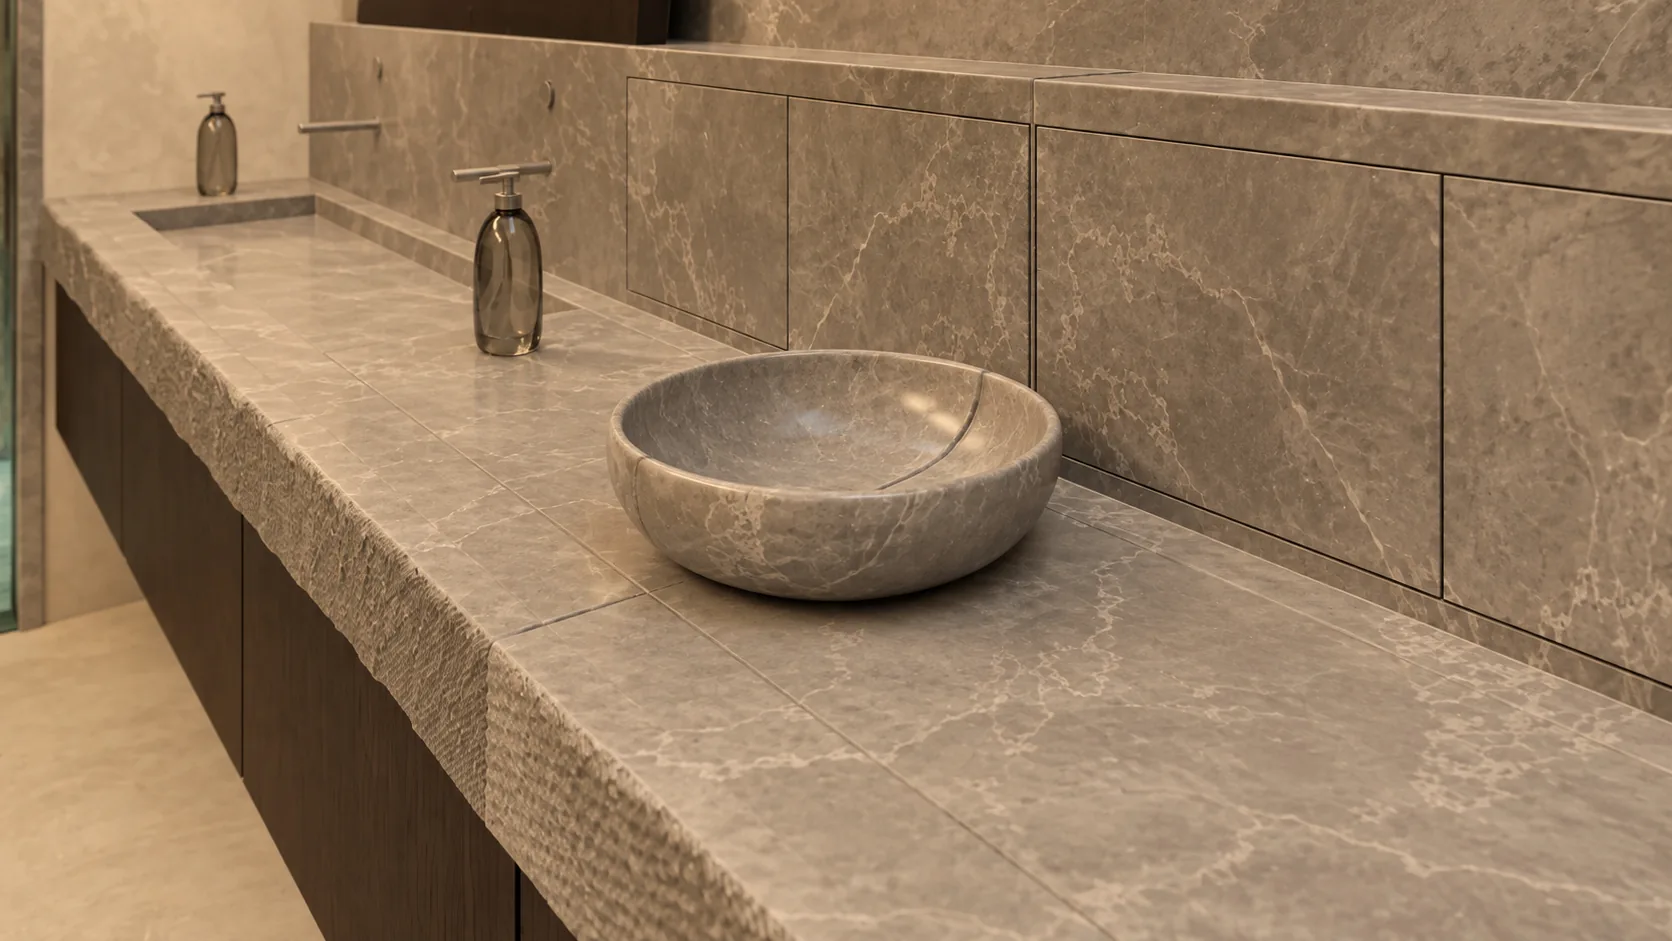
half-moon basin
half-moon basin
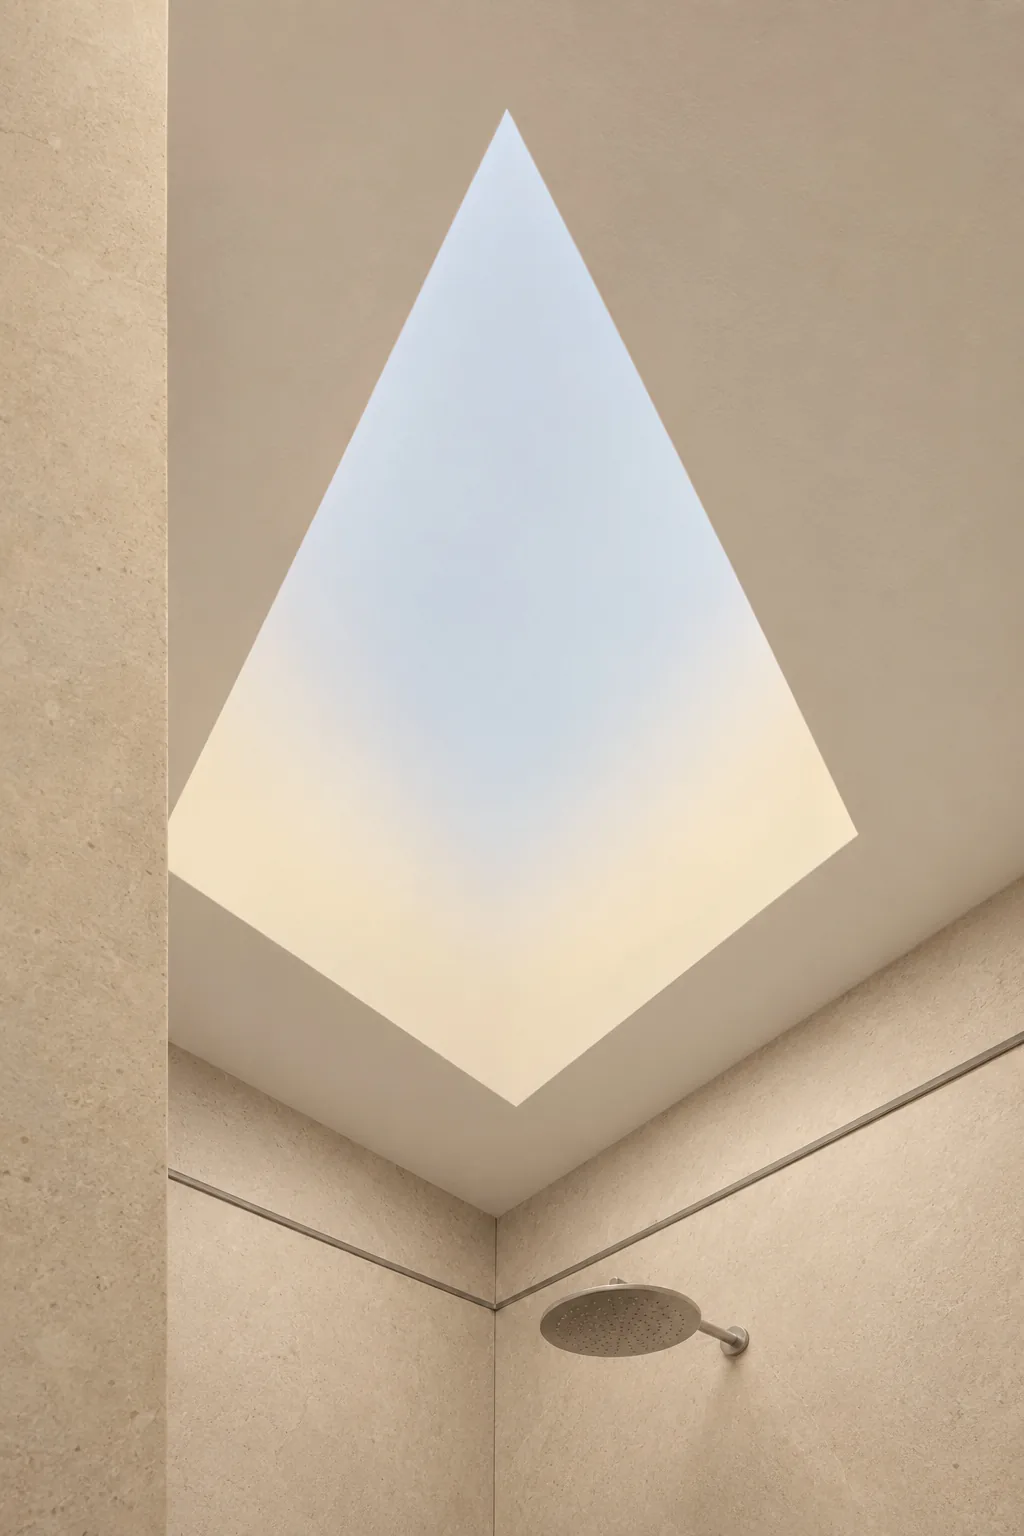
skylight shower
skylight shower

visualisations of the project · in development, rev. C.8 · october 2026

01 — case · biscayne bay

an apartment that
takes its materials from the view.

01 · the idea

the bay, at rest

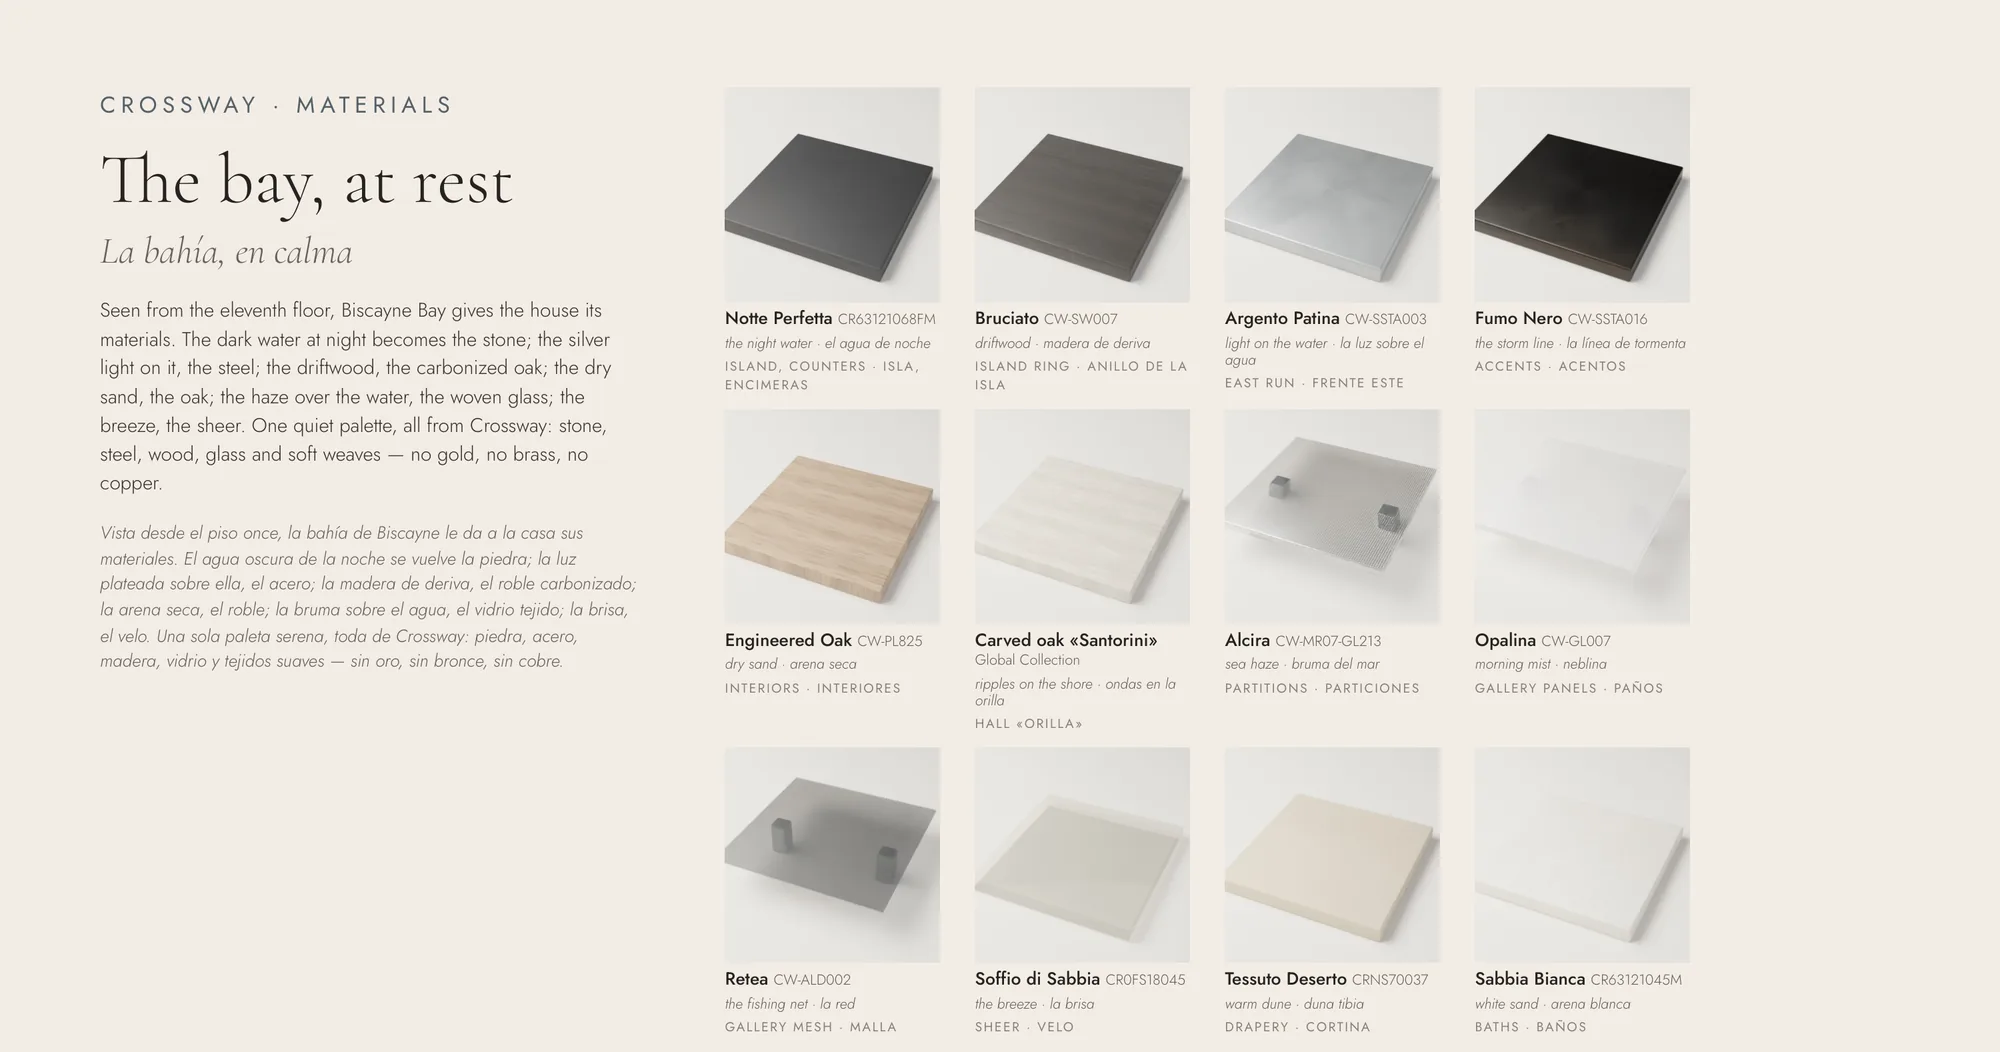
Seen from the eleventh floor, the bay gives the house its materials: the dark water at night becomes the stone, the silver light on it the steel, the driftwood the carbonised oak, the dry sand the oak, the haze the woven glass, the breeze the sheer. One quiet palette — no gold, no brass, no copper.

the bay, at rest
02 · the kitchen «galería»

one island, one wall

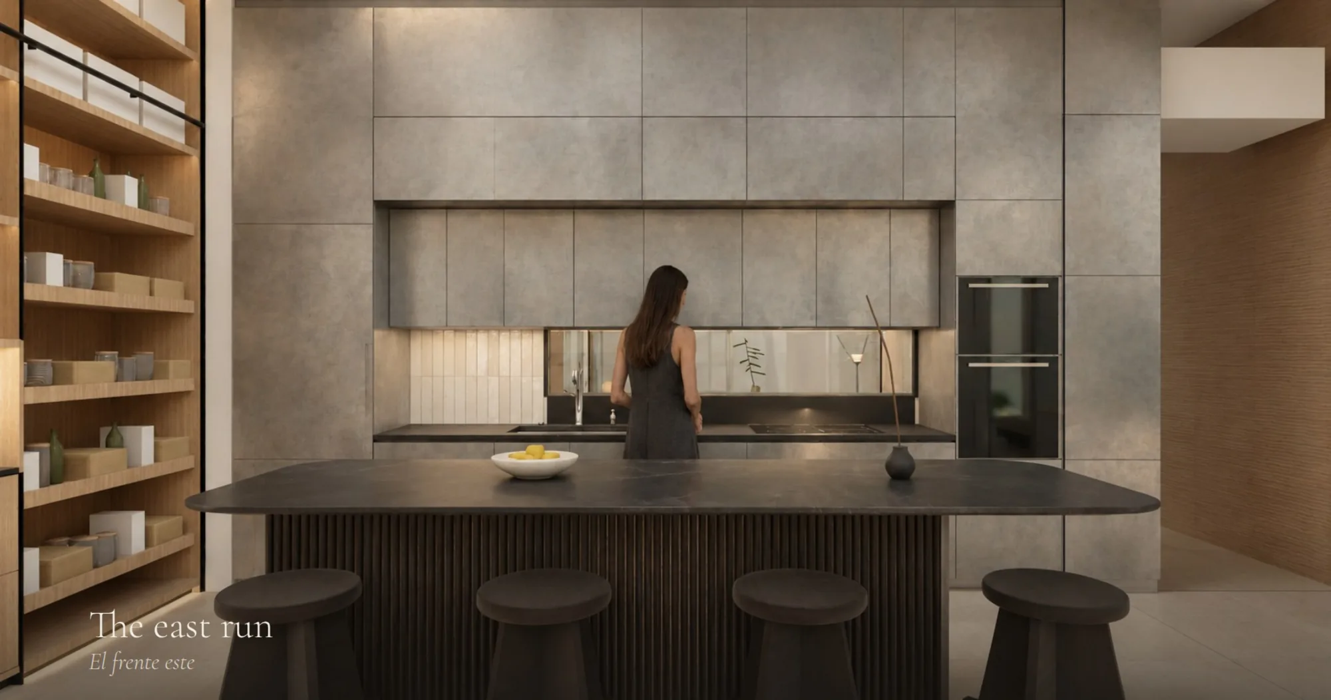
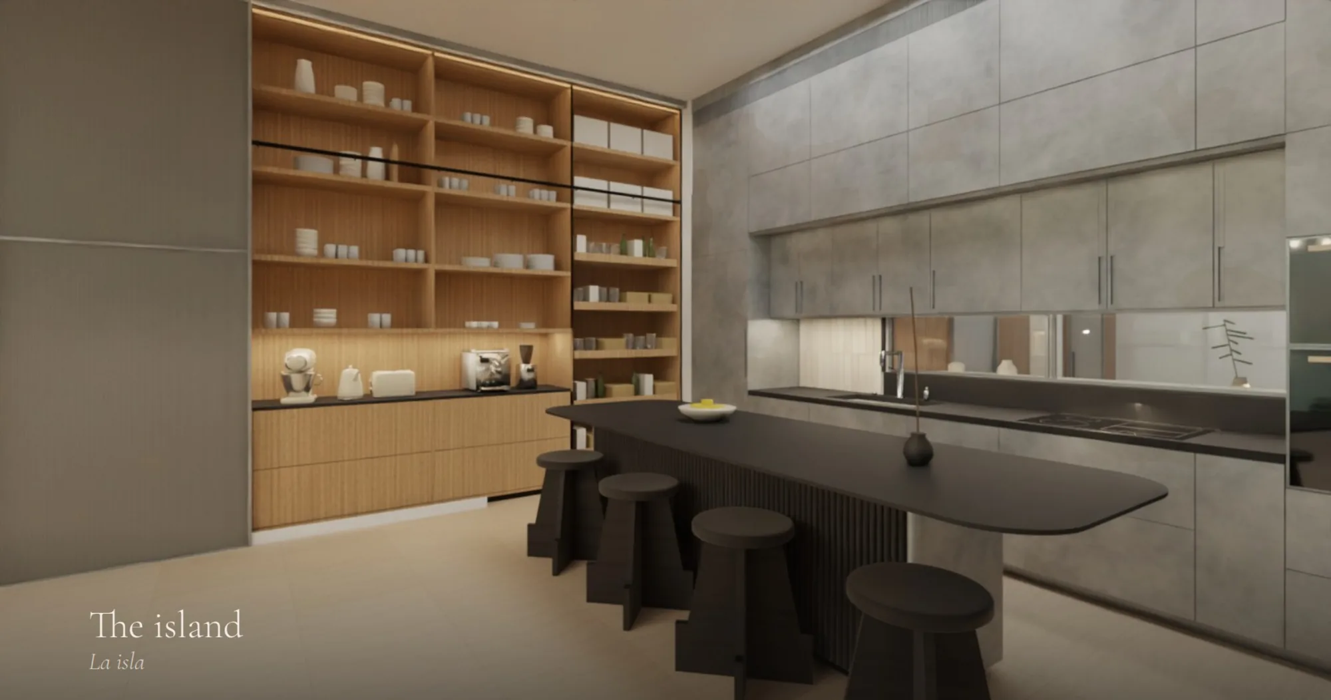
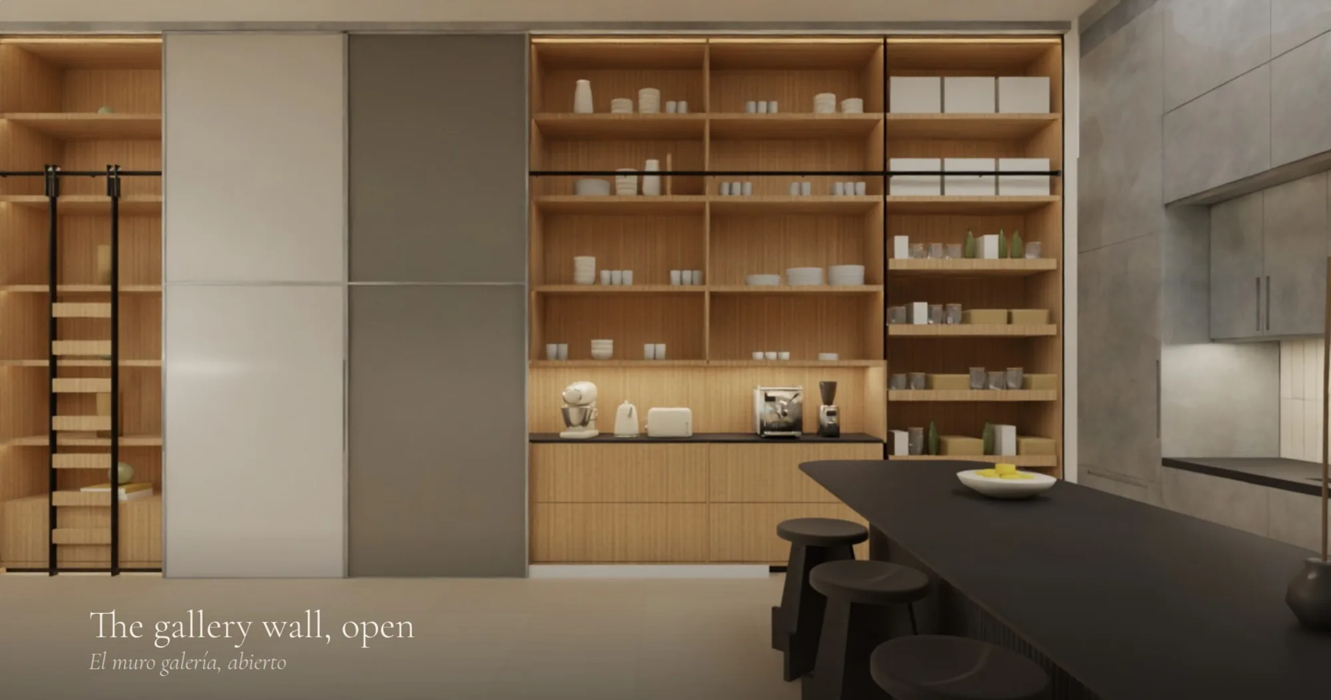
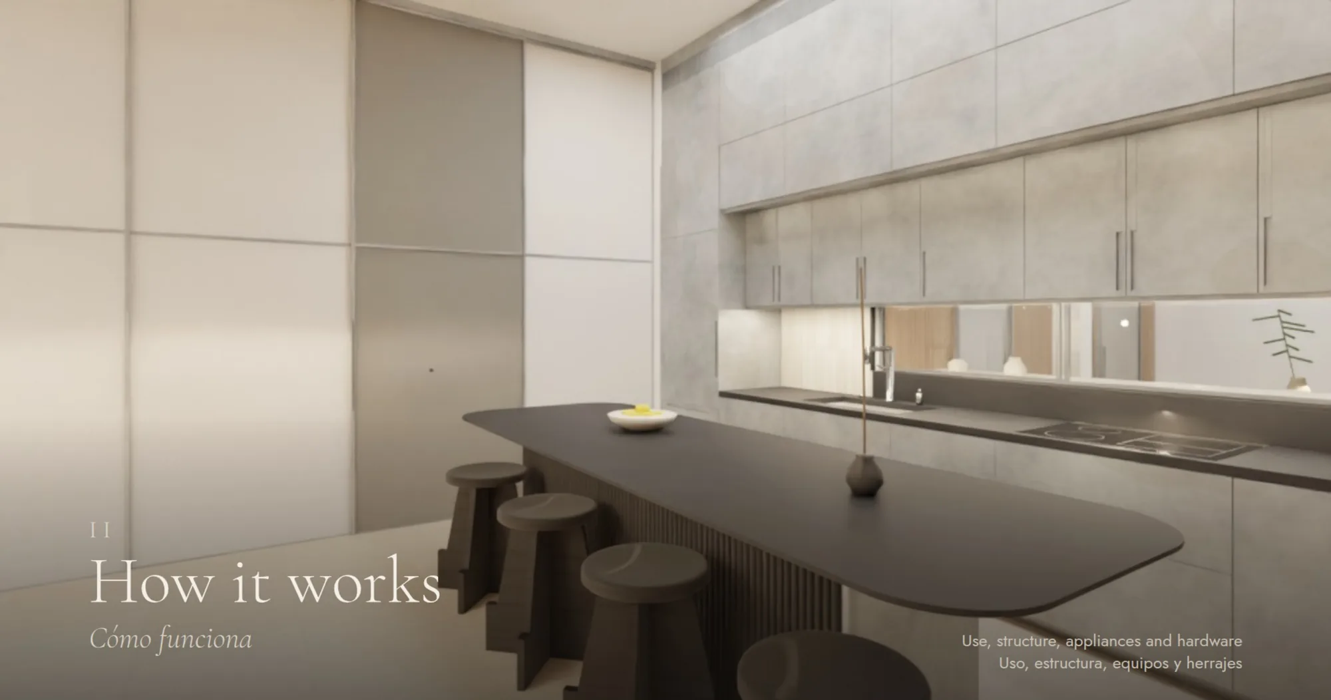
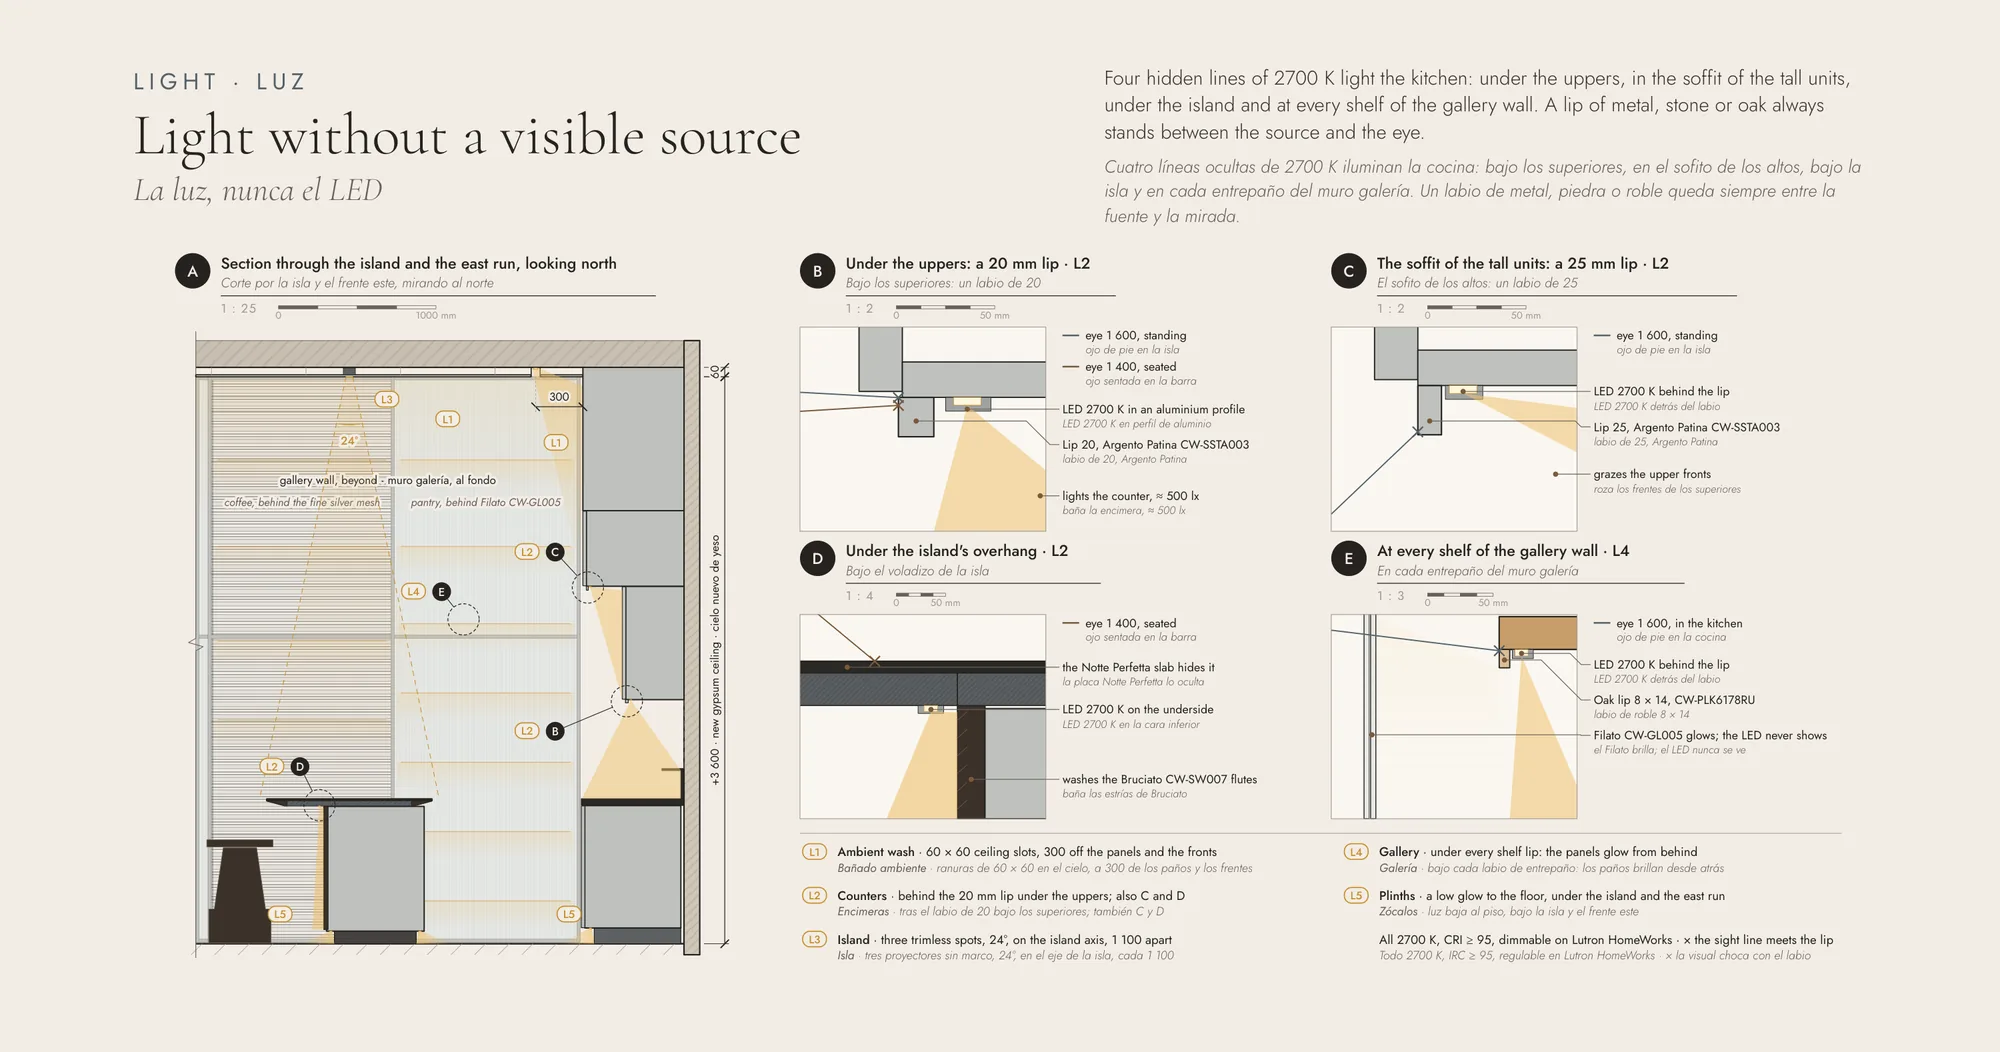
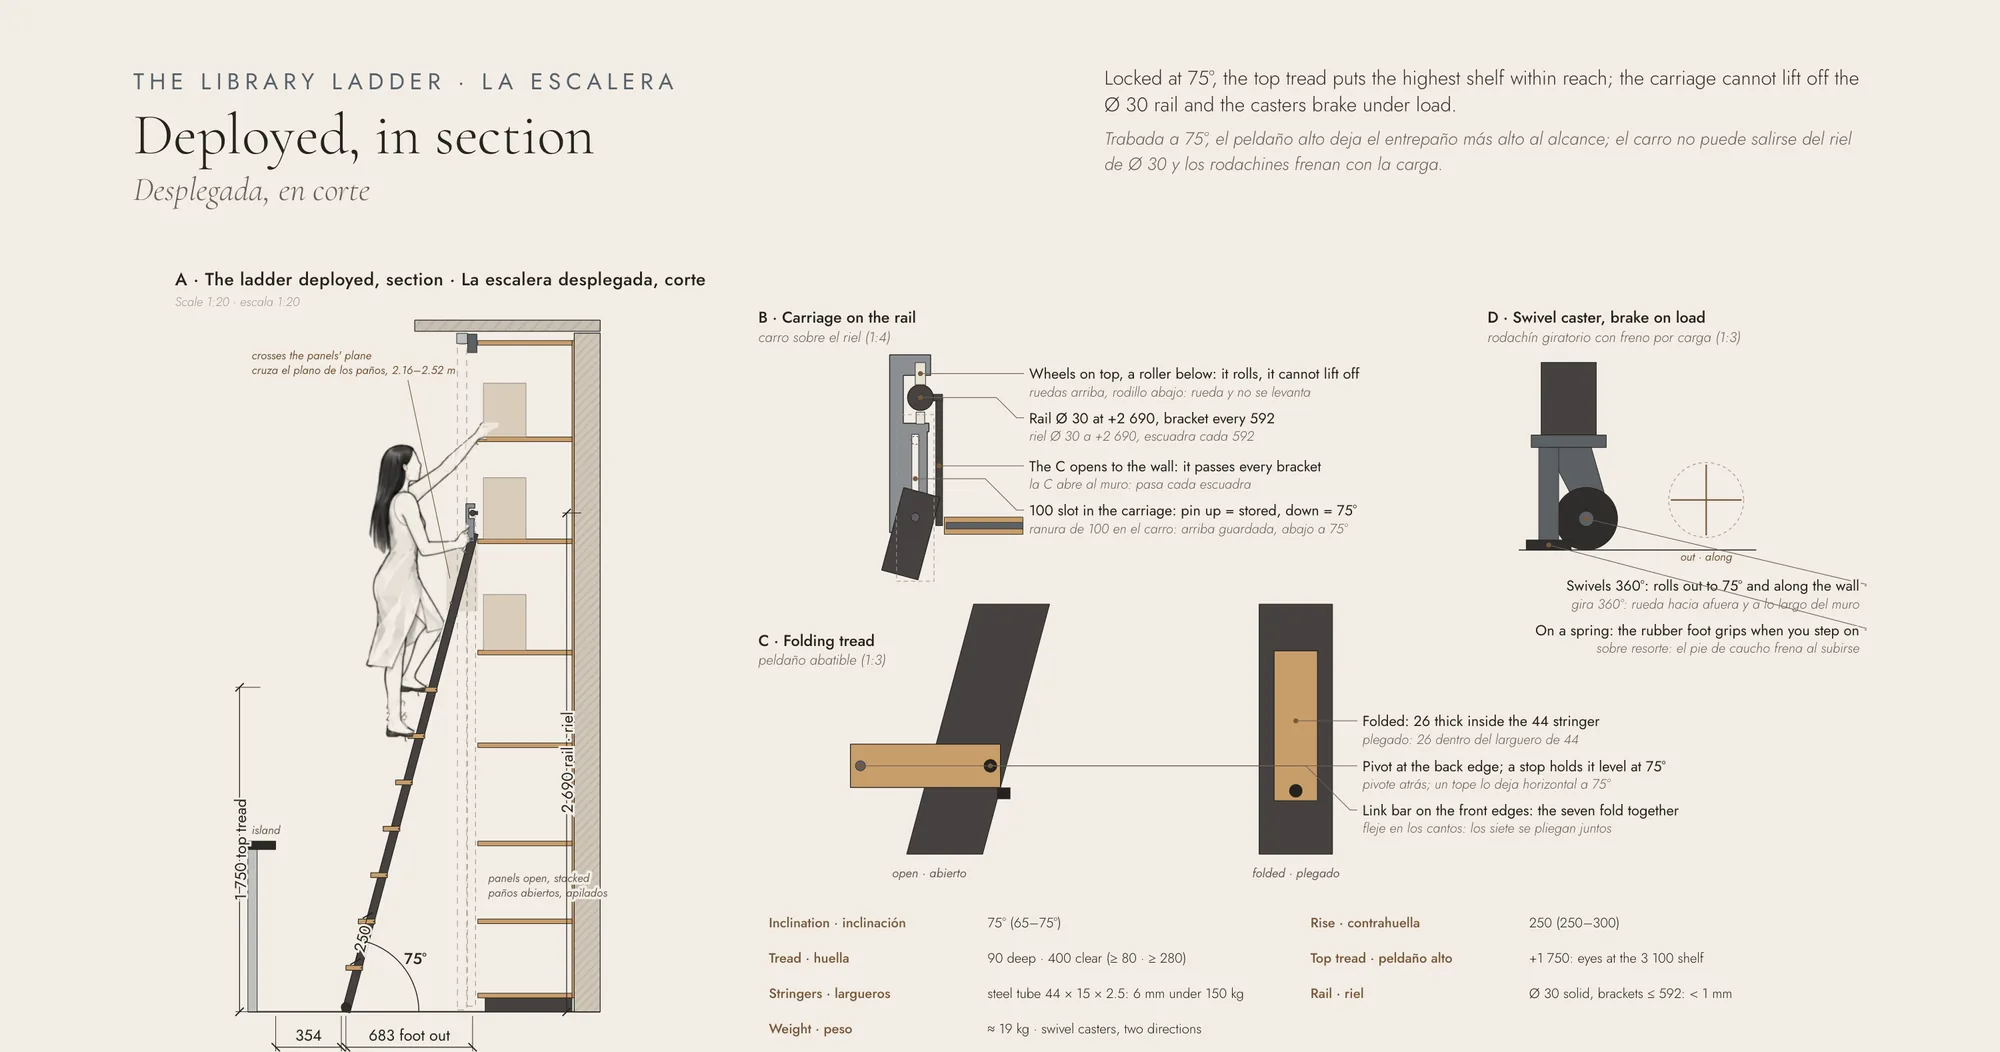
The island stands free in the morning light: one slab of near-black stone on a monolith of aged silver. Behind it a single 9.47 m wall keeps the books and the records, the coffee and the pantry; eight sliding panels open each one only when it is needed.

one island, one wall
03 · the hall «orilla»

twelve leaves, one tide

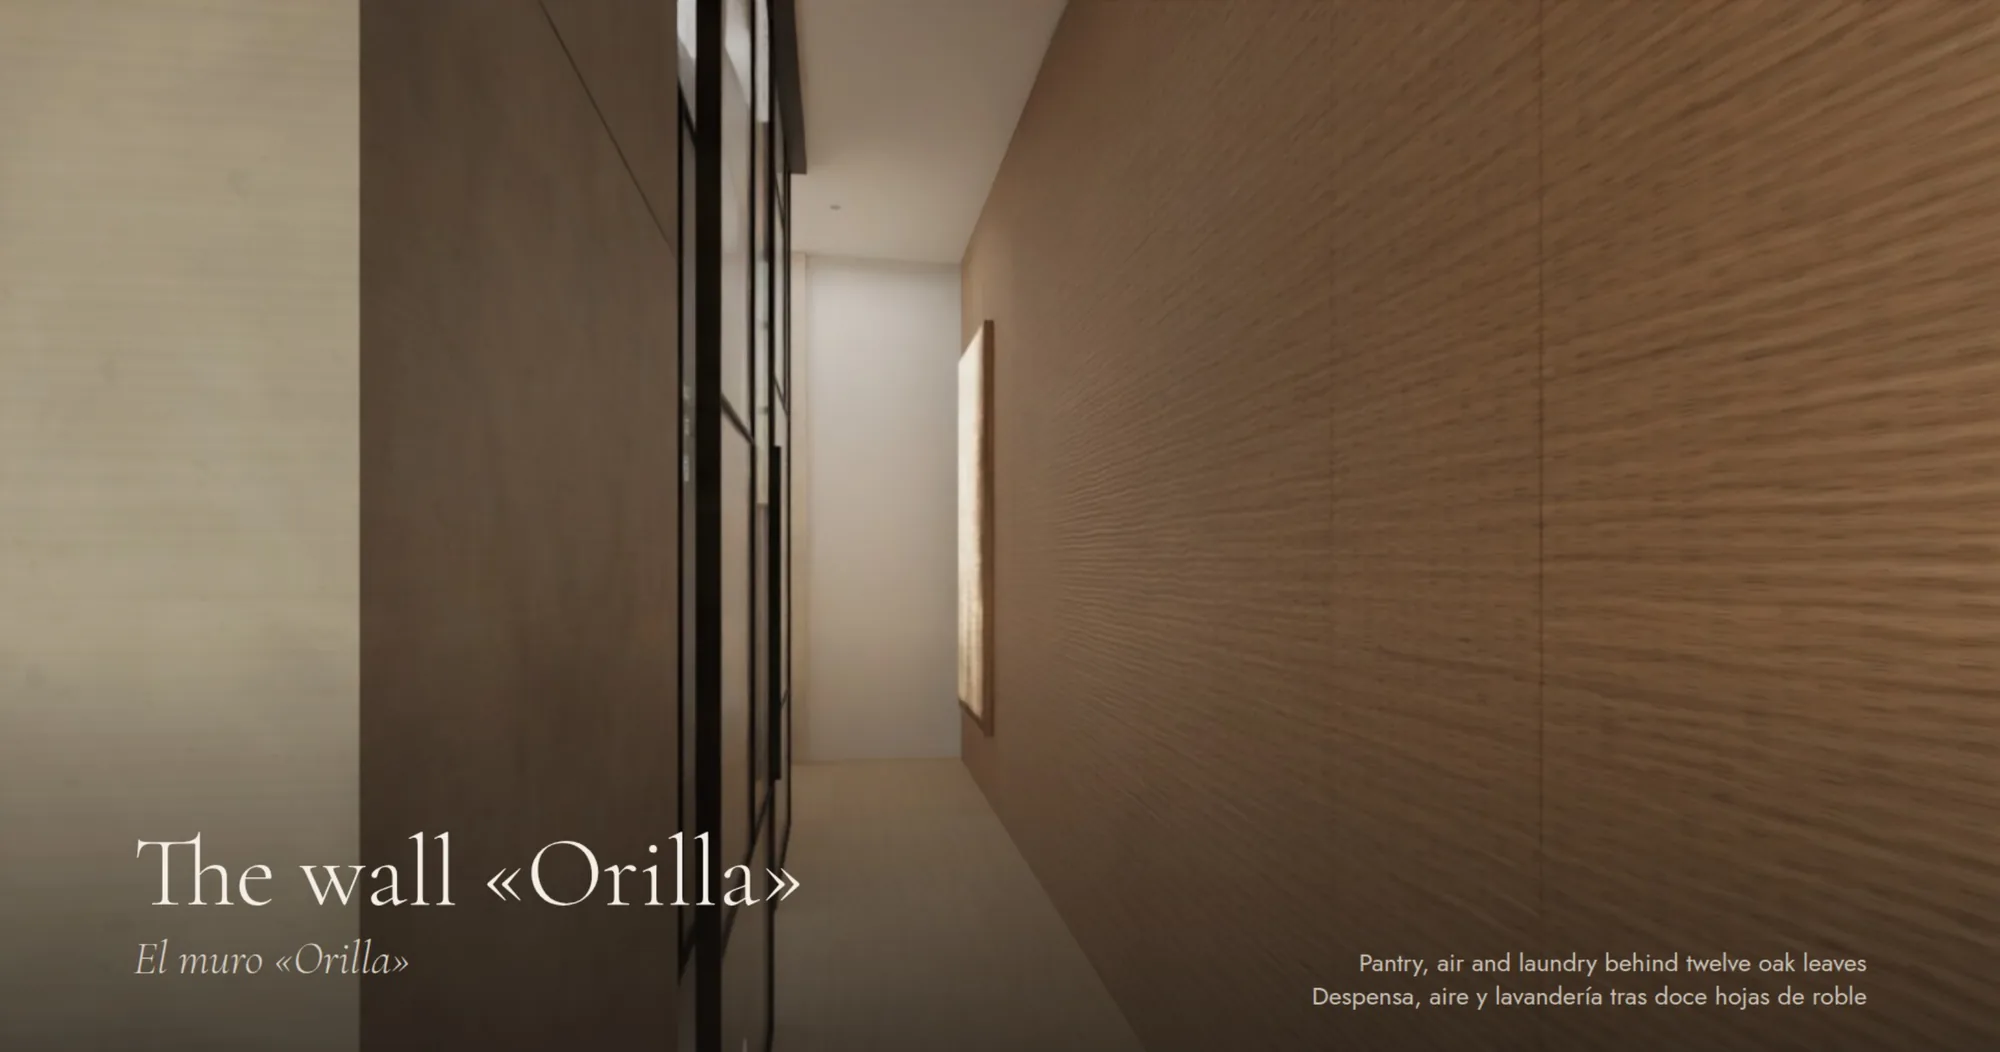
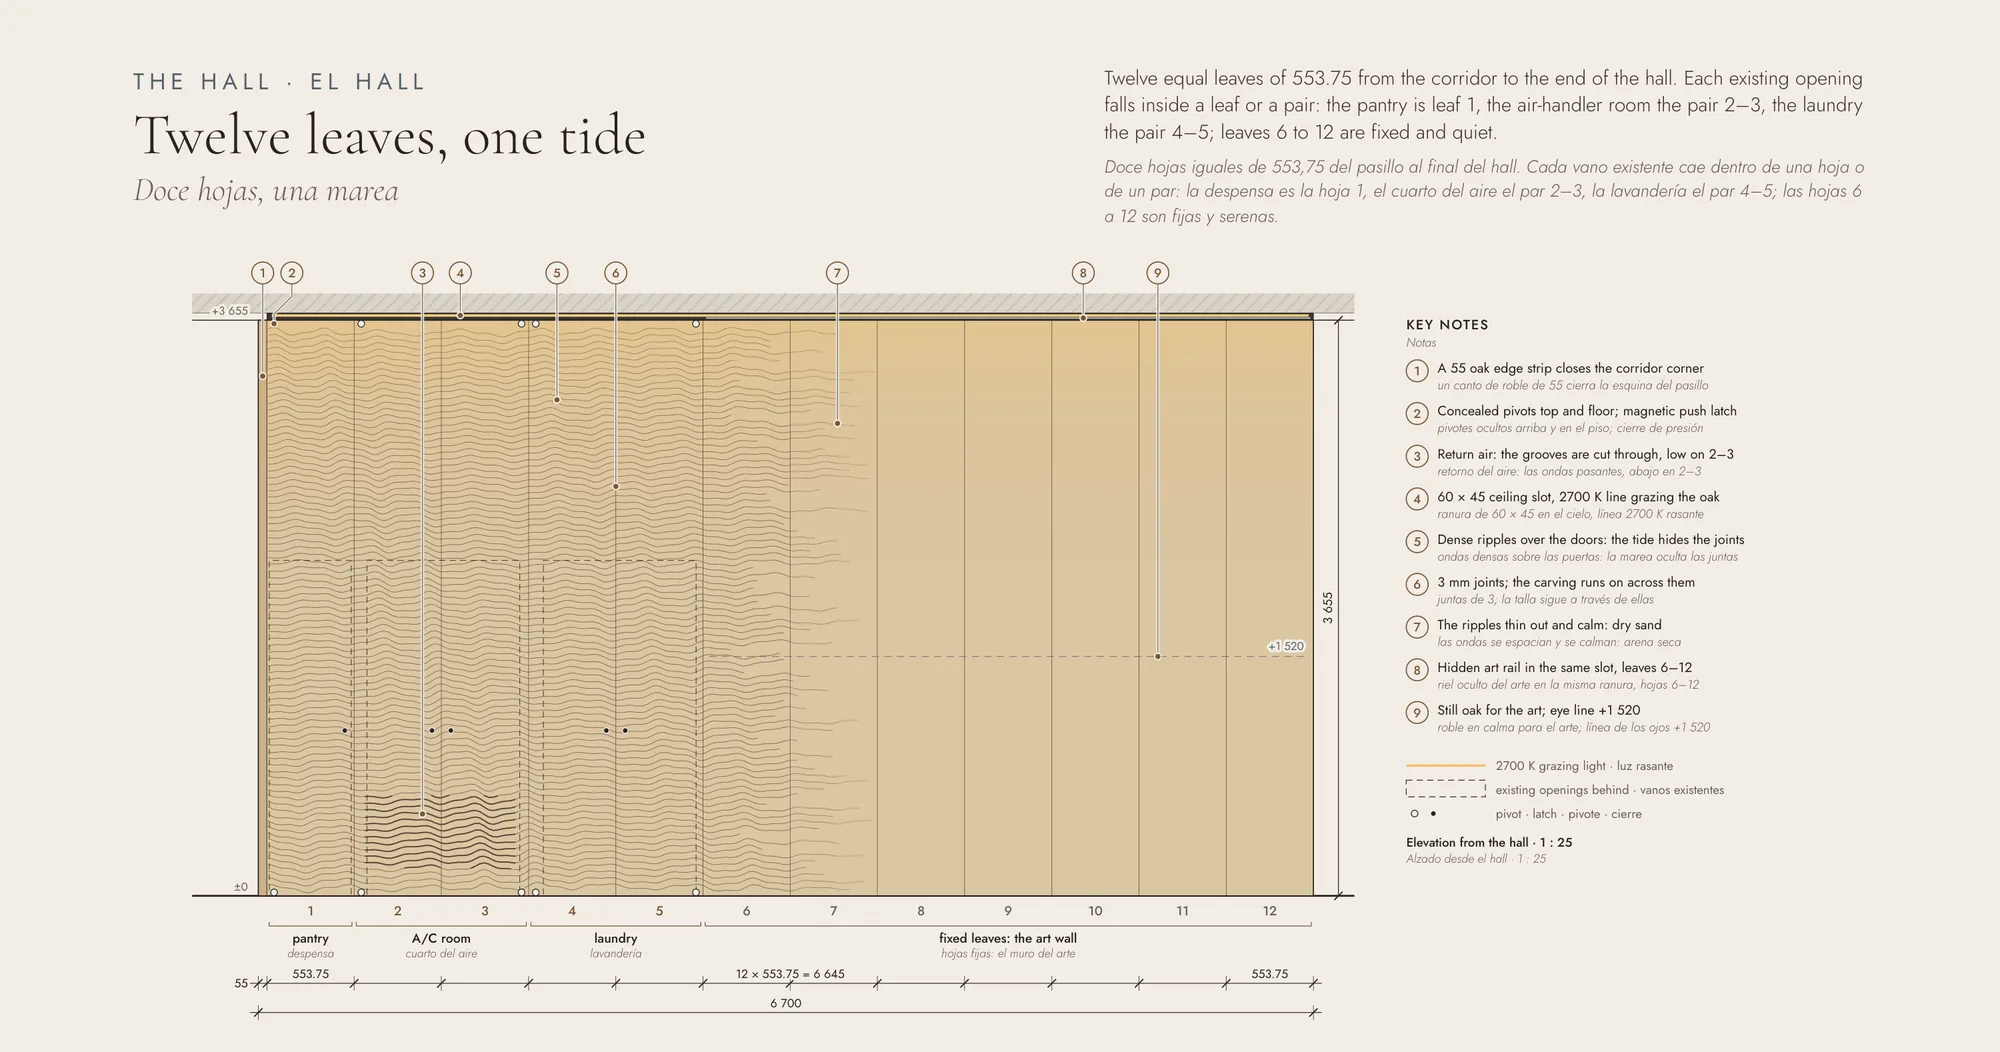
The service wall becomes the edge of the bay: where the doors are, the oak is carved with the ripples the tide leaves on the sand, so dense that the joints disappear. Toward the suite the ripples calm, and that quiet sand is where the art hangs.

twelve leaves, one tide
04 · the bay window

two veils, gathered at the ends

10.4 m of glass that the curtains must leave free. Two layers in one recessed pocket, gathered only at the ends: measured against the modelled option, 92 % of the view stays free instead of 84 %.

two veils, gathered at the ends
the east run
the east run
the island
the island
the gallery wall, open
how it works
how it works
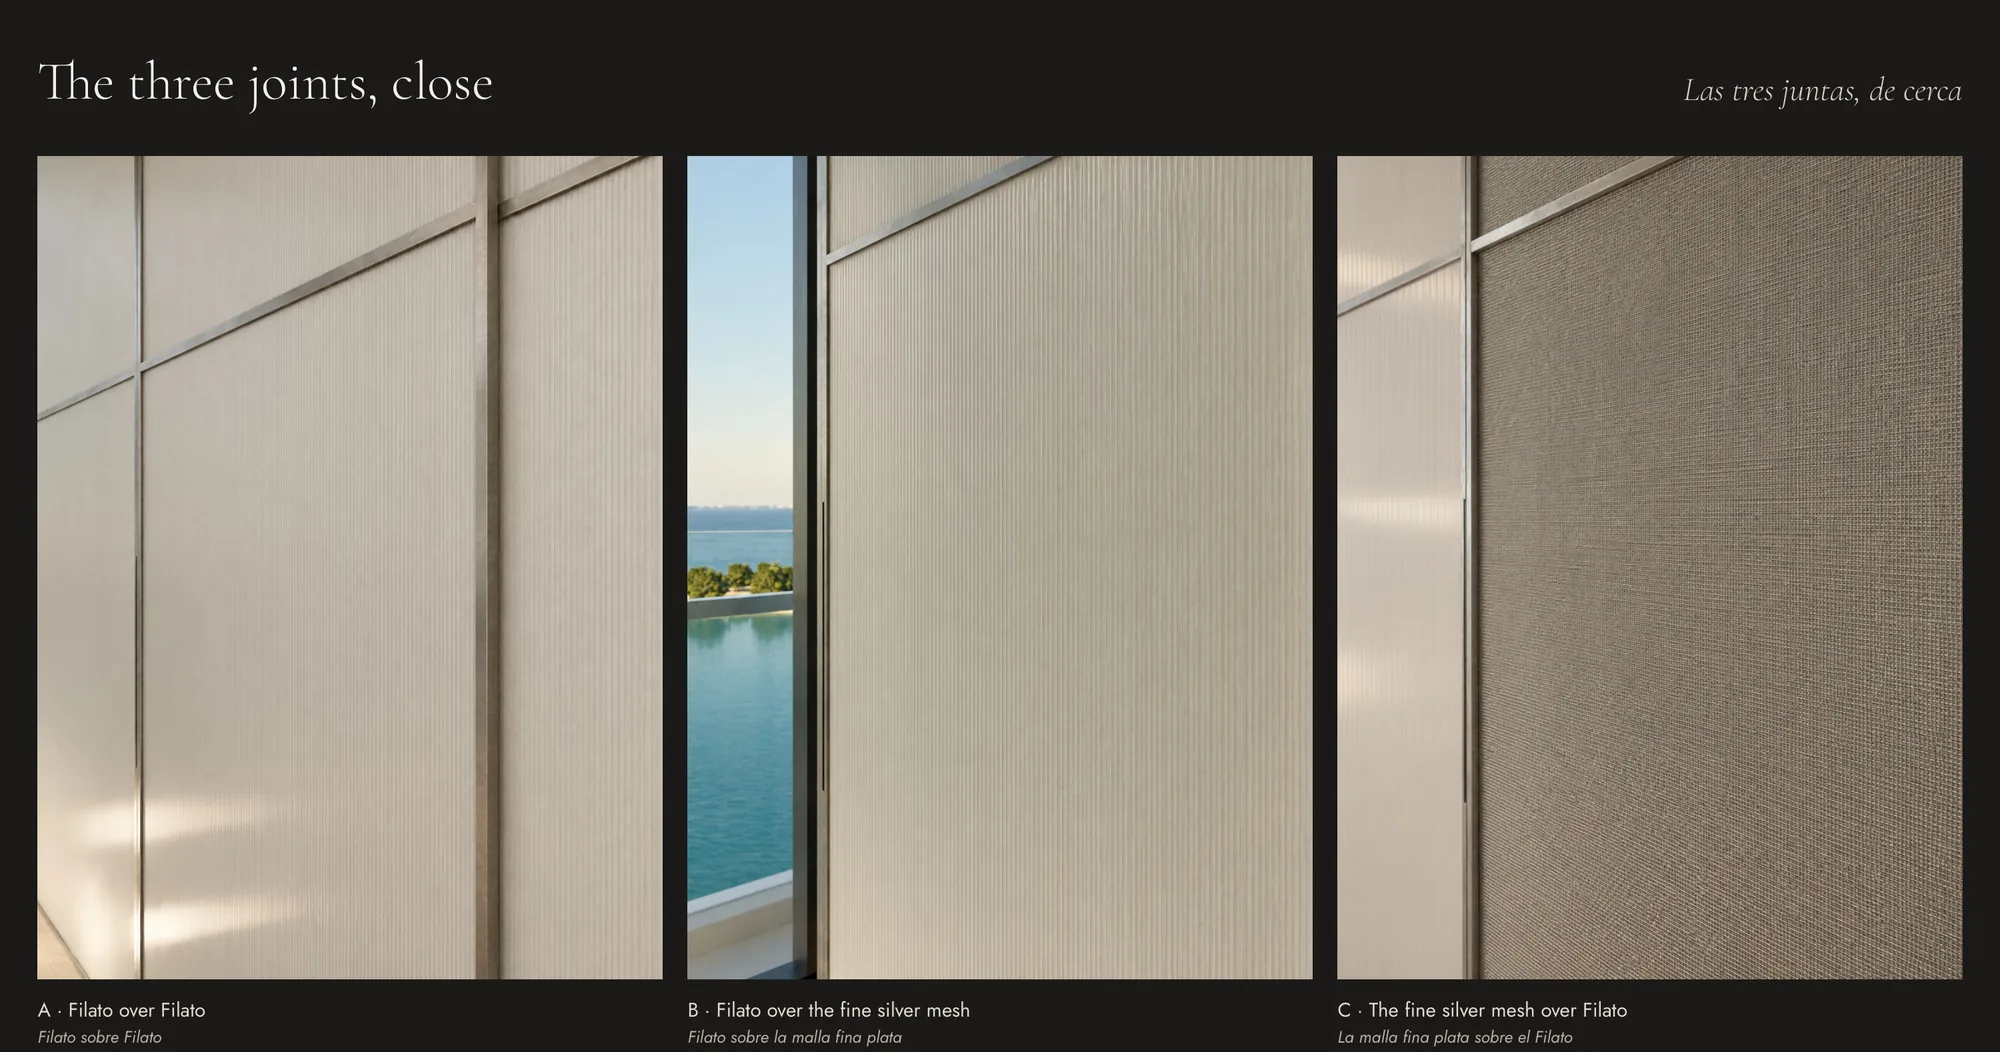
three joints, close
three joints, close
the wall «orilla»
the wall «orilla»
scope
interior design · joinery · lighting · documentation
scale
1:1 · 1:50
place
Miami, Florida
status
in development · rev. C.8
interior design
t1x1
03 — how we work

from the first coffee
to the finished room.

Ten steps, each with something you can hold: a palette, a table of decisions, a set of drawings, a book for the workshop.

  1. 00

    listen

    First conversations and survey: dimensions, the view, how the client lives, and the rules of the building — a post-tensioned slab that cannot be cut, work hours, the association.

    → survey · building rules
  2. 01

    concept

    One idea that orders every decision. Here: the bay, at rest — each material is a piece of the landscape seen from the window.

    → palette · narrative
  3. 02

    creative direction

    Scenes per room — kitchen, hall, suite, dressing room, threshold, bath — drawn and visualised at true scale, in numbered revisions.

    → visualisations · rev. C.1 → C.8
  4. 03

    analysis

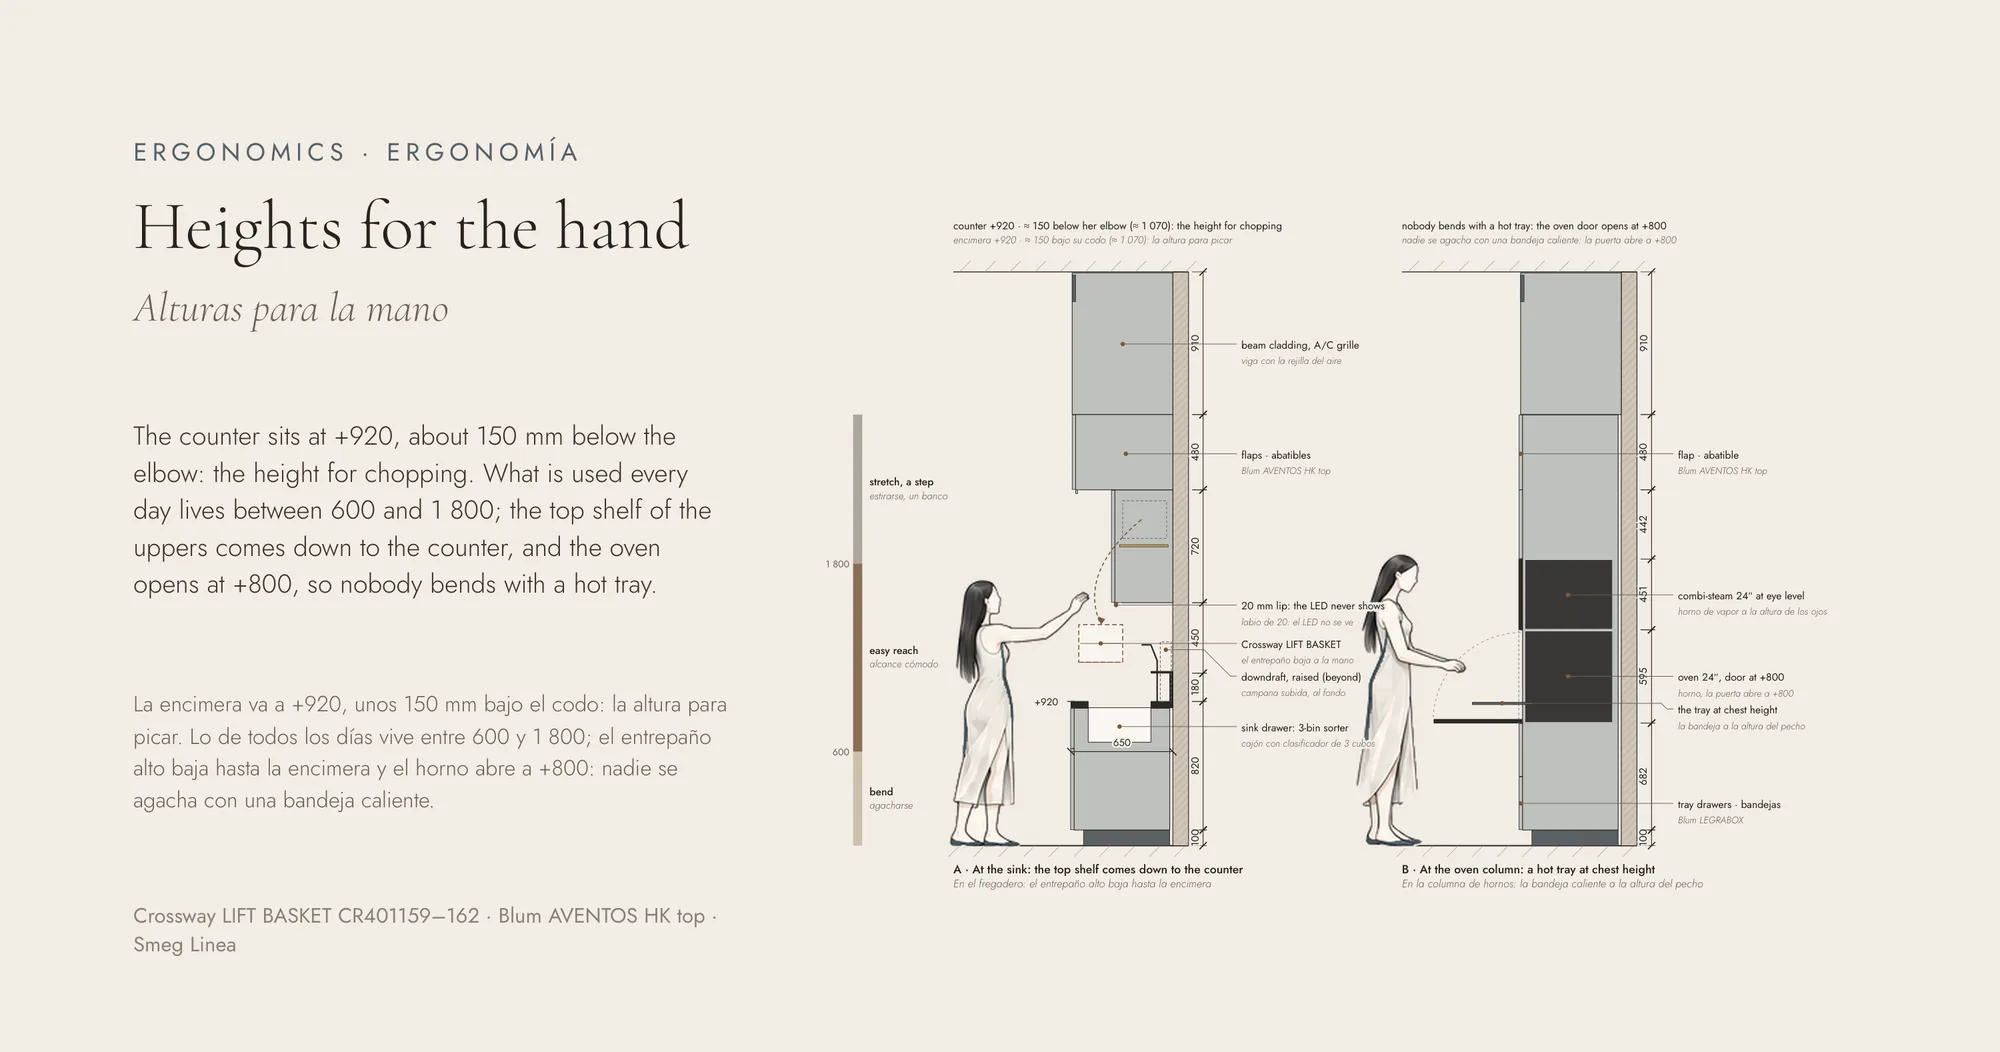
    Options are measured, not argued: how much of the view each curtain takes, heights for the hand, where every service point already is.

    → comparisons · ergonomics
  5. 04

    conversation

    Each meeting closes decisions in a shared table — what, who, status: approved, to confirm, to decide. The design adjusts; nothing is lost between versions.

    → decision log
  6. 05

    budget

    Element by element: material code, appliance, hardware, maker, lead time. What is still open is marked “to confirm with the makers”.

    → schedules · quantities
  7. 06

    construction set

    A set for the general contractor: permits, plan, interior elevations, civil works, structure and fixings, electrical, plumbing, air, and scope by trade.

    → G-001 · A-101 · A-201–204 · C · S · E · P · M · X
  8. 07

    shop drawings

    A fabrication book per piece: exploded views by layer, 1:5 and 1:2 sections, modules taken apart, hardware and tolerances, ready for the workshop.

    → fabrication book
  9. 08

    production

    Samples, mock-ups and approvals with the makers; every change returns to the drawings before it is cut.

    → samples · approvals
  10. 09

    site & supervision

    Association and permit first, then site: GPR scan before every fixing, load tests, site visits, a punch list — until the last leaf closes.

    → supervision · handover
commission an interior →
04 — software

recinto turns the method
into a tool.

recinto designs interiors from the enclosure inward, at 1:1, with cost and reason attached to every piece.

1:1

every piece at real size

Furniture, joinery and finishes are placed with their true dimensions and clearances — never as icons.

$

cost as you design

Each object carries supplier, price and lead time; the budget updates with every move.

?

why this piece?

Every decision keeps its reason — light, use, circulation — inherited from umbral.

↗

from case to catalogue

Solutions proven in real projects become reusable kits for the next client.

join the early access list →