Candil de Loreto house
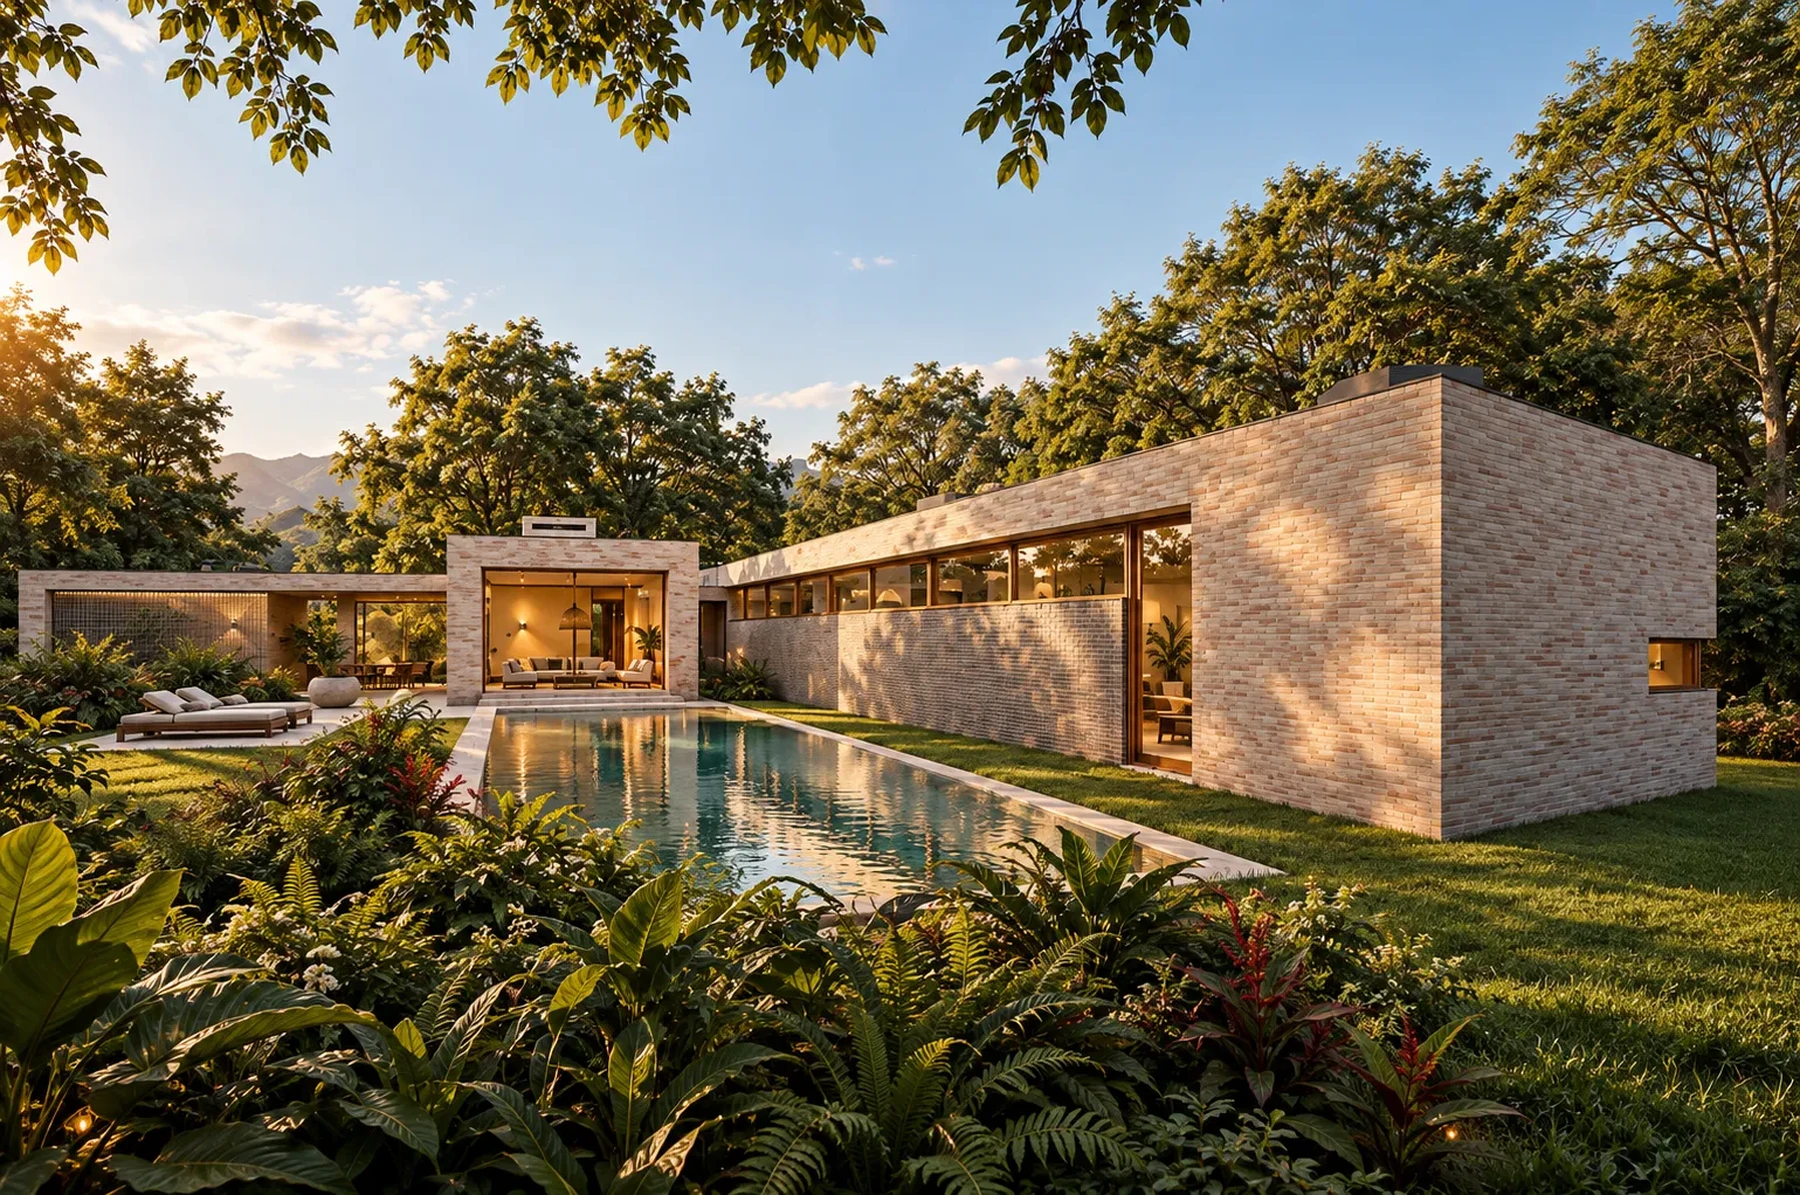 concept visualization
A house of long, low brick walls over the garden.
Long, low brick walls that order the garden.
The house unfolds on a single level, stretched along brick walls that define rooms and courtyards without cutting it off from the landscape. The low height and long walls reduce its impact on the lot; the brick adds thermal mass in the temperate climate of the Sabana, and the timber joinery opens the long façade to the garden and the pool.
- status
- project
- style
- Brick walls · garden
- chapter
- II · The house and the slope
- place
- Tabio, Cundinamarca
- year
- ≤ 2019
- authorship
- t1x1
Brick beside water
The brick façade accompanies the long pool, presenting the garden as an open counterpart to the house’s low volume.
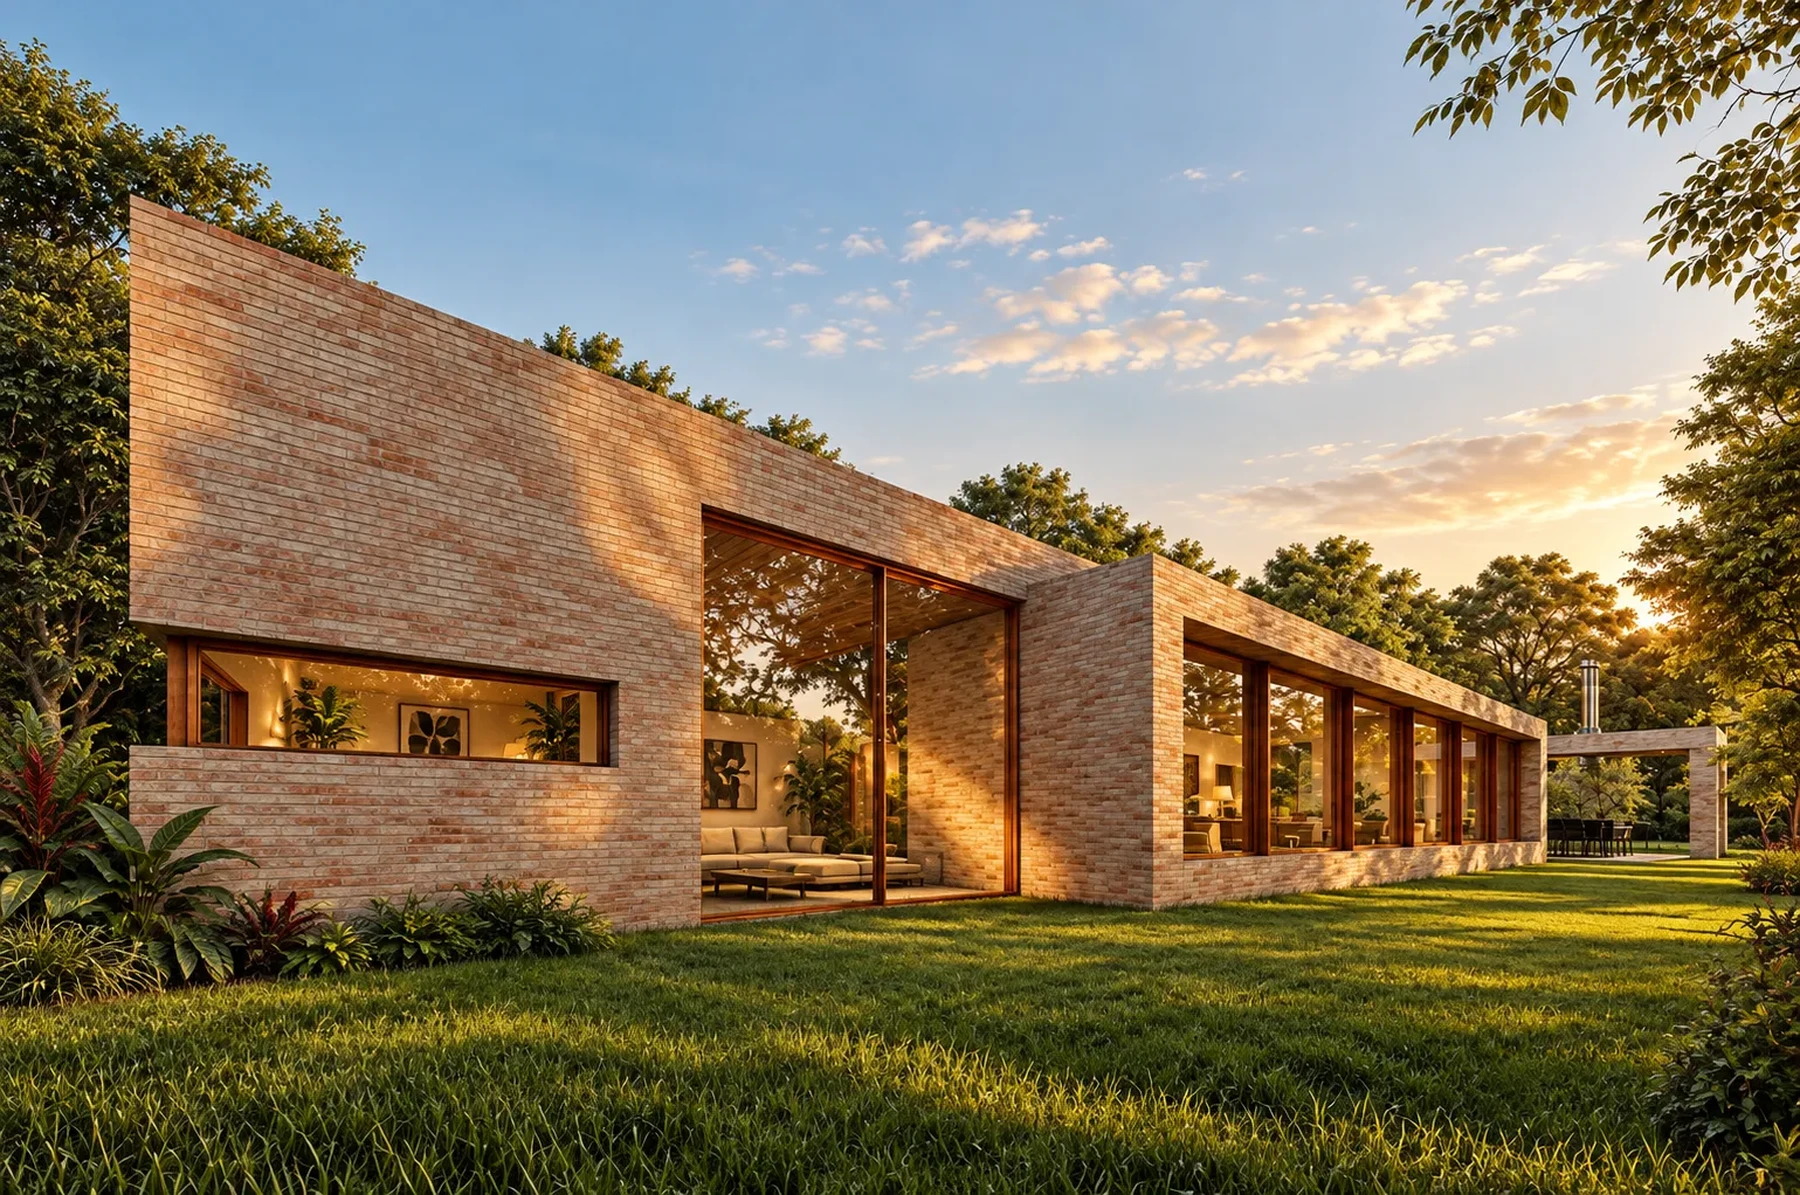
The wall folds
The brick wall folds to open towards the living area, introducing a change in the continuous garden frontage.
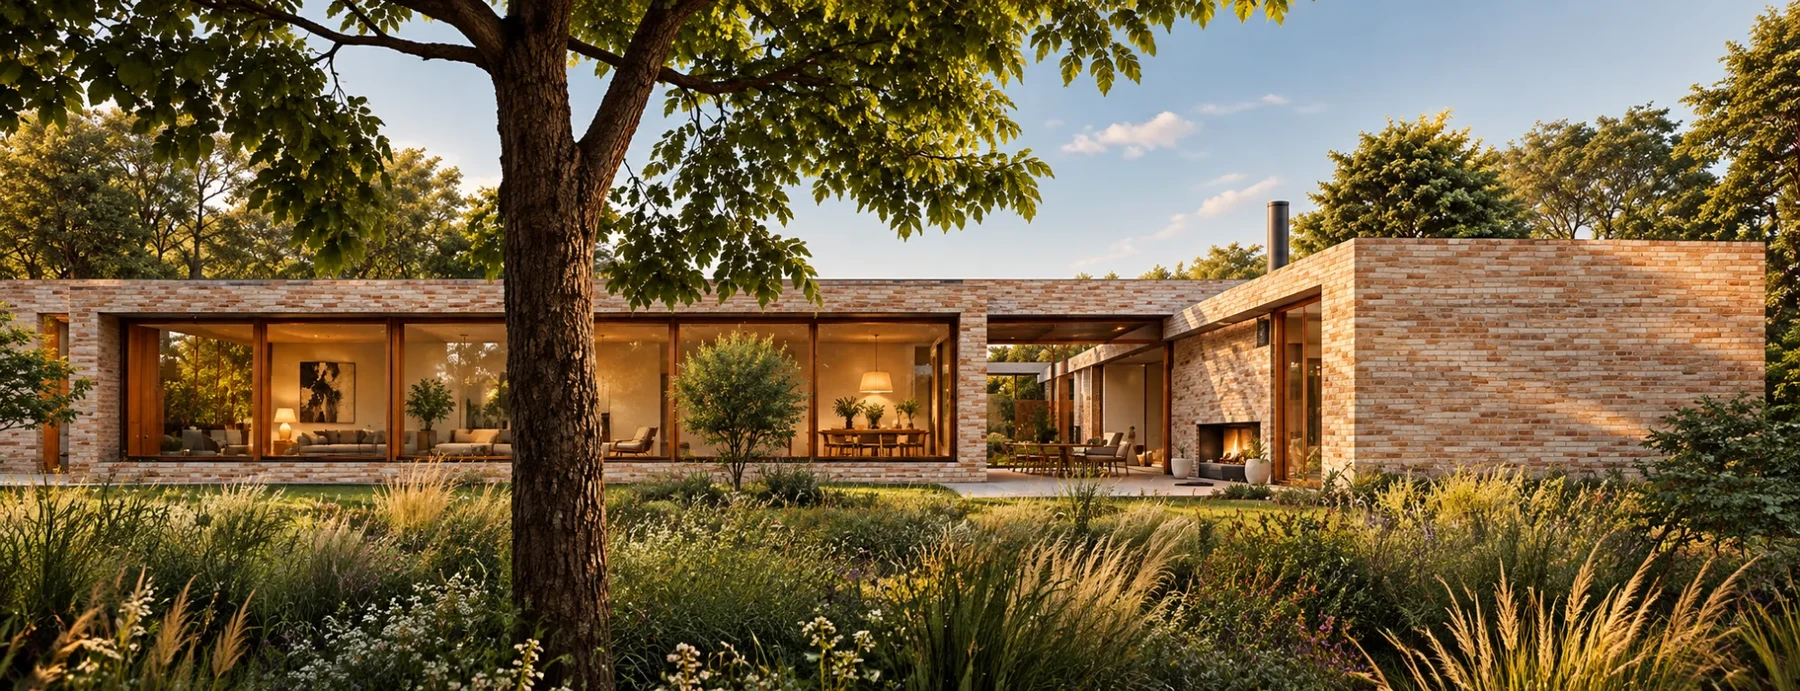
Beneath the oak
The long façade sits beneath the oak, bringing fireplace and living area into another reading of house and garden.
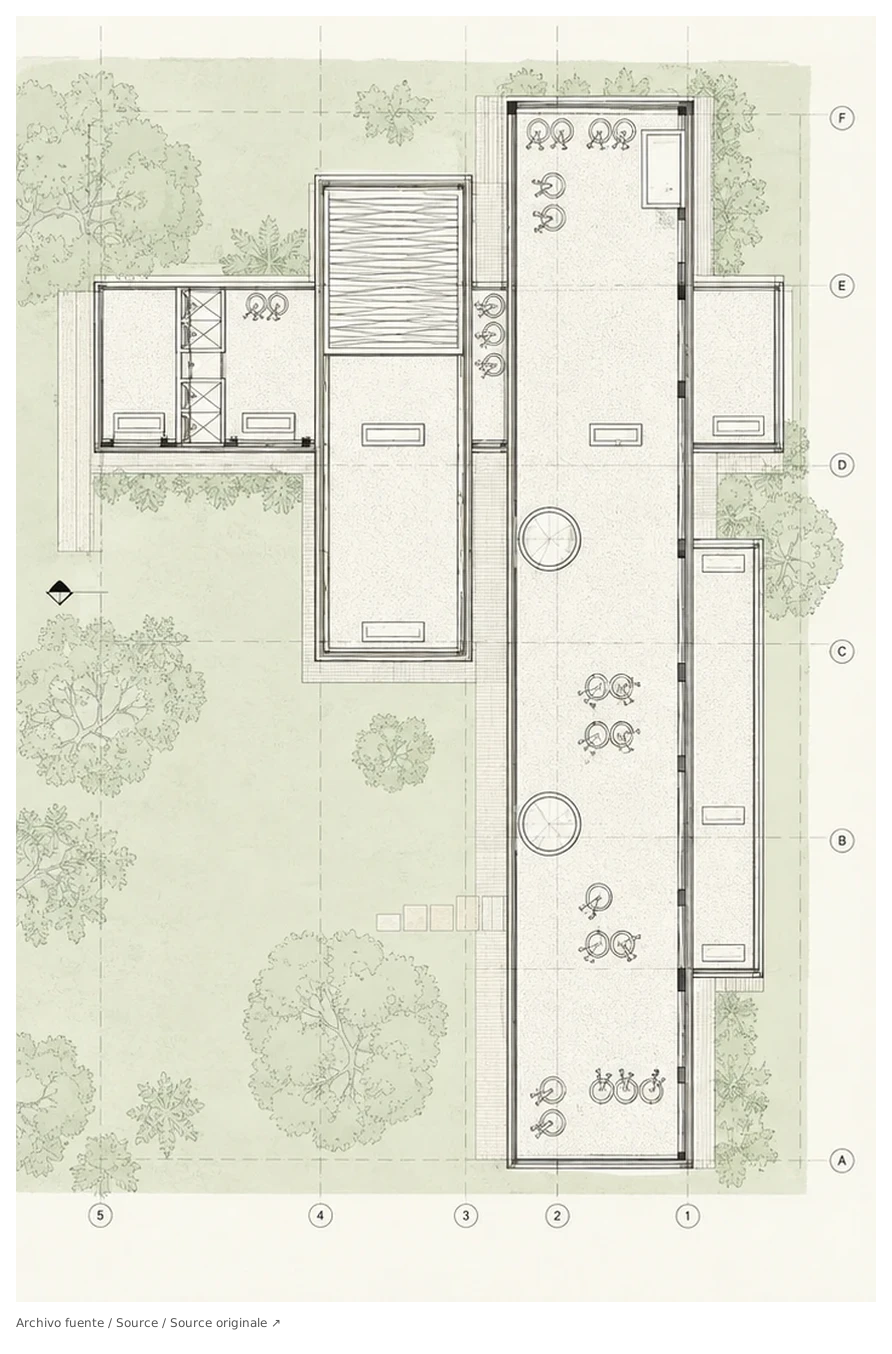
Roof plan
The roof plan shows the arrangement of volumes and roof openings, preserving the grid and vegetation of the original drawing.
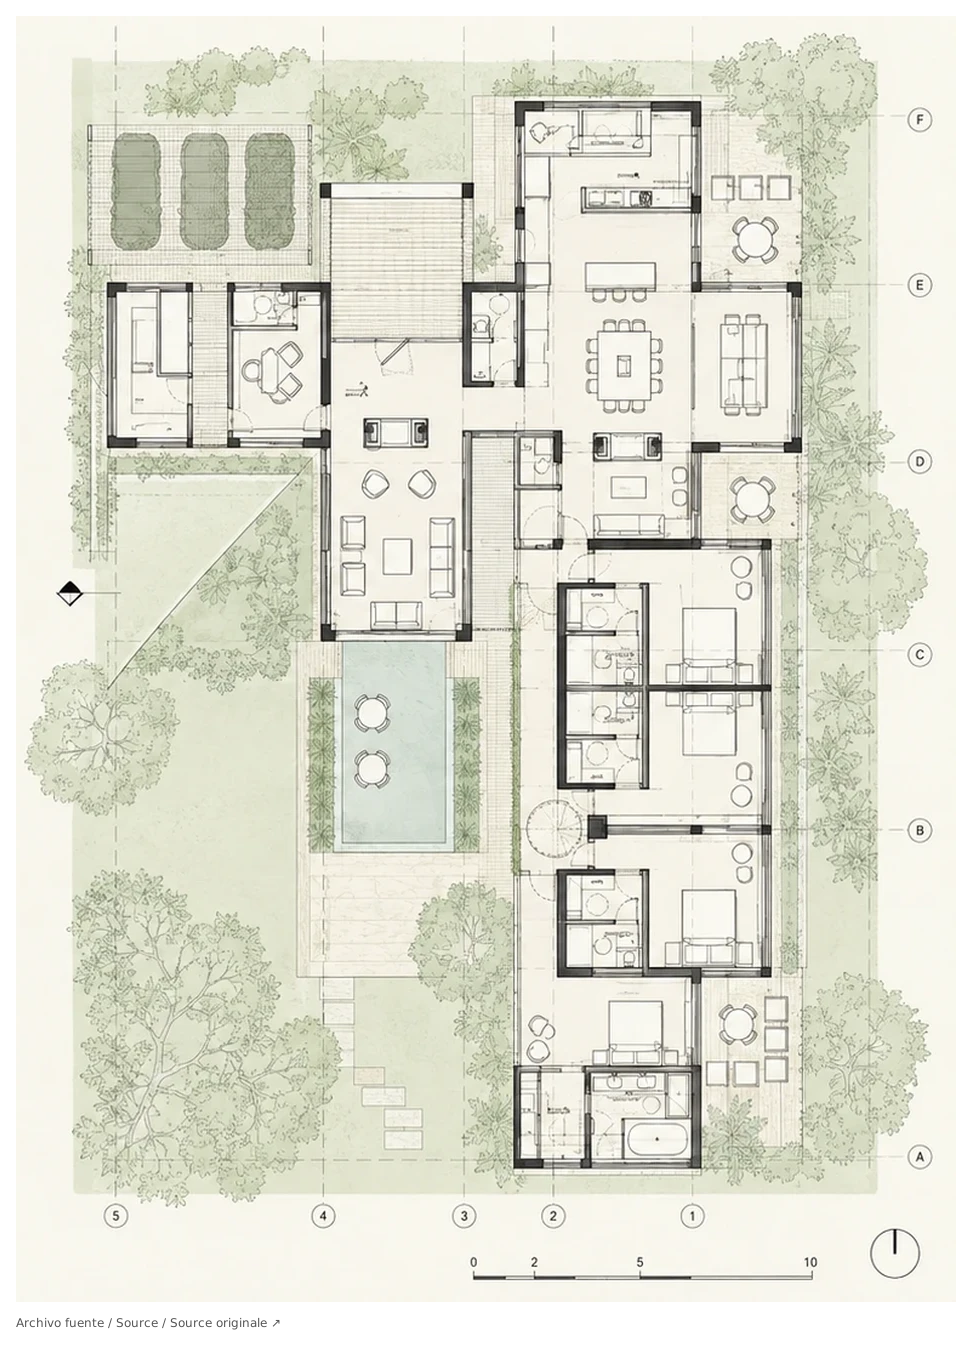
Layout plan
The layout relates living spaces, bedrooms and gardens; the graphic scale and grid remain intact in the original panel.
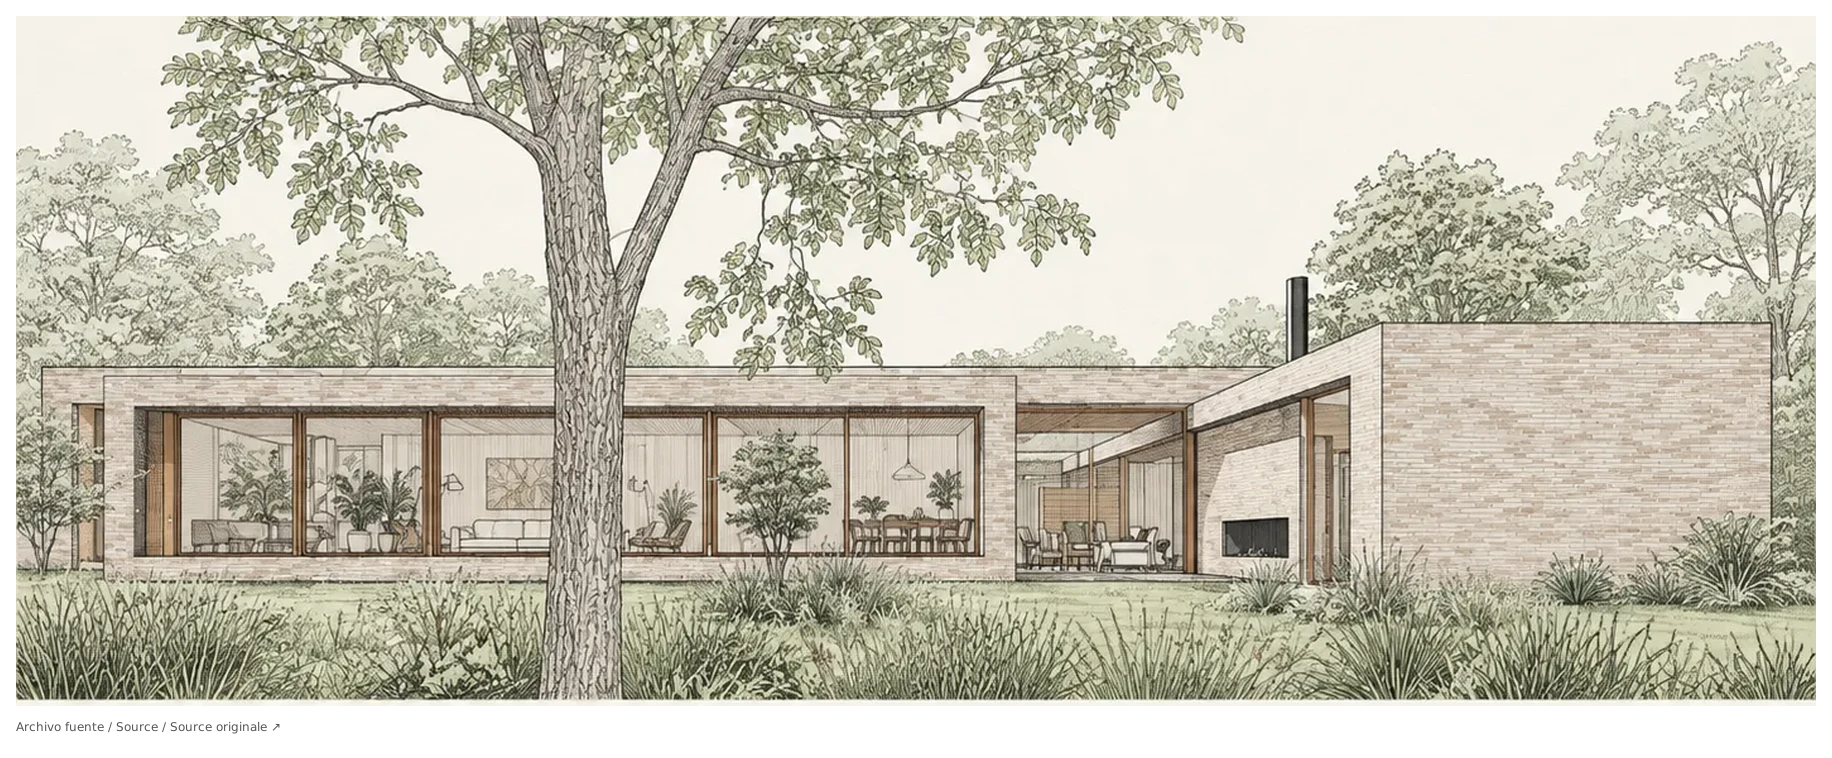
Garden perspective
Glazed openings connect the living room with the garden, while the tree and fireplace accompany the horizontal composition.
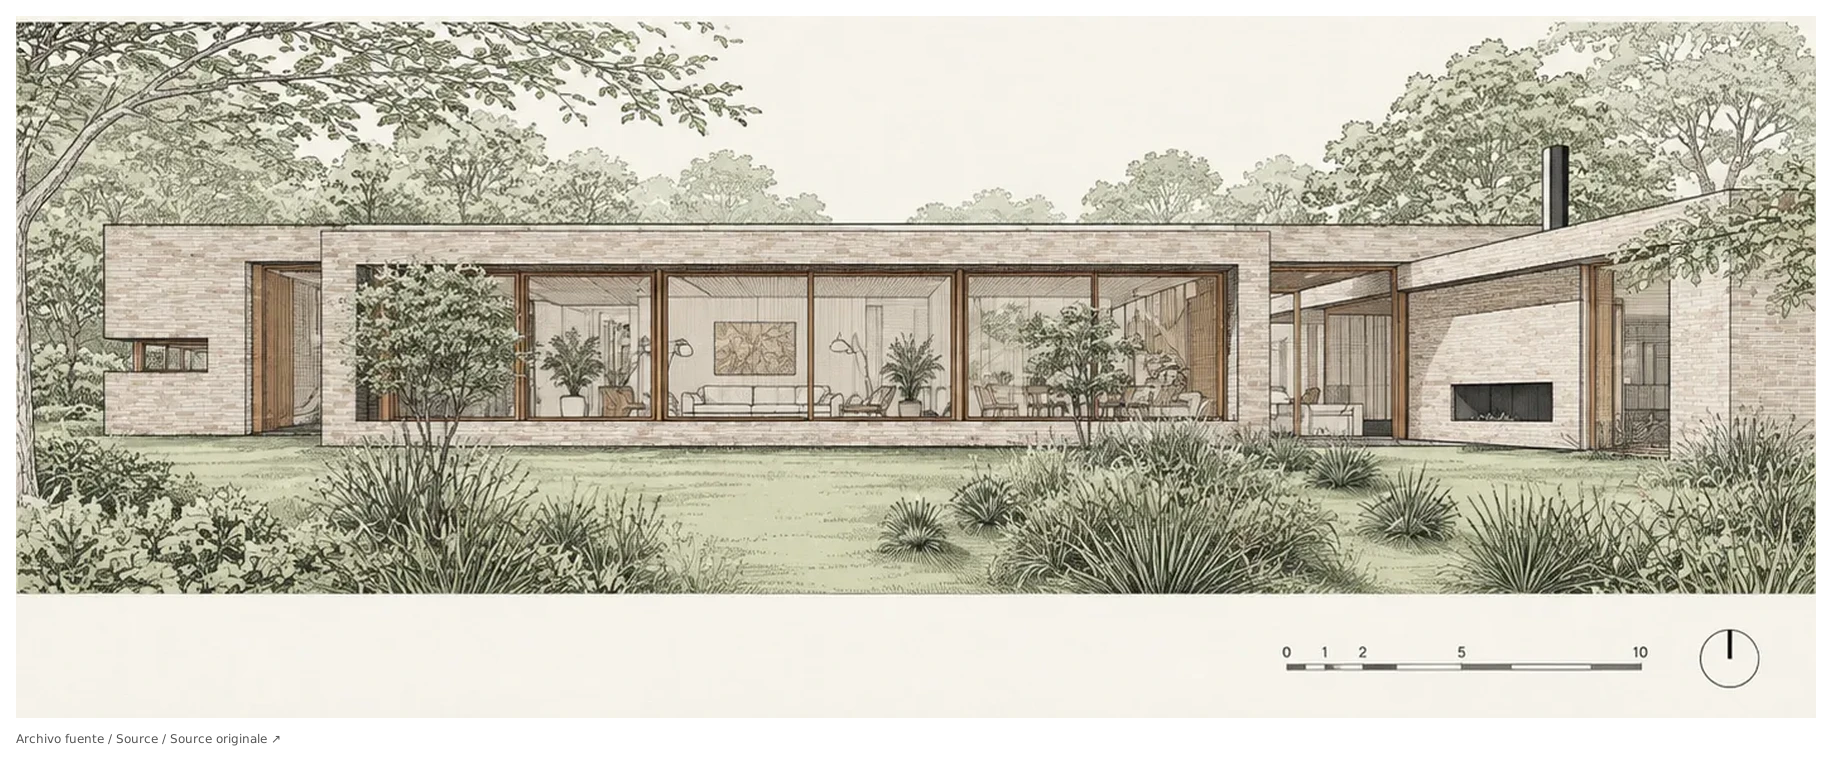
Façade perspective
The second perspective brings the brick façade and its openings closer, preserving the vegetation and graphic scale of the original sheet.