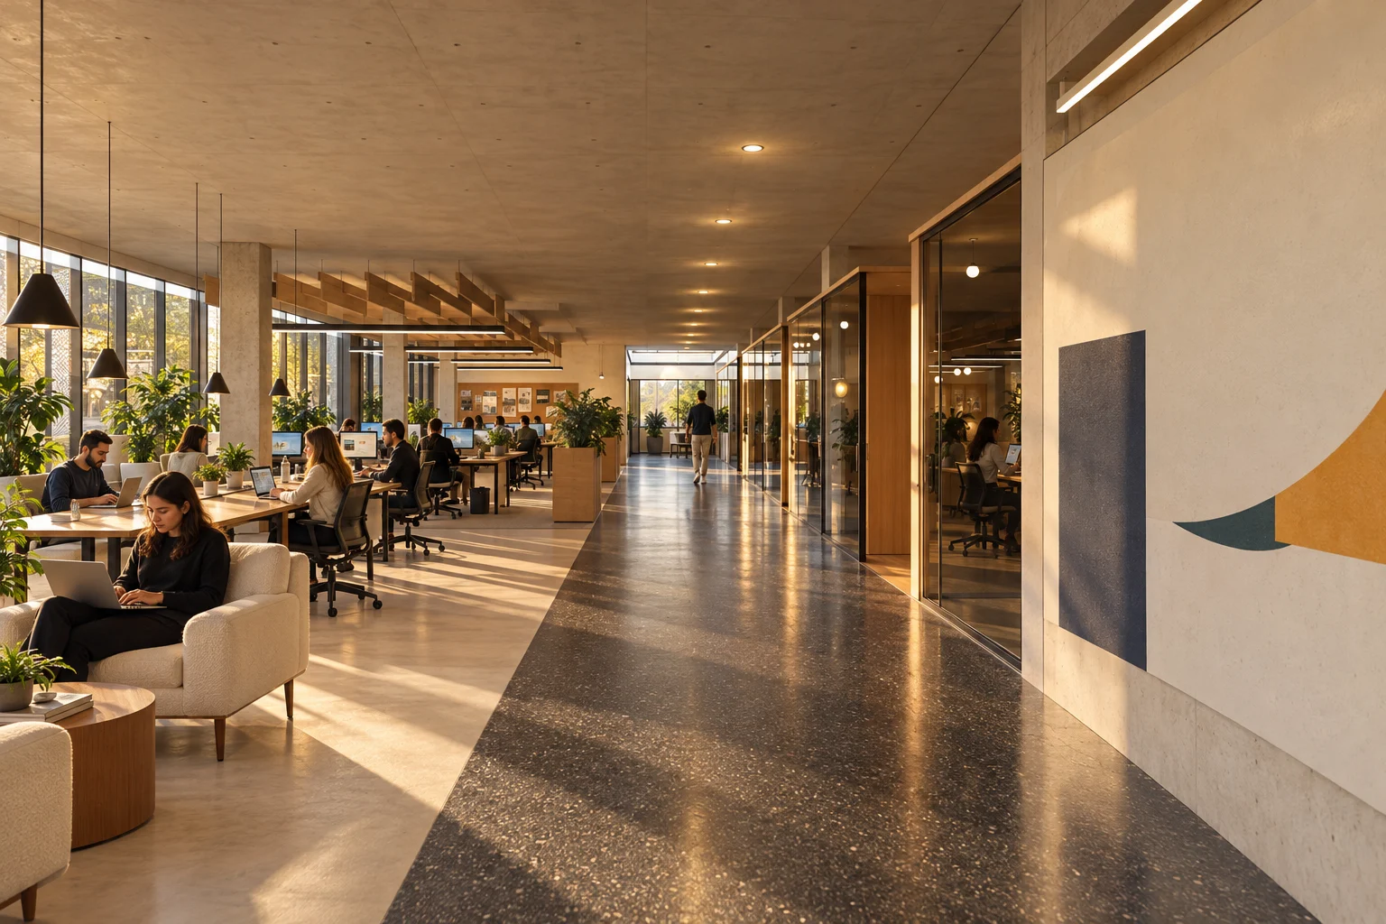
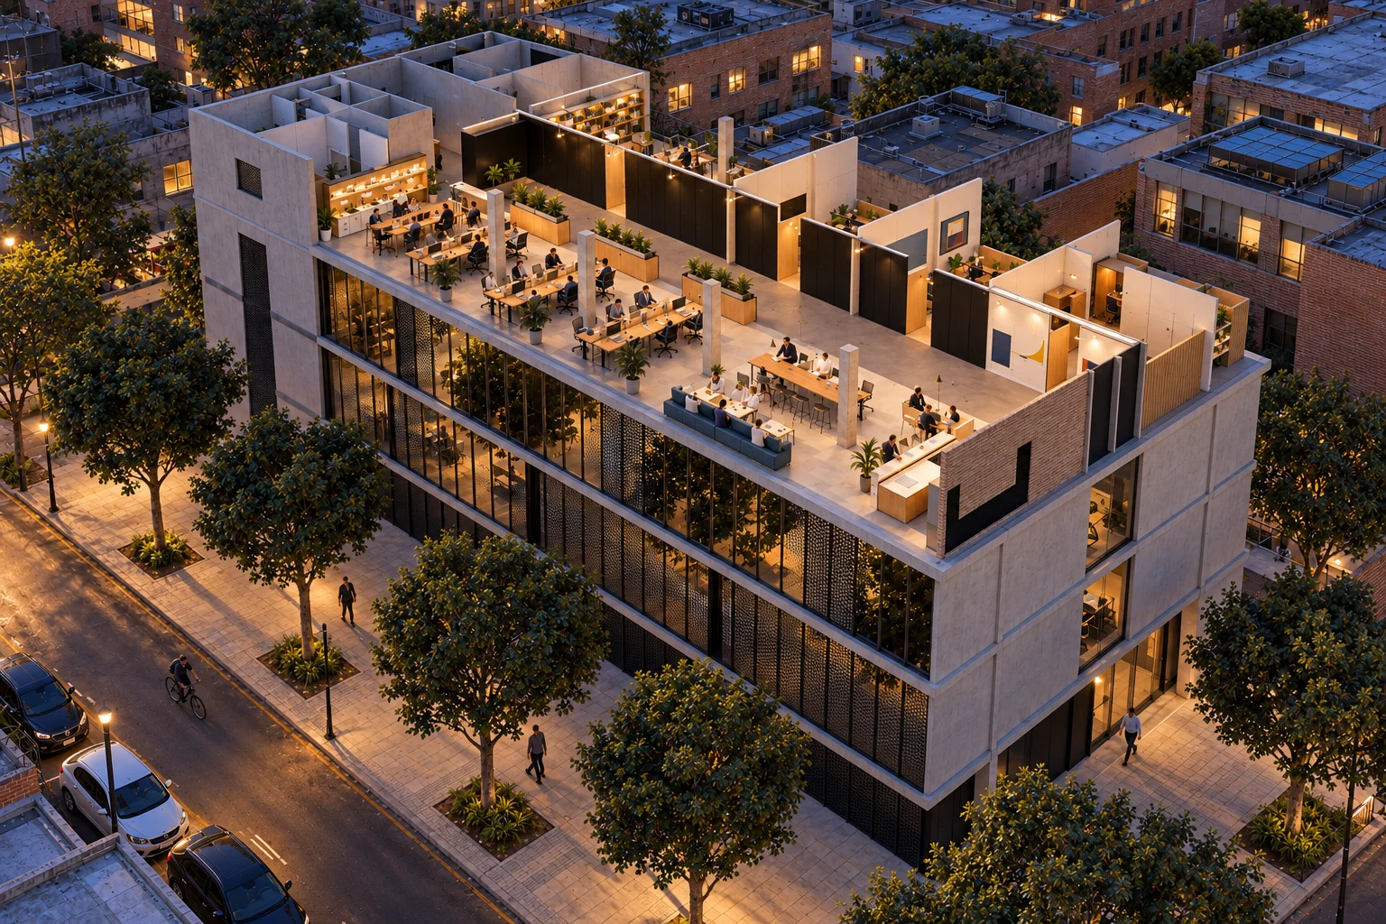
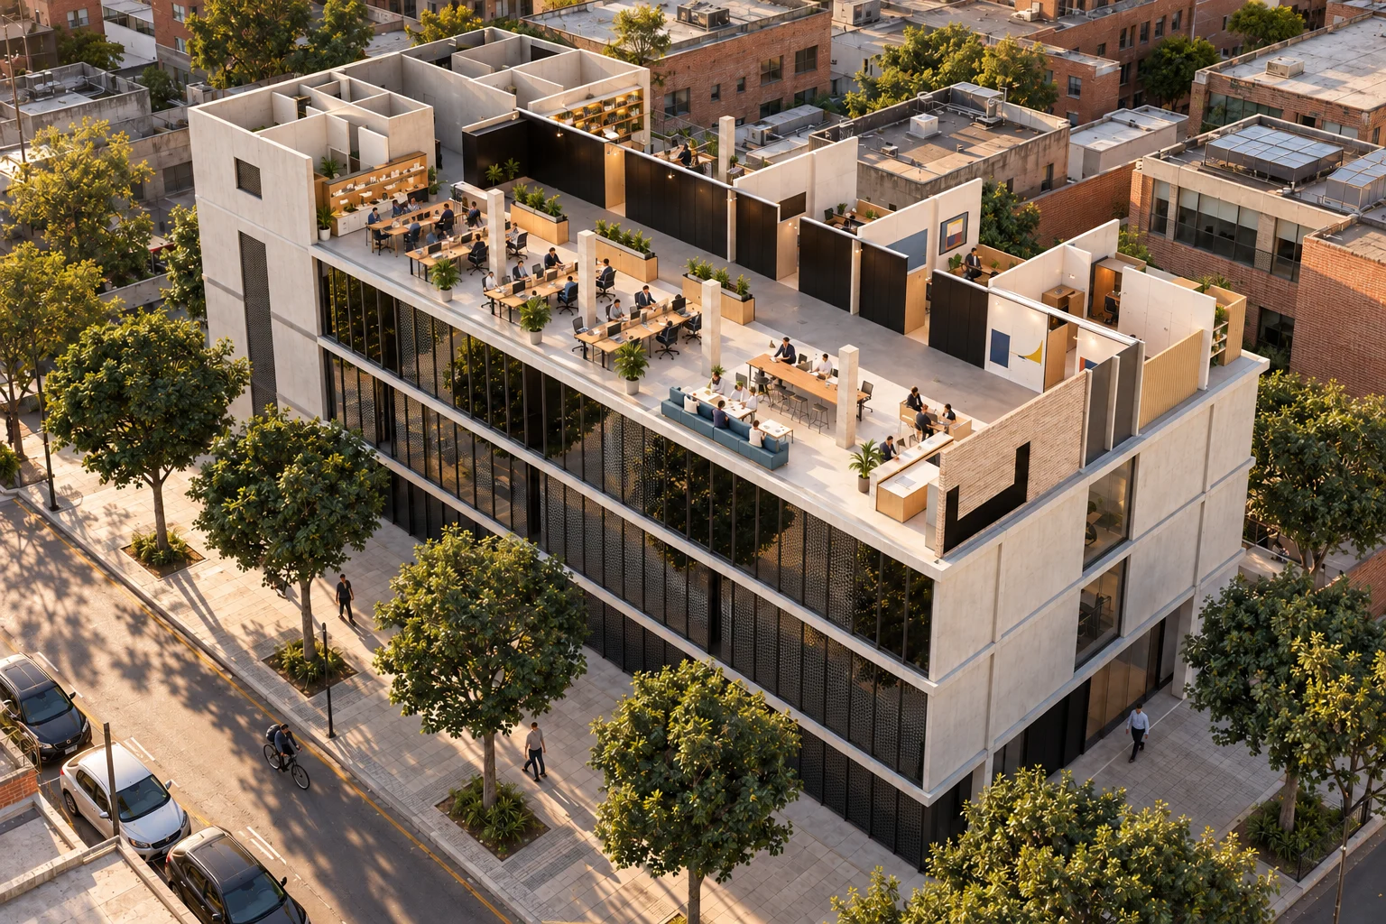
An interior street turns movement into a place to meet.
A dark terrazzo street organises six working domains. Shared desks gather on one side, with a library and coordination rooms on the other. Blue benches create pauses outside the route, while the cafe extends collective activity towards daylight at the perimeter.
The model develops one design floor of 540 m² — 30 height-adjustable desks, two coordination rooms, three booths, a library and a café — as one level of an existing office building on the Calle 26 corridor, Bogotá. The host building and its context are modelled approximately (number of storeys and heights to be verified); these dimensions are not a survey or evidence of fit within an available unit.
Independent study inspired by a technology company, without commission or commercial relationship. Junctions are presented as design hypotheses; structure, services, accessibility and egress require further technical development and verification.
The 3D view is not available in this browser.
Living plan · Urban Mobility Workplace
A 540 m² floor in an existing office building; our design intention: warm brutalism of polished concrete, oak, terrazzo, felt and clay.
01 / 10 · plan · cut at 1.20 m
Level 4, cut at 1.20 m
A typical floor of an existing office building on the Calle 26 corridor, Bogotá. Core to the west; 30 × 18 m for the project: 30 height-adjustable desks, two rooms, three booths, a library and a café. About 18 m² per desk.
02 / 10 · section
A floor inside its building
We lift off the floors above and keep the cut at 1.20 m: below, the occupied floors, the concrete frame and the glass façade carry on. Number of storeys and building heights: approximate, to be verified.
03 / 10 · arrival
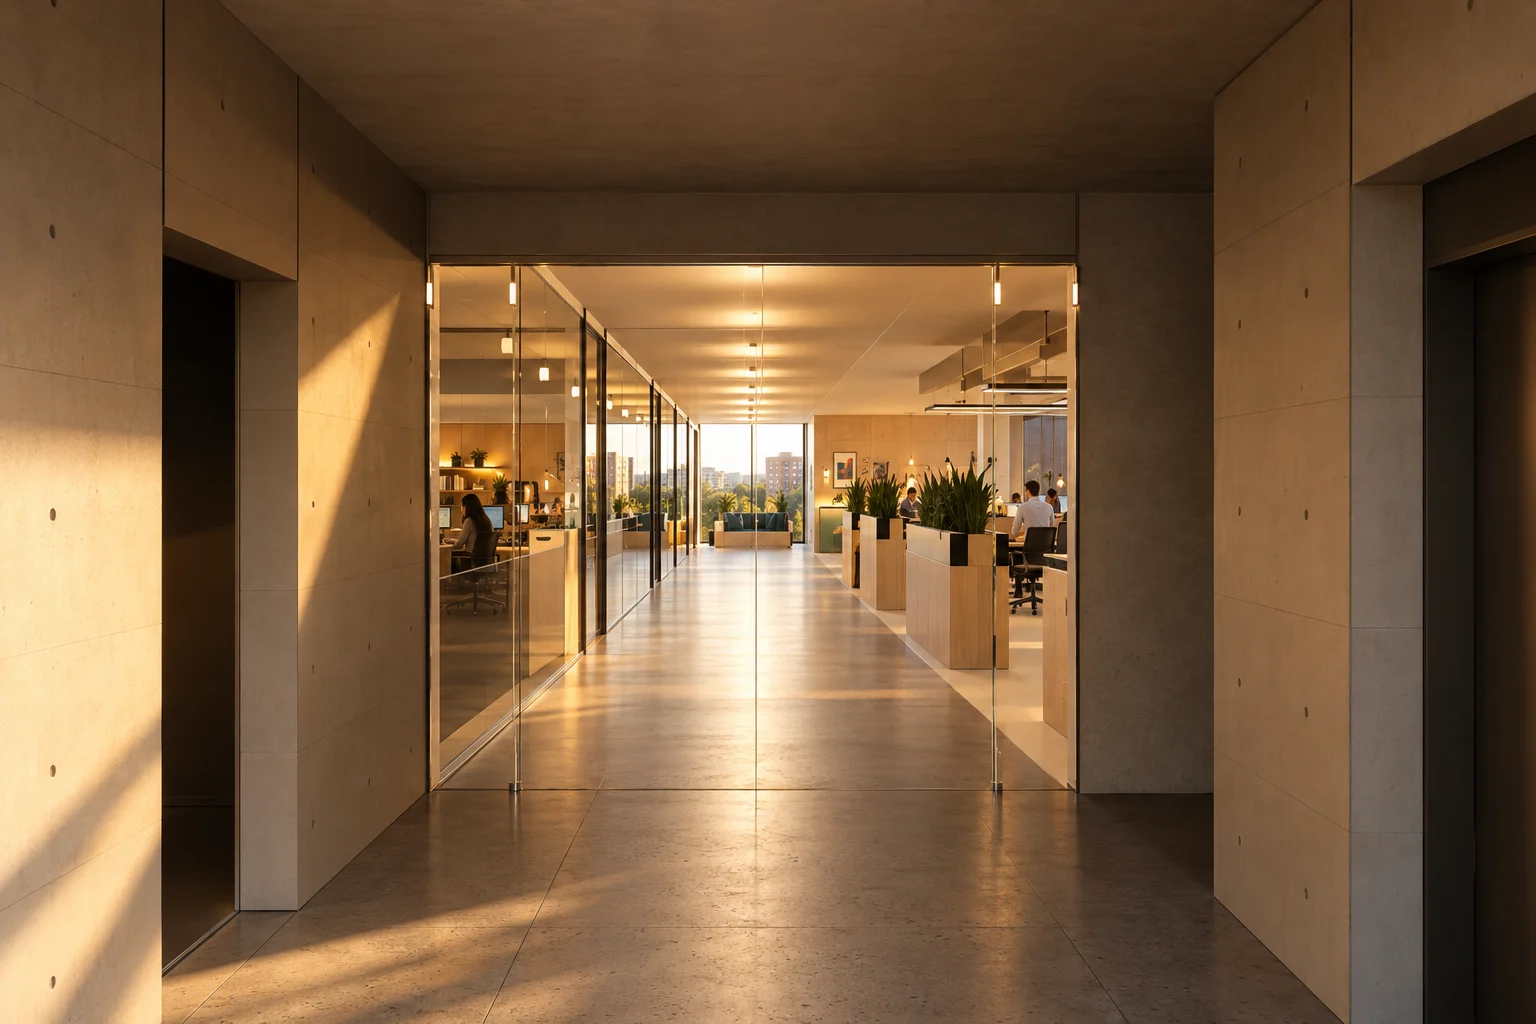
From the lift to the street
The camera drops to 1.62 m in the lift lobby. Beyond the glass door, the 3 m interior street in dark terrazzo crosses the floor to a window; the welcome desk waits on the right, beside the project wall.
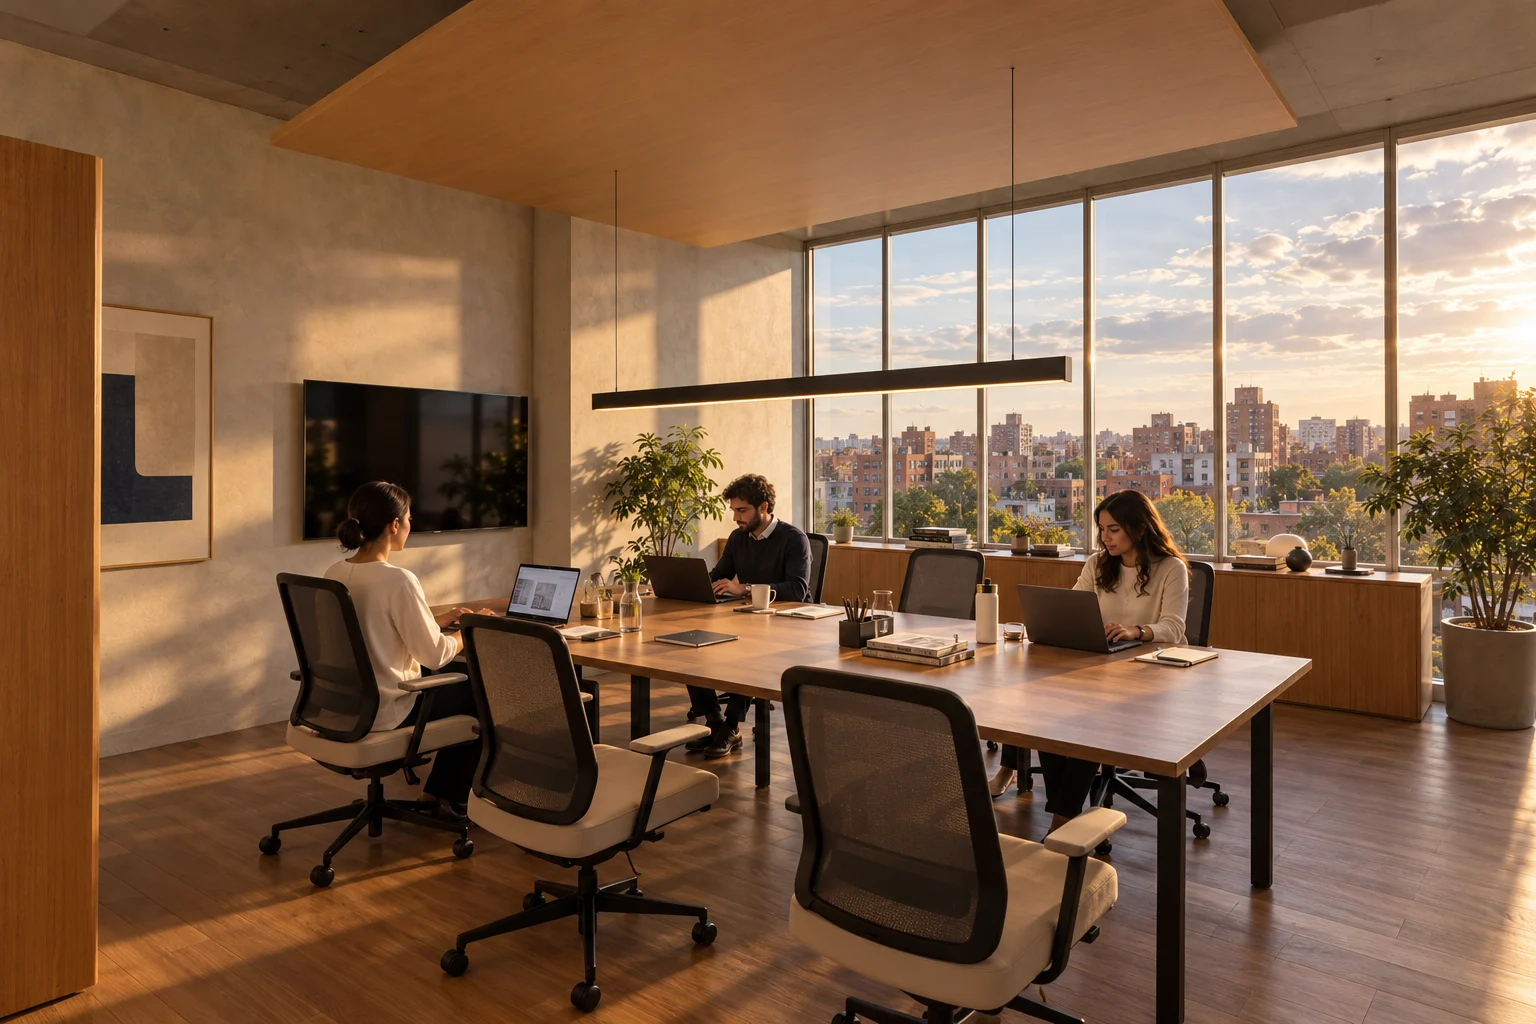
04 / 10 · work · 135 m²
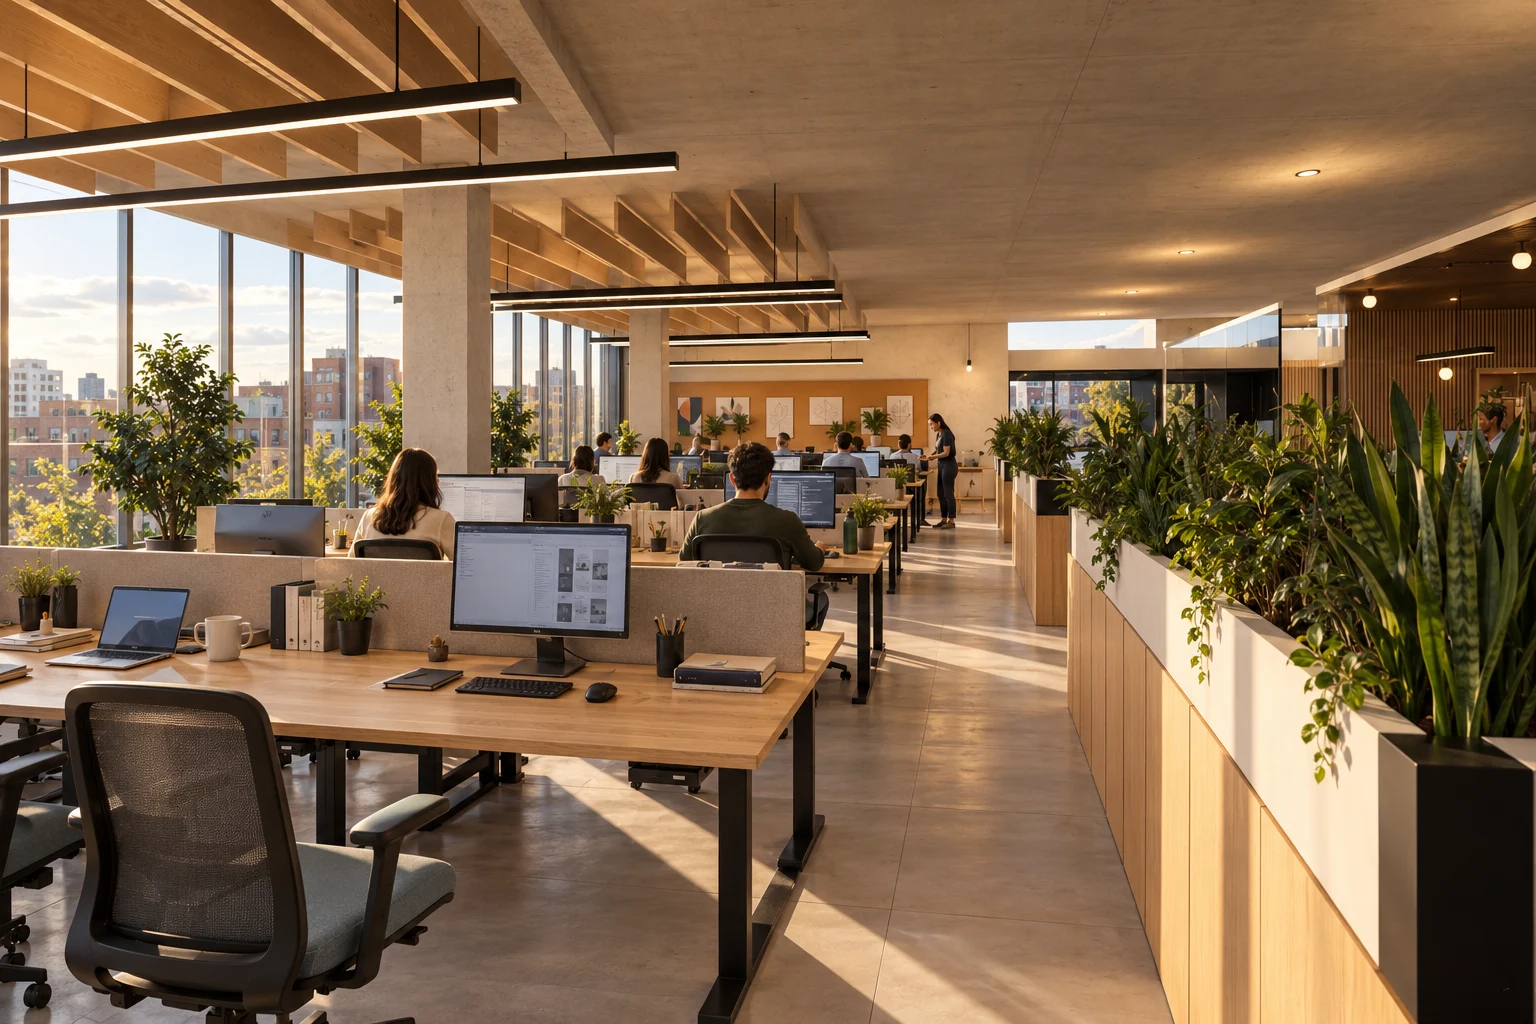
Three islands and a project wall
18 height-adjustable desks in three islands perpendicular to the façade: daylight arrives from the side. Felt screens between seats, 1.6 m aisles that hold the columns. At the end, a standing table and cork wall for the team.
material schedule
Floor
Exposed concretepolished · satin sealer
Desk
Height-adjustable desk, 1.60 × 0.80 m, oak topoiled oak · felt screen
Project wall
Agglomerated cork panels on a steel railnatural · matt
furnitureTask chair · High stool · low oak lockers with planter
lightSuspended linear profile over each row of desks, aligned with it · felt baffles between profiles
05 / 10 · hospitality · 90 m²
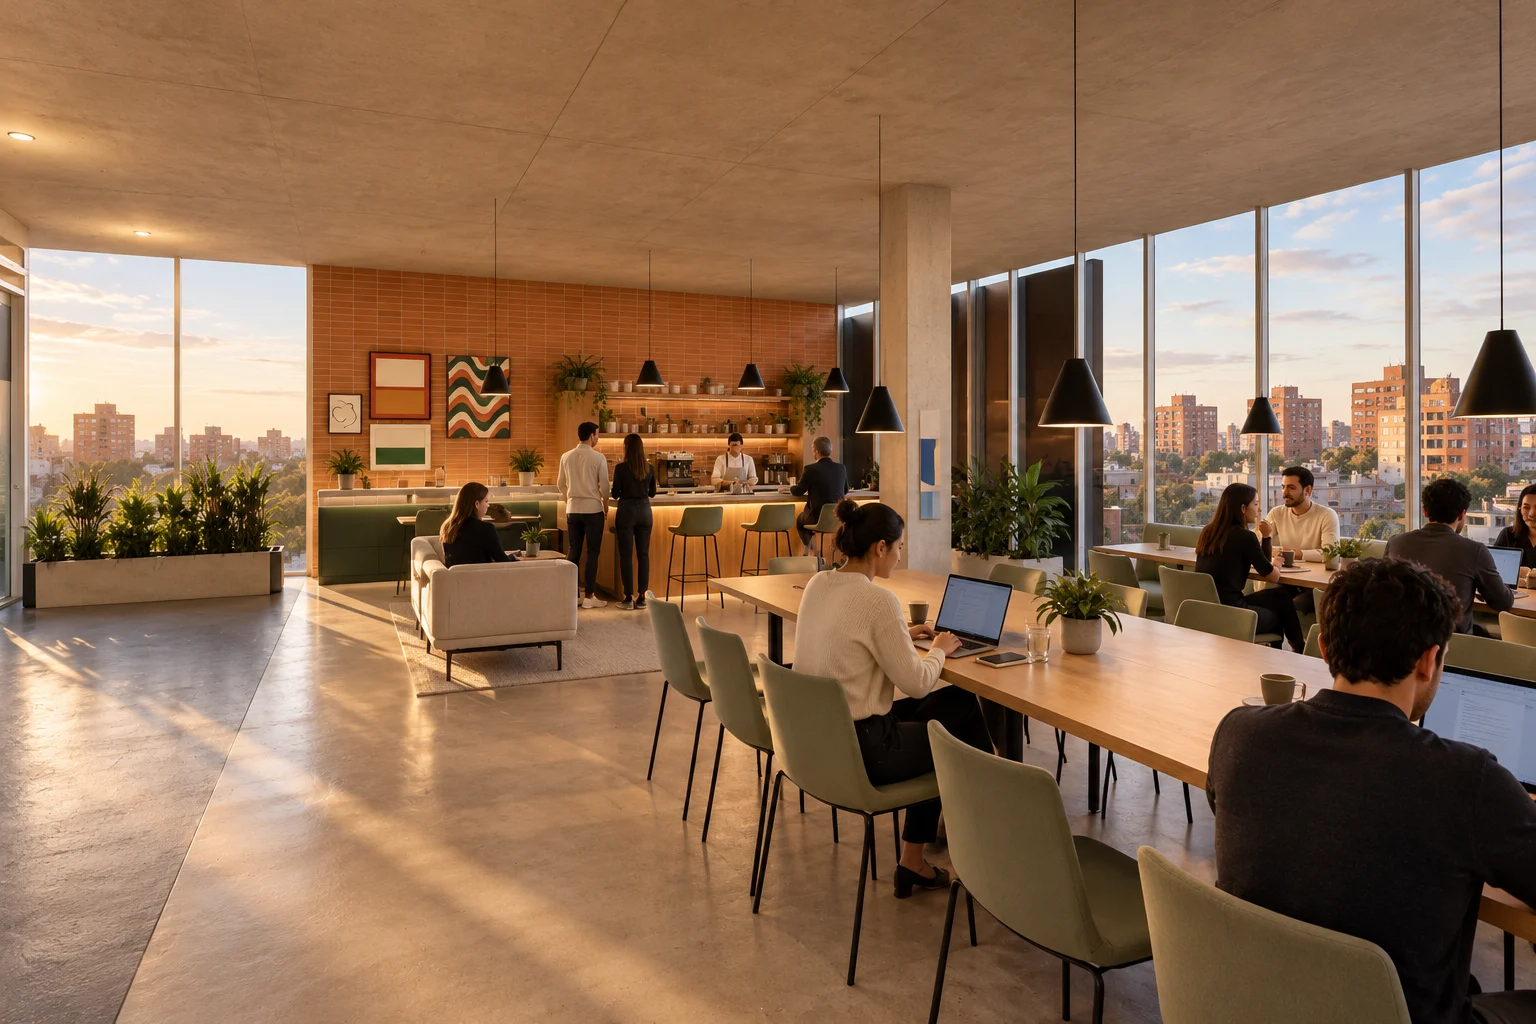
Kitchen, bar and long table
A real kitchen: an island with sink and hob, a high ledge with four stools and a back kitchen against a clay wall. A communal table for ten, a window banquette with three tables and a lounge corner by the column.
material schedule
Wall
Clay plasterfloated · matt
Bar and kitchen
Light medium-grain terrazzo on oakpolished · water-repellent
Floor
Light terrazzomatt polished
furnitureShell chair · custom banquette upholstered in petrol wool · Lounge chair
lightSuspended cones centred over each table and the island · LED cove over the banquette
06 / 10 · route · 90 m²
Three clear metres
The street stays clear end to end: 3 m of dark terrazzo between the lobby and an east window. It is lined by planters on lockers, the glass fronts of the rooms and a two-panel mural beside the support room.
material schedule
Floor
Dark fine-grain terrazzopolished · sealed
Fronts
Laminated glass with aluminium framenatural anodised
Artwork
Proposed work: lime-painted muralterracotta, ochre and petrol blue · matt
furniturelow oak lockers with fern planters · concrete planter at the end of the street
lightRecessed downlights every 3 m on the axis · cove over the mural
07 / 10 · quiet · 90 m²
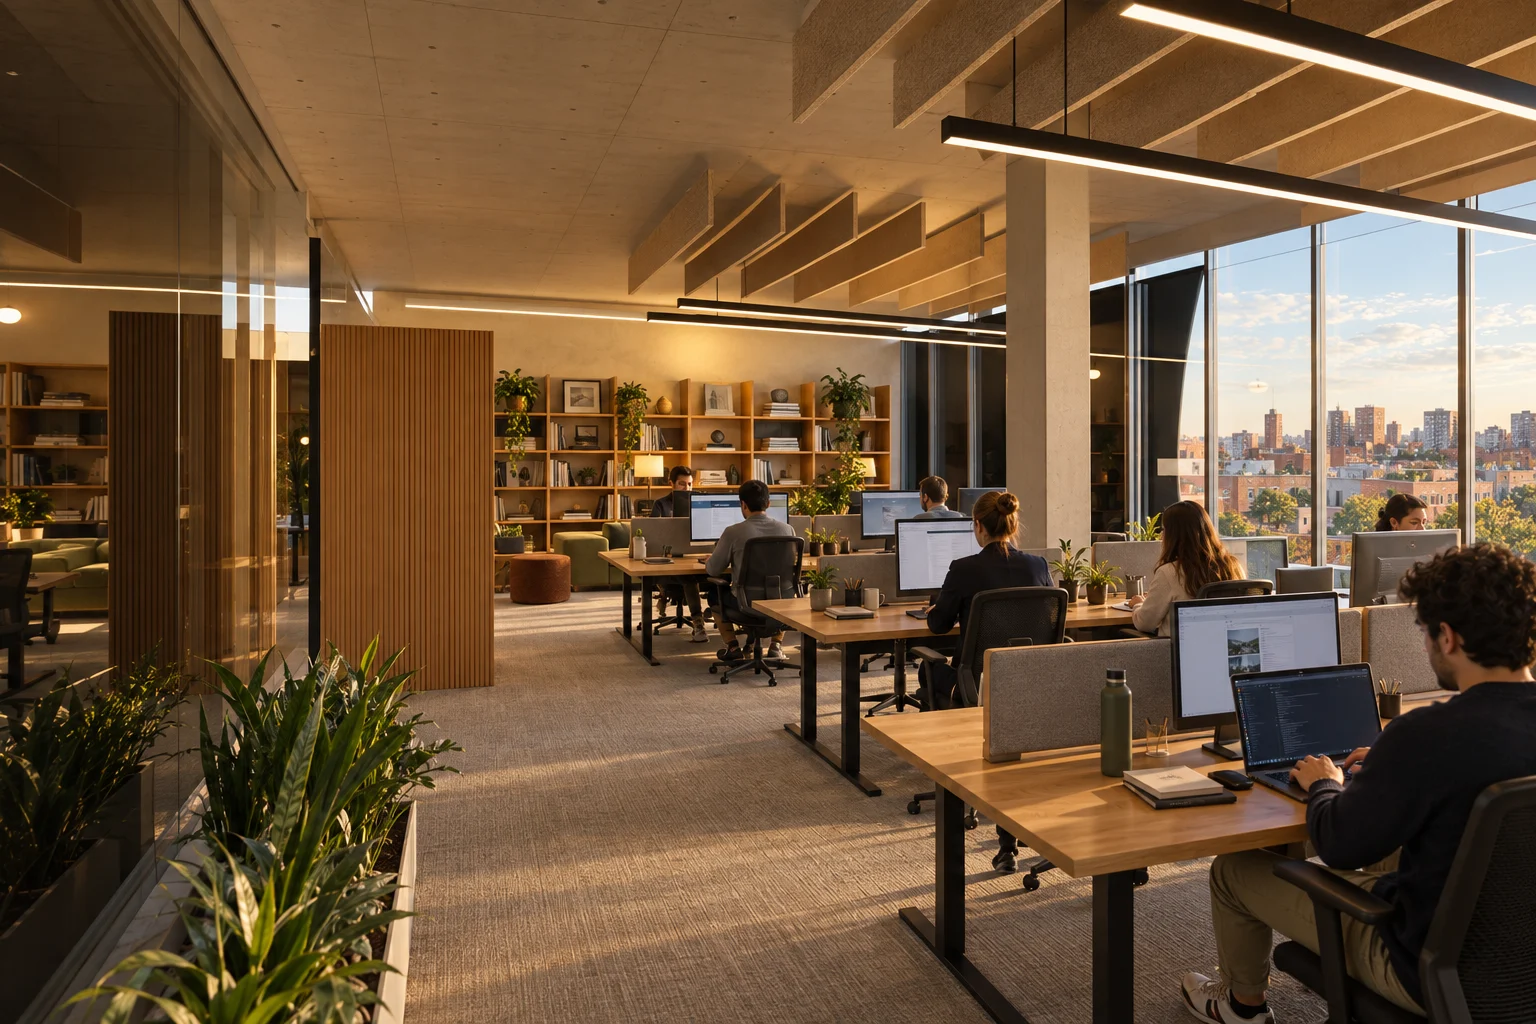
Library and twelve desks
Twelve height-adjustable desks in two islands, wool carpet and felt baffles: voices drop here. Against the wall, a 6.7 m oak library with four reading chairs and their floor lamps.
lightSuspended linear over each row · wall washer on the library · floor lamp beside each chair
08 / 10 · decision · 90 m²
Two rooms to decide
Two 6 × 7.4 m rooms with a walnut table for six, a screen at the head, an acoustic raft and a linear light centred over the table. One has a cork project wall; the other, petrol felt for video calls.
material schedule
Floor
Herringbone oakmatt water-based varnish
Table
Solid walnut 3.20 × 1.20 m on steeloil · blackened steel
Acoustic wall
Wool felt panelspetrol blue
furnitureChair · 65″ screen and video bar at the head · oak credenza under the window
lightLinear centred over the table, 0.95 m above the top · felt acoustic raft
09 / 10 · support · 45 m²
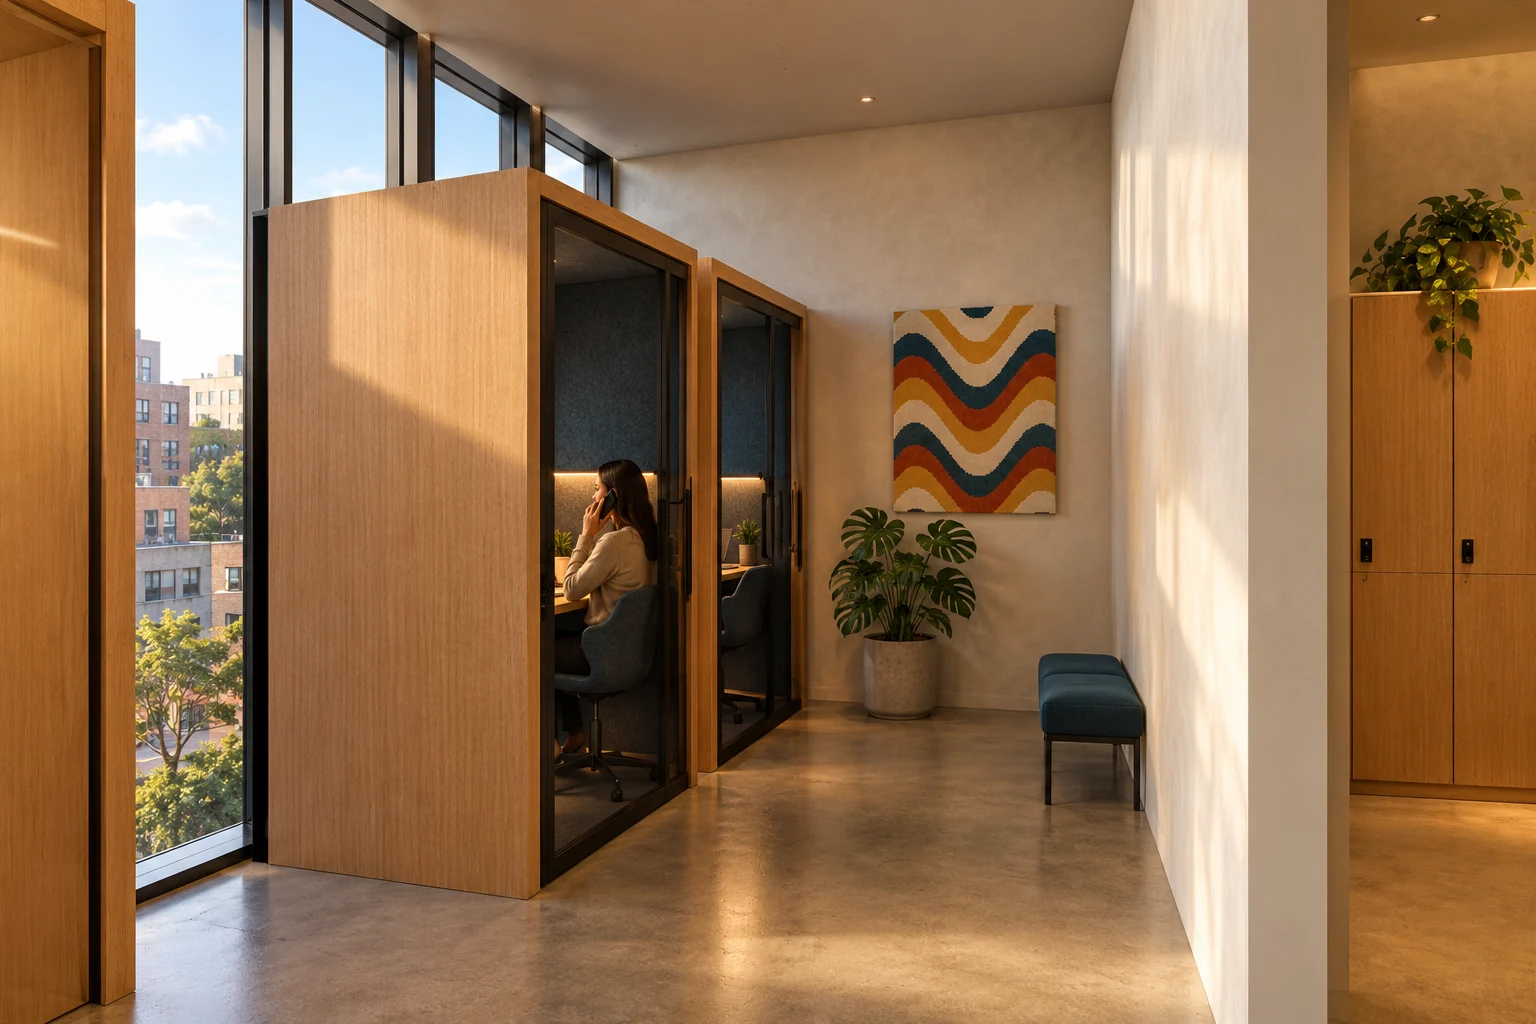
Three booths and the back office
Three 1.20 × 1.25 m acoustic booths with a glass front, desk and chair face the north façade. In front, oak lockers, printing and storage: what an office needs and does not show.
material schedule
Booth
Wool felt, acoustic laminated glassmatt oil · petrol blue
Lockers
Oak, 0.40 m modulesmatt oil
Floor
Exposed concretepolished · satin sealer
furnitureTask chair · Laptop · custom oak lockers
lightRecessed downlights · linear light in each booth ceiling
10 / 10 · whole
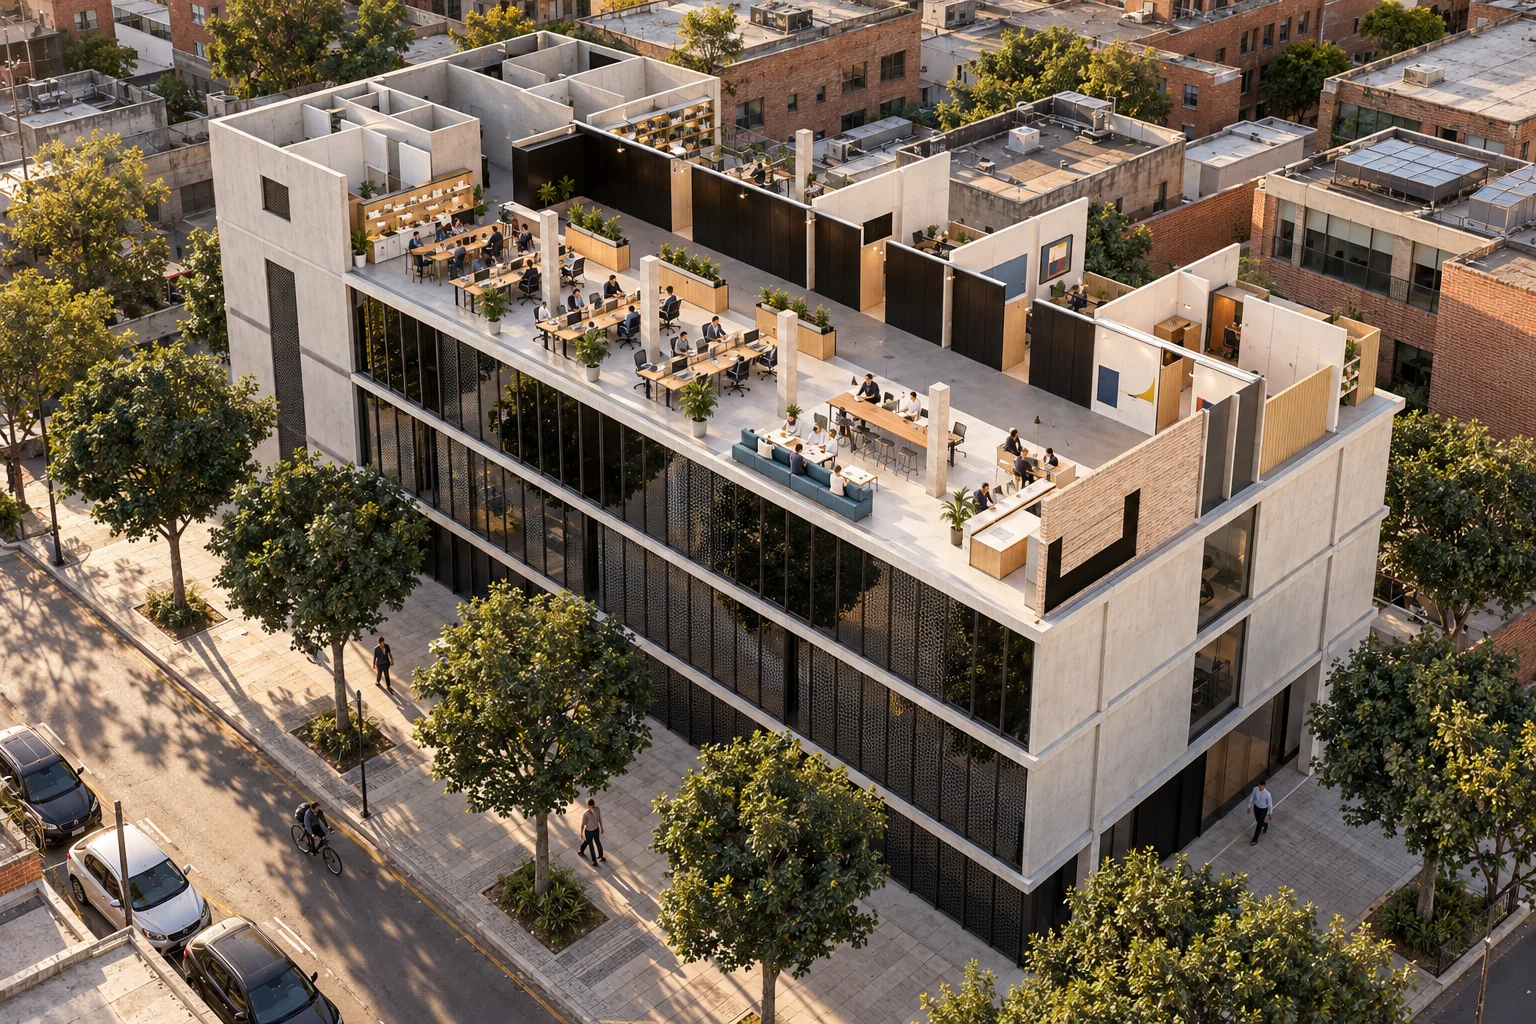
A floor cut within its building
The whole floor with its materials, cut at 1.20 m inside the existing building: 30 height-adjustable desks, 12 meeting chairs, 3 booths, 4 reading chairs and 24 places in the café. Building and context: approximate, to be verified.
Project model in metres · proposed materials and furniture, not supplier-verified
Interactive model
Explore the model
The same model as the walk-through, complete with its materials, furniture and people. Turn it, move closer and look at every room from wherever you like.