OC 0.334 · FAR 0.434 · hypothetical 128 × 90 m lot
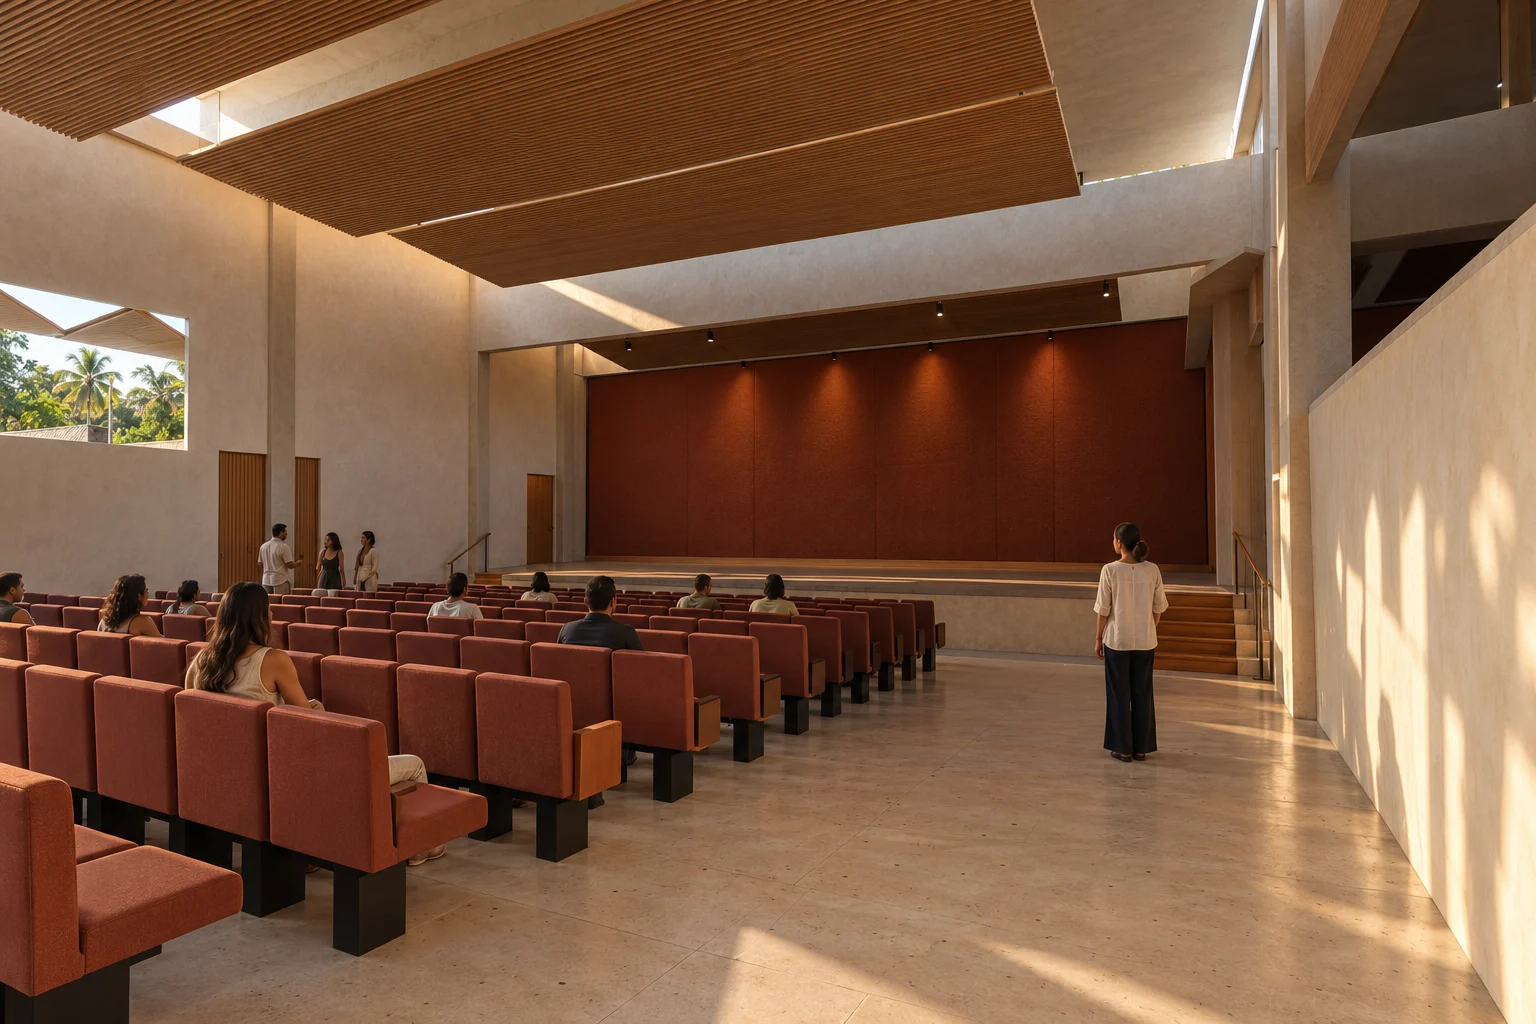
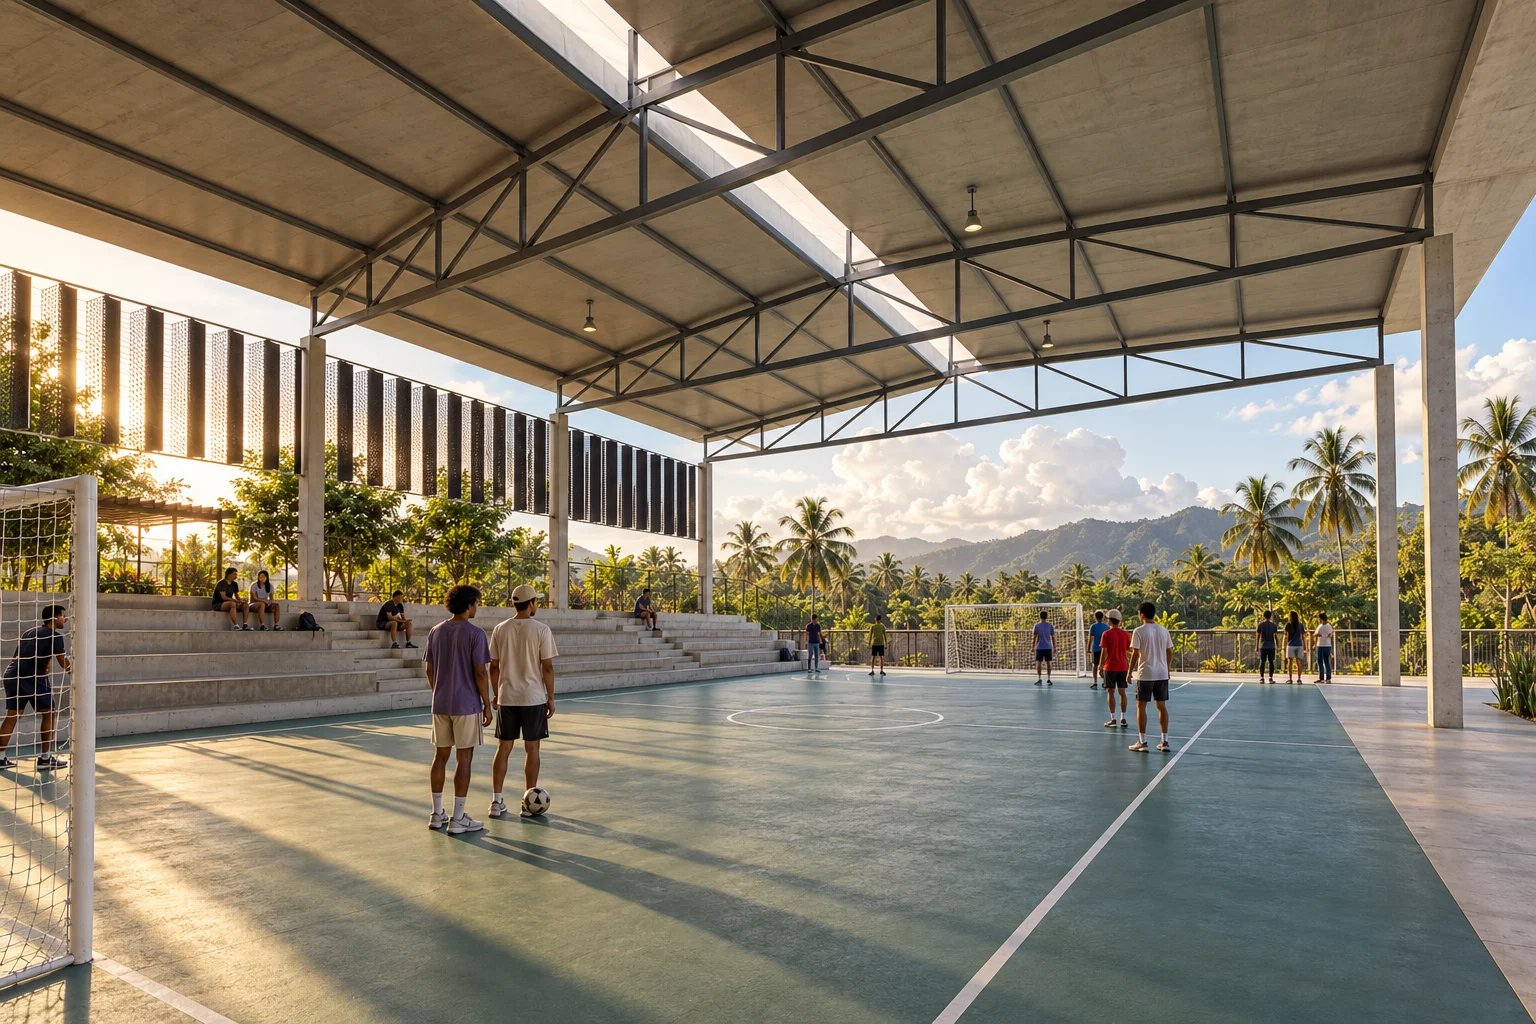
Auditorium and court
160 seats · covered 26 × 14 m court
Independent study · schematic design · A complete school, from pre-school to grade 11, between shade, air and courtyards.
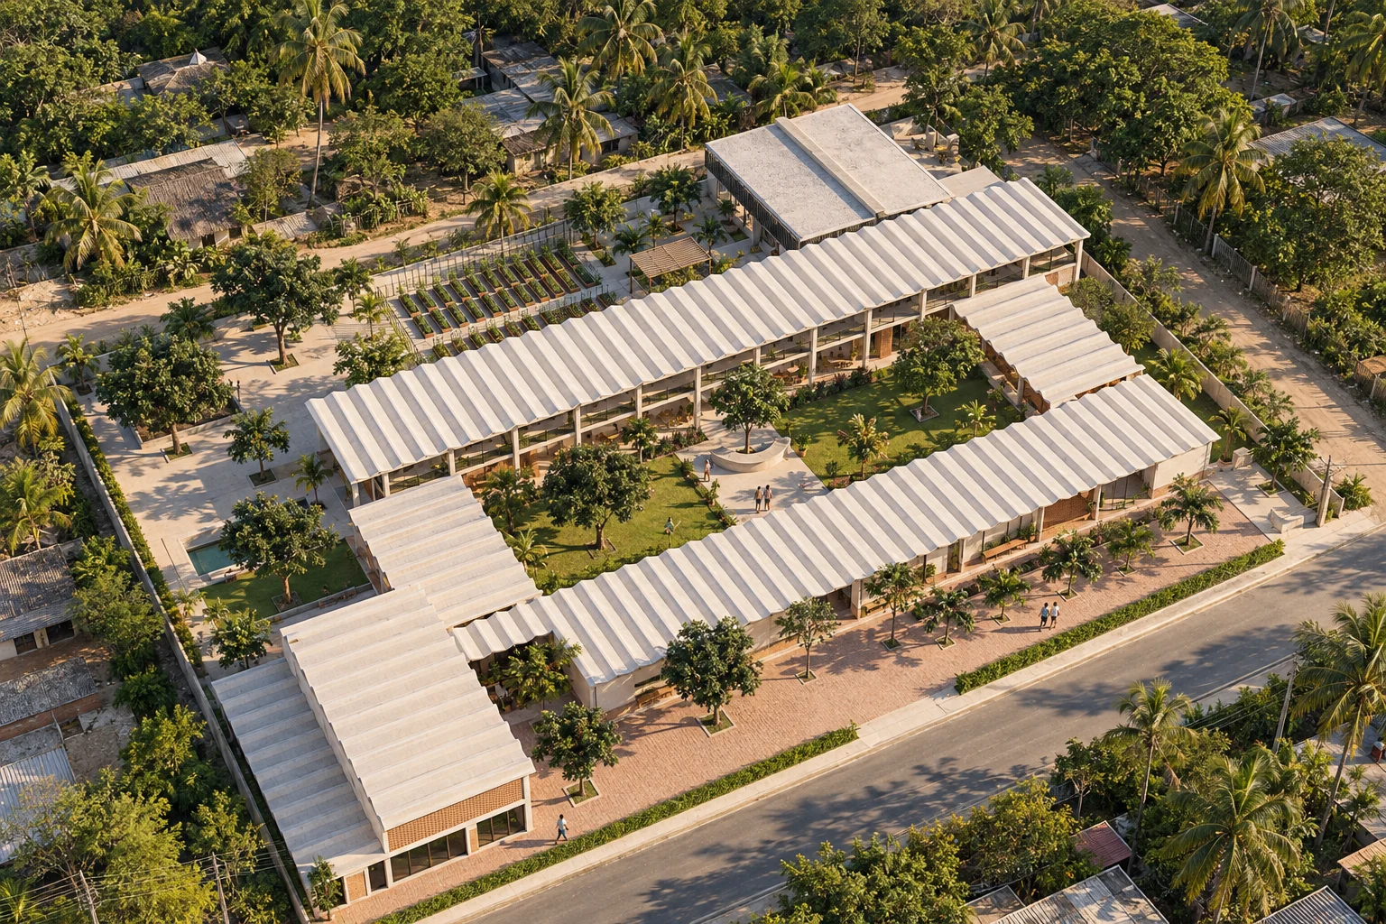
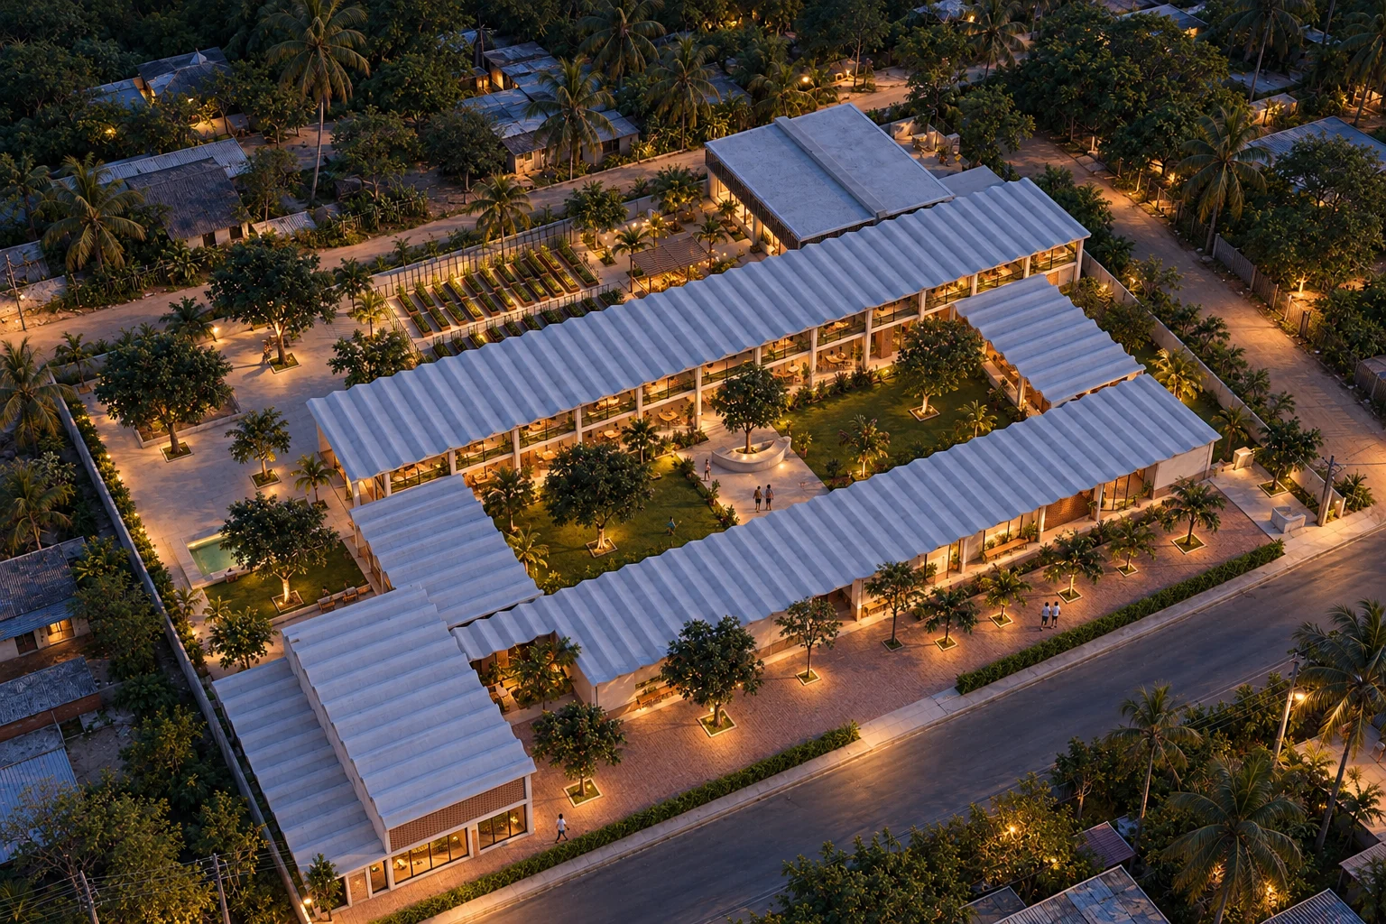
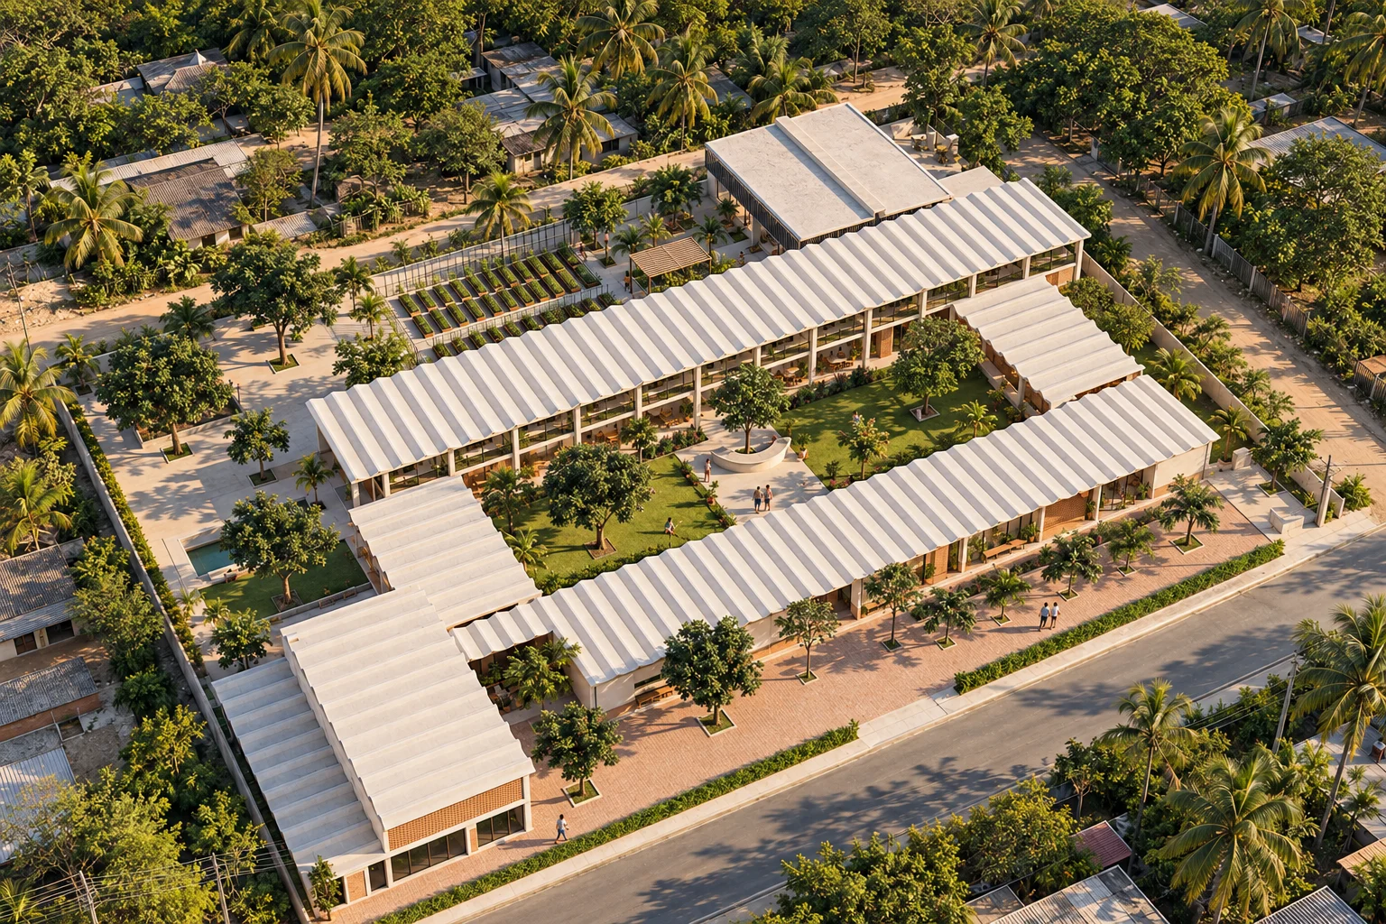
A complete school for 460 students —pre-school, primary, lower and upper secondary up to grade 11— on one and two floors around a 1,558 m² central courtyard. The module is the 7.80 m classroom: it sets the concrete frames, the 3.60 m galleries with 0.90 m eaves and the folded-plate roof, 2.60 m wide, draining to the courtyard. The south façade carries 80 horizontal louvres at 0.30 m and the north 187 vertical fins on a 0.65 m module; clay screens at 25–50 % porosity let the breeze through.
The 160-seat auditorium (13 rows of 6 + 6, four wheelchair spaces, floor at 7.6 %) opens its lobby to the plaza so the community can use it after school hours. The 26 × 14 m multi-sport court, oriented north–south, sits under trusses every 7.80 m with a ventilated lantern and fins against the afternoon sun, with 184 seats in the stands.
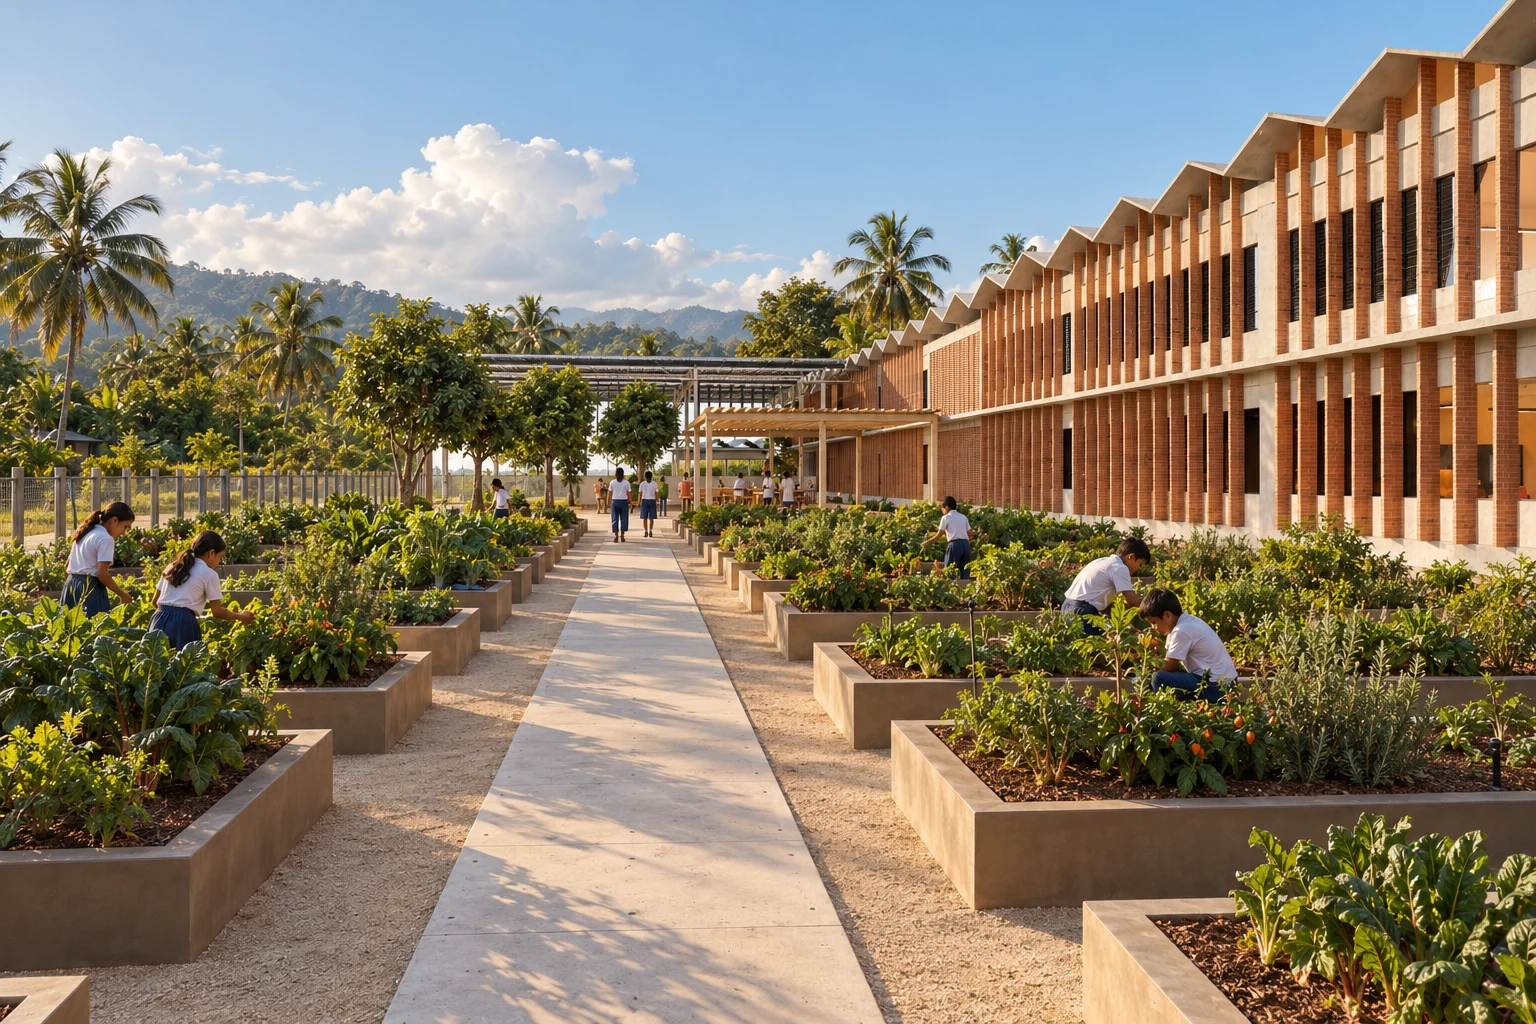
The landscape is native: 37 trees of ten species, rain gardens of 398 m² fed by the downpipes, a 45 m³ cistern, a school garden with an outdoor classroom and permeable paving. The permit drawing set (14 sheets, 70 × 50 cm, DXF in metres) checks NTC 4595 and NSR-10 Titles J and K. The lot is hypothetical: Dibulla land-use rules, flood risk and seismic zone are still to be verified.
The 3D view is not available in this browser.
Living plan · Patios de la Sierra
Our intention, tropical modern: a school for 460 students around a courtyard; structure is ornament, shade the first space.
01 / 15 · plan · cut at 1.20 m
Floor 1, cut at 1.20 m
Four one- and two-storey wings ring a 1,558.44 m² courtyard at +0.45: administration and library to the south, pre-school to the west, dining to the east, classrooms to the north. Auditorium and plaza to the south-west; court and garden to the north.
02 / 15 · level plan
Floor 2, at +4.45
Above the primary classrooms, 1,157.68 m²: grades 6 to 11, physics and biology–chemistry labs and a 3.60 m upper gallery with three stairs; the third comes down to the courtyard.
03 / 15 · section
Frames and folded plates
The cut rises to the roof. Concrete frames every 7.80 m —one classroom wide— and 2.60 m folded plates draining to the courtyard: 239 folds, 80 louvres to the south and 187 clay fins to the north.
04 / 15 · arrival
Arriving from the street
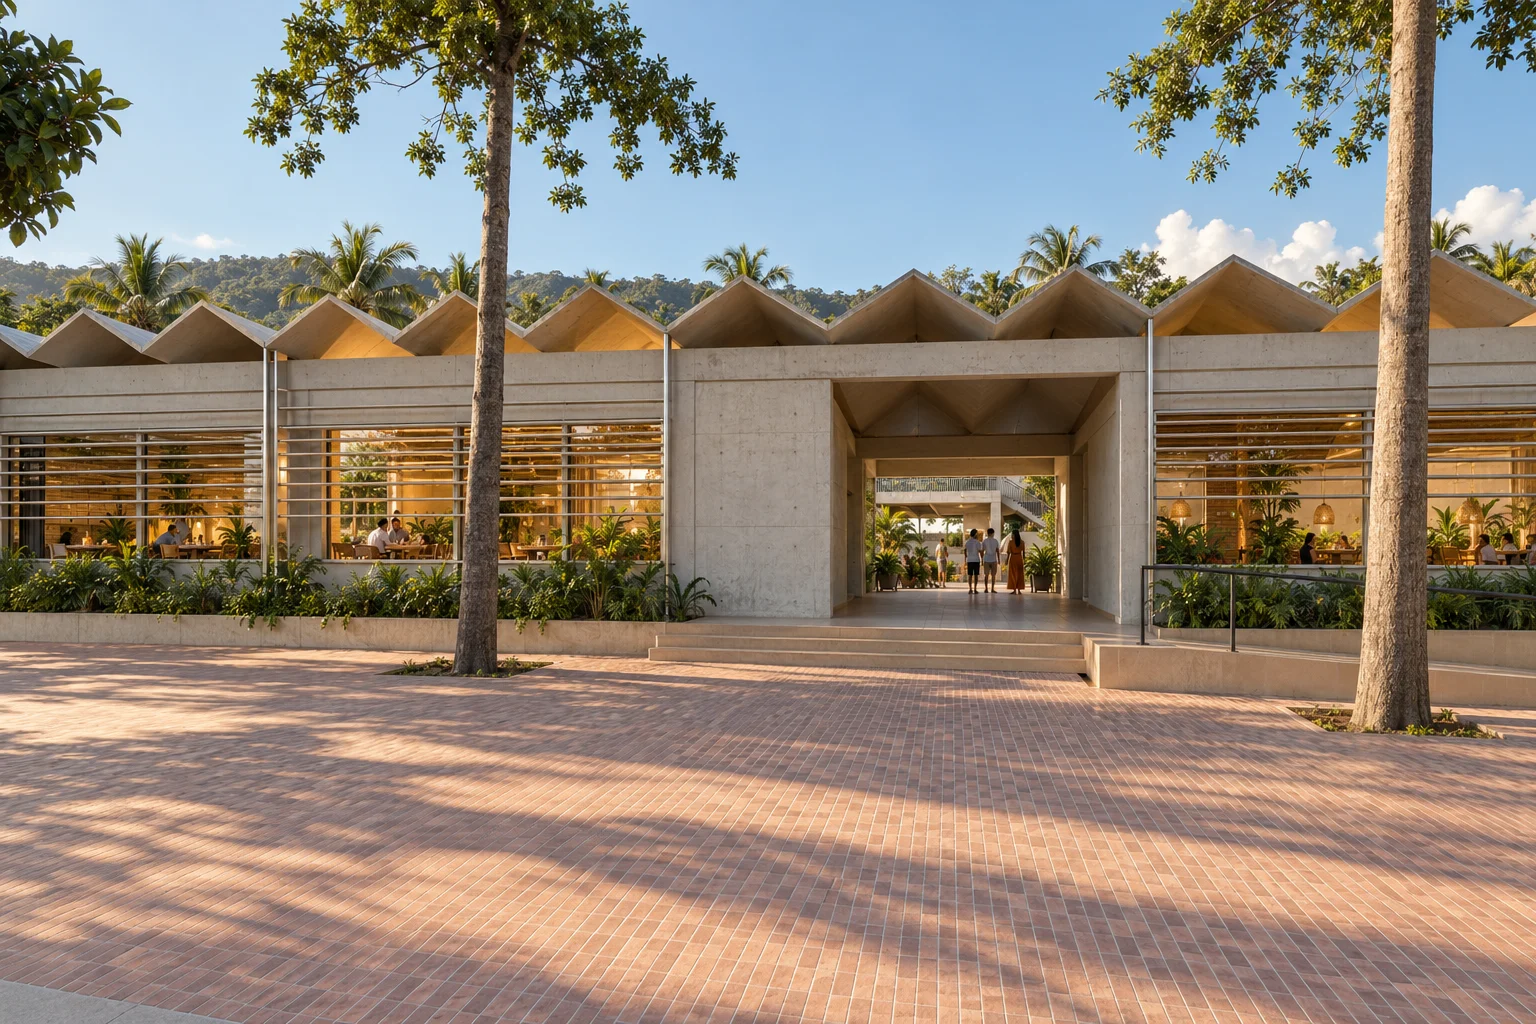
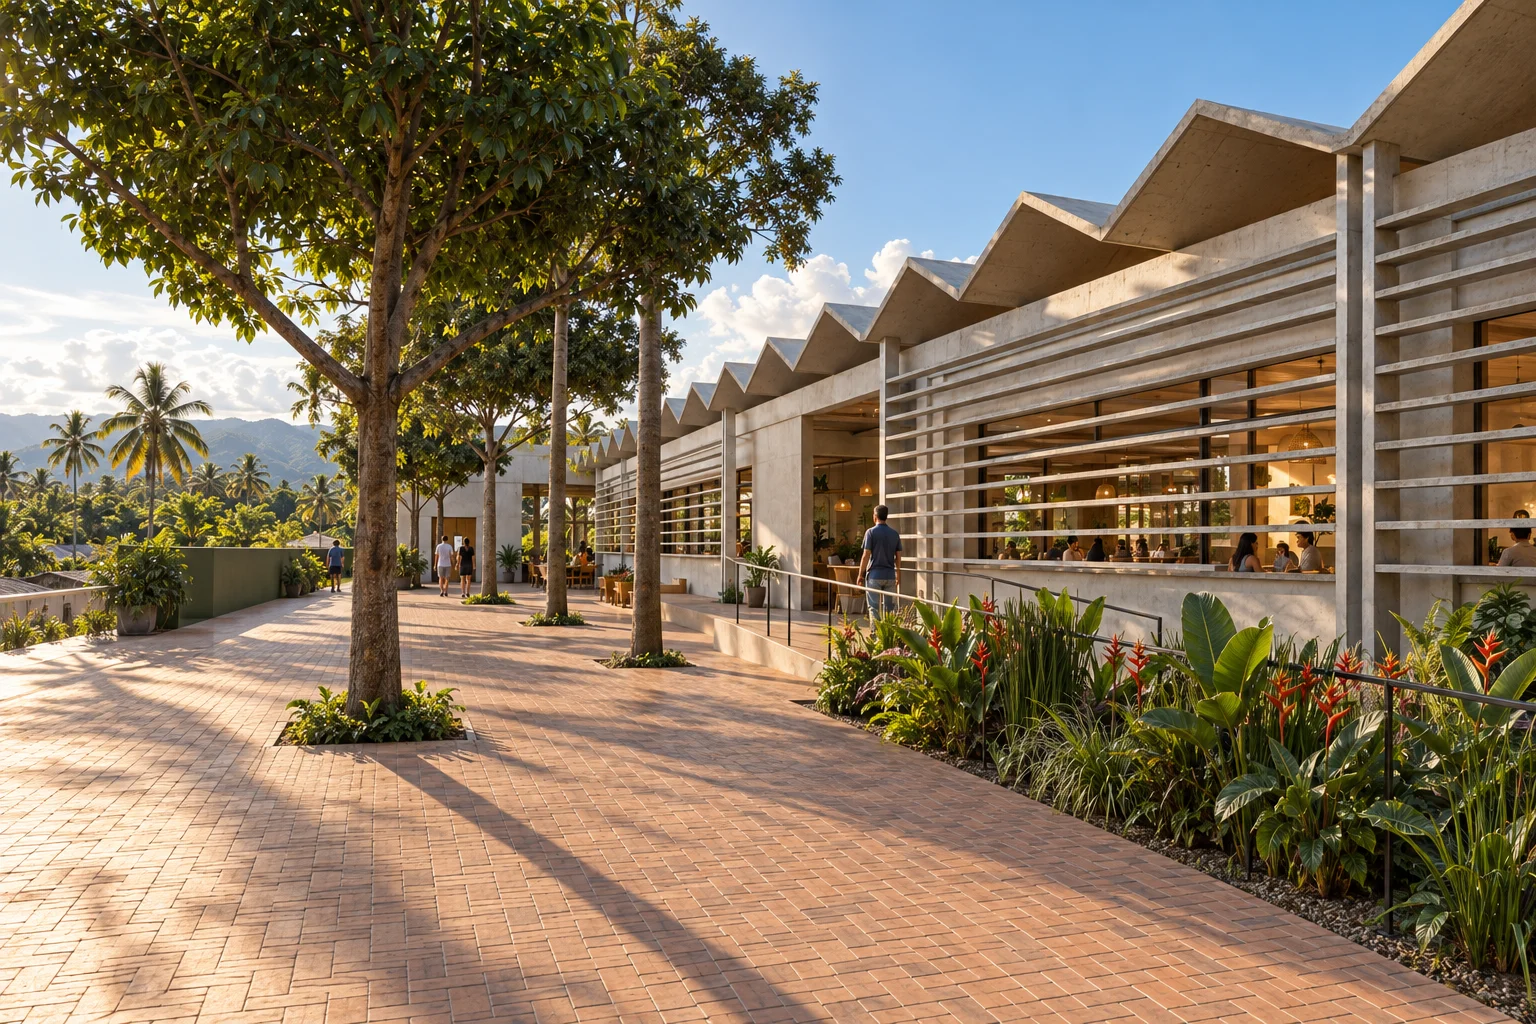
From the pavement, the entrance plaza: yellow trumpet trees, bitter palms and the south façade behind its louvres. The entrance hall is an open shade that lets the courtyard show through.
05 / 15 · entrance plaza
A plaza of trumpet trees
An avenue of yellow trumpet trees, a rain tree for waiting families and palms at the gate. Behind, the south façade: 80 concrete louvres every 0.30 m under the 1.20 m eave. An 8 % ramp and three steps rise to +0.45.
material schedule
Paving
Permeable clay pavers20 × 10 × 8 cm · herringbone · open joint
Filter soil and gravelheliconia, calathea and canna
furniturelinear concrete bench under the trumpet trees
lightdaylight filtered by the canopies · low bollards along the ramp
06 / 15 · central courtyard
A 1,558 m² courtyard
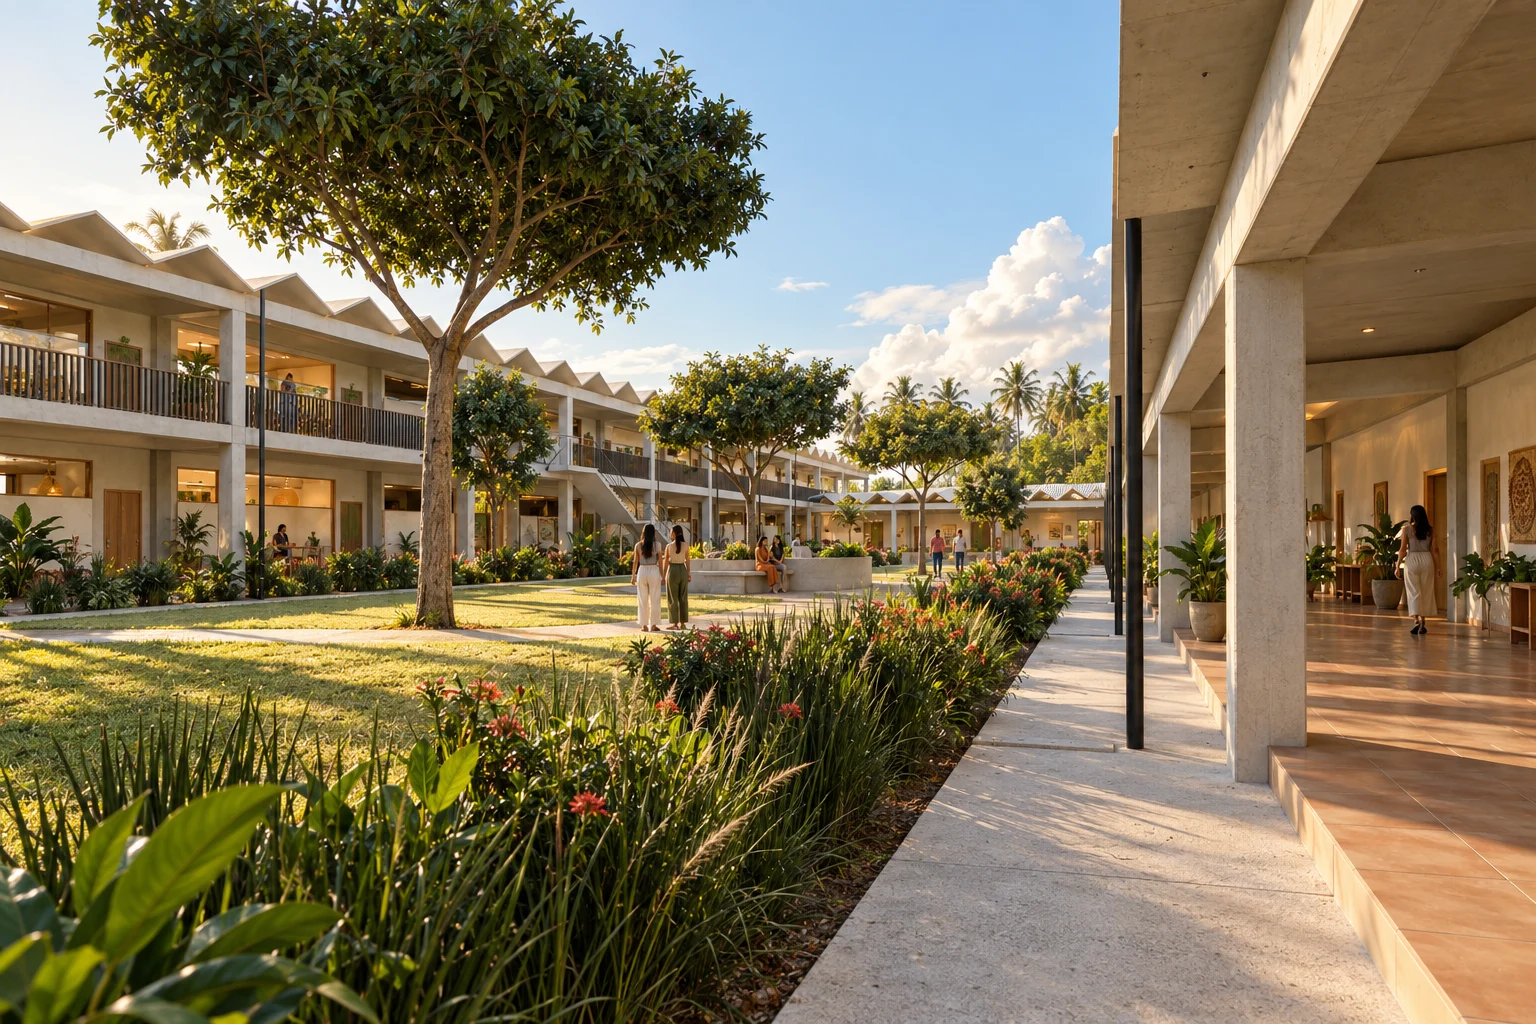
The courtyard is a shade that gathers: two rain trees, a pink trumpet tree over the outdoor classroom and rain gardens fed by downpipes every 7.80 m. 3.60 m galleries ring it; the outdoor stair climbs to the upper gallery.
material schedule
Ground
Native grass and permeable concretebahia grass · 0.12 m draining slab
furniturethree-tier outdoor classroom in an arc · low bench along the rain gardens
lightshade of rain trees and eaves · low light in the galleries at dusk
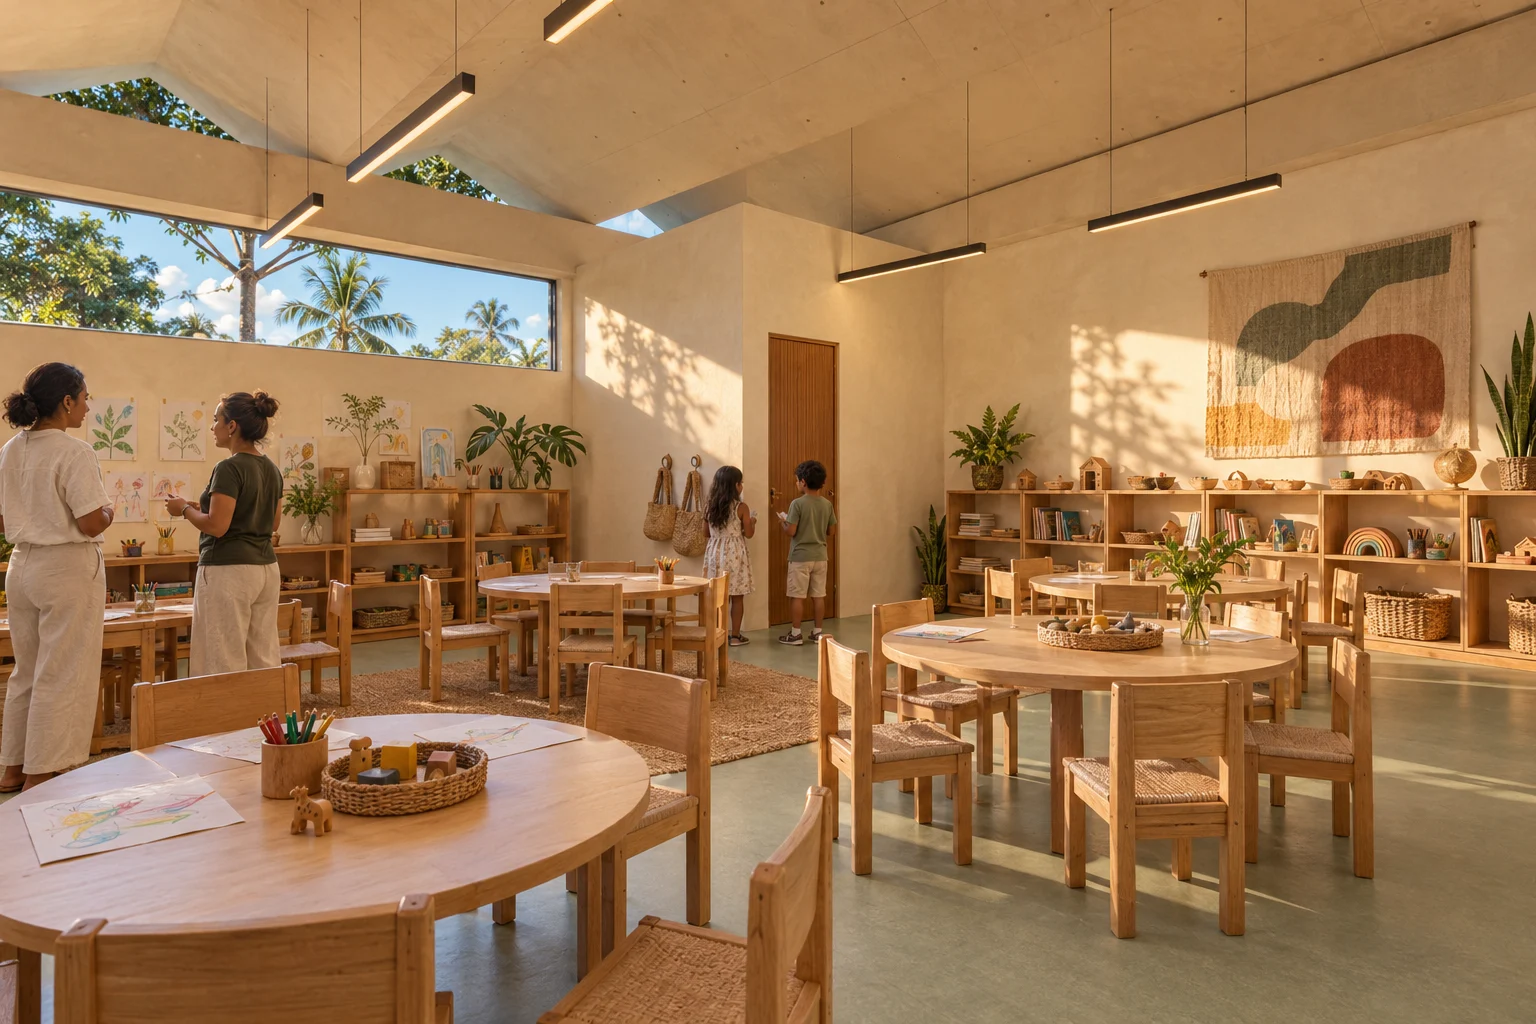
07 / 15 · pre-school classroom · 50.48 m²
Kindergarten, at a child’s scale
50.5 m² for 25 children at five round tables, with its own washroom with two child-size WCs. A low window to the gallery and a high window to the pre-school yard: cross air under the folds.
material schedule
Floor
Linoleumsheet · sand · matt
Walls
Clay block with lime rendermineral paint · matt
Screen
Extruded clay25 % up to 2.10 m · 45 % above
furnitureØ 1.10 m timber round table at 0.52 m · stackable child chair · wool rug for the story circle
lightsuspended linear profile · daylight from the gallery and the high window
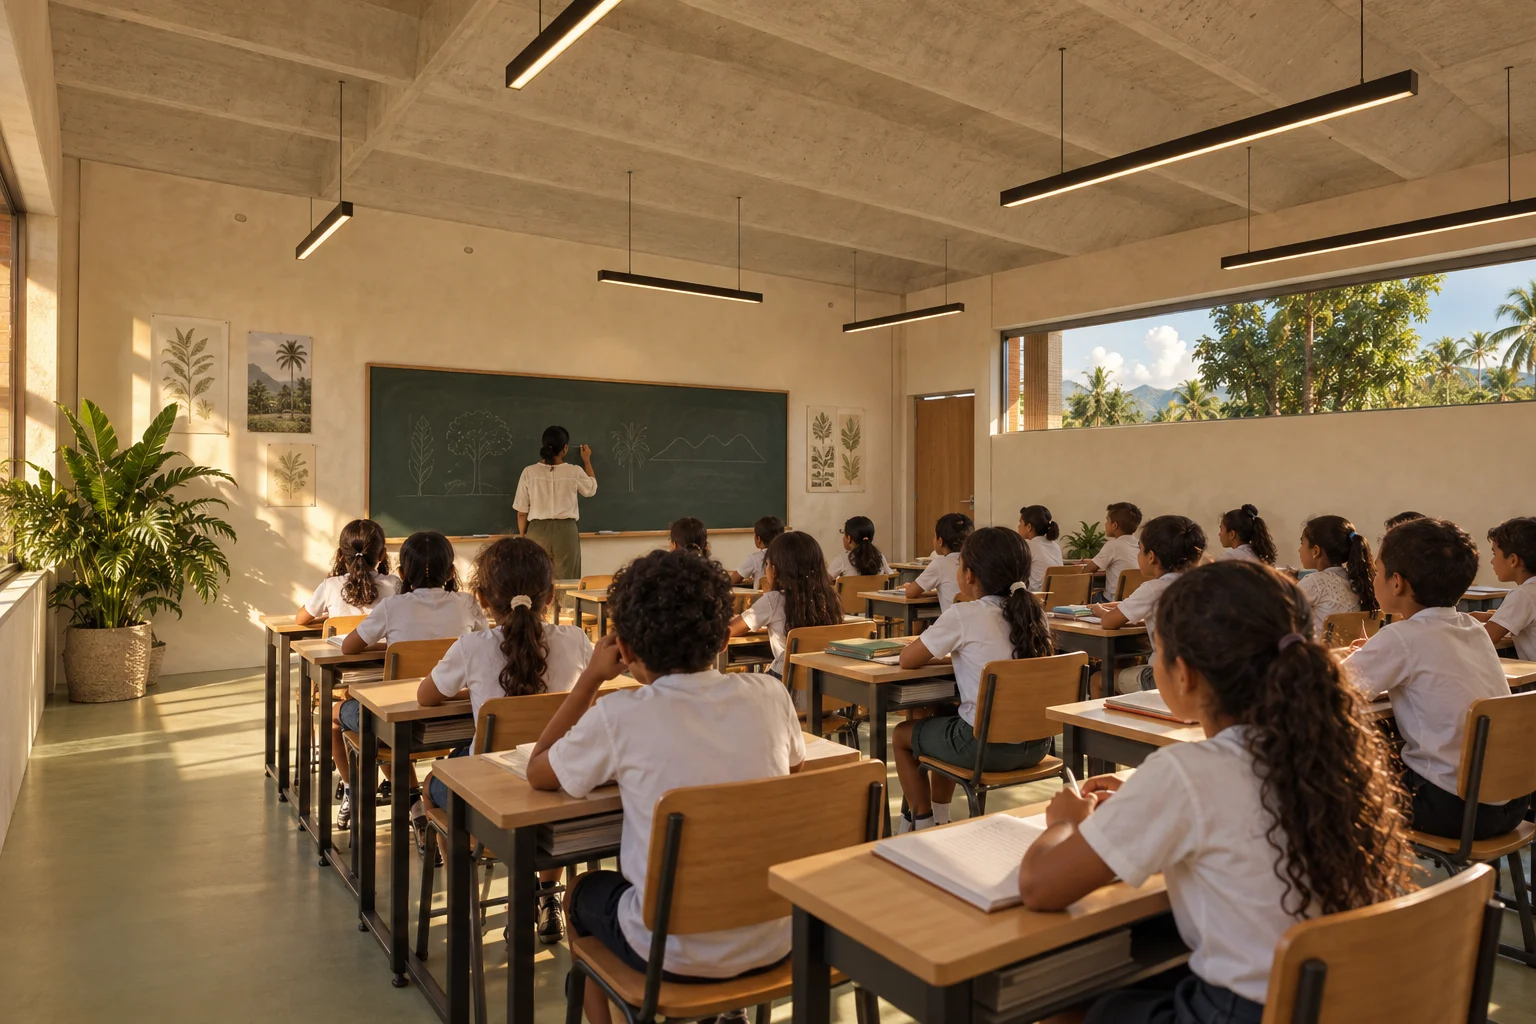
08 / 15 · primary classroom · 62.32 m²
Grade 3, the 7.80 module
The classroom sets the structure: 7.80 × 8.40 m, 62.3 m² for 35 pupils in six rows every 0.84 m. A north window behind 11 clay fins and a high window to the gallery: north–south cross ventilation.
material schedule
Floor
Linoleumsheet · terracotta · matt
North fins
Extruded clay0.06 thick · 0.65 m pitch
Ceiling
Fibre-reinforced folded concrete plate2.60 × 0.80 m fold · exposed
furniture0.60 × 0.45 m desk with shell chair · teacher’s table and 4.20 m board
lightsuspended linear profiles parallel to the window · north light filtered by the fins
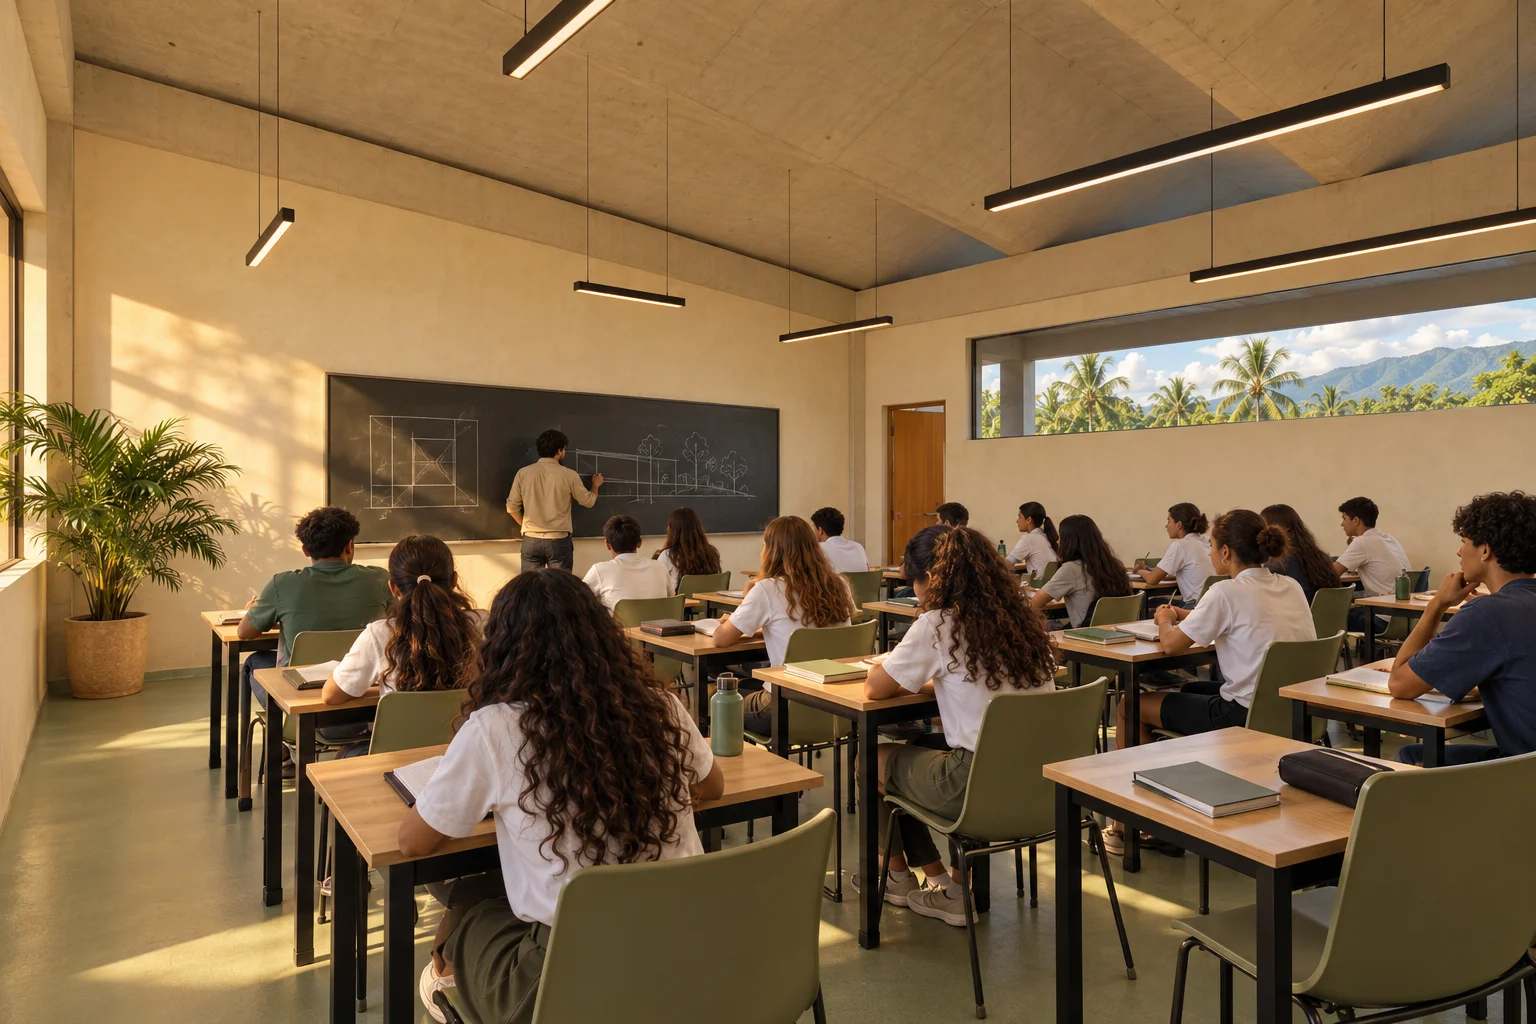
09 / 15 · secondary classroom · 62.32 m²
Grade 8, under the folds
On floor 2, at +4.45, grades 6 to 11 repeat the module under the folded plate, 0.80 m deep. The fins shrink to 0.30 m and open the view towards the sea.
material schedule
Floor
Linoleumsheet · sage · matt
North fins
Extruded clay0.06 thick · 0.65 m pitch
Ceiling
Fibre-reinforced folded concrete plate2.60 × 0.80 m fold · exposed
furniture0.60 × 0.45 m desk with shell chair · teacher’s table and 4.20 m board
lightsuspended linear profiles parallel to the window · north light filtered by the fins
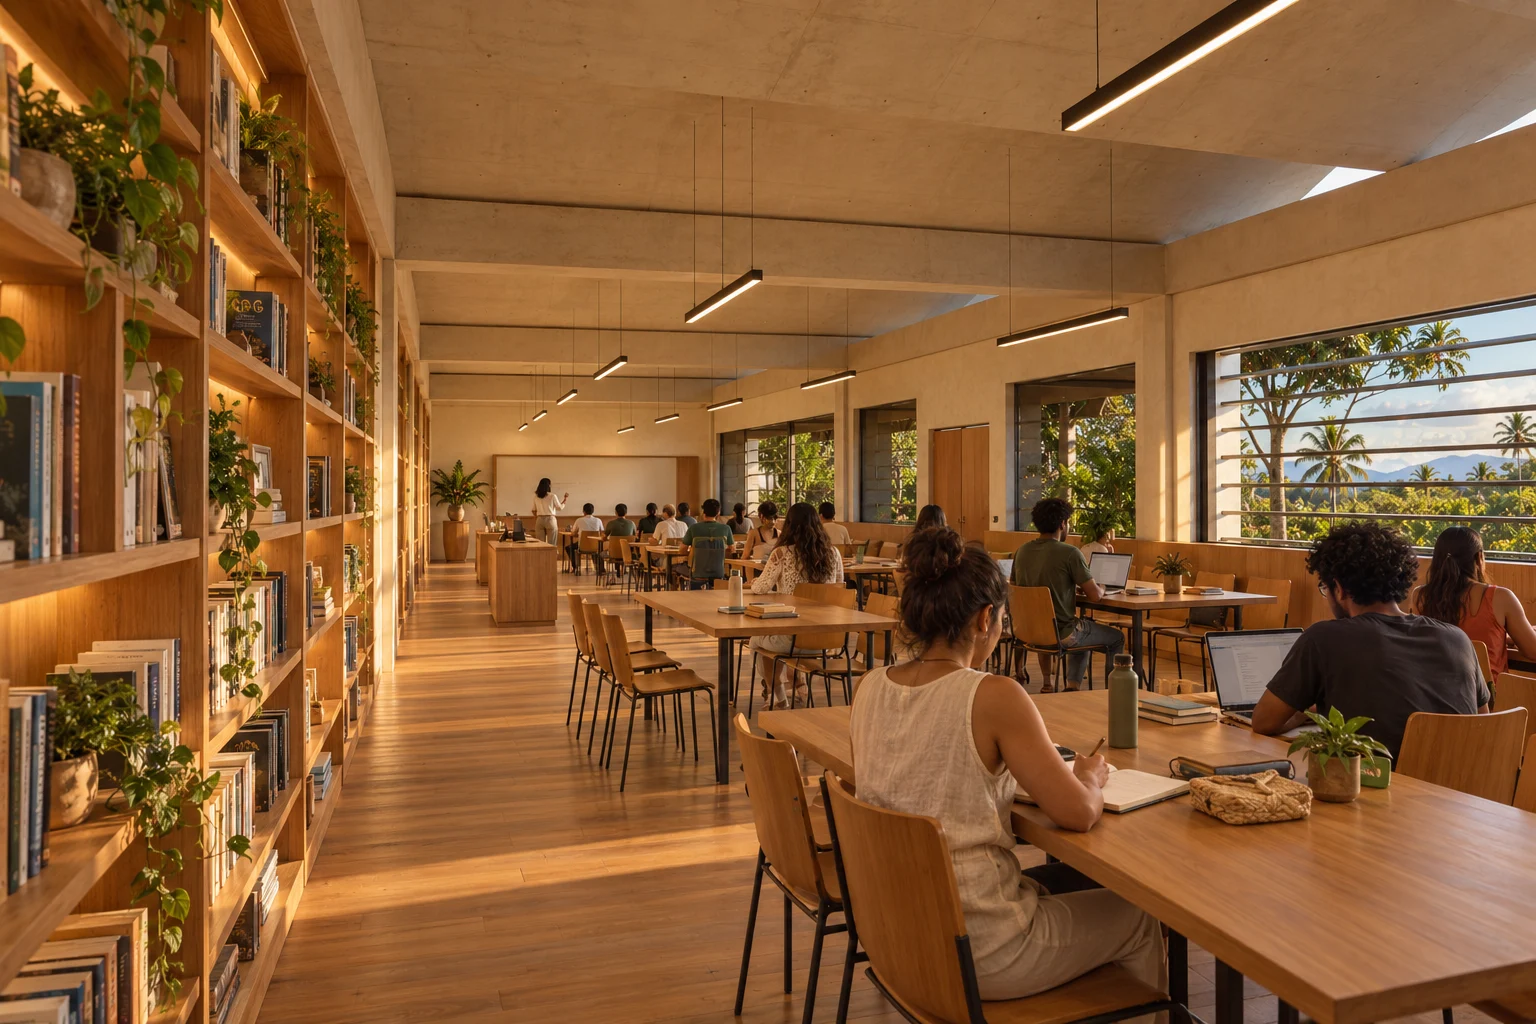
10 / 15 · library · 190.24 m²
A library for the neighbourhood
190.2 m² and 60 seats at ten tables of six. Doors to the gallery and a double door to the plaza: the community uses it after school hours. Low shelving under the south windows and their louvres.
material schedule
Floor
Reclaimed teakstrip · natural oil
Shelving
Oakhardwax · natural
Acoustics
Wool felt panelterracotta · matt
furniture1.80 × 0.90 m table for six with chair · 2.40 m lending desk facing the community door
lightlinear profiles over the tables · south light sifted by the louvres
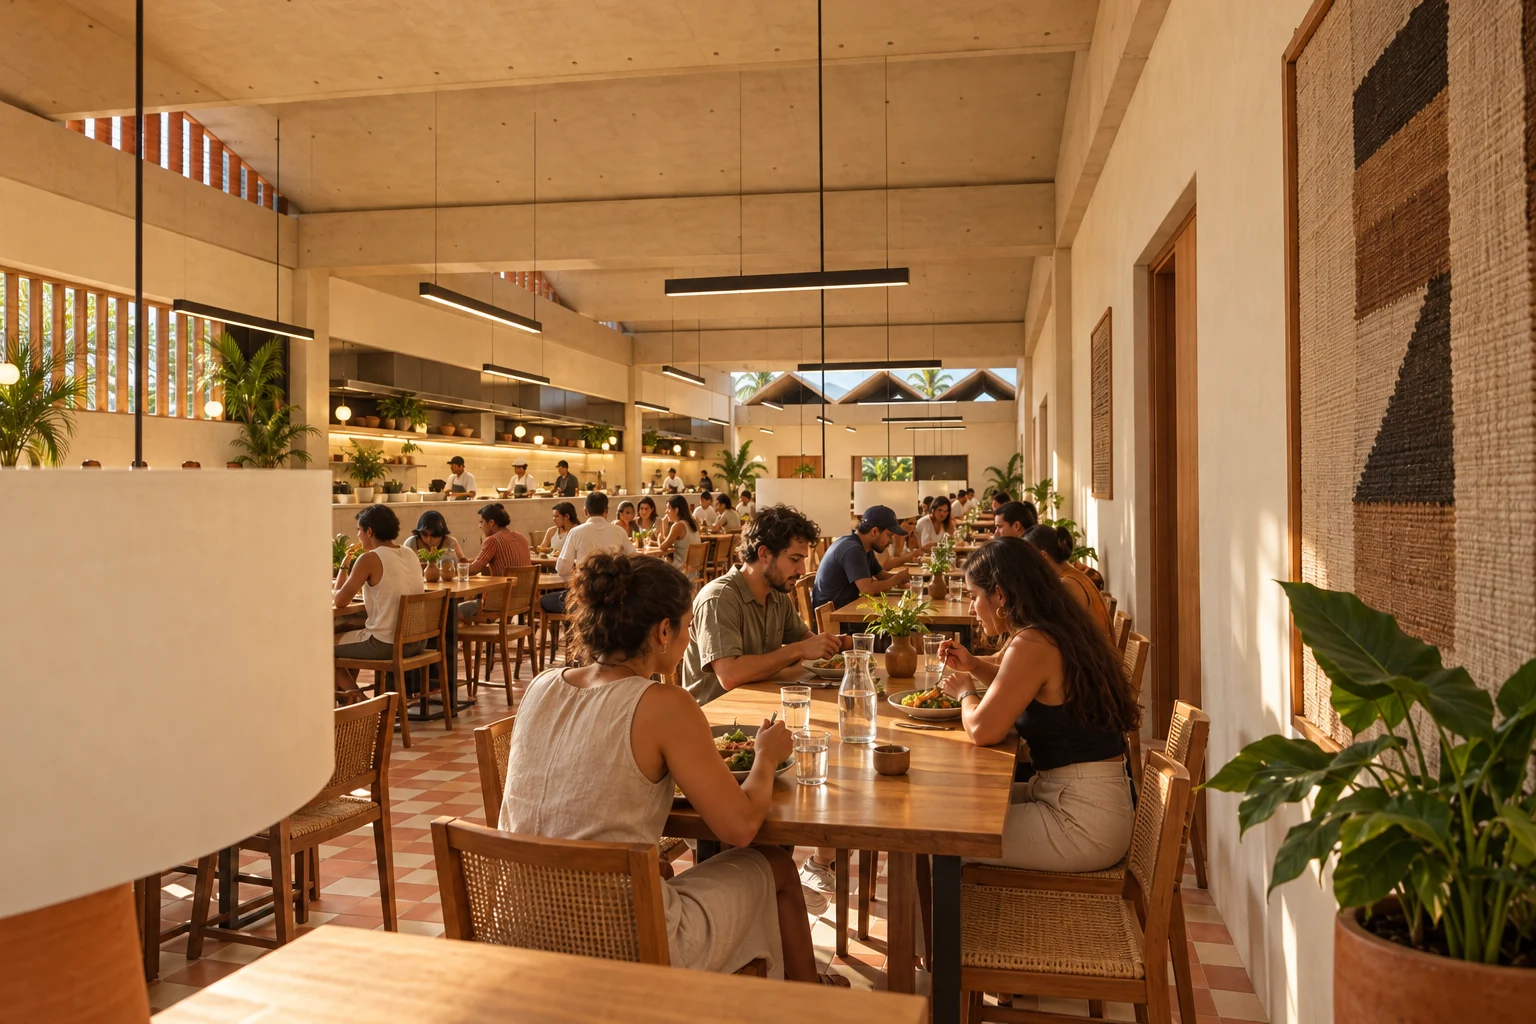
11 / 15 · dining hall and kitchen · 176.32 m²
Dining hall and multi-use room
176.3 m² with 162 seats at 27 tables of six, opened by three double doors to the courtyard gallery. The kitchen serves through a counter; to the east a 40 % clay screen lets the breeze through.
material schedule
Floor
Cement tile20 × 20 cm · sand and terracotta
Tables
Solid timbernatural oil
Counter
Reclaimed stonehoned
furniture1.80 × 0.90 m table for six with stackable chair
lightlinear profile over each row of tables · east light filtered by the screen
12 / 15 · auditorium · 209.44 m²
A 160-seat auditorium
13 rows of 6 + 6 seats every 0.90 m and four wheelchair spaces on a 7.6 % raked floor. Diffusing clouds and a reflector hang from the folds; the lobby opens to the plaza.
material schedule
Seats
Wool upholsterydark terracotta · matt
Acoustics
Timber clouds and reflectorpine strip · oil
Rear wall
Felt absorberterracotta · matt
furniturefixed auditorium seat with upholstered back · raw cotton back curtain
lightstage spotlights · operable high windows east and west
13 / 15 · covered court
Covered 26 × 14 court
A north–south multi-sport court under Pratt trusses every 7.80 m: 19.20 m span, 1.95 m depth and a ventilated lantern at +10.05. 4-row stands with 184 seats; west fins cut the afternoon sun.
material schedule
Surface
Broom-finished concrete with acrylic sports coating0.15 m slab · 1 % fall
Trusses
Steelepoxy paint · graphite
West skin
Perforated sheetfins every 0.65 m · 20° turn
furnituretimber bench on each concrete tier
lighttop light from the lantern · linear floodlights under the trusses
14 / 15 · school garden
A 968 m² school garden
26 north–south beds, native fruit trees —Spanish lime and soursop— and a slatted pergola that half-shades the three-tier green classroom. A living fence of gliricidia encloses it.
material schedule
Beds
Organic soil1.20 m wide · living edge
Pergola
Treated timber0.05 × 0.20 slats every 0.40
Paths
Permeable concrete0.12 m on a draining bed
furniturereclaimed-stone tiers in an arc under the pergola
lighthalf sun under the pergola · shade of fruit trees
15 / 15 · whole
A school of courtyards
5,000.54 m² built on two floors, 460 students from pre-school to grade 11, 37 trees of 10 native species and 398 m² of rain gardens. A hypothetical lot: rules, risks and structure still to be verified.
Project model in metres · proposed materials and furniture, not supplier-verified
Interactive model
Explore the model
The same model as the walk-through, complete with its materials, furniture and people. Turn it, move closer and look at every room from wherever you like.