Habemus building
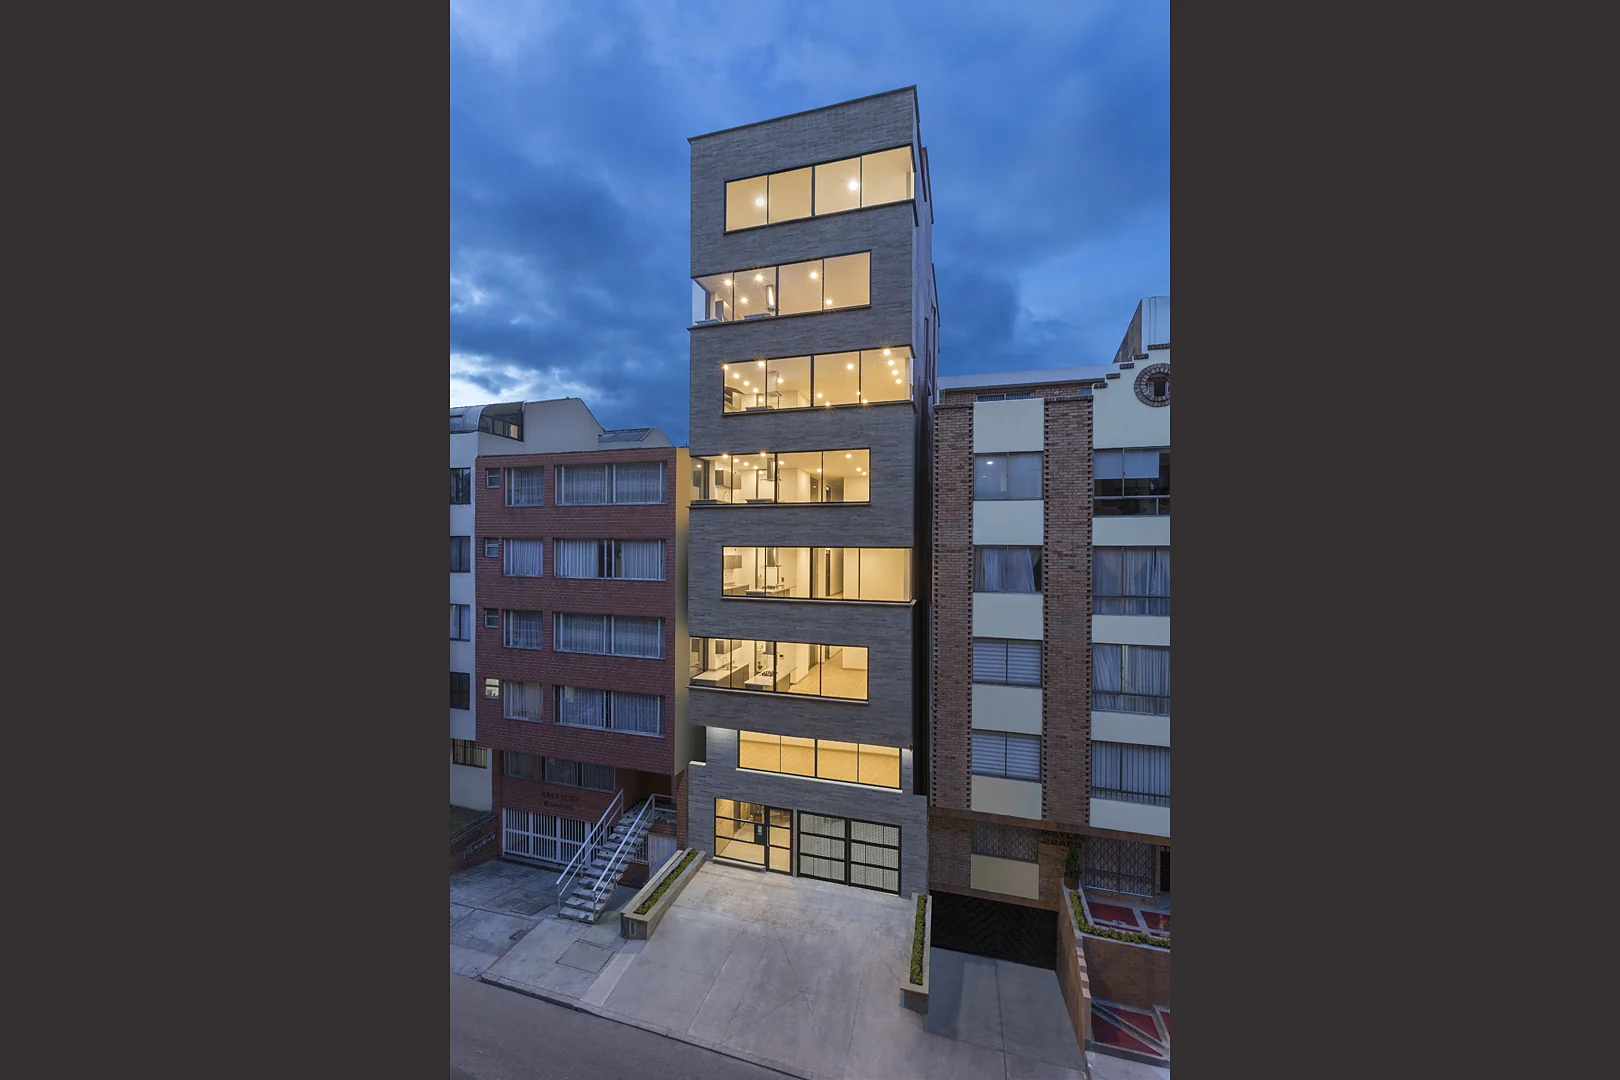
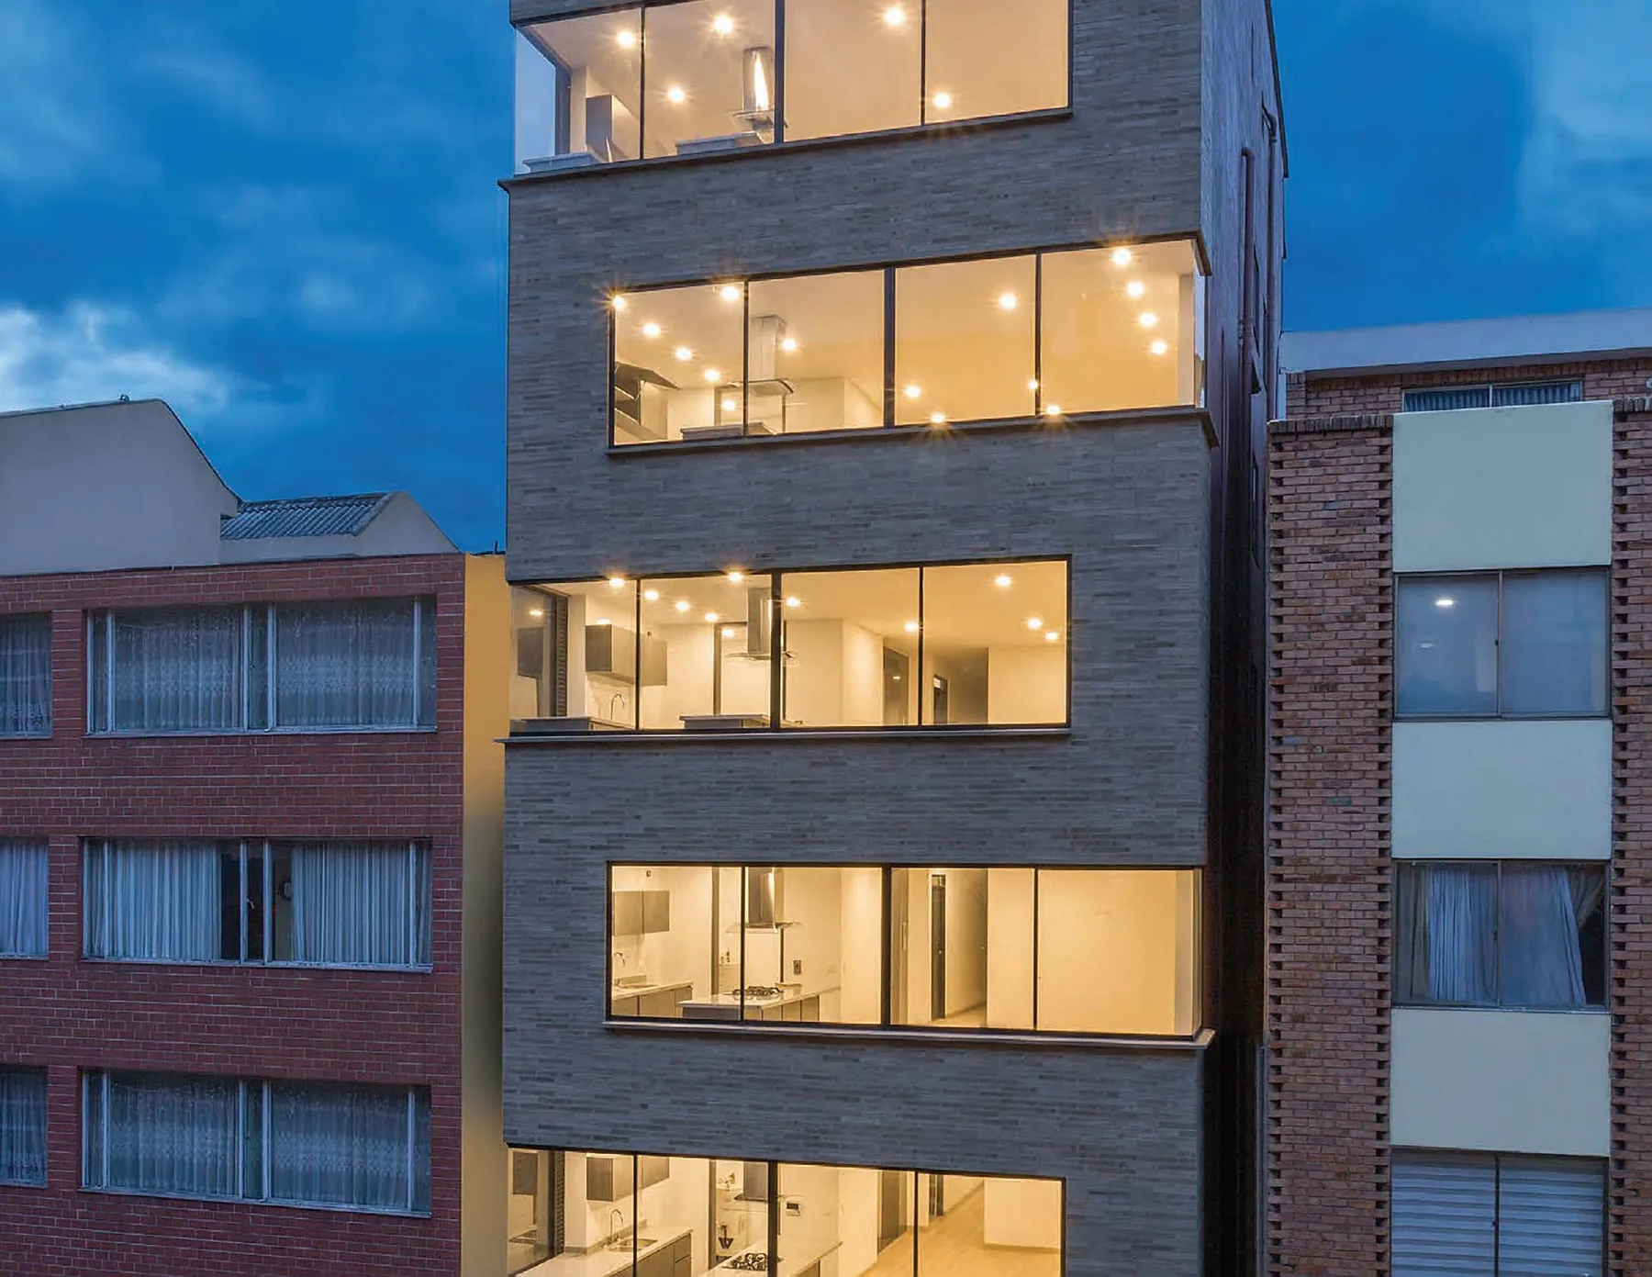
Multi-family housing on the last empty lot of a 1980s block: open plan, one apartment per floor, two duplexes on top; a brick façade whose bond was studied parametrically.
Bogotá brick, a material with deep local craft, redrawn with parametric tools. The plan rejects the typical Bogotá apartment — social zone glued to the kitchen, private zone isolated — in favour of an open plan.
Complete source sheets: [plans](/img/work/habemus/plantas.webp).
Façade at night
The night façade presents the housing building within its block, focusing attention on the brick envelope.
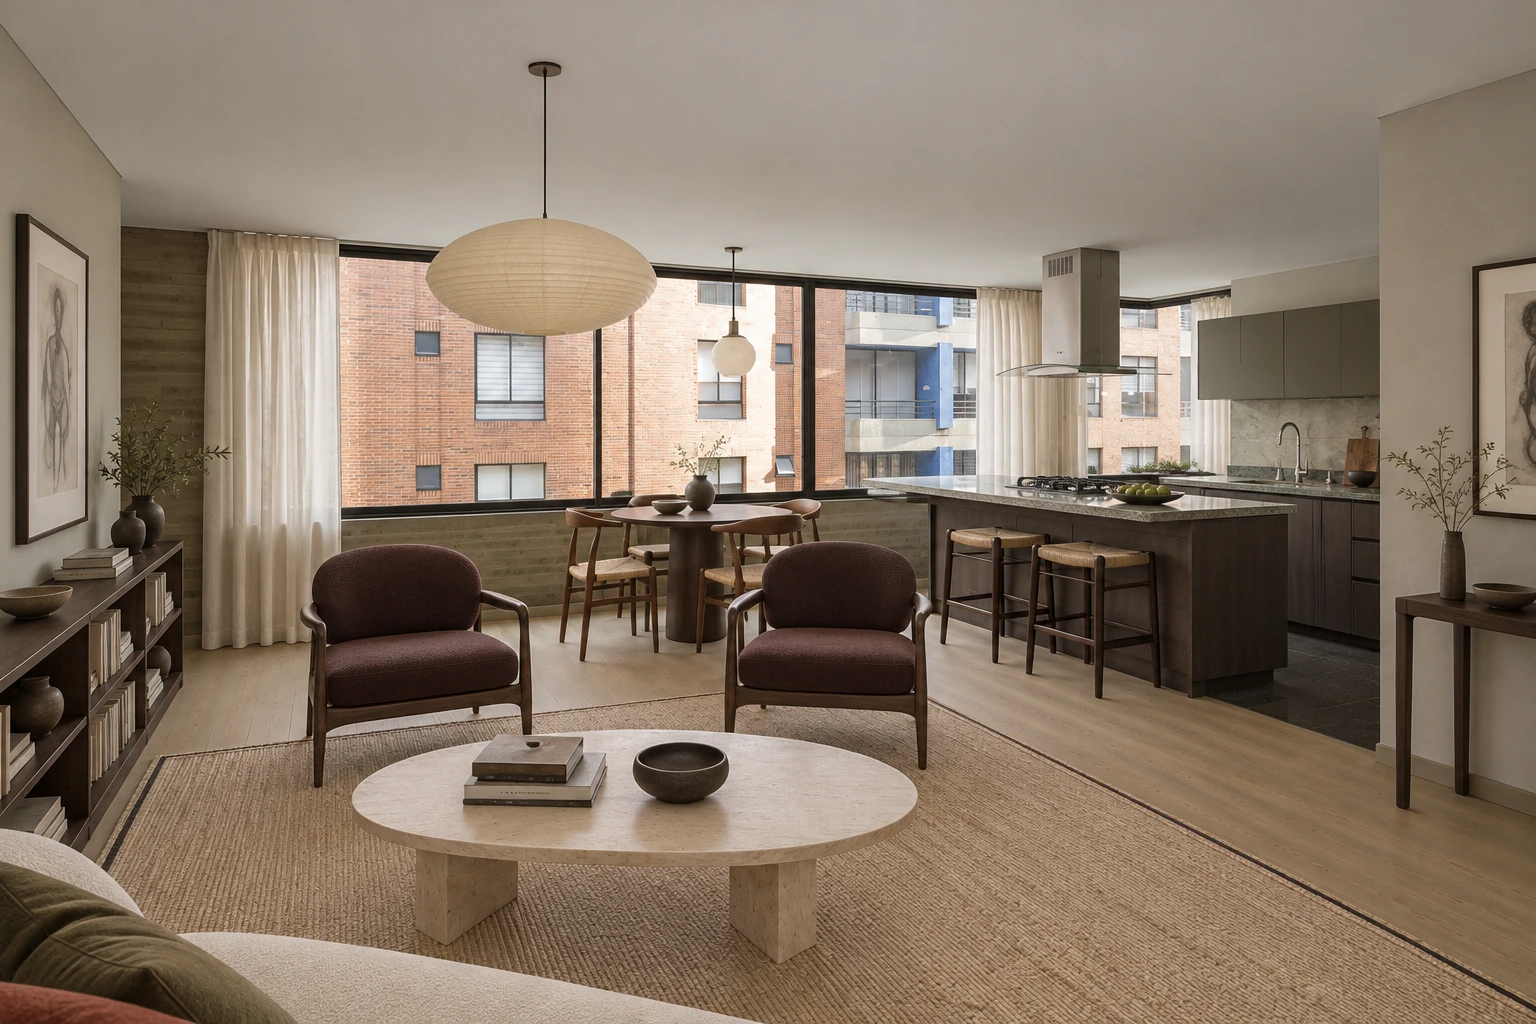
Living room
A low library accompanies the living area; beside the window, the dining space connects to the kitchen. Walnut, pale stone and warm textiles unify the rooms.
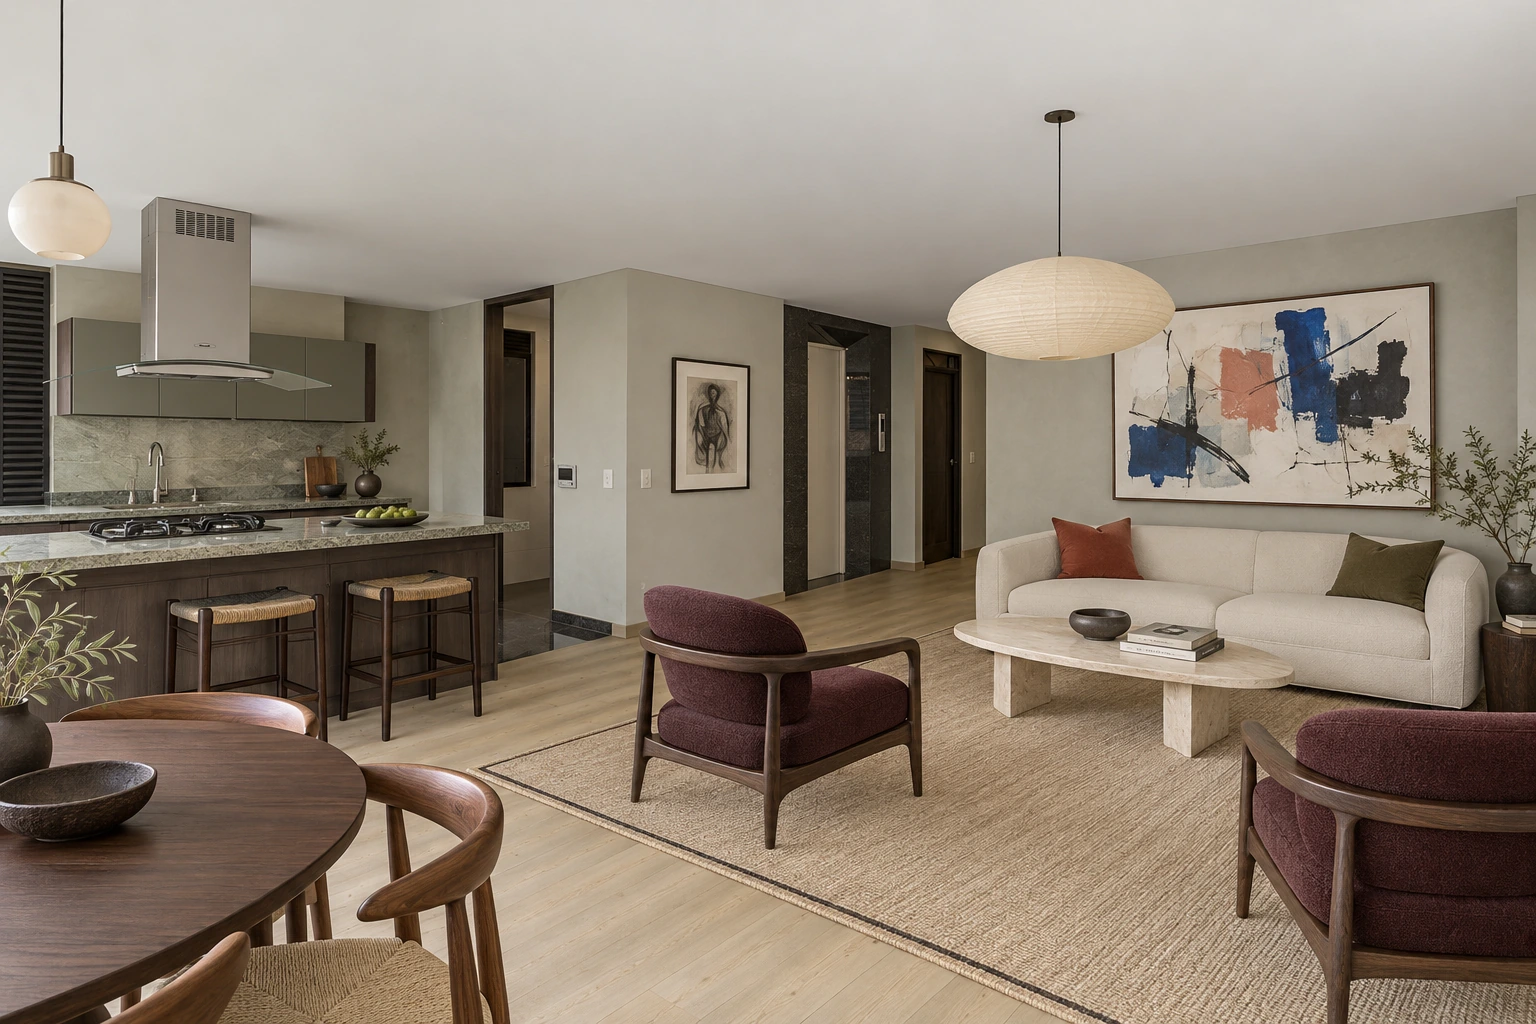
Kitchen
The sofa rests against the solid wall beneath contemporary art. Lounge chairs define the conversation area and keep the dining room, kitchen and corridor connected.
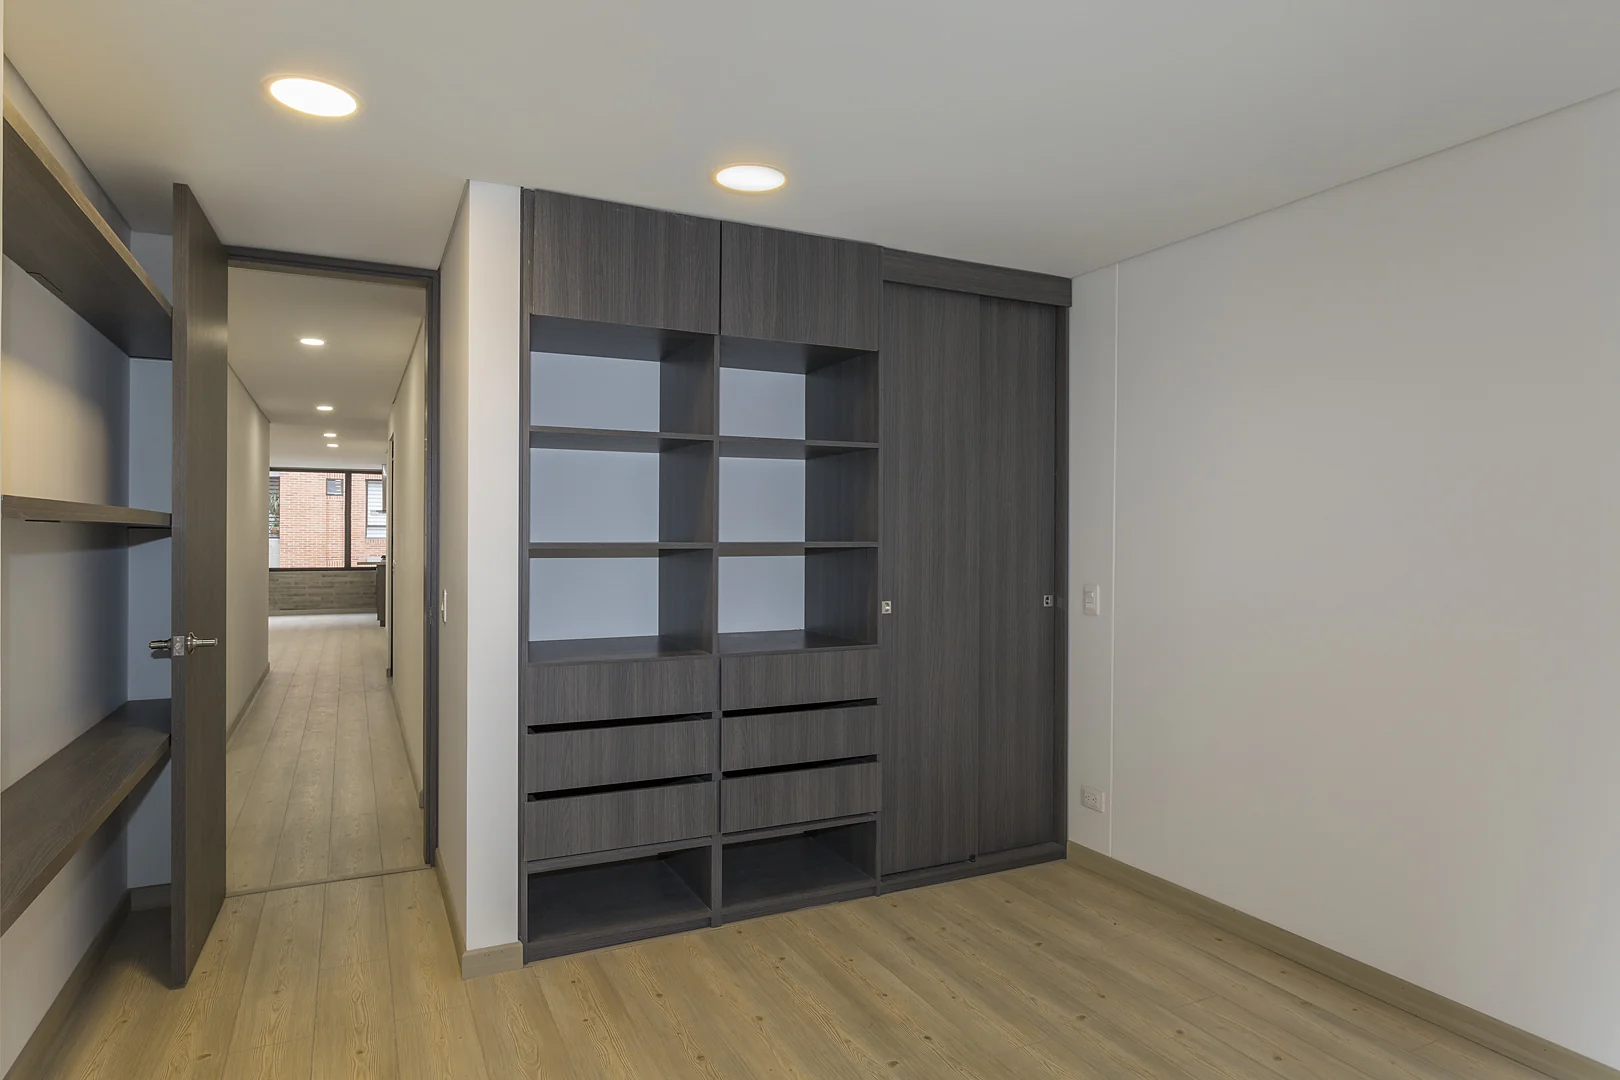
Bedroom
The bedroom completes the interior sequence, moving from shared living spaces to the private part of the apartment.
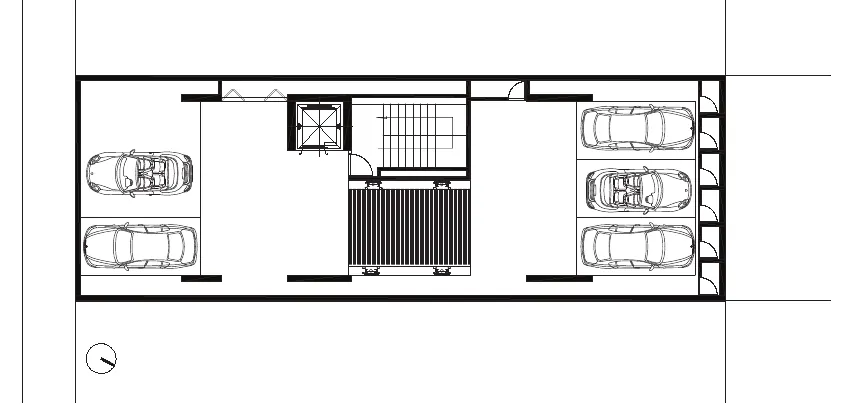
Documented plan 1
Individual view from the original sheet, retaining its geometry and available graphic information.
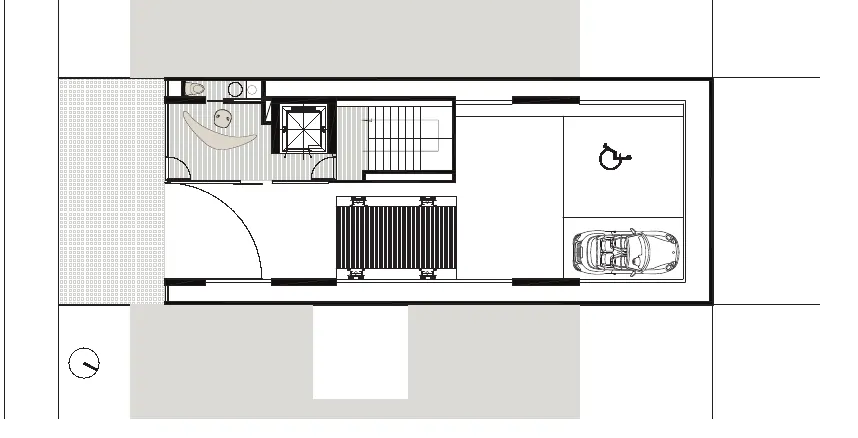
Documented plan 2
Individual view from the original sheet, retaining its geometry and available graphic information.
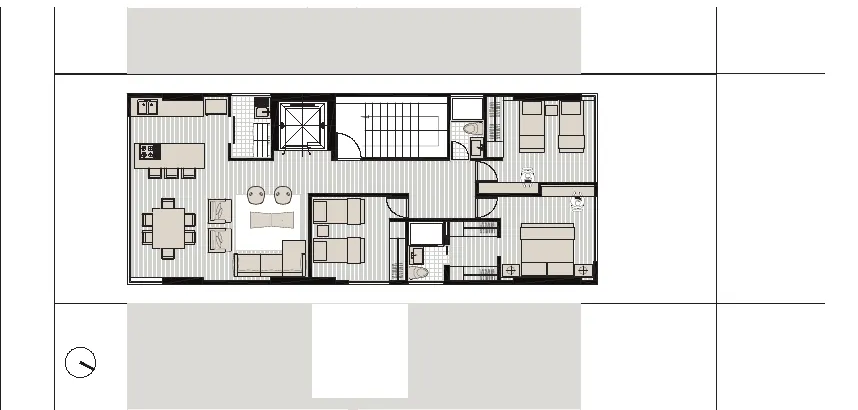
Documented plan 3
Individual view from the original sheet, retaining its geometry and available graphic information.
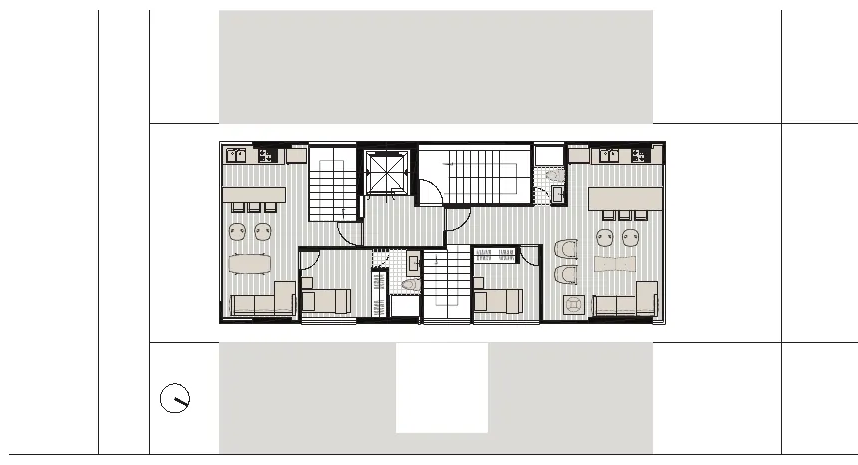
Documented plan 4
Individual view from the original sheet, retaining its geometry and available graphic information.
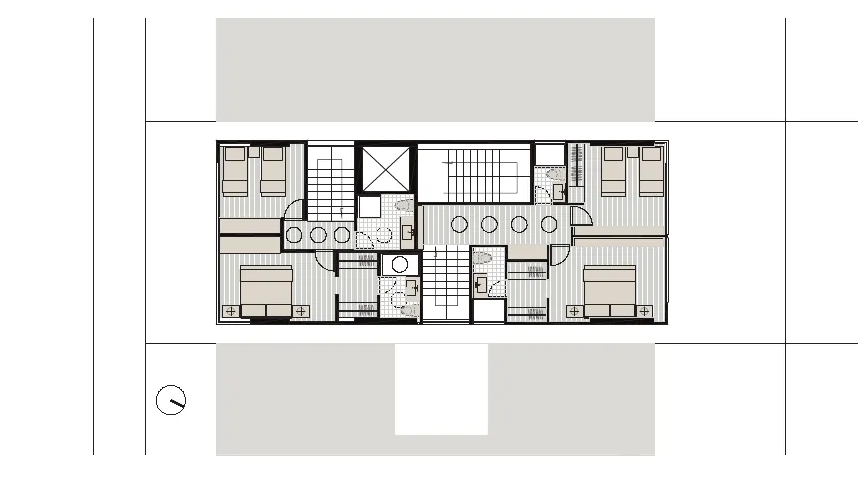
Documented plan 5
Individual view from the original sheet, retaining its geometry and available graphic information.
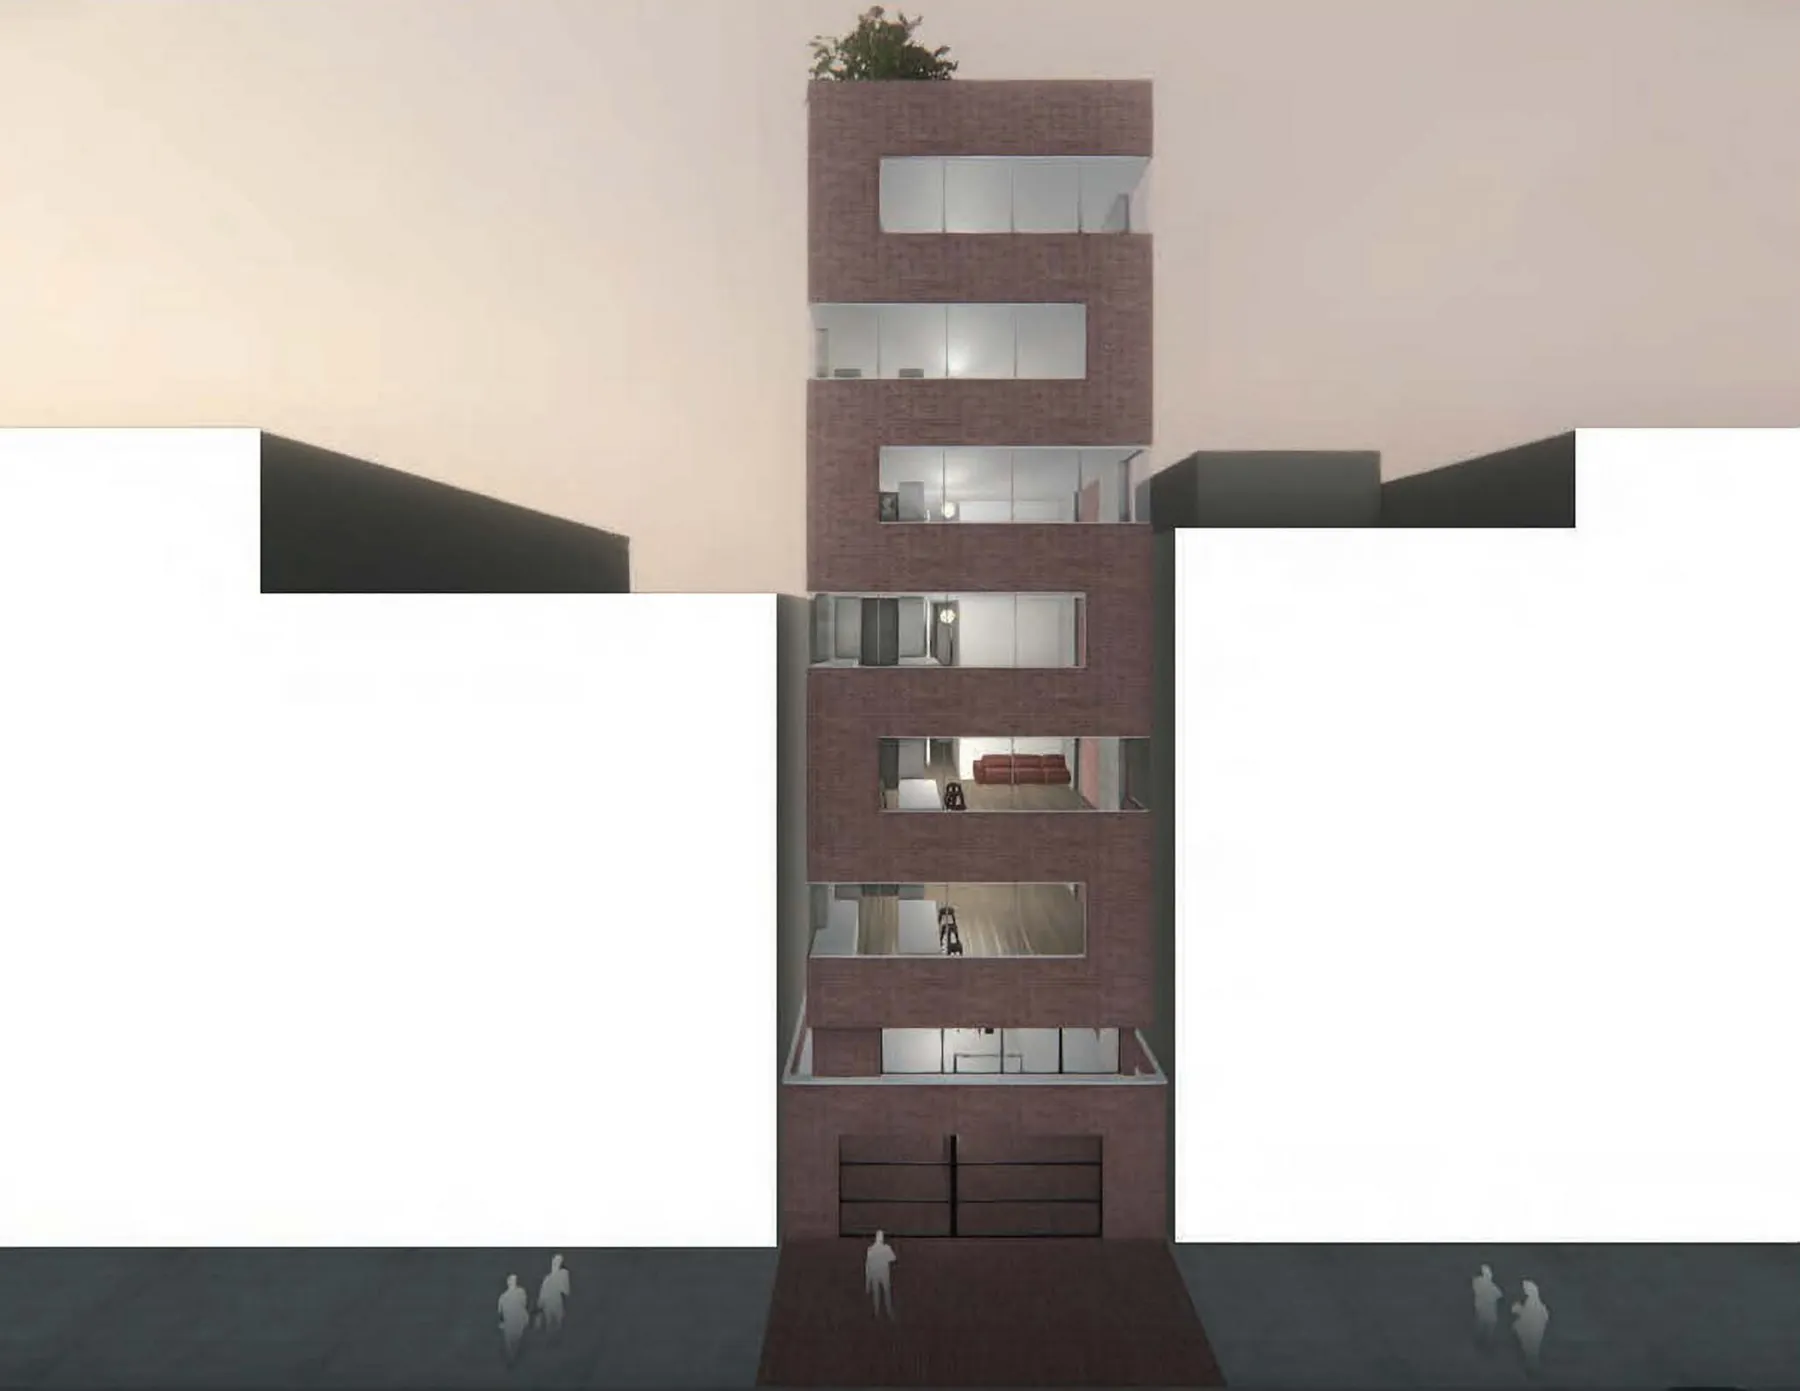
Elevation
The elevation complements the façade views and allows the brick frontage composition to be read in an architectural drawing.
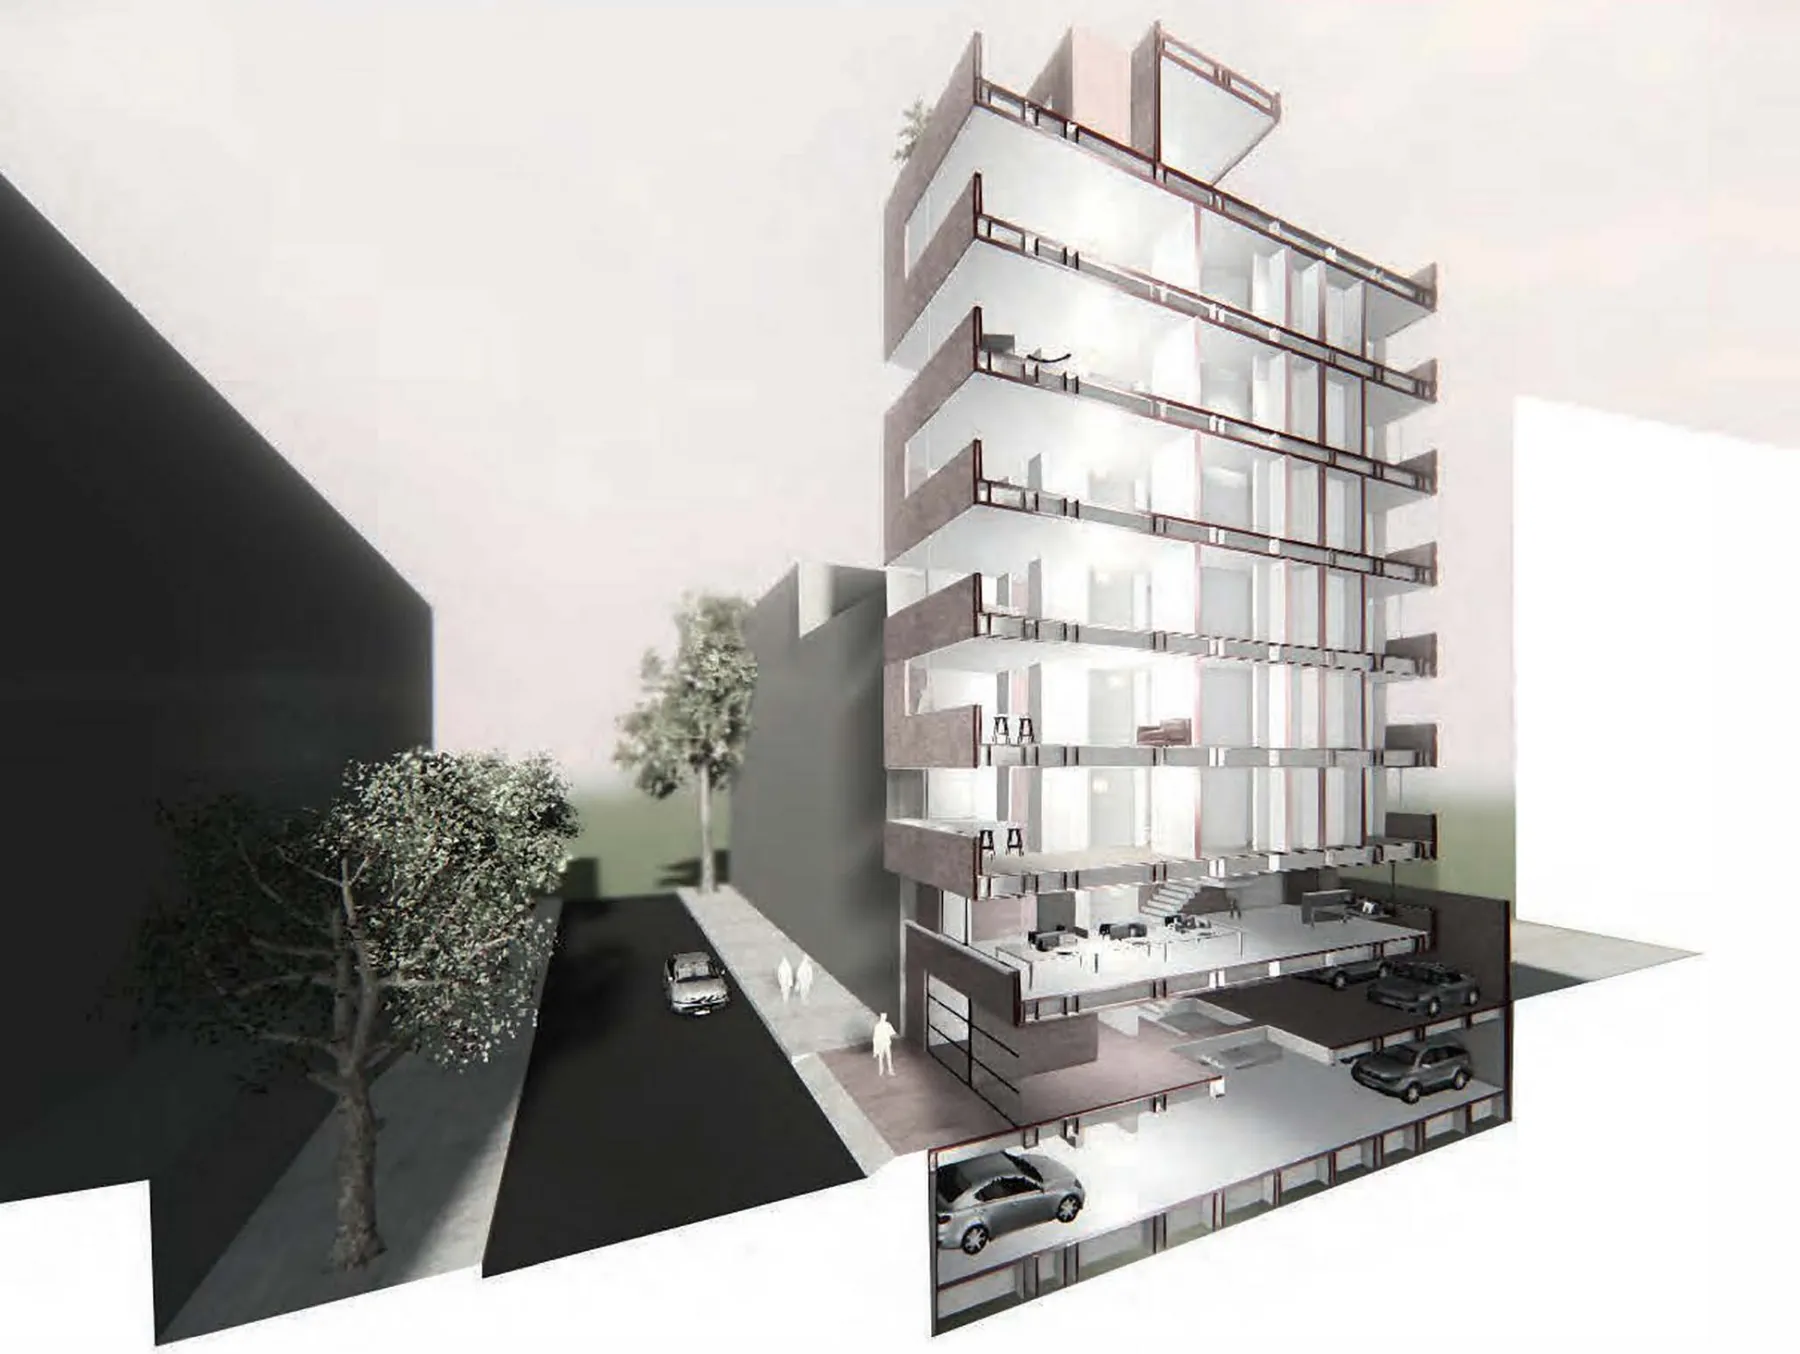
Sectional axonometric
The sectional axonometric opens the volume to relate the envelope to the internal organisation of the housing building.
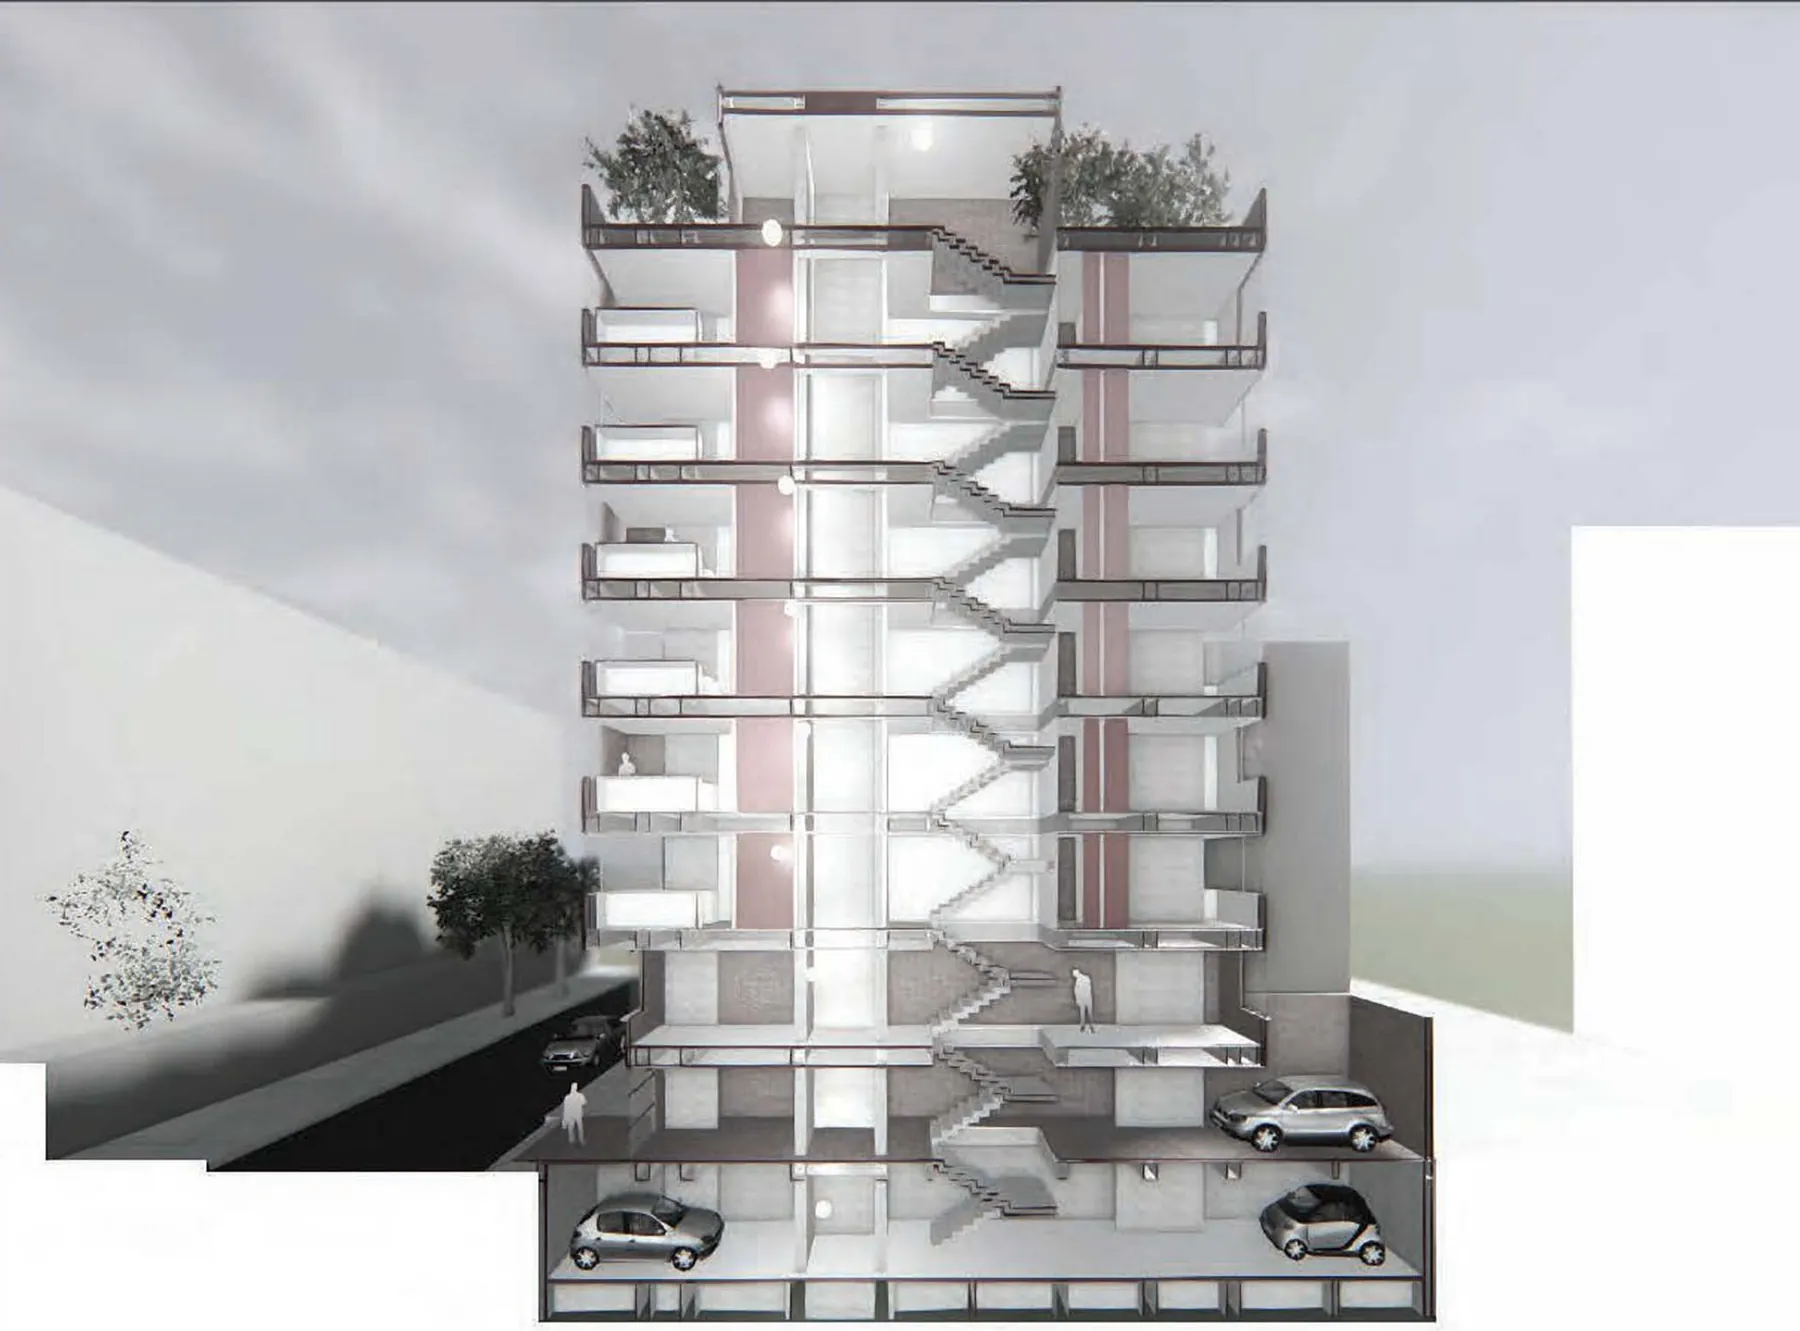
Section
The section introduces the vertical arrangement, complementing the study of one apartment per floor and two duplexes at the top.
Façade
The close façade view allows the parametrically studied brick bond to be read as a material decision within the project.