1:1 · exhibition
Exhibition design · method
Eleven exhibitions for the Banco de la República and other institutions, and the method used to design them: from curatorial script to installation.
Exhibition design does not decorate a room: it rewrites it. It decides what is seen first, how long each piece is looked at and in what order a story is understood. Every arrangement is an interpretation — the height of a case, the distance between two pieces, the light each object receives; our job is to make the argument visible without the device outweighing the pieces.
Five principles. 1 · The existing room is the first document. 2 · The route is the script. 3 · Furniture is architecture at body scale. 4 · Light is curation. 5 · Design to install and dismantle.
How we work on an exhibition. Each exhibition is treated as temporary architecture inside an existing room. The process has six steps, each producing a deliverable the client and curators can check:
1 · Script and site. Reading the curatorial script, inventory of pieces (dimensions, weight, conservation requirements) and location of the room in the building and the city.
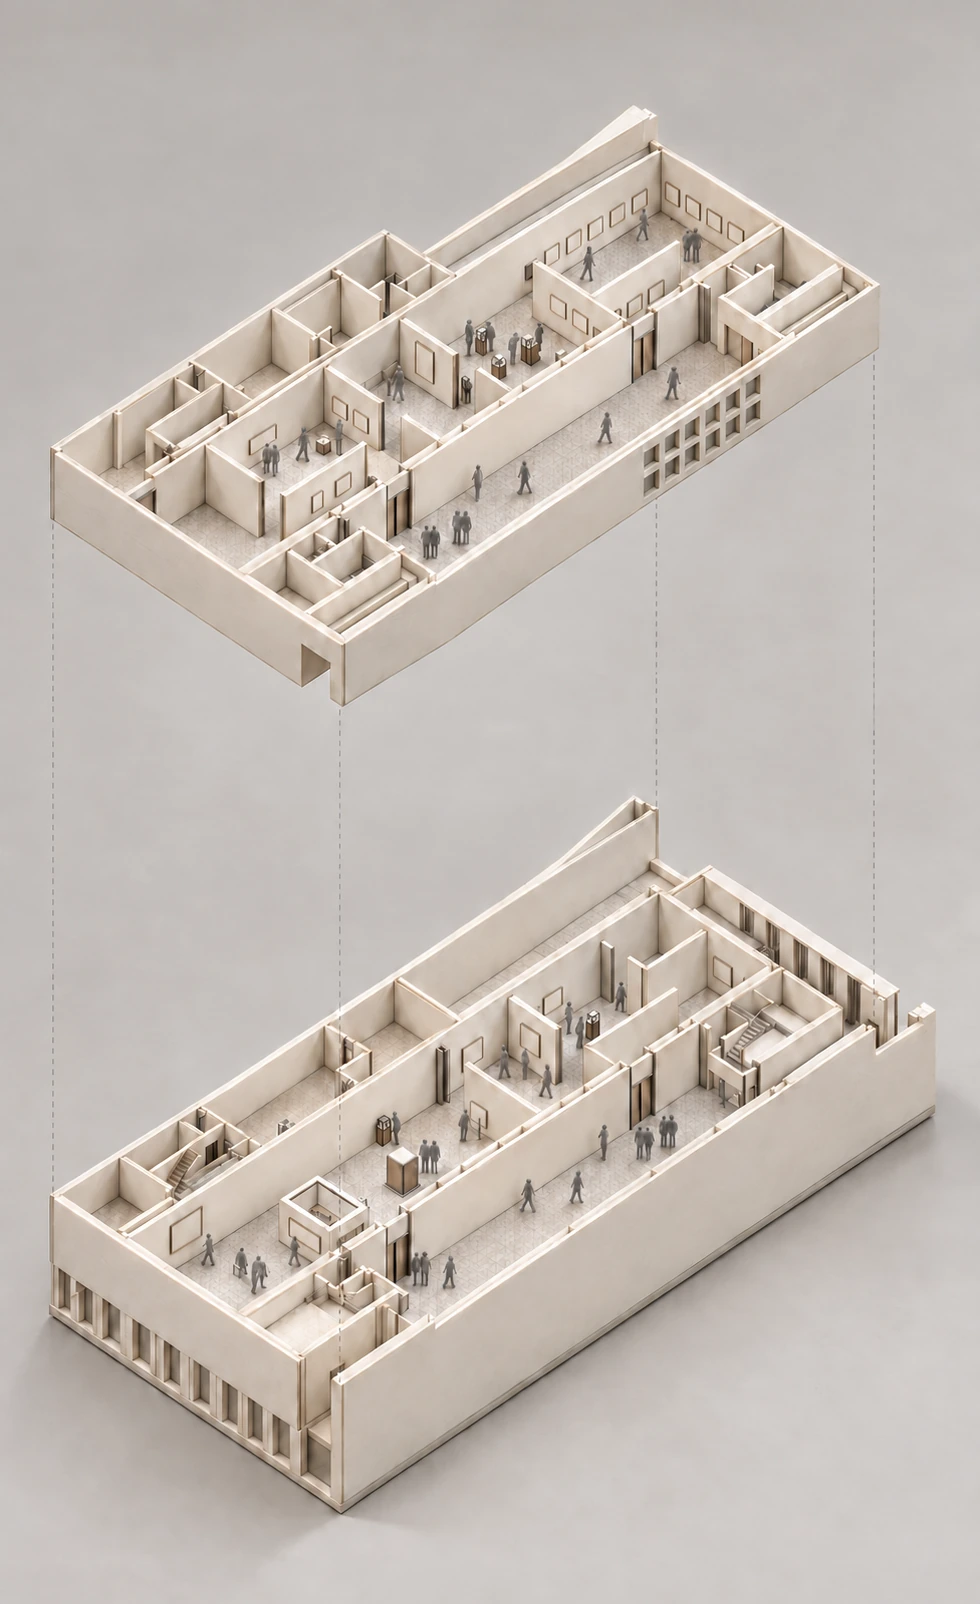
2 · Survey of the room. A 3D model of the existing room: walls, rooflights, stairs, load points, services and escape routes.
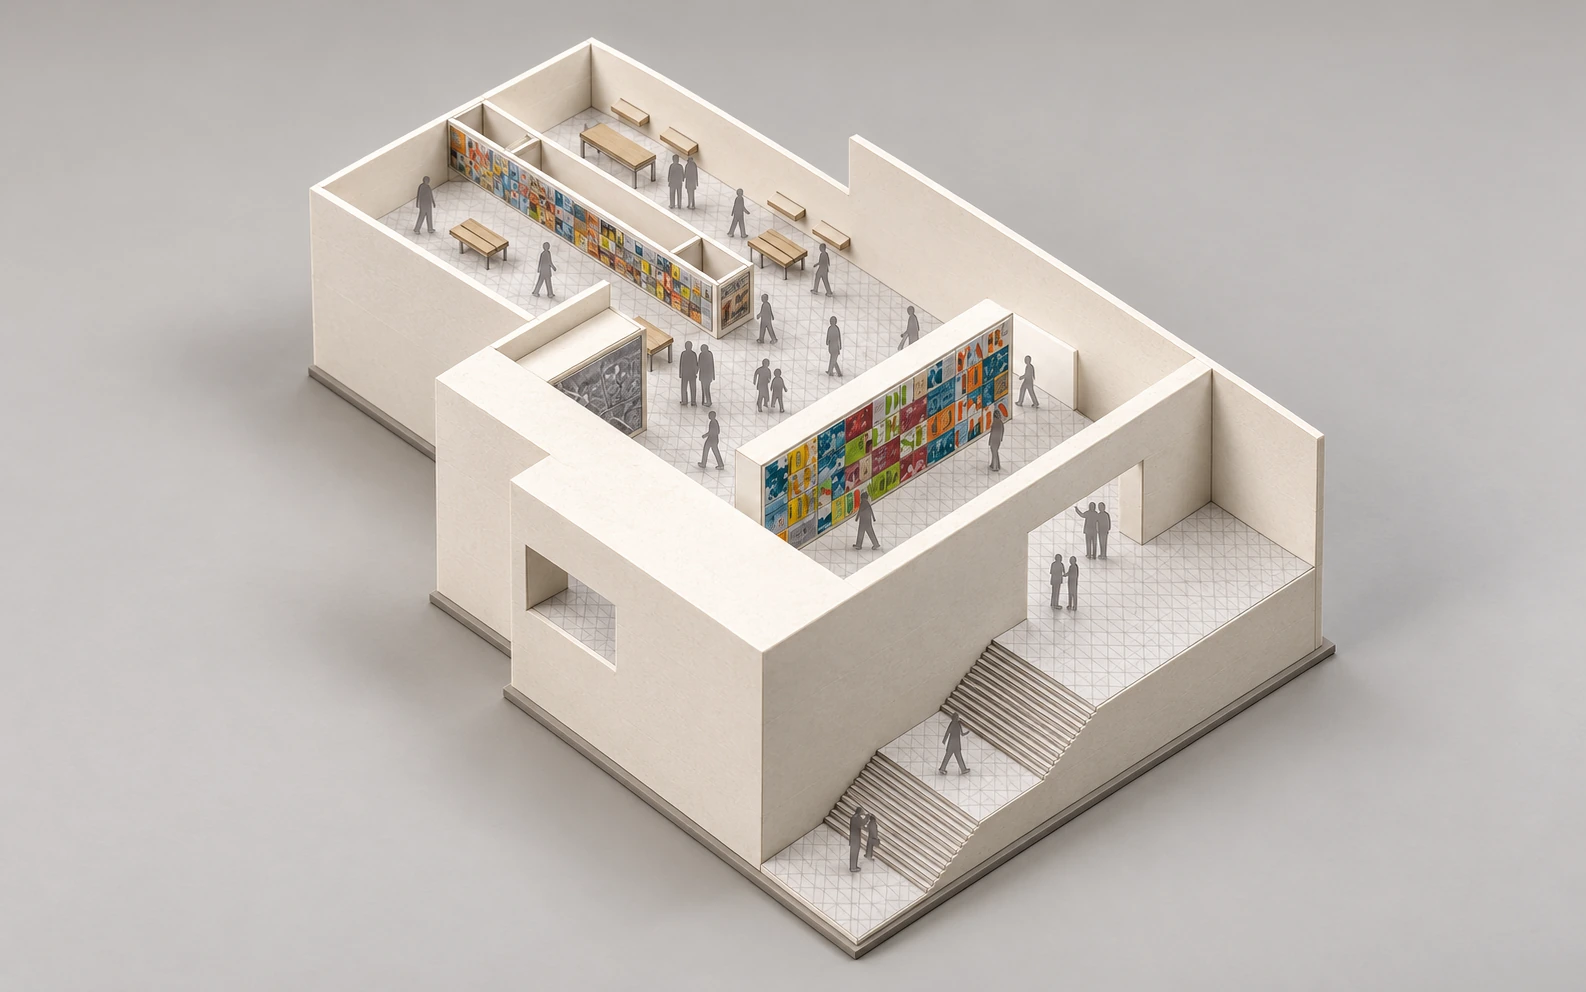
3 · Route and zoning. Installation plan with chapters, visitor flows, capacity, accessibility and resting points.
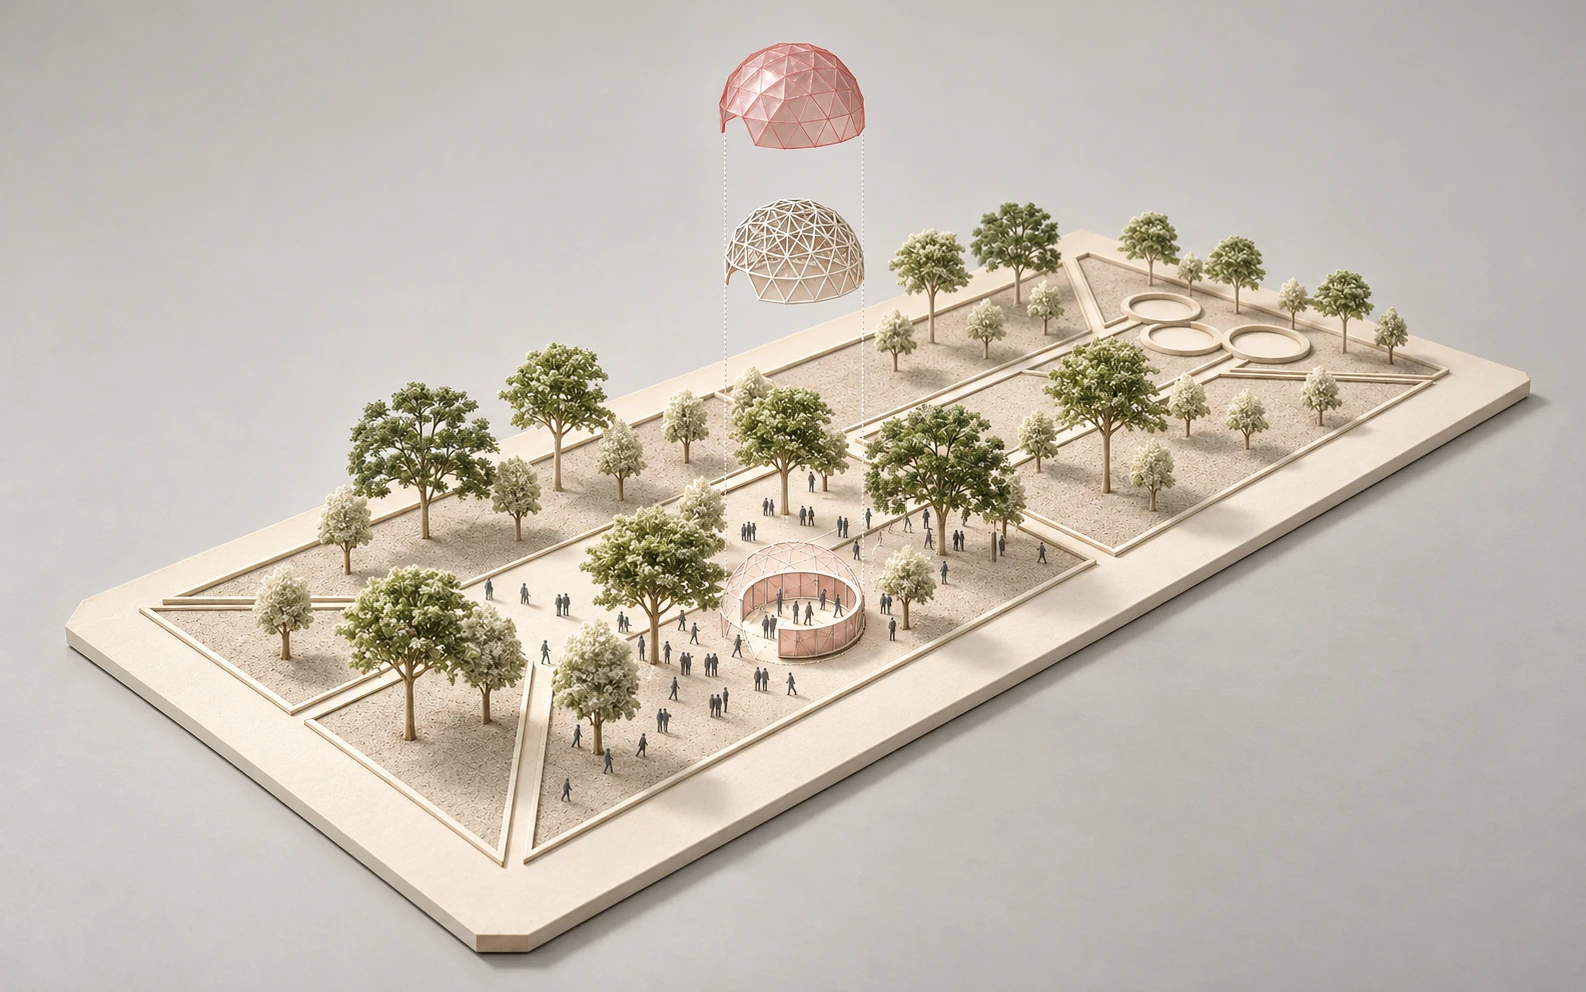
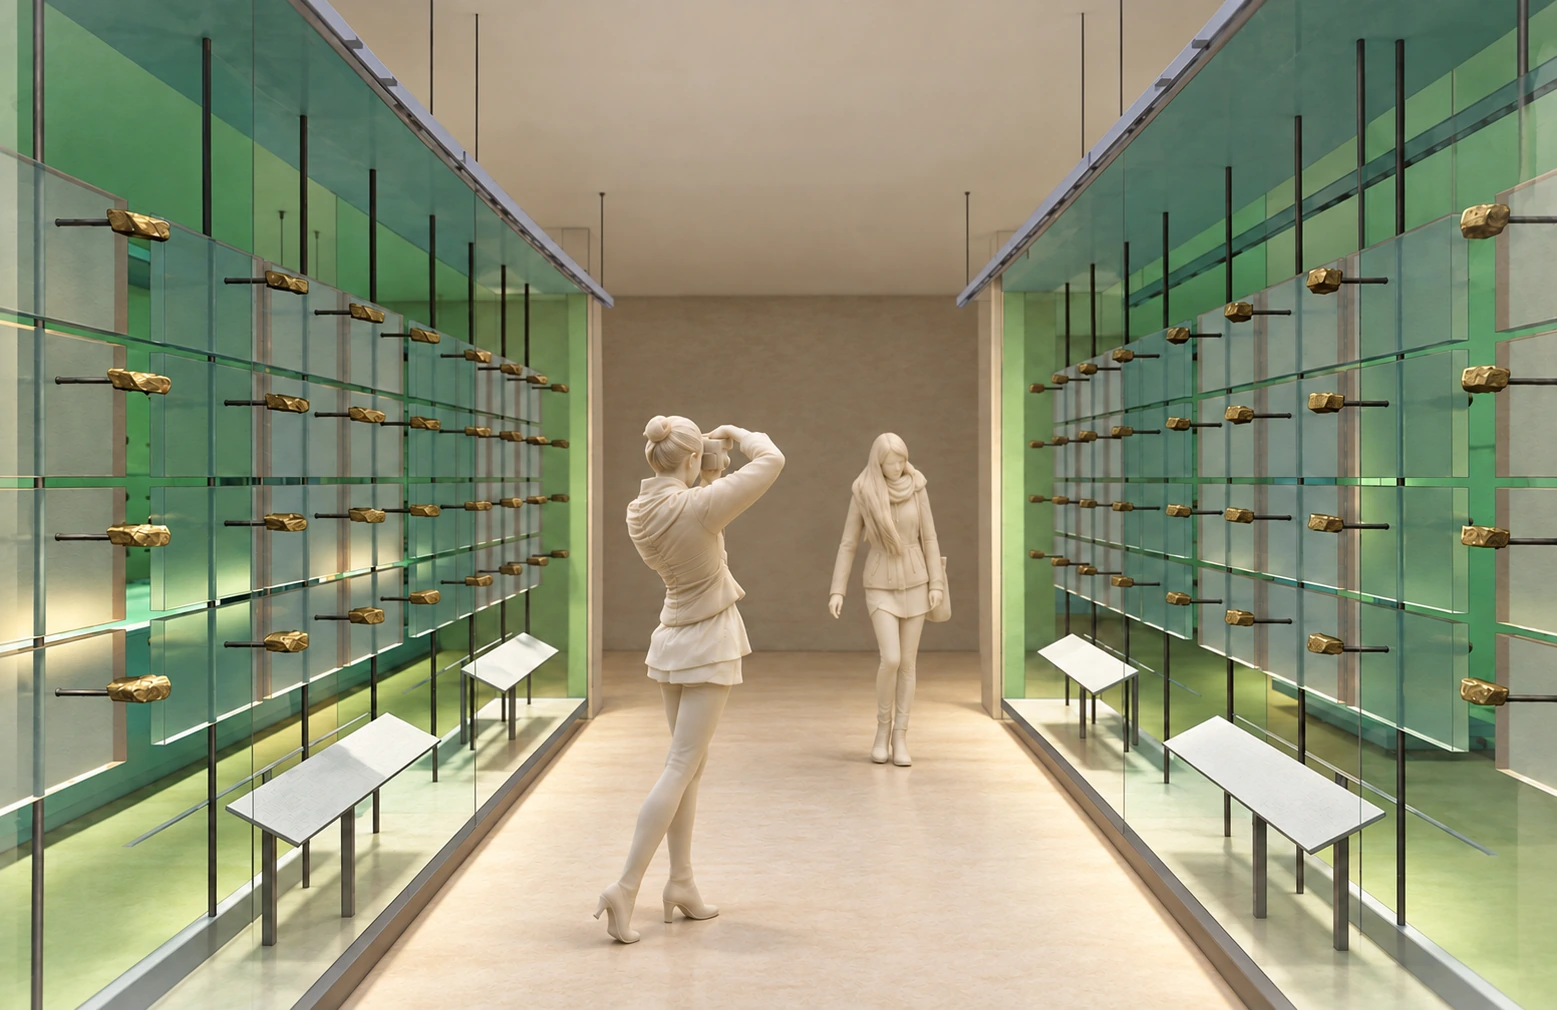
4 · Pieces and exploded view. Design of bespoke furniture — cases, frames, plinths, panels — and exploded drawings for fabrication, with materials, joints and assembly times.
5 · Light and section. Sections with sightlines, natural and artificial light, conservation-safe lighting levels and the relation between graphics and object.
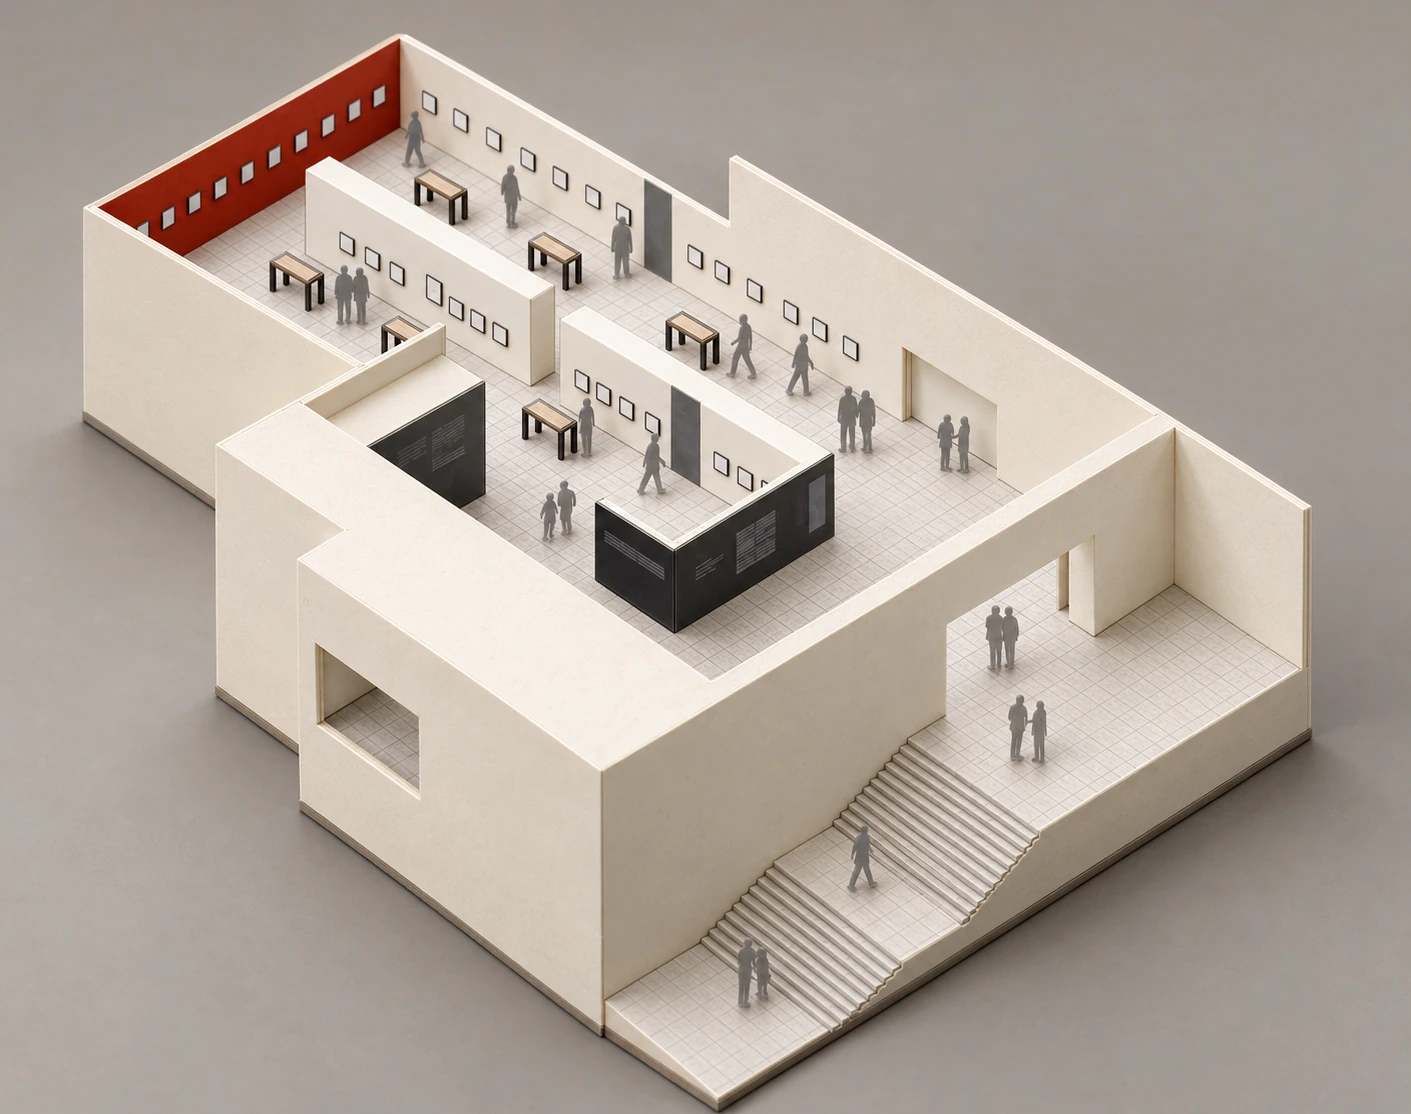
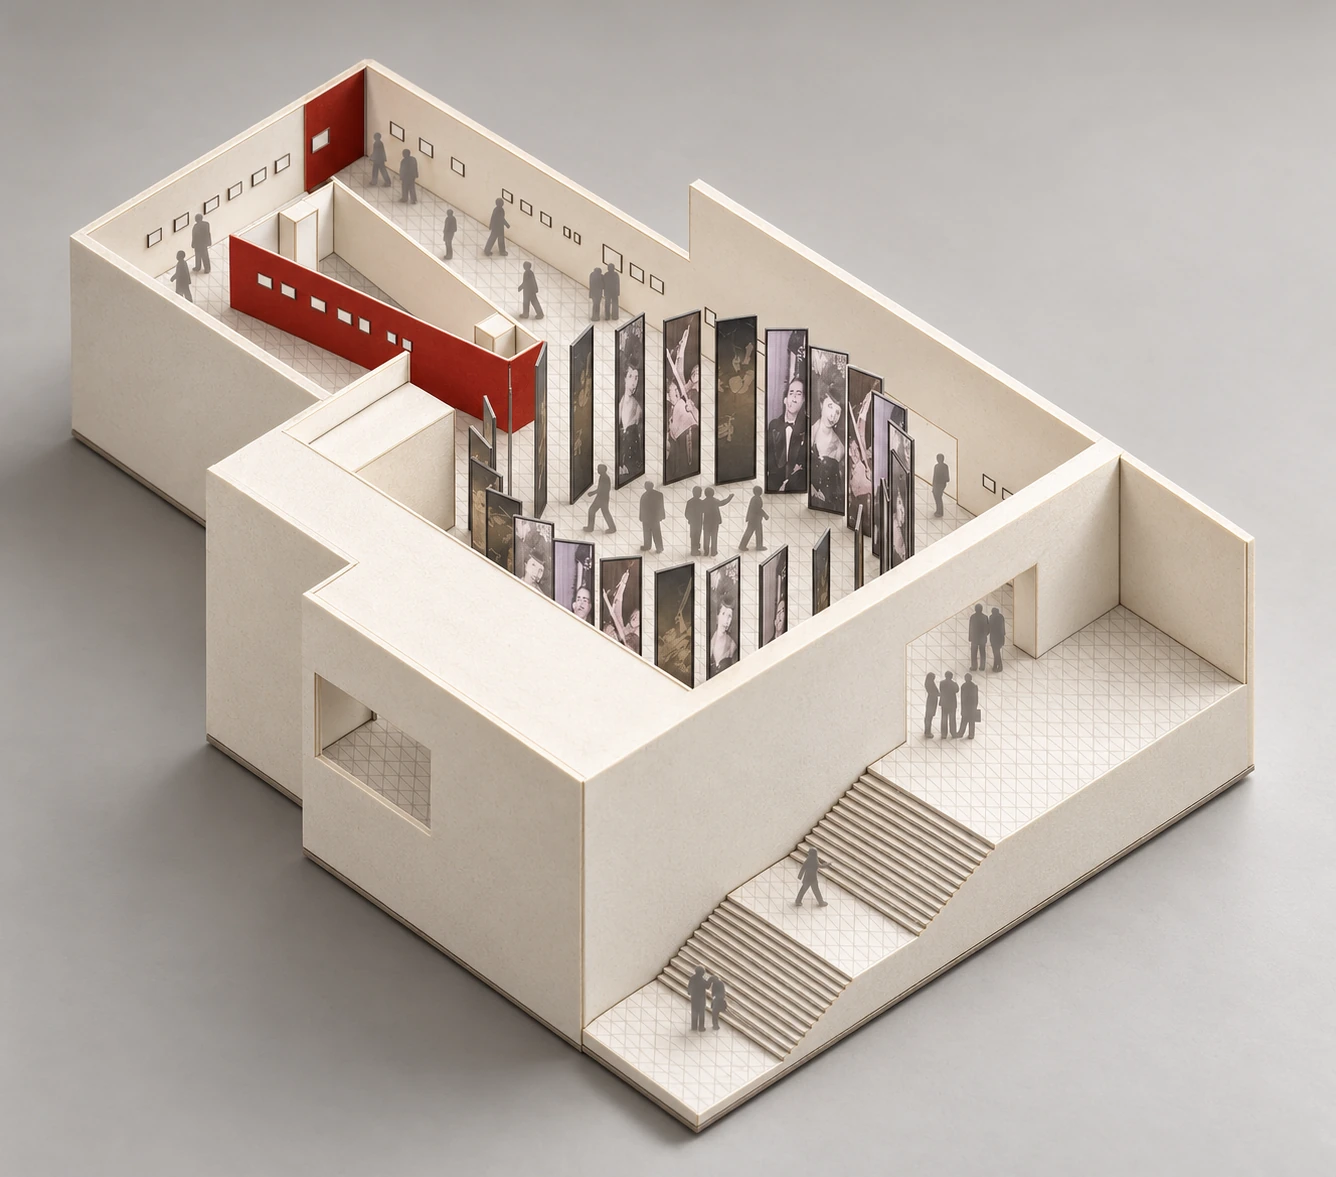
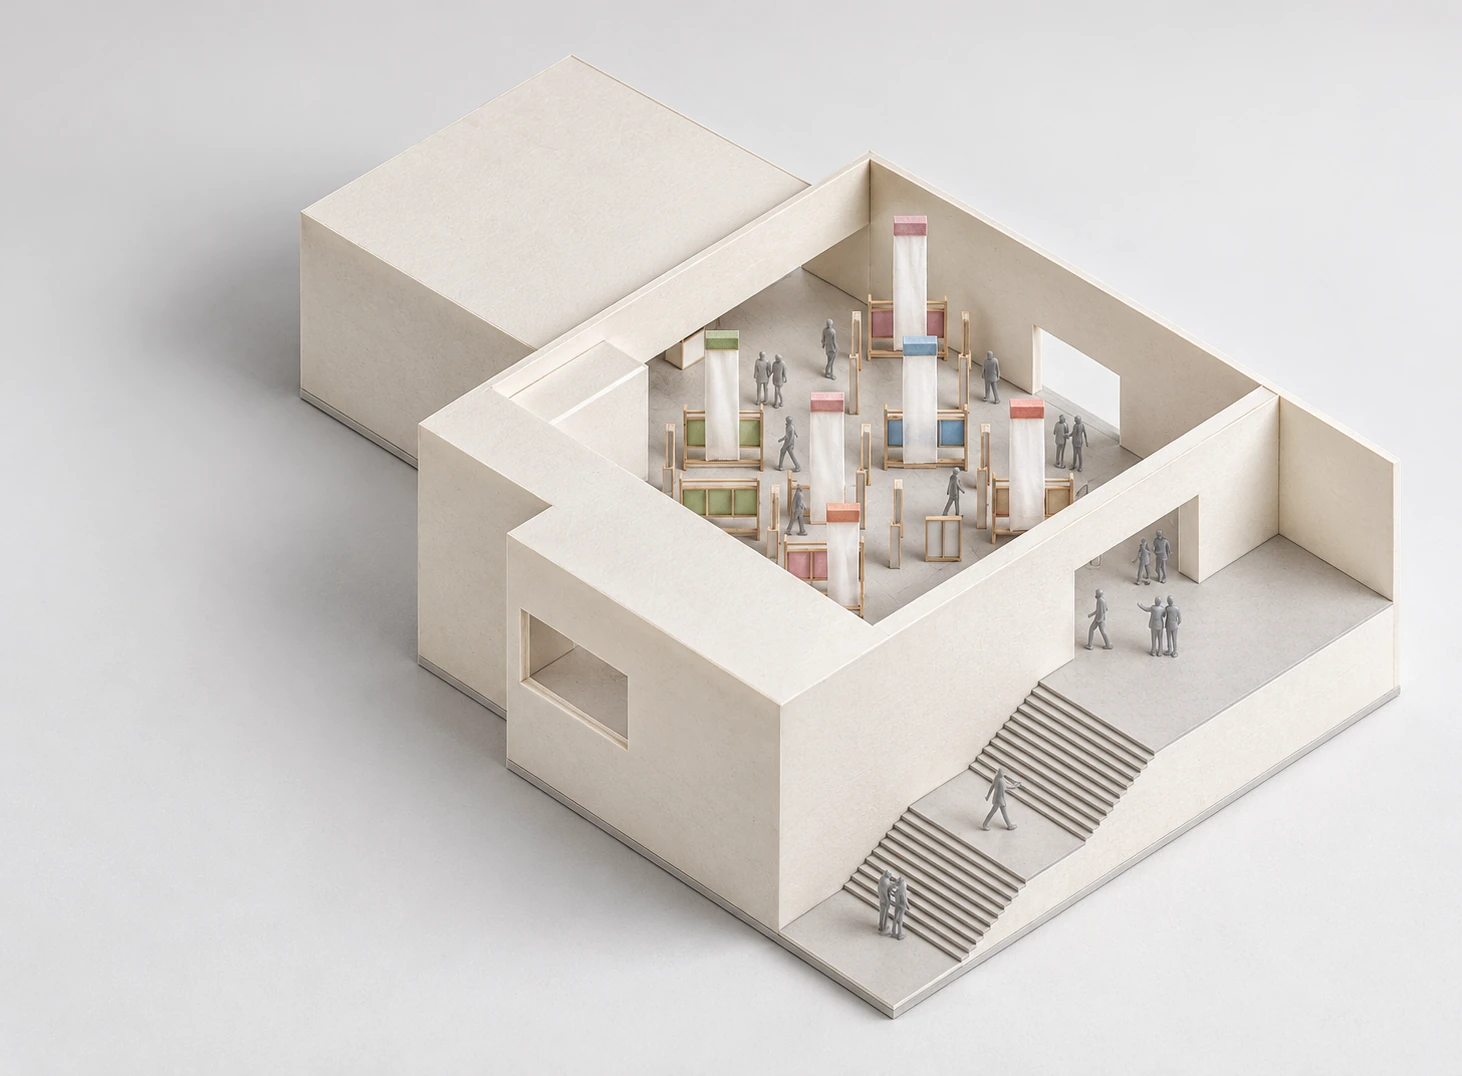
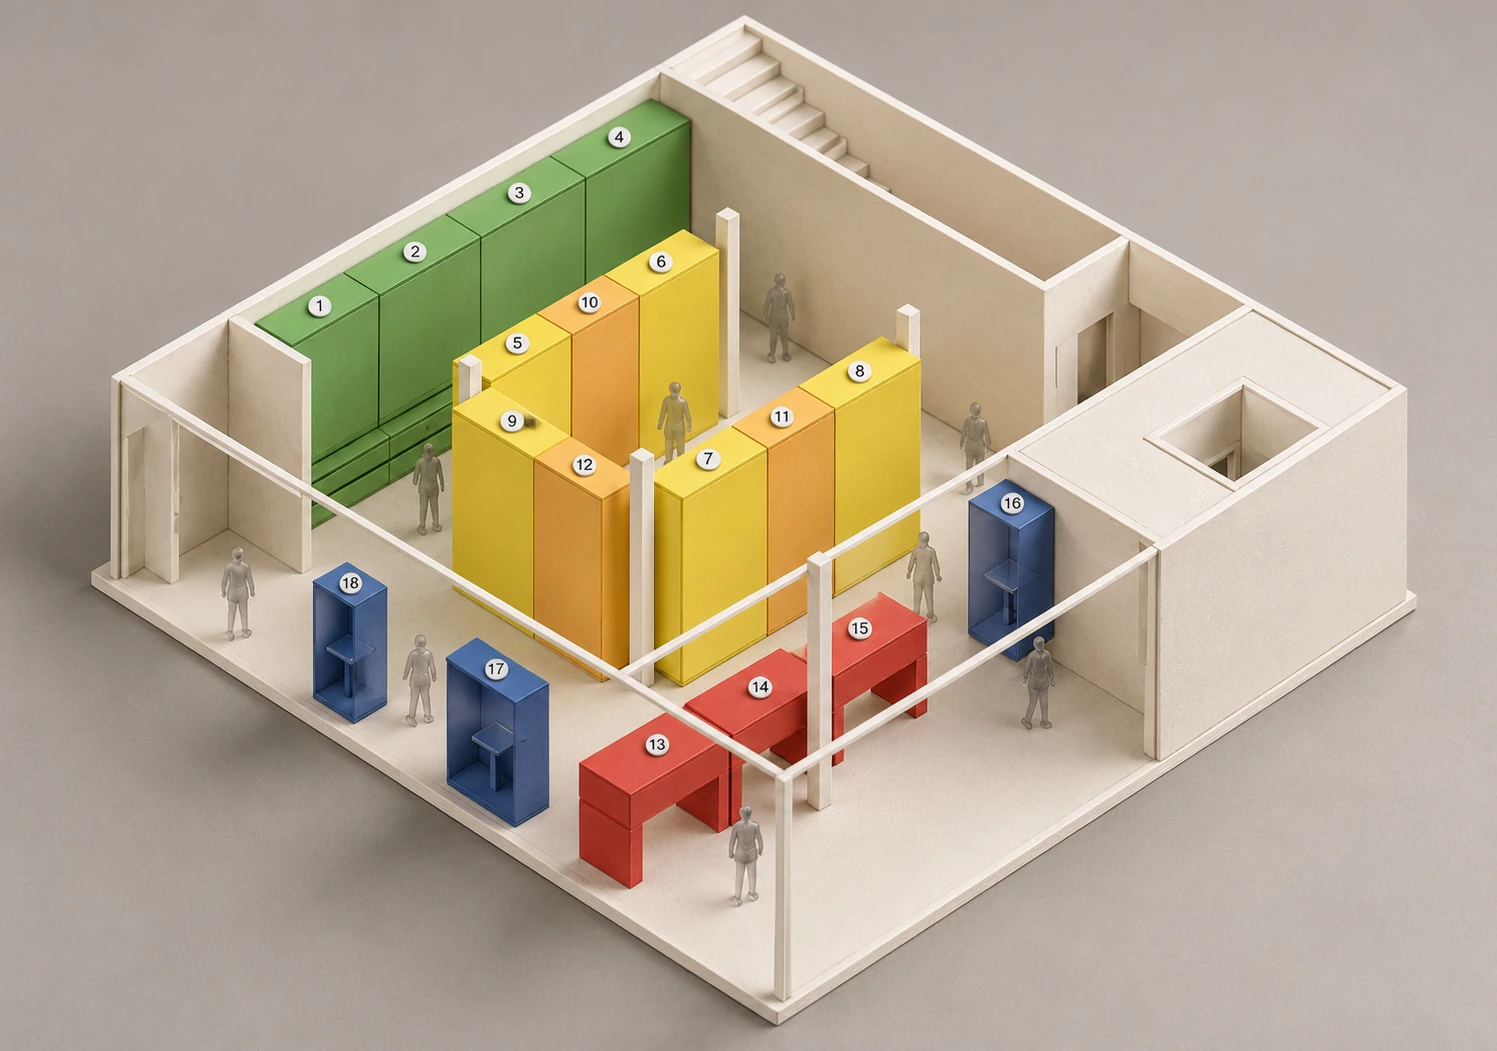
6 · Installation. Final isometric and an animation of the sequence — empty room, exploded pieces, assembled exhibition — fabrication and installation schedule, and on-site supervision.
Deliverables: installation drawings, furniture data sheets, itemised budget, schedule, animated isometrics and graphic sheets.
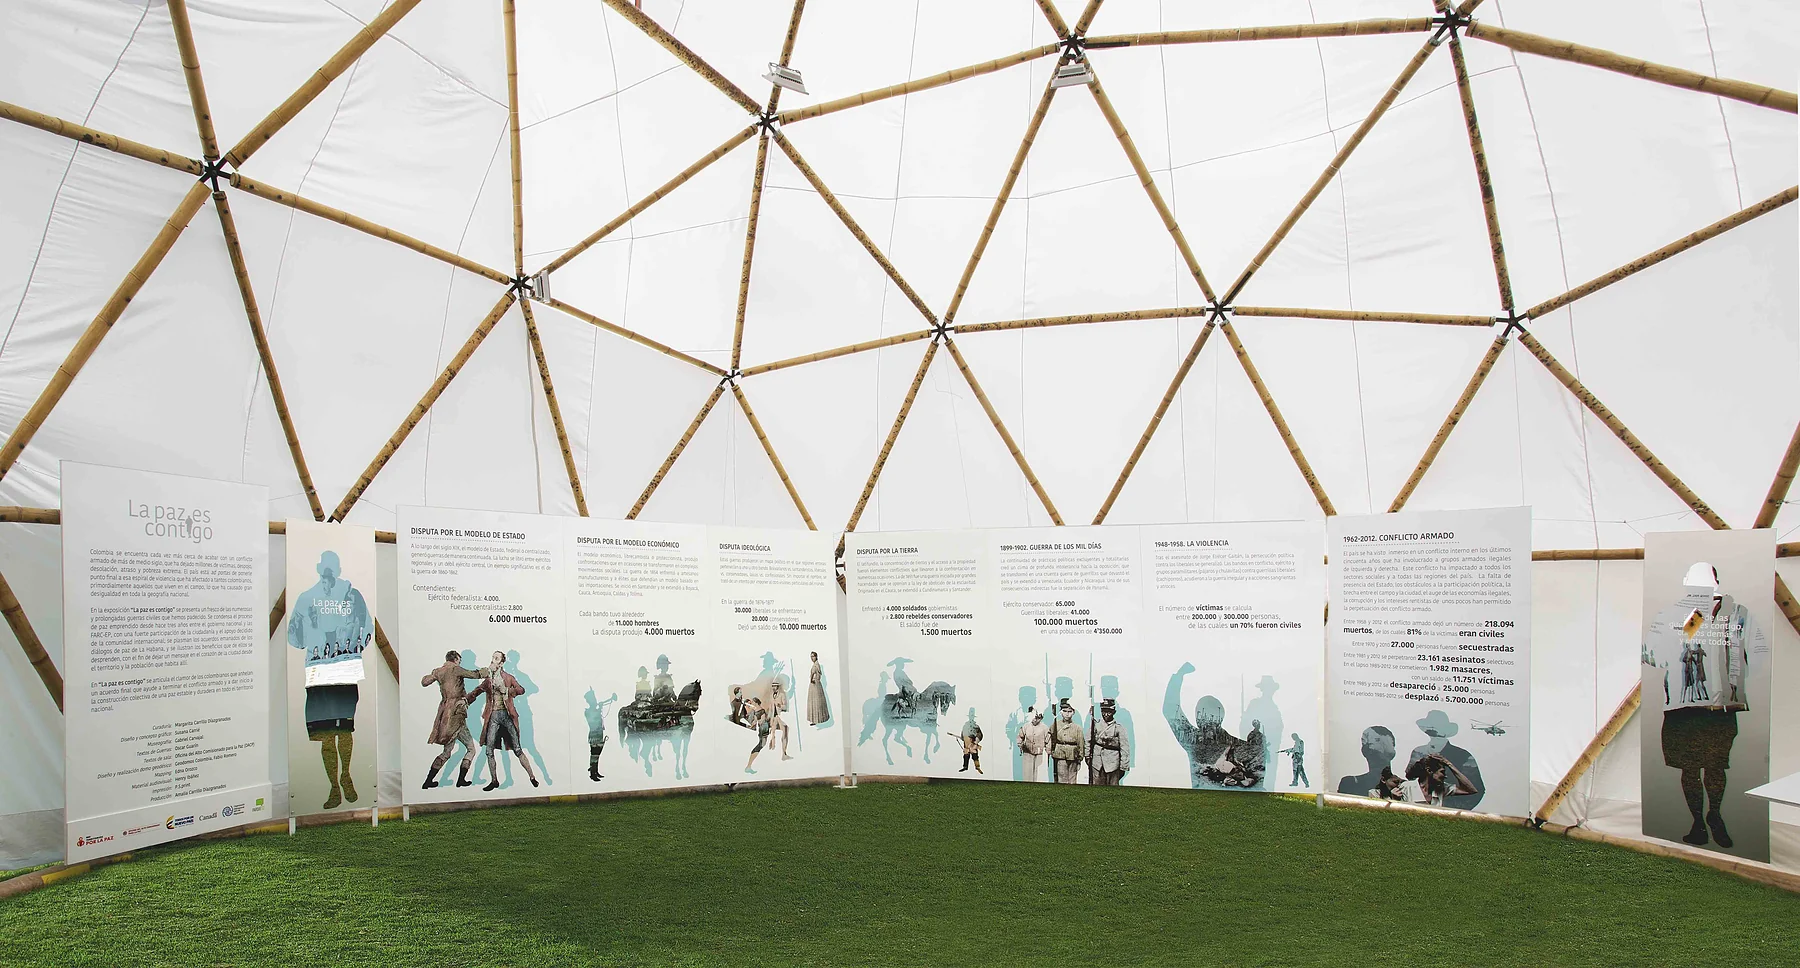
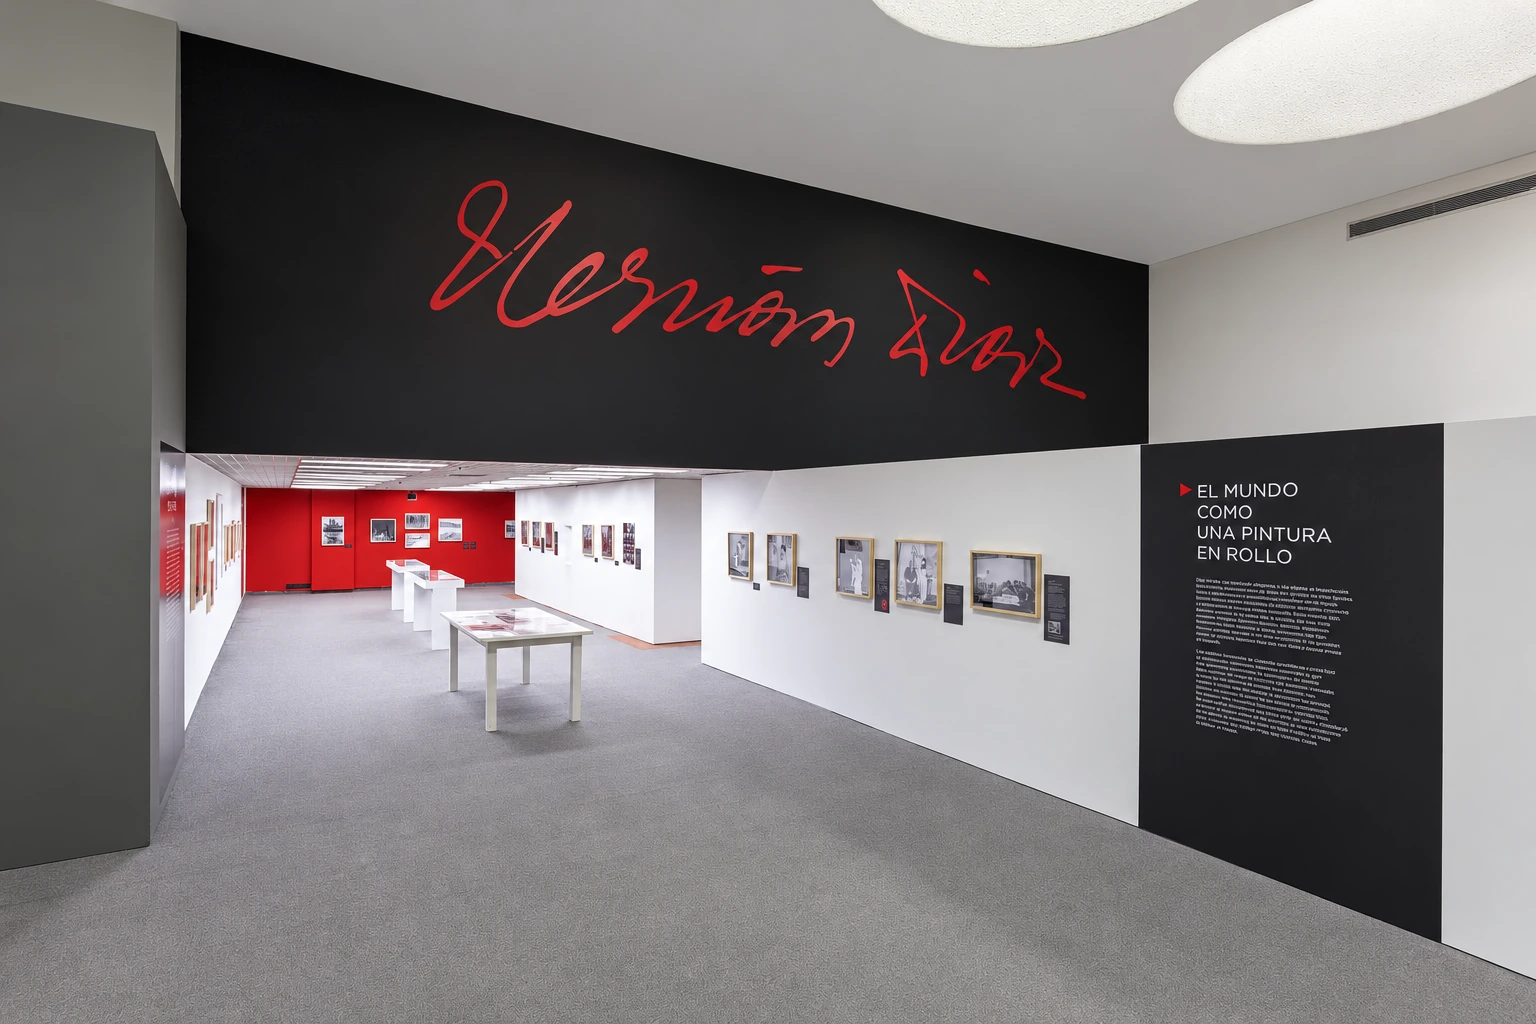
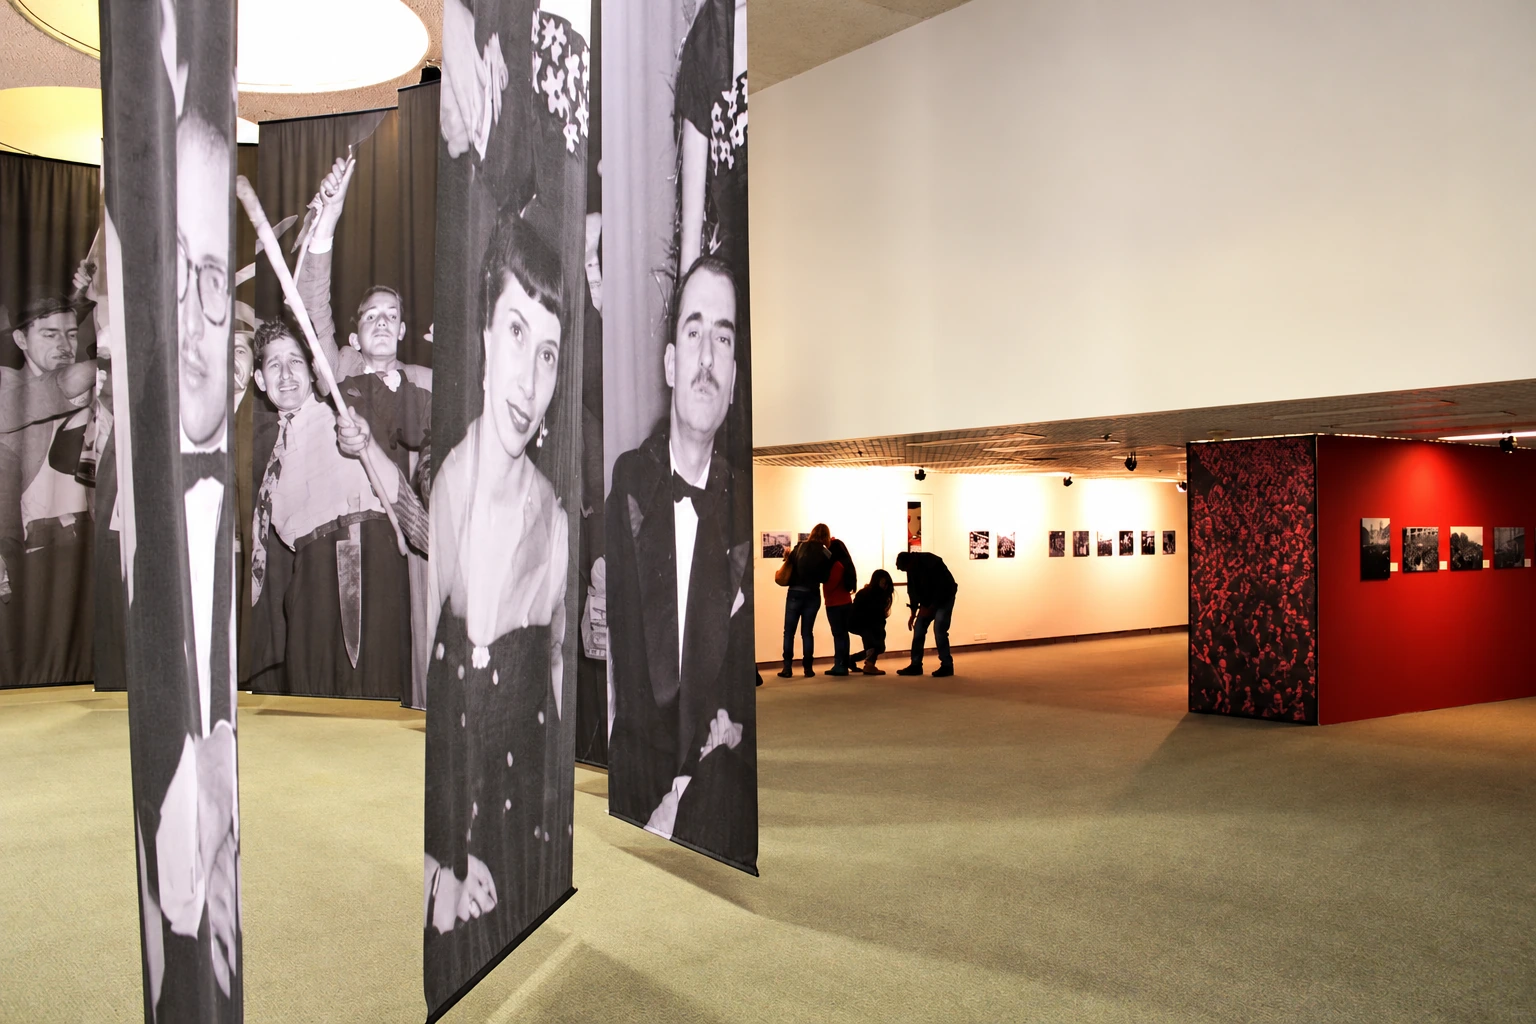
Exhibitions: «BLAA 60 years, evidence for a nation» (2018), «Of all the people» (2016), «Peace is with you», on the peace agreements (2016), «Facing the other» (2015, travelled to Madrid), «Hernán Díaz revealed» (2014–2015), «Sady González, memories of a reality» (2014), «Our connection with nature» (2014), «Le Corbusier in Bogotá» (2014), «Native North Americans: traditions and transitions» (2012–2013, Gold Museum), «Words that changed us» (2010) and «Habeas Corpus» (2010). Published in Enfoque Visual magazine no. 30.
- status
- built
- style
- exhibition design
- place
- Bogotá, Colombia
- year
- 2010–2018
- authorship
- t1x1
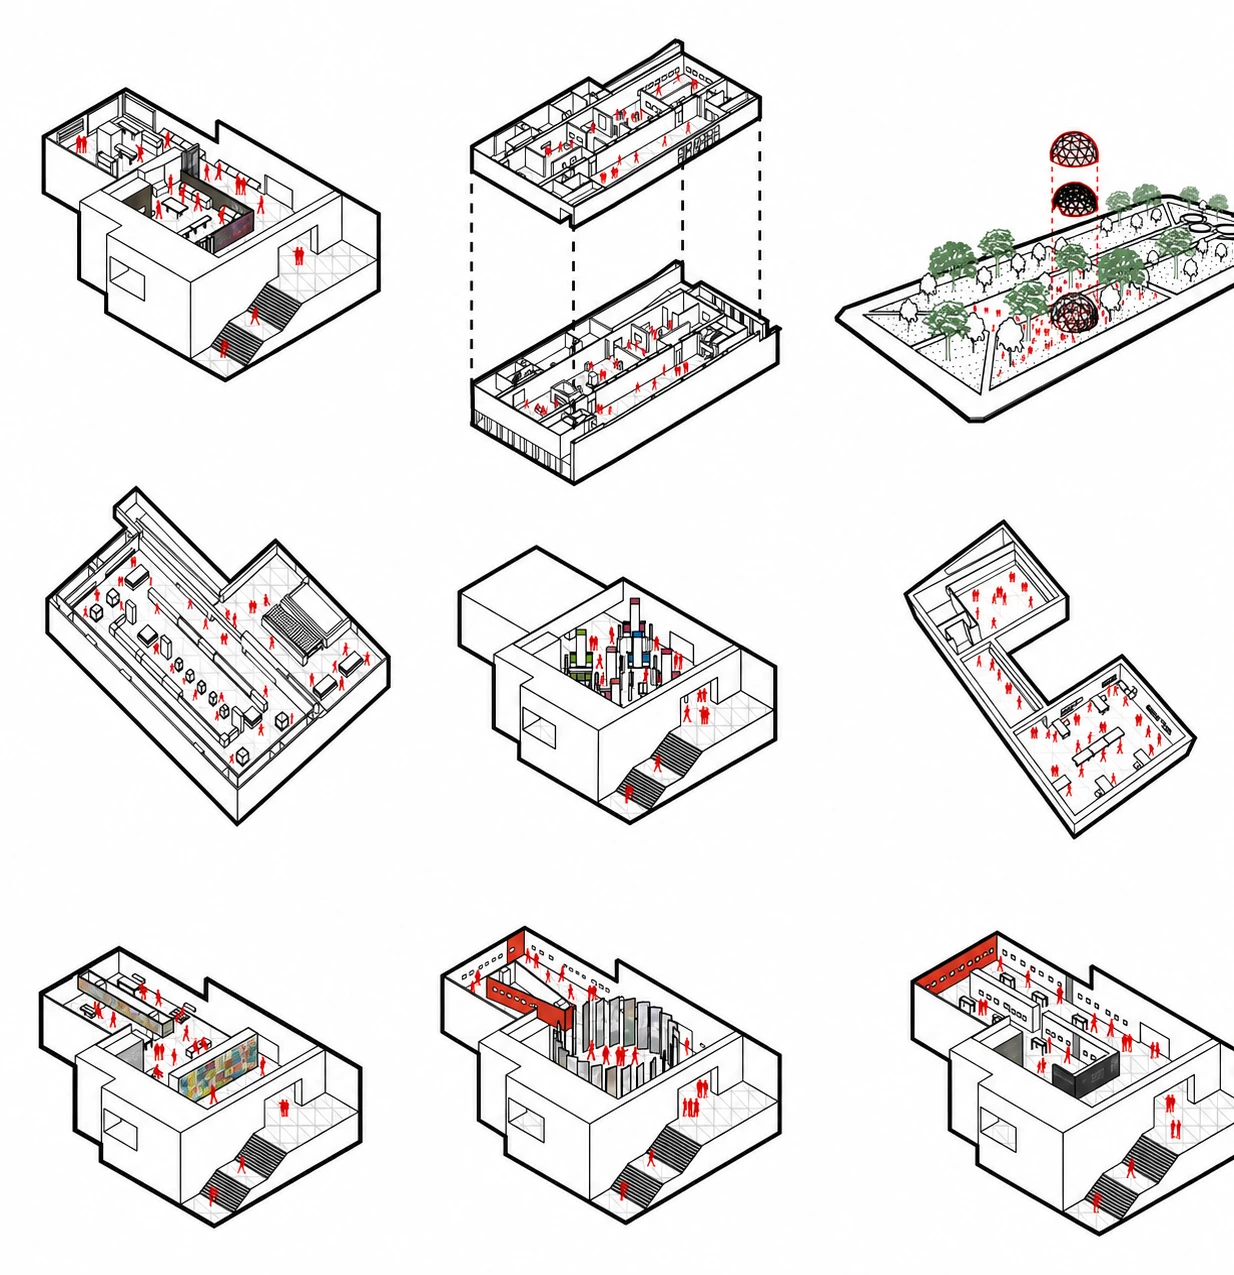
the same method across nine exhibitions: each existing room with its installation
Comparing exhibitions shows that the procedure does not require repeating one form. Rooms, surfaces, cases and colours change; the task remains connecting narrative with specific spatial conditions.
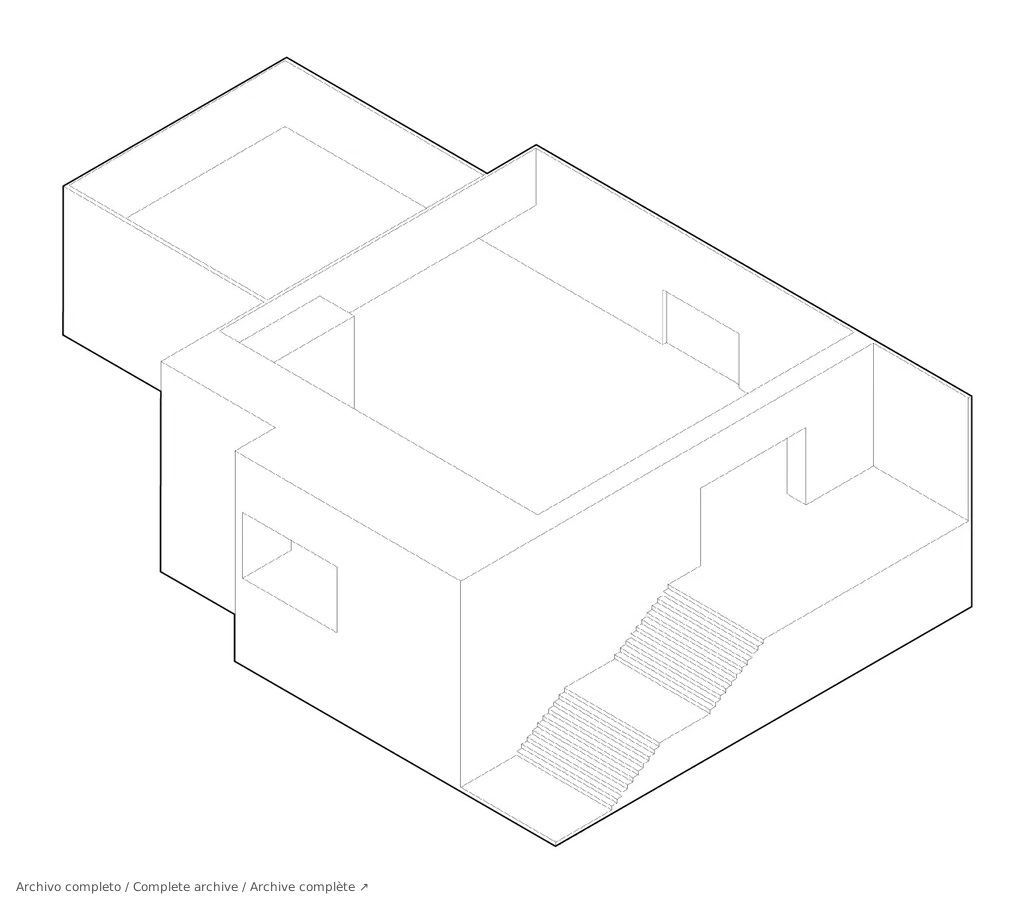
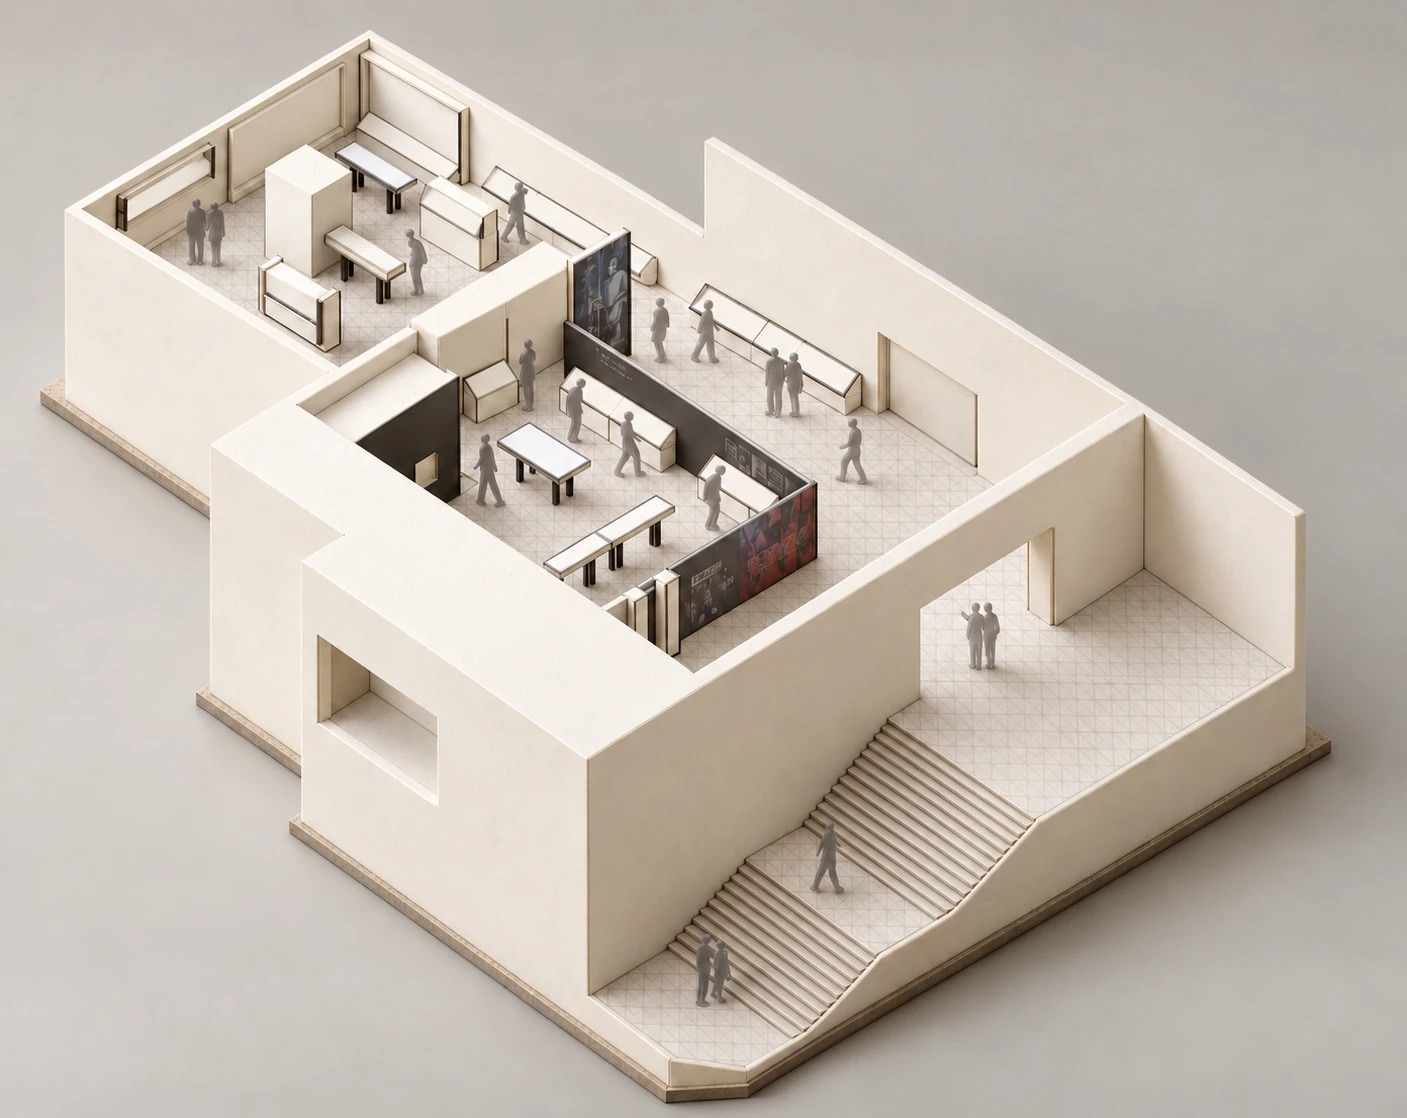
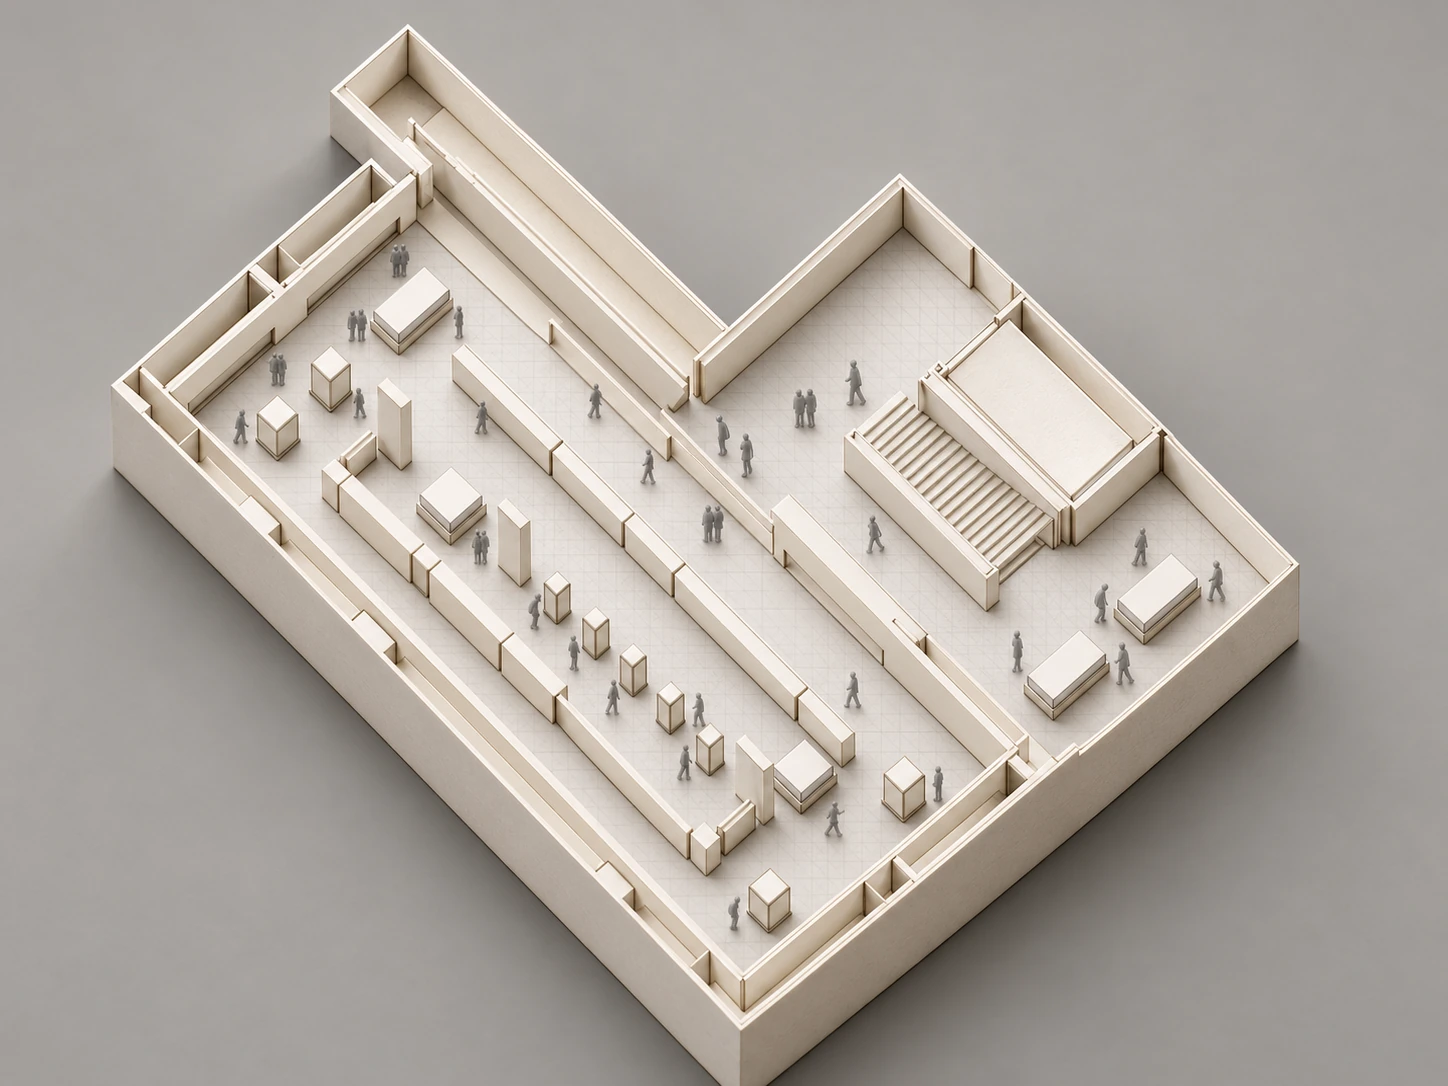
Axonometric · existing room
Framing of the static frame removes empty margin and side band without changing linework. The original animation remains in the archive.
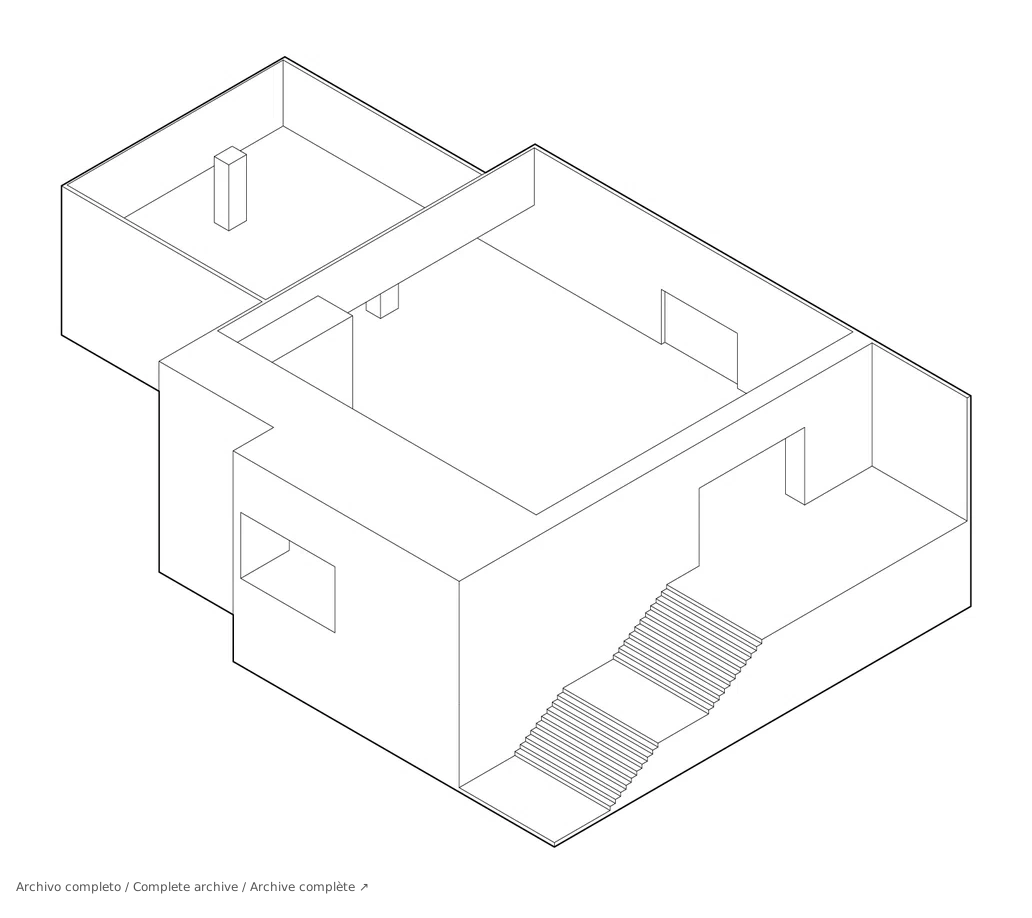
Axonometric · existing room
Framing of the static frame removes empty margin and side band without changing linework. The original animation remains in the archive.
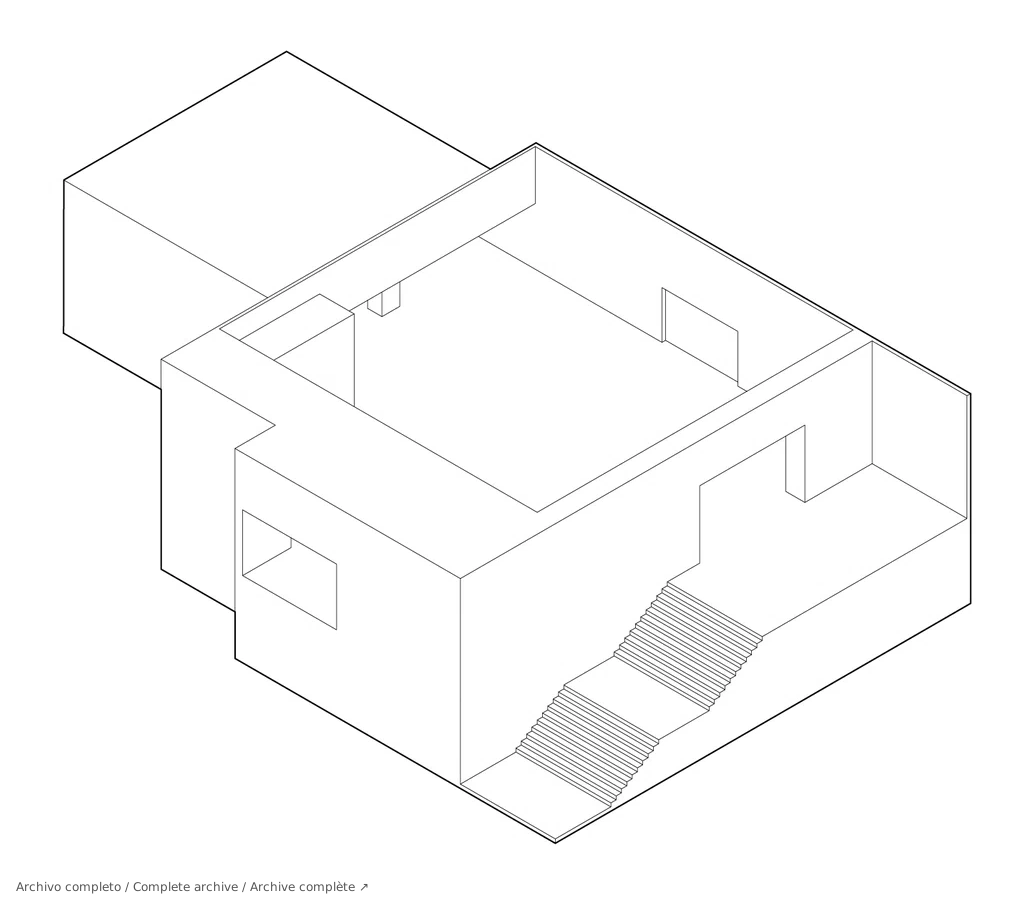
Axonometric · existing room
Framing of the static frame removes empty margin and side band without changing linework. The original animation remains in the archive.
Narrative · installation · experience
The project, chapter by chapter.
Every installation translates a narrative into relationships between place, objects and visitors.
01
From narrative to site
The method begins by recognising the place before inserting elements. Location and empty-room model separate existing conditions from exhibition decisions, making clear what the project actually transforms.
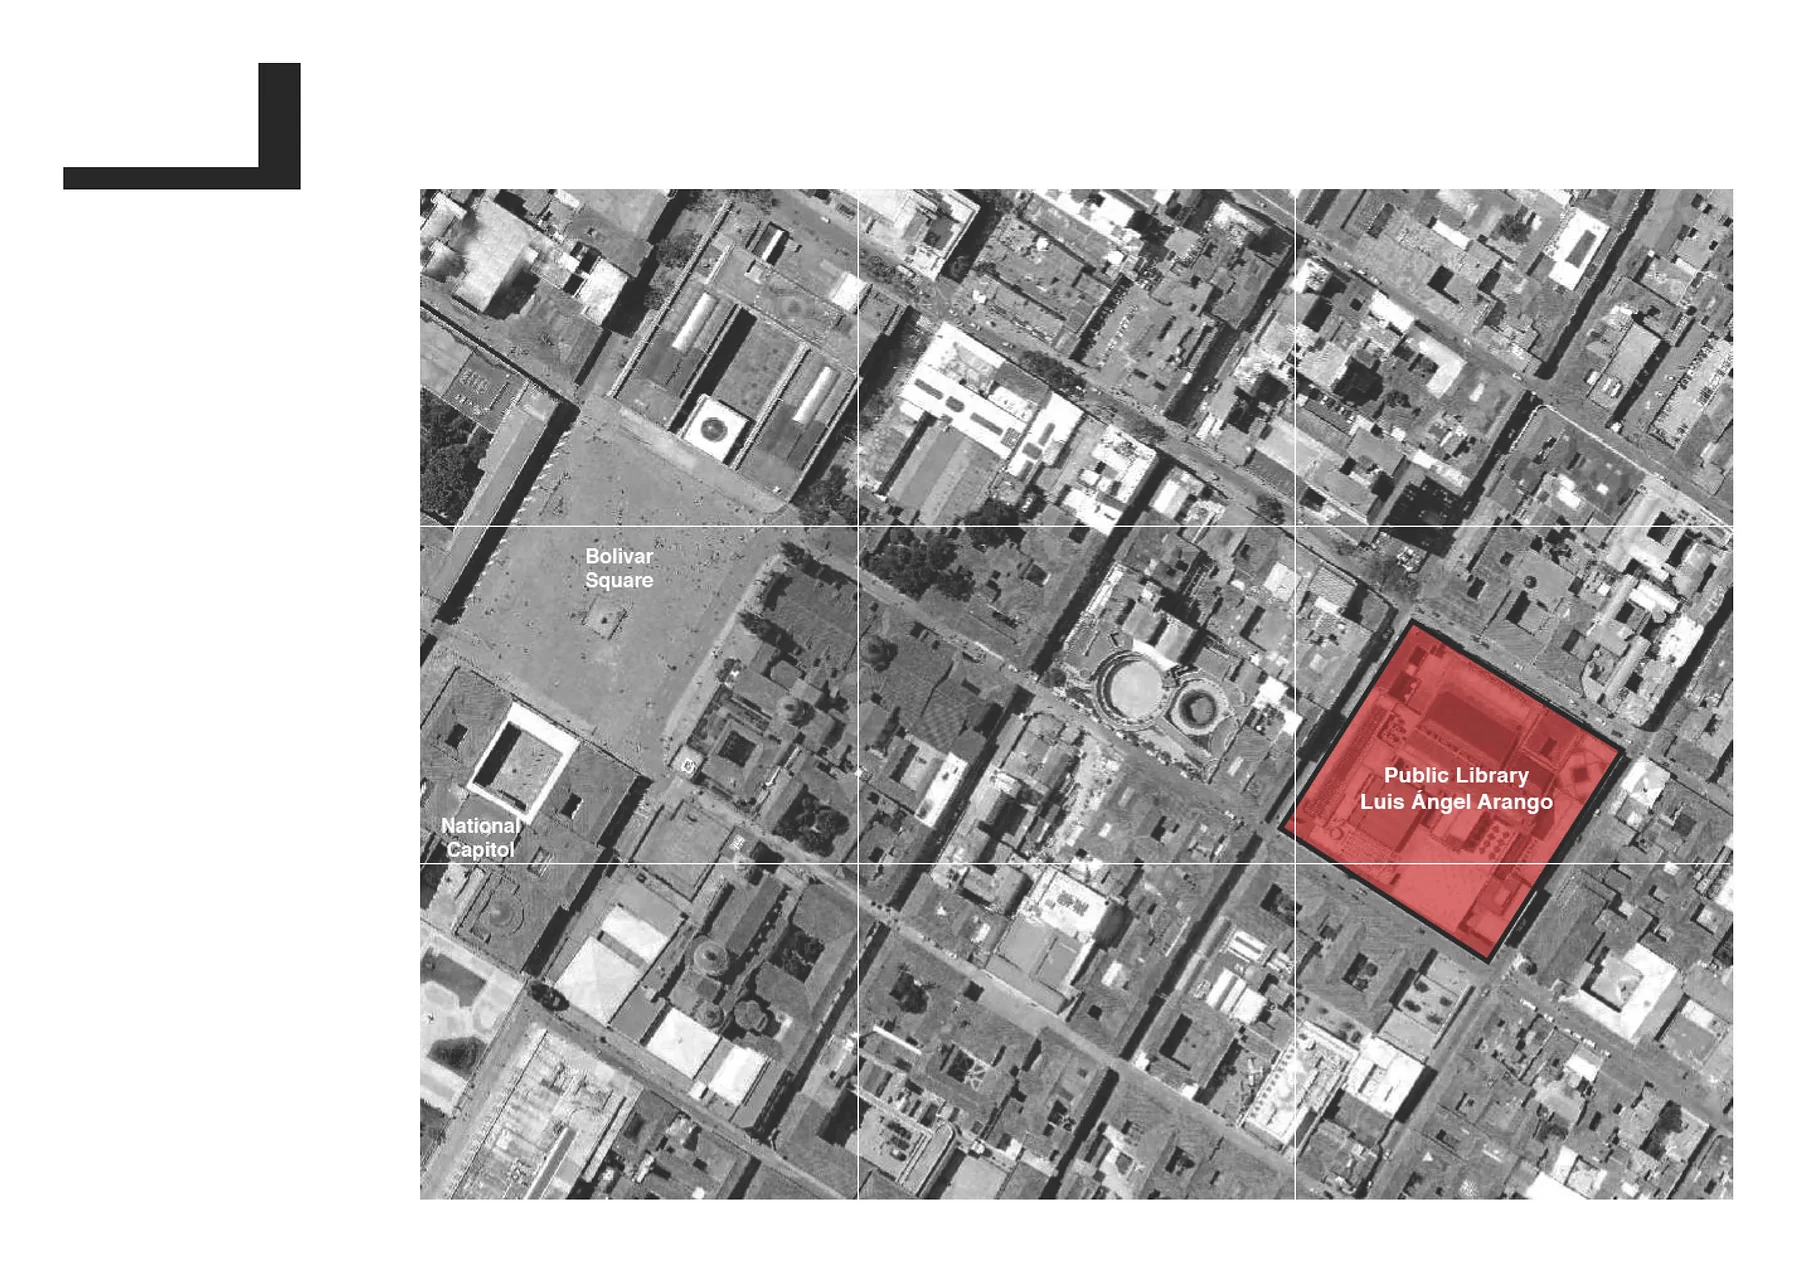
1 · script and site: locating the room
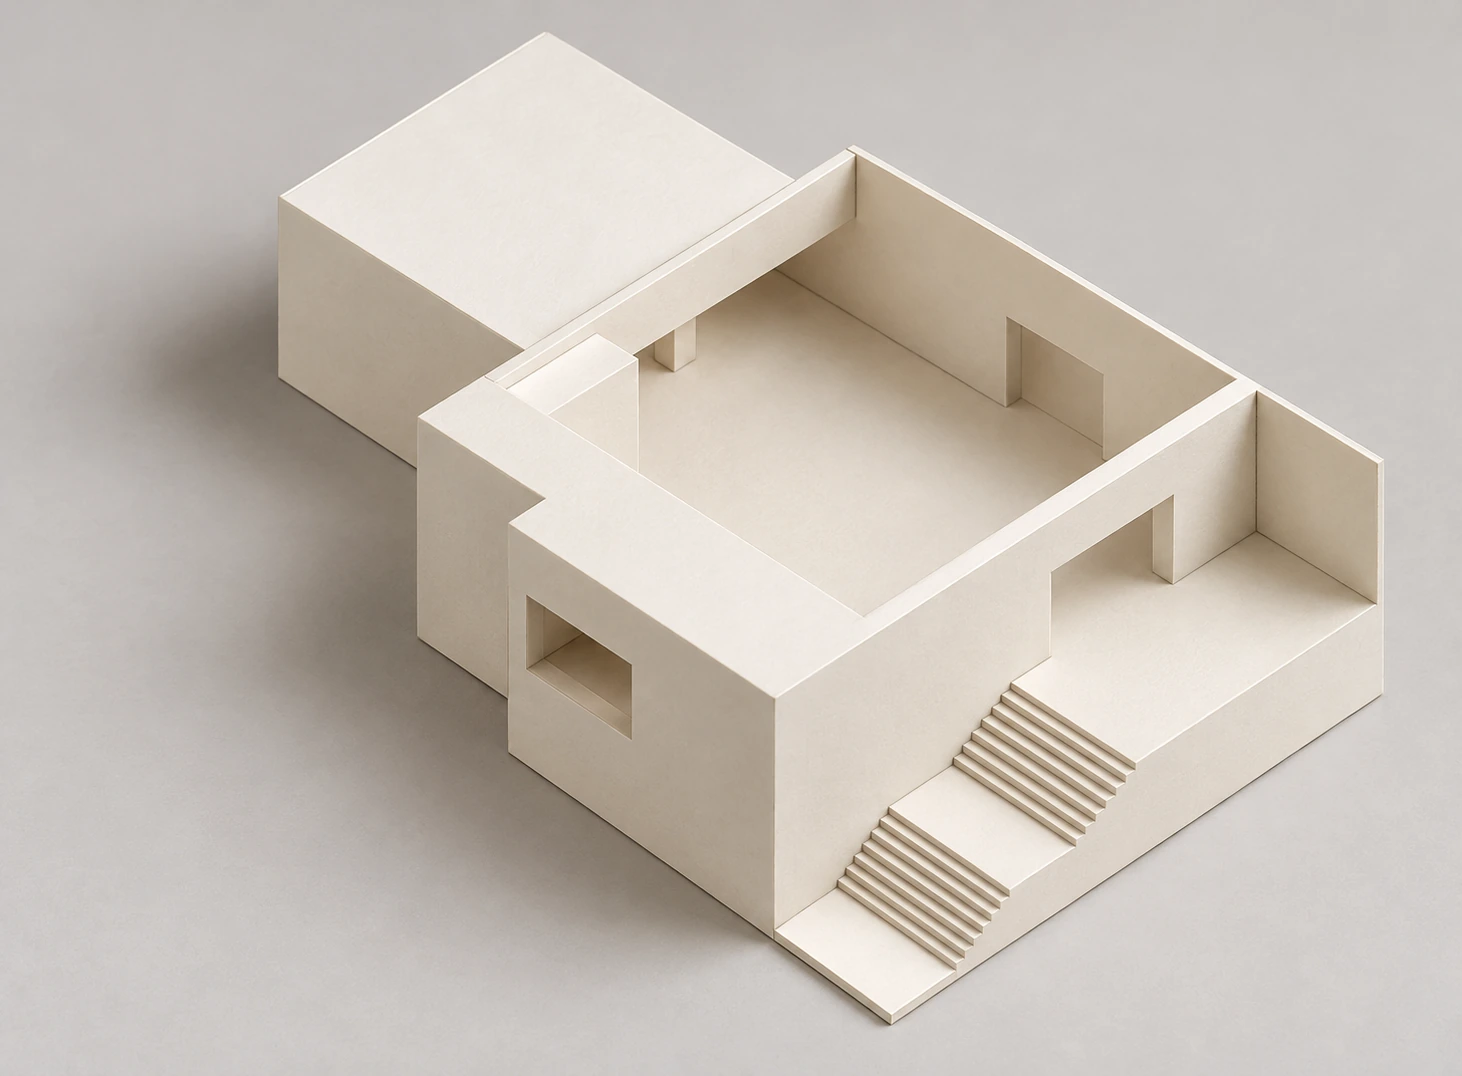
2 · survey: model of the existing room
02
Drawing the route
The plan relates exhibits to circulation; the section tests these relationships against height and light. Together they show how visitors approach content within a particular architectural envelope.
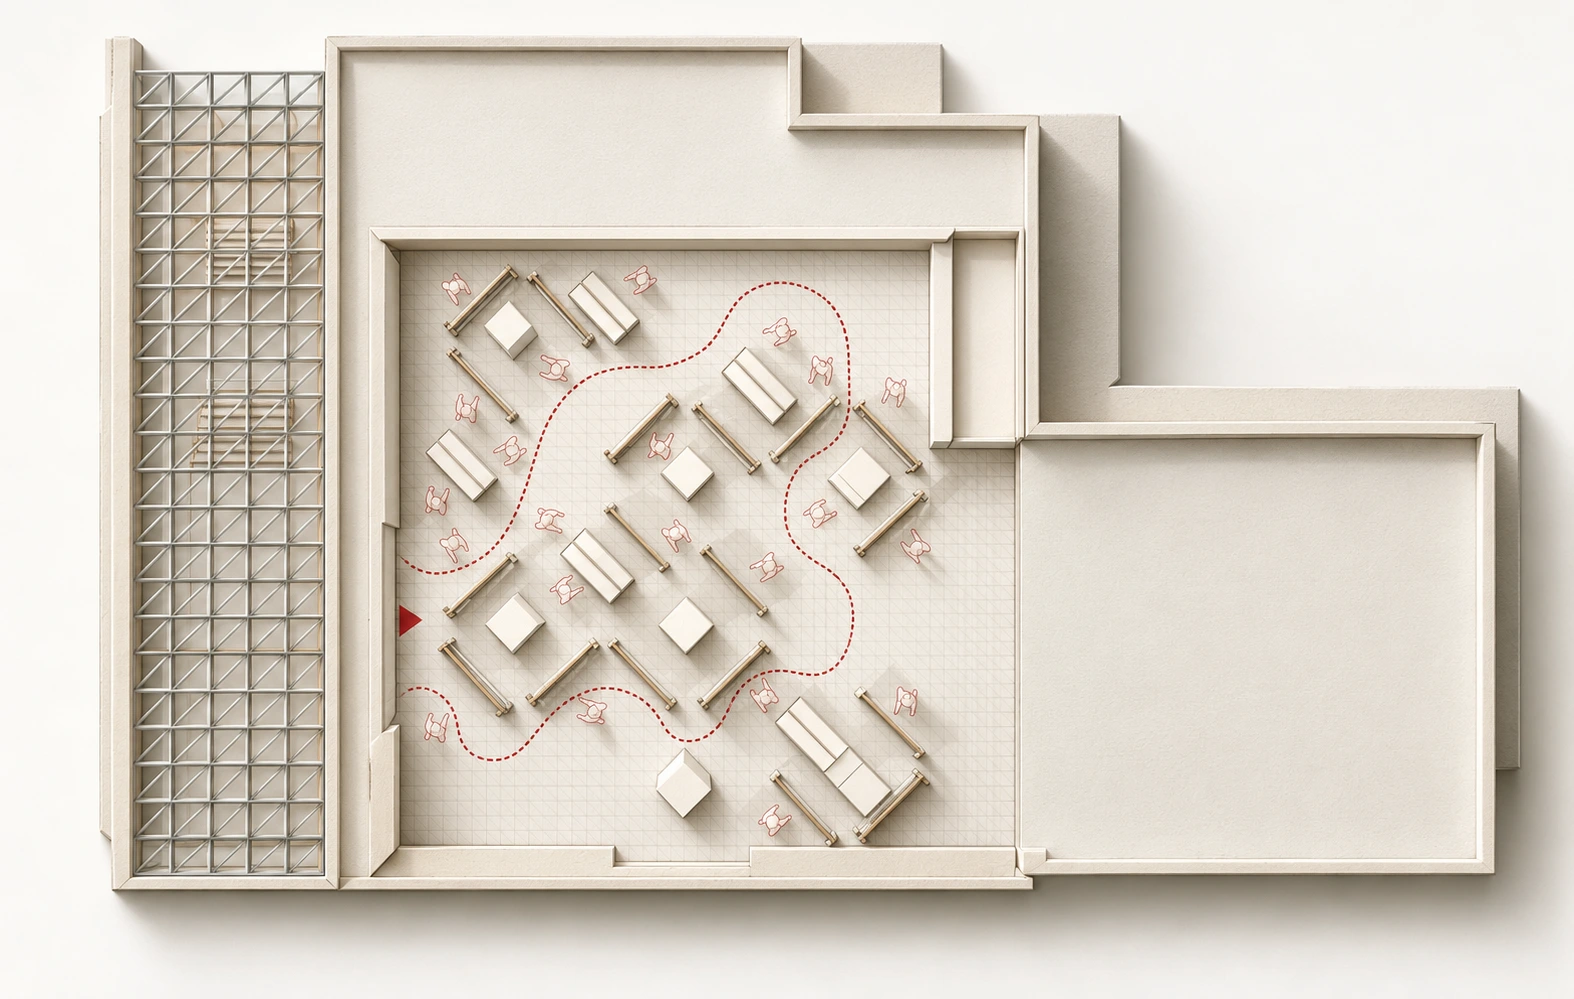
3 · route and zoning: installation plan
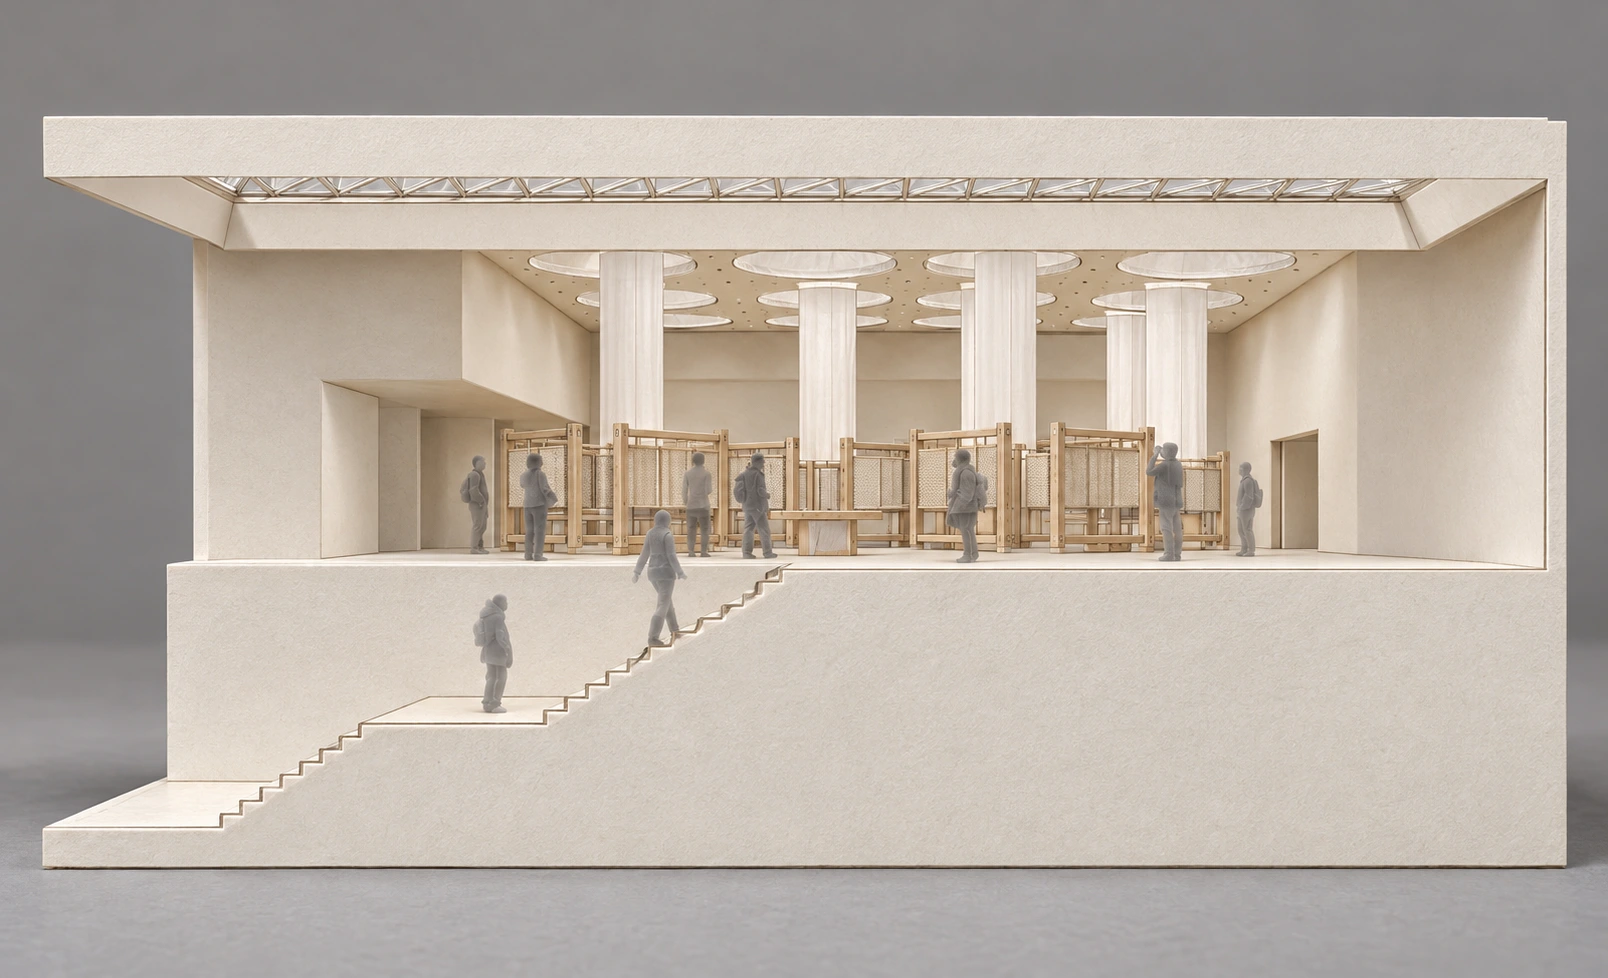
5 · light and section: sightlines and rooflights
03
From part to installation
The exploded view identifies components and the assembled view places them together in the room. Animation connects both readings without equating system representation with complete fabrication documentation.
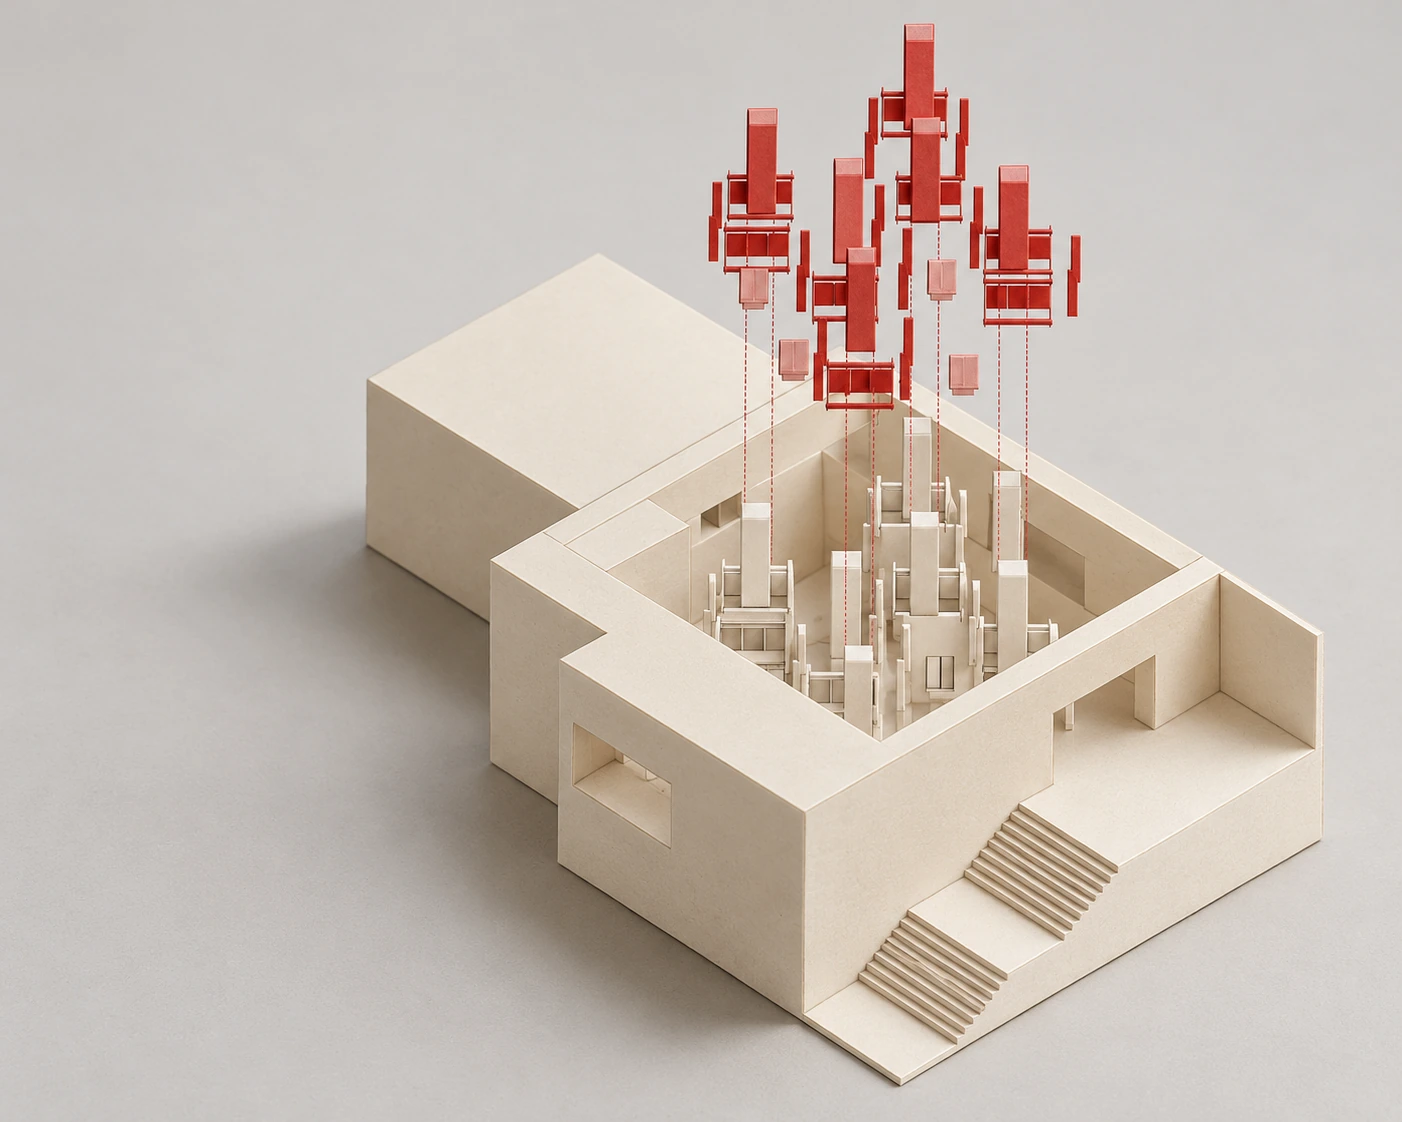
4 · pieces and exploded view for fabrication
the method in one animation: empty room, exploded pieces, assembled exhibition
04
The method transforms
Comparing exhibitions shows that the procedure does not require repeating one form. Rooms, surfaces, cases and colours change; the task remains connecting narrative with specific spatial conditions.
the same method across nine exhibitions: each existing room with its installation
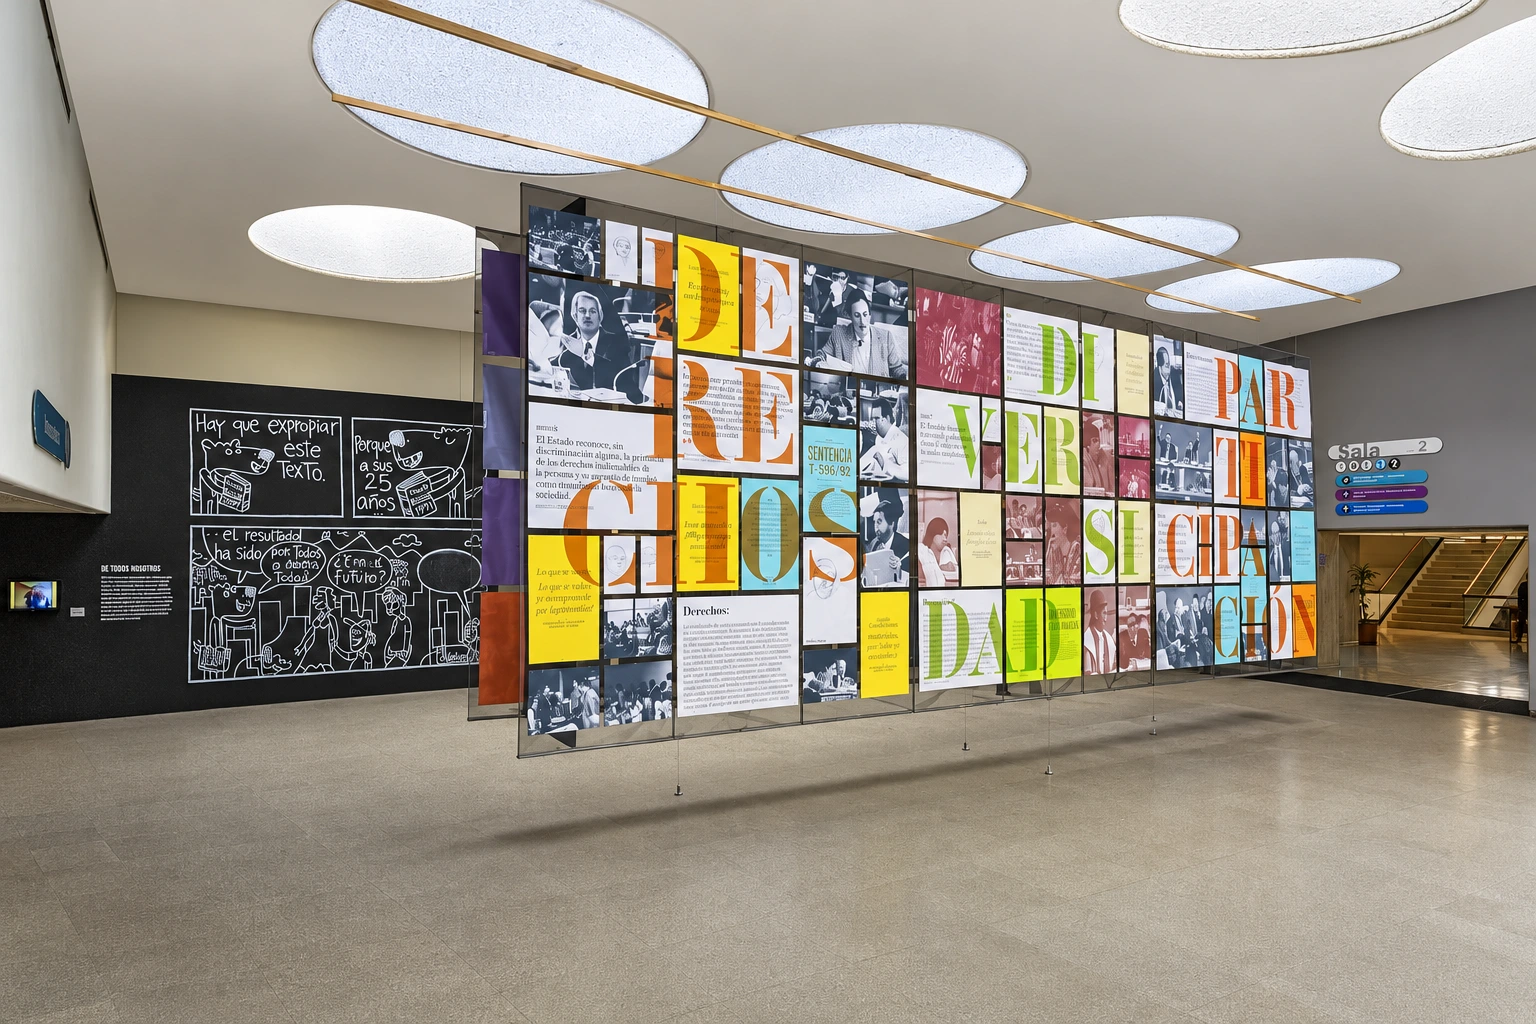
the same method in «Of all the people»
and in «Words that changed us»
05
The room and its memory
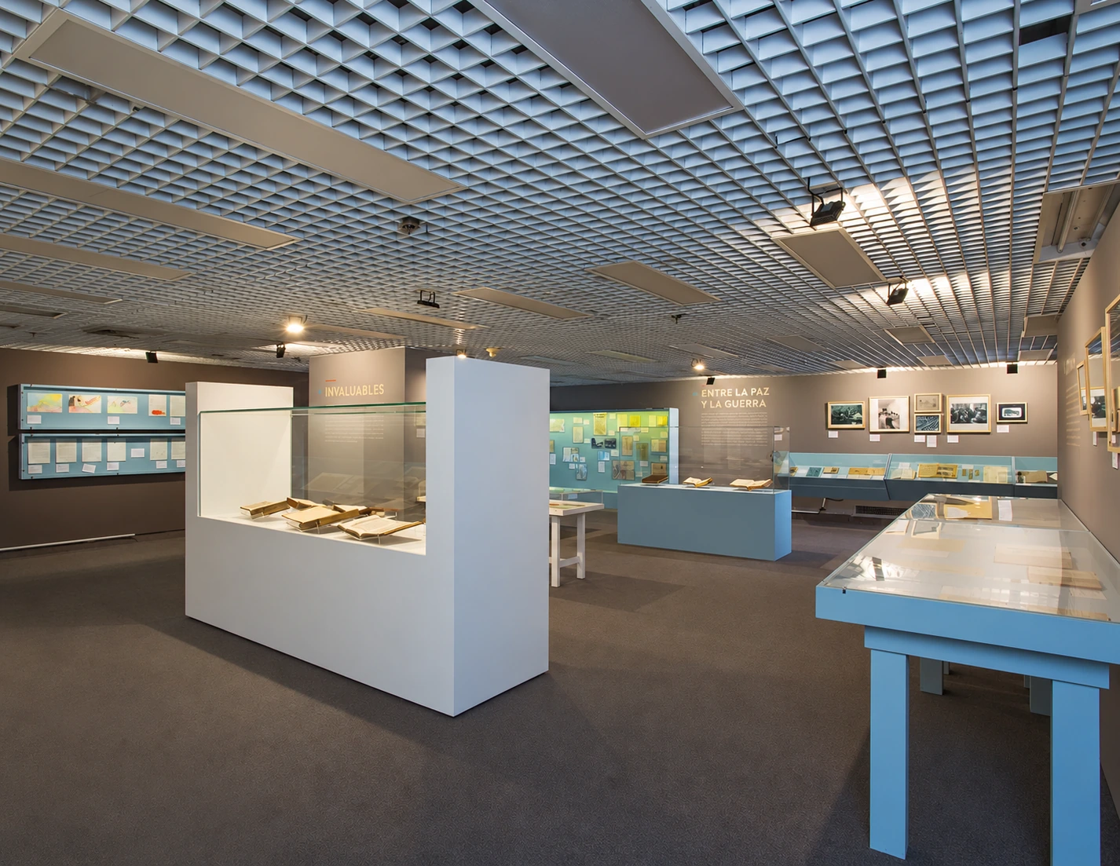
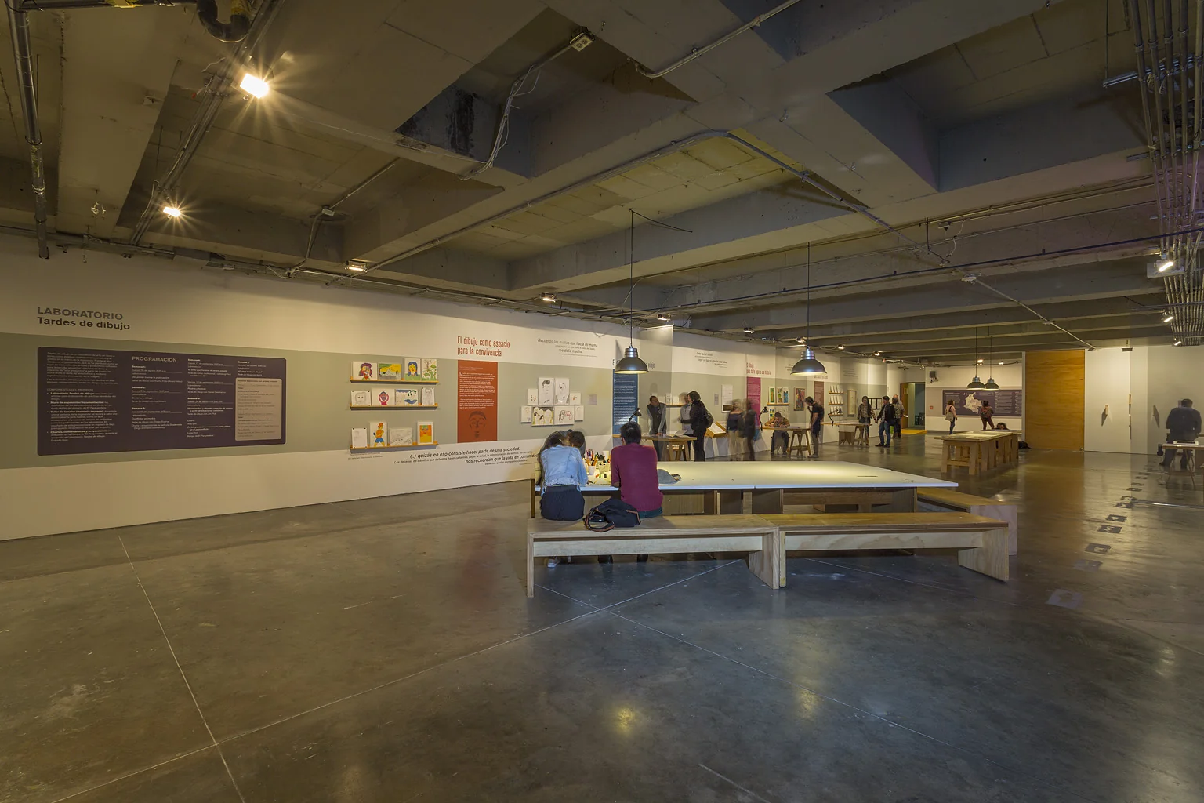
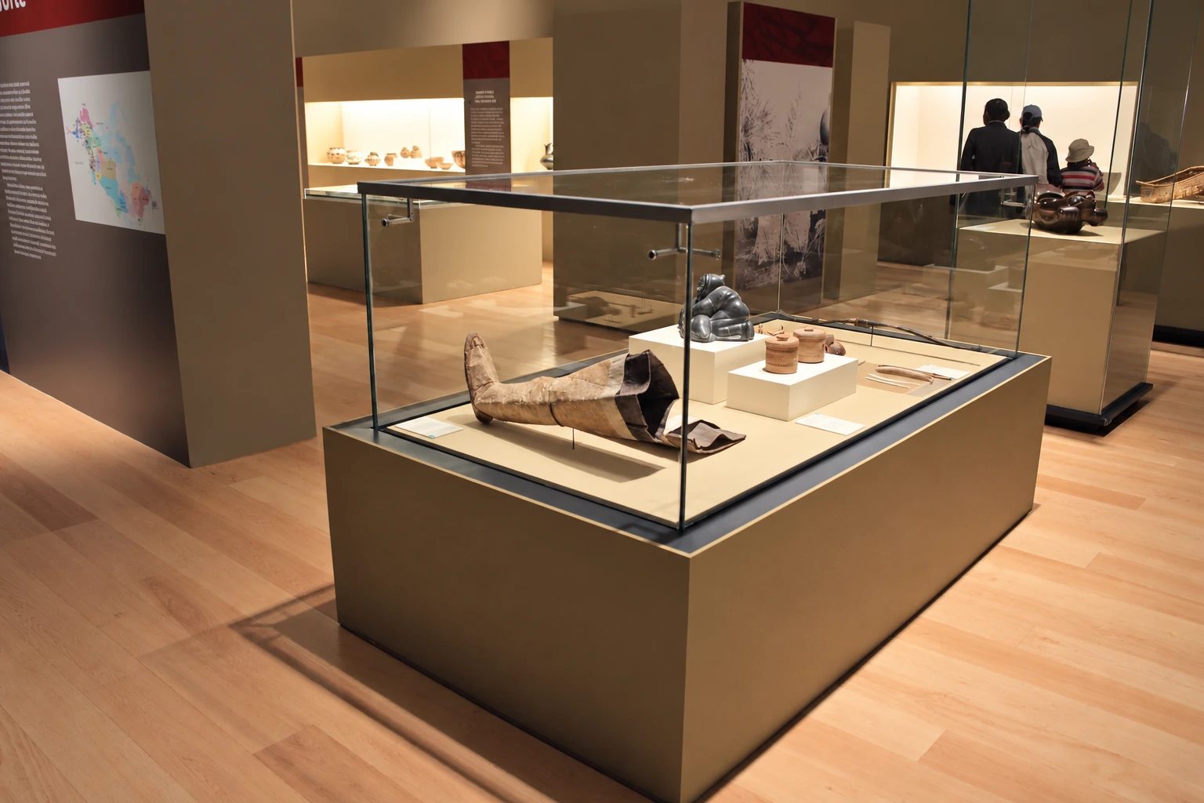
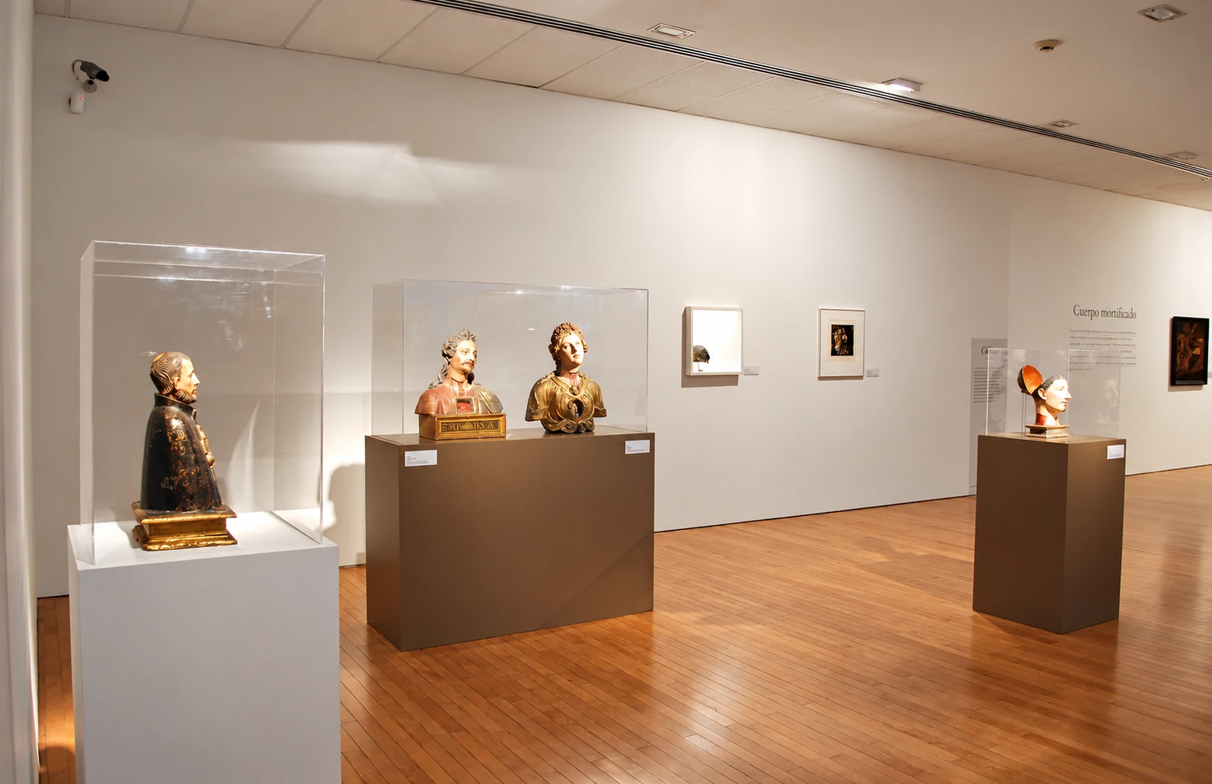
The room photograph compares installation with representation, while the timeline places cases within a practice. The archive preserves the distinction between a drawn project and its recorded spatial experience.
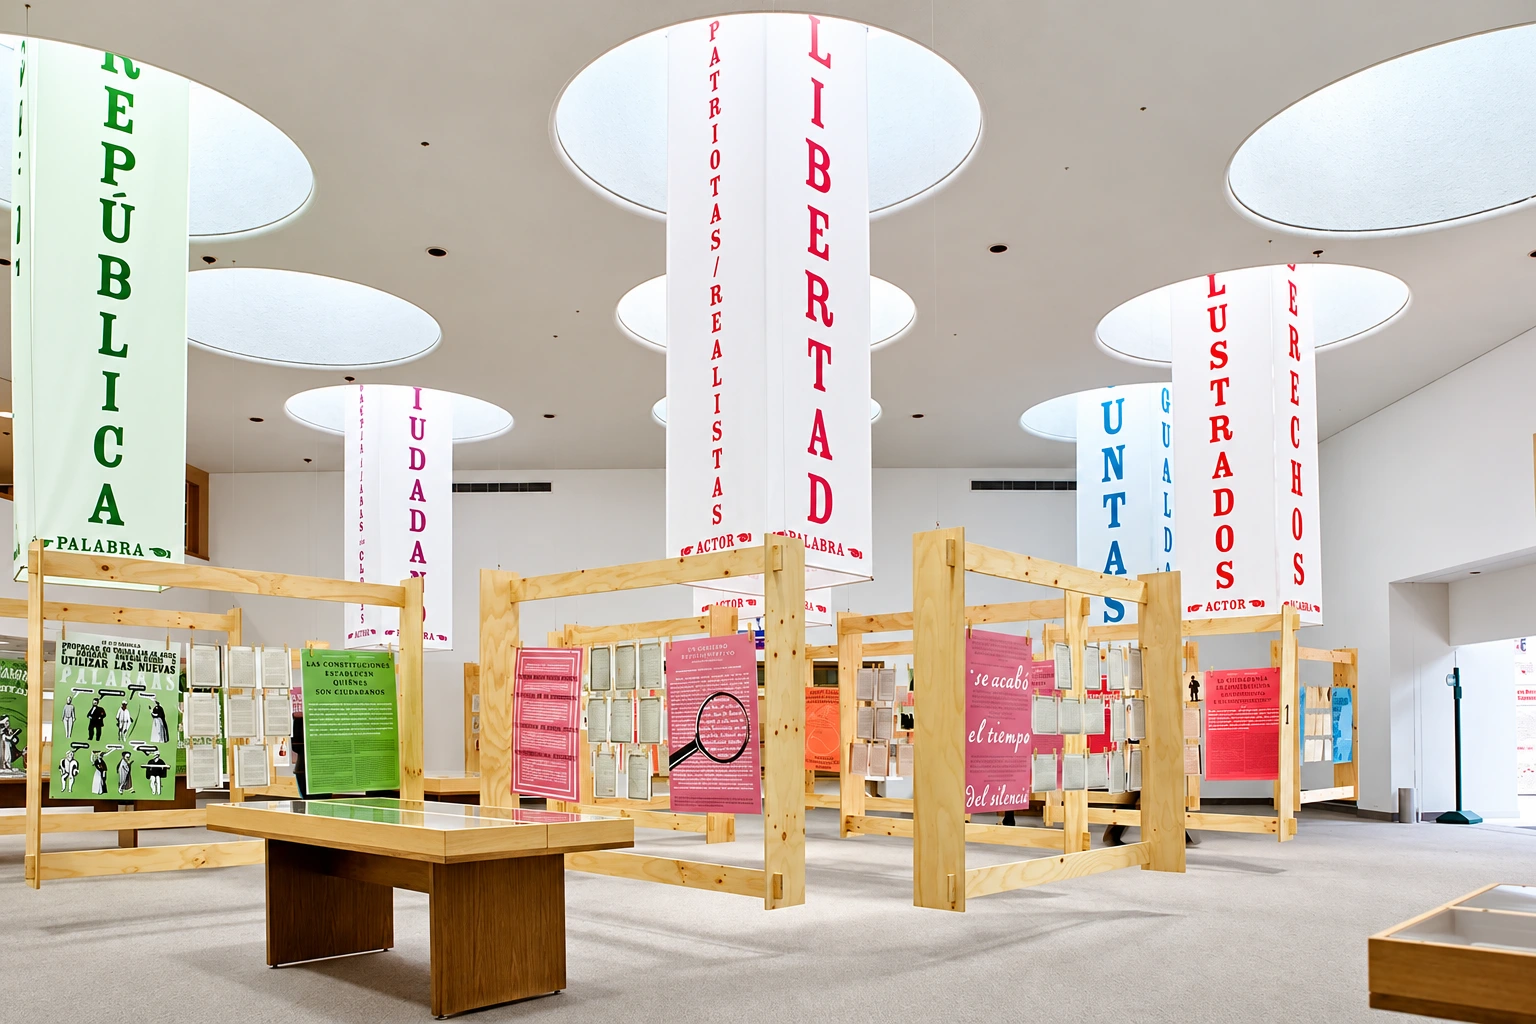
result: «Words that changed us» in the room
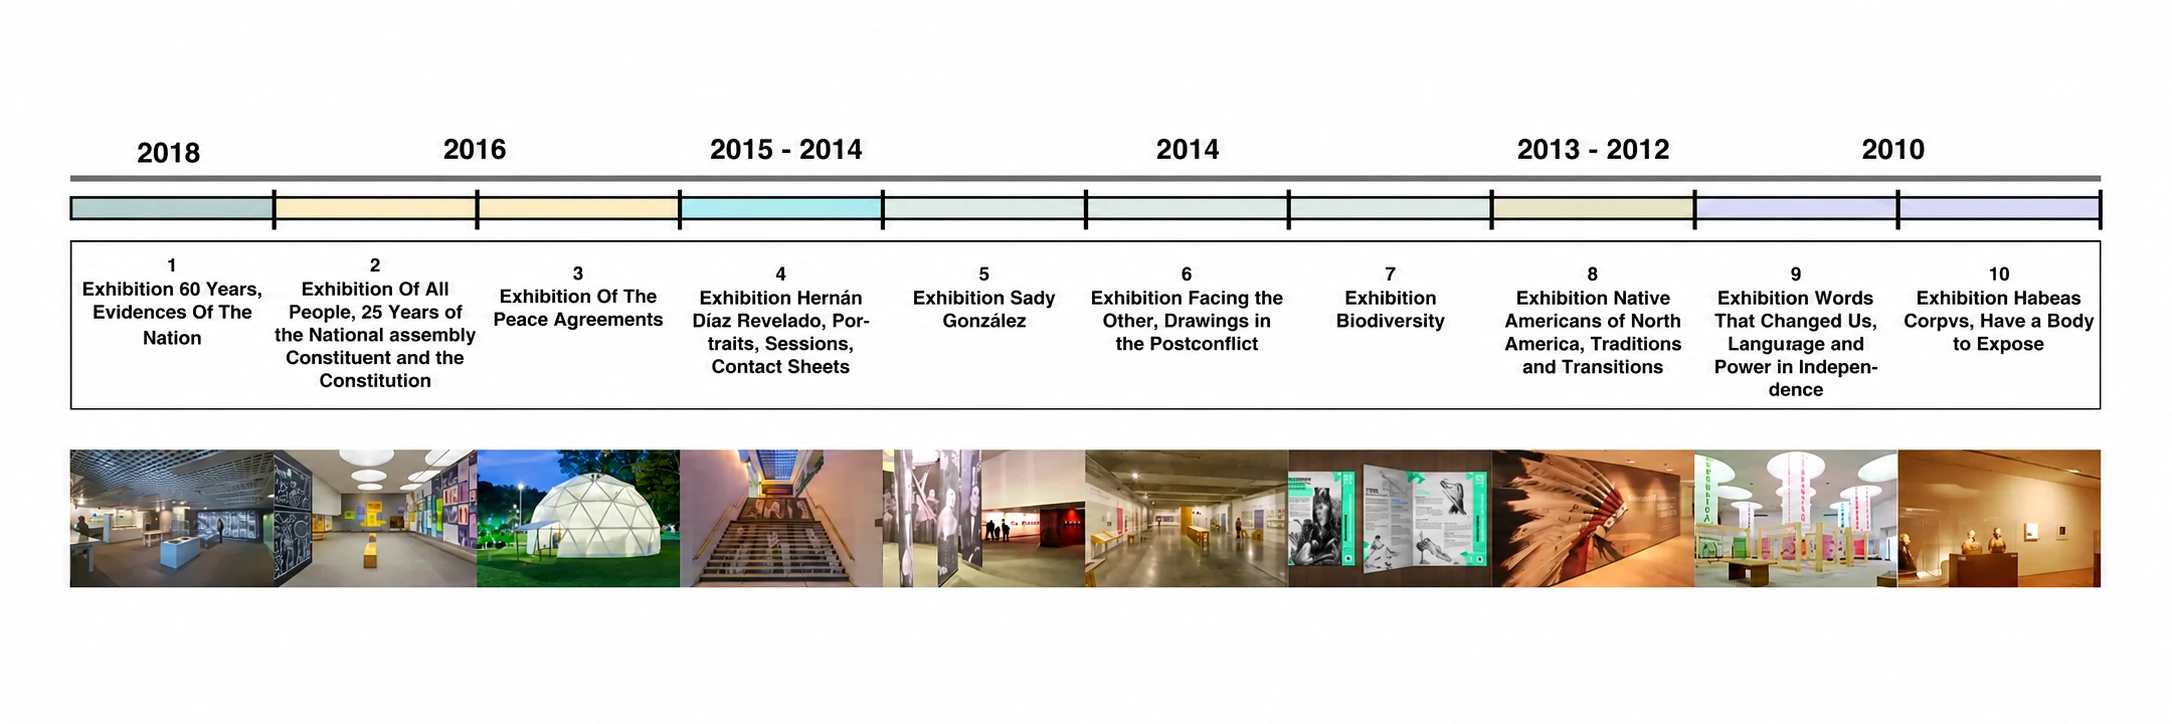
timeline of the exhibitions, 2010–2018
Project archive
- 1 · script and site: locating the room ↗
- 2 · survey: model of the existing room ↗
- 3 · route and zoning: installation plan ↗
- 5 · light and section: sightlines and rooflights ↗
- 4 · pieces and exploded view for fabrication ↗
- 6 · installation: the assembled exhibition with its route ↗
- the method in one animation: empty room, exploded pieces, assembled exhibition ↗
- the same method across nine exhibitions: each existing room with its installation ↗
- the same method in «Of all the people» ↗
- and in «Words that changed us» ↗
- result: «Words that changed us» in the room ↗
- timeline of the exhibitions, 2010–2018 ↗