1:50 · project · mixed use
La Fábrica del Río
Honda, Tolima · 2026 · hybrid resort: hotel, housing and offices in a factory
01/ 18
← → to browse · i for information
- place
- Honda, Tolima
- year
- 2026
- use
- hybrid resort: hotel, housing and offices in a factory
- Hotel
- 46 keys · ≈ 7,995 m² · read from the model
- Housing
- 12 duplex live-work houses + 12 flats · ≈ 3,816 m²
- Offices
- ≈ 7,197 m² on two levels
- Public
- market, community, atrium and lookout · ≈ 8,228 m²
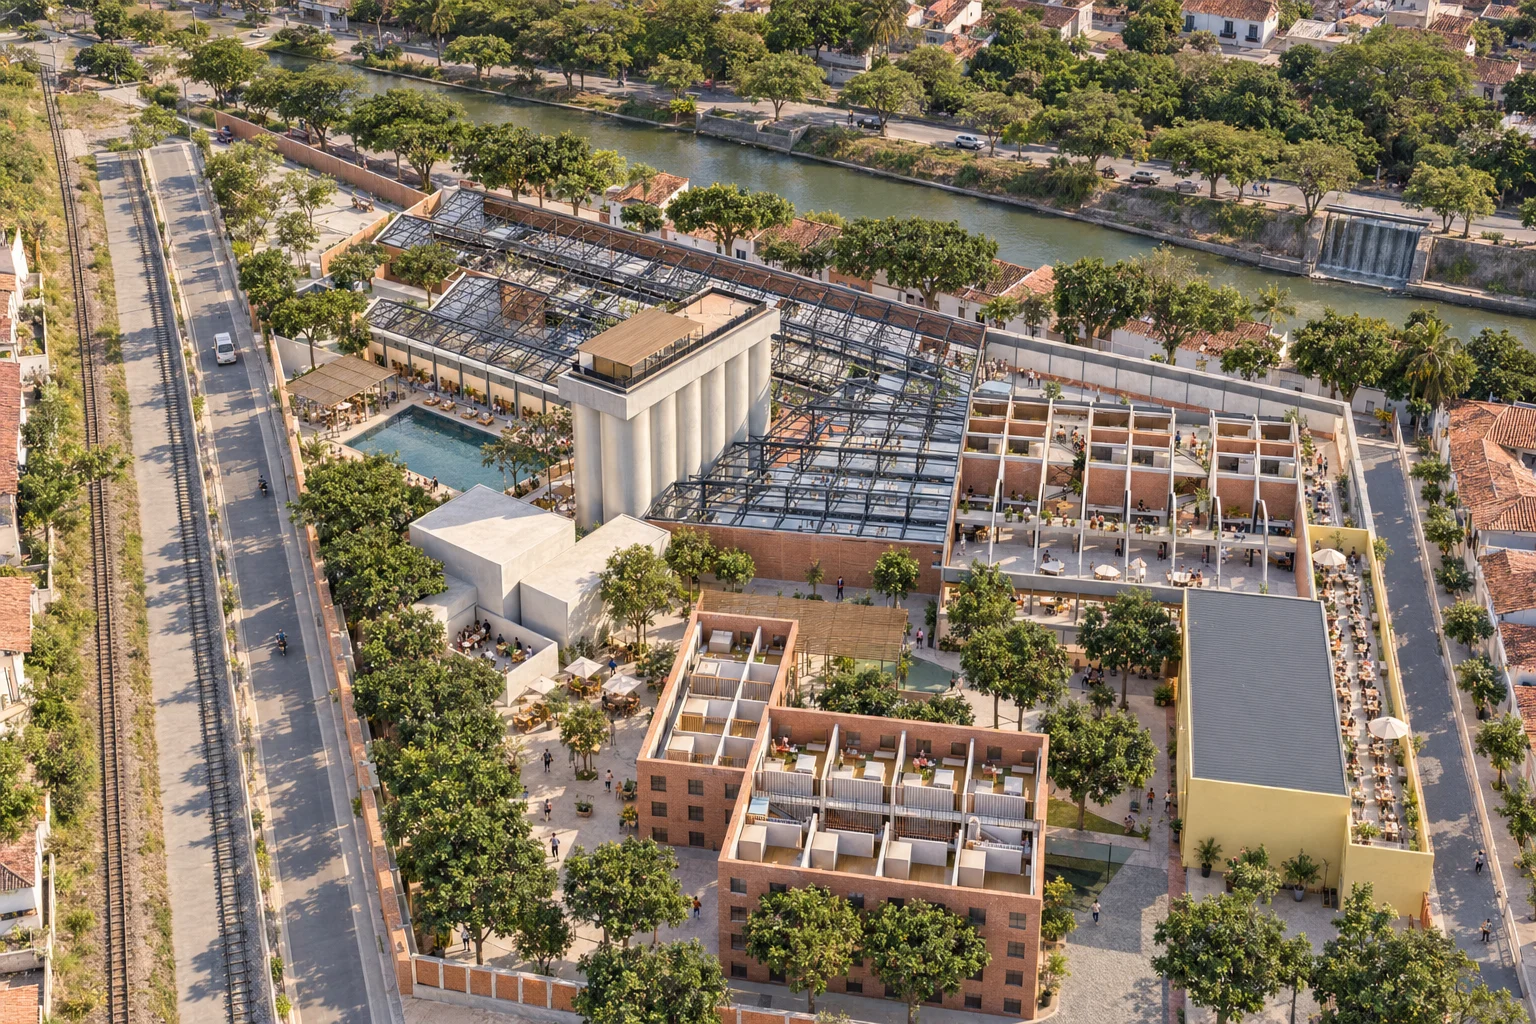
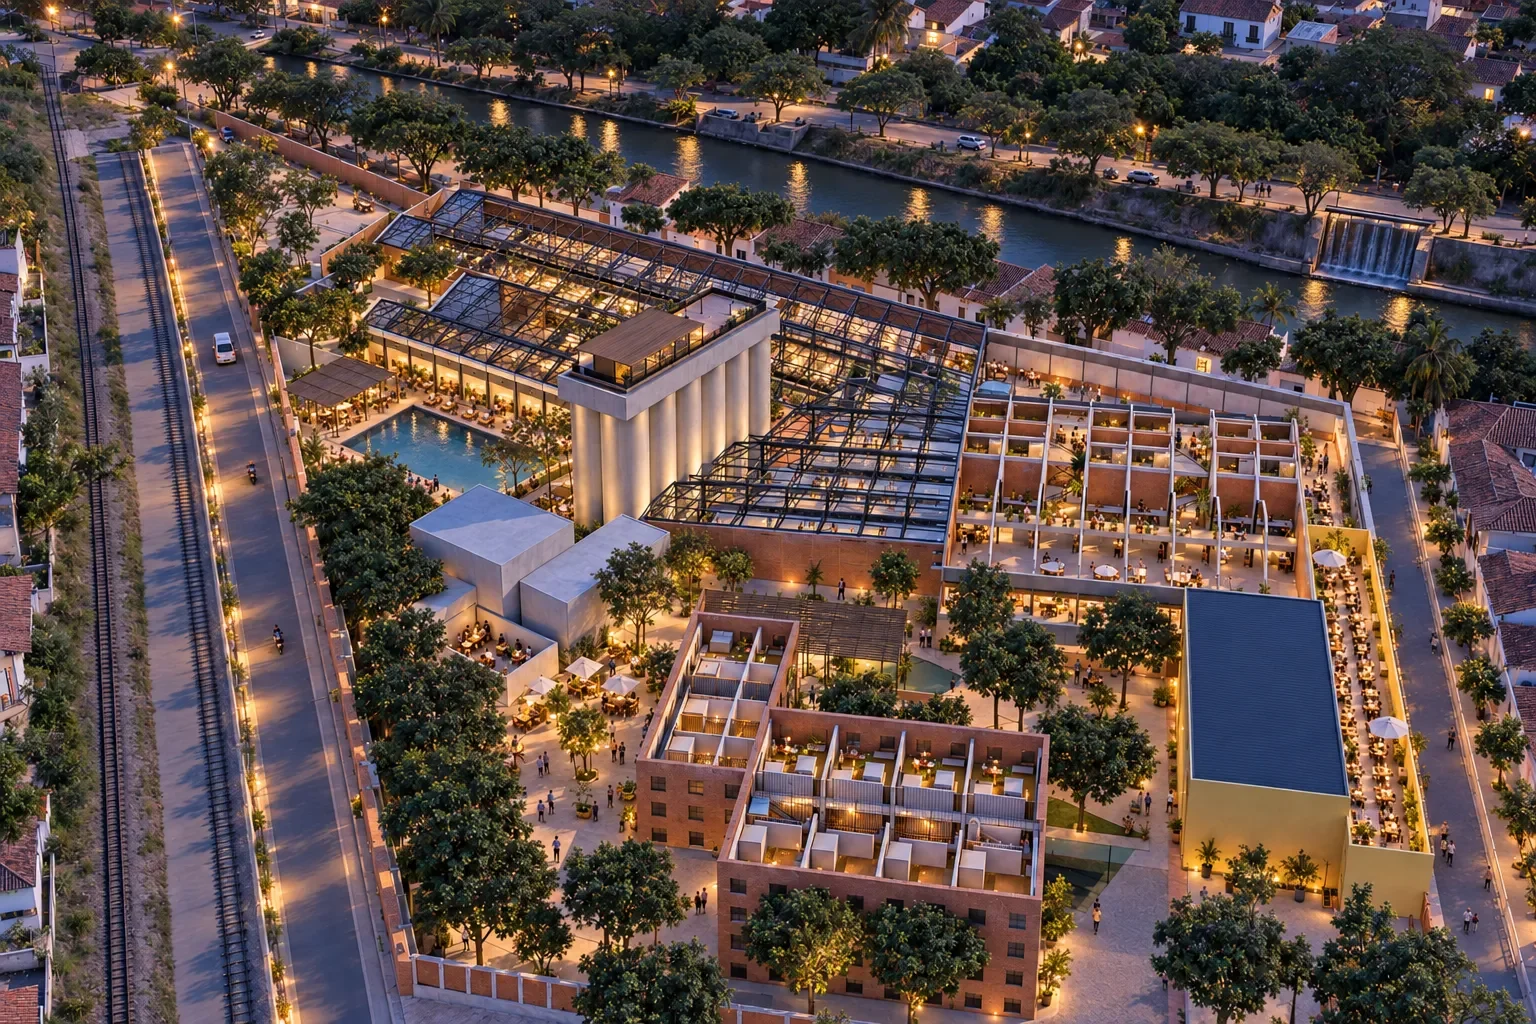
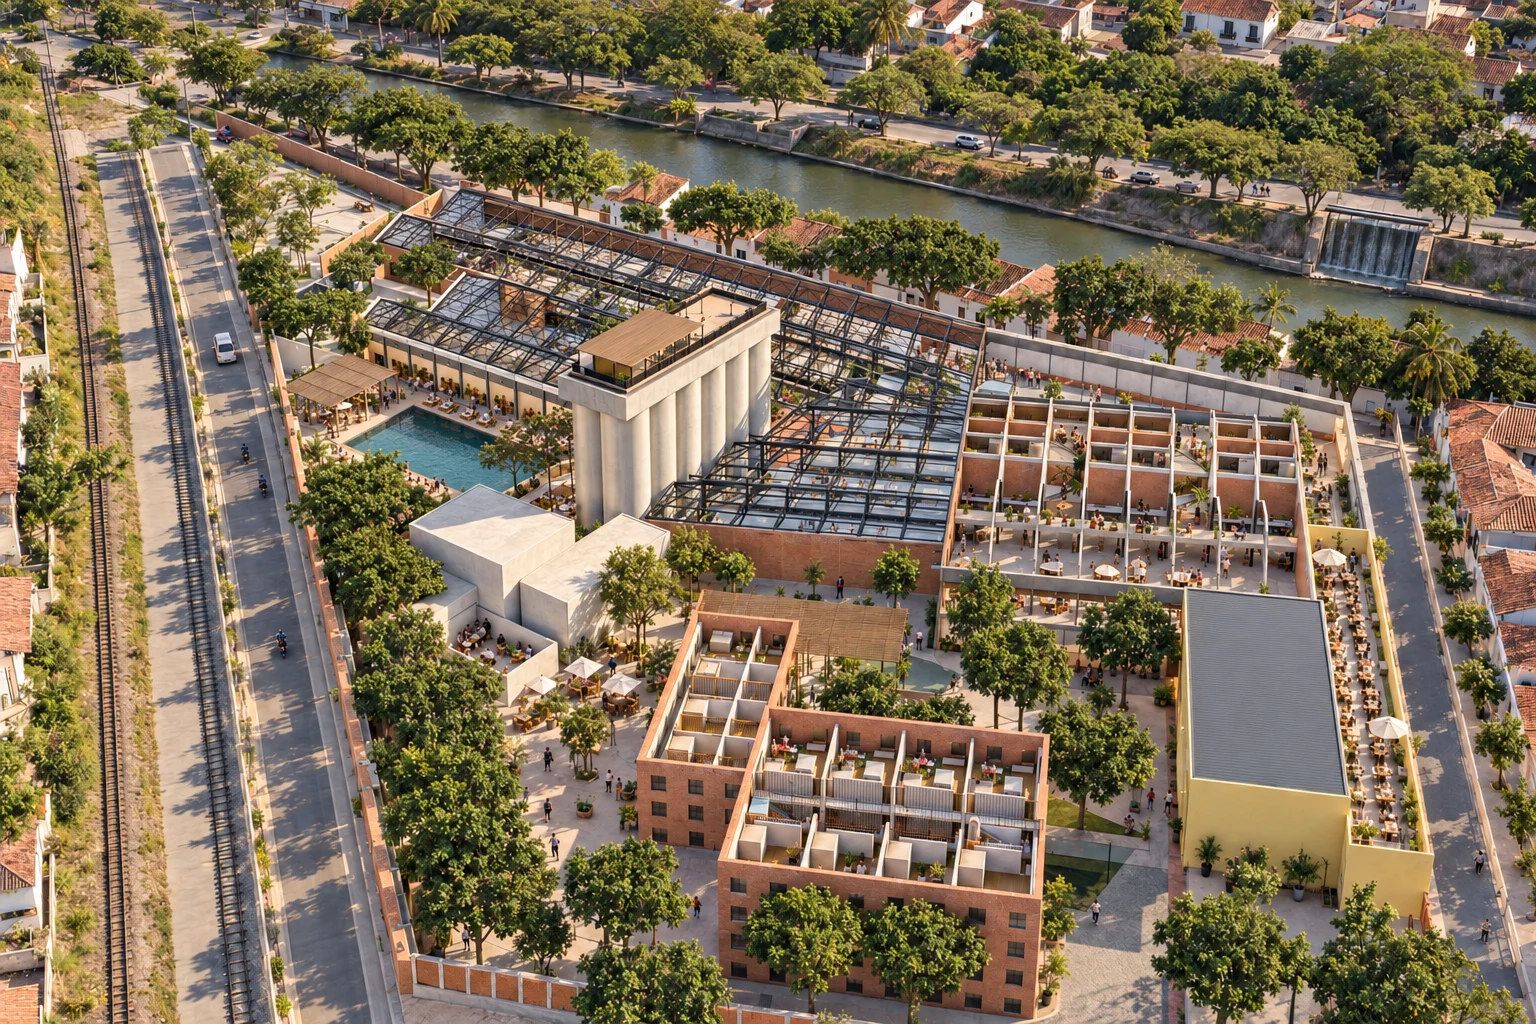
Honda’s old brewery, between the railway corridor and the Gualí river, becomes a piece of city: resort, business centre, community centre, market and live-work houses under one industrial skin.
A piece of city inside the factory.
The complex is traced from the site and keeps its real skin. On Calle 13, concrete-frame and red-brick sheds with pierced-block gables; at the corner and on Carrera 12, a brick plinth with grilles, cream render, green pilasters and louvres; the two-storey yellow house. Inside, two orthogonal grids: the western sheds and the vaulted hall. The brewhouse ruins and the yellow house form the resort, the loading yard its pool, the silos a carved atrium; the sheds share work, community, market and live-work houses. Independent, preliminary study; layout read from the aerial view, measurements to be verified by survey.
The 3D view is not available in this browser.
Living plan · La Fábrica del Río
Honda’s old brewery becomes a piece of city: resort, business centre, community centre, market and housing under one industrial skin, between the railway and the Gualí river.
01 / 20 · plan · cut at 1.20 m
The plant traced
Traced from the aerial view: the western sheds parallel to Calle 13, the silo battery, the central sheds, the vaulted hall square to Carrera 12, the yellow house and the brewhouse ruins. Tolerance ±2–3 m.
02 / 20 · level plan
A second floor inside the sheds
At 3.6 m, concrete slabs on new frames that never touch the trusses: offices, 7 lofts, 8 courtyard suites, 4 suites above the restaurant, market galleries and the houses’ upper floor.
03 / 20 · level plan · 2,640 m²
Living under the arches and in the ruins
At 7.2 m: 12 of the hotel’s 46 keys in the two brewhouses and 12 flats under the vault’s arch, served by galleries and by the stair in each shared courtyard.
04 / 20 · section
Two grids, one perimeter
Inside, two orthogonal grids: the western sheds and the vaults. The edge follows Calle 13, Carrera 12 and Diagonal 17; where there is no façade, the factory’s pierced wall closes the block.
05 / 20 · arrival
Arriving by the railway
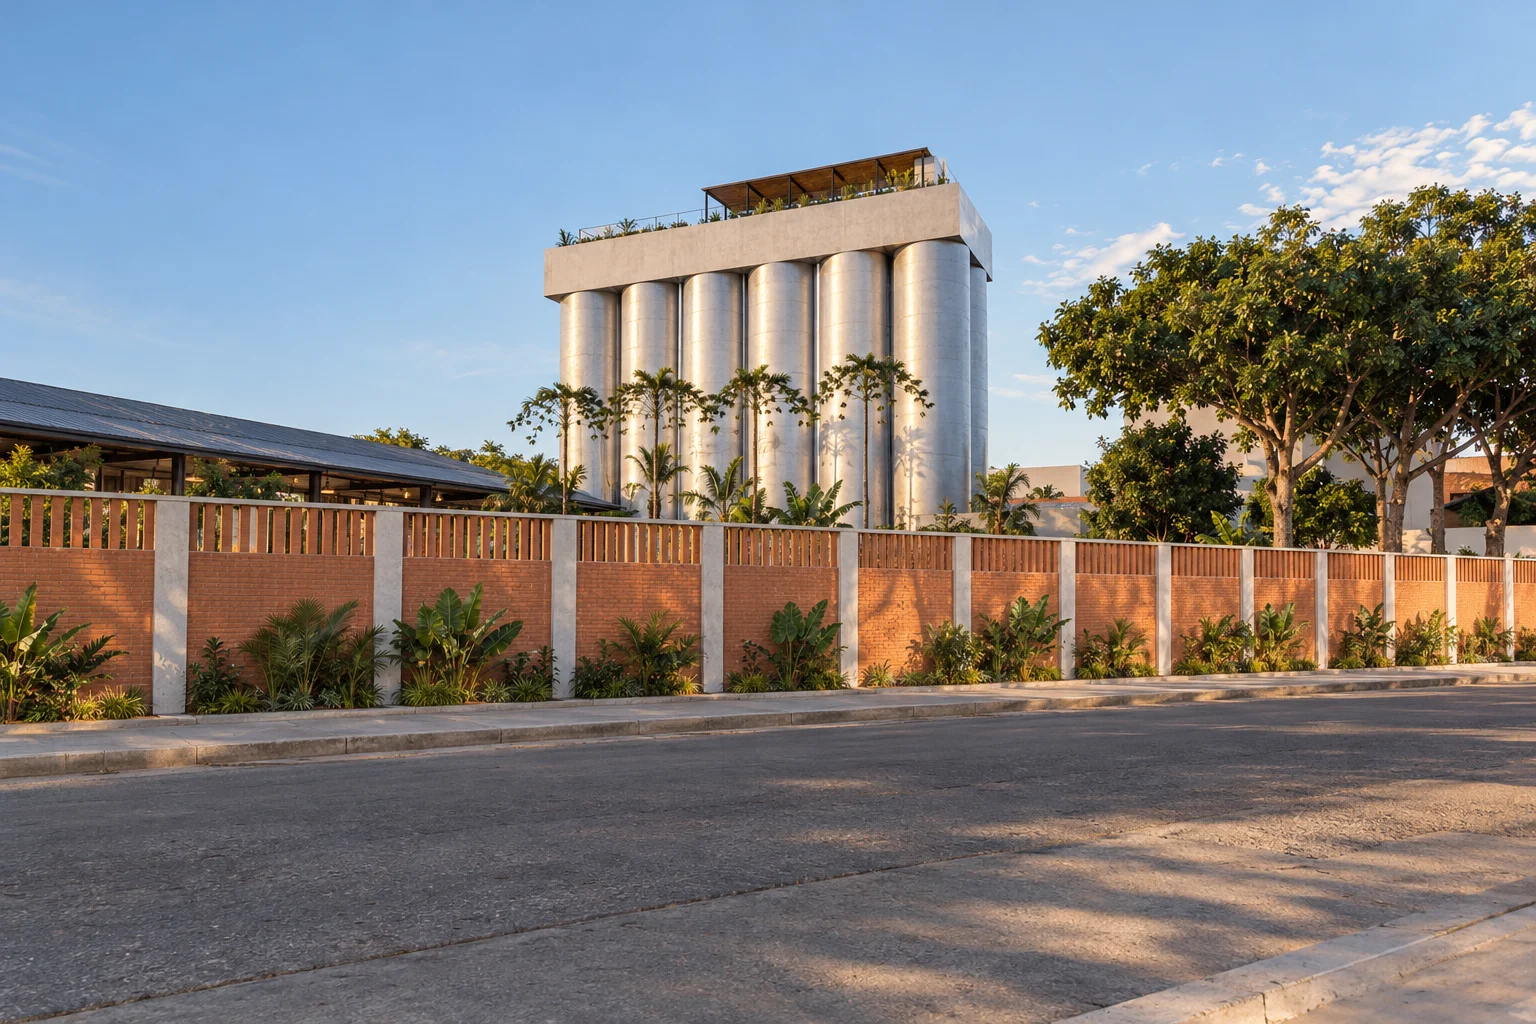
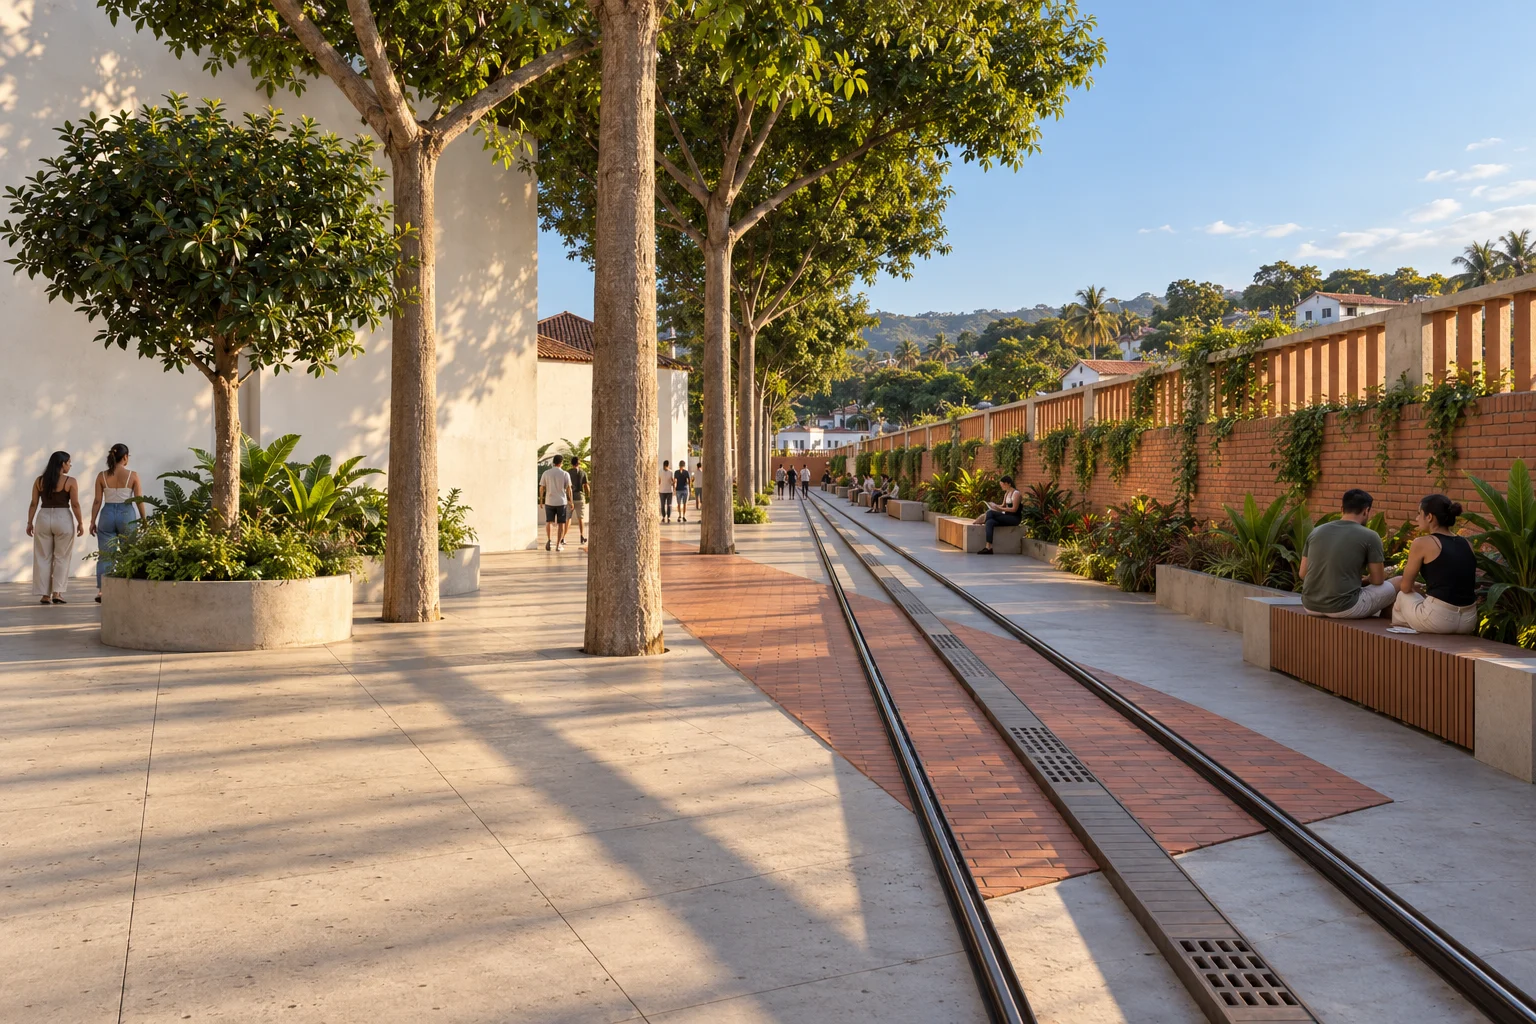
From the railway corridor, today Diagonal 17: the loading yard, the silo battery and, behind, the naves. The preserved rails become a linear park.
06 / 20 · city · 6,200 m²
The railway park
The wall closes the whole block and filters: clay lattice at 25 % up to 2.1 m for privacy, vertical pieces at 45 % above for air, piers every 3 m. Inside, preserved rail, rain trees and benches.
07 / 20 · street · 1,224 m²
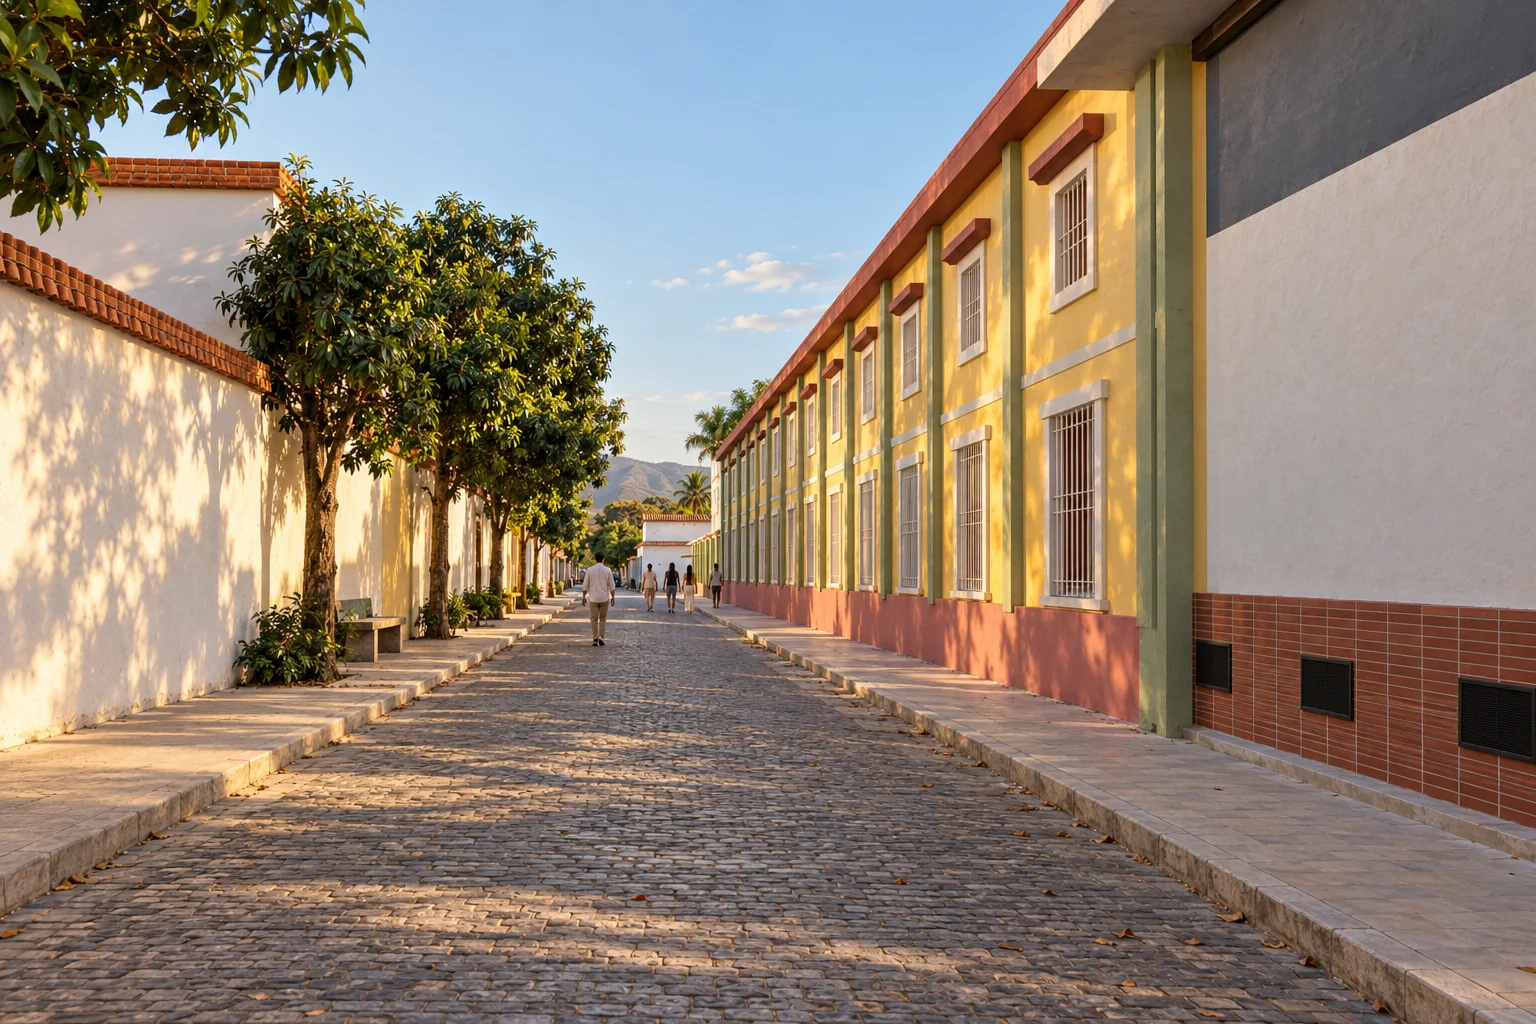
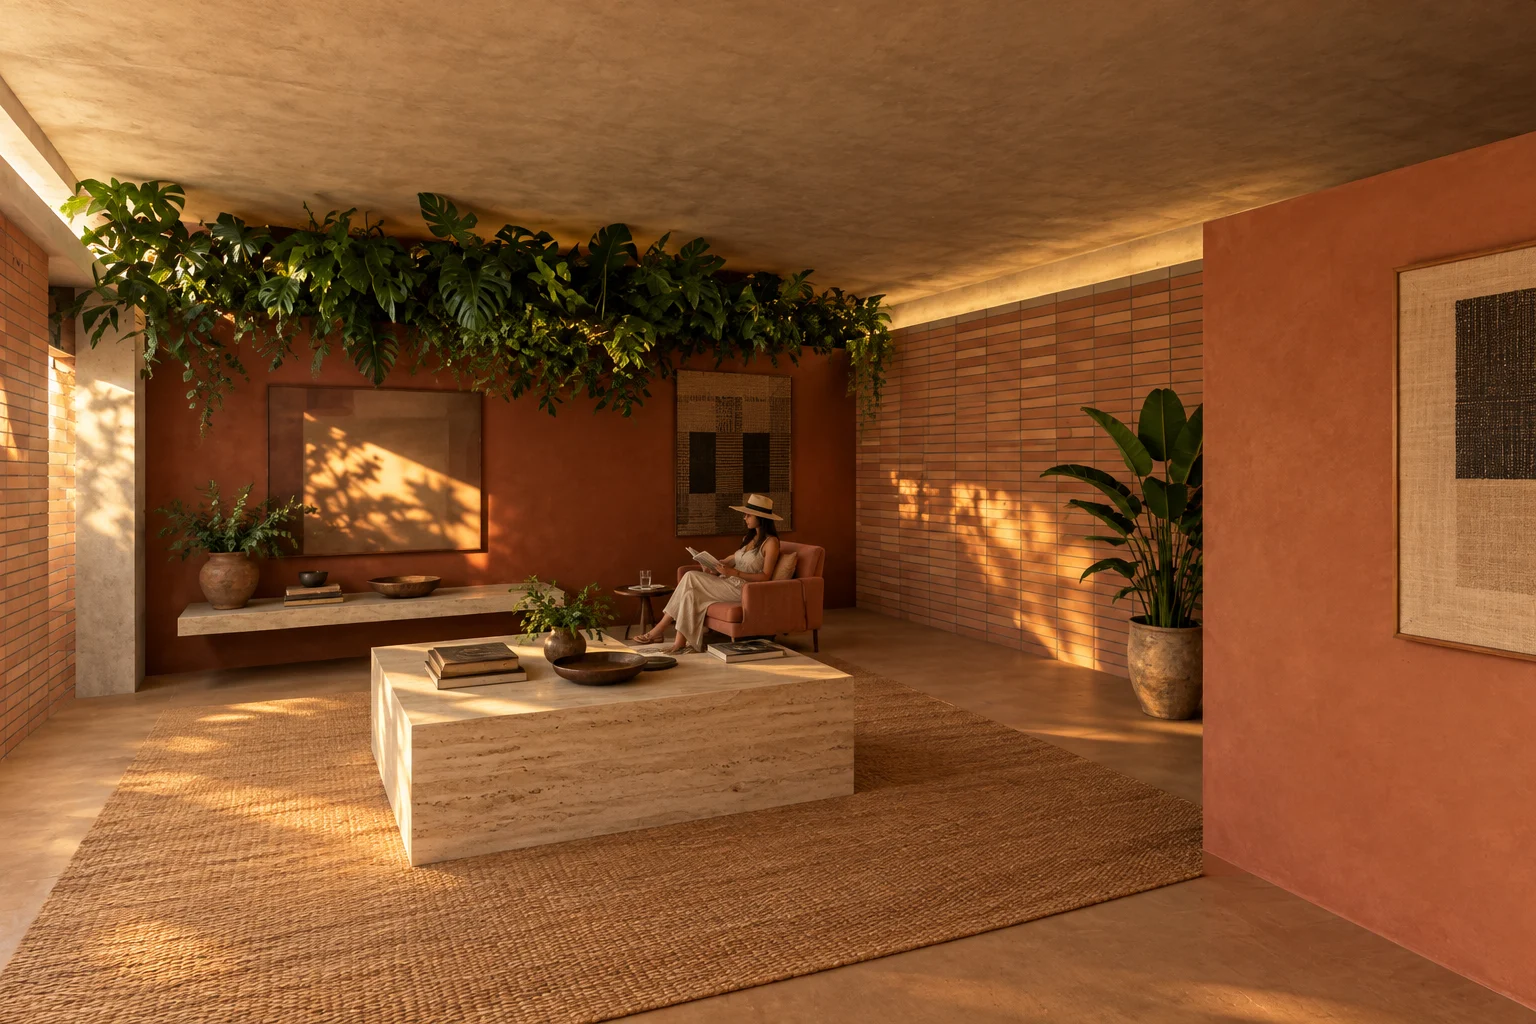
The yellow house
On Carrera 12, the two-storey house in yellow render with a pink plinth, arched windows and a red cornice is restored as the resort reception; upstairs, meeting rooms. Behind it, the metal-clad shed is the events hall.
| Façade | Restored existing lime renderlimewash · yellow · matt |
| Plinth and bands | Lime renderlimewash · old rose · matt |
| Cornice and hoods | Existing moulded renderreintegrated · oxide red · matt |
| Grilles | Existing wrought ironstripped and enamelled · white · satin |
| Reception desk | Handmade pierced clay block and terrazzo from the factory’s own rubblenatural · matt polished |
| Lobby ceiling | Hand-woven fique and recycled plasticraw with off-white and petrol-blue bands |
| Floor | Encaustic cement tile (if found) or fired claywaxed · natural |
| Interior walls | Trowelled lime plasteroff-white · matt |
furnituretwo facing linen sofas around a solid-wood coffee table · timber and paper-cord armchairs · long oak reading table with eight facing chairs · floor-to-ceiling cedar bookcase with sliding ladder · meeting rooms: oak table for 10–12 · hand-woven fique rug; recycled-plastic side tables from the waste workshop · black La Chamba pottery (Tolima) on display
lightPendants centred over each table and floor lamps beside the armchairs, 2,700 K dimmable · at night, grazing lights drawing the mouldings and cornice, no flat floodlighting
08 / 20 · table
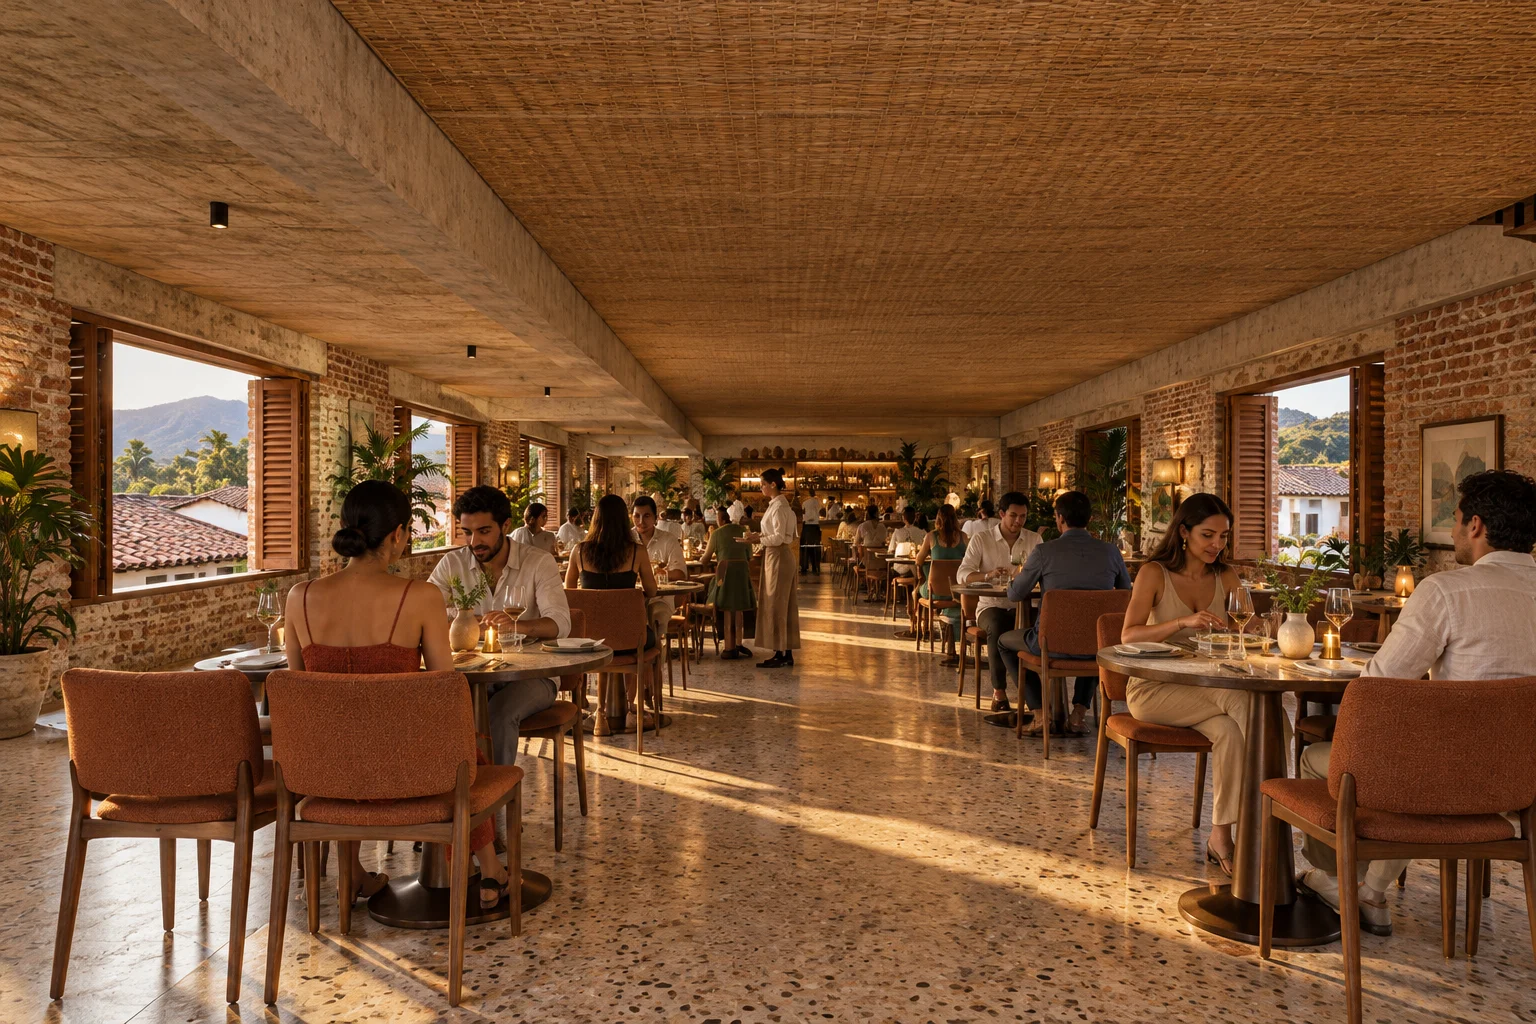
Restaurant in the brewhouse
The brewhouse A ground floor is the resort’s restaurant: walnut tables under the new frame and, around them, the brewery’s brick walls, their openings onto the trees.
| Walls | Existing ruin brickrepointed with lime · exposed |
| New frame | Reinforced concreteboard-formed · sealed |
| Floor | Waste terrazzo: crushed brick and concrete from the ruinsmatt polished |
| Bar | Waste terrazzo and timber reclaimed from the factorypolished edge · hard-wax oil · reclaimed steel footrest |
| Chairs | Upholstered chair, walnut frameterracotta bouclé |
| Ceiling | Woven fique and recycled plastic under a board-formed slabhandmade · acoustic |
| Openings | Folding teak shuttersoiled |
furnitureupholstered wall banquette, tables in front and facing chairs · walnut tables for 2 and 4 · Dining chair · timber and leather bar stools facing the bar · black La Chamba pottery tableware · terrace: teak tables and woven-rope chairs · timber-slat folding screen
lightPainted-metal cone pendant over each table at 0.75 m · indirect light cove over the banquette · 2,700 K dimmable, CRI ≥ 90
09 / 20 · interior · 65 m²
A suite in the ruin
A 65 m² suite: the brewery’s raw brick wall, a terrazzo floor made from its own rubble, a woven fique ceiling, a hammock in the loggia by the window and air crossing to the courtyard.
| Courtyard façade | Ventilated wall of 50 × 120 mm terracotta baguettes at 450 mm centreshandmade in the region · pattern from the factory’s pierced gables · 30–40 % open |
| Gallery | Fired clay tile 30 × 30natural · matt sealed |
| Headboard | Existing brick or clay plastertrowelled |
| Floor | Terrazzo from the factory’s rubble with a fique rugmatt polished |
| Joinery | Timber reclaimed from the factoryhard-wax oil |
| Bathroom | Thermally modified timber slats, double shower, tadelakt on the wet walloiled · hand-burnished |
| Bed linen | Washed linenoff-white · terracotta throw |
| Courtyard plunge pool 10 × 3 m | Glass mosaic, sandstone copingwater green |
furnituretimber platform bed, headboard against the historic wall · Armchair by the window · small desk with side daylight · wool and jute rug · gallery: hand-woven cotton or fique hammock · gallery: two low rattan armchairs with a side table · brushed brass taps
lightSmall pendant by the bed and indirect headboard light, 2,700 K dimmable · in the gallery, low 2,400 K light silhouetting the terracotta screen
10 / 20 · water · 186 m²
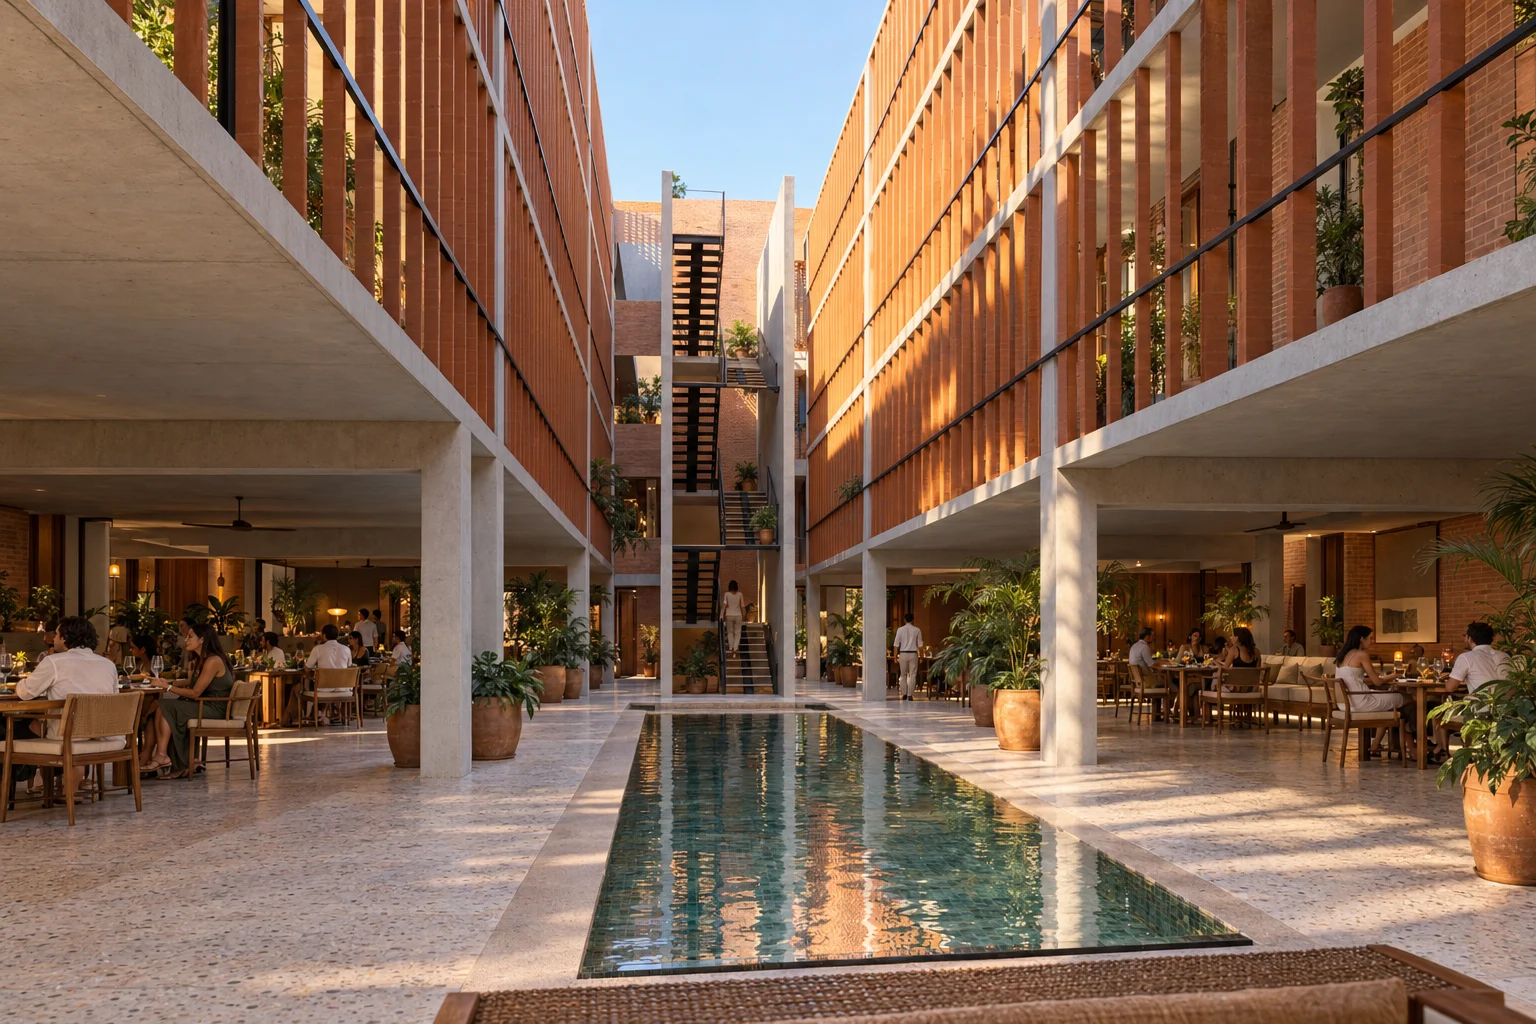
The suites’ courtyard
A 6 m open-air courtyard with an adults’ pool. The galleries sit behind terracotta baguettes every 0.45 m, doubled at each partition: every suite reads in the screen, turned 15° on the sunny face.
| Courtyard façade | Ventilated wall of 50 × 120 mm terracotta baguettes at 450 mm centreshandmade in the region · pattern from the factory’s pierced gables · 30–40 % open |
| Gallery | Fired clay tile 30 × 30natural · matt sealed |
| Headboard | Existing brick or clay plastertrowelled |
| Floor | Terrazzo from the factory’s rubble with a fique rugmatt polished |
| Joinery | Timber reclaimed from the factoryhard-wax oil |
| Bathroom | Thermally modified timber slats, double shower, tadelakt on the wet walloiled · hand-burnished |
| Bed linen | Washed linenoff-white · terracotta throw |
| Courtyard plunge pool 10 × 3 m | Glass mosaic, sandstone copingwater green |
furnituretimber platform bed, headboard against the historic wall · Armchair by the window · small desk with side daylight · wool and jute rug · gallery: hand-woven cotton or fique hammock · gallery: two low rattan armchairs with a side table · brushed brass taps
lightSmall pendant by the bed and indirect headboard light, 2,700 K dimmable · in the gallery, low 2,400 K light silhouetting the terracotta screen
11 / 20 · light
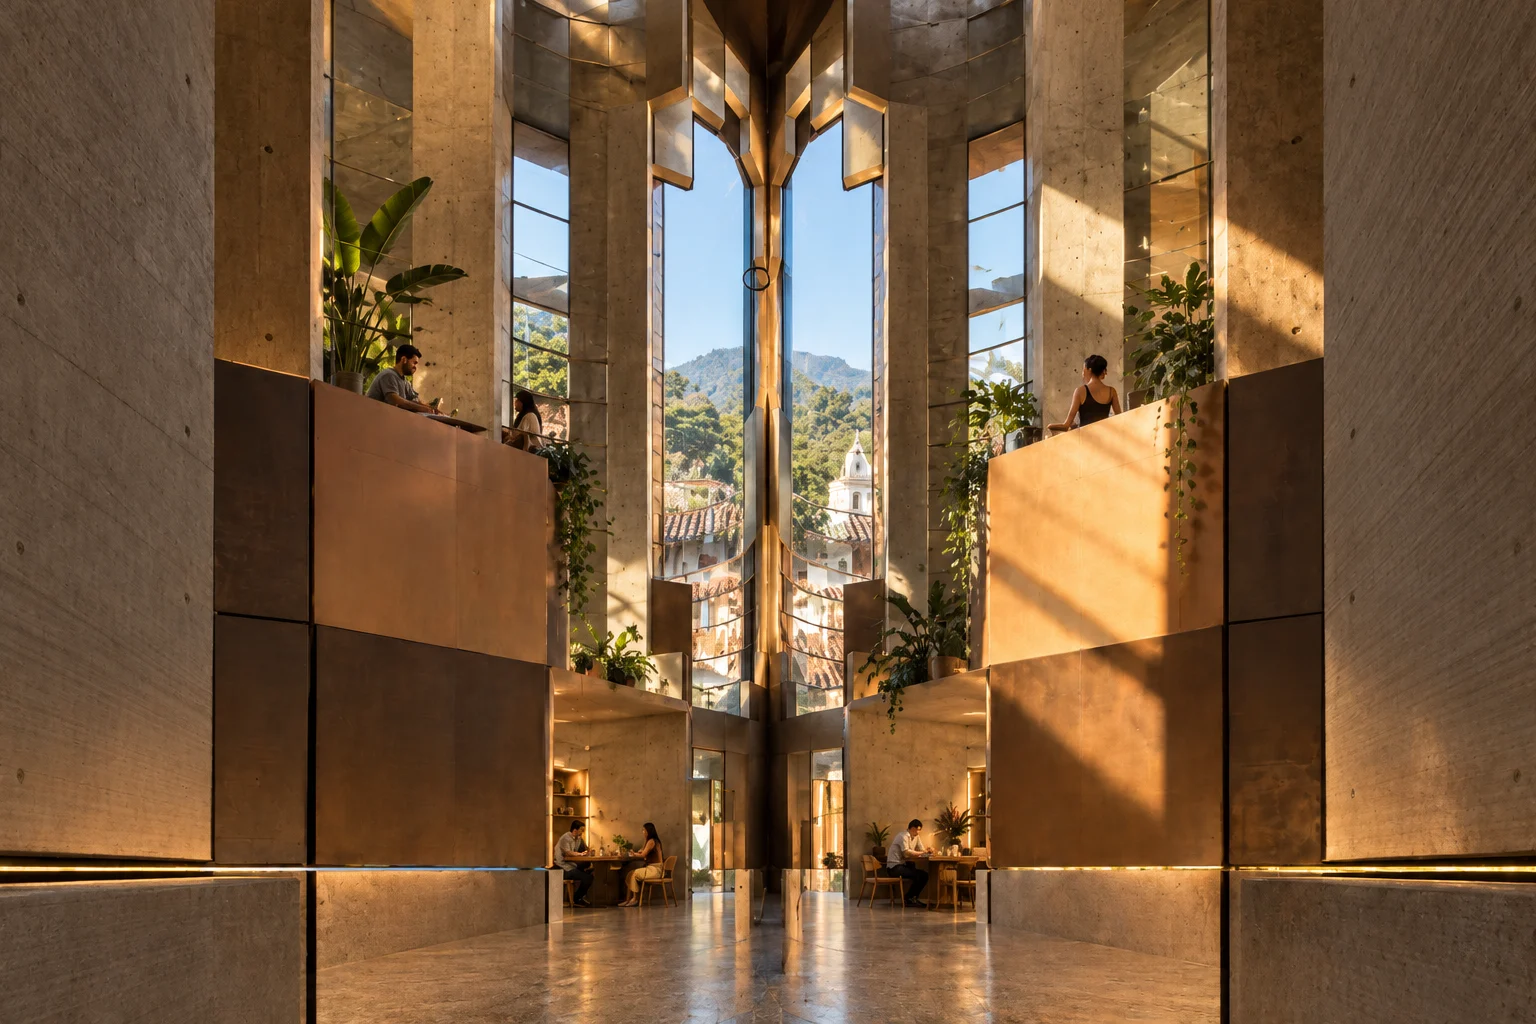
A void carved in the silos
Twelve silos in two rows are crossed by a single form, a scaled-up grain. The cut edges are polished and each carved tube is capped with a glass disc that brings light down to the atrium.
| Cut edges | Concrete with new sleevepolished |
| Tubes | Original concreteclear sealed · rough |
| Caps | Low-iron laminated glassdisc on a steel ring |
| Floor | Terrazzo made with the concrete of the cuts themselvesmatt polished |
| Tower windows | Flat glass in four triangles (faceted)graphite steel frame |
furnitureundulating teak or iroko bench at the centre of the void
lightDaylight through the glass discs · at night, 3,000 K grazing light on the polished edges · faceted windows glowing like lanterns
12 / 20 · city · 432 m²
The silo lookout
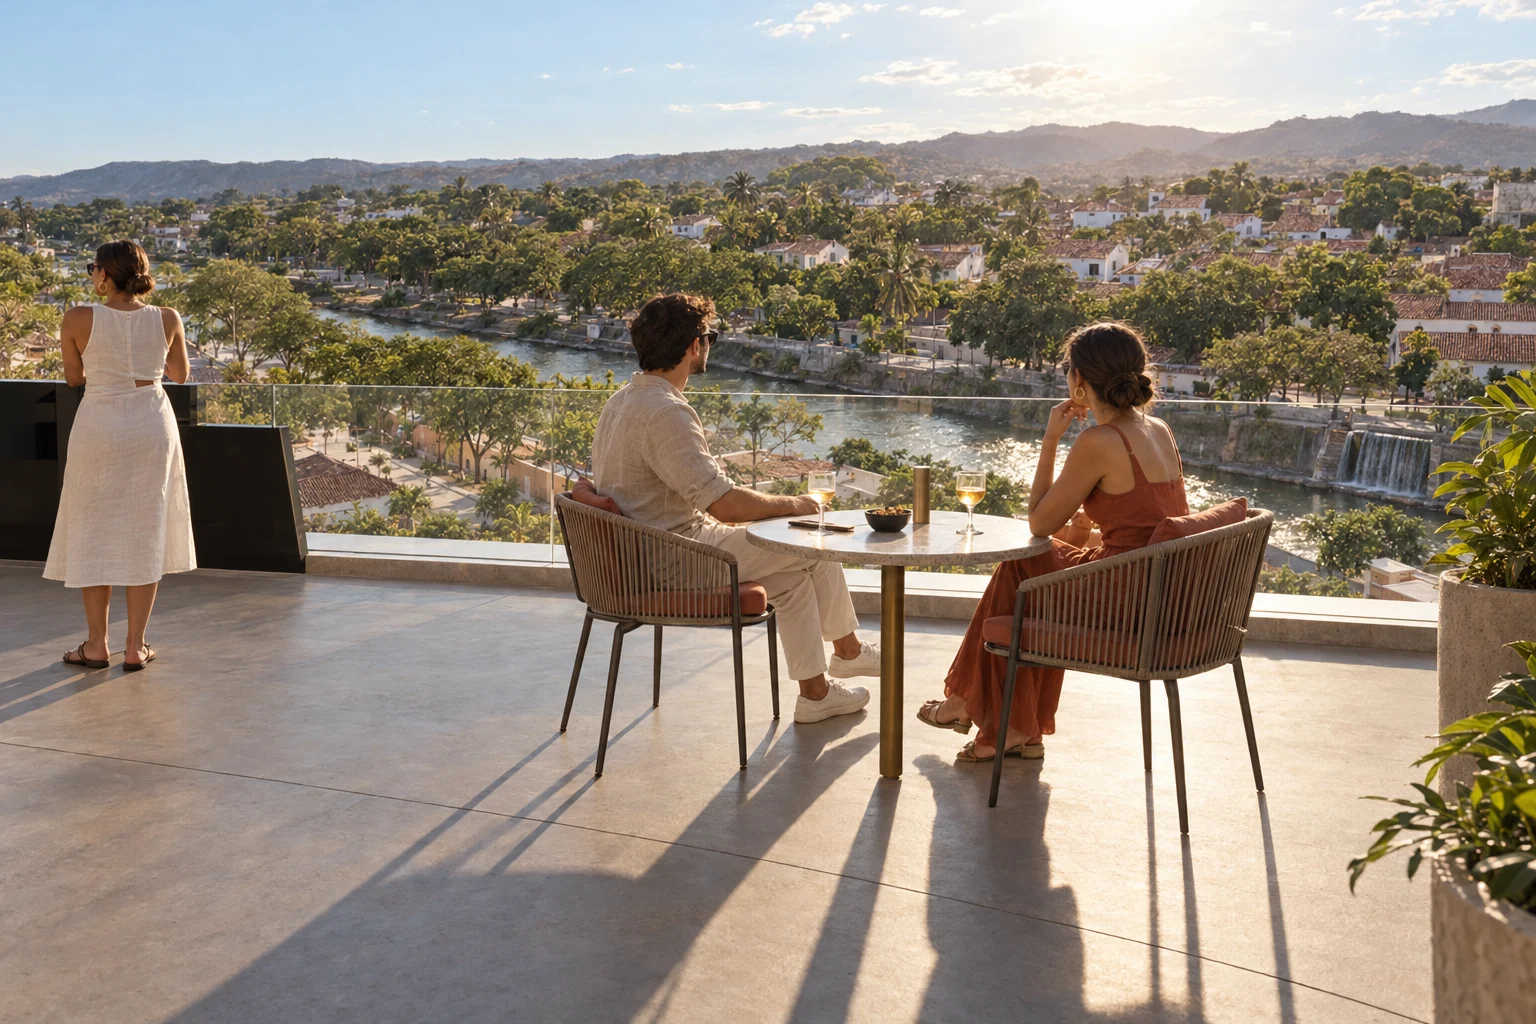
The silo head-house becomes a public lookout at 27 m: a teak deck, a kiosk bar facing the western hills and the Gualí valley, and a lift inside the end silo. No storeys added.
13 / 20 · resort · 1,040 m²
The loading-yard pool
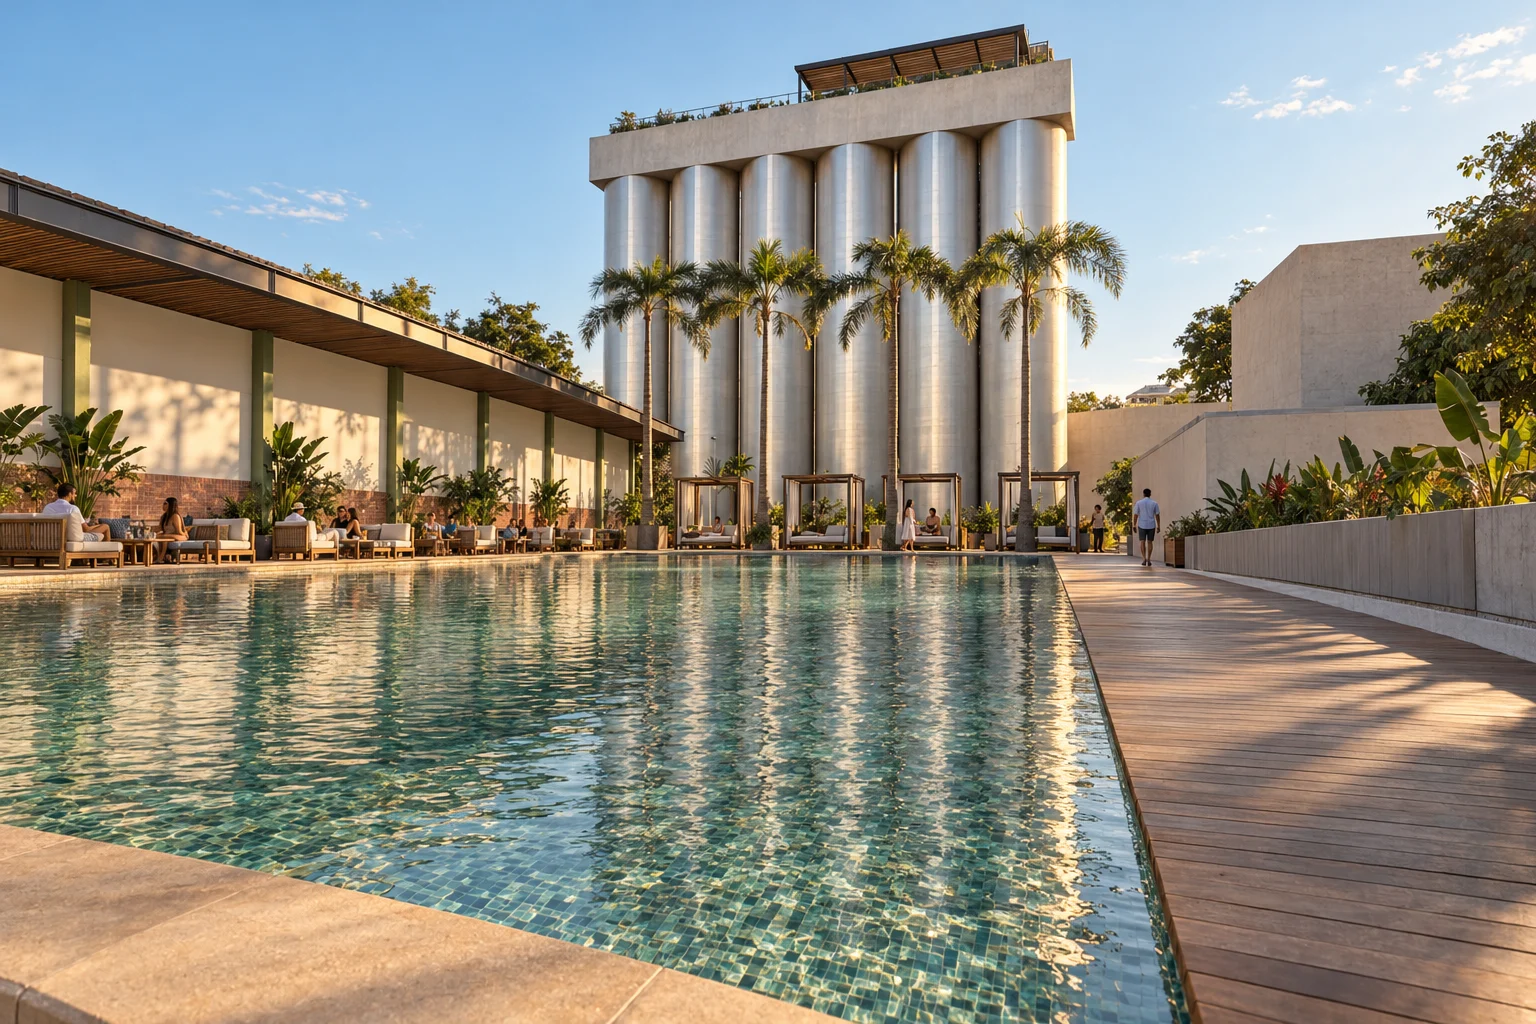
A 32 × 18 m pool in the open part of the loading yard: teak deck, loungers, a pergola to the west, four cabanas with daybeds and the pool bar in the tower.
| Pool shell 32 × 18 m | Glass mosaicwater green blended with sand |
| Coping | Sandstone 100 × 40 × 5 cmhoned anti-slip · rounded edge |
| Deck | Thermally modified timberoiled |
| Pergola | Teak slats on steeloiled · graphite · 60 % shade |
| Cabanas | Treated guadua bamboo, raw canvas and handmade clay screennatural |
| Trees | Royal palm and rain treepalm group towards the silos · shade |
furnitureteak loungers in pairs with a side table between · facing woven-rope outdoor sofas · recycled-plastic stools and low tables from the waste workshop · raw canvas parasols with timber poles · tower bar: teak and rope stools facing the counter
lightWhite 3,000 K underwater light, no colour change · low 2,400 K bollards on the deck · concealed tree uplights · table lanterns
14 / 20 · work · 1,764 m²
Working under the trusses
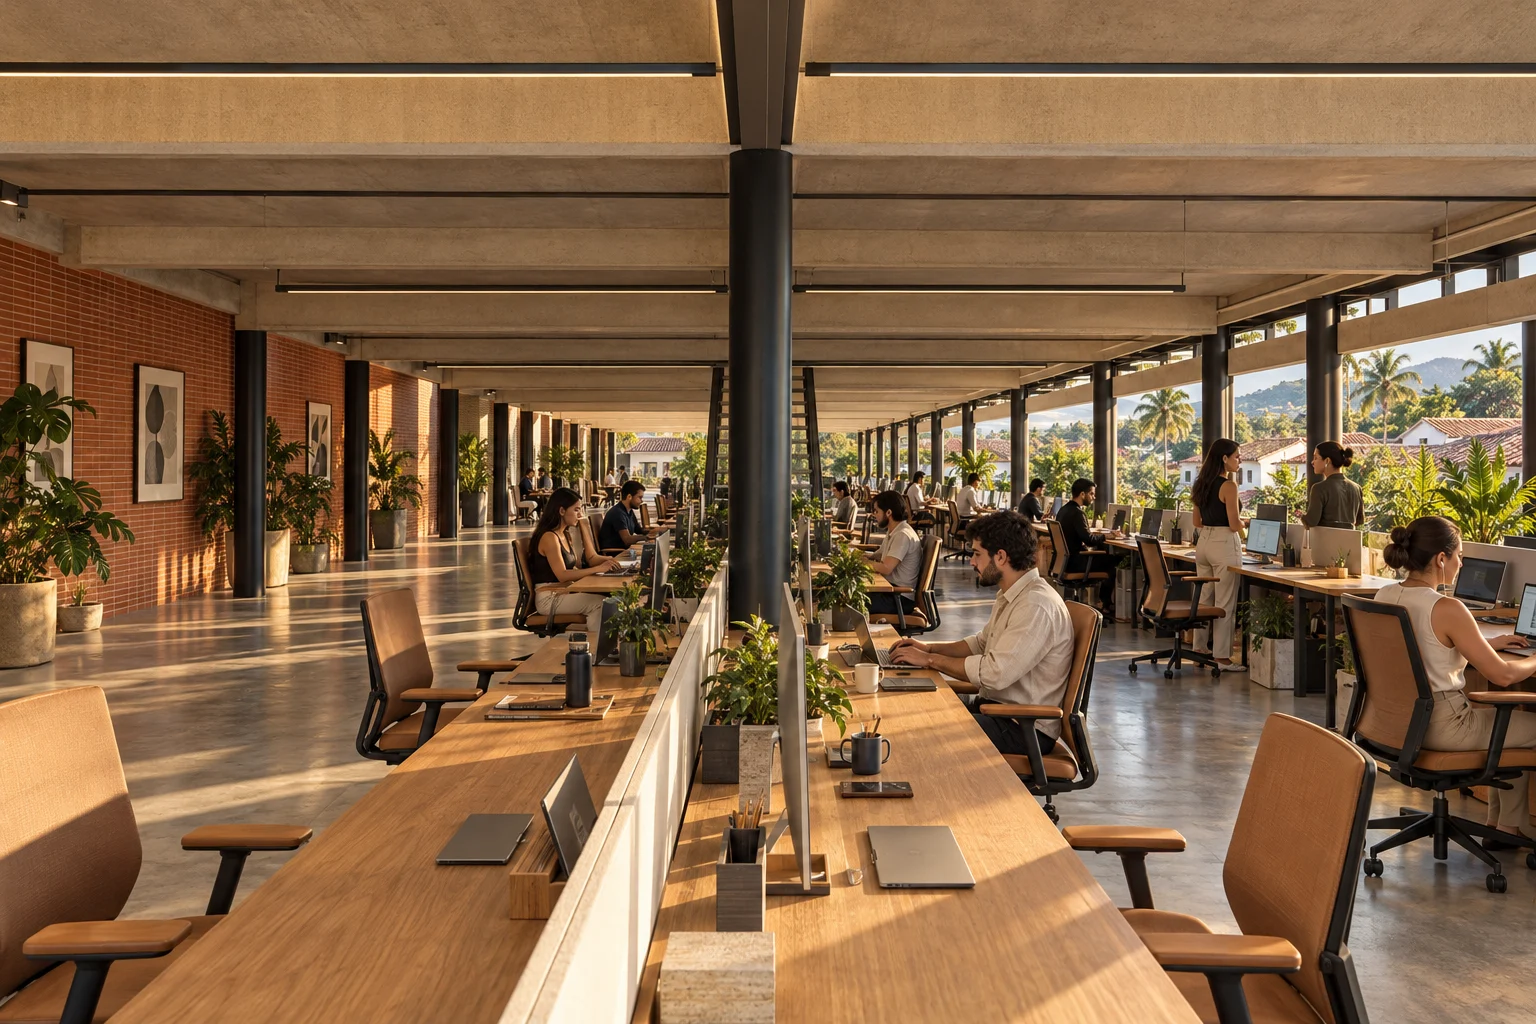
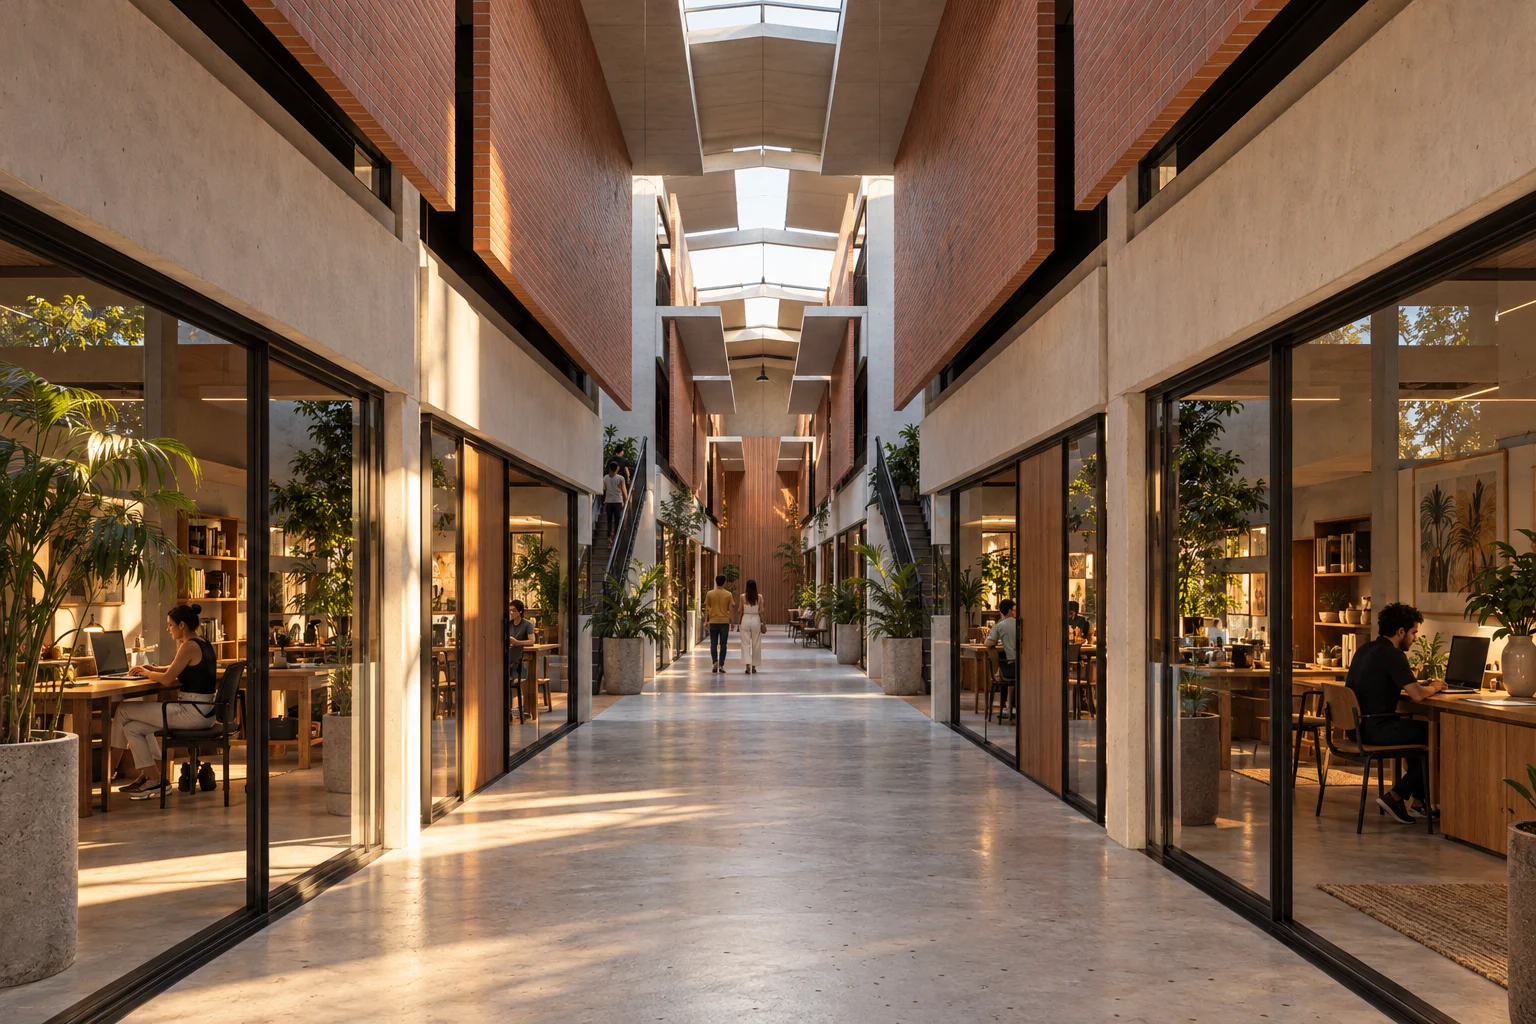
Offices on two levels under the Howe trusses. The new structure repeats their 6 m bay and halves it: 25 × 25 composite posts, 25 × 40 beams and 20 × 30 secondaries. Folded-stringer stairs every five bays.
| Façade | Existing concrete frame and red brickcleaned · repointed · sealed |
| Gables | Existing pierced concrete blockcleaned · white mineral paint (by survey) |
| New frame | Composite frame: filled steel posts 25 × 25, concrete beams 25 × 40 and 20 × 30, 12 cm slabboard-formed · sealed · hand-bush-hammered stairs |
| Trusses | Existing steel Howe trussesgraphite enamel (by survey) |
| Floor | Polished concretesealed · matt satin |
| Desks | Sit-stand deskoak · graphite frame |
| Acoustics | Felt baffles between trussessand |
furnituredesk islands with side daylight · Task chair · Modular storage · meeting rooms: oak table with chairs around
lightLinear pendants over the islands, 3,000 K, CRI ≥ 90, low glare · daylight through the louvre band
15 / 20 · community · 1,838 m²
A room for the neighbourhood
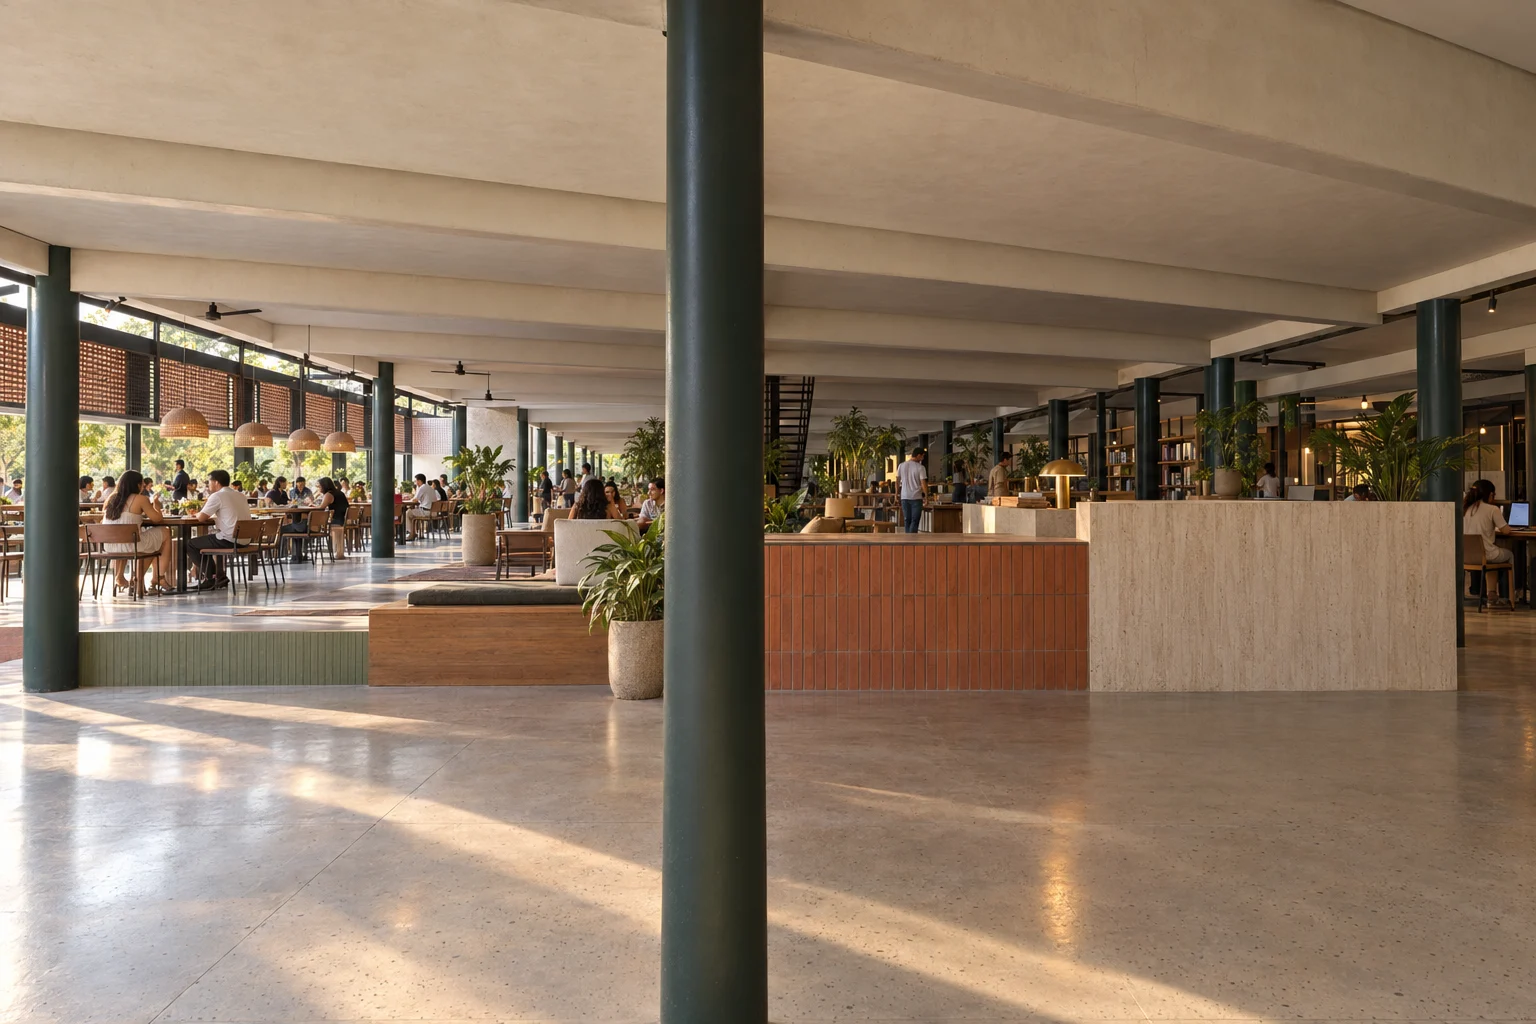
The parallel shed belongs to the neighbourhood: steps for assemblies and cinema, long library tables; in the central sheds, workshops with shared six-seat tables. The steps are for sitting, meeting or play.
| Plinth | Existing brick with grillesrepointed |
| Wall | Existing lime rendersilicate mineral paint · cream |
| Pilasters | Existing concretemineral paint · pilaster green |
| Steps | Oak or teak on steel, wool cushionshard-wax oil |
| Floor | Polished concretesealed |
| Bakery-café | Terrazzo counter, encaustic cement tilepolished · waxed |
furniturelong six-seat tables with facing chairs · steel and timber library shelving · solid-timber workbenches in the workshops · bakery: marble tables with bentwood chairs
lightPainted-metal industrial pendants at 3,000 K · dimmable stage track over the steps
16 / 20 · in-between · 434 m²
A courtyard under the trusses
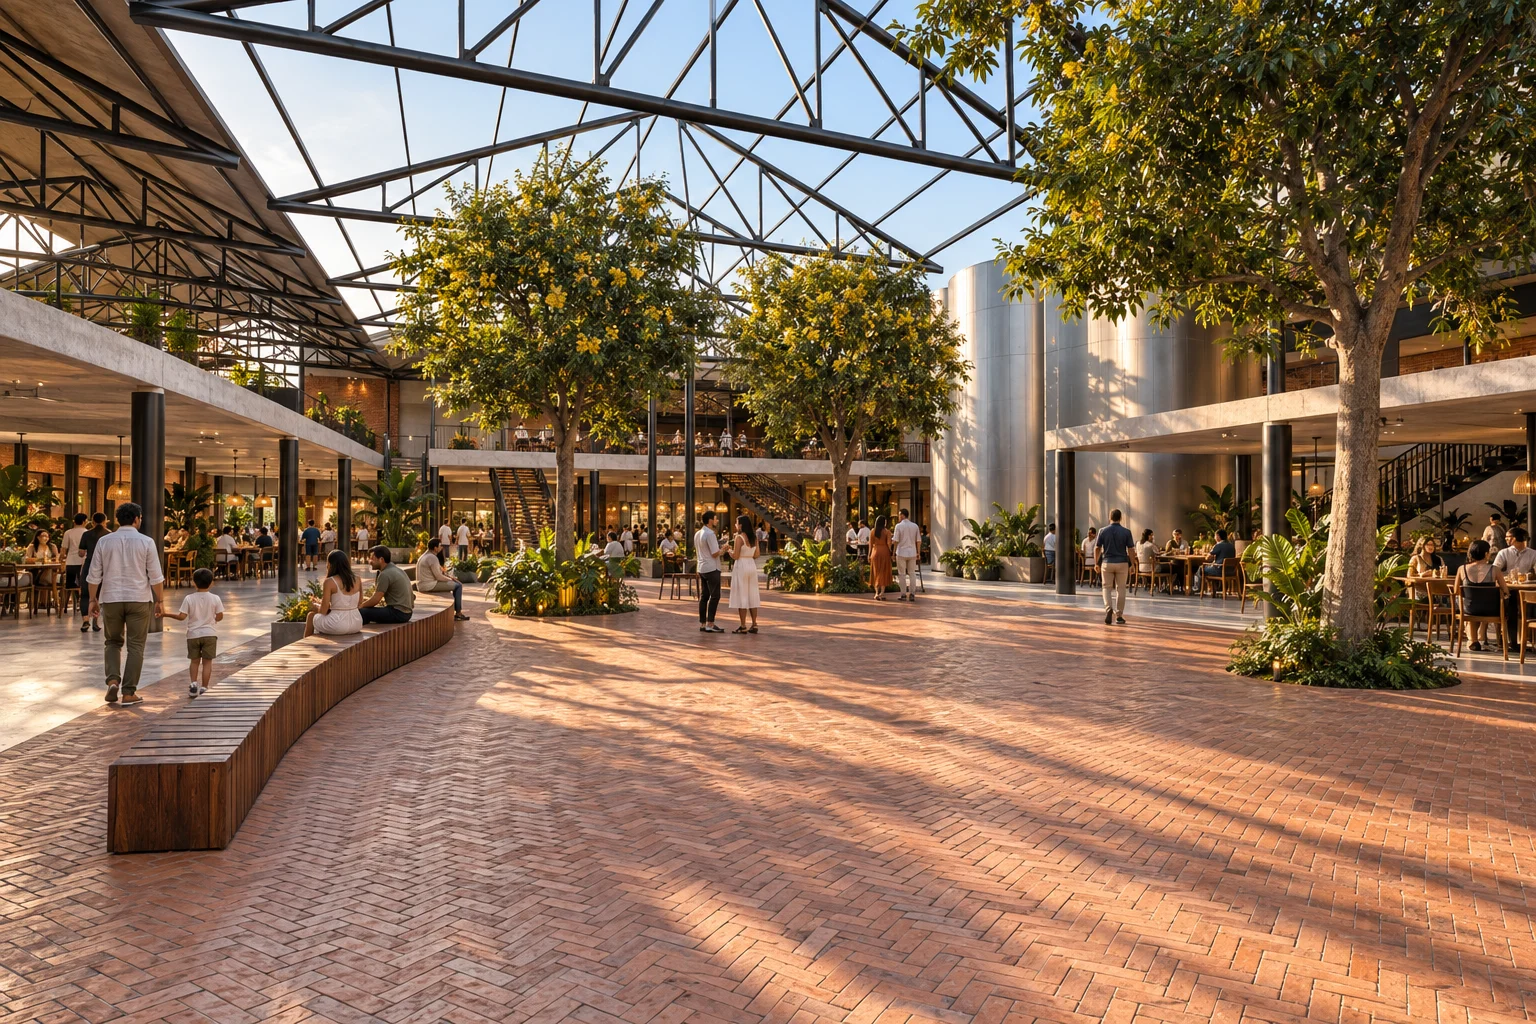
In five bays of the middle shed the roof sheeting comes off and the trusses stay in view: an open-air courtyard with trumpet trees and a bench linking the food market to the silo atrium.
| Paving | Permeable clay pavers 20 × 10 × 6herringbone |
| Trusses without sheeting | Existing Howe steelanti-corrosion and graphite enamel (by survey) |
| Trees | Rain tree and golden trumpet treeshade · bloom |
| Food hall | Polished concretesealed |
| Bench | Reclaimed timber around the treesoiled |
furniturelong shared teak tables with benches · stackable outdoor chairs · timber and steel food stalls
lightFestoon lights strung between trusses at 2,200–2,400 K · tree uplights
17 / 20 · landscape · 3,337 m²
Garden, forest and court
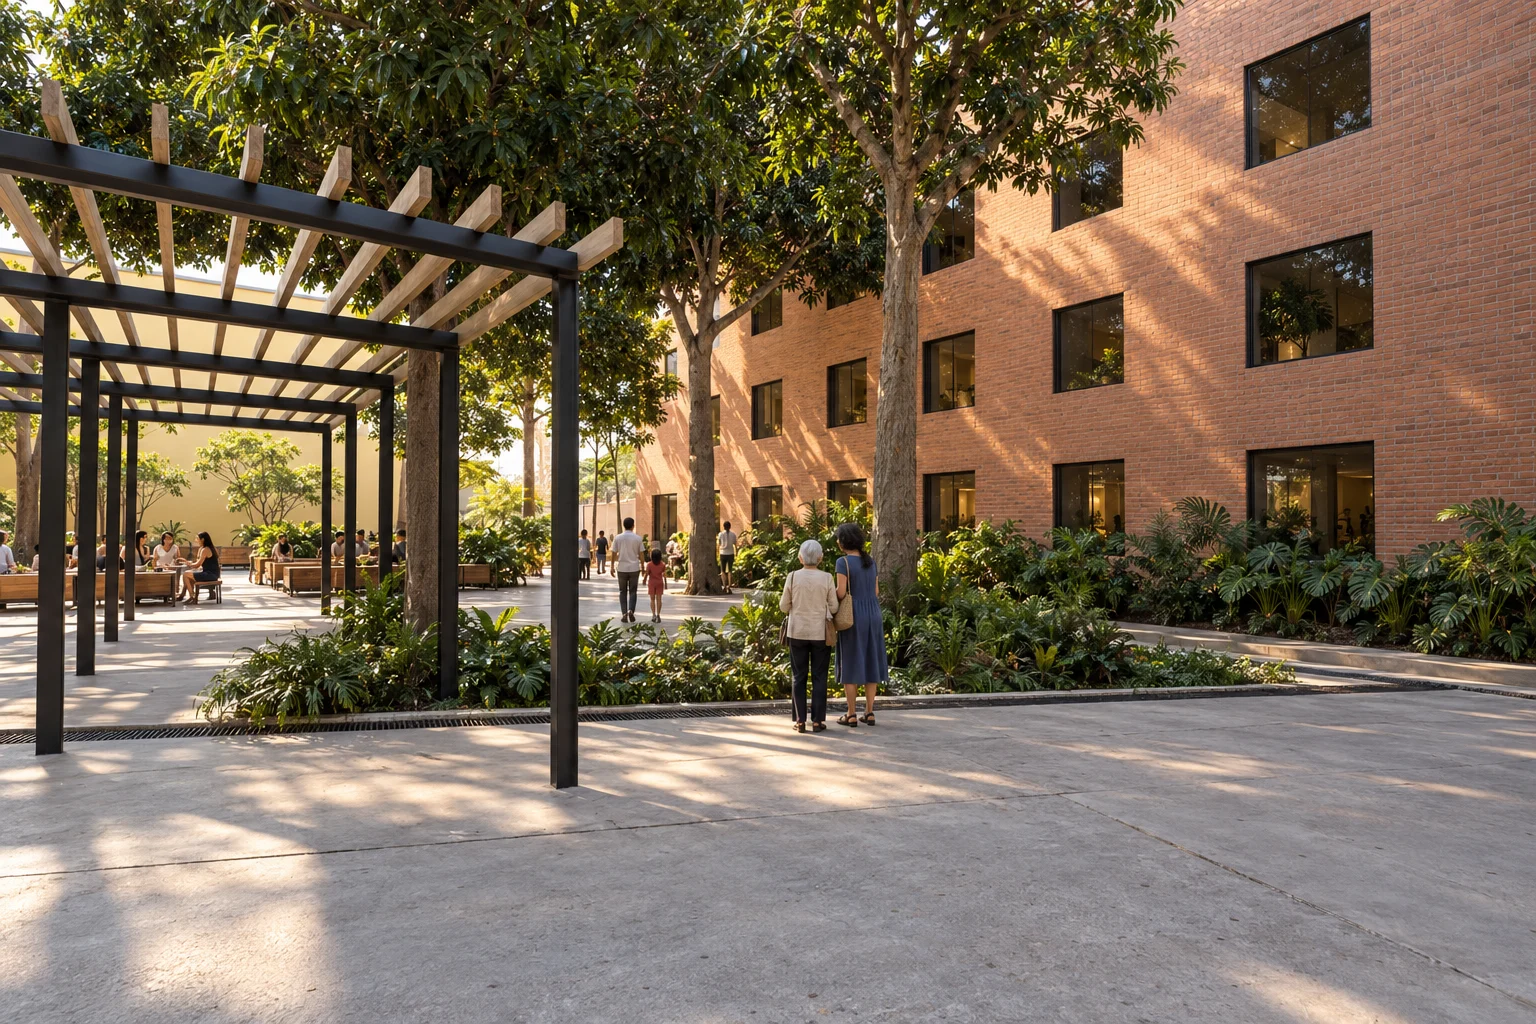
The voids between the ruins, the vaults and Carrera 12 are occupied without building: preserved dry forest, a kitchen garden with a guadua nursery, a neighbourhood multi-use court and a kiosk fair under the mango trees.
18 / 20 · market · 1,272 m²
Riverside market
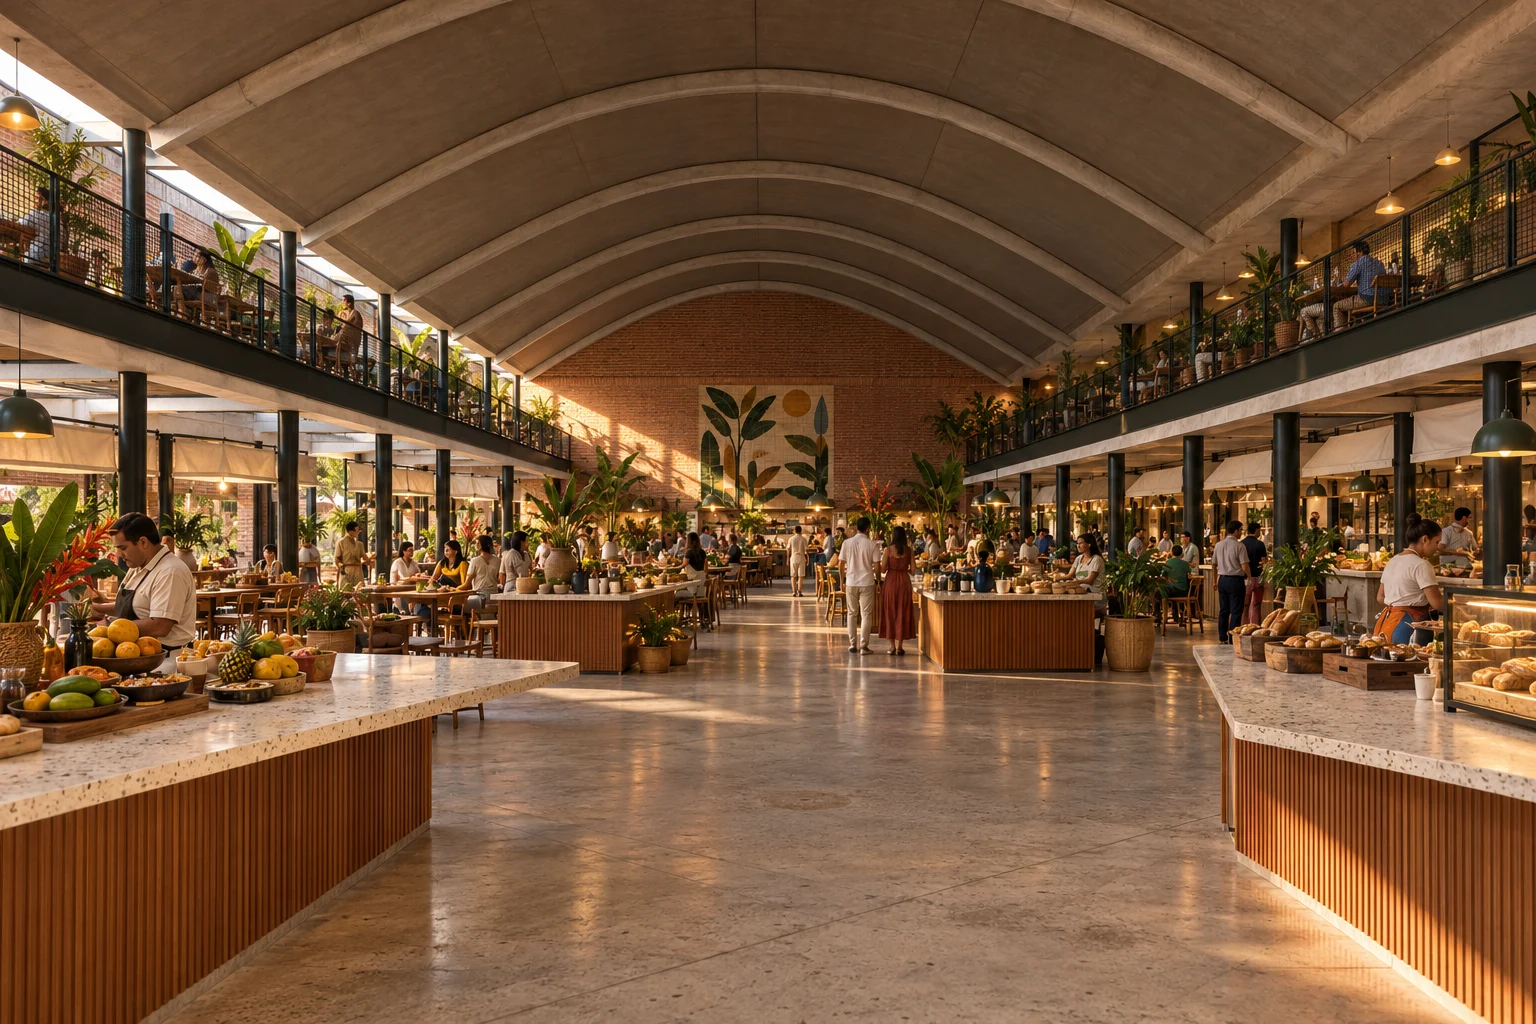
The north vault, 26.5 m span and 48 m long, is the covered market: oak and stone stalls in two rows under the concrete arches, with the louvre band that ventilates the hot valley.
| Vault | Existing concrete arches and louvre bandcleaned · sealed · graphite-enamelled louvres |
| Plinth | Existing brick with grillesrepointed |
| Wall | Existing lime rendersilicate mineral paint · cream |
| Stalls | Timber and steel reclaimed from the factory, waste-terrazzo topoiled · matt polished · raw canvas awning |
| Floor | Polished or broom-finished concretesealed · falls to drains |
| Upper galleries | Independent steel frame, mesh balustradegraphite · pilaster green |
furniturestalls in two rows under the arches · galleries: tables for 4 and edge counters with stools facing the void · benches under the ceiba of the entrance square
lightPainted-metal bell pendants in rows over the stalls at 3,000 K · grazing light on the arches
19 / 20 · housing · 1,272 m²
Live-work houses with patios
Twelve duplex live-work houses and twelve flats above, in 6 m modules under the arches. The shell is carved over the passage and into back patios: each house ventilates from the inner street to its patio.
| New walls | Rendered compressed-earth blocklime · white · matt |
| Mezzanine | Glued laminated timberhard-wax oil |
| Passage | Permeable clay paversherringbone |
| Patios | Fired clay tilenatural |
| Workshop front | Folding doors in teak or reclaimed timber; locally forged grillesoiled · graphite enamel |
| Arches | Existing concrete bowstring archescleaned · sealed |
| Patio stairs | Galvanised and painted steelgraphite |
furnitureworkshop below with a workbench, bedroom above with the bed against the wall · patio: teak or steel table and chairs, clay pots · a lemon tree every third patio
lightLow 2,400 K wall lights along the passage and urban luminaires hung from the arches
20 / 20 · whole
The inhabited factory
The whole plant, traced from the site: from the railway corridor to Calle 13 and the Gualí river. The industrial shell is kept and inhabited as a piece of city.
Project model in metres · proposed materials and furniture, not supplier-verified
Interactive model
Explore the model
The same model as the walk-through, complete with its materials, furniture and people. Turn it, move closer and look at every room from wherever you like.
The 3D view is not available in this browser.
drag: turn · shift + drag: pan · ⌘/ctrl + wheel or pinch: zoom · ← → ↑ ↓ + −