market, workshops and an 18 × 32 m courtyard passage
Dwellings
30 · 40 / 60 / 80 / 120 m² gross
Preliminary study · A public platform of retail and services supports housing and shared spaces.
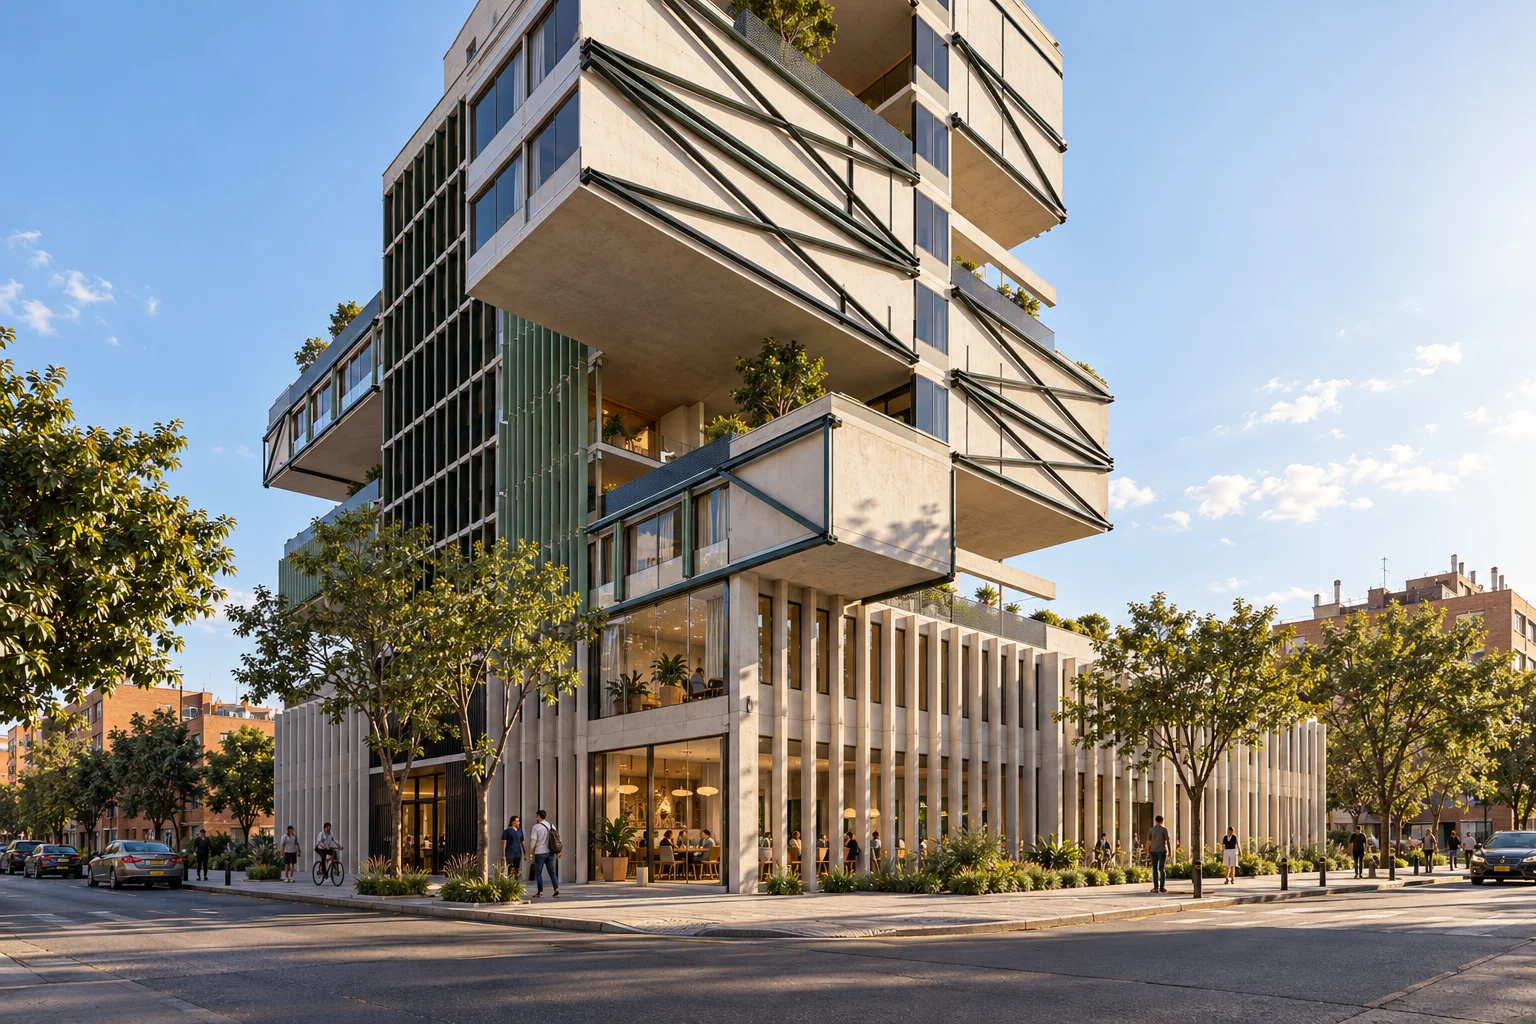
A platform of market and workshops carries 30 homes and high gardens; our design intention: industrial + craft.
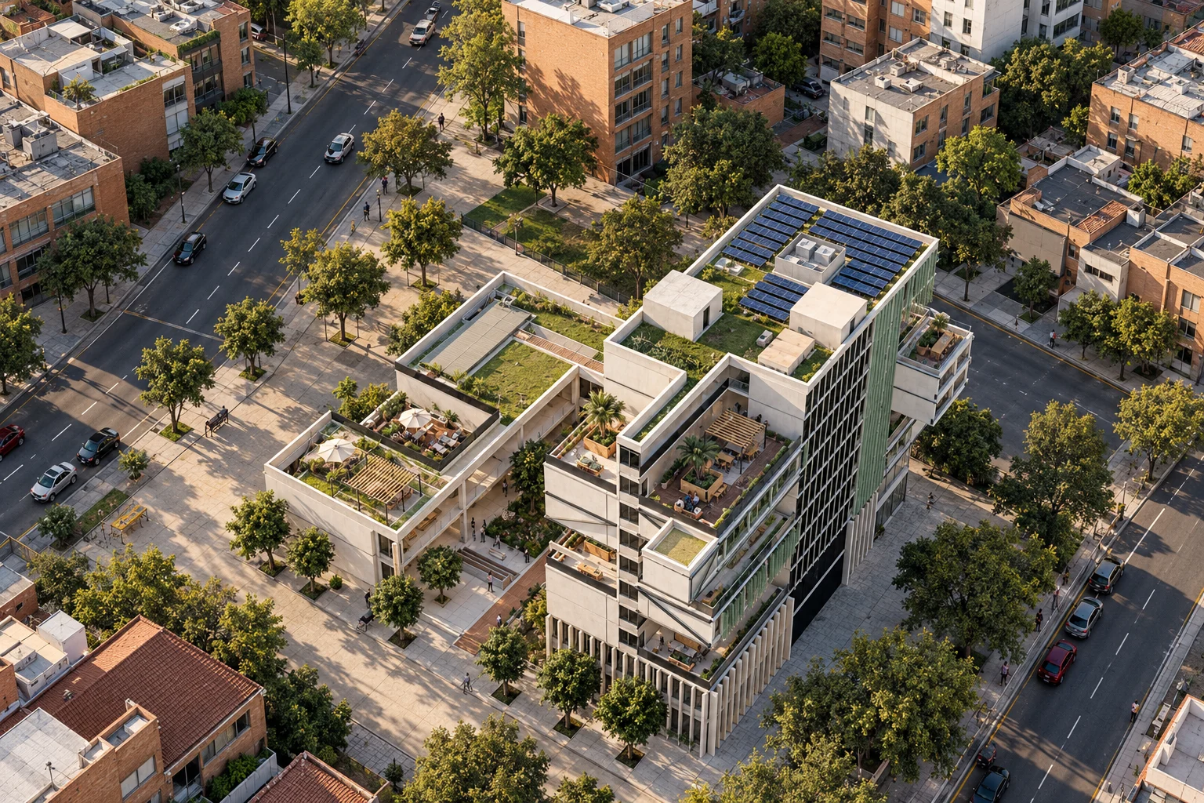
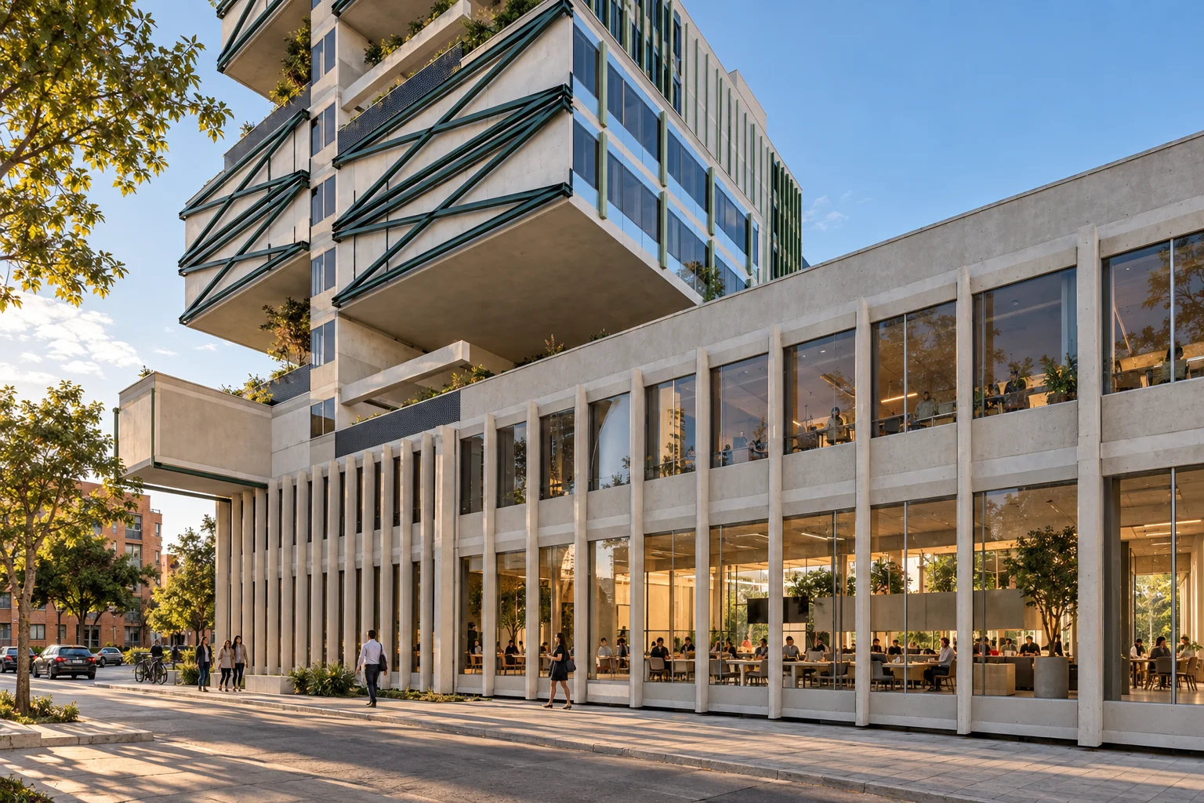
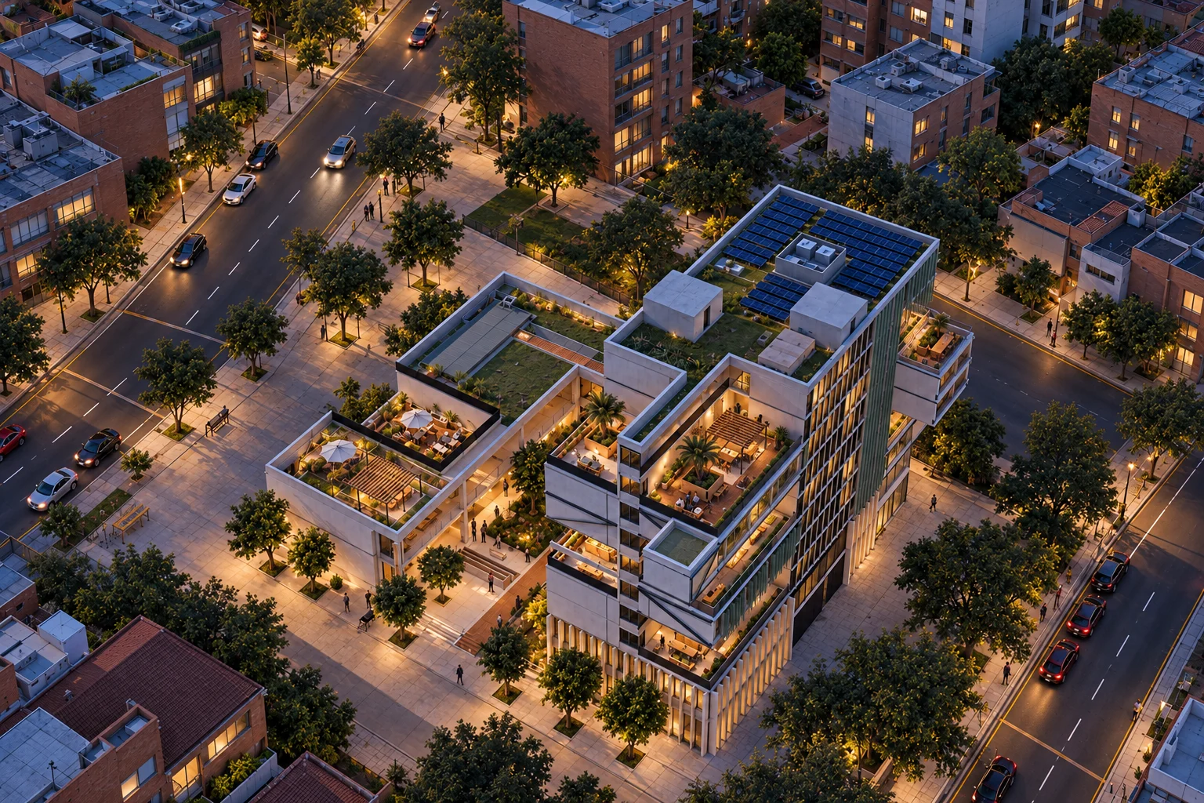
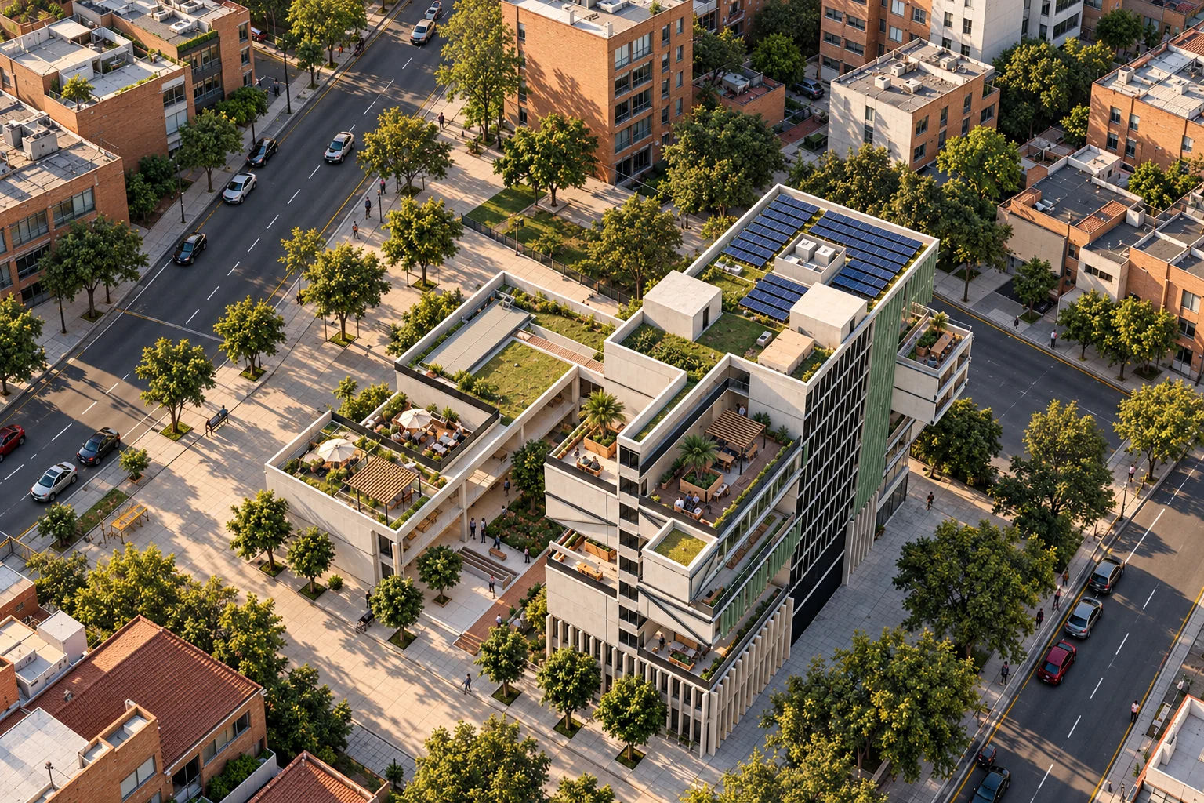
Two wings and a northern link frame an 18 × 32 m courtyard passage. To the west, four 157.5 m² market halls with 24 stalls and communal tables; to the east, a café, a shop, repairs and a waiting room, and the housing cores.
The whole model with its materials: 30 furnished homes, 692 proposed seats, 42 pendants and 82 linear lights. The roofs add about 745 m² of sedum and 124 solar panels; the neighbouring context is approximate.
Design figures for the current version: zoning, structure and finance still to be validated.
The 3D view is not available in this browser.
Living plan · Common Ground
A platform of market and workshops carries 30 homes and high gardens; our design intention: industrial + craft.
01 / 14 · plan · cut at 1.20 m
The ground floor, cut at 1.20 m
Two wings and a northern link frame an 18 × 32 m courtyard passage. To the west, four 157.5 m² market halls with 24 stalls and communal tables; to the east, a café, a shop, repairs and a waiting room, and the housing cores.
02 / 14 · level plan · 1,534.5 m²
Workshops, classrooms and meeting
At 4.8 m: six workshop bays with benches and tool walls, three classrooms with tables for six, the meeting room over the passage and the public terrace over the market.
03 / 14 · level plan · 538.08 m²
First homes and terraces
At 9 m: 4 homes with kitchen, dining under its pendant, facing seats, bedrooms and bathrooms; two terraces with planters, lounge and dining where two homes were removed.
04 / 14 · level plan · 688 m²
The inhabited cantilevers
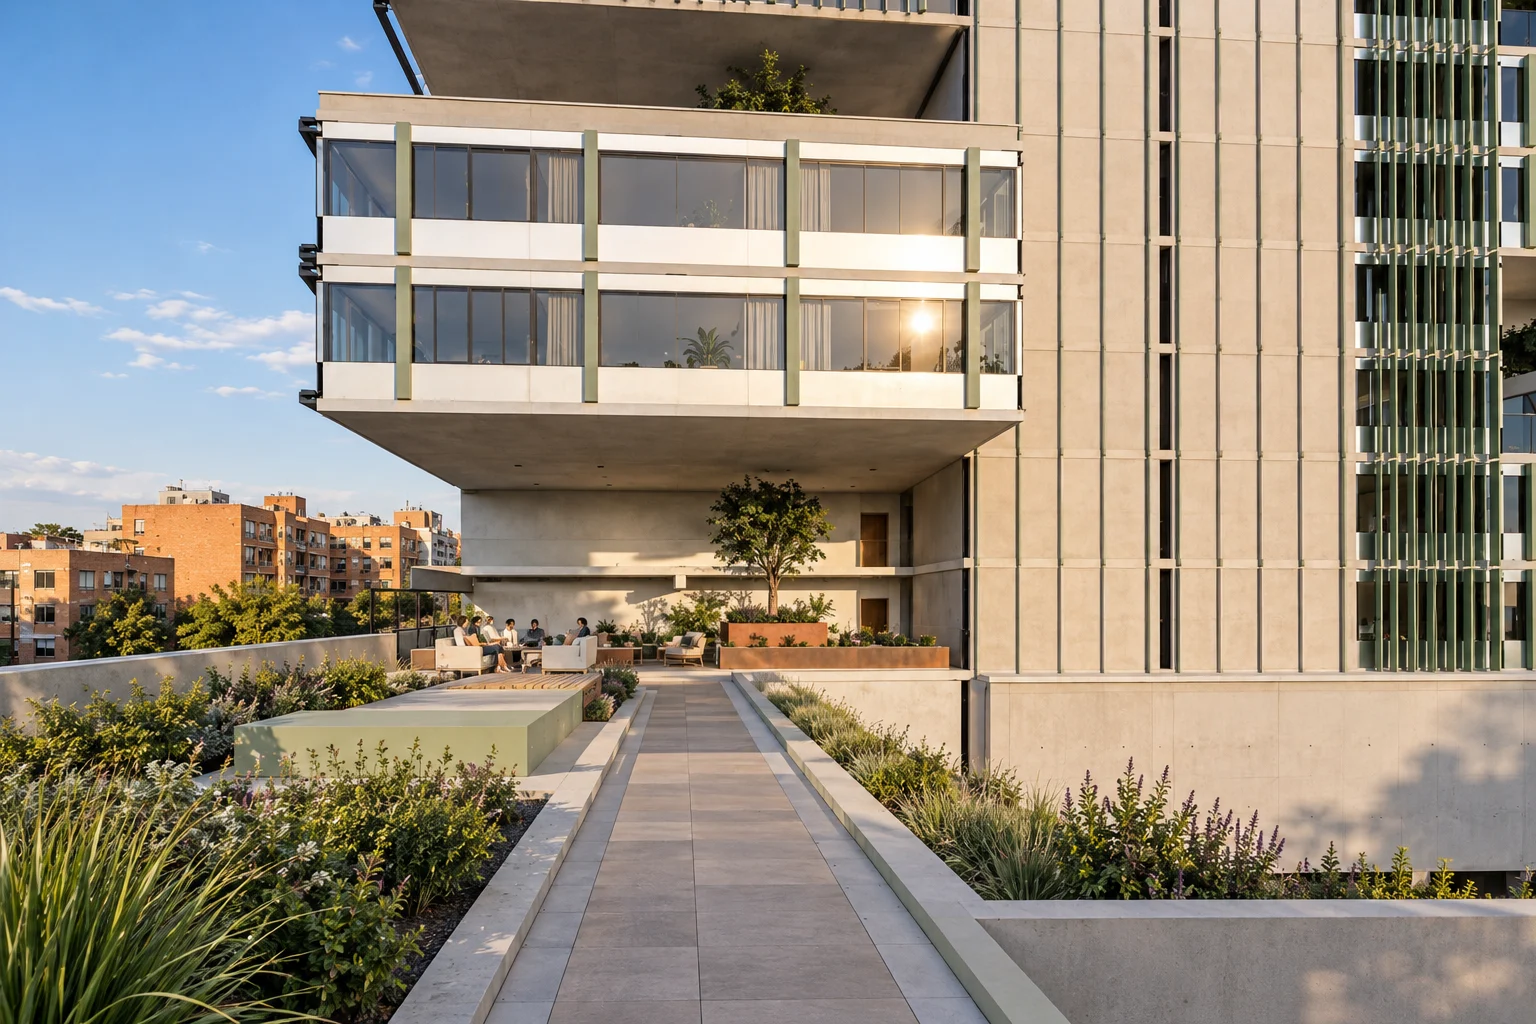
At 15.4 m: 4 homes; the 120 m² one cantilevers 4.8 m west with a 56.4 m² living room, island and dining for six. The south-west terrace has an outdoor lounge and table.
05 / 14 · level plan · 496 m²
The high garden
At 28.2 m: 3 homes and two gardens open to the sky; the south-east one has a pergola, deck, facing lounge and a table for six.
06 / 14 · section
Ribs below, fins above
The 7.2 m bay orders everything. Base: 83 ribs, every 1.2 m under the tower and 2.1 m under the garden. Bar: 413 fins every 0.6 m, 0.60 to 0.25 m deep as they rise, turned 20° west.
07 / 14 · arrival
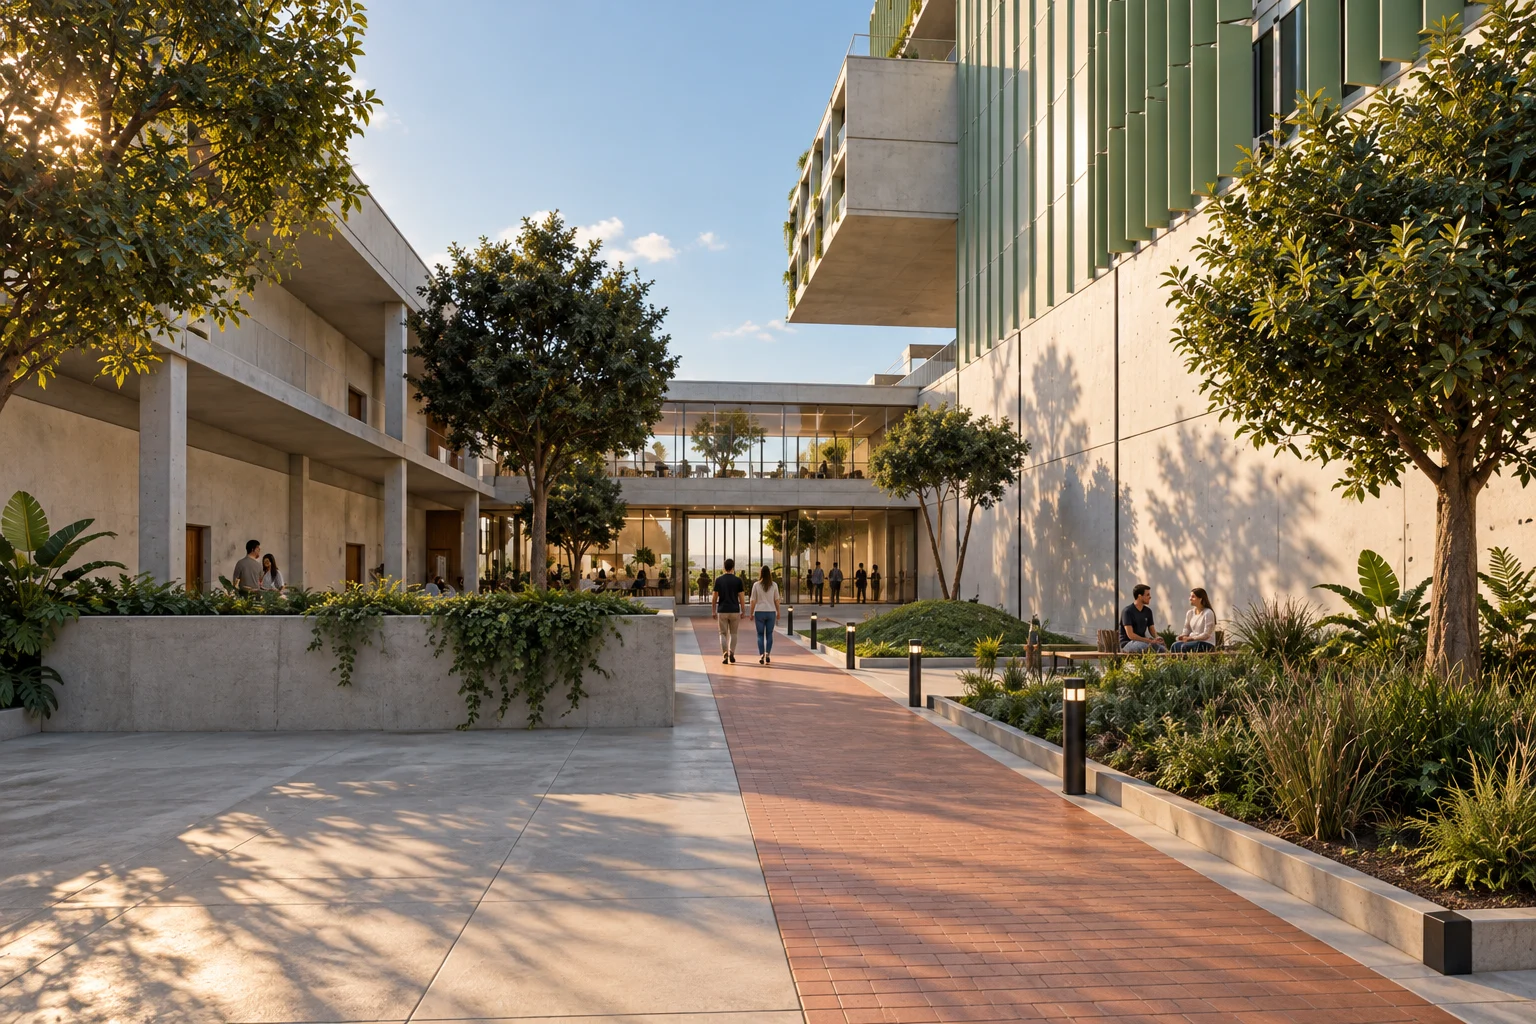
Entering by the courtyard
At 1.65 m, from the street: trees in grated pits and, in the 18 × 32 m courtyard, a clay-paver path with bollards, a rain garden of rushes and stones, facing benches, a lawn with an Andean oak and a water rill.
08 / 14 · gathering · 157.5 m²
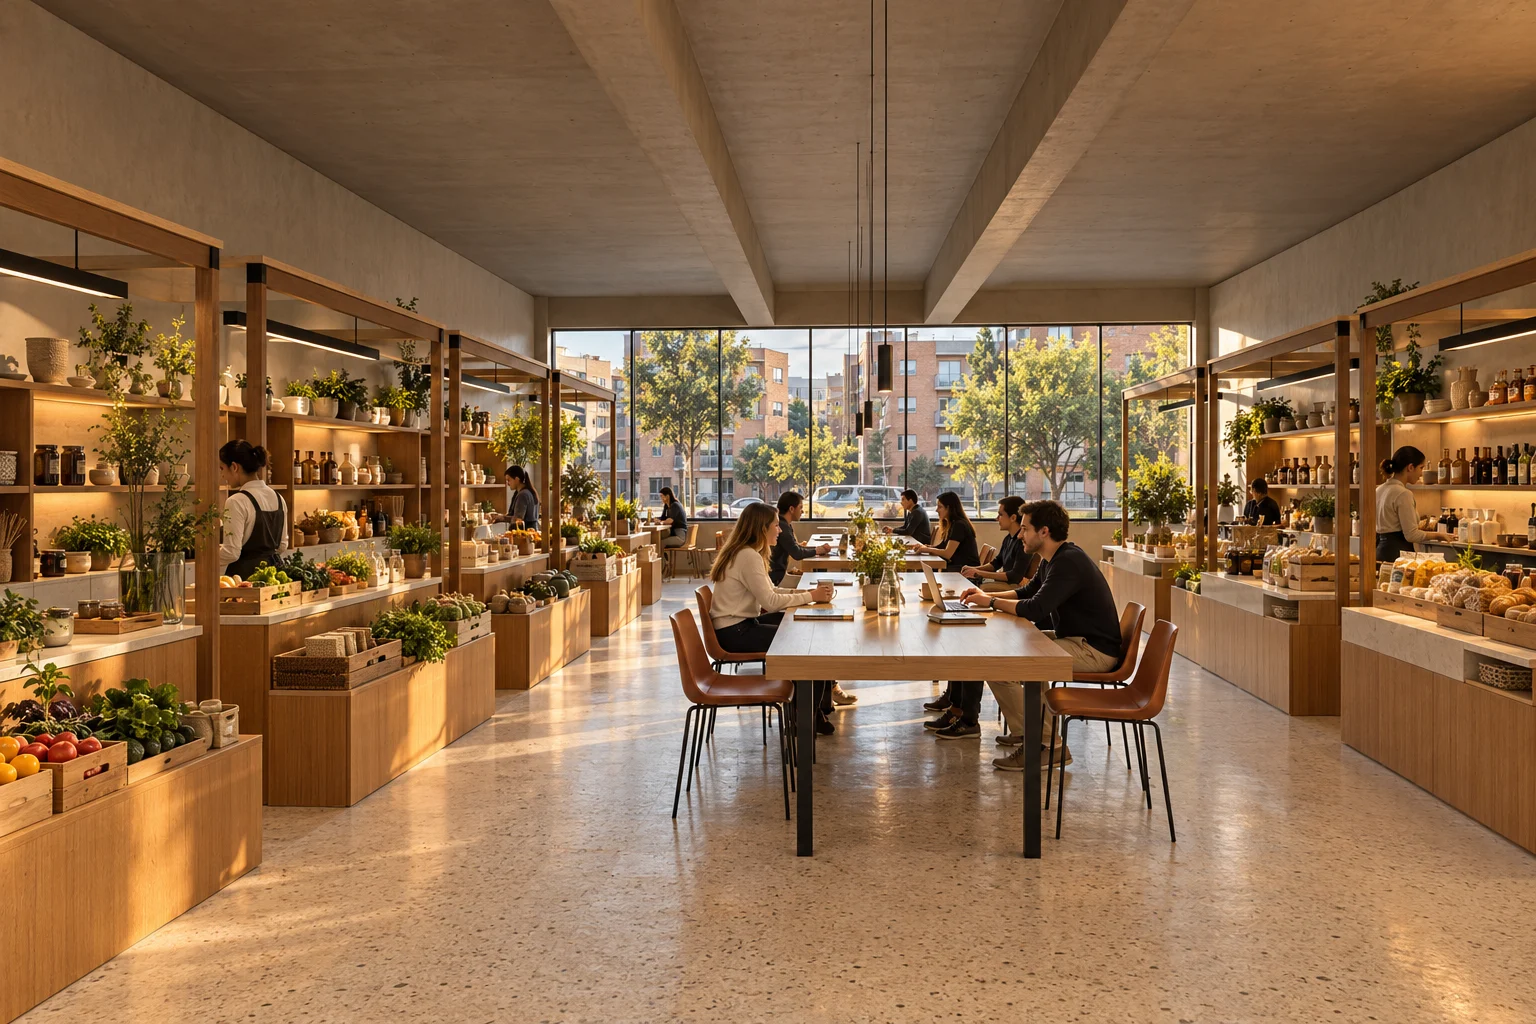
A market of stalls
One of four 157.5 m² halls under 4.8 m: 8 oak stalls against the walls, with back shelving, a stone counter and produce in crates, and in the middle two communal tables with 16 chairs under warm linear lights.
material schedule
Market stall
Oak · frame, shelving and crateshardwax oil · matt
Counter
Limestone · 4 cm tophoned
Floor
Warm-aggregate terrazzomatt polished
furnitureShell chair in terracotta · oak communal table 4 × 0.9 m · vendor stool behind each counter
lightLinear profile at 2.3 m over each counter · suspended linear over the communal tables · 2700–3000 K
09 / 14 · landscape · 157.5 m²
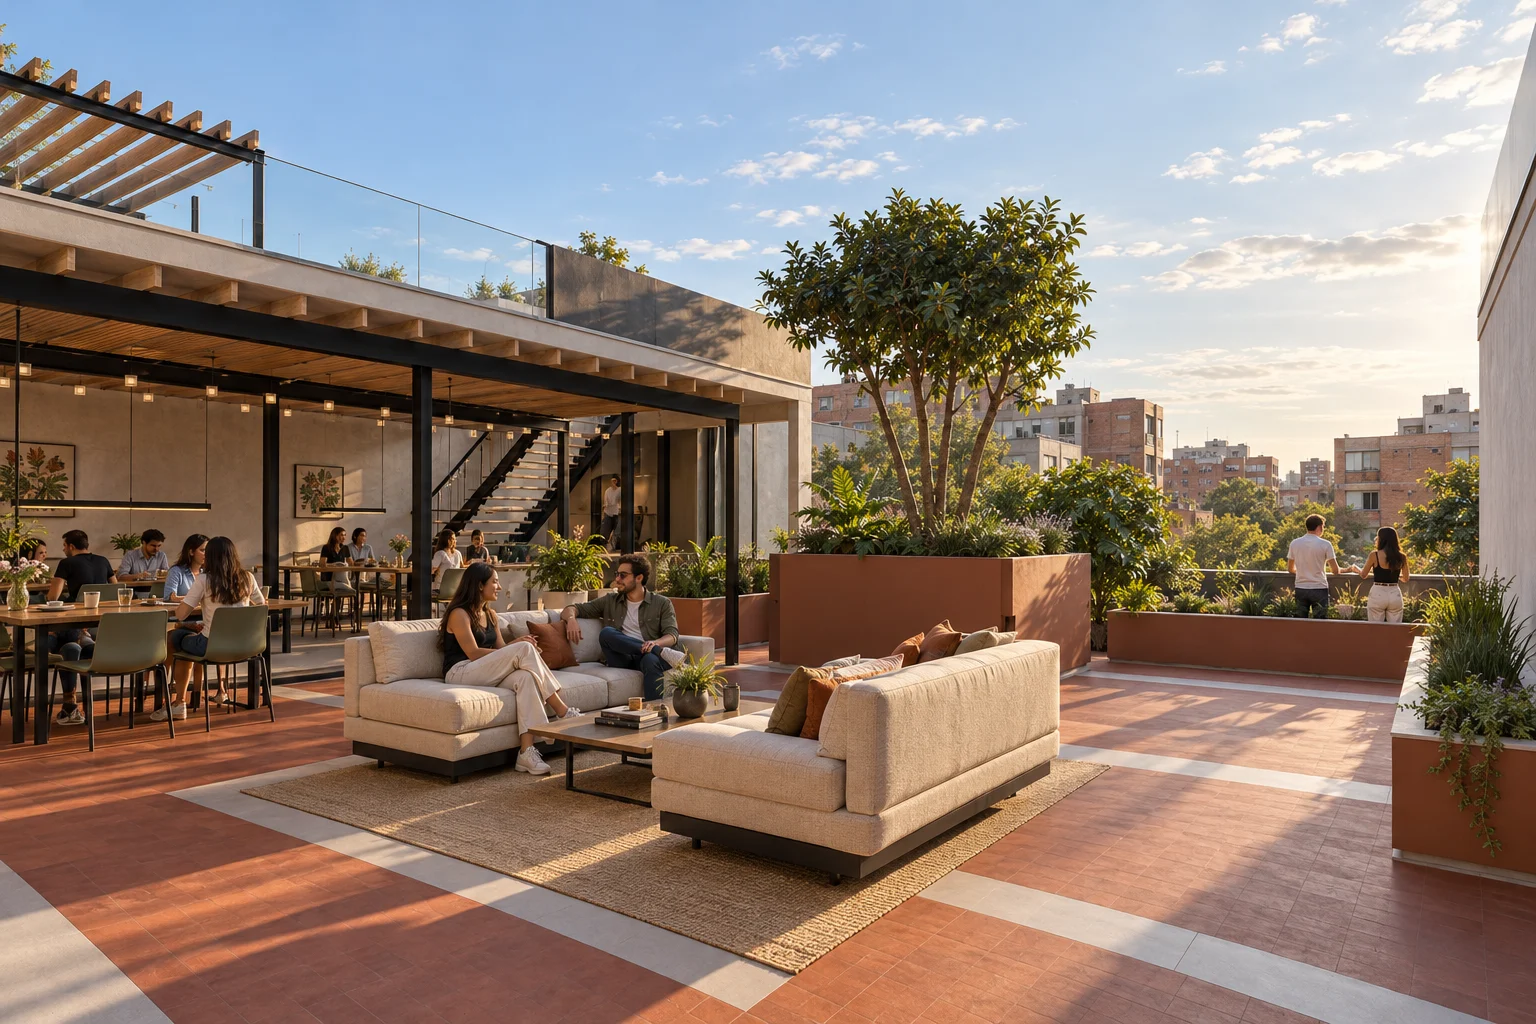
A garden over the market
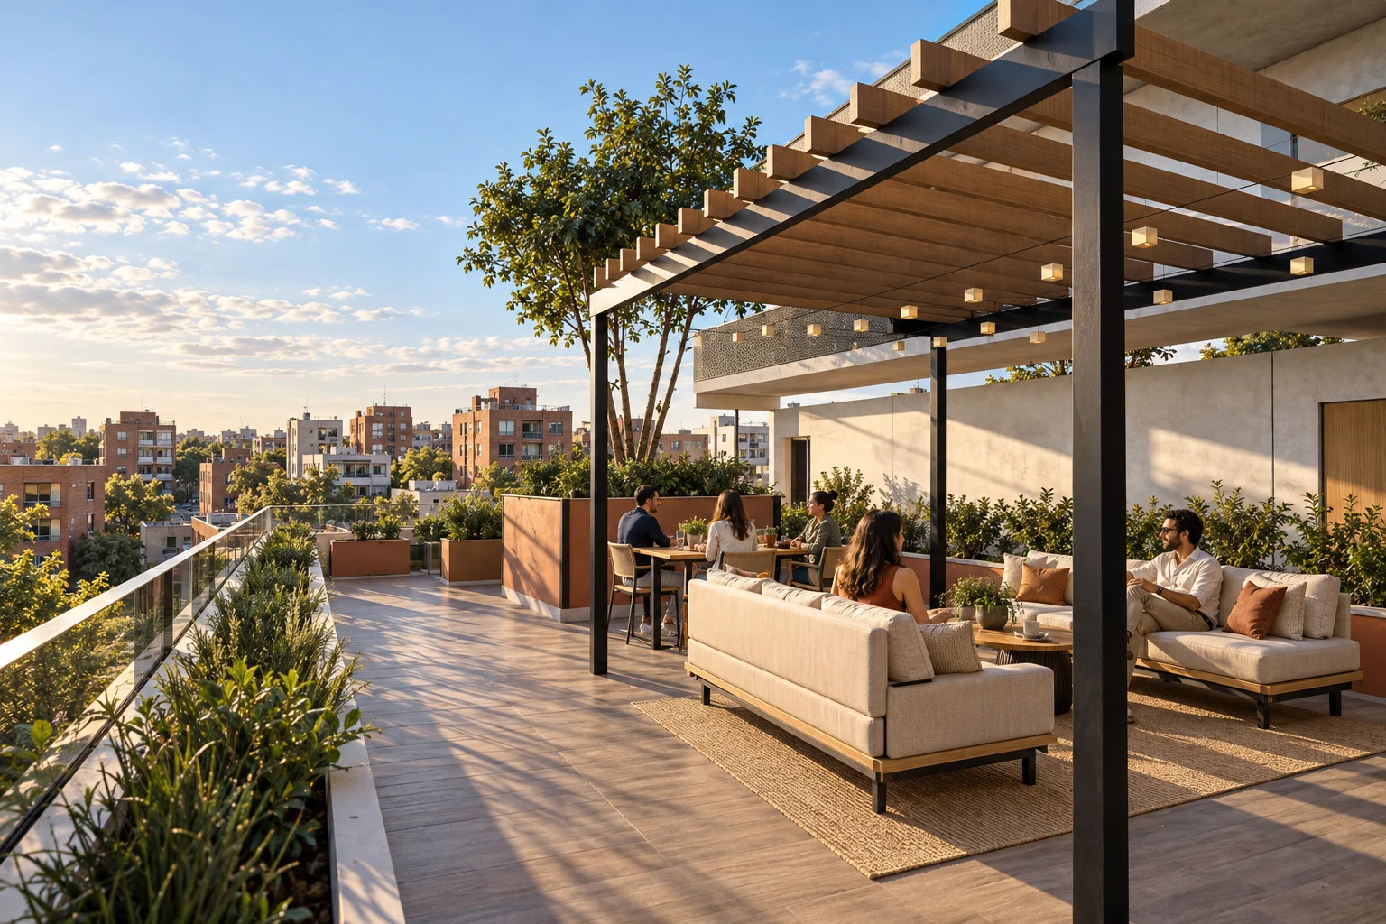
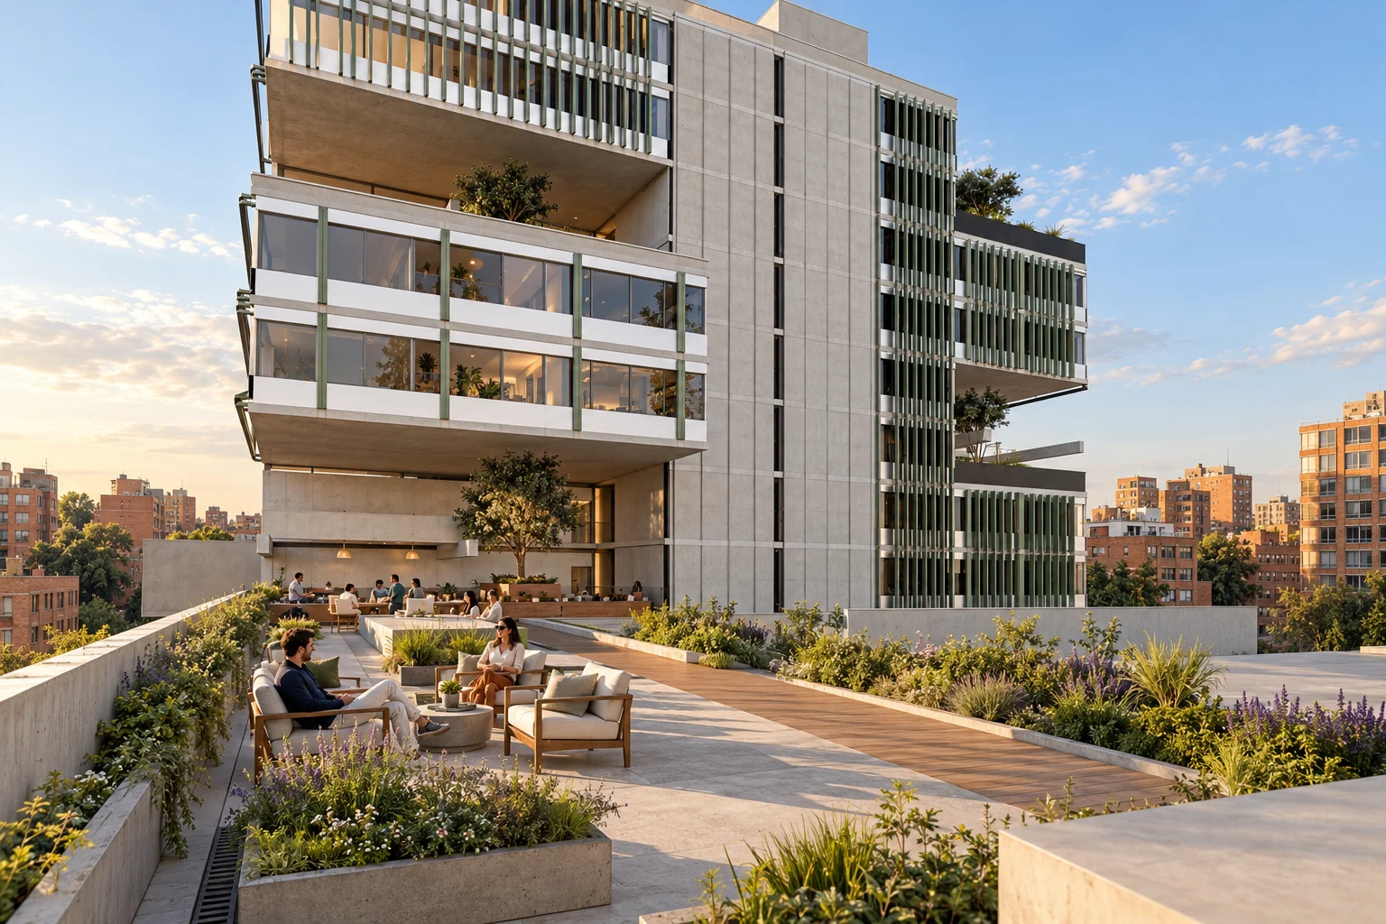
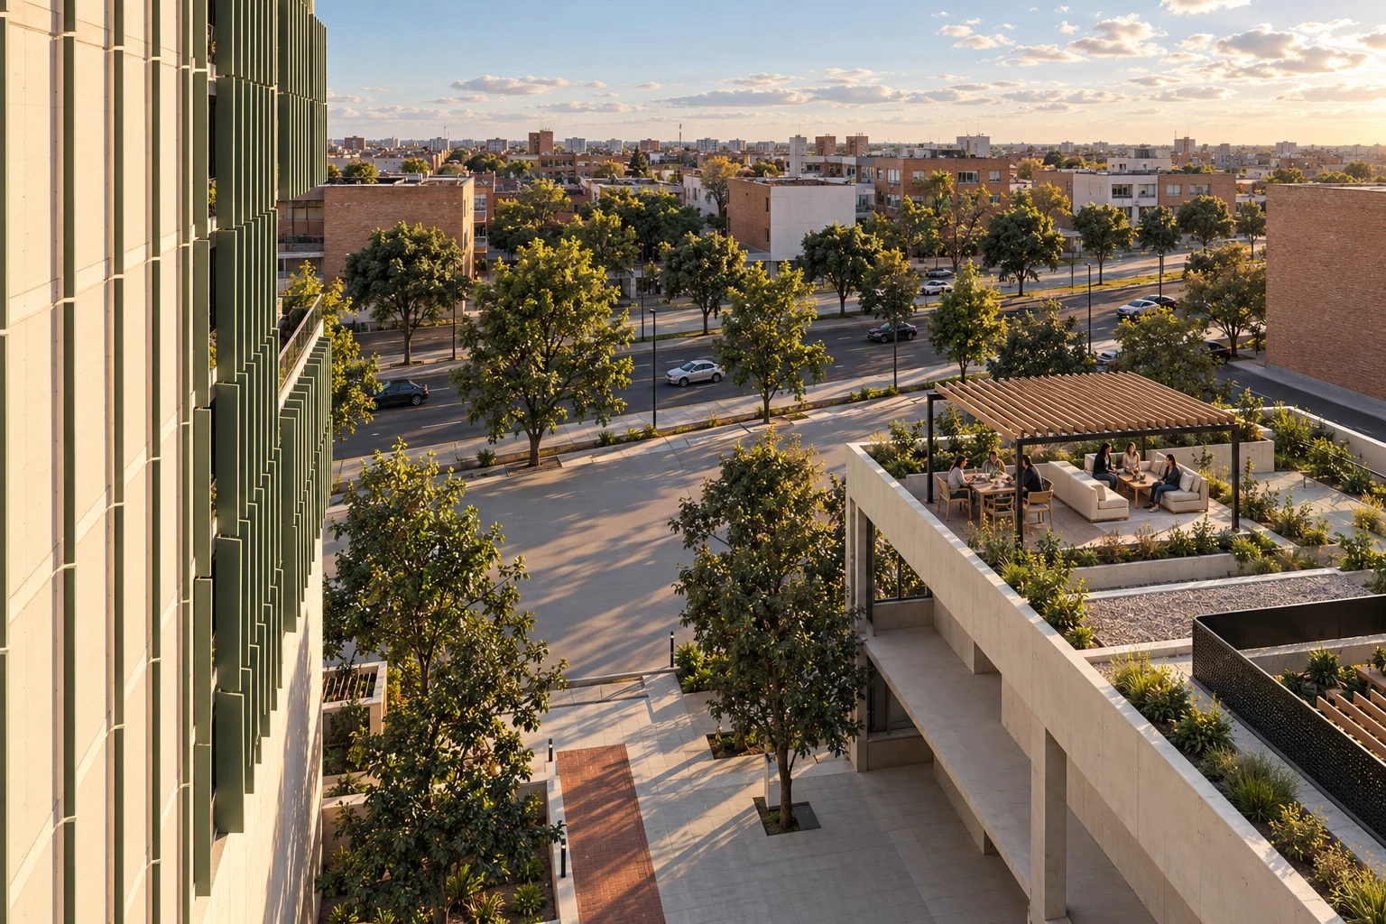
Above the market, a 157.5 m² public terrace paved in clay pavers with stone bands. The arrayán grows in 5.57 m³ of soil; two sofas face each other in its shade and a pergola with festoon lights covers two tables for four.
material schedule
Paving
Clay pavers with stone bandsnatural · sand joint
Planters
Brick with a projecting precast copingsalvias, ferns and Andean grasses
Pergola
Blackened steel and timber slatsexterior oil
furnitureOutdoor sofa · Outdoor chair
lightfestoon of warm lamps under the pergola · uplight under the arrayán · 0.8 m bollards along the edge
10 / 14 · work · 270 m²
Craft workshops
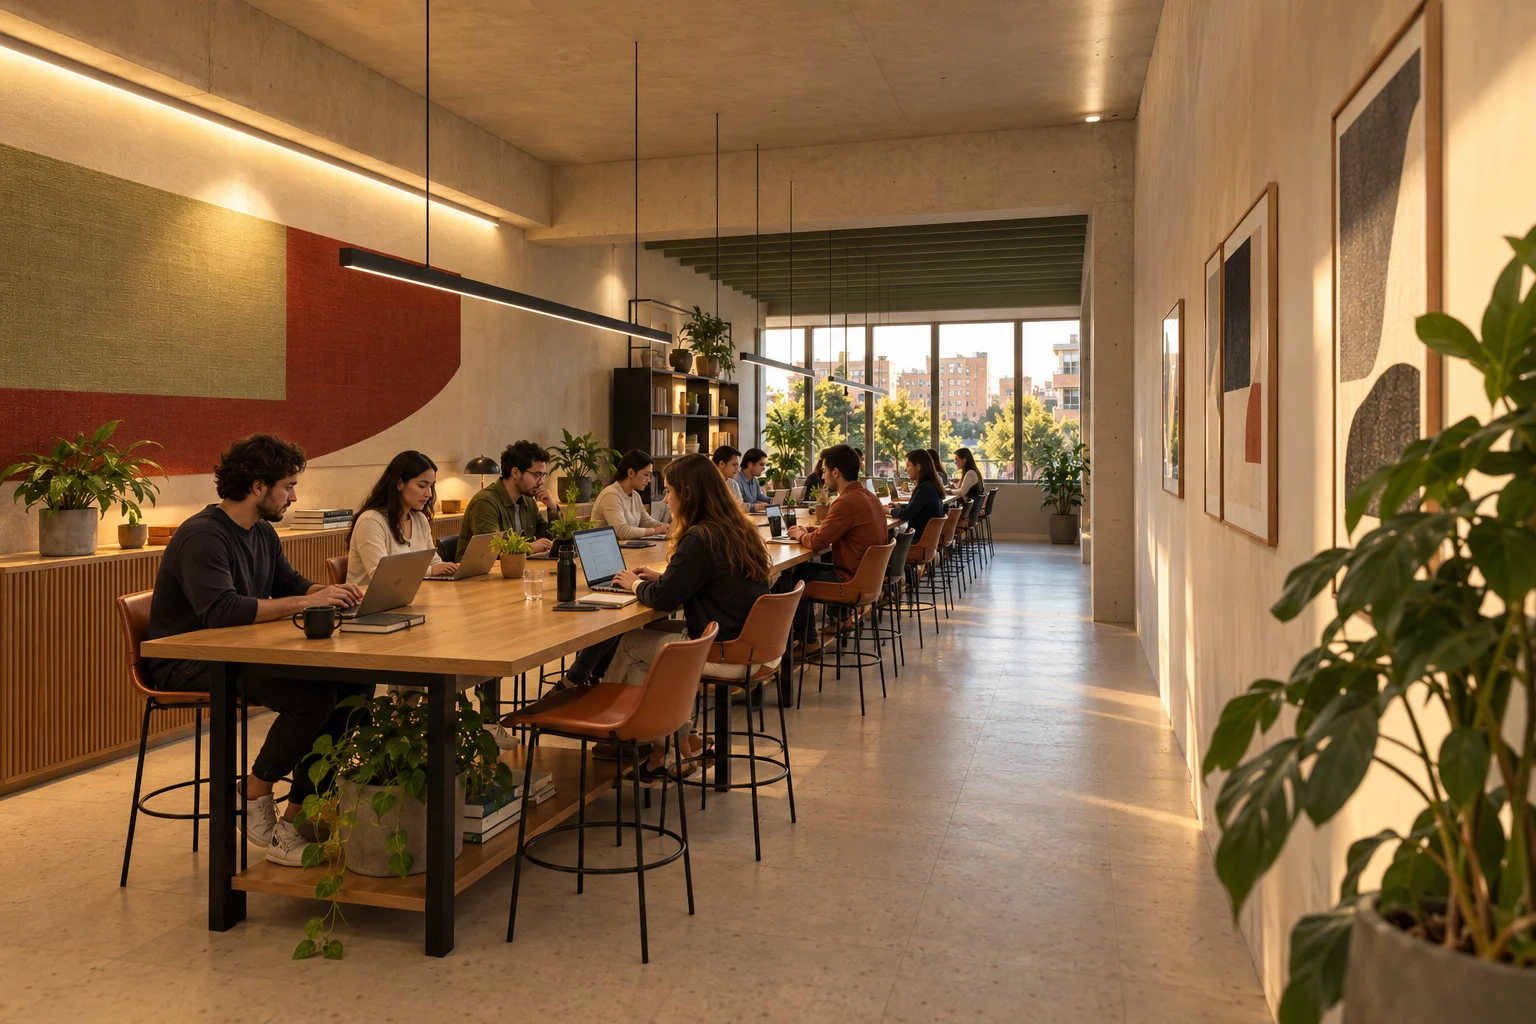
On the shared level, 270 m² of workshops in three 6 m bays: wood, ceramics and textiles. 12 benches with 72 stools, each under a linear light at 2.2 m, and on the wall the tool board, materials and a sink.
material schedule
Workbench
Solid oak on a steel frameoil · matt
Tool wall
Perforated plywood boardmatt water-based varnish
Acoustic ceiling
Felt bafflessage
furnituresteel and oak workshop stool · steel and oak material rack
lightSuspended linear at 2.2 m over each bench and the tool wall · 3000 K
11 / 14 · community · 180 m²
A room over the passage
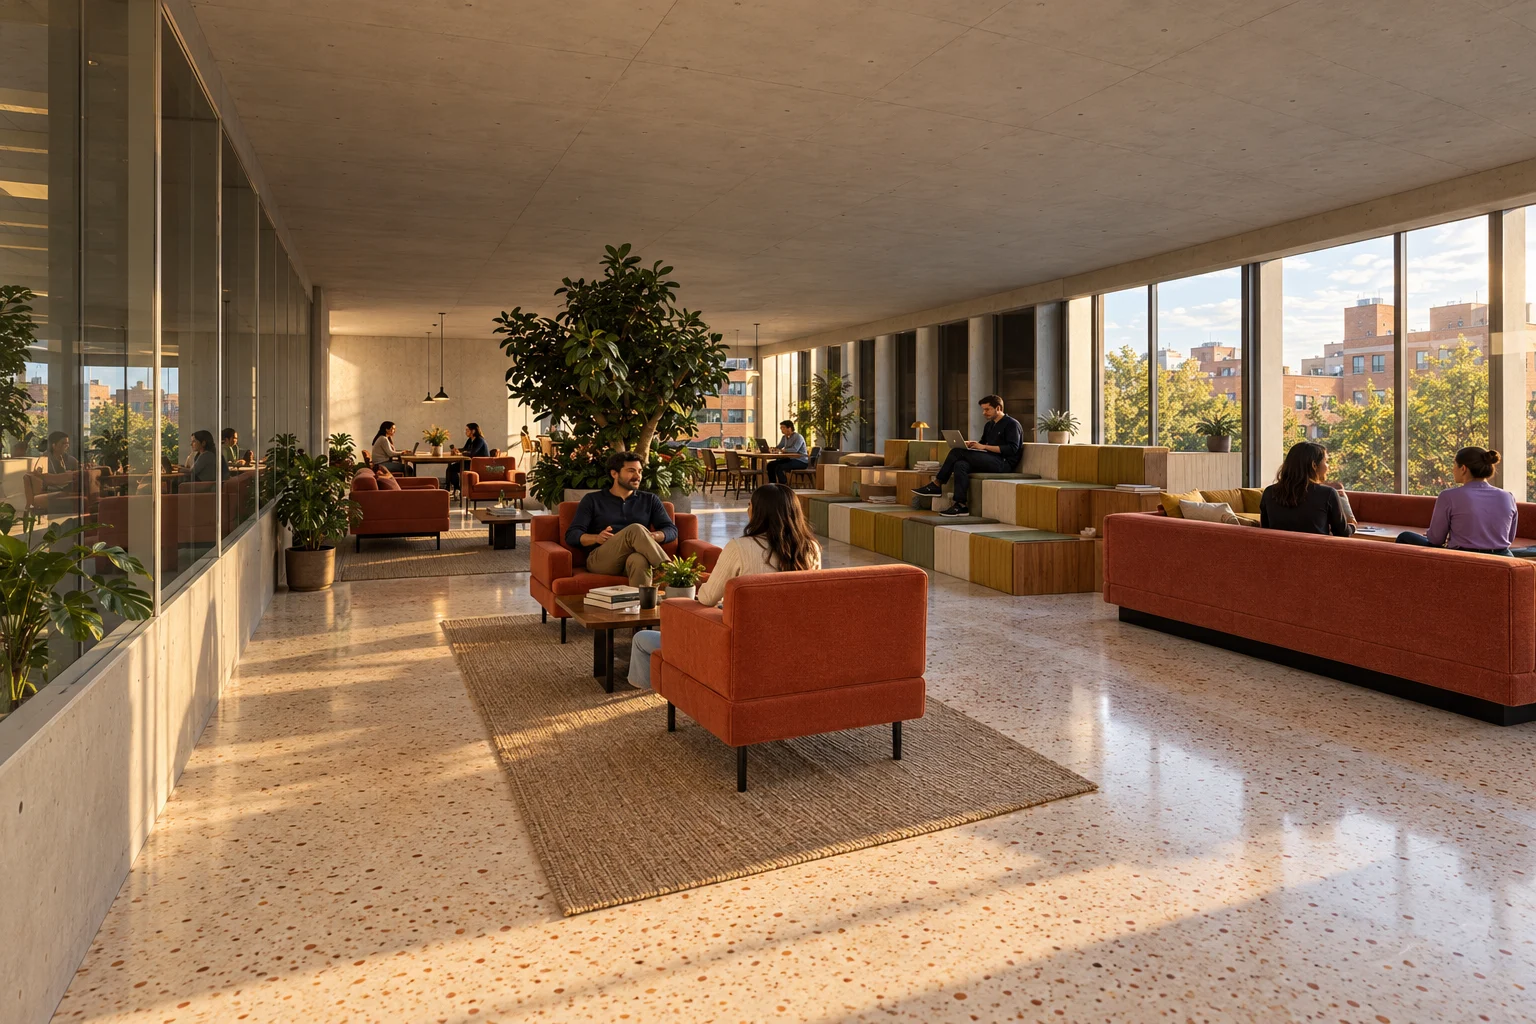
The north link joins the two wings: 180 m² of meeting space over the passage. Two lounges of facing sofas with an armchair, three study and dining tables for 18 under linear pendants, and the steps under the tree by the glass.
material schedule
Floor
Seamless terrazzo · palladiana typepolished · matt · cream and rust aggregate
Stepped seating landscape
Oak and wooloiled · mustard and sage upholstery
Tables
Solid walnutoiled · graphite steel base
furnitureSofa in terracotta · Shell chair in sage · oak table 2 × 0.9 m
lightLinear pendant 0.8 m above each table · cove line in the ceiling
12 / 14 · dwelling · 56.4 m²
A 56.4 m² living room
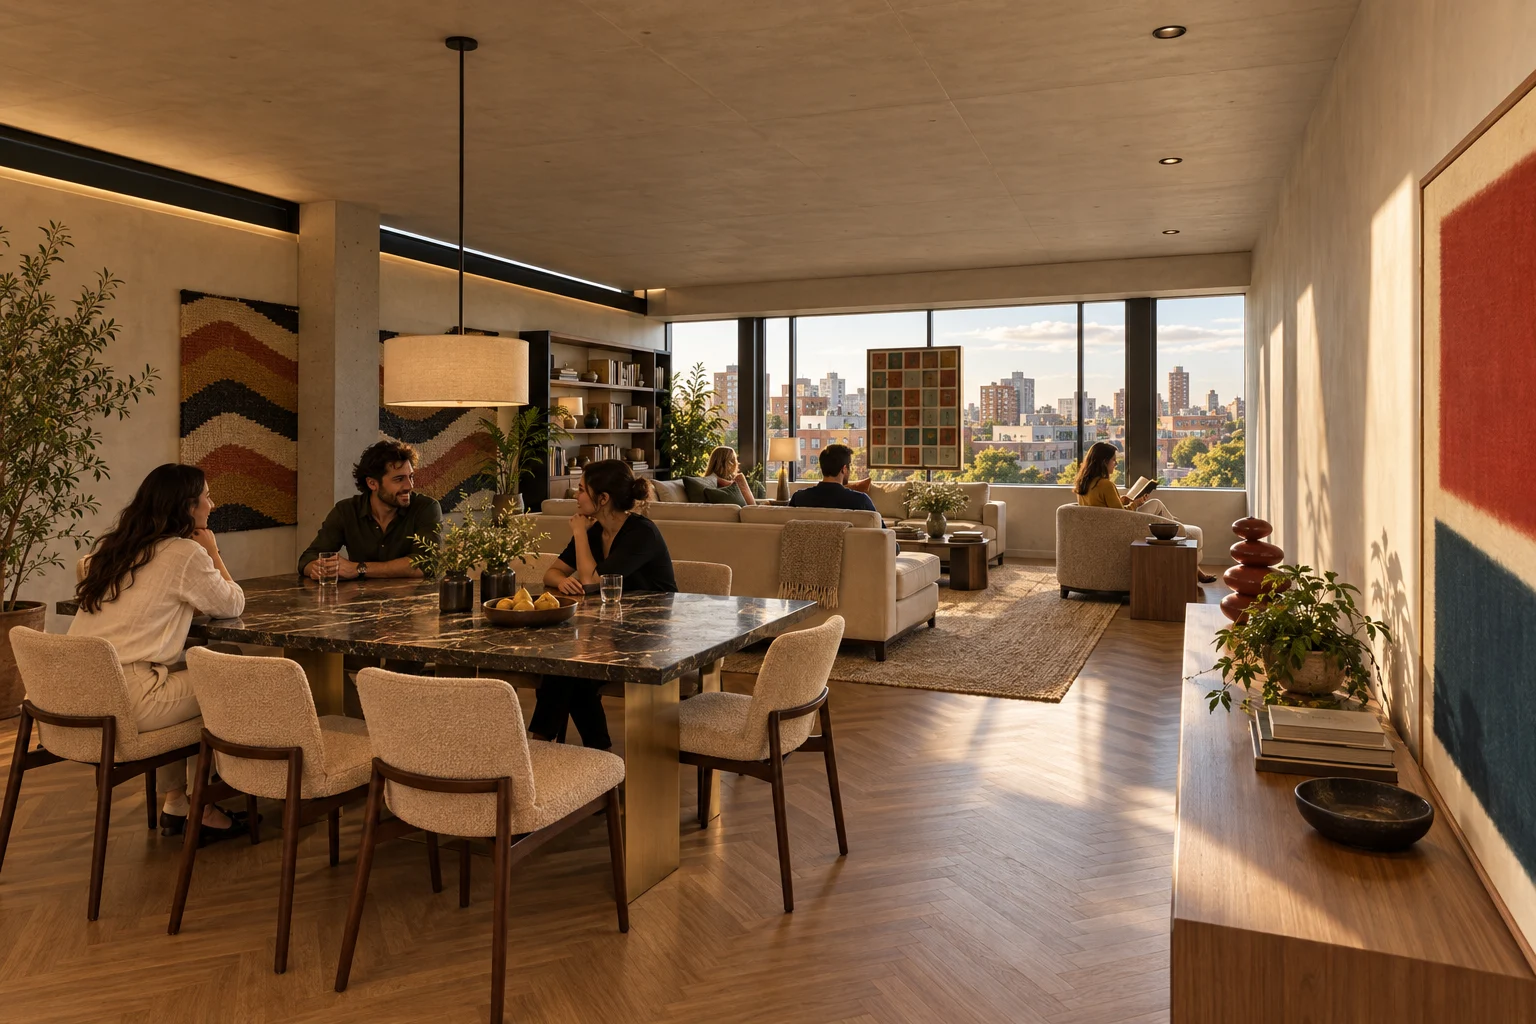
Level 04: the 56.4 m² living room of a 120 m² home opens west. A sofa and two facing armchairs on a rug look to the window, dining for six under its pendant at 0.75 m, a stone island with three stools and a linear kitchen.
material schedule
Floor
Oak · herringbone floorhardwax oil · matt
Sofa · lounge chairs
Woolbouclé · sand · upholstered
Dining table
Veined marblehoned · brass base
furnitureSofa · armchairs · Dining chair · kitchen island with limestone top
lightLinen pendant centred over the table · cove line in the ceiling · west daylight
13 / 14 · landscape · 120 m²
A garden at 28 m
At the top of the slab, a 120 m² residential garden open to the sky: a timber deck under a pergola with festoon lights, two facing sofas, a table for six, the glory bush in its planter and 0.6 m planters of Andean grasses.
material schedule
Tree
Glory bush (Tibouchina lepidota)multi-stem · violet flower · to verify with nursery
Beds
Andean grasses, sages and goldenberry0.45 m of substrate · drip irrigation
Floor
Timber deckoiled · anti-slip
furnitureOutdoor sofa · outdoor timber table for six
lightwarm festoon under the pergola · uplight under the glory bush
14 / 14 · whole
A common ground that rises
The whole model with its materials: 30 furnished homes, 692 proposed seats, 42 pendants and 82 linear lights. The roofs add about 745 m² of sedum and 124 solar panels; the neighbouring context is approximate.
Project model in metres · proposed materials and furniture, not supplier-verified
Interactive model
Explore the model
The same model as the walk-through, complete with its materials, furniture and people. Turn it, move closer and look at every room from wherever you like.