200 pupils · pre-school and primary · 6 classrooms
Housing
24 homes of 117 m²
Existing buildings
11 footprints · ≈1,320 m² overlap
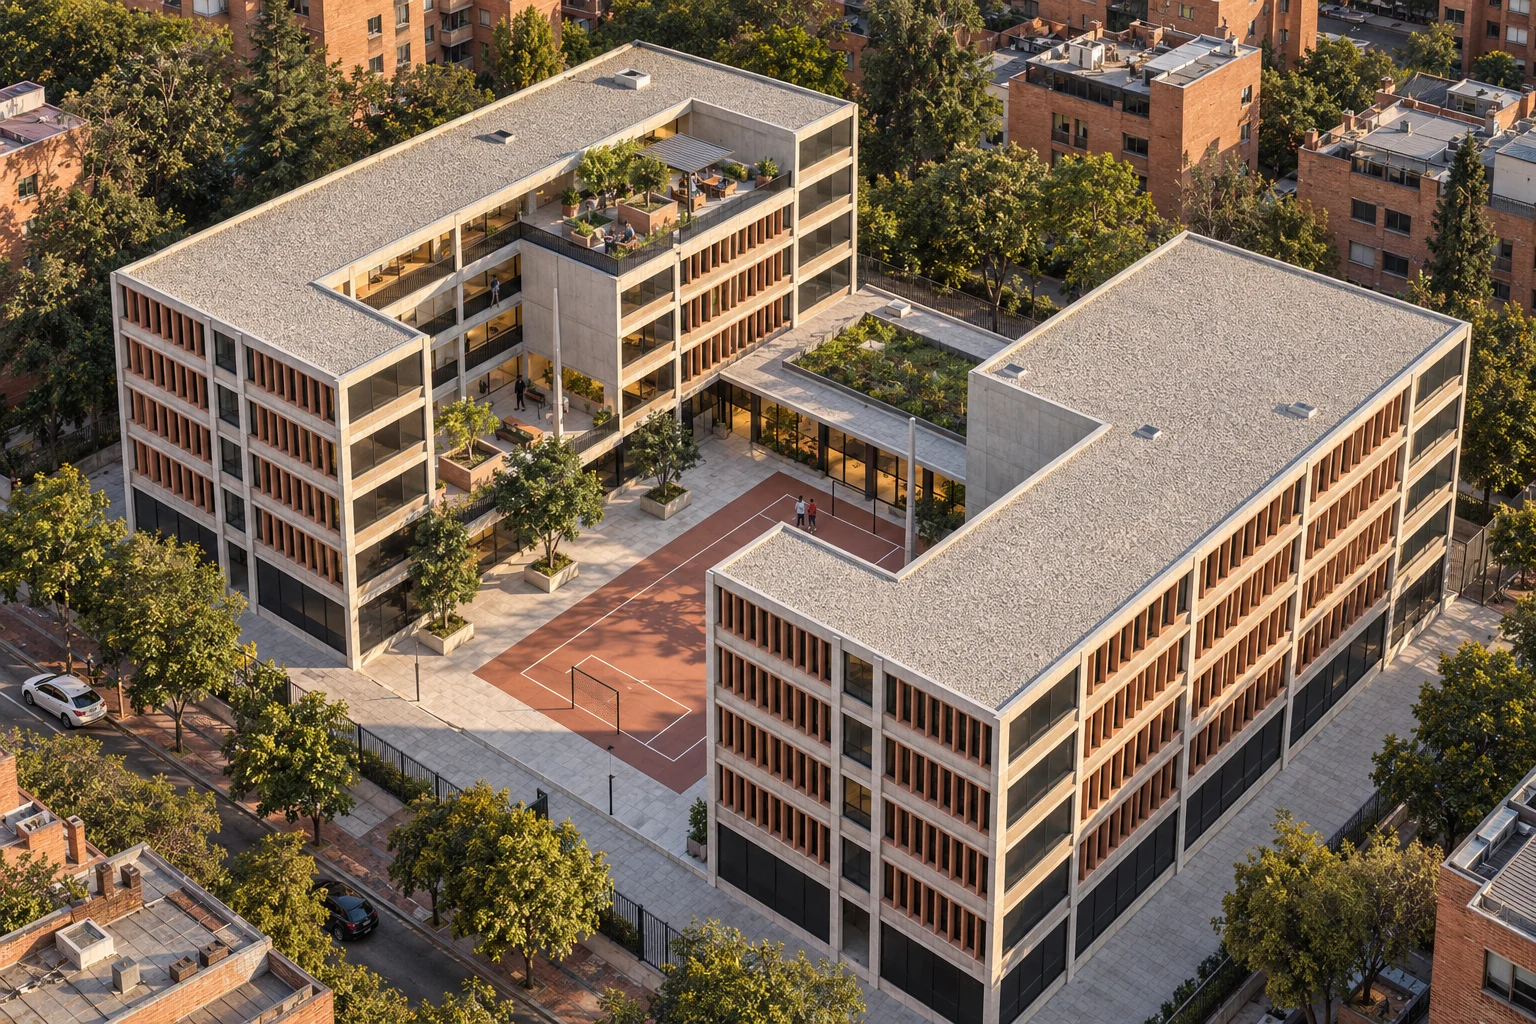
Preliminary study · A school for 200 pupils beneath 24 homes, around a playground courtyard.
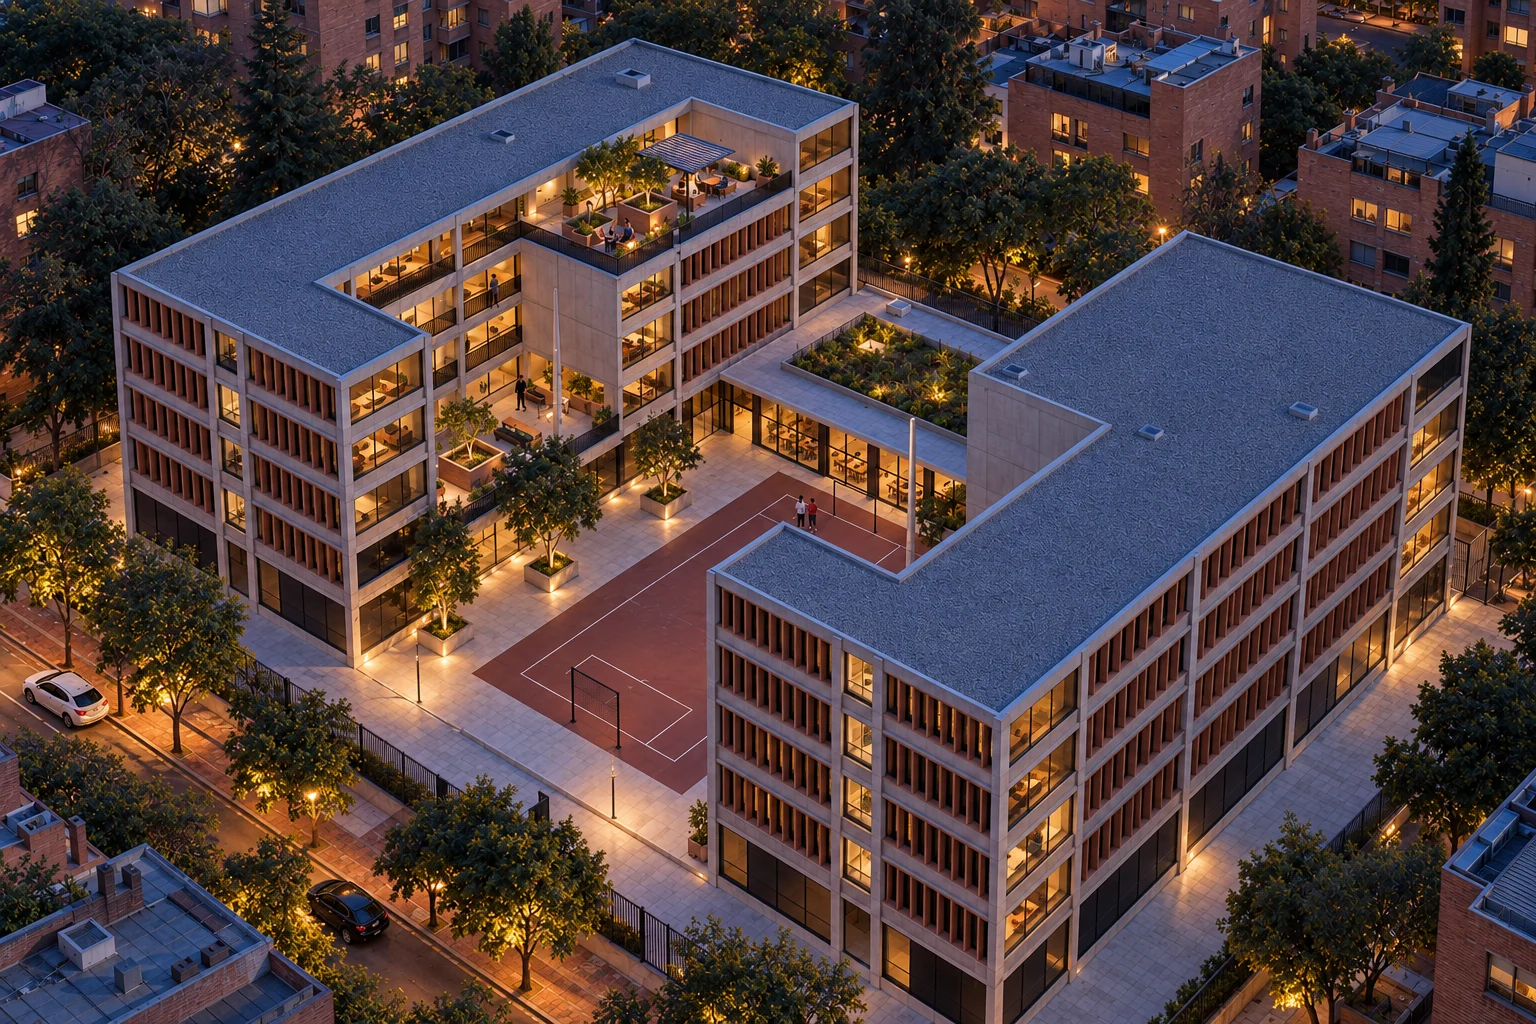
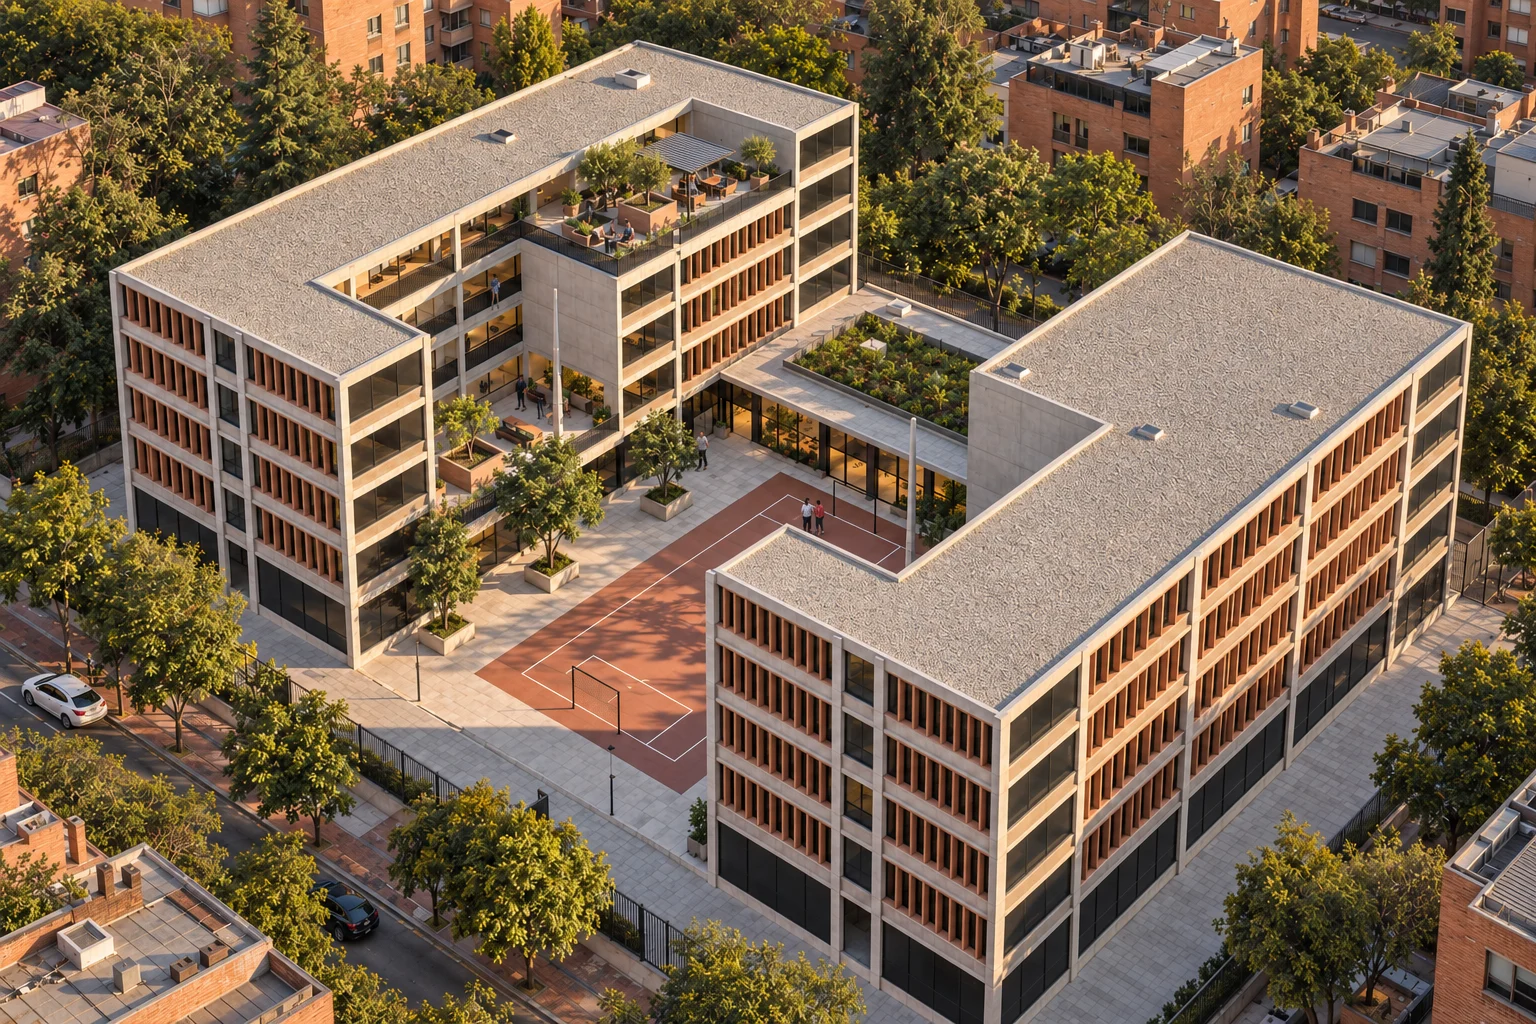
Two housing wings frame a courtyard above a school ground floor. The scheme totals 6,912 m² gross over five levels: 1,368 m² of school and 5,544 m² of housing, with 24 homes of 117 m² and eight removed modules turned into terraces.
The school covers pre-school (transition year) and primary, one group per grade: 200 pupils as a design hypothesis. The housing structure leaves 2.00 m between the corridor columns, so each corridor has classrooms on one side only and opens to the courtyard through two passages. Six classrooms of 74 to 76 m² with 35 desks drawn (over 2.1 m² per pupil, minimum 1.65), two toilet blocks sized to NTC 4595, a 141 m² library, a 140 m² dining and assembly hall with 72 seats, infirmary, tuck shop, offices and kitchen. The 720 m² courtyard rises to the school level with a 6.9 % ramp and holds a 26 × 14 m court unit: 3.6 m² of open area per pupil.
Fire protection, separation between school and housing, mixed-use planning permission and street access remain to be verified. The site holds eleven existing footprints overlapping about 1,320 m² of the proposal: this is an unauthorised replacement alternative, not a resolved intervention.
Areas are not saleable space or returns, and the structure is a geometric hypothesis pending engineering.
The 3D view is not available in this browser.
Living plan · Terraza
A school for 200 pupils on the ground, two housing wings above and a clay screen that reads the sun.
01 / 16 · plan · cut at 1.20 m
The school, cut at 1.20 m
Pre-school and primary for 200 pupils. Six classrooms face the outer façades; the corridors have classrooms on one side only and open to the courtyard through four passages. Offices, infirmary, toilets and kitchen face the courtyard; library and dining hall close it to the north.
02 / 16 · level plan · 1,395 m²
Seven homes above the school
Seven two-bedroom homes of 117 m² in two wings, with a central corridor and four cores. One removed module leaves the tree terrace above the school offices.
03 / 16 · level plan · 1,278 m²
A terrace in each wing
Six homes. A second module is removed in the east wing: the courtyard gains a terrace on each side and morning light reaches down to the classrooms.
04 / 16 · level plan · 1,278 m²
Level 2, repeated
Six homes: it repeats level 2 on purpose, so the terraces below are double height and the sun reaches deeper into the courtyard.
05 / 16 · level plan · 1,161 m²
The upper terrace
Five homes. Two modules in a row are removed to the west and the terrace stretches to 15 m: a shared garden facing the hills.
06 / 16 · section
Five levels, eight voids
Above the 4.20 m school rise four 3.20 m housing floors. Eight court-side modules are removed from the 32-home test: 24 homes remain, with stepped voids where sun, air and planting come in.
07 / 16 · arrival
Arriving through the courtyard
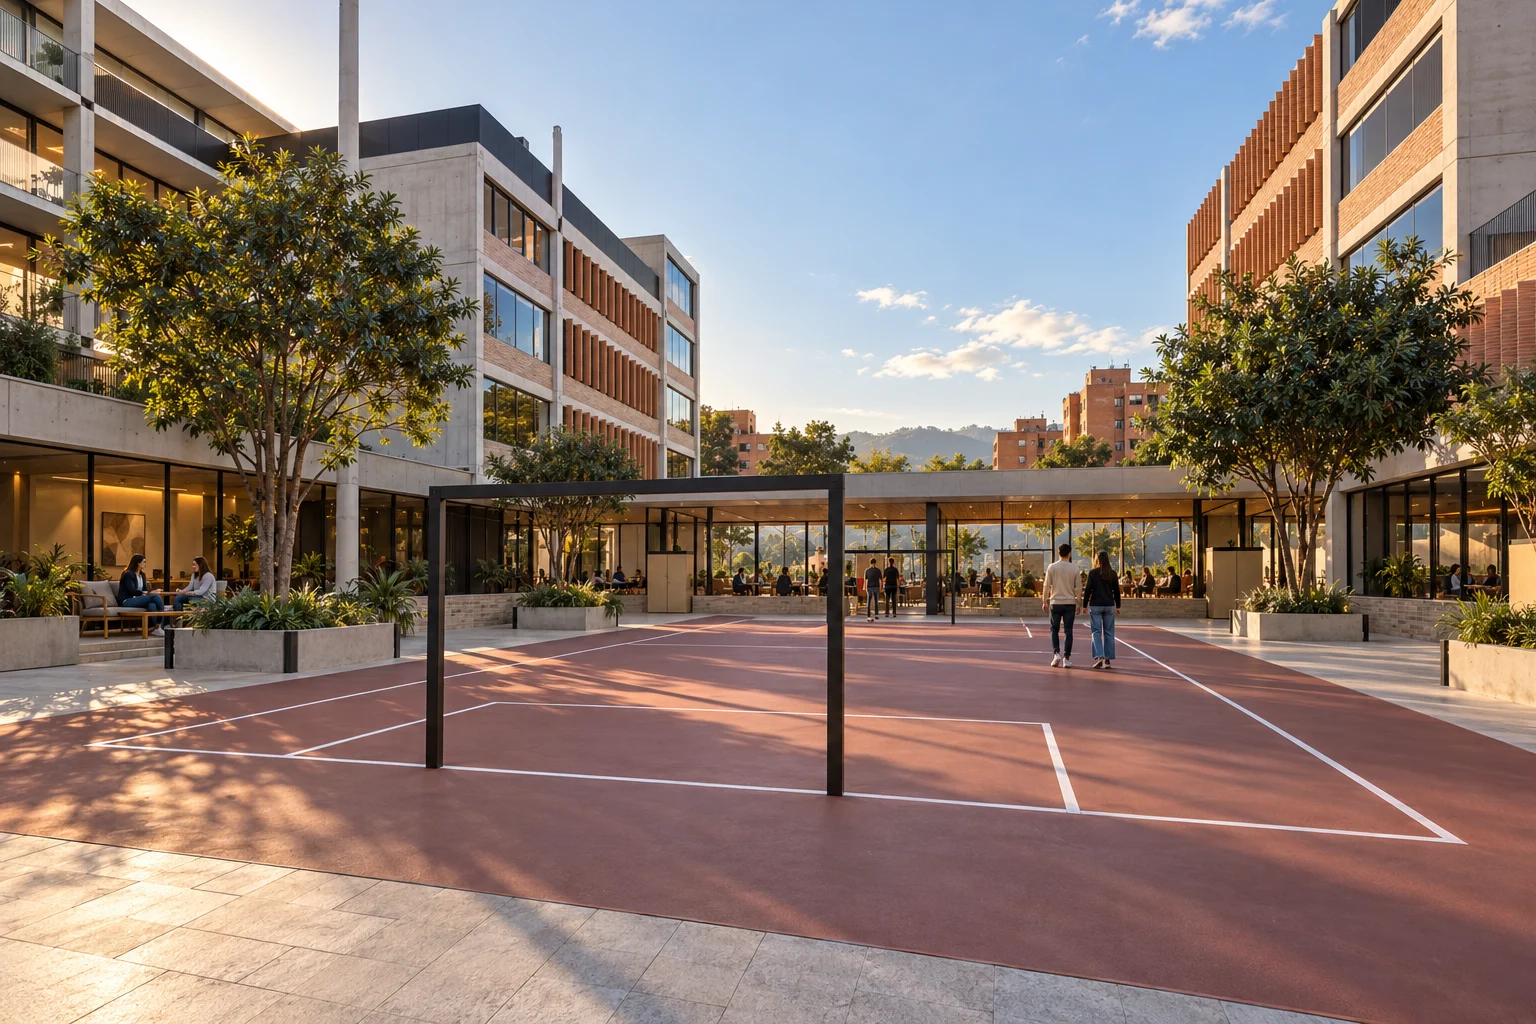
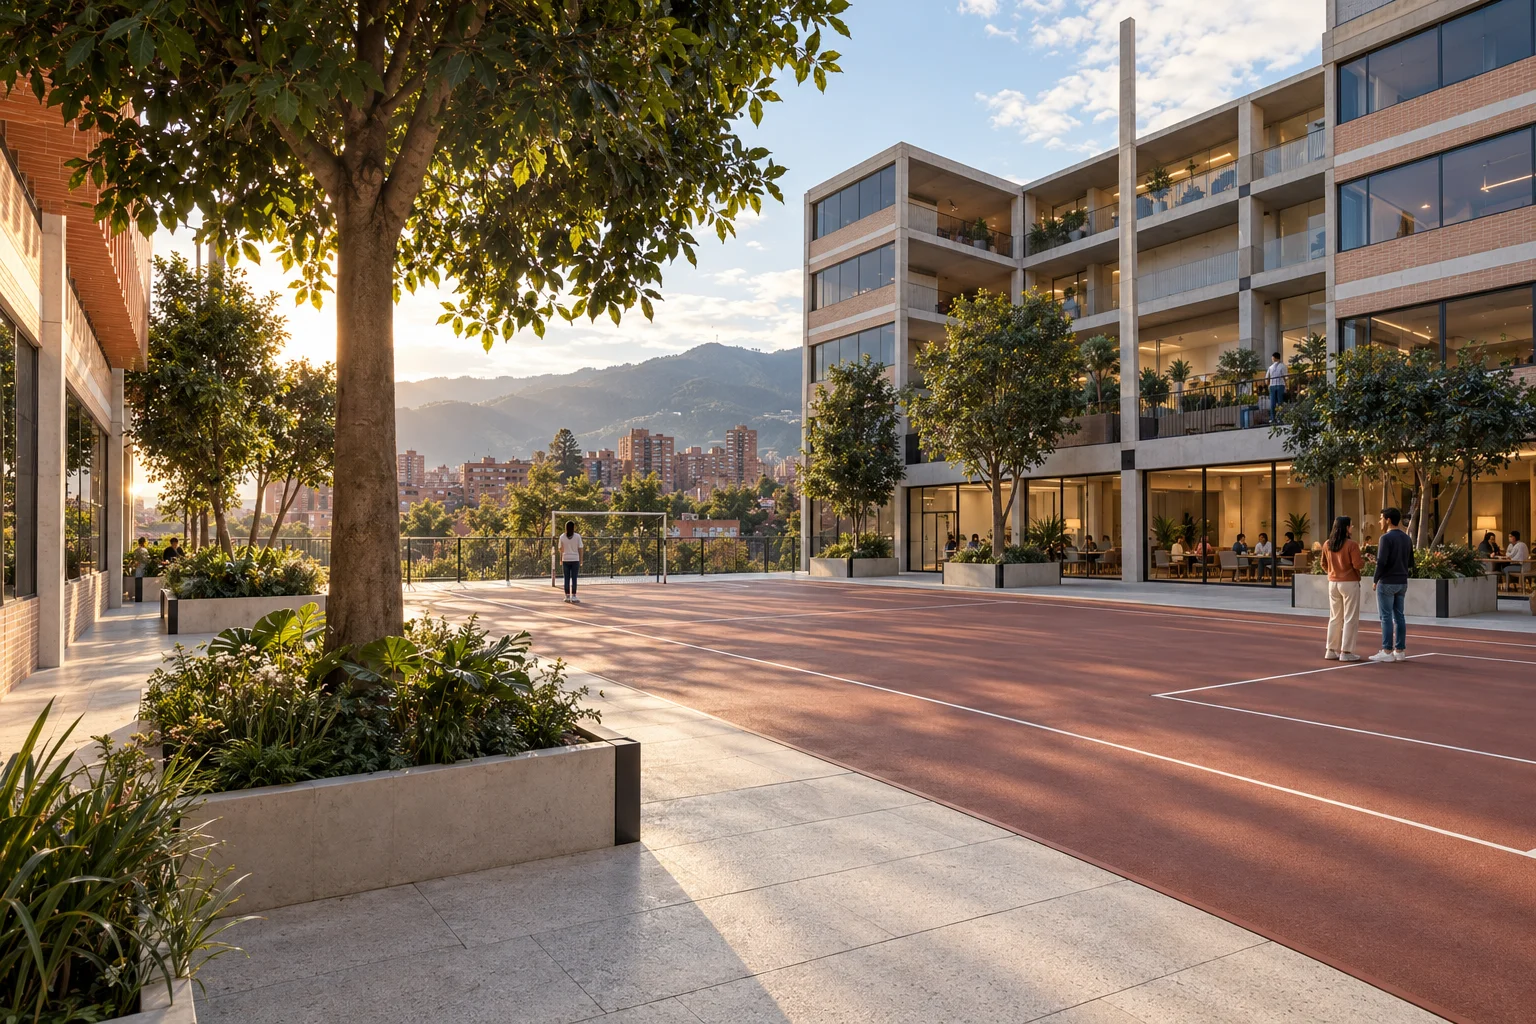
You enter from the south: a 6.9 % ramp climbs the school’s 0.25 m and the 24 × 30 m courtyard welcomes everyone. Four 2.85 m passages lead to the corridors; the housing screen looks on from above.
08 / 16 · play
A court under the trees
The 720 m² courtyard gives 3.6 m² per pupil (the norm asks for 2.5). At its centre, a 26 × 14 m court unit; in the 5 m side strips, oaks, glory bushes and yellow bells in planters give shade without blocking the doors.
material schedule
Court
Sports resin on concreteterracotta · matt · bone-white lines
Courtyard
Concrete paverssand · shot-blasted
Planters
Precast concretewarm grey · 0.45 m sitting edge
furniture3.00 × 2.00 m futsal goals · Andean oak (Quercus humboldtii) and glory bush (Tibouchina lepidota)
lightcourtyard daylight · in-ground uplight, in the planters
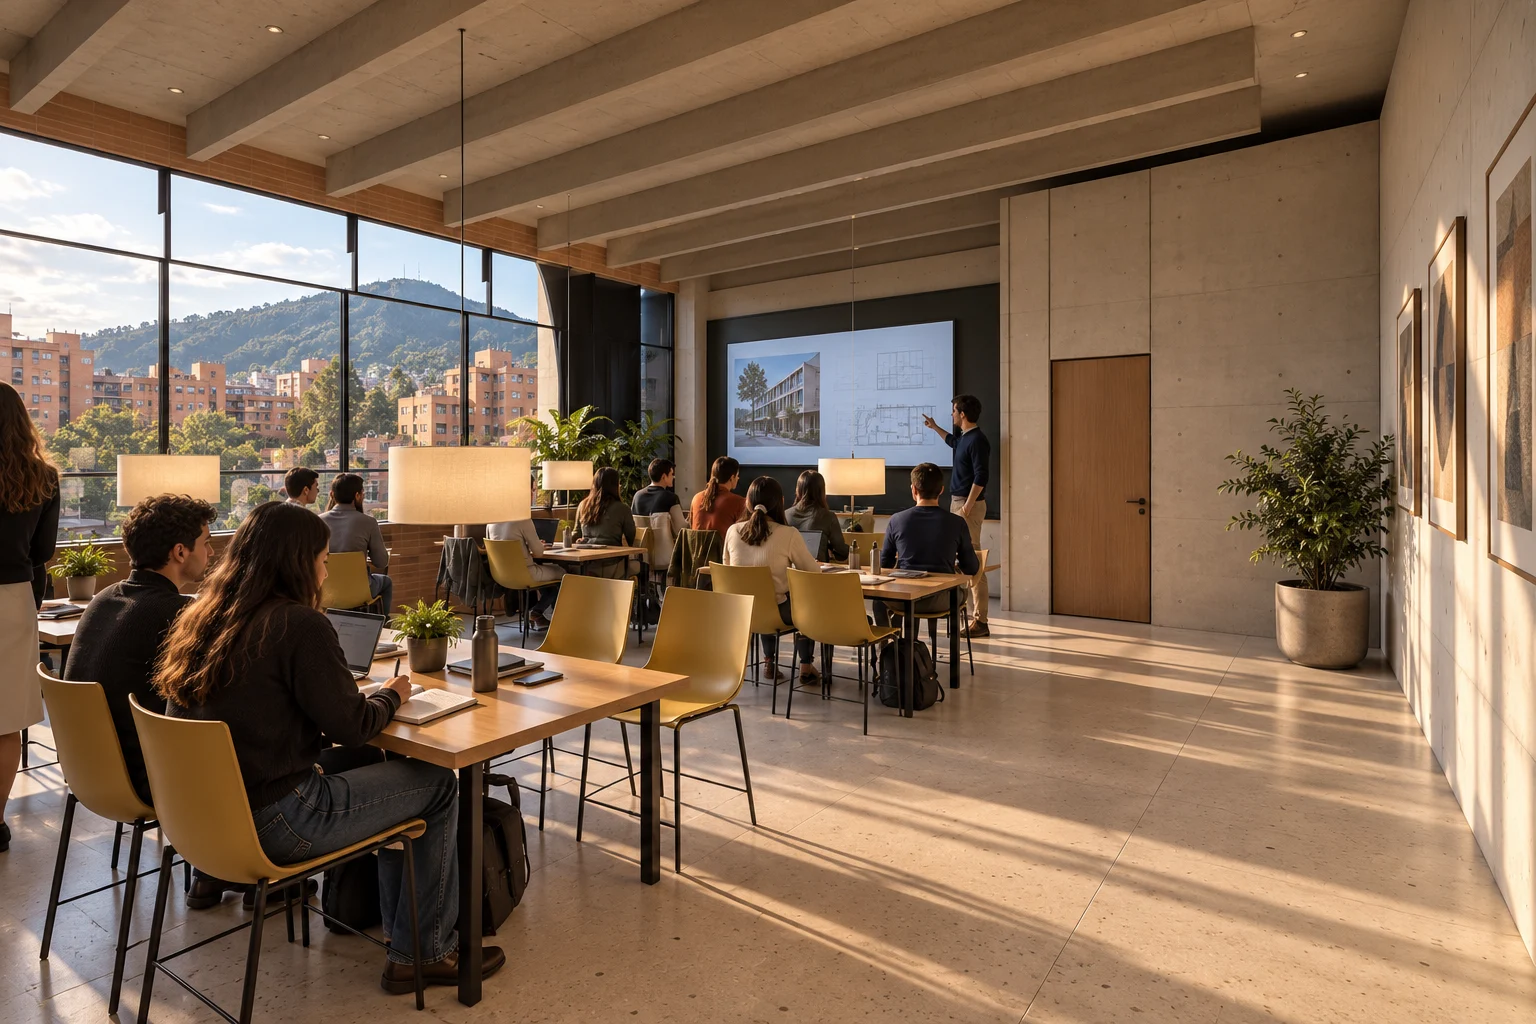
09 / 16 · learning · 75.77 m²
Thirty-five desks
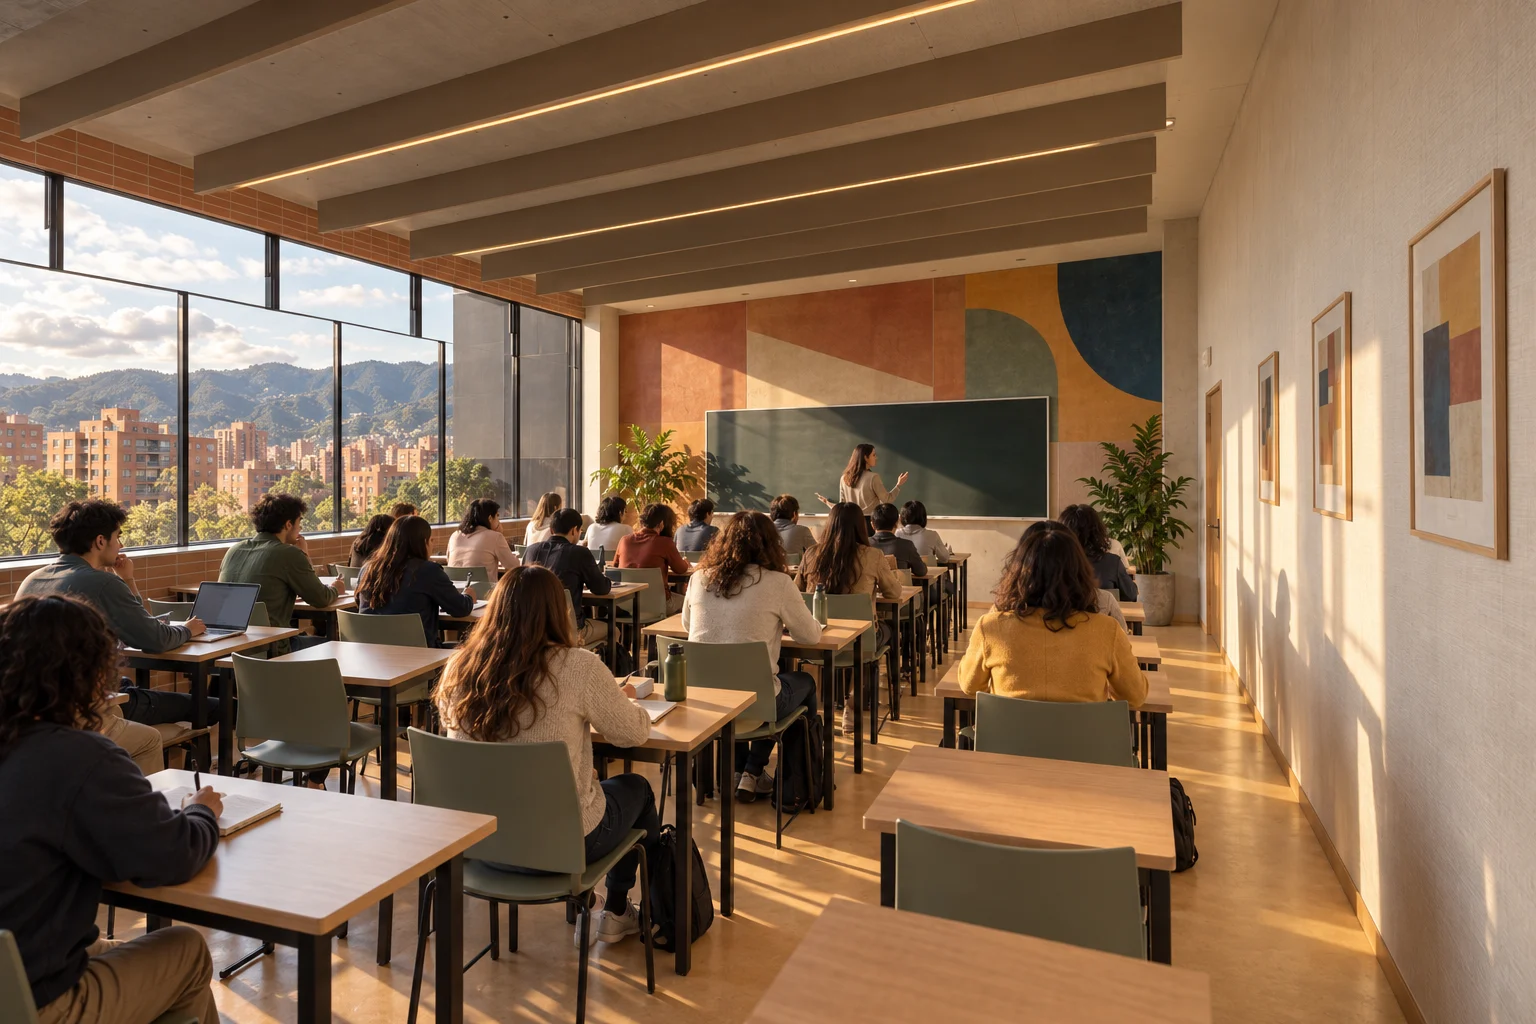
A grade-1 classroom of 75.8 m² for 35: 2.16 m² per pupil, against a 1.65 minimum. Seven rows 0.90 m apart, west light from the left and a 4 m board on the north wall; the 1.00 m door sits by the teacher.
material schedule
Floor
Linoleummarbled beige · matt
Walls
Vinyl wallcoveringlinen texture · off-white · matt
Core wall
Proposed work: lime-painted muralterracotta, sage, ochre and petrol blue
furniture0.60 × 0.45 m single desk in oiled oak · shell chair, sage green · oak lockers on the back wall · felt baffles
lightside daylight · suspended linear profile · warm light
10 / 16 · play · 75.77 m²
Pre-school with its own toilet
Twenty-five children at five group tables, an en-suite toilet with two WCs and basins at their height, a reading corner and cubbies. The door faces the south passage: the courtyard is twelve steps away.
material schedule
Floor
Linoleumlight marbled ochre · matt
Toilet
10 × 10 cm ceramic tilesage · gloss
Tables
Birch plywoodnatural oil · rounded edges
furniture1.20 × 0.80 m group table at 0.58 m · child shell chair
lightwest daylight · suspended ring
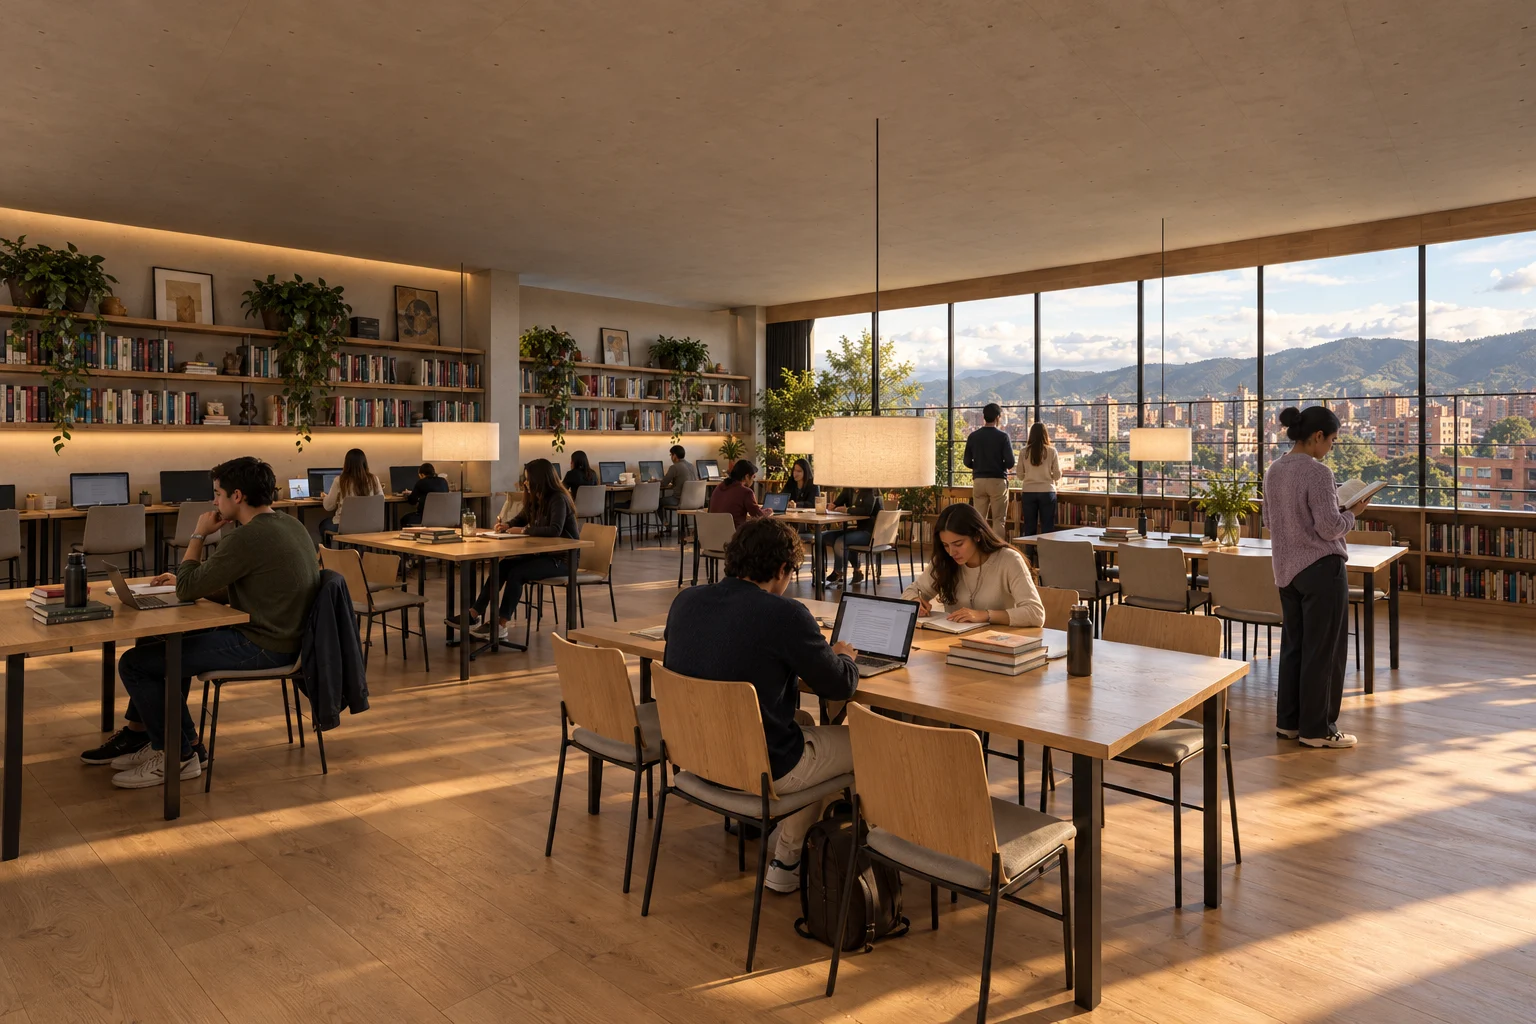
11 / 16 · reading · 141.5 m²
A 142 m² library
141.5 m² where the enrolment requires 70: four tables for six, twelve technology seats against the blind wall and oak shelving to the north. Two 1.80 m doors open onto the courtyard.
material schedule
Floor
Oak boardshardwax oil · matt
Shelving
Solid oak, 0.40 m deepnatural oiled
Walls
Lime paintbone white · matt
furniture1.80 × 0.90 m reading table for six · shell chair, sand · loan desk by the door
lightnorth and south daylight · suspended linear profile, over the tables
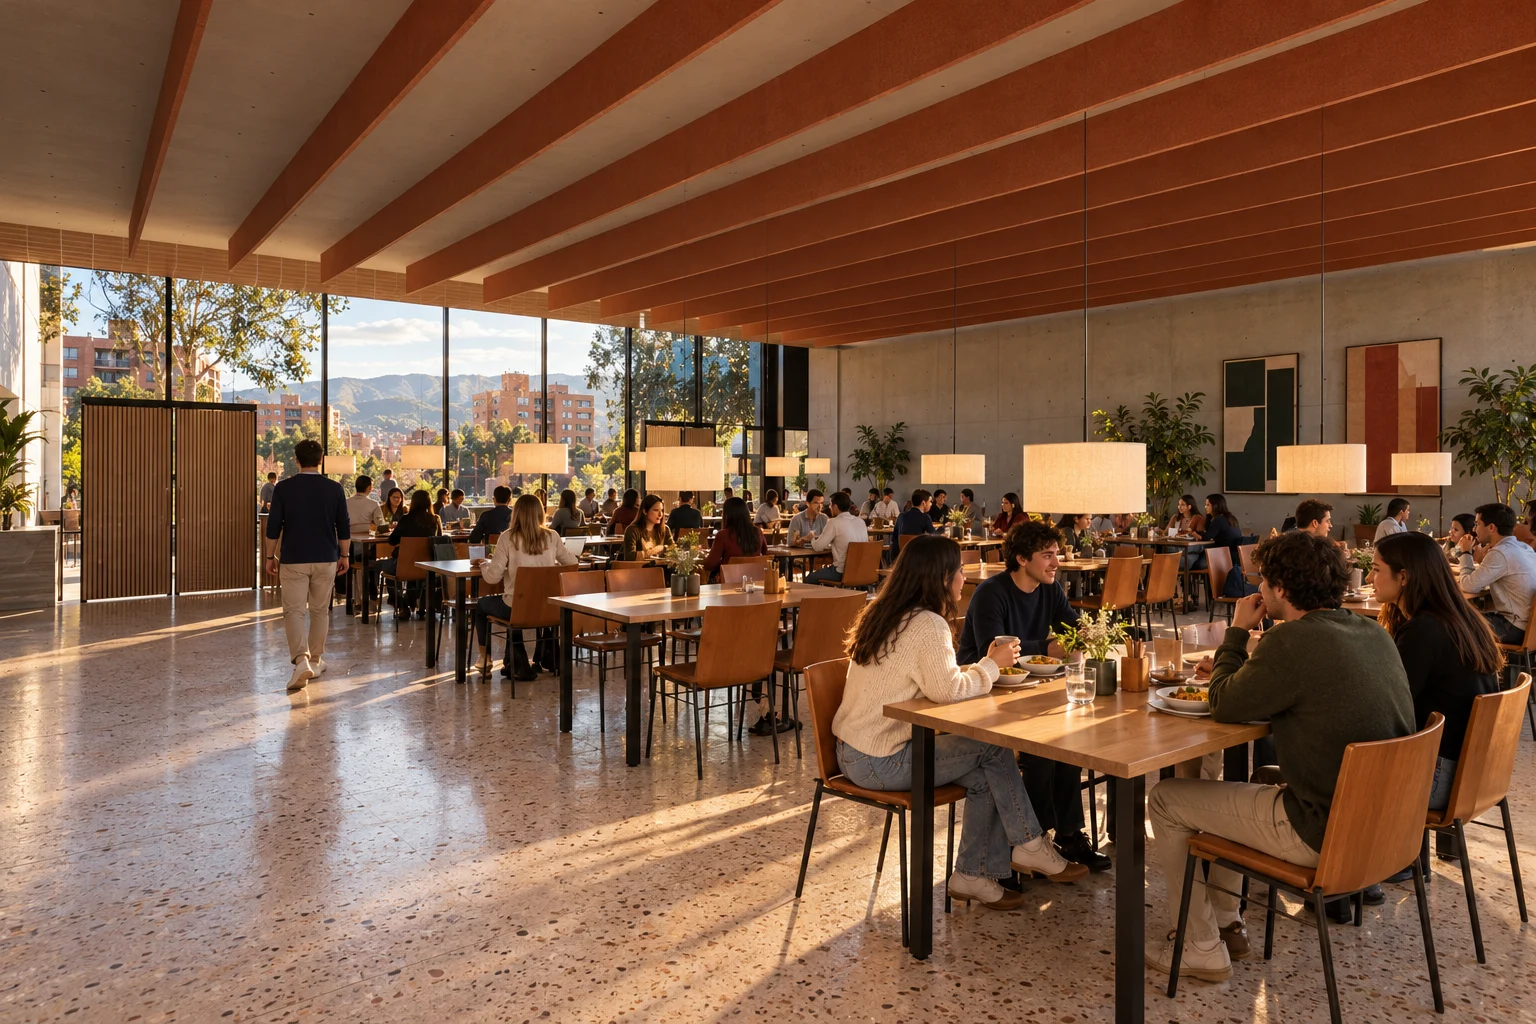
12 / 16 · gathering · 139.73 m²
Dining and assembly hall
Seventy-two seats at tables for six serve a third of the 200 pupils per sitting; its 139.7 m² also meet the assembly-hall index (93.8 m²). The kitchen counter runs 3.6 m and two doors with panic bars open onto the courtyard.
material schedule
Floor
Cast in-situ terrazzosand with brick aggregate · honed
Counter
Oak and stainless steeloiled · satin
Ceiling
Wool felt acoustic baffleslight terracotta
furniture1.80 × 0.80 m oak table for six · stacking shell chair, terracotta
lightcourtyard daylight · suspended linear profile
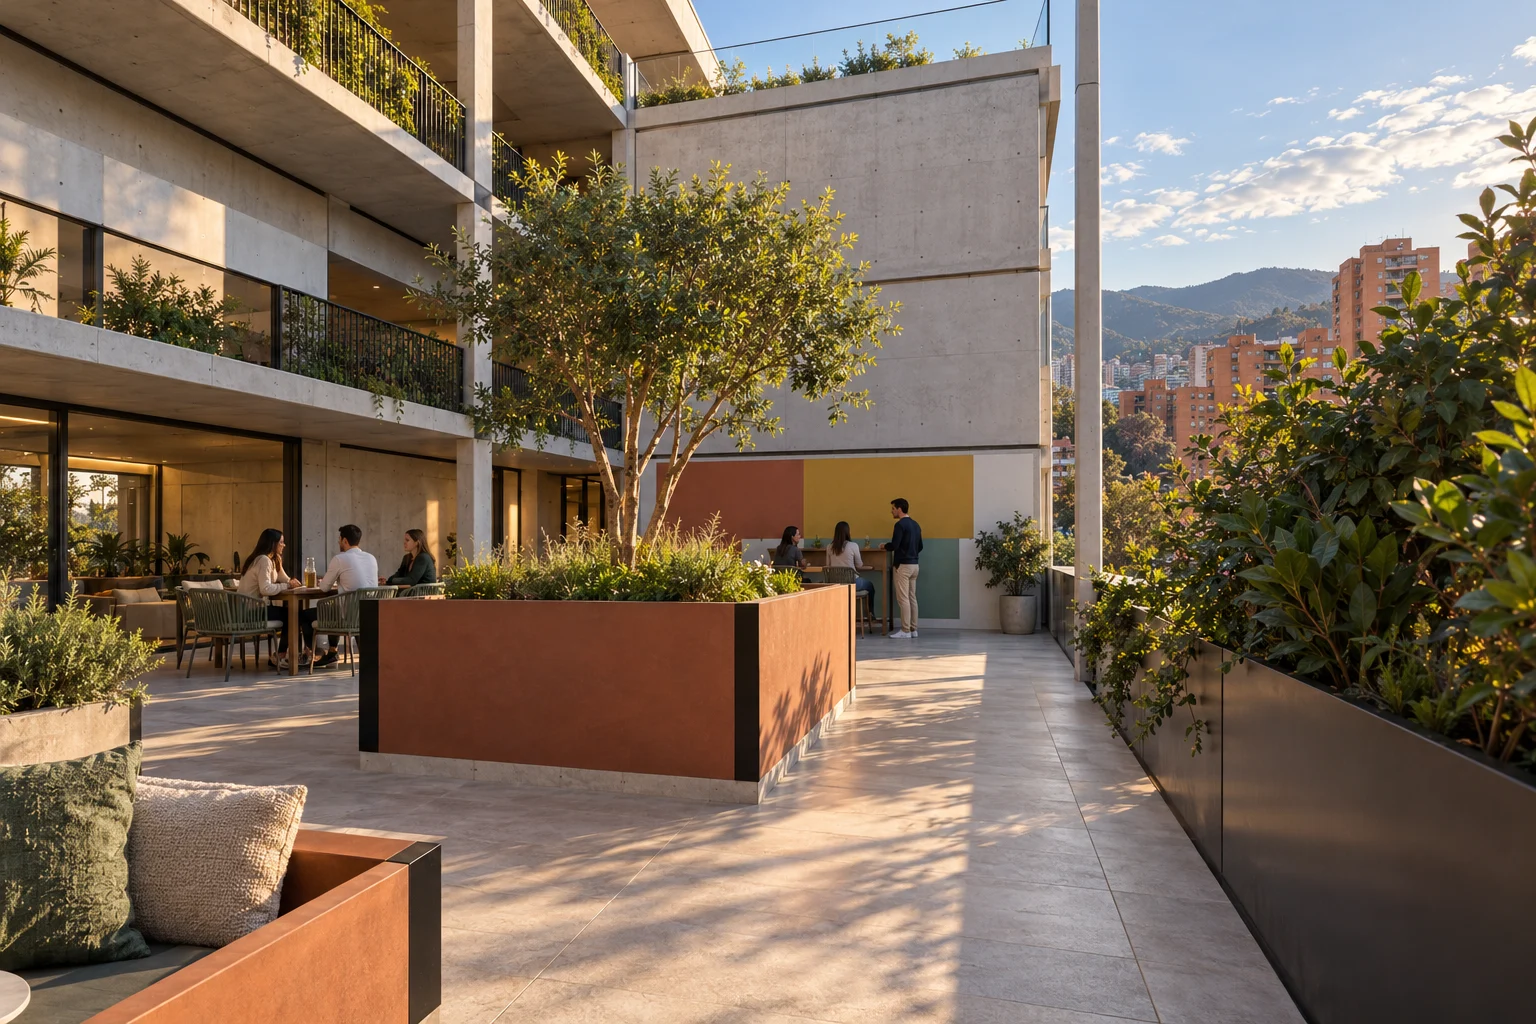
13 / 16 · inhabited void
A tree above the school
Where a home stood, a void open to the sky remains. An arrayán grows in a 2.56 × 2.56 m container with 0.85 m of soil, sages draw hummingbirds and the party wall becomes a mural. Below lie the school offices.
material schedule
Floor
Porcelain tilelarge format · non-slip · sand
Tree and bed
Arrayán (Myrcianthes leucoxyla) · sages in terracotta plantersto verify with specialist and nursery
Party wall
Proposed work: mineral mural on lime renderclay, terracotta and moss green · matt
furniturebed of Andean sages (Salvia sp.) · teak bench
lightdaylight filtered by the canopy · garden spotlight
14 / 16 · dwelling · 46.8 m²
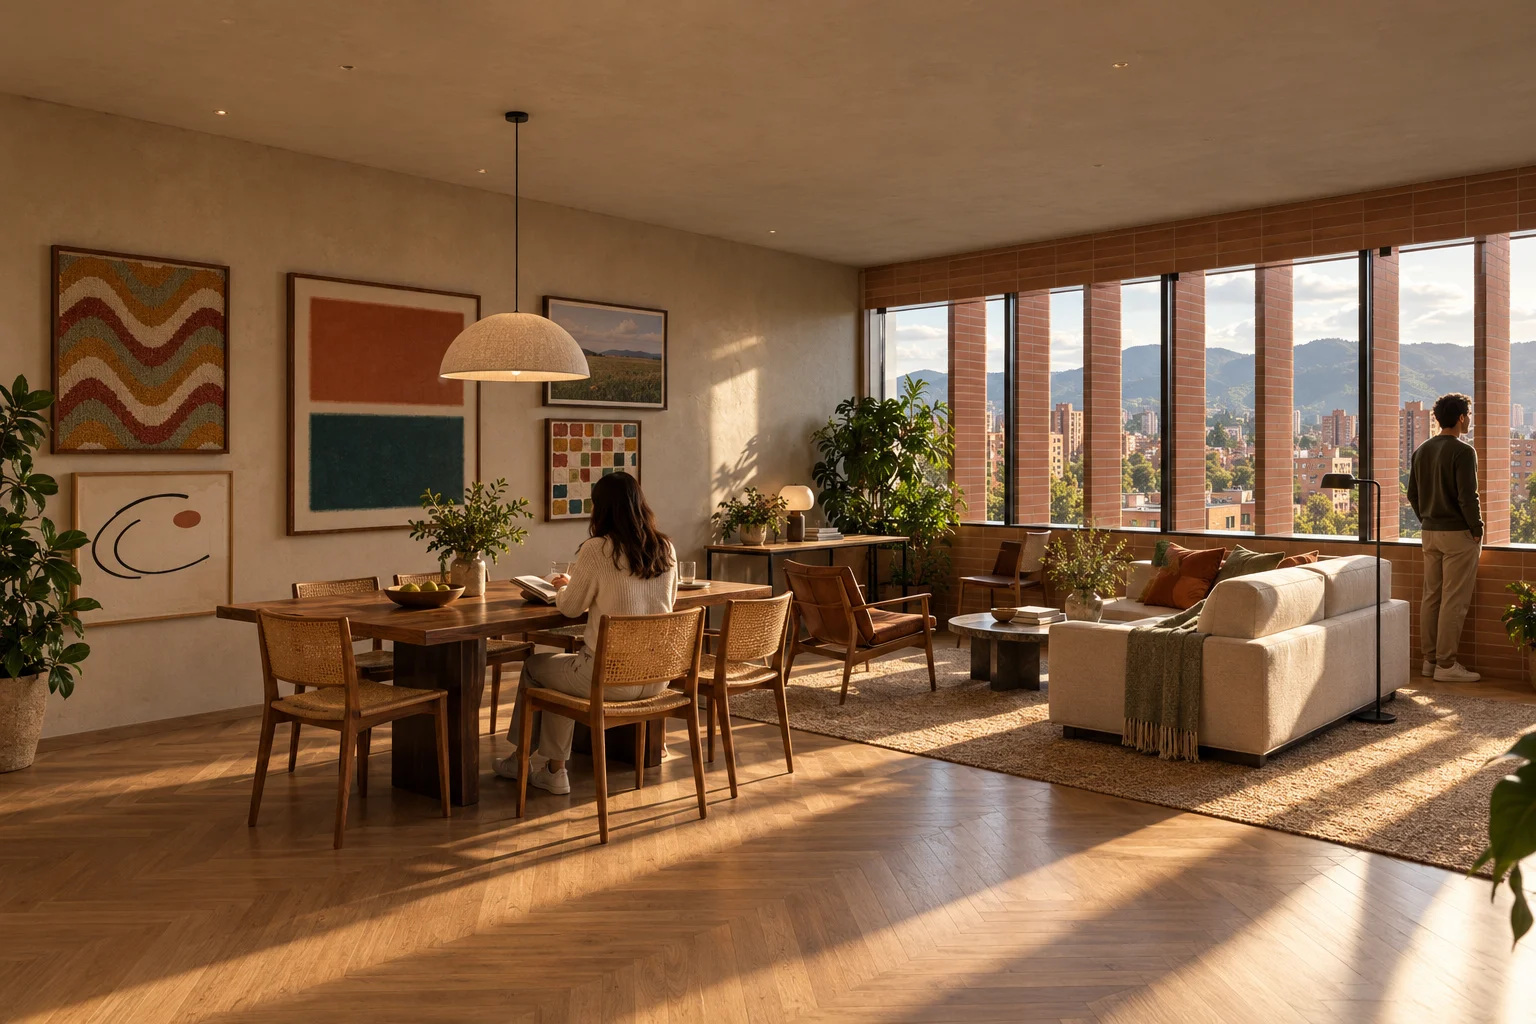
Living room with art wall
A 46.8 m² living-dining room across the whole west front: a work table by the window, a table for four, a wool sofa and an art wall. Outside, 0.45 m baguettes turned 20° cut the afternoon sun: 69 % open.
material schedule
Floor
Herringbone oak parquethardwax oil · matt
Art wall
Clay plasterfloated · champagne · matt
Salon wall
Proposed works: textile, colour field, photograph and ceramicswalnut frames · vintage and contemporary mix
Screen
Extruded fired-clay baguette 0.06 m on each mullion and mid-pane (≈0.67 m), 0.55–0.25 m deepnatural · copper · matt
furniturebouclé sofa · walnut dining set with upholstered chairs · hand-knotted wool rug
lightsculptural pendant, over the dining table · floor lamp, by the sofa · warm light
15 / 16 · horizon
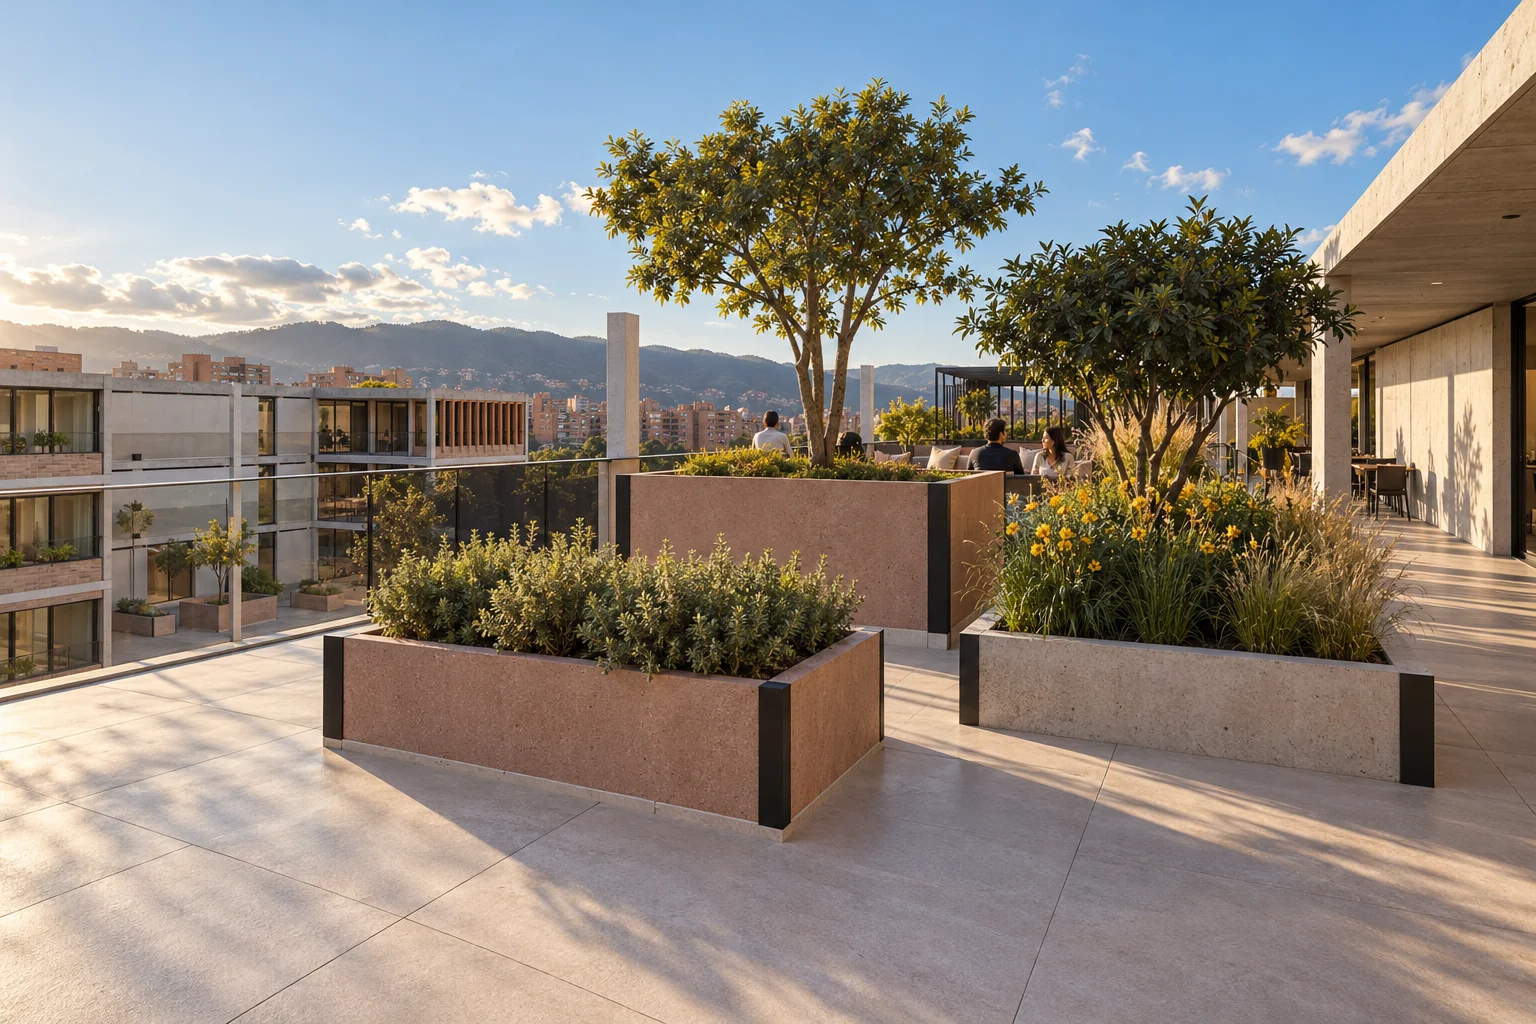
The top floor opens up
On level 4 two modules in a row are removed and the terrace stretches to 15 m, overlooking the courtyard and the hills. A container tree and a bed of yellow bells and grasses break the wind: the top is a shared garden.
material schedule
Floor
Porcelain tilenon-slip · sand
Tree container
Concretebush-hammered · matt
Planting
Yellow bells (Tecoma stans) · Andean grassesyellow bloom · 0.45 m of substrate
furnitureyellow bells (Tecoma stans) in a 0.45 m planter · lounger
lightopen daylight · low bollards in the planters
16 / 16 · whole
School, home and garden
The whole ensemble with its matter: 580 clay baguettes follow every mullion, deeper below (0.55 m) than above (0.25 m). Beneath them the school stays transparent to the street and to its courtyard.
Project model in metres · proposed materials and furniture, not supplier-verified
Interactive model
Explore the model
The same model as the walk-through, complete with its materials, furniture and people. Turn it, move closer and look at every room from wherever you like.