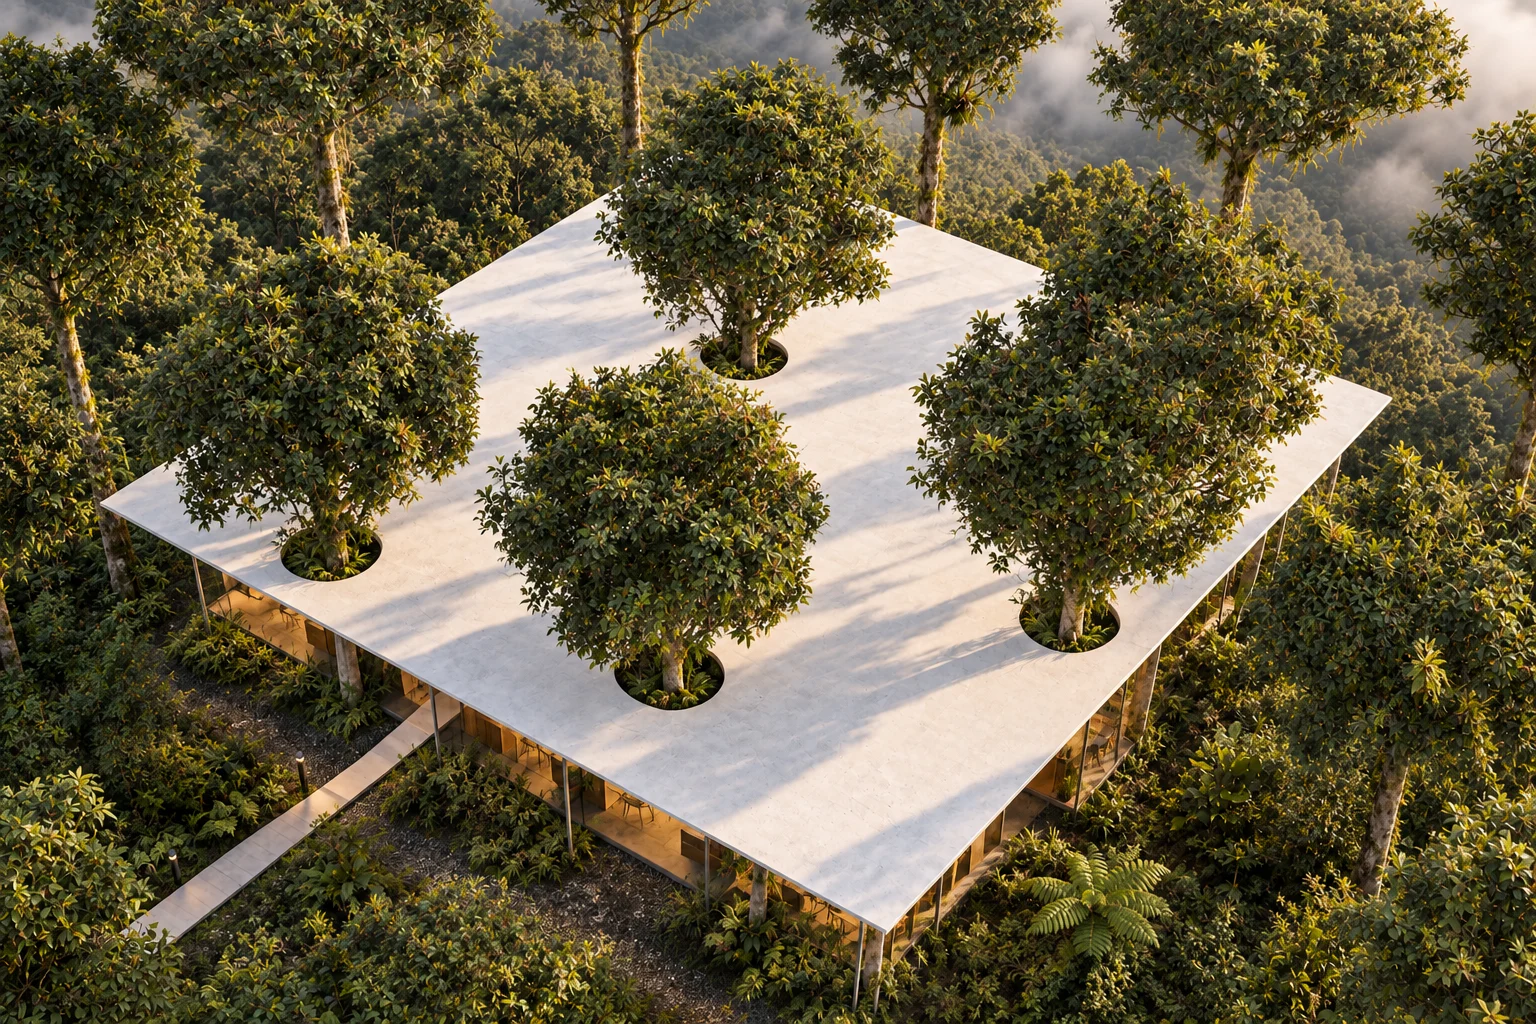
Scattered rooms: 3 bedrooms, living, kitchen, garden bath · planted courts in between
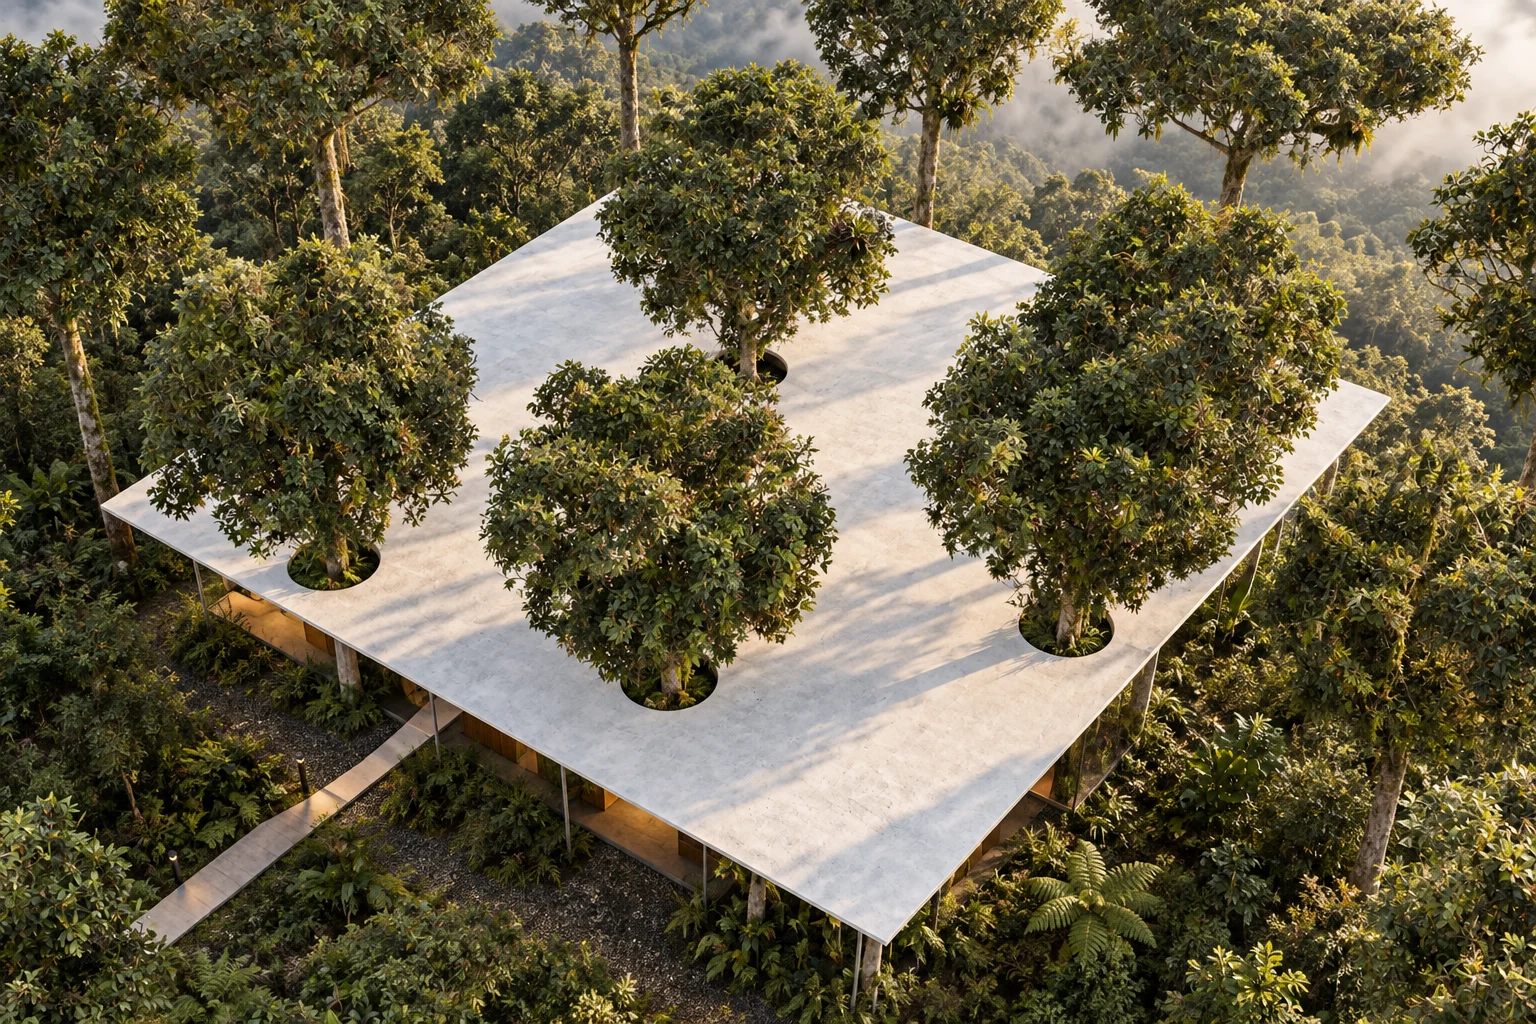
Humid-temperate · 2,000 m · cloud forest. Rooms scattered among trees under one thin plane.
Rooms scattered among trees under one thin plane. Inside and outside alternate; fog and plants pass through the house. A house to be walked more than occupied.
Climate strategy is designed in section before façade.
The 3D view is not available in this browser.
Living plan · Cloud-forest house
Rooms scattered among the trees under one thin plane: a house to be walked. Biophilic and warm minimalism.
01 / 09 · plan · cut at 1.20 m
Five rooms, one plane
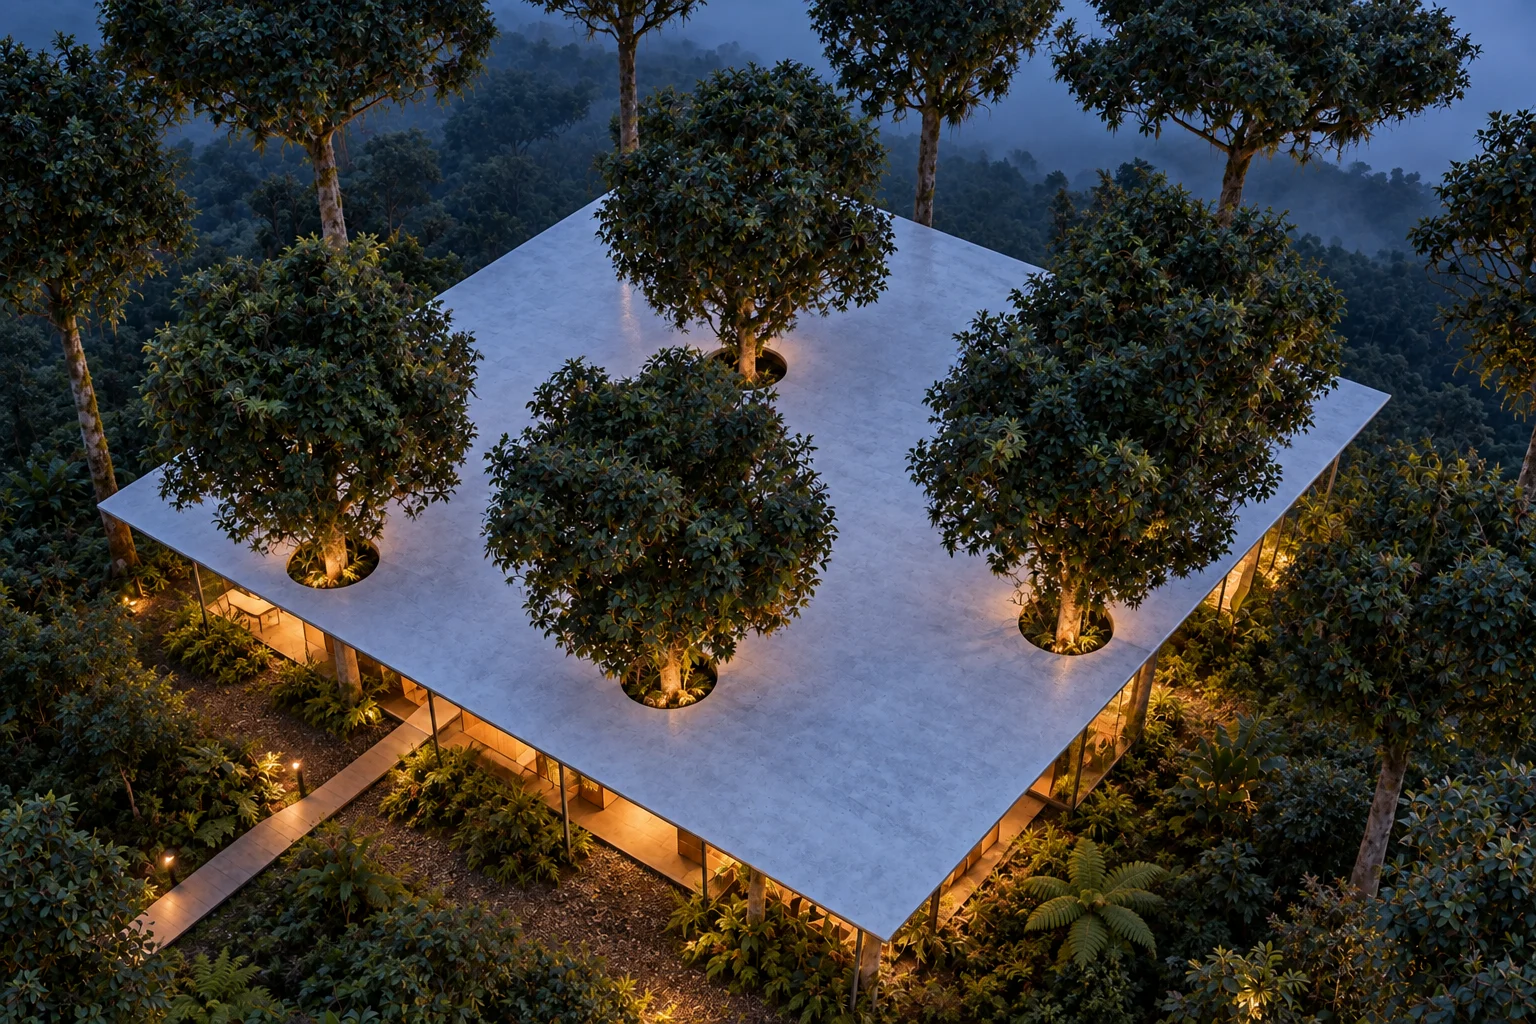
Under a 25.65 m square roof, five rooms of glass and timber add up to 180 m²: kitchen-dining, living, main bedroom, children’s rooms and garden bath, linked by walkways.
02 / 09 · section
Oak, glass and a white plane
Oiled oak floors, oak-board partitions, minimal-frame glass and a white plane above. Taupe wool, washed linen and dark stone from the site. Low, grazing 2700 K light: outside, the mist lights itself.
03 / 09 · arrival
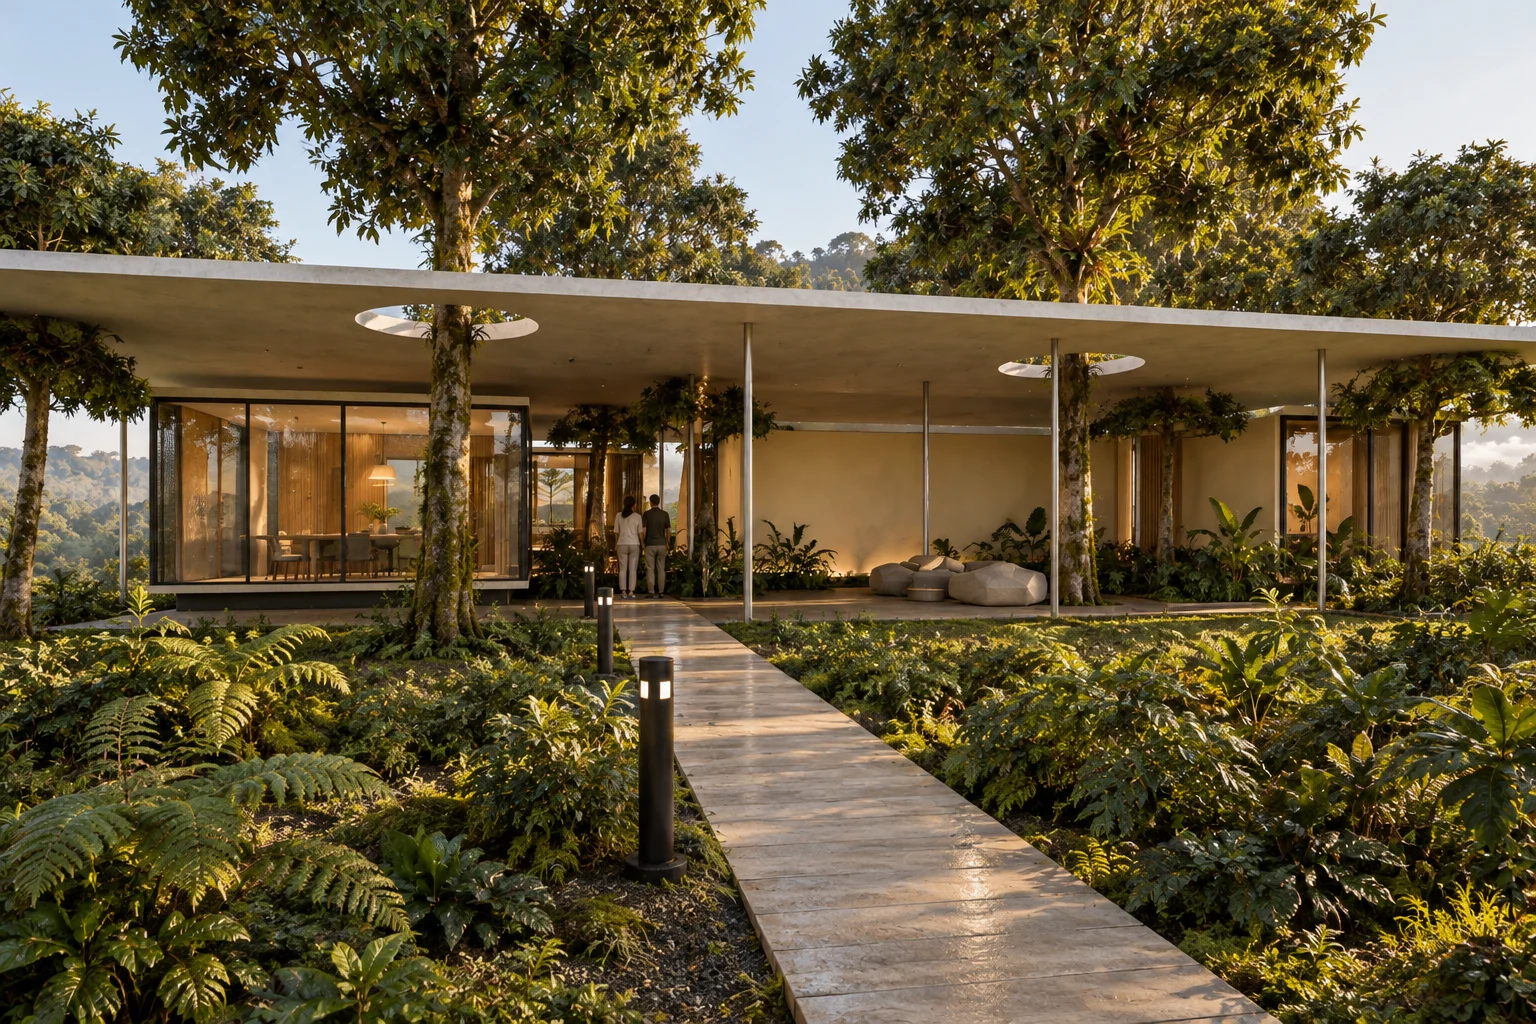
Arriving through the forest
A stone path enters among oaks and ferns. The white roof plane appears above the trunks, at 3.9 m, with 1.5 m eaves against horizontal rain.
04 / 09 · humidity
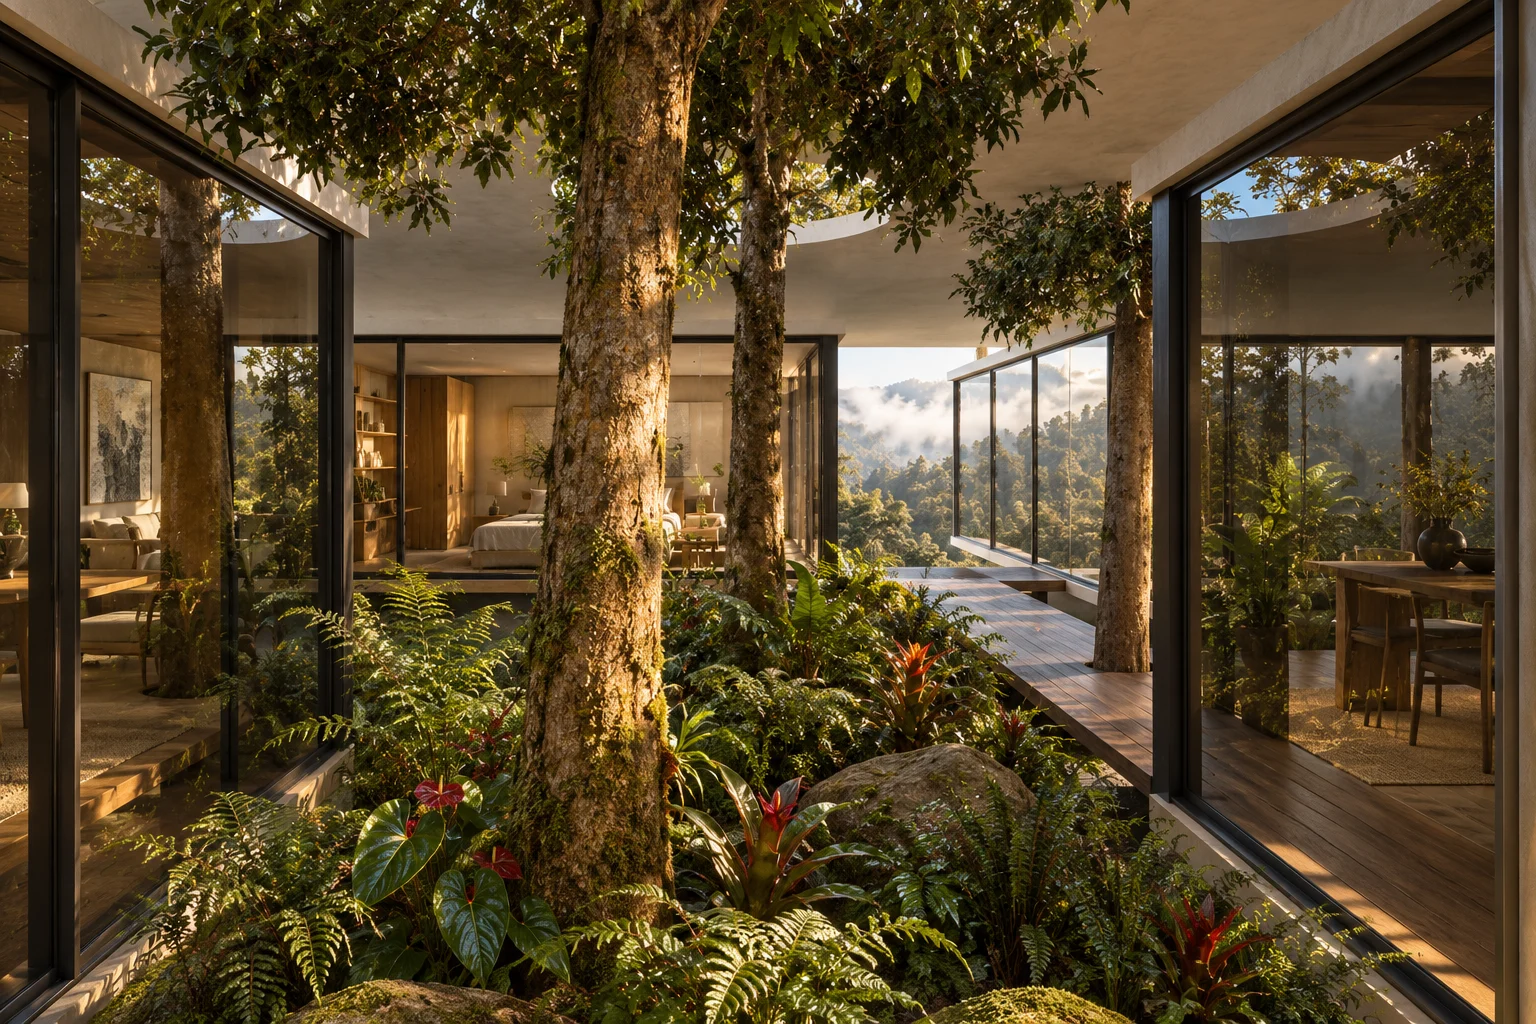
Fog passes through the house
The climate in figures: between the children’s rooms and the kitchen, a patio of tree ferns, rocks and a thread of water. The rooms float 40 cm above the damp ground and the 1.5 m eave stops the driven rain.
material schedule
Walkway
Thermally modified eucalyptus boardsexterior oil
Ferns
Tree fern (Cyathea caracasana), 3–4 mto verify with a specialist
light2700 K: low bollards among the ferns · tree uplight under the oak in the oculus; the mist acts as a screen
05 / 09 · table
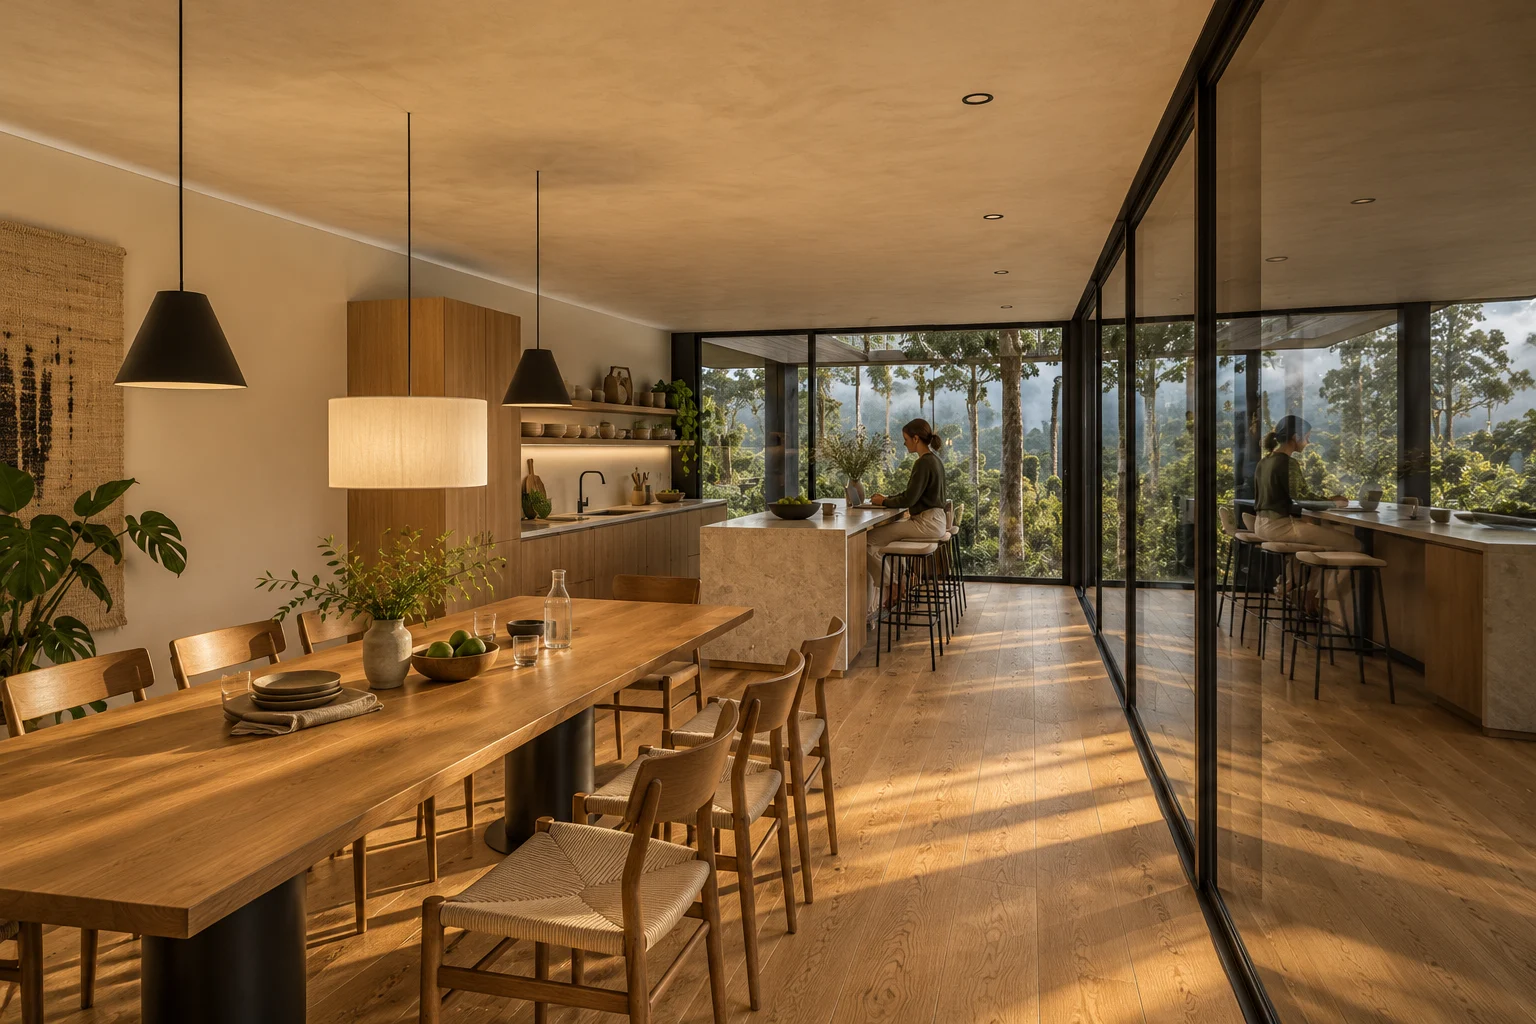
Eating in the forest
The longest room, 9.7 × 4.5 m: the kitchen on the only timber wall, an island with three stools and a table for eight facing the glass, with planted patios on both sides. Sink–hob–fridge triangle: 7.1 m.
material schedule
Wall
Oak panellingnatural oil
Worktop
Limestonehoned
Floor
Oak boardshardwax oil
furnitureoak table and eight chairs · three oak island stools
light2700 K, dimmable: two conical pendants 0.75 m over the table · LED line under the kitchen shelf; no downlights
06 / 09 · fire
A fire among the trees
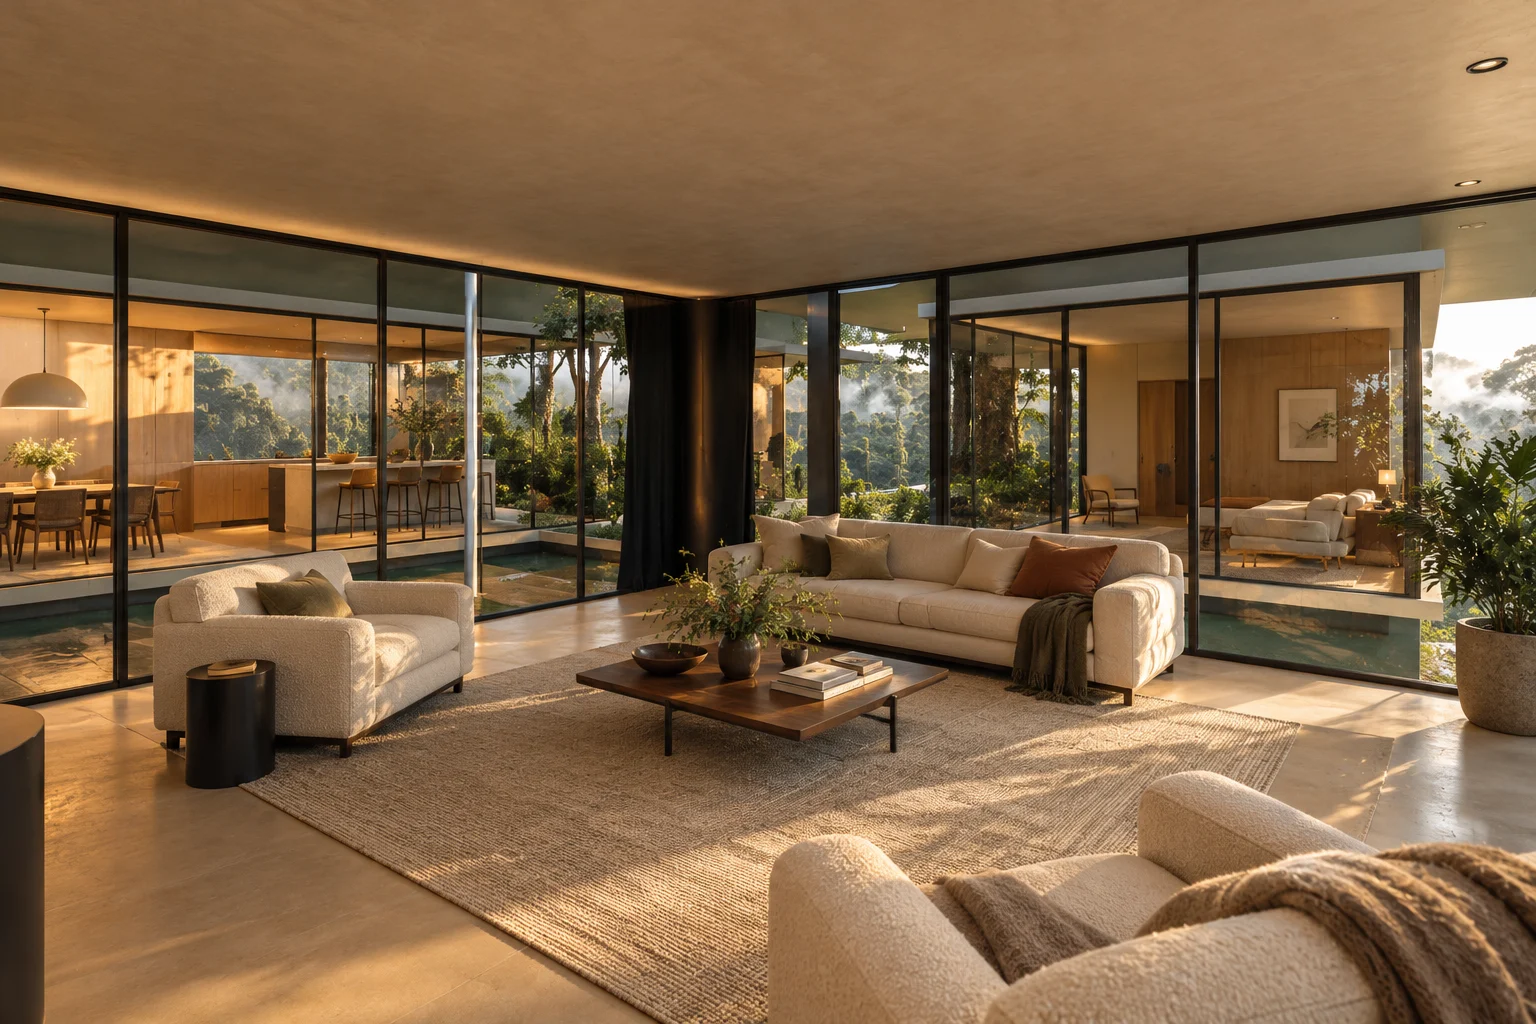
The living room is a 6.3 m square room glazed on three sides. Against the timber wall, a wood stove heats this room alone; the sofa and two armchairs gather around it.
material schedule
Structure
80 mm steel columnsmatt white paint
Stove
Steelblackened
Textiles
Wool and boucléwoven
furnitureSofa · Armchairs · oak coffee table
light2700 K: floor lamp by the sofa · grazing line washing the timber wall and the shelves; the stove fire as an accent
07 / 09 · refuge
Sleeping among ferns
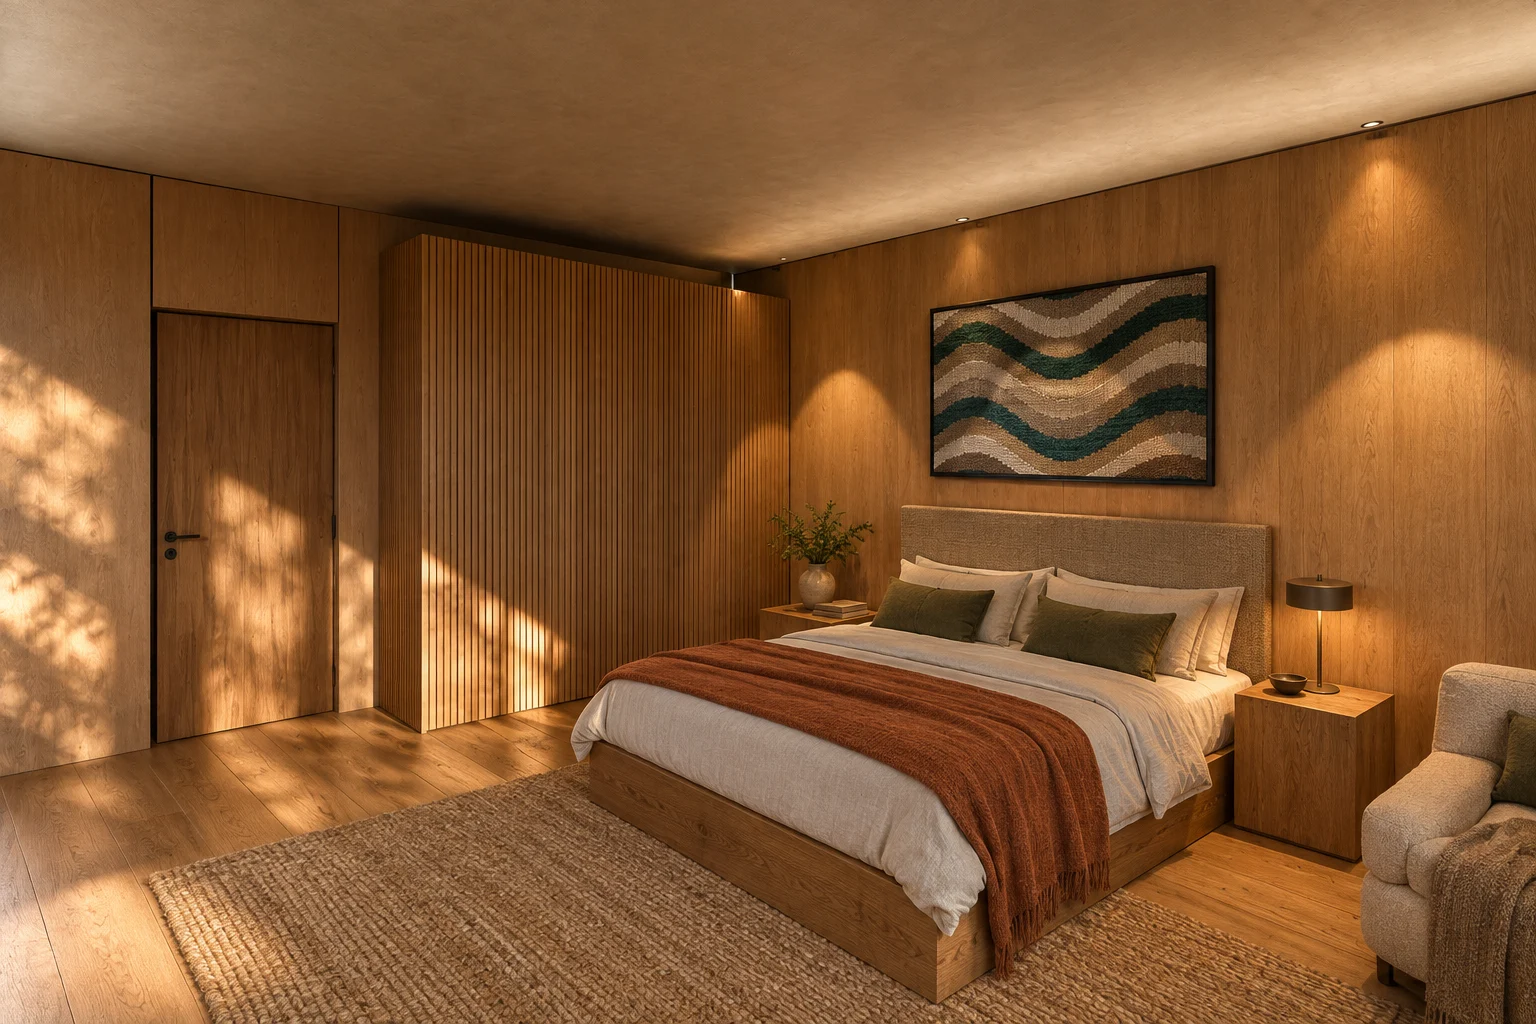
The bed rests on the north timber wall; to the south, the glass and the oak of the oculus. The bathroom, with a tub, fills the west end behind a timber partition.
material schedule
Wall
Oak panellingnatural oil
Curtains
Washed linenloose drape
Floor
Oak boardshardwax oil
furniturelow oak bed · Armchair · oak wardrobe
light2700 K, dim-to-warm 2200 K: paper sphere by the bed · wall-washer on the tapestry of the oak wall; no downlights
08 / 09 · water
Bathing facing the forest
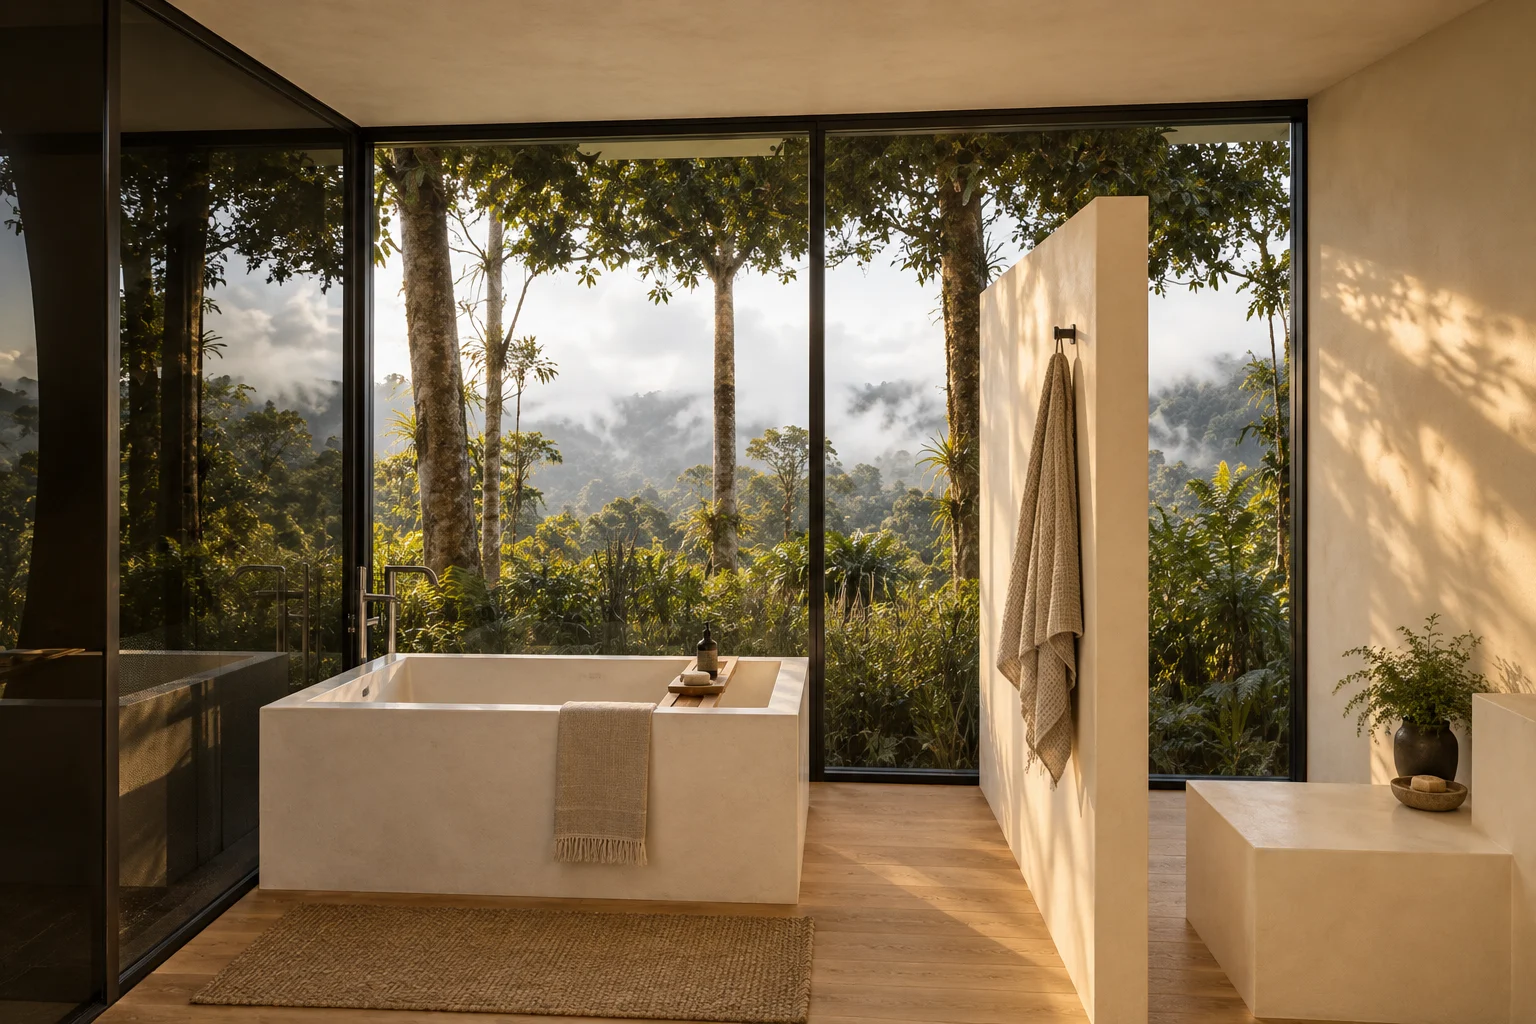
A 3.6 m pavilion: a tub against the south glass, open to a court of bromeliads and ferns that gives privacy without curtains.
material schedule
Tub
Cast stonematt
Walls
Oak panellingnatural oil
Floor
Limestonehoned
furnitureoak bench · blackened steel towel rail
light2700 K: damp-rated wall light by the mirror, at face height · low light in the bromeliad patio; the tub looks into the dark forest
09 / 09 · whole
Chosen, and still to decide
We chose five small rooms over one compact house: each heats on its own and the forest grows between them. To confirm with the engineers: the 25.65 m plane on 80 mm columns; species and sizes, with the nursery.
Project model in metres · proposed materials and furniture, not supplier-verified
Interactive model
Explore the model
The same model as the walk-through, complete with its materials, furniture and people. Turn it, move closer and look at every room from wherever you like.