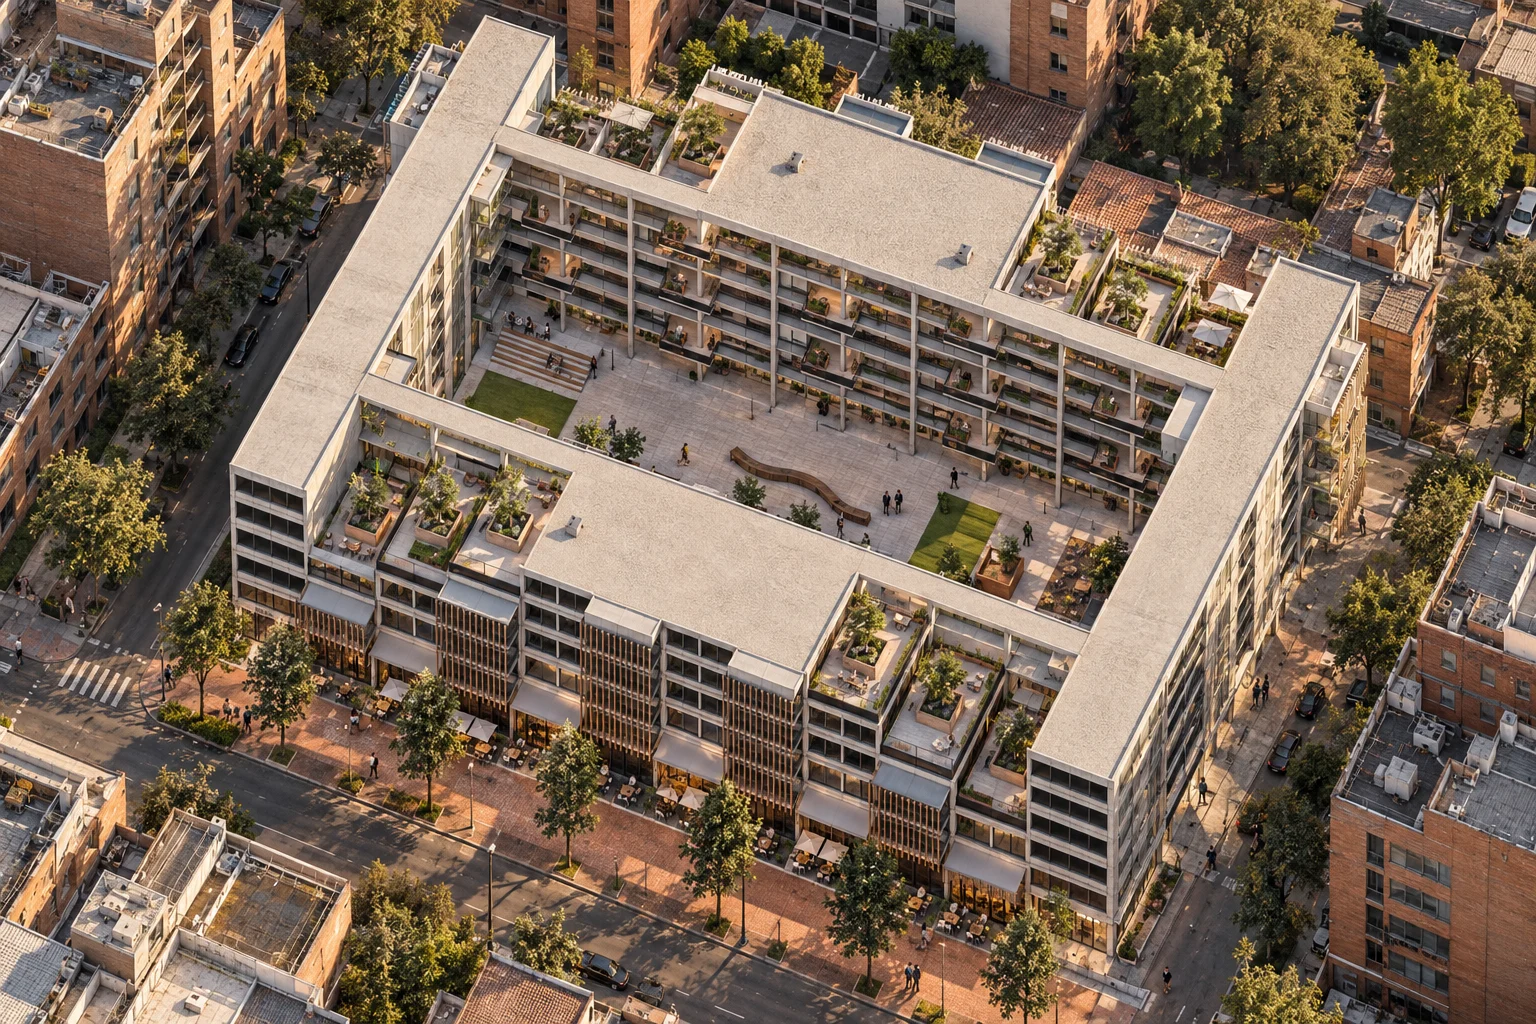
Preliminary study · Modular housing clusters create terraces and shared workplaces.
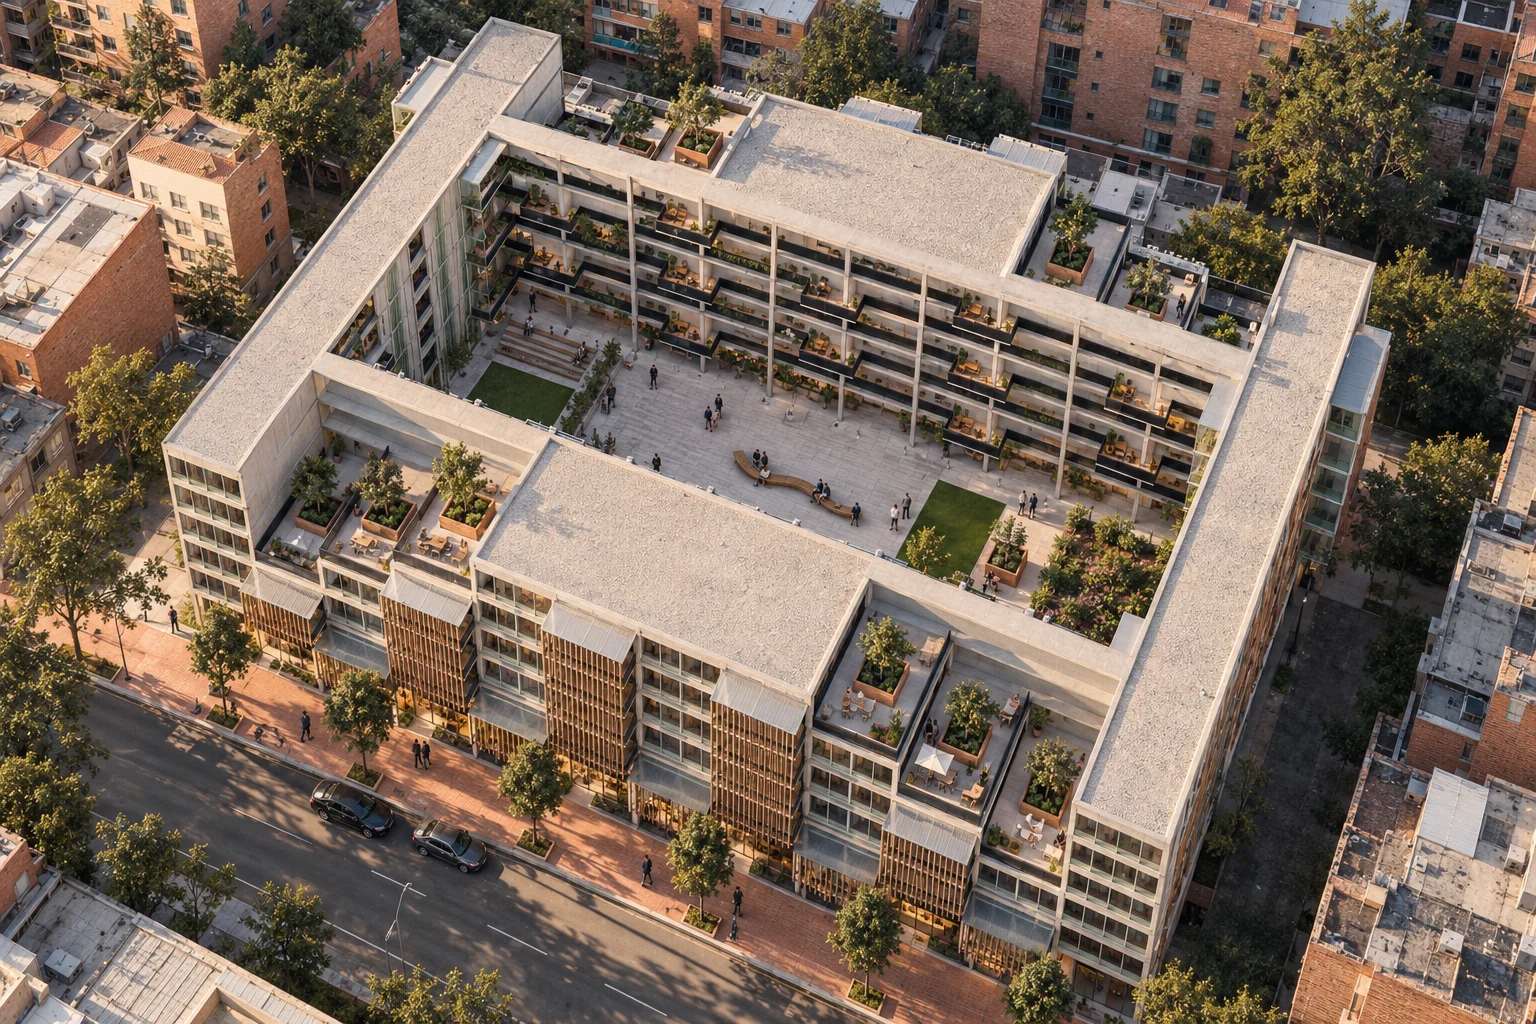
76 homes around a courtyard forest; our design intention: warm brutalism, concrete, clay and oak.
A grid of 6 × 10 m modules. On the ground floor, ten shared workspaces of 120 m² face the street; at the centre, a 60 × 24 m courtyard that becomes a forest; at each end, a core.
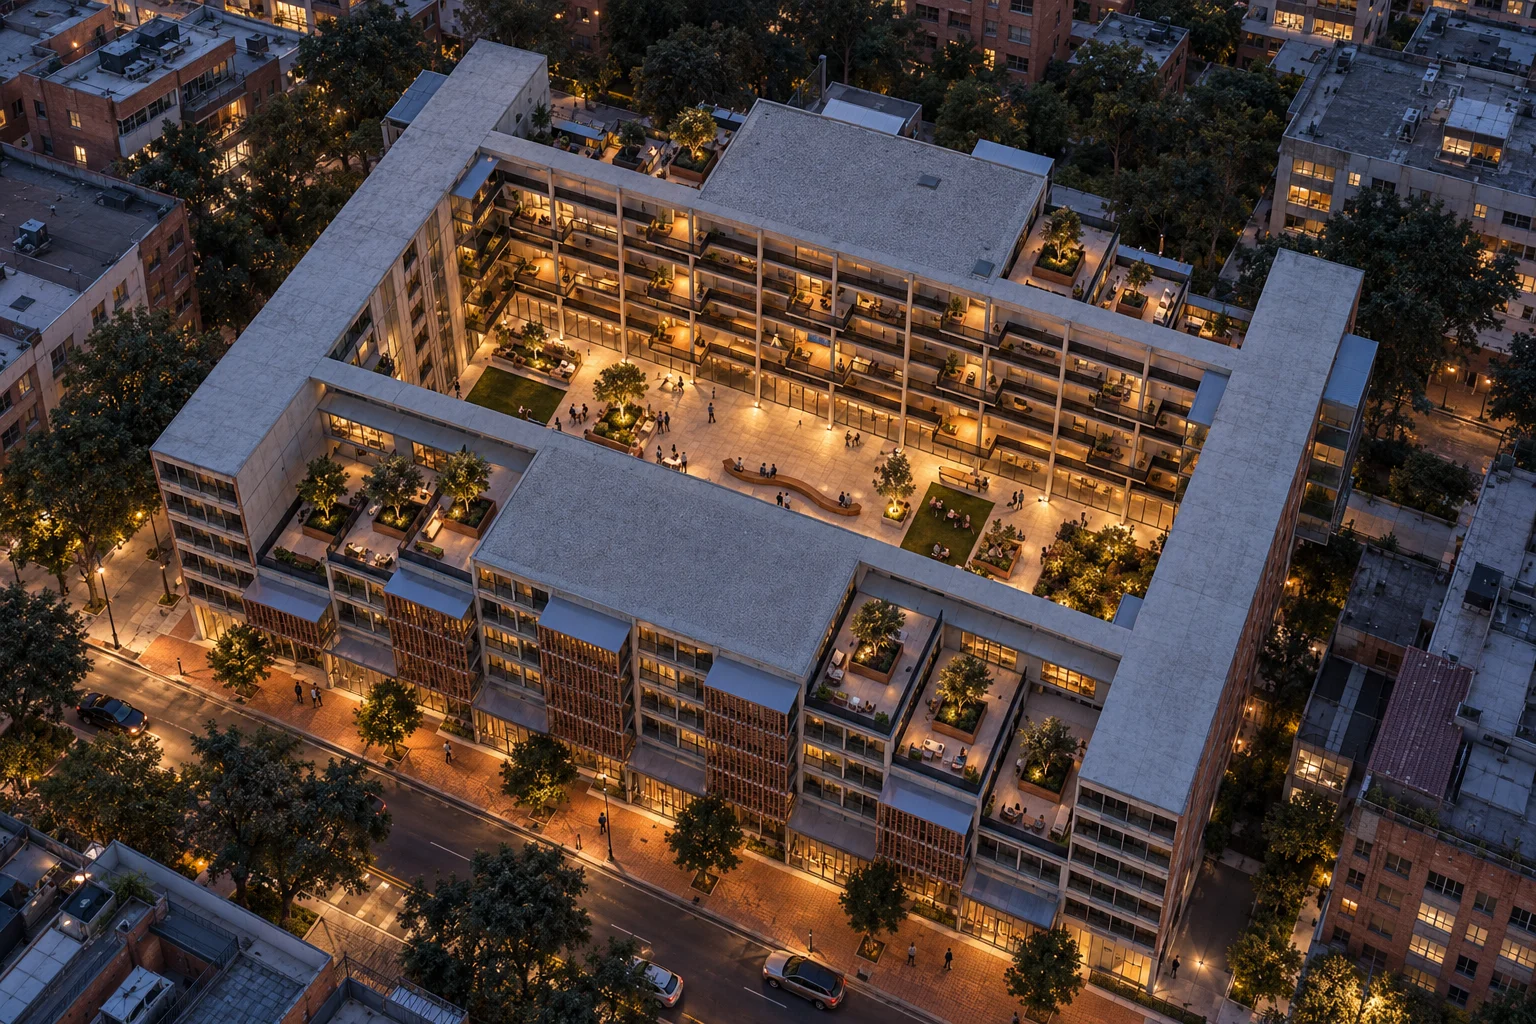
The whole block with its matter: 10,656 m² gross, 76 homes, 950.4 m² of new balconies and 720 m² of terraces. Below, the courtyard forest of oaks, alders and arrayanes; above, cajetos and glory bushes on the terraces. Concrete, clay and oak.
Design figures for the current version: zoning, structure and finance still to be validated.
The 3D view is not available in this browser.
Living plan · Pixel City
76 homes around a courtyard forest; our design intention: warm brutalism, concrete, clay and oak.
01 / 09 · plan · cut at 1.20 m
The ground floor, cut at 1.20 m
A grid of 6 × 10 m modules. On the ground floor, ten shared workspaces of 120 m² face the street; at the centre, a 60 × 24 m courtyard that becomes a forest; at each end, a core.
02 / 09 · section
The block rises to 20.7 m
Six levels: a 4.2 m base and five 3.3 m housing floors. The upper floors step back to leave 720 m² of terraces; outside, 950.4 m² of new balconies add no enclosed area at all.
03 / 09 · arrival
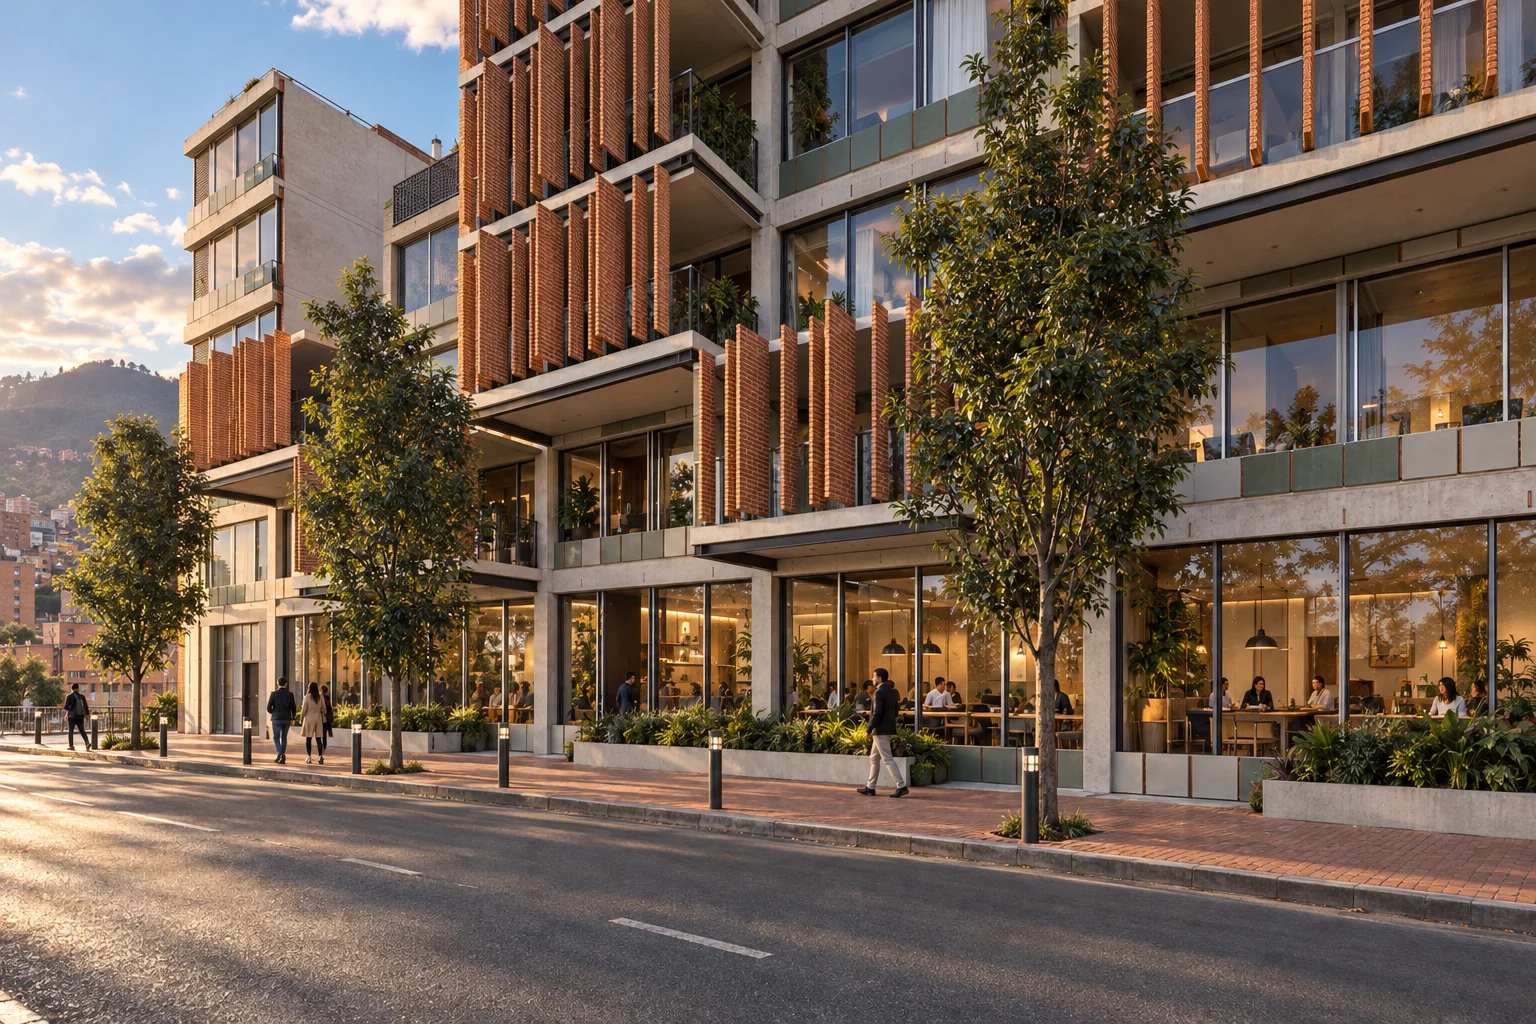
Arriving from the street
At 1.65 m: below, the workspace glazing behind a clay-paver pavement with Andean oaks and grass beds; above, 6 × 2.4 m loggias between mineral panels and ceramic ribs.
04 / 09 · gathering
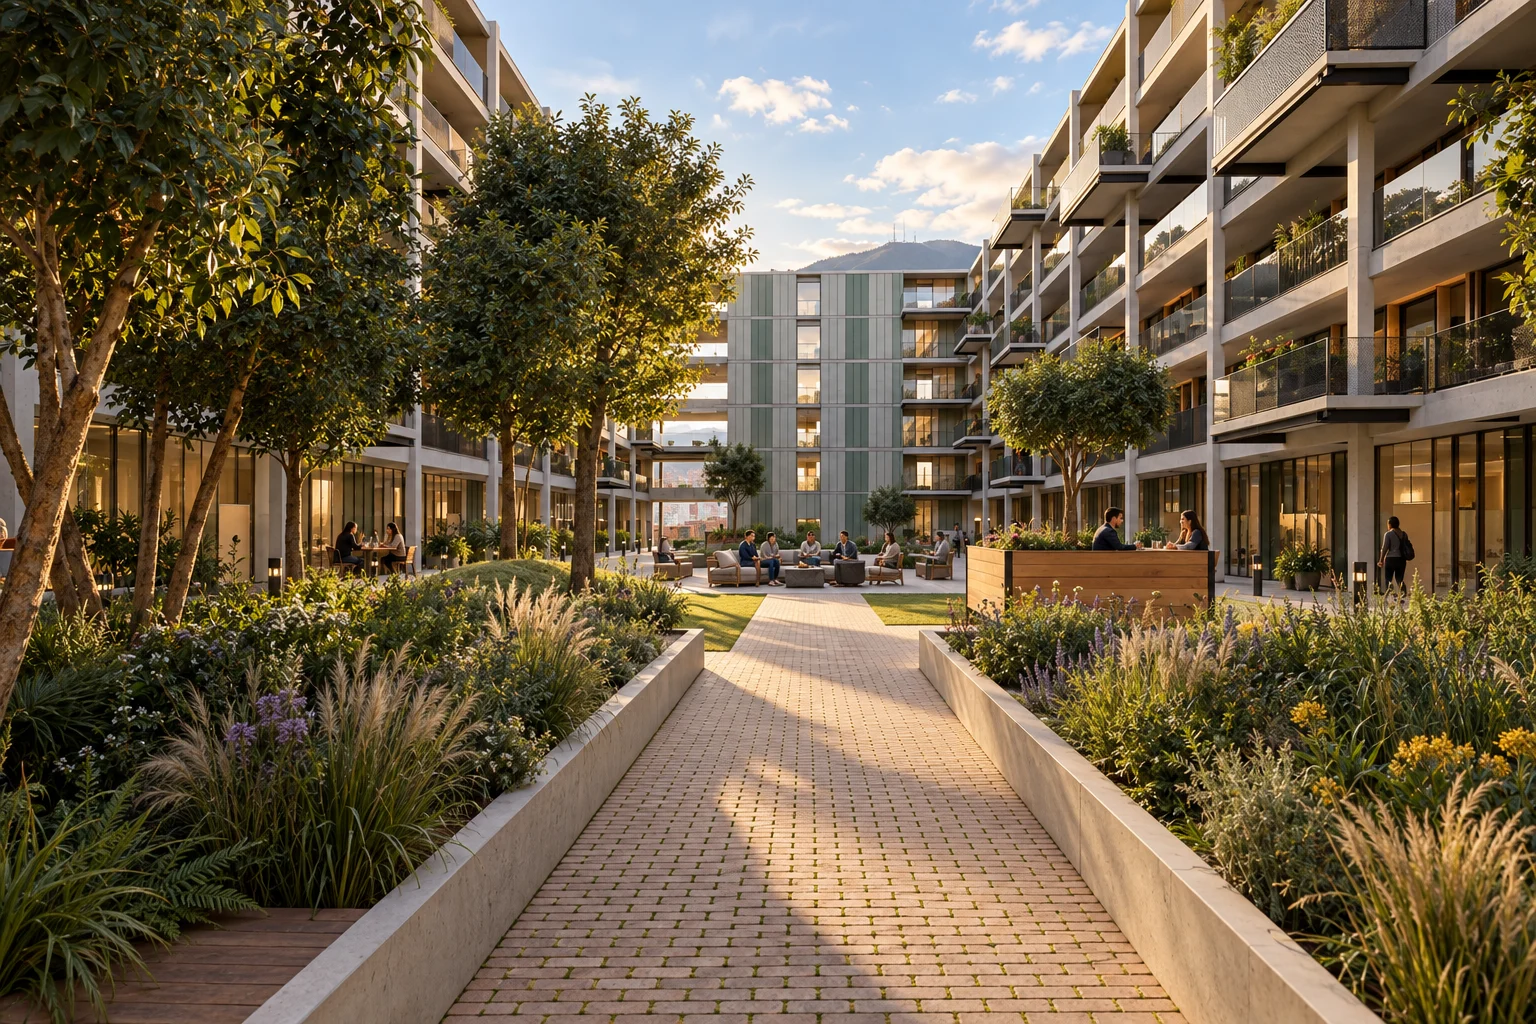
The courtyard as a forest
Every gallery looks onto this 60 × 24 m void, arranged as three rooms: to the west, an Andean oak over a mound and steps; at the centre, a reflecting pool with stones; to the east, alders and arrayanes. Shade, coolness and a place to stay.
material schedule
Main tree
Andean oak (Quercus humboldtii)round crown · to verify with nursery
Grove
Alder (Alnus acuminata) and arrayán (Myrcianthes leucoxyla)on a mound · Andean grasses at the foot
Paving
Permeable clay paversopen joint · matt
furniturestone steps with timber seats · undulating oak bench
lighttree uplight · low bollards along the galleries · daylight
05 / 09 · work · 120 m²
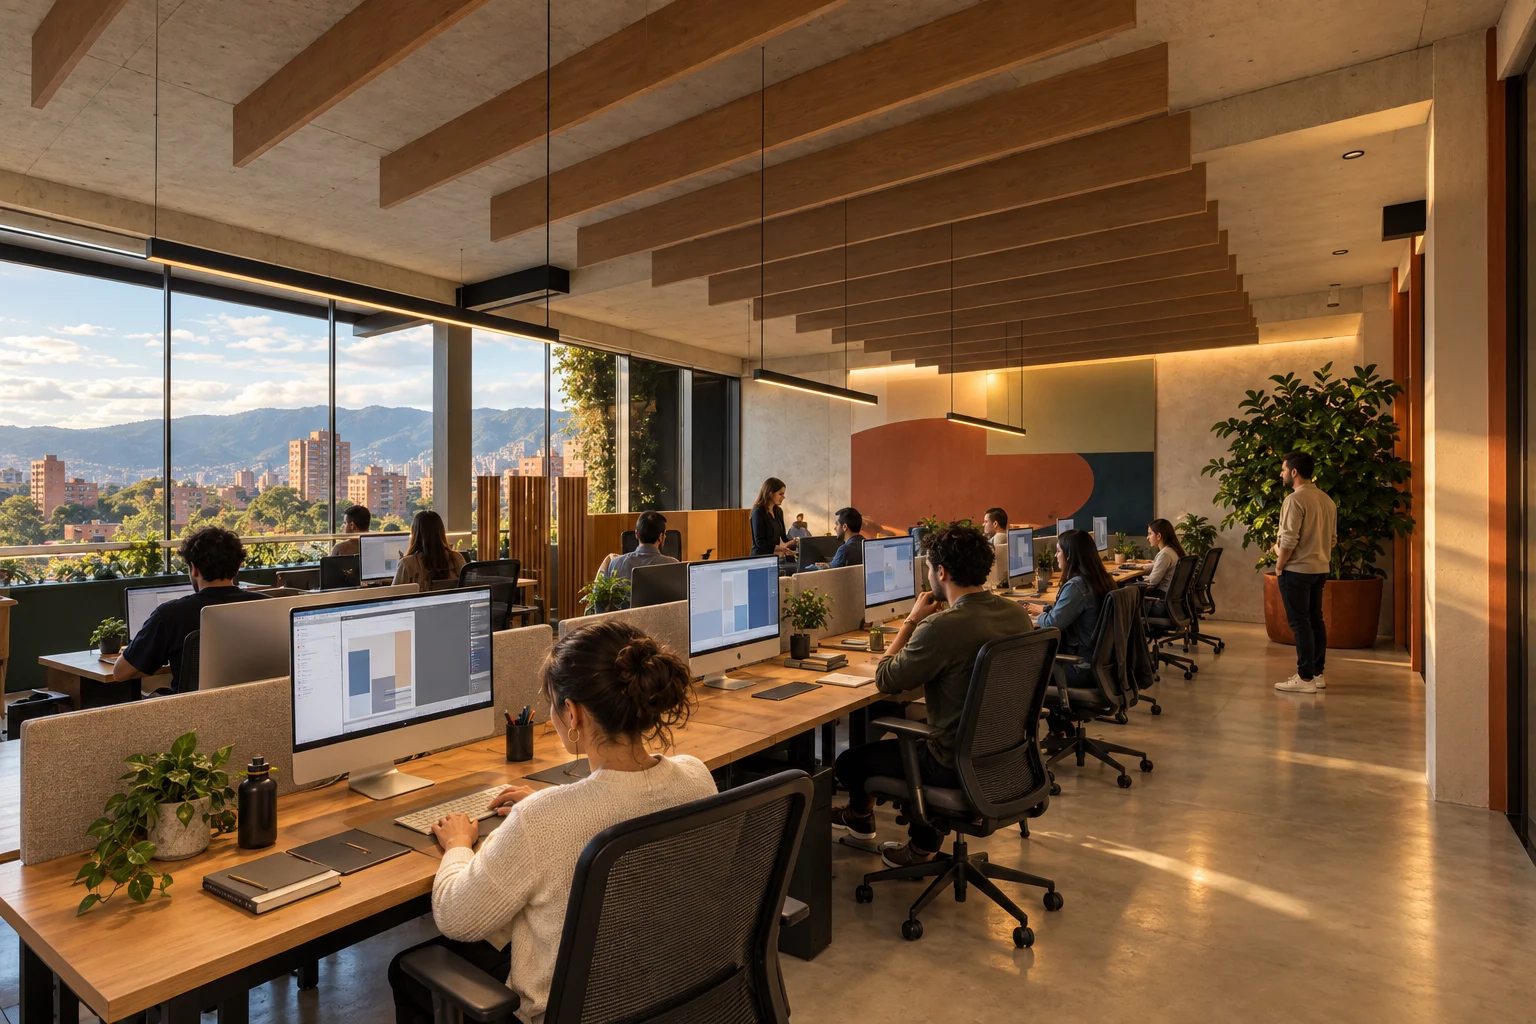
Working beside the street
One of the ten 120 m² units, in three settings: a field of sit-stand desks, stepped seating to meet by the glass and a café banquette behind a screen. Before, 3 desks at 40 m² each; proposal: 15 desks, 8 m² per desk.
furnitureheight-adjustable desk and chair · oak and wool stepped seating to meet · continuous banquette with marble table · slatted screen
lightsuspended linear profile over the desks · indirect cove light over the mural · façade daylight
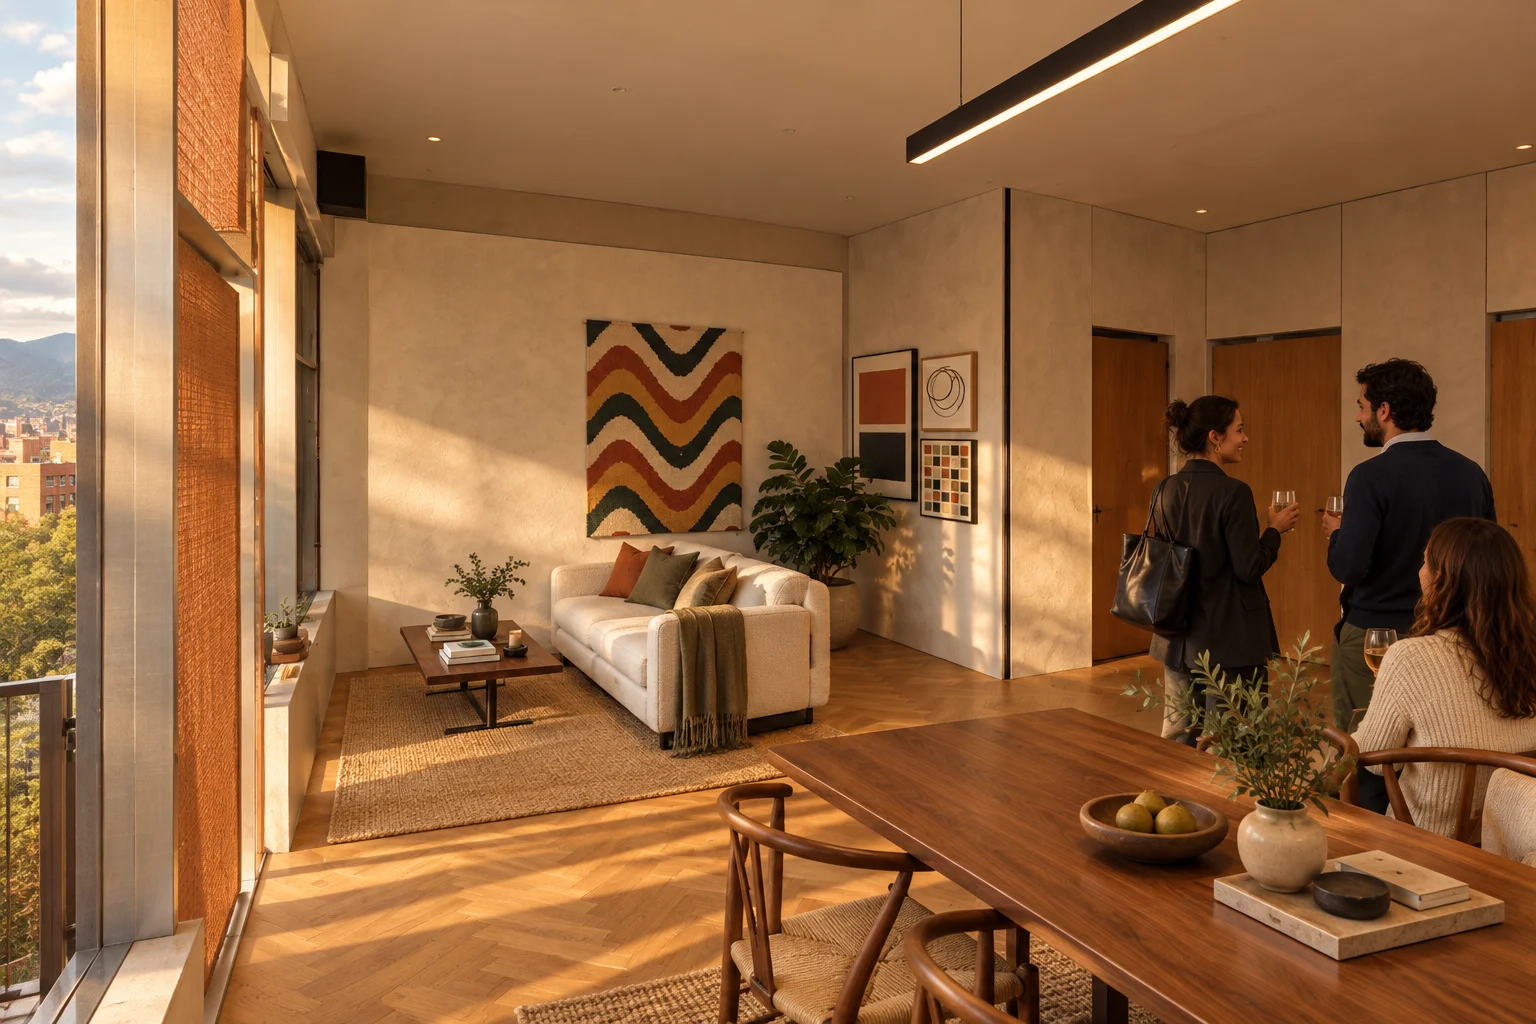
06 / 09 · dwelling · 21.09 m²
The living room faces the courtyard
A 60 m² module with two bedrooms. The 21.09 m² living room: herringbone parquet, clay walls, a sofa facing the window, a walnut table for two and a salon wall of works; on the 6 × 2.4 m balcony, two lounge chairs.
material schedule
Floor
Oak · herringbone floorhardwax oil · matt
Sofa
Woolbouclé · sand · upholstered
Dining table
Solid walnutoiled · graphite steel base
furnituresofa · woven wool rug · upholstered chair · walnut table · outdoor lounge chair on the balcony
lightsuspended linear profile over the table · floor lamp · daylight from the courtyard
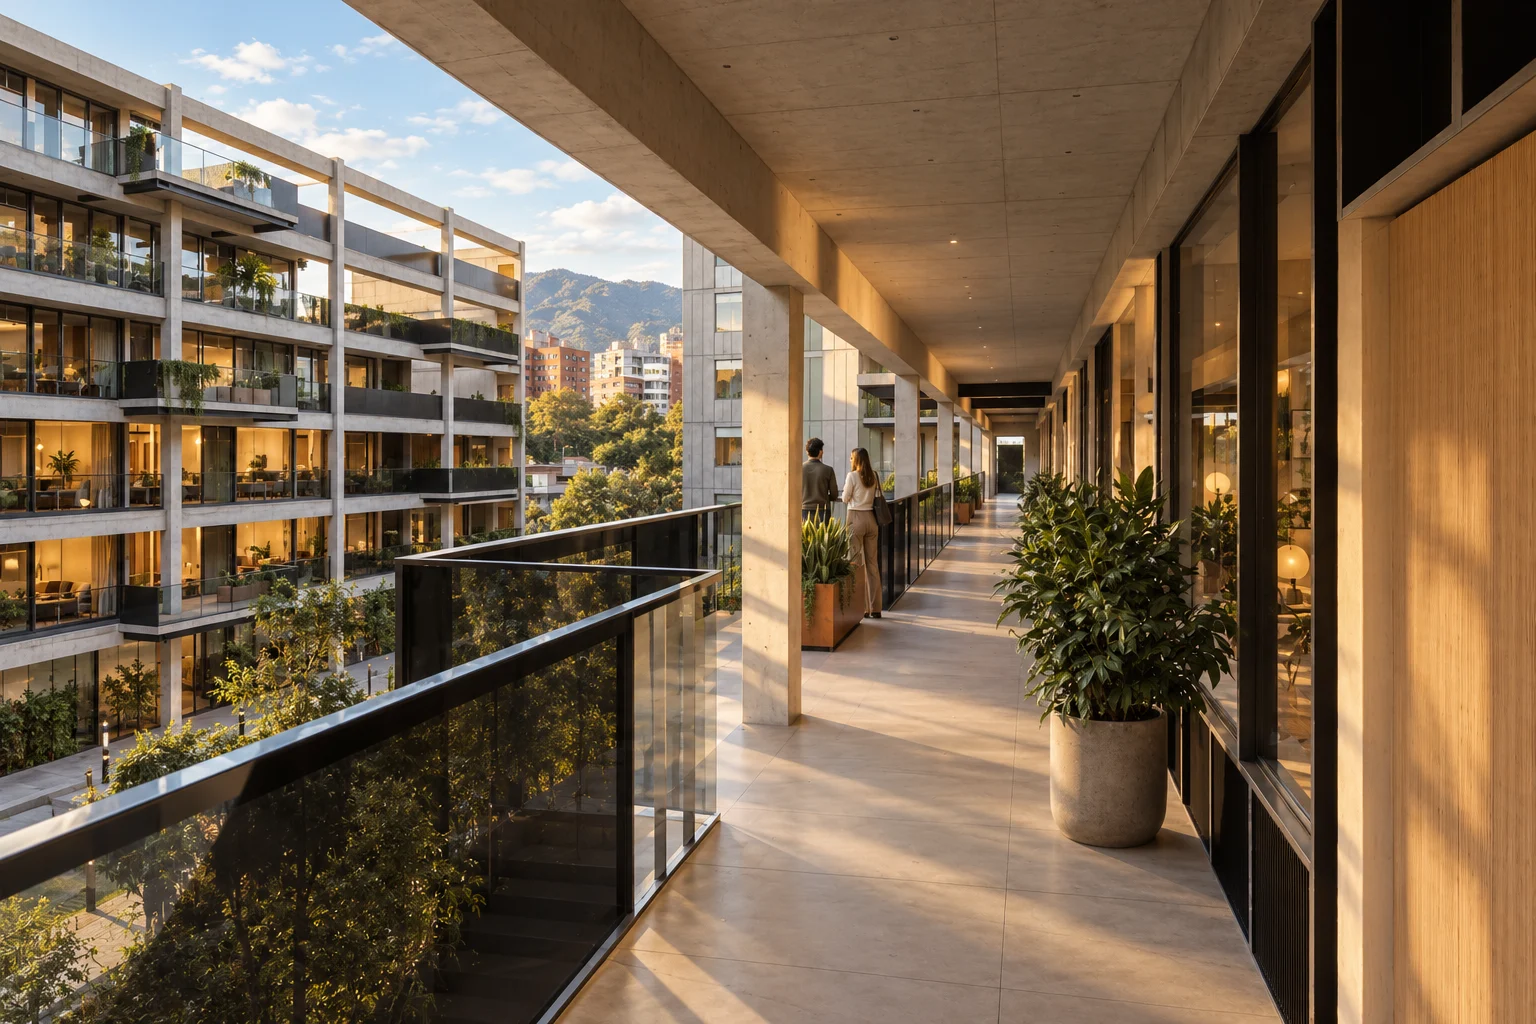
07 / 09 · circulation
A pause in the gallery
The 2 m gallery serving the homes widens into 4.5 × 1.8 m platforms over the courtyard. A planter of sages and ferns and a glass balustrade: a place to pause facing the tree crowns, without blocking the shared route.
Andean sages and ferns0.40 m of substrate · matt terracotta
Gallery floor
Concretepolished · satin
furniturestool · garden bench
lightwall light on the columns · courtyard daylight
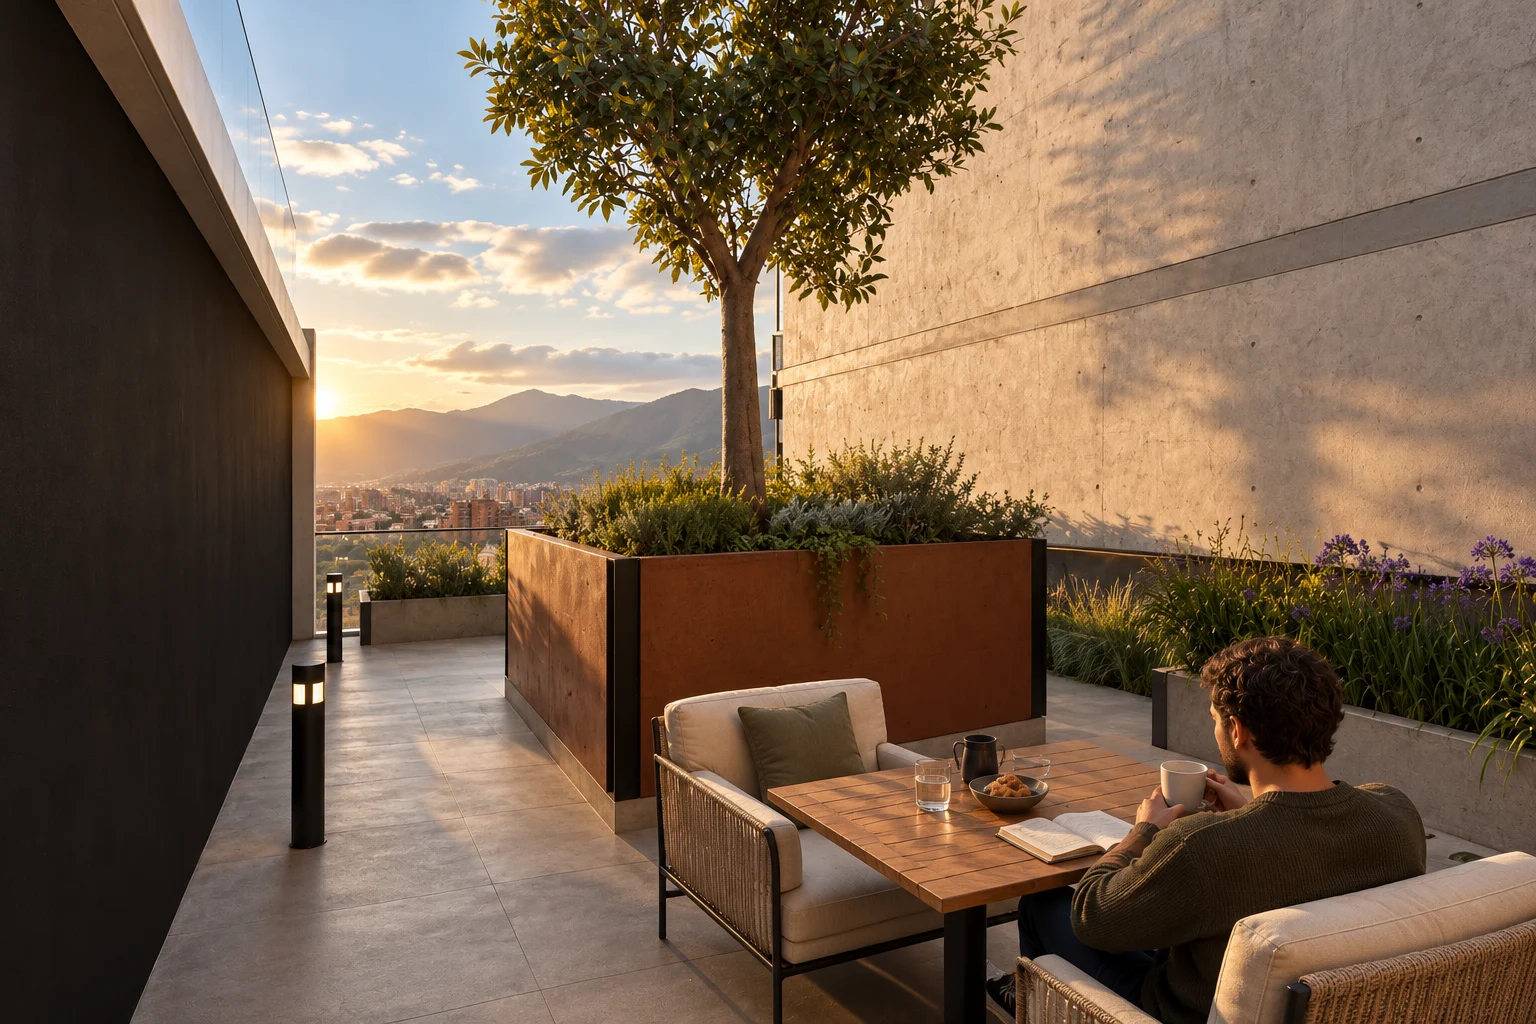
08 / 09 · landscape · 60 m²
A tree on the terrace
The setbacks leave shared 60 m² terraces. This one, at 10.8 m, is an outdoor room: a cajeto tree with 5.57 m³ of substrate, beds of grasses and sages, a timber deck and two lounge chairs facing the neighbourhood. The garden gives shade and breaks the wind.
material schedule
Tree
Cajeto (Citharexylum subflavescens)round crown · to verify with nursery
Beds
Andean grasses, sages and mortiño0.45 m of substrate · drip irrigation
Floor
Timber deckoiled · anti-slip
furnitureoutdoor lounge chair · oak outdoor bench
lighttree uplight · low bollard · daylight
09 / 09 · whole
Eight inhabited fronts
The whole block with its matter: 10,656 m² gross, 76 homes, 950.4 m² of new balconies and 720 m² of terraces. Below, the courtyard forest of oaks, alders and arrayanes; above, cajetos and glory bushes on the terraces. Concrete, clay and oak.
Project model in metres · proposed materials and furniture, not supplier-verified
Interactive model
Explore the model
The same model as the walk-through, complete with its materials, furniture and people. Turn it, move closer and look at every room from wherever you like.