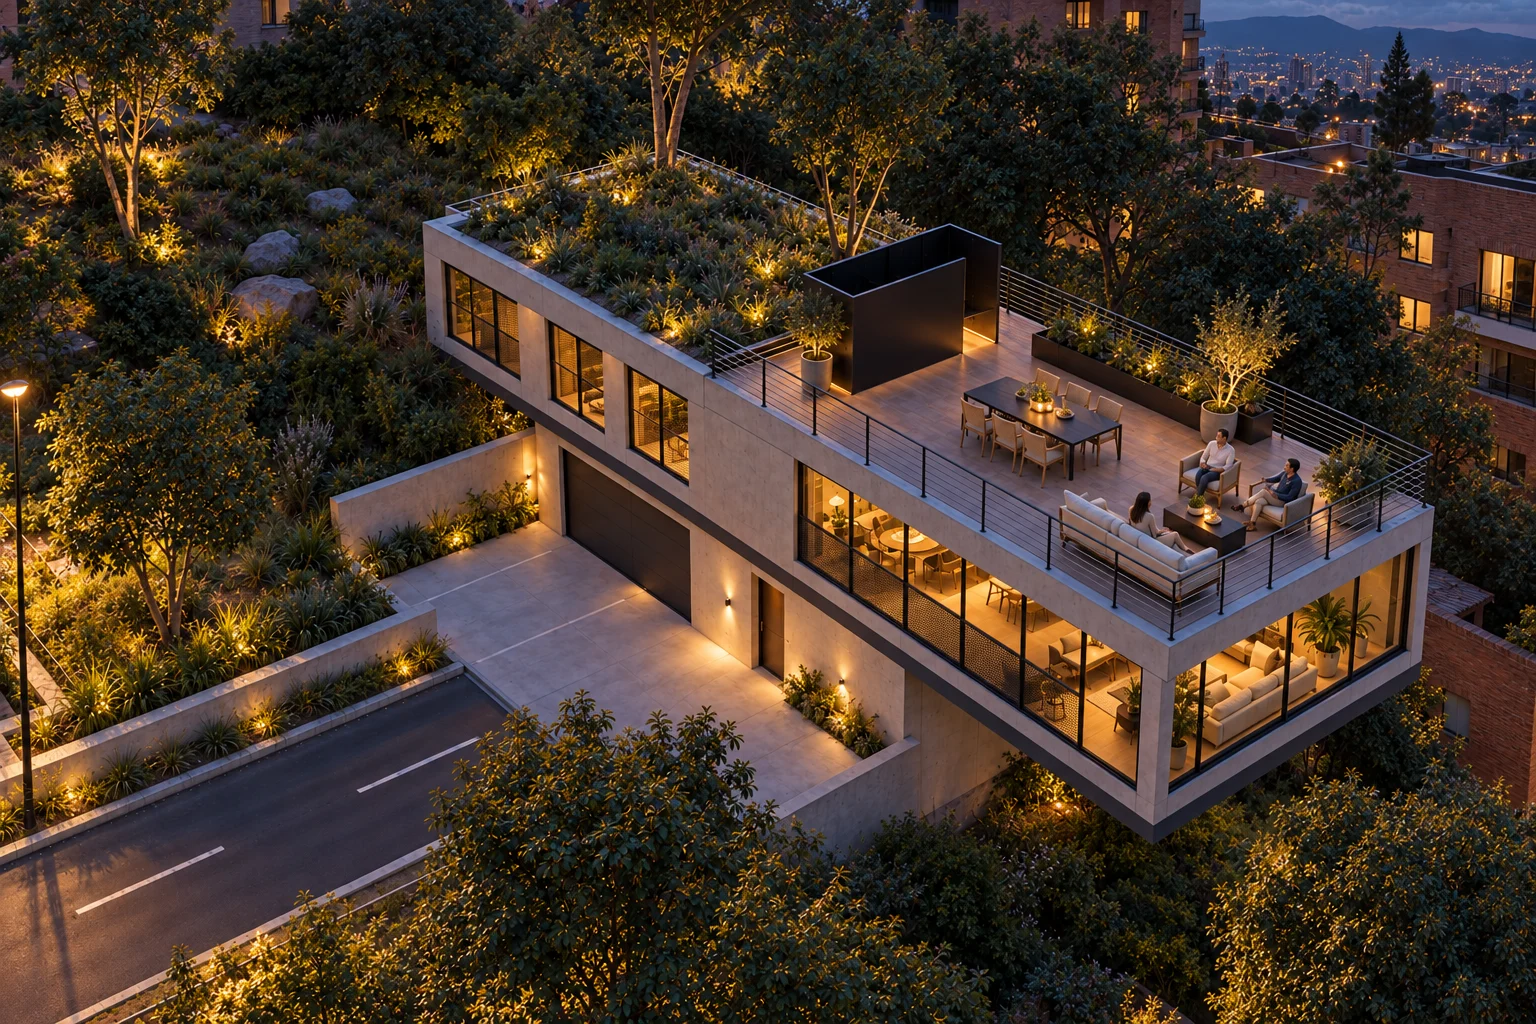
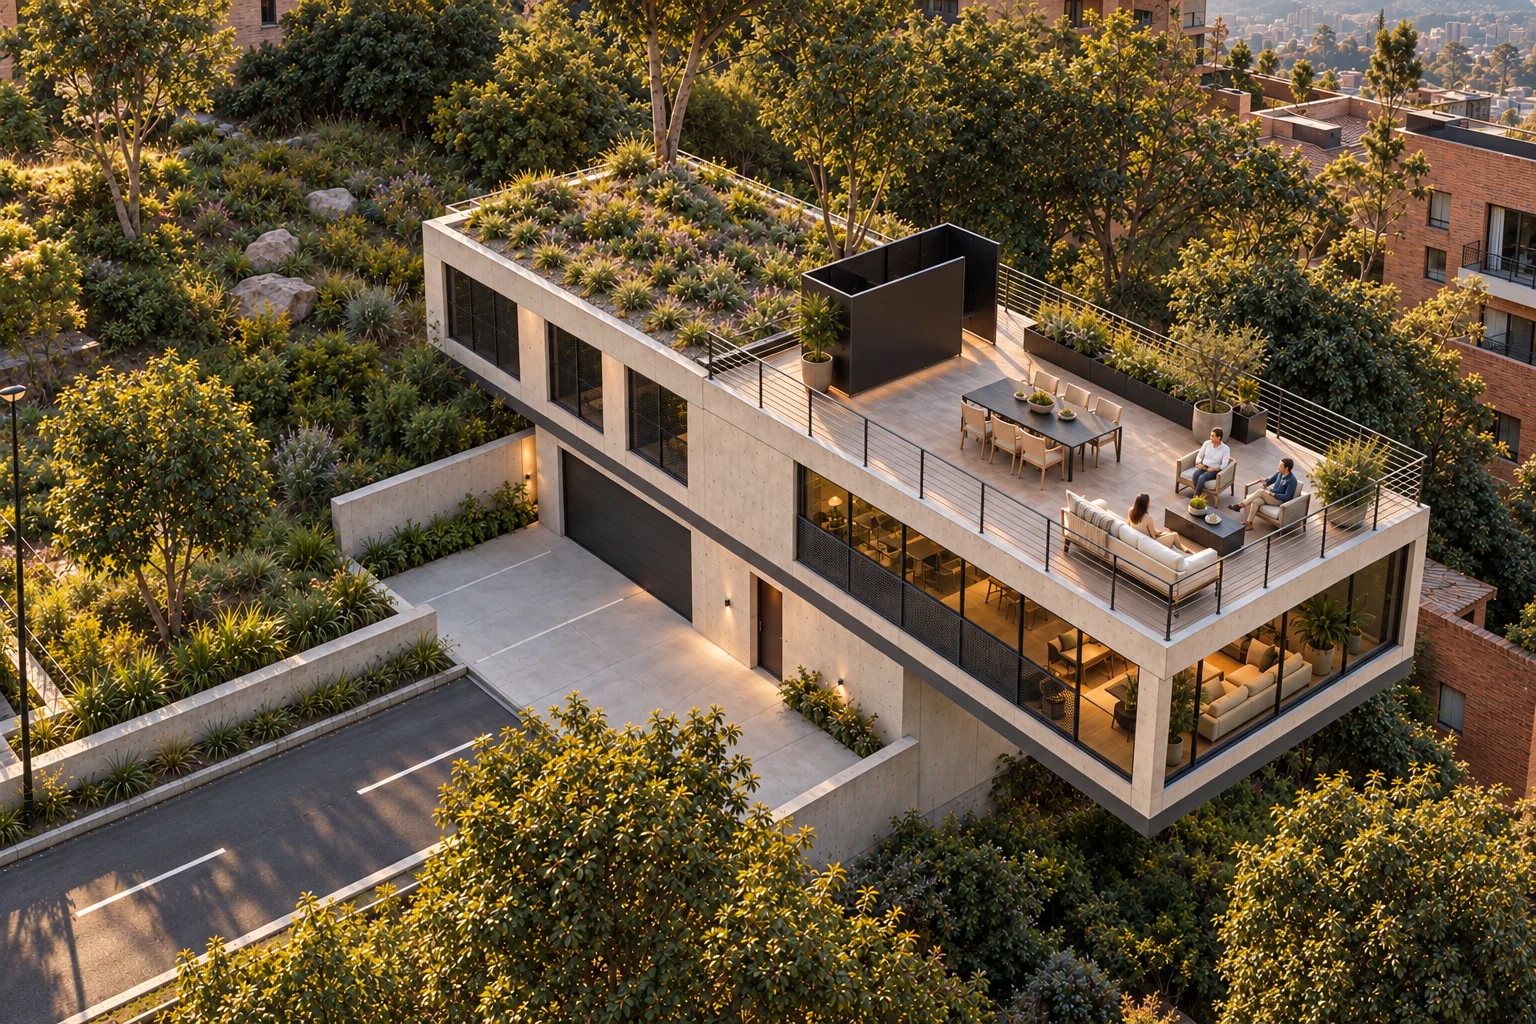
Cold-temperate · 2,700 m · eastern hills. A heavy plinth resolves the slope and the access; above it, a light box flies toward the view.
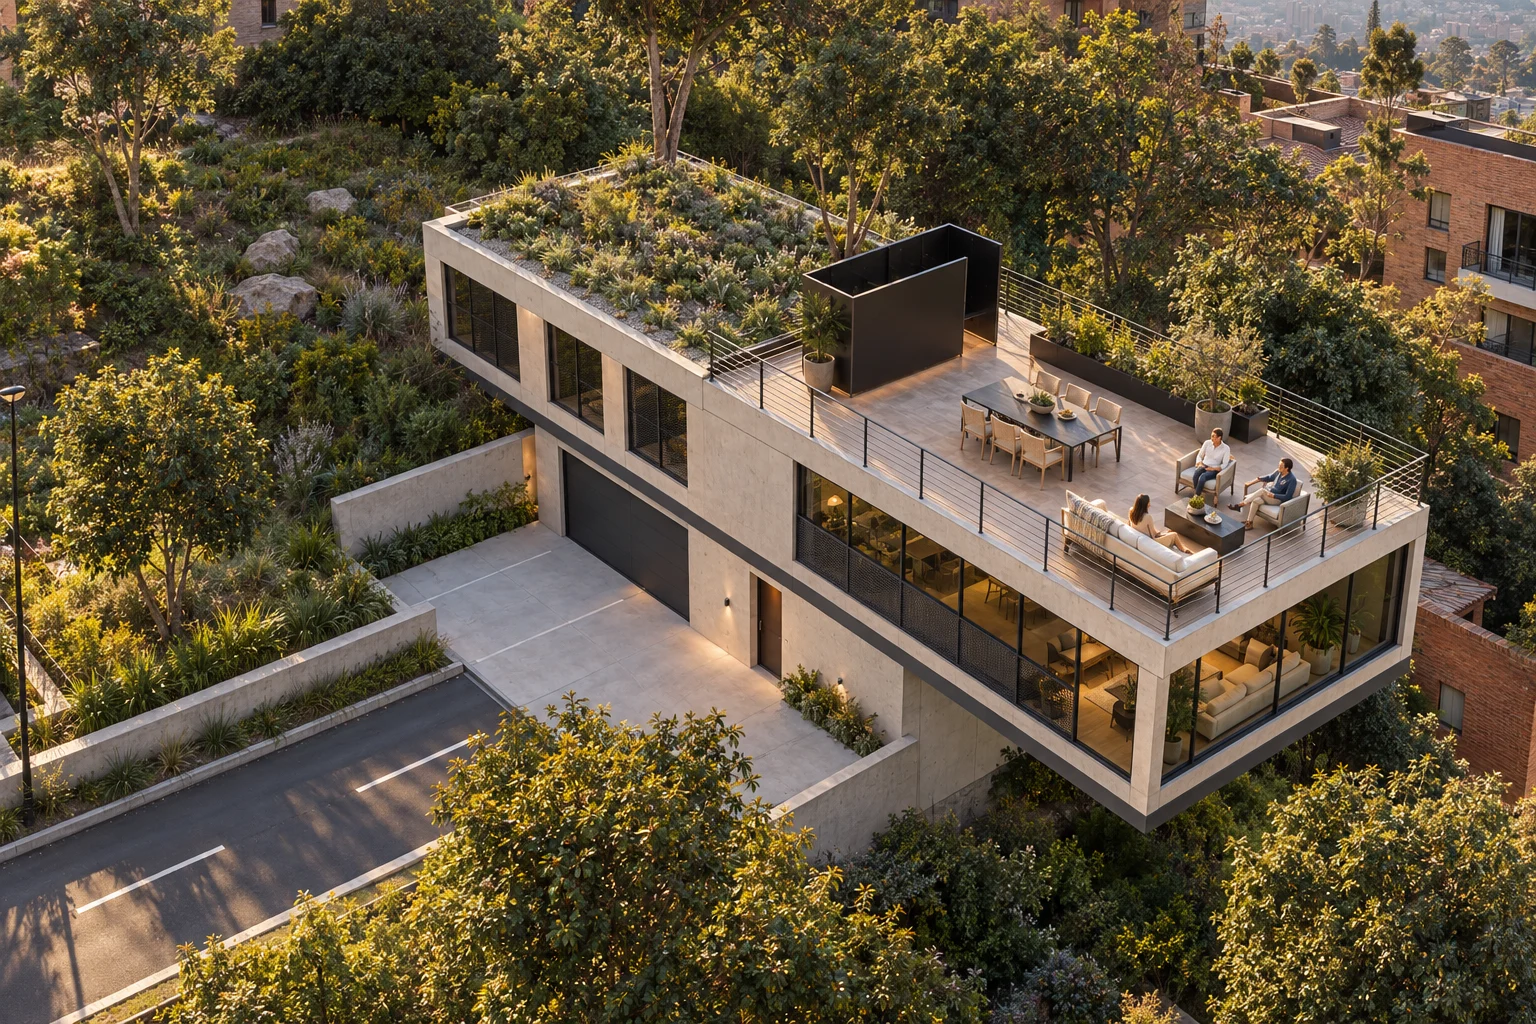
A heavy plinth resolves the slope and the access; above it, a light box flies toward the view. The roof is a habitable plane: the house reads as a platform more than as a volume.
Climate strategy is designed in section before façade.
The 3D view is not available in this browser.
Living plan · Hillside house
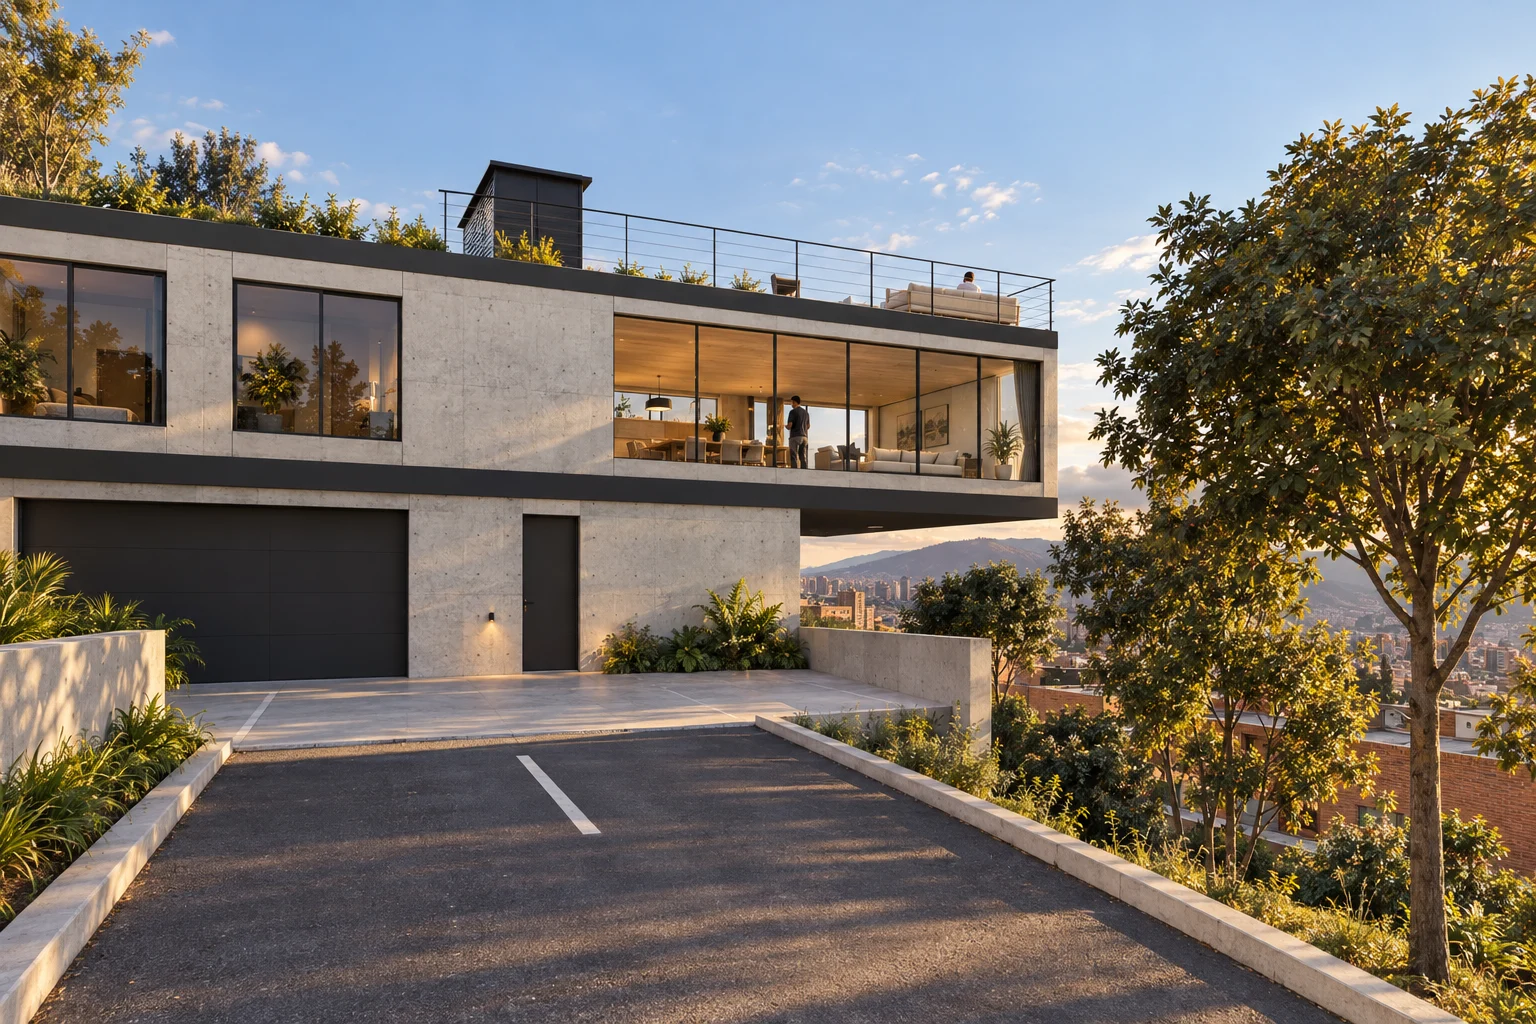
A heavy plinth solves the slope; above, a timber box cantilevers six metres toward the view, its roof a terrace.
01 / 11 · plan · cut at 1.20 m
The plinth in the slope
Heavy below, light above. At road level, the 13.2 × 7.2 m concrete plinth holds the garage, the stair hall, laundry, bathroom and store; its high wall retains the slope and the arrival court adds two parking spaces.
02 / 11 · level plan · 170 m²
The box, free inside
23.6 × 7.2 m of cross-laminated timber: three bedrooms to the south with baths and closets in the middle band, a high corridor to the north, and an open kitchen, dining and living over the cantilever.
03 / 11 · level plan · 90 m²
The habitable roof
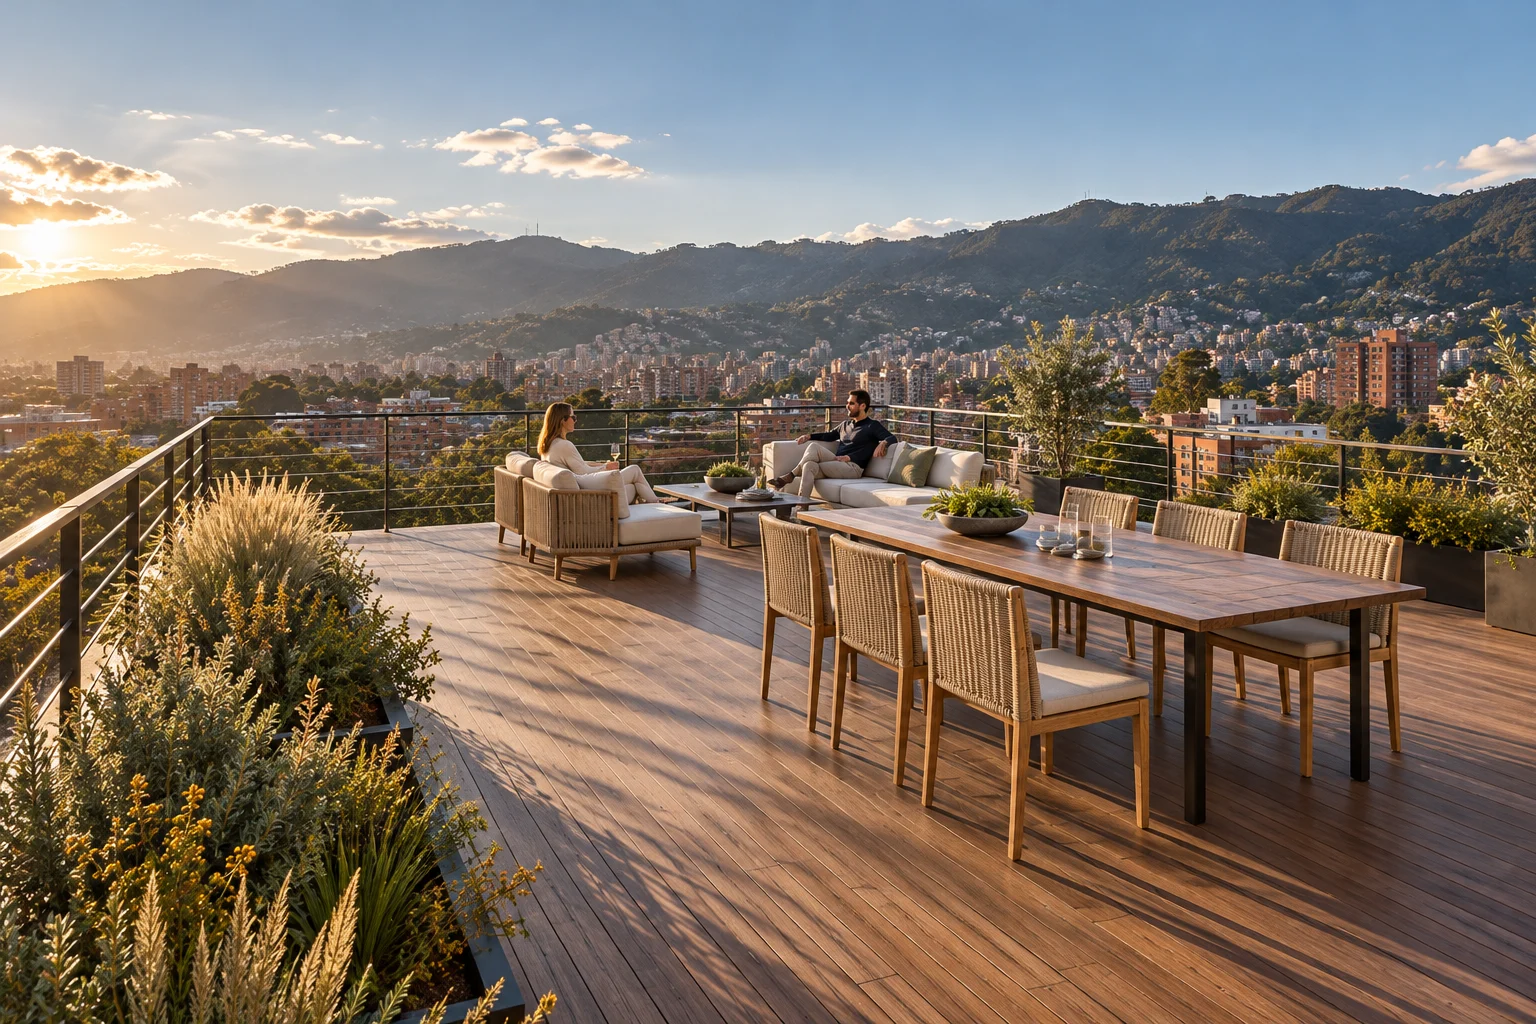
Ninety square metres of deck over the living zone, with a cable rail, a table for six and a sunny lounge; over the bedrooms, a green roof of páramo grasses.
04 / 11 · section
Charred timber, oak and concrete
Outside, charred timber boards and board-formed concrete; inside, exposed cross-laminated timber with a white glaze, oiled oak floors, limestone worktops and sand wool. 2700 K light grazing the timber ceiling.
05 / 11 · arrival
Arriving under the cantilever
The road follows the contour and arrives in a cut at the arrival court. Above, the charred timber box cantilevers over a hillside of oaks, encenillos, puyas and rock.
06 / 11 · climb
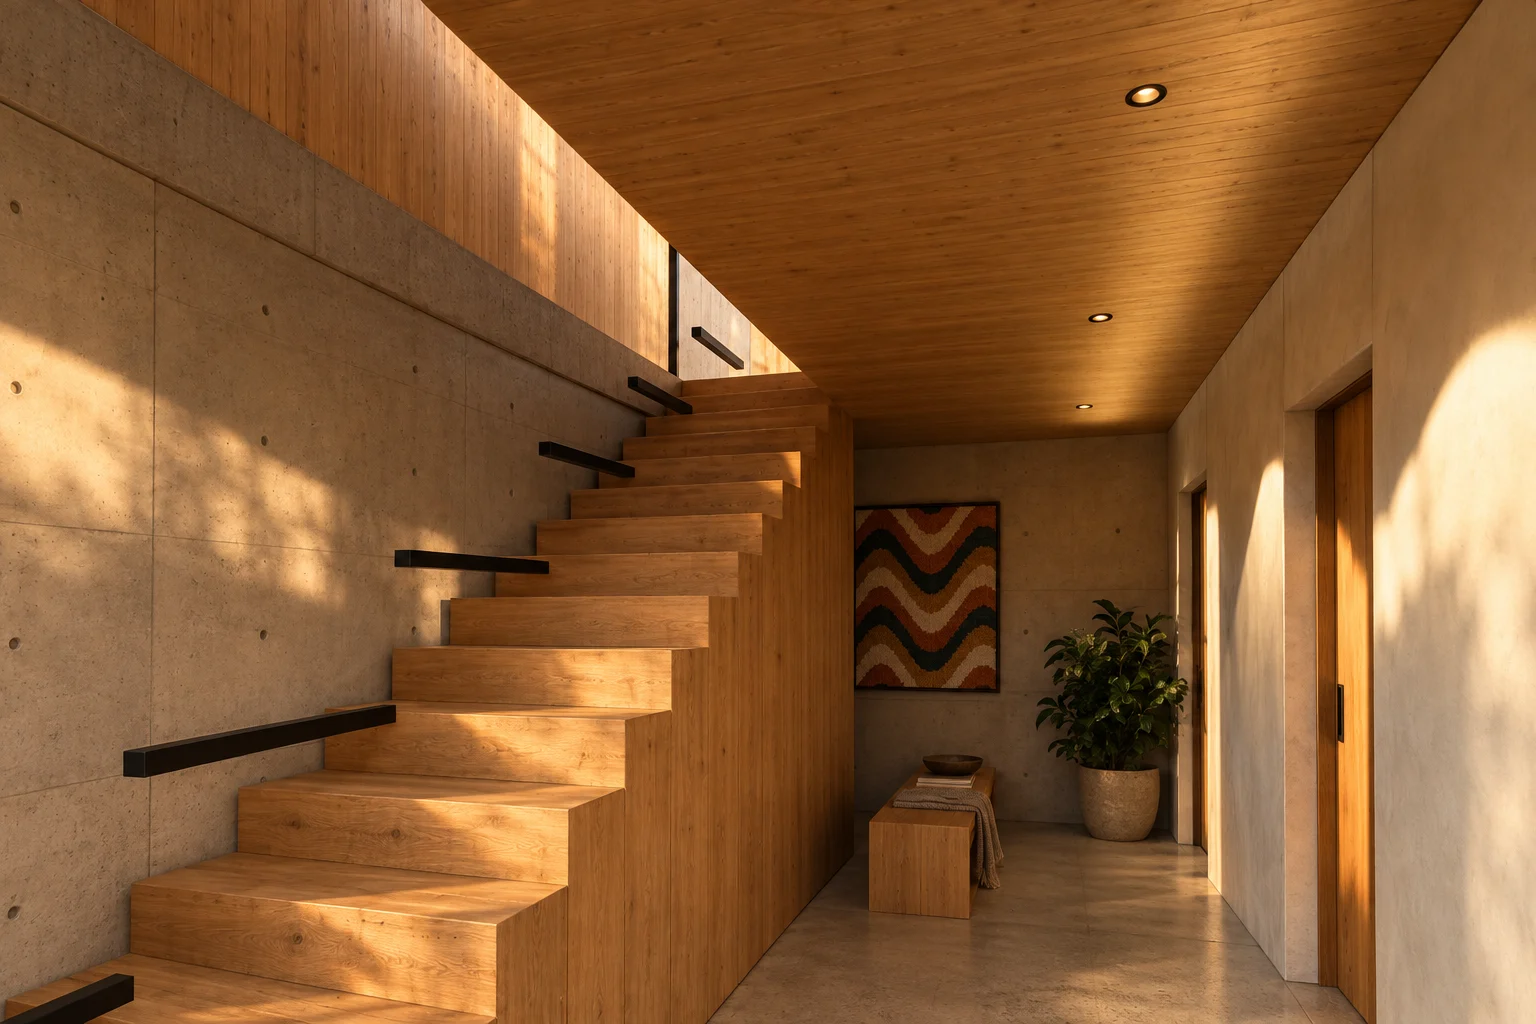
Climbing inside the wall
From the concrete hall a straight oak stair rises: 17 risers of 0.176 m and 0.28 m treads, a 4.48 m run, to the heart of the box.
material schedule
Walls
Board-formed concreteexposed · matt sealer
Stair
Solid oakhardwax oil
Handrail
Steelblackened
furnitureoak bench in the hall · blackened steel coat rail
light2700 K: recessed LED line under the handrail washing the treads · wall-washer on the concrete wall of the hall; no downlights
07 / 11 · table
The table by the window
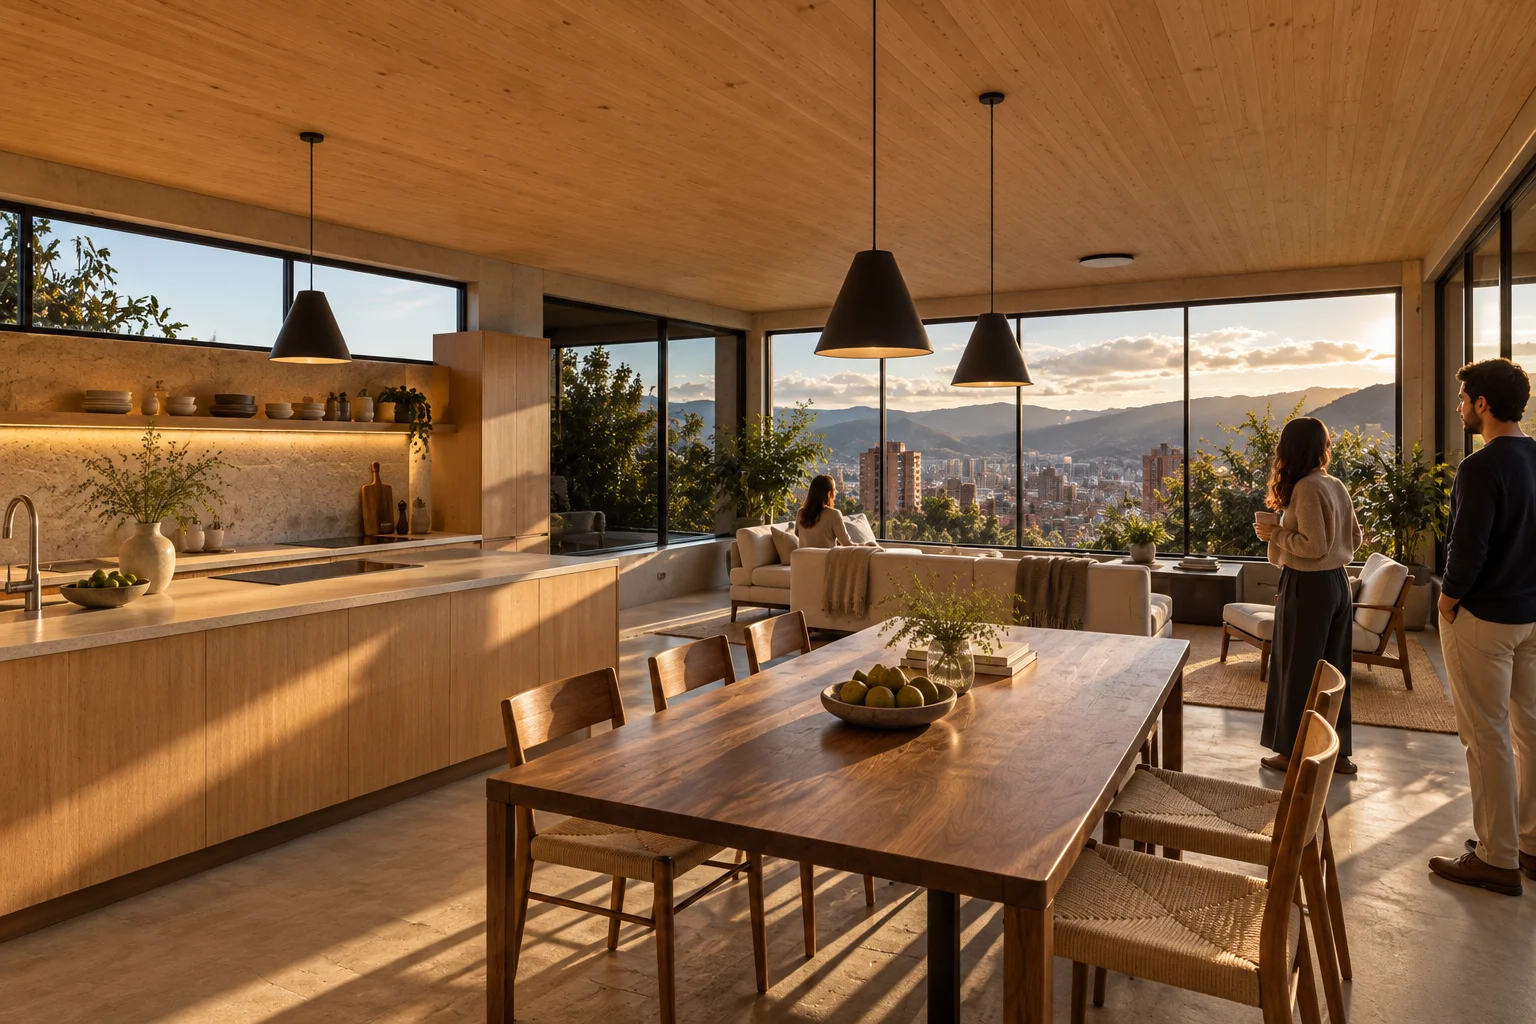
The kitchen leans on the north wall, under the high cross-ventilation window; the island divides without closing. The table for six looks through the horizontal window to the savanna. Sink–hob–fridge triangle: 7.1 m.
material schedule
Walls and ceiling
Spruce cross-laminated timber (CLT)white glaze · matt
Worktop
Limestonehoned
Floor
Oak boardshardwax oil
furniturewalnut table and six chairs · oak island with a limestone top
light2700 K, dimmable: conical pendants 0.75 m over the table and the island · LED line under the wall cabinets; the timber ceiling lit by bounce
08 / 11 · view
Six metres in the air
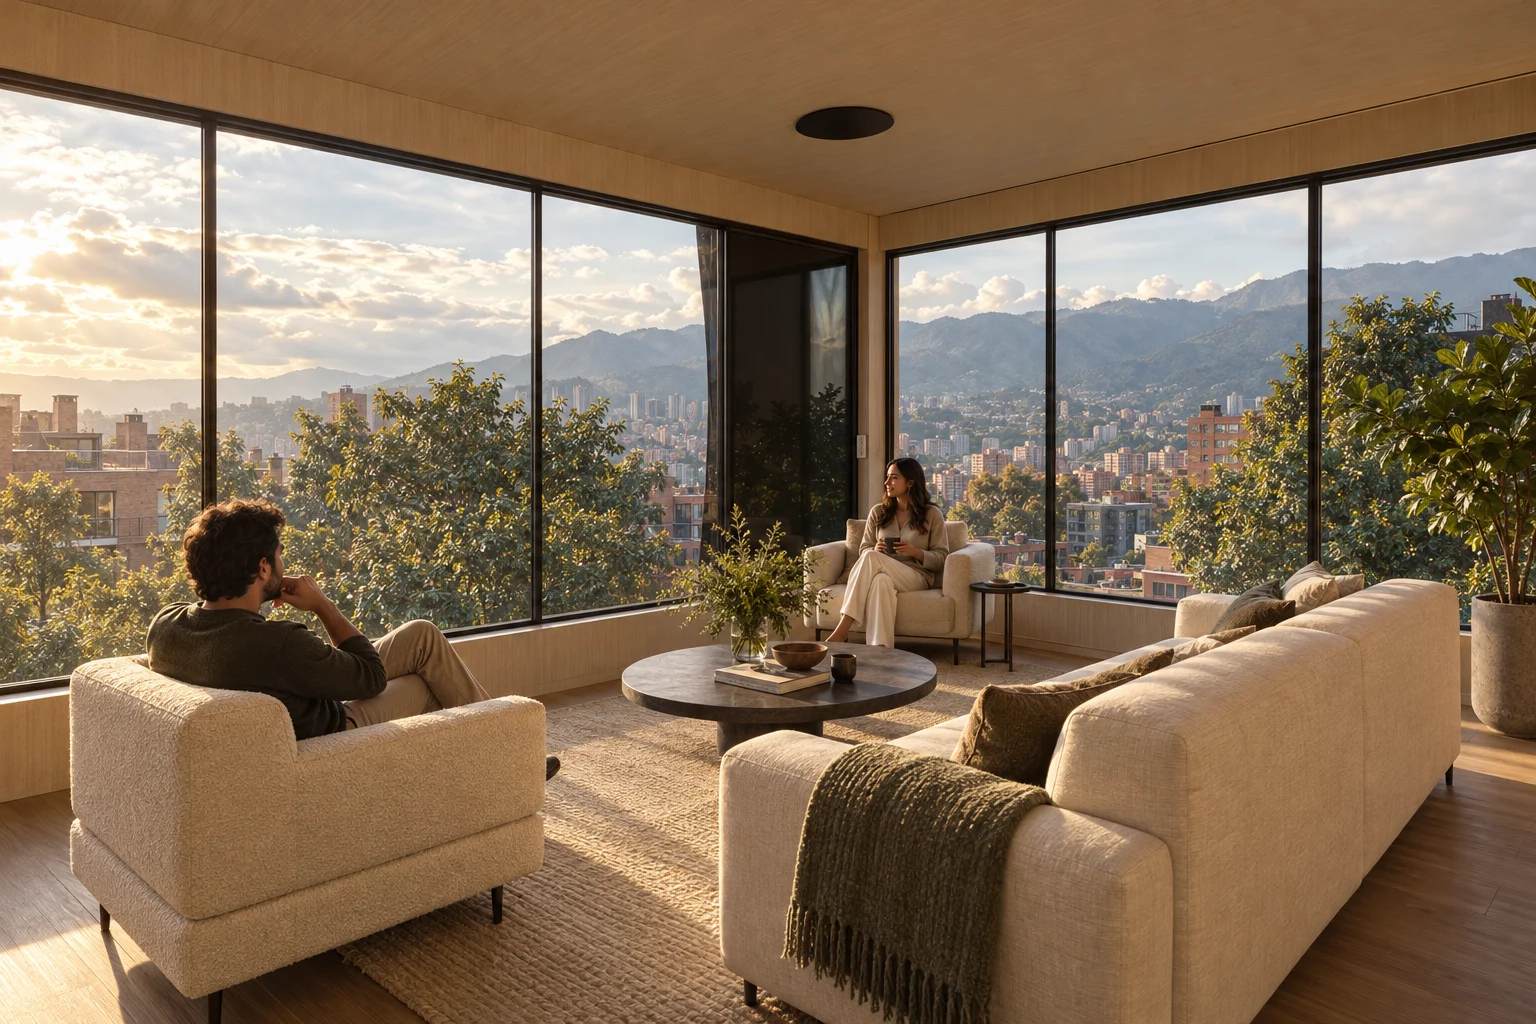
Structure in figures: the living room fills the 6 m cantilever, glazed on three sides; the sofa faces the view and two armchairs close the conversation. Below, on an estimated 25 % slope, the hillside drops almost six metres.
furnitureLinen sofa · Armchairs · stone coffee table
light2700 K: floor lamp by the sofa · grazing line above the bench washing the timber wall; at night the glass does not mirror
09 / 11 · rest
Sleeping on the hillside
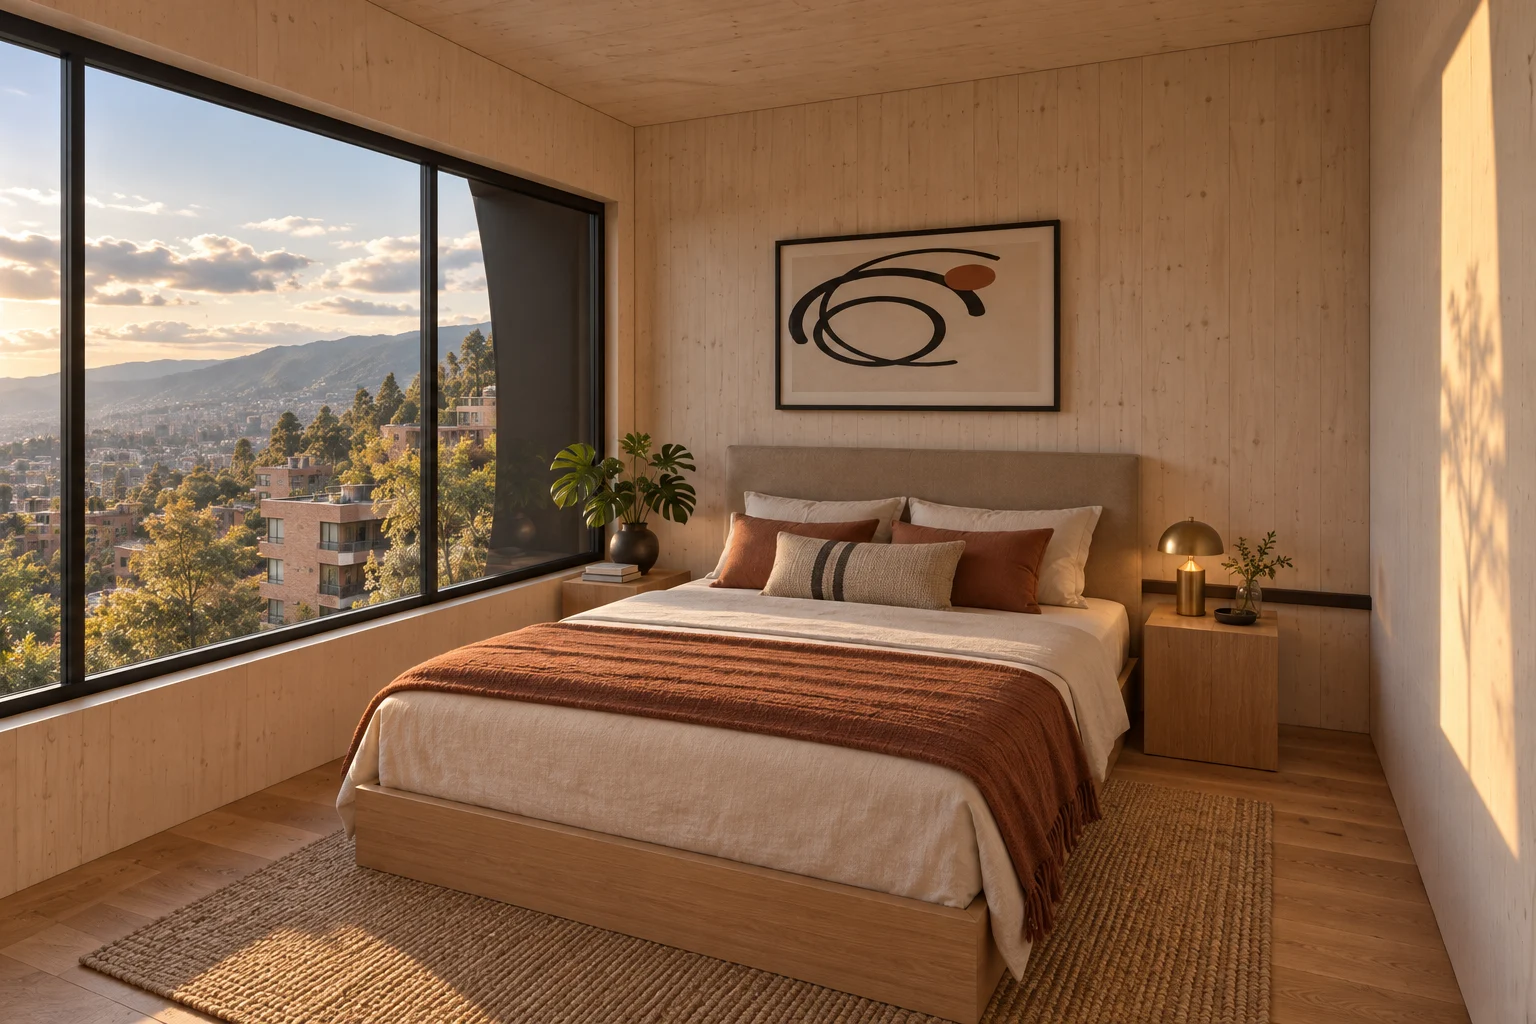
At the end resting on the ground, the bed sets its headboard on the blind west wall; the south window frames the hillside. Bath and closet sit behind, toward the corridor.
material schedule
Walls
Cross-laminated timber (CLT)white glaze · matt
Floor
Oak boardshardwax oil
Textiles
Wool and linenplain weave
furnitureoak double bed with its headboard on the blind wall · wall-hung bedside tables · Reading armchair · oak wardrobe
light2700 K, dim-to-warm 2200 K: reading wall lights on each side of the bed · light inside the wardrobe; nothing on the ceiling
10 / 11 · platform
The house as platform
The stair rises into a glass pavilion and opens onto 90 m² of deck: a table for six, a sofa and armchairs in the sun, planters of páramo grasses and the city below, between the hills.
material schedule
Deck
Thermally modified eucalyptus boardsexterior oil
Rail
Stainless steel cablebrushed
Planters
Páramo grass (Calamagrostis effusa), páramo rosemary (Diplostephium rosmarinifolium) and goldenberry (Physalis peruviana)20–45 cm substrate
furnitureOutdoor sofa and armchairs · teak table and six chairs
light2700 K: low bollards in the planters · line under the rail; the lit city is the backdrop
11 / 11 · whole
Chosen, and still to decide
We chose to rest the box on the plinth and the slope, not on stilts: a 6 m cantilever that leaves the hillside untouched and 90 m² of usable roof. To confirm with the engineers: plinth anchors and cantilever deflection; species, with the nursery.
Project model in metres · proposed materials and furniture, not supplier-verified
Interactive model
Explore the model
The same model as the walk-through, complete with its materials, furniture and people. Turn it, move closer and look at every room from wherever you like.