Bosa school
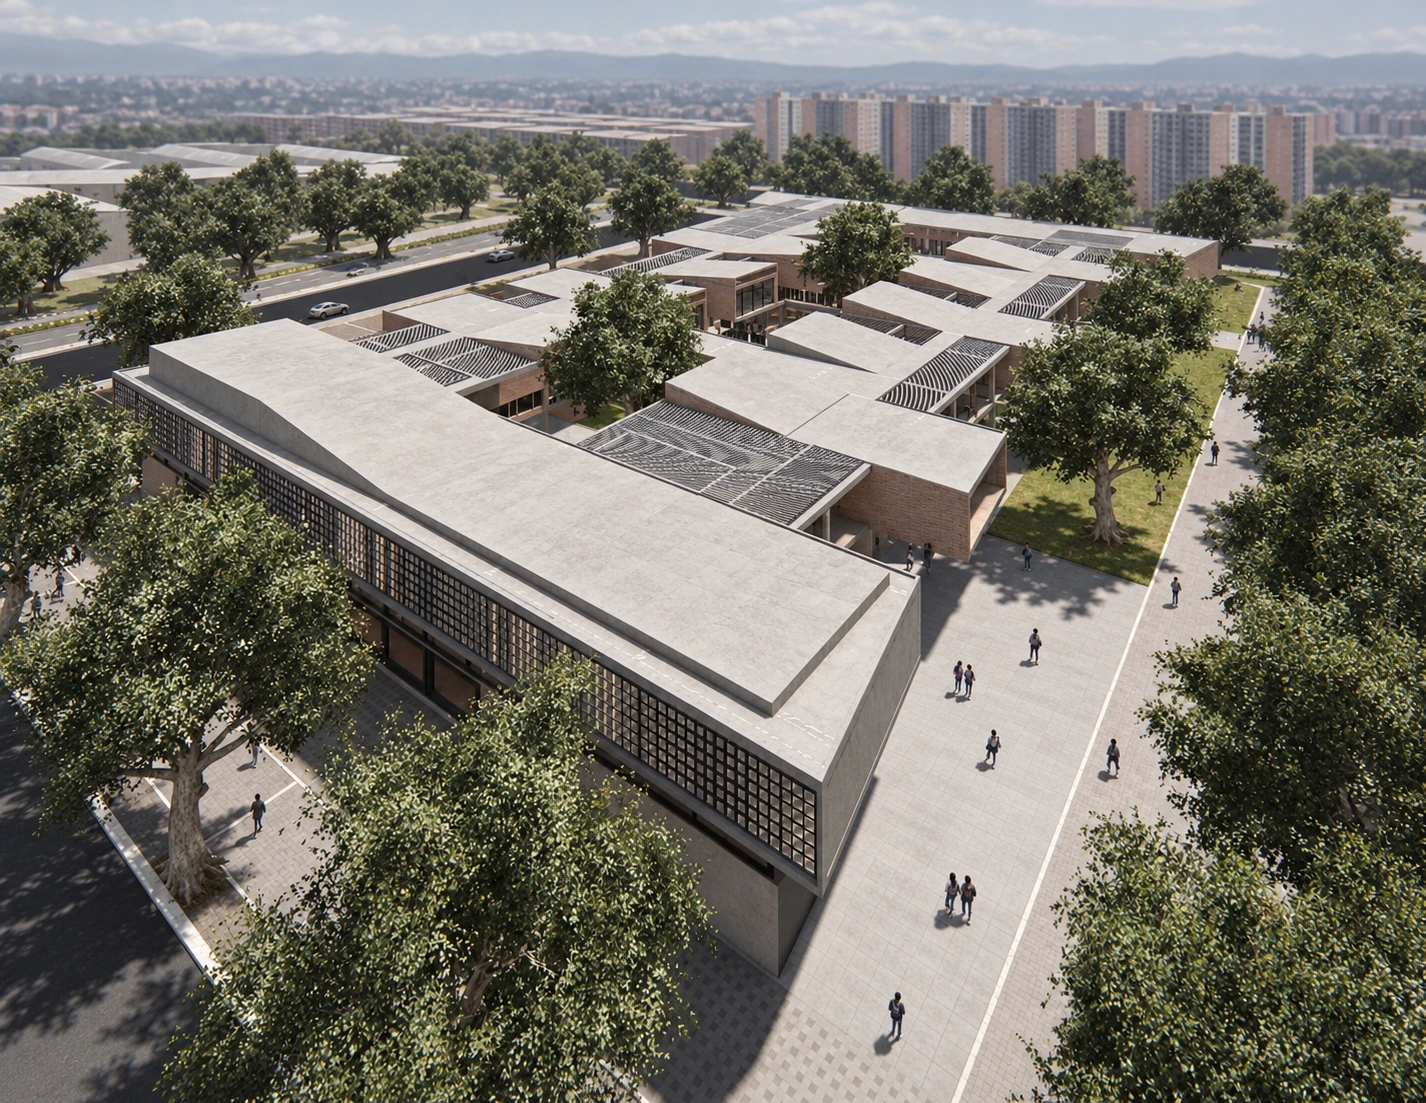
Classrooms grouped around courtyards, with a sports court and façades open to the neighbourhood.
Complete source sheets: [elevations](/img/work/bosa/alzados.webp).
Aerial view
The aerial view brings together pavilions, courtyards and roofs, showing how the school alternates built and open spaces across the complex.
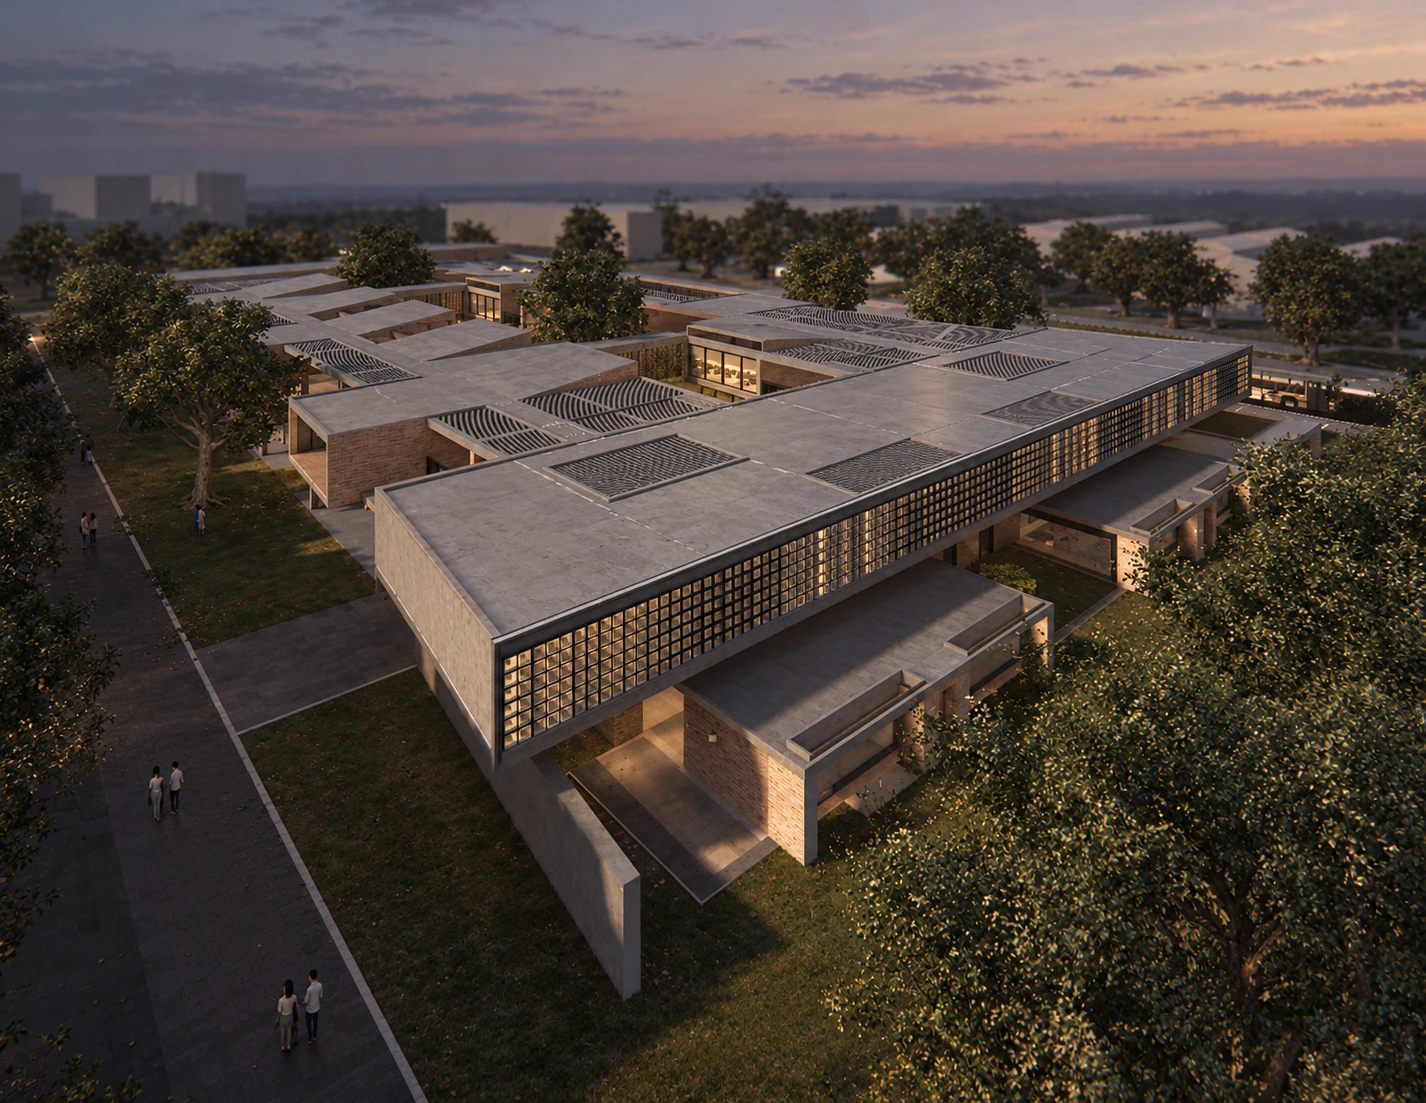
Aerial view at dusk
The second perspective highlights the longitudinal screen and pavilions in the evening light. Illuminated rooms reveal the relationship between the continuous façade and courtyards.
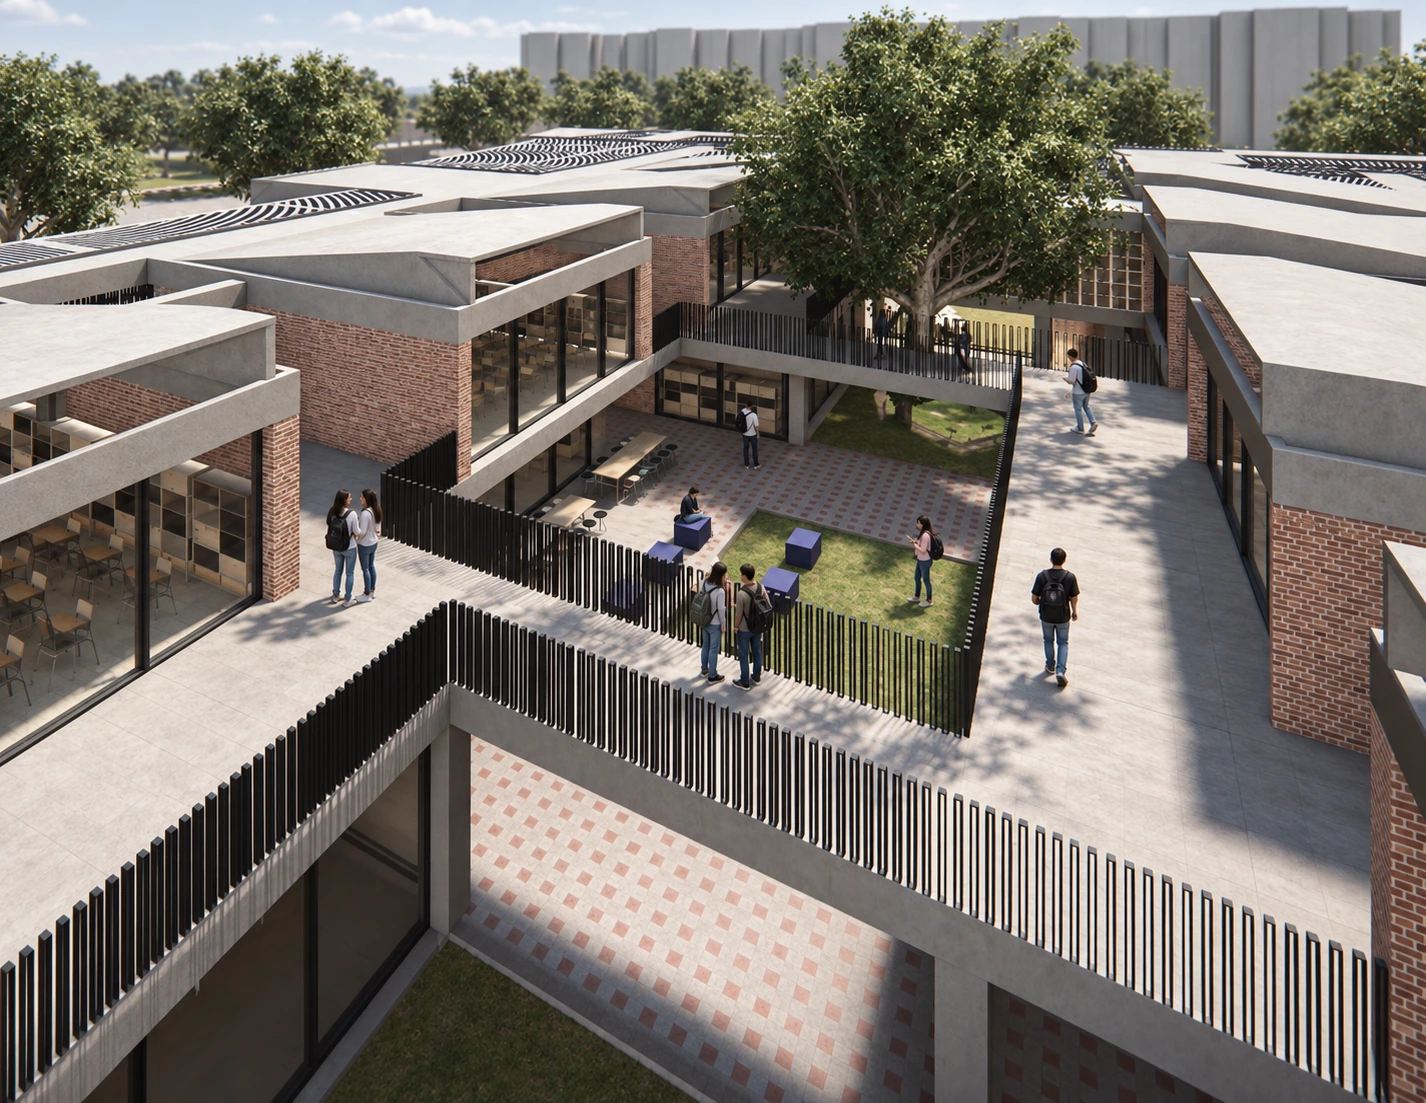
Courtyard
The courtyard takes centre stage in this view, presenting open space as part of the school’s everyday organisation.
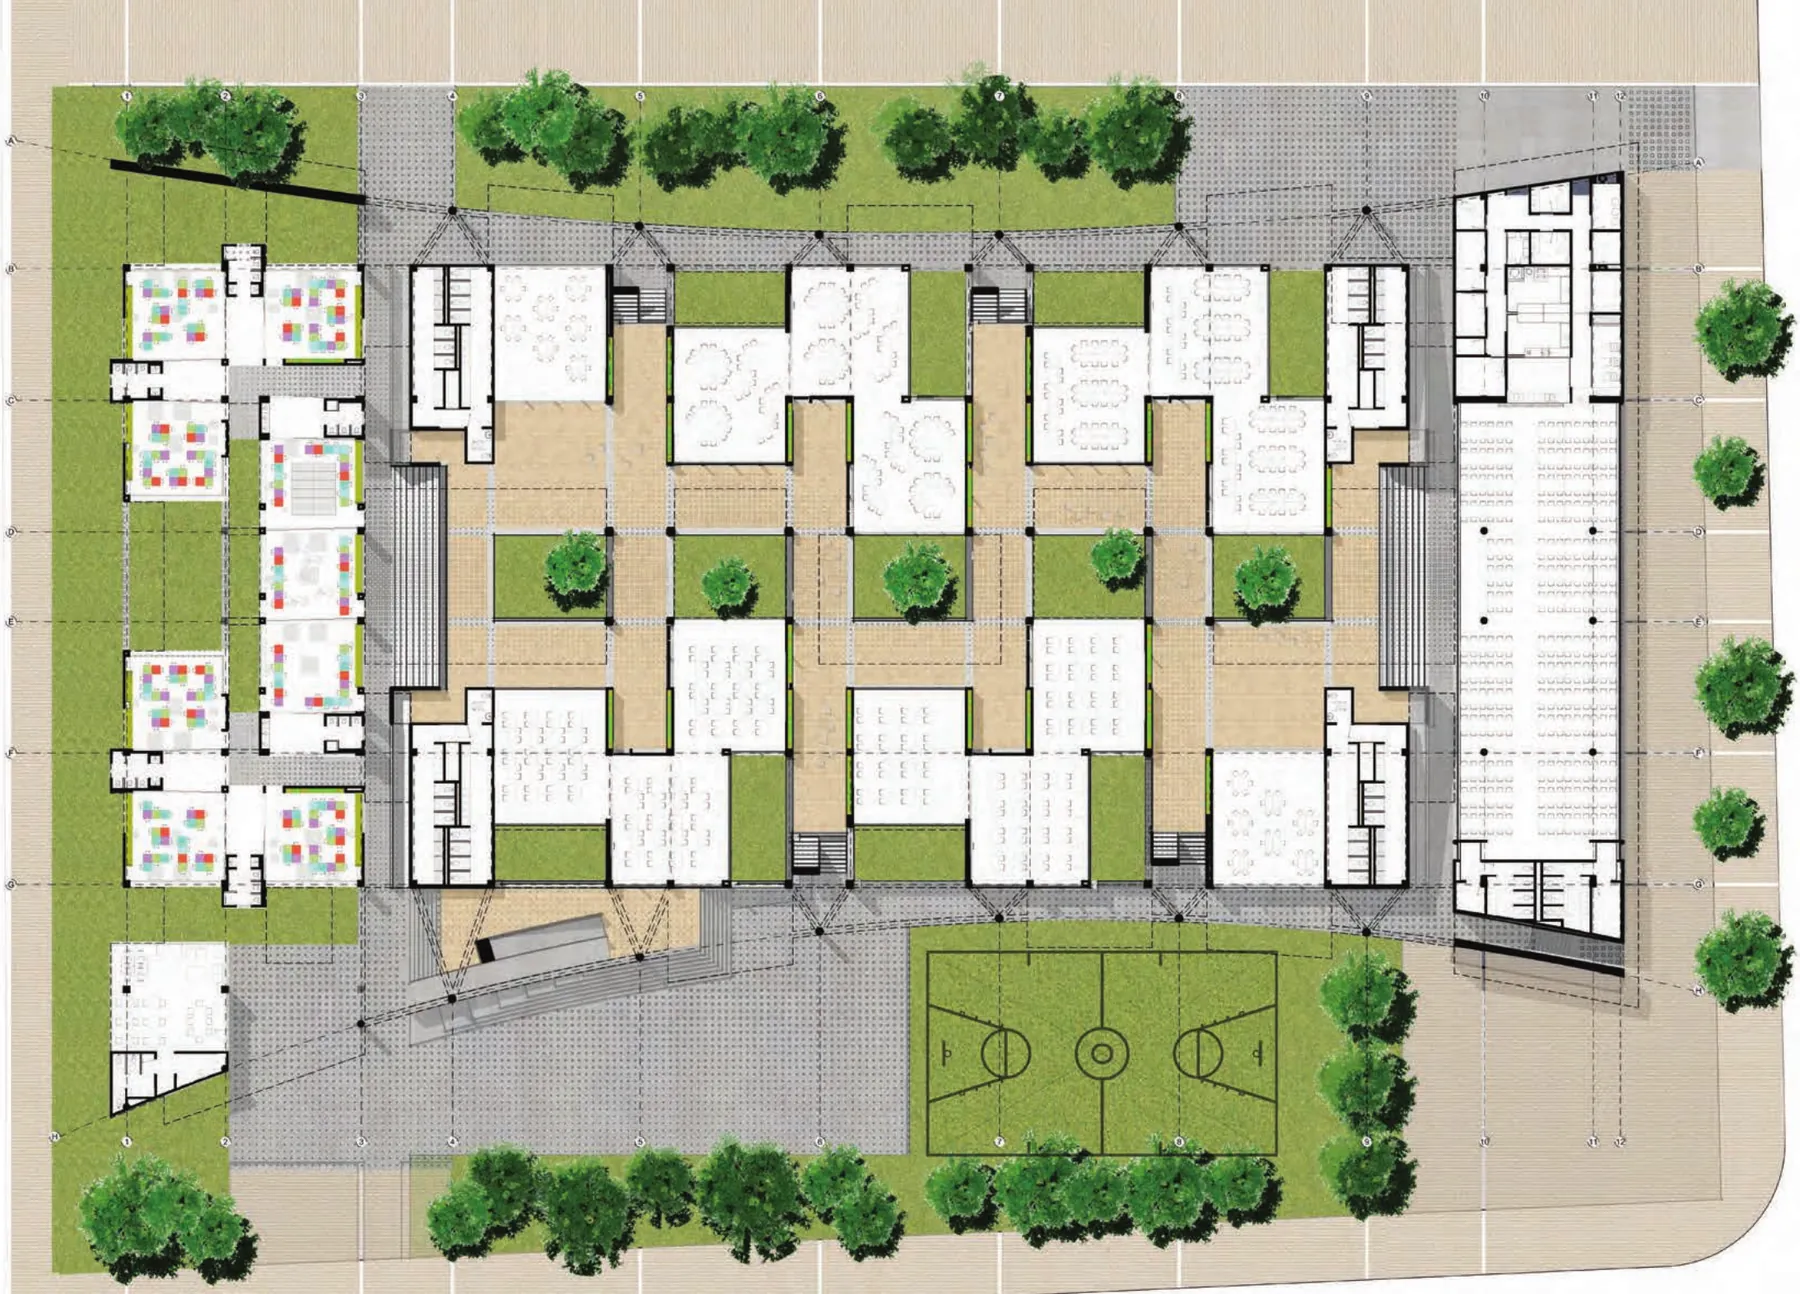
Plan
The plan connects classrooms, courtyards and sports court in one document, moving from spatial views to the school’s organisation.
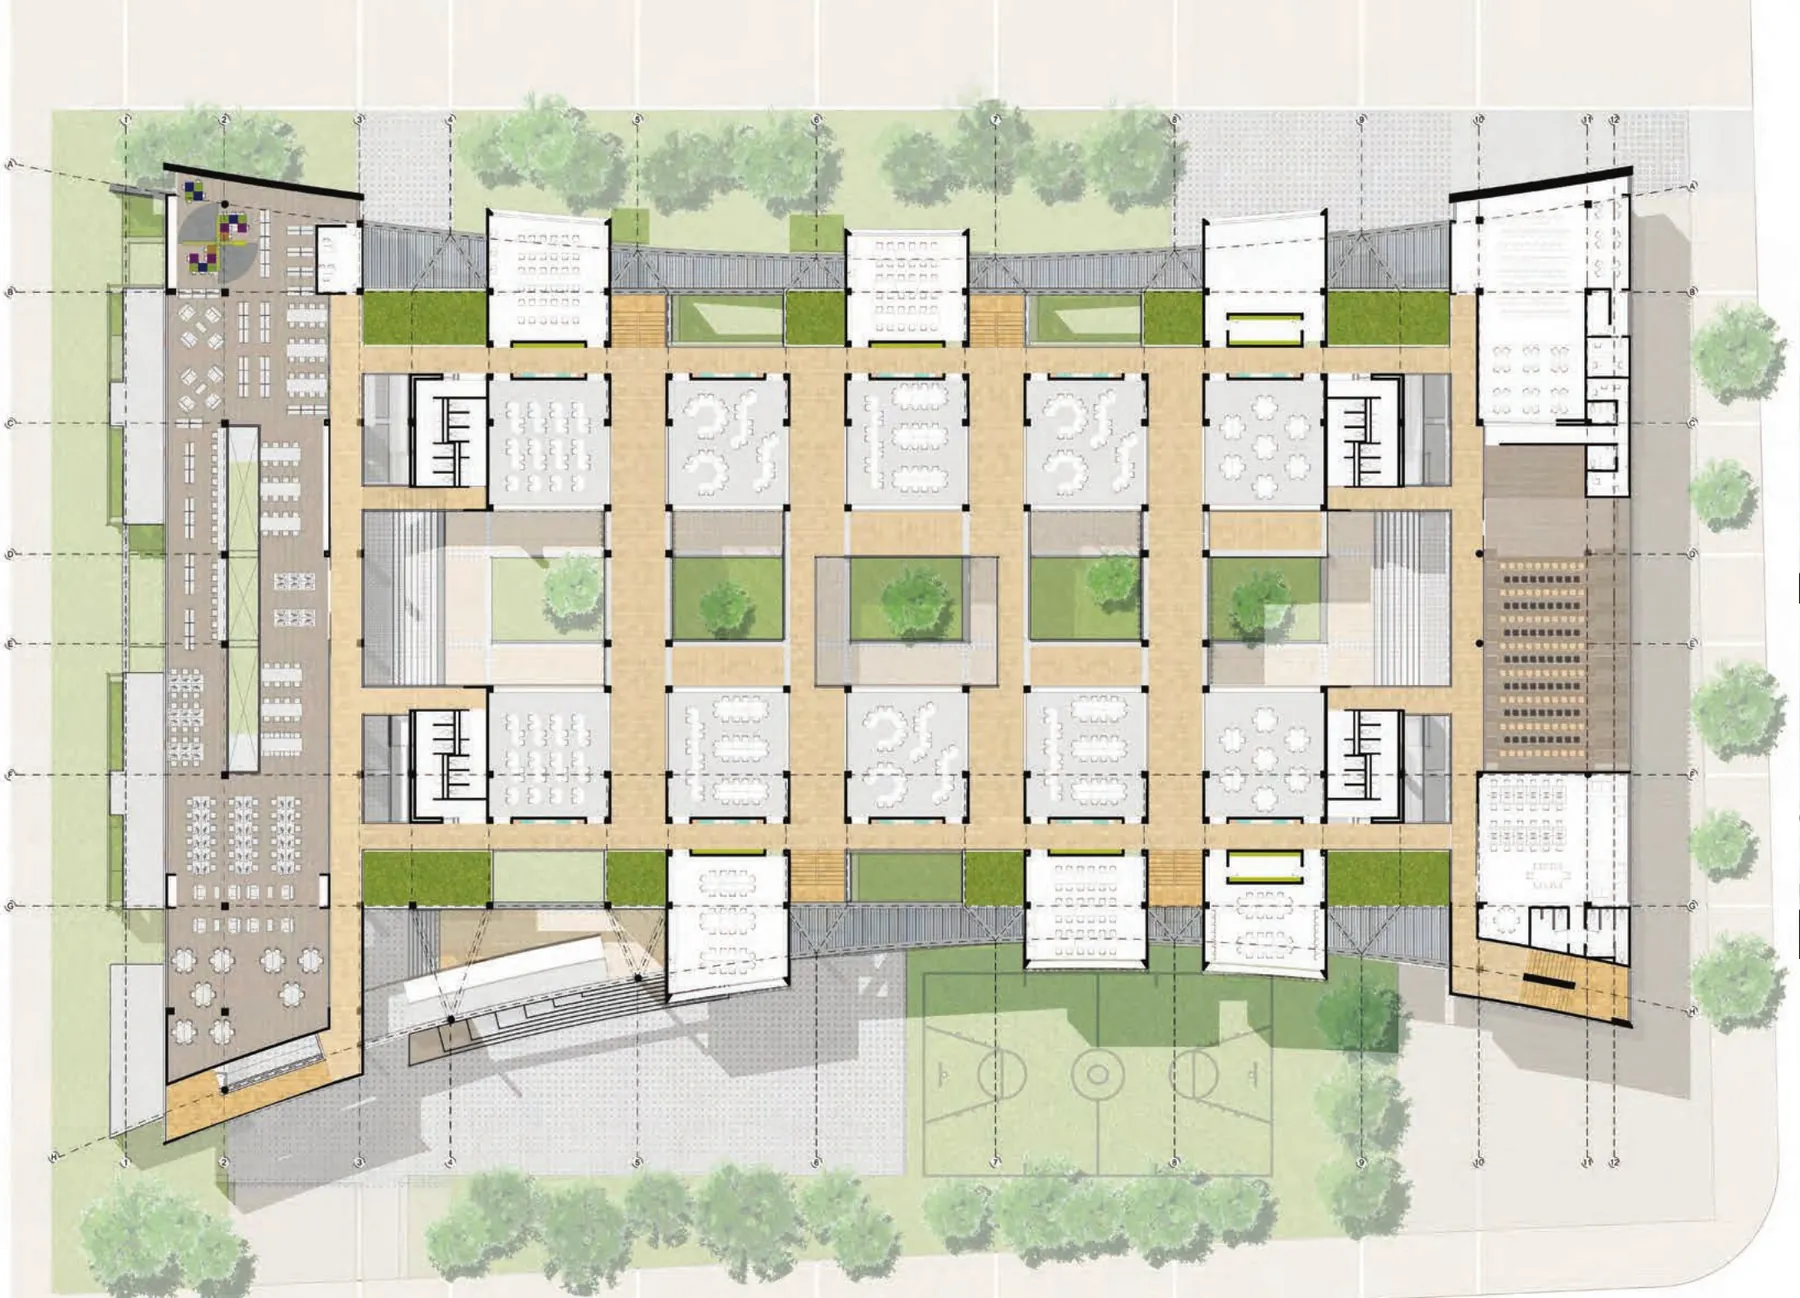
Plan
The plan variant documents another arrangement studied; it is presented as an alternative rather than an additional built school phase.
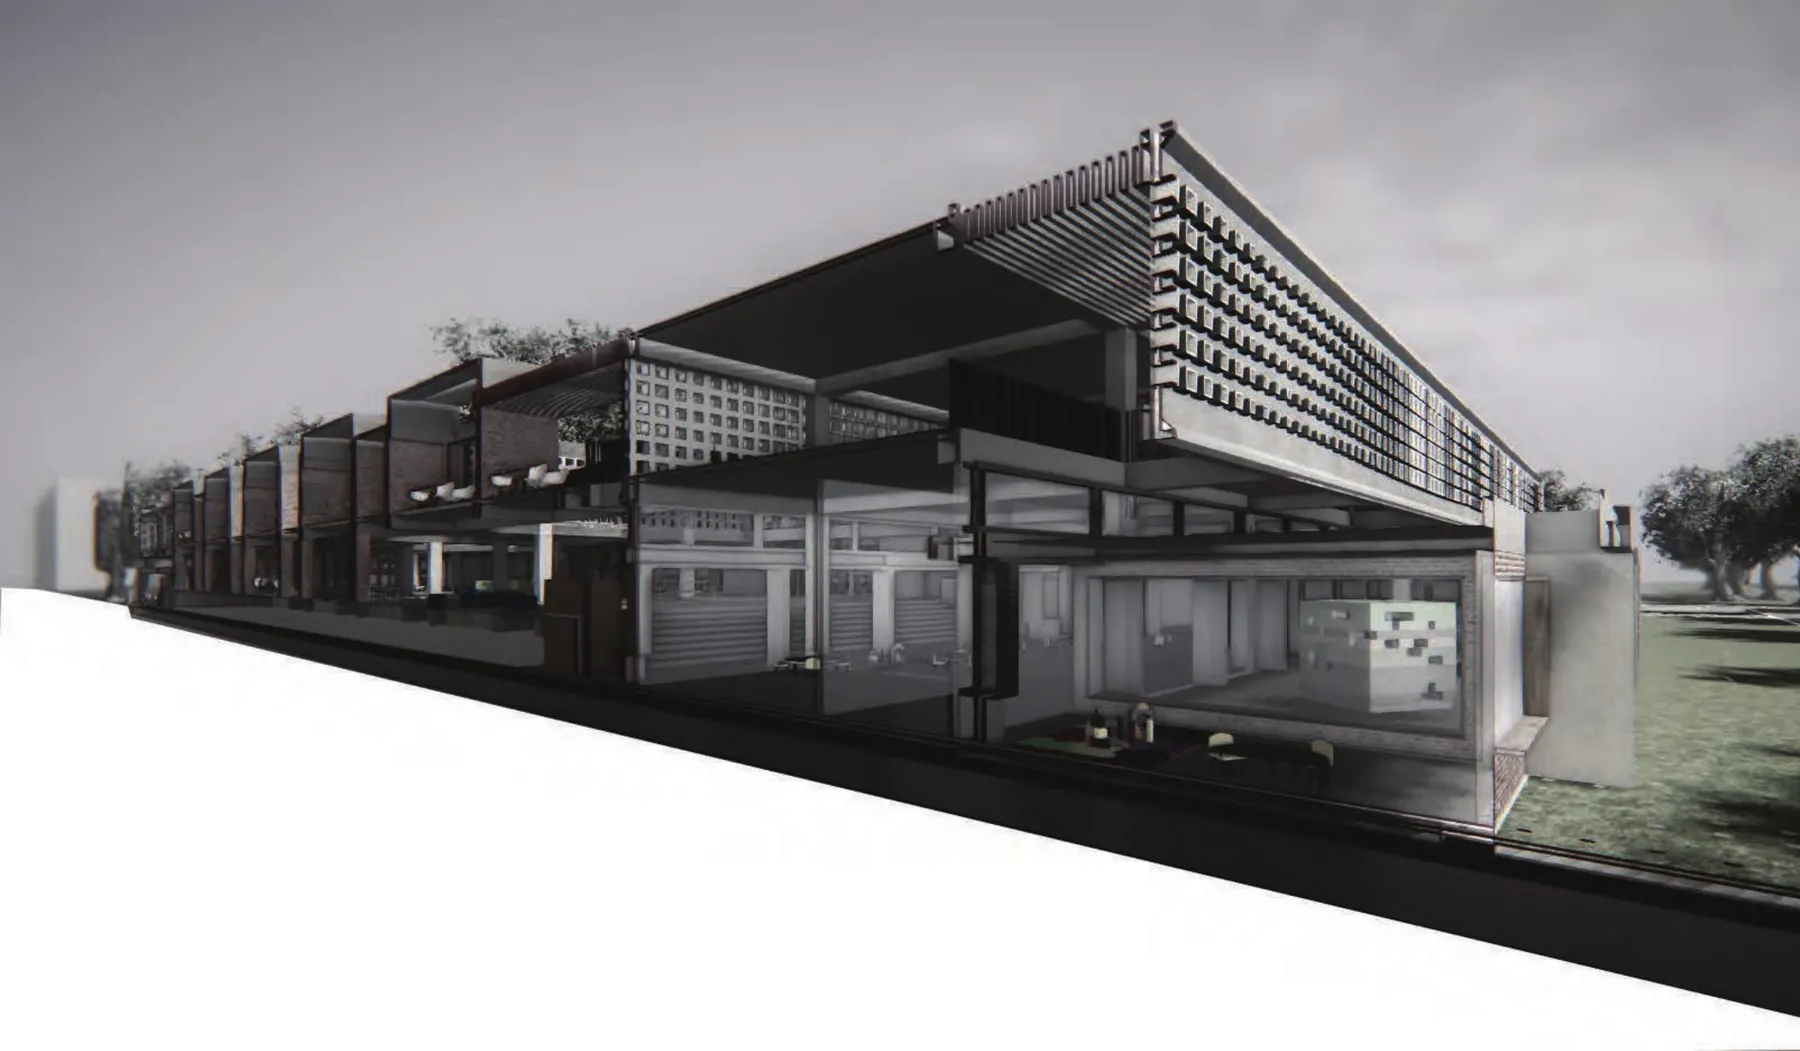
Perspective section
The perspective section opens the school to relate rooms and courtyards, complementing its exterior reading with a view into the complex.

Elevation 1 · original sheet
Individual view from the original sheet, retaining its geometry and available graphic information.

Elevation 2 · original sheet
Individual view from the original sheet, retaining its geometry and available graphic information.

Elevation 3 · original sheet
Individual view from the original sheet, retaining its geometry and available graphic information.
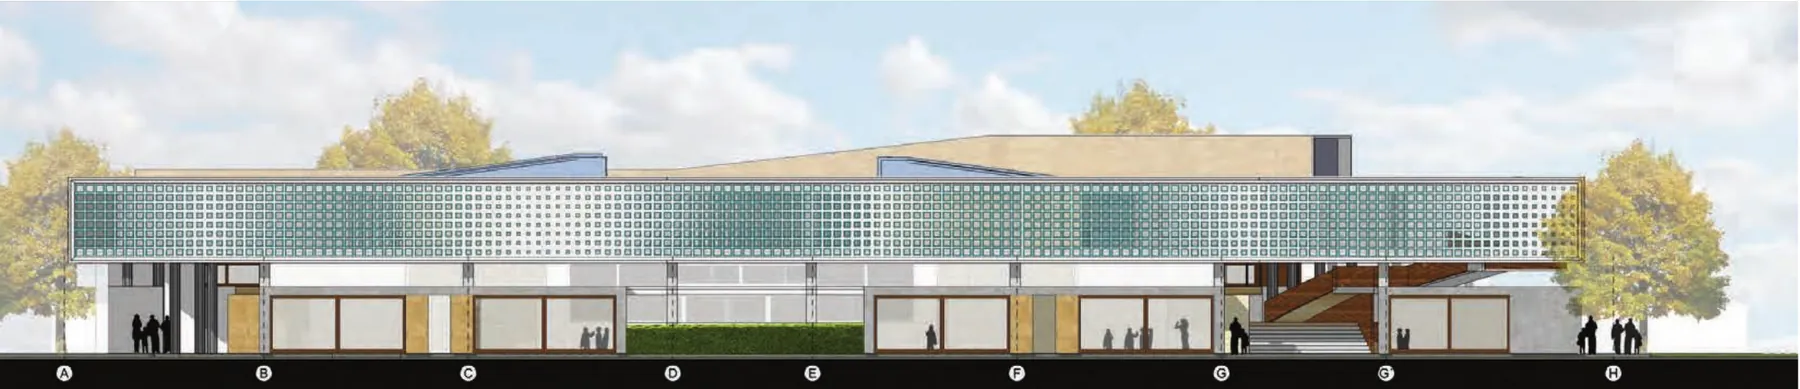
Elevation 4 · original sheet
Individual view from the original sheet, retaining its geometry and available graphic information.