Urban hotel
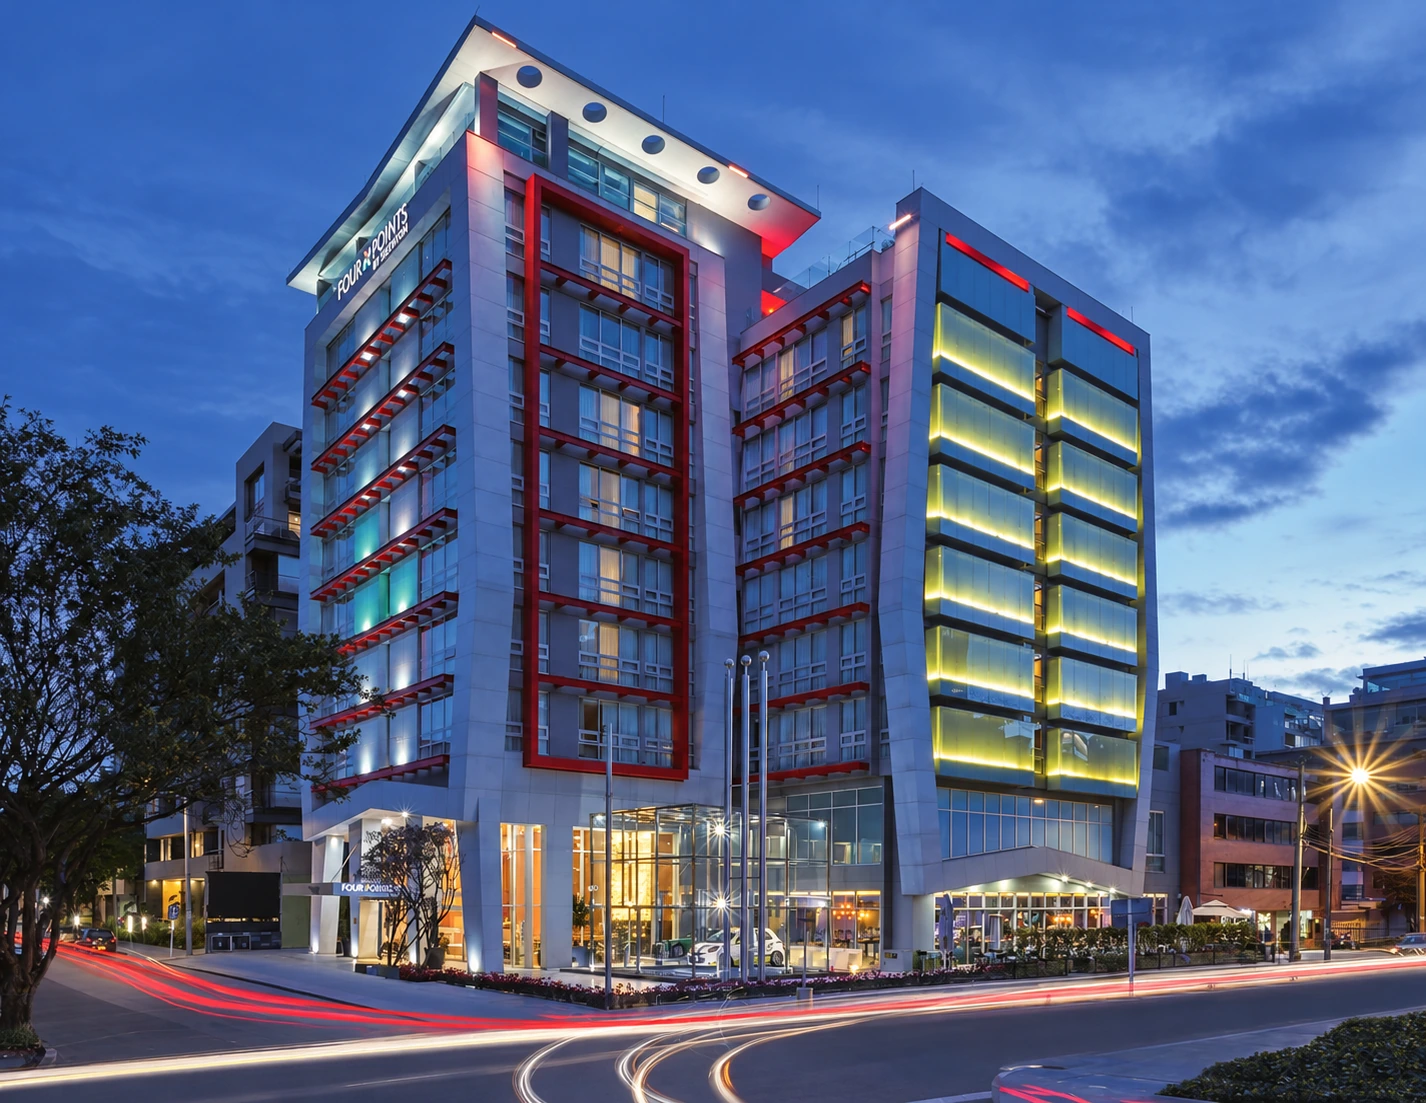
An urban hotel: façade, guest rooms and bathrooms.
◆ project direction by the founder of t1x1 at a partner office · not a t1x1 work
Façade · documented night configuration
The night source records a façade configuration different from the design render: windows, red profiles and a glazed entrance. Both versions are retained as distinct documentary stages, rather than simply a change of lighting.
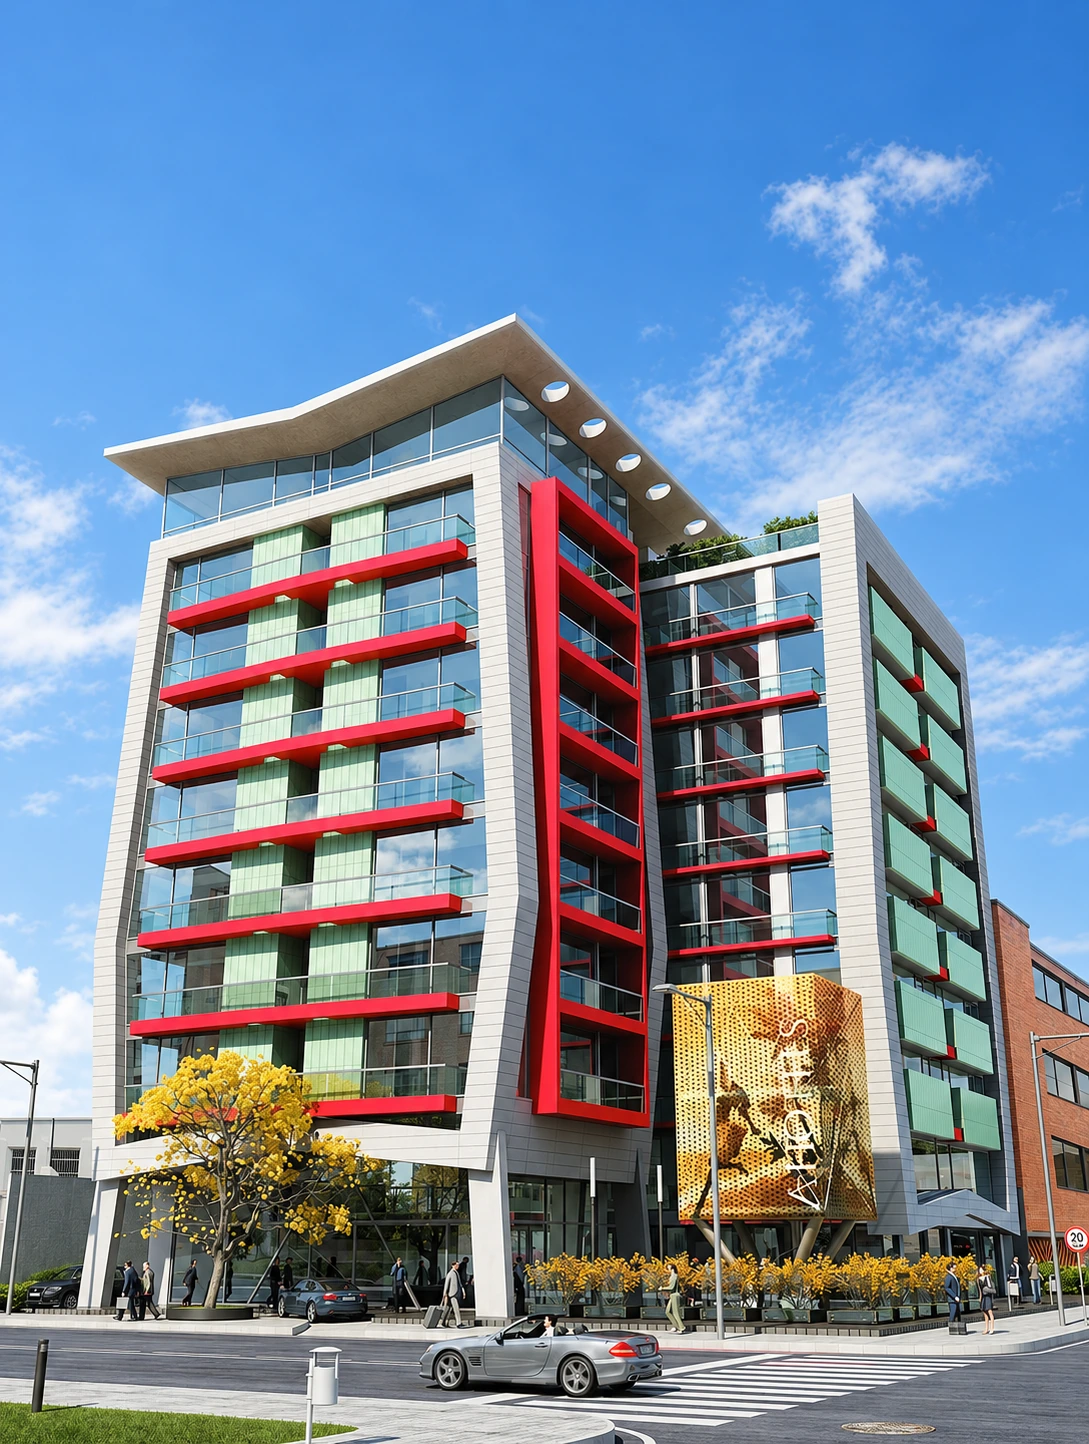
Façade · design version
This visualization records a design version: red bands, green panels and a gold volume above the entrance. Its differences from the night photograph distinguish the proposal from the executed configuration.
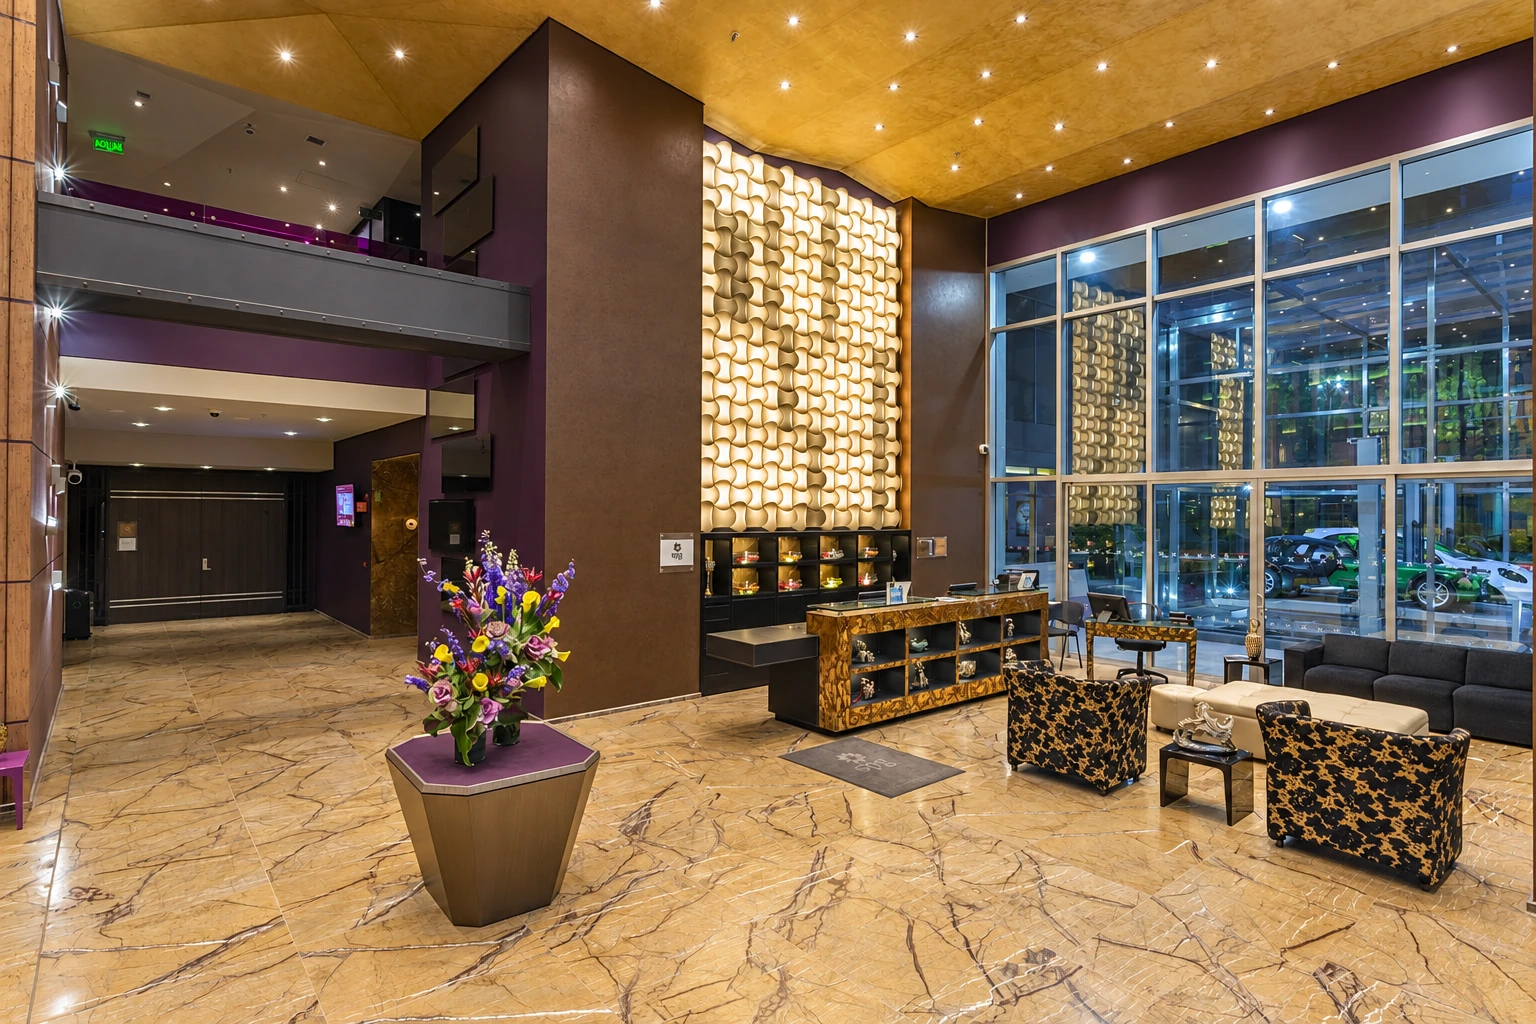
Double-height lobby
The double-height lobby introduces the hotel’s shared space before the sequence moves into the private bedroom and bathroom areas.
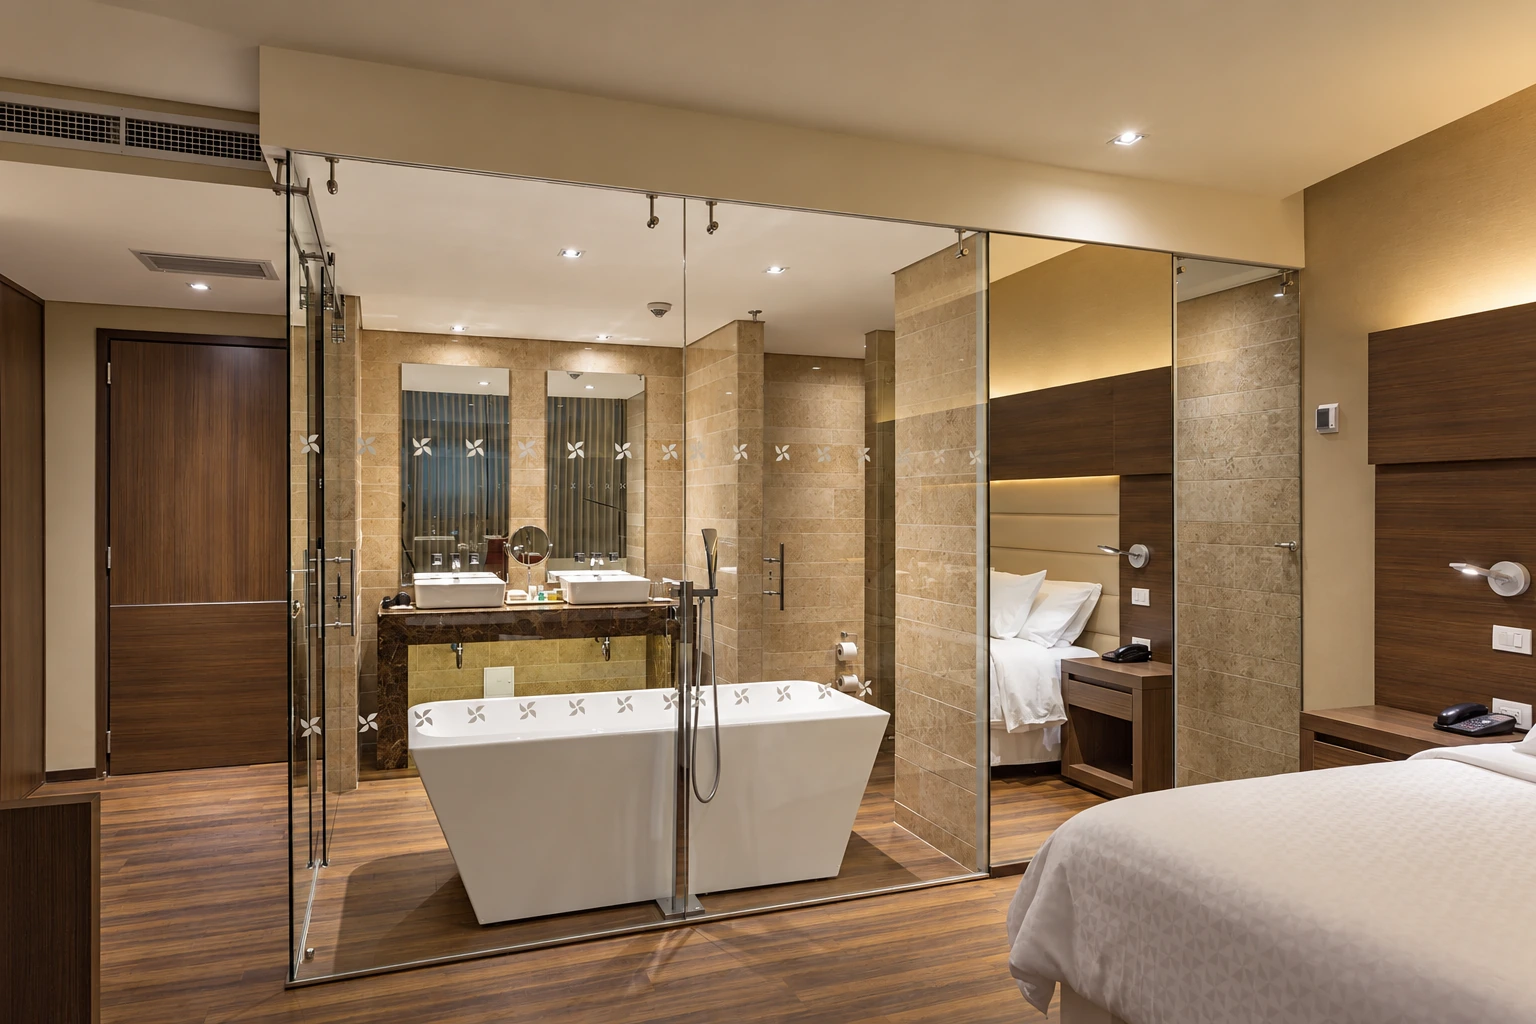
Bathroom
The bathroom documents a space associated with accommodation, extending the project from the façade to the scale of interior equipment.
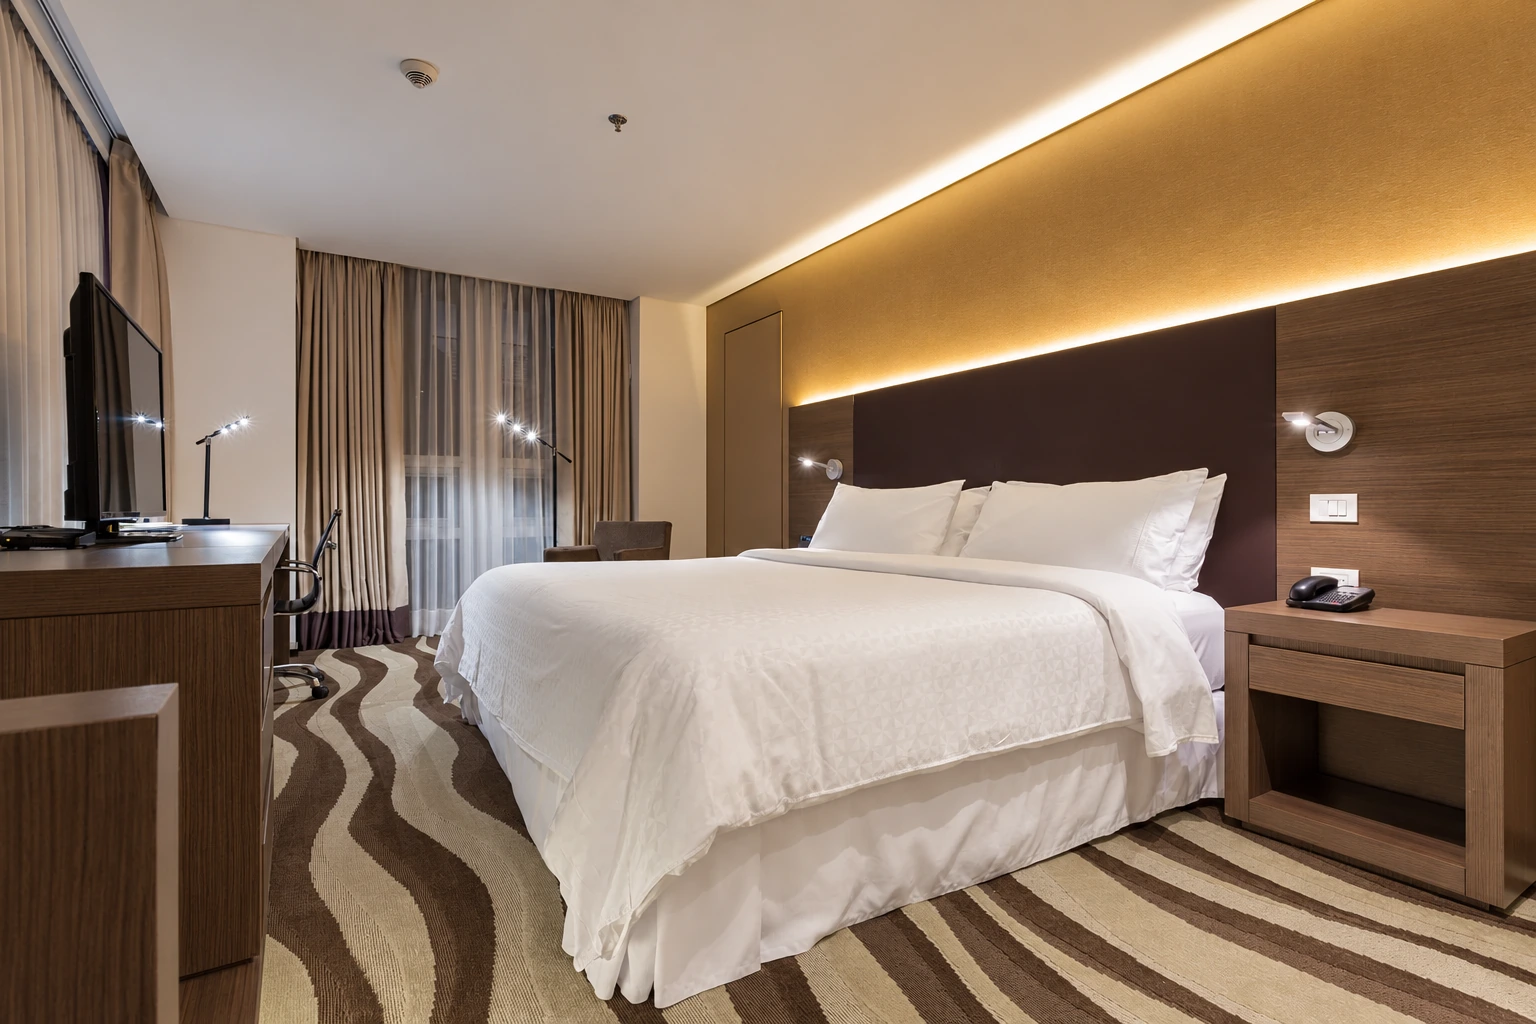
Guest room
The bedroom focuses the sequence on the guest’s stay, completing the progression from building to reception and private accommodation.