Colón
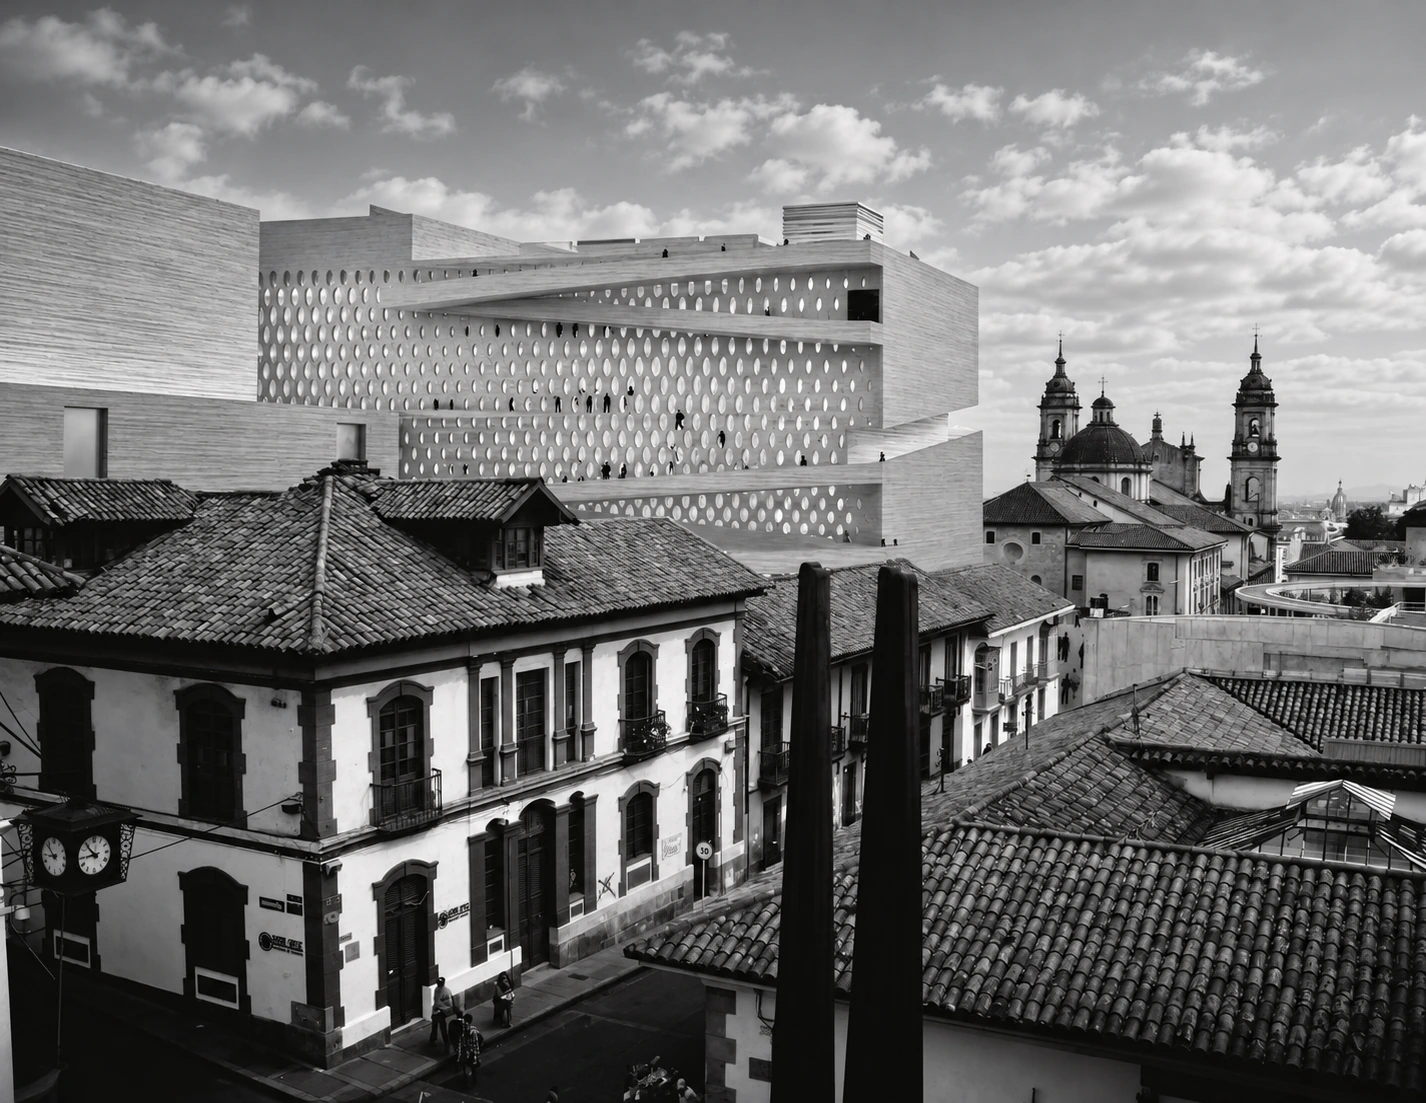
A theatre extension in the historic centre: halls, rehearsal rooms and a new roof among colonial houses.
Complete source sheets: [massing](/img/work/colon/volumetria.webp).
In context
The context view places the theatre extension among the historic centre’s houses and introduces its relationship with the existing fabric.
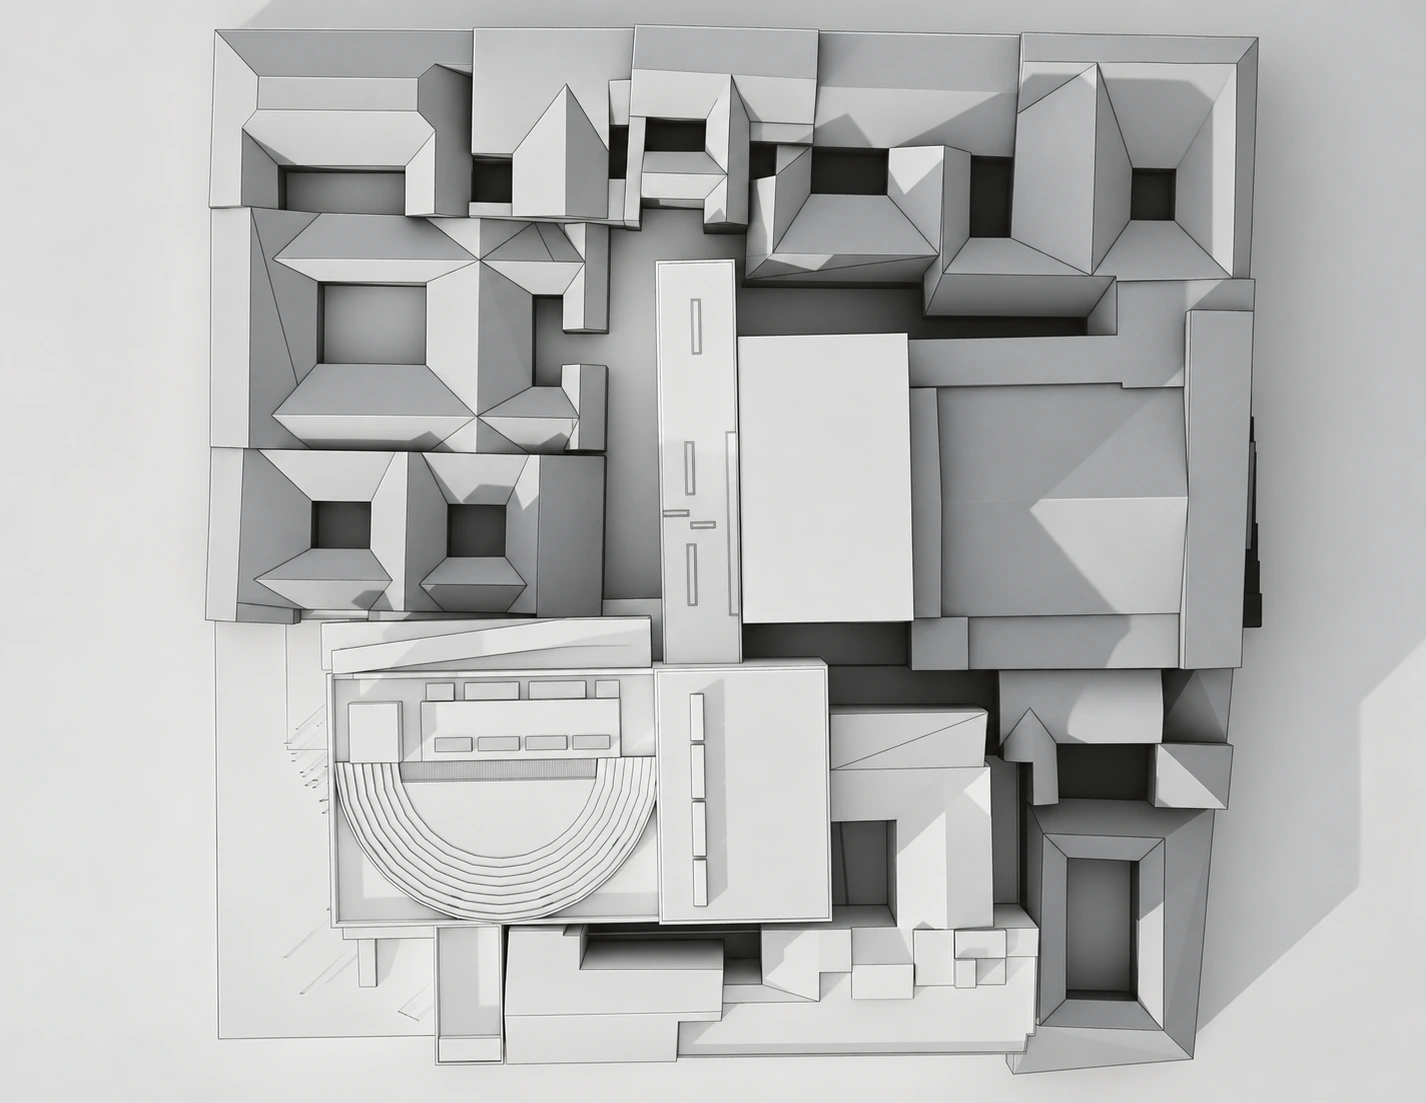
Roof
The new roof concentrates a key move in the extension and relates the theatre project to the surrounding houses.
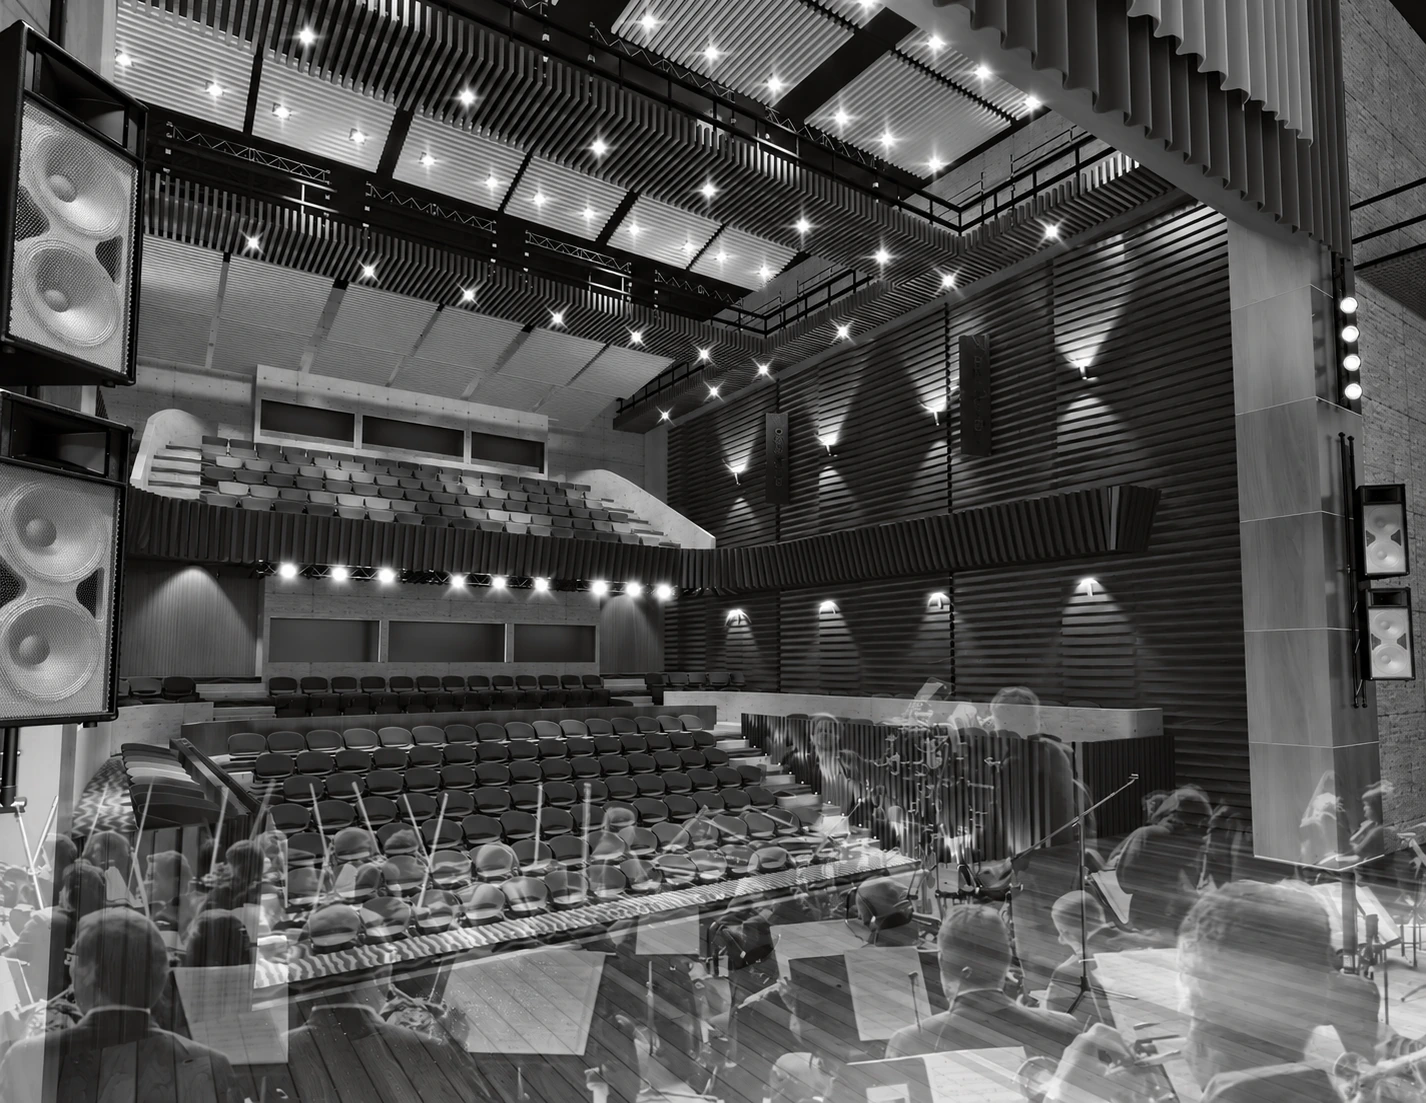
Hall
The auditorium moves the sequence from urban insertion to performance space, revealing one of the extension’s central uses.
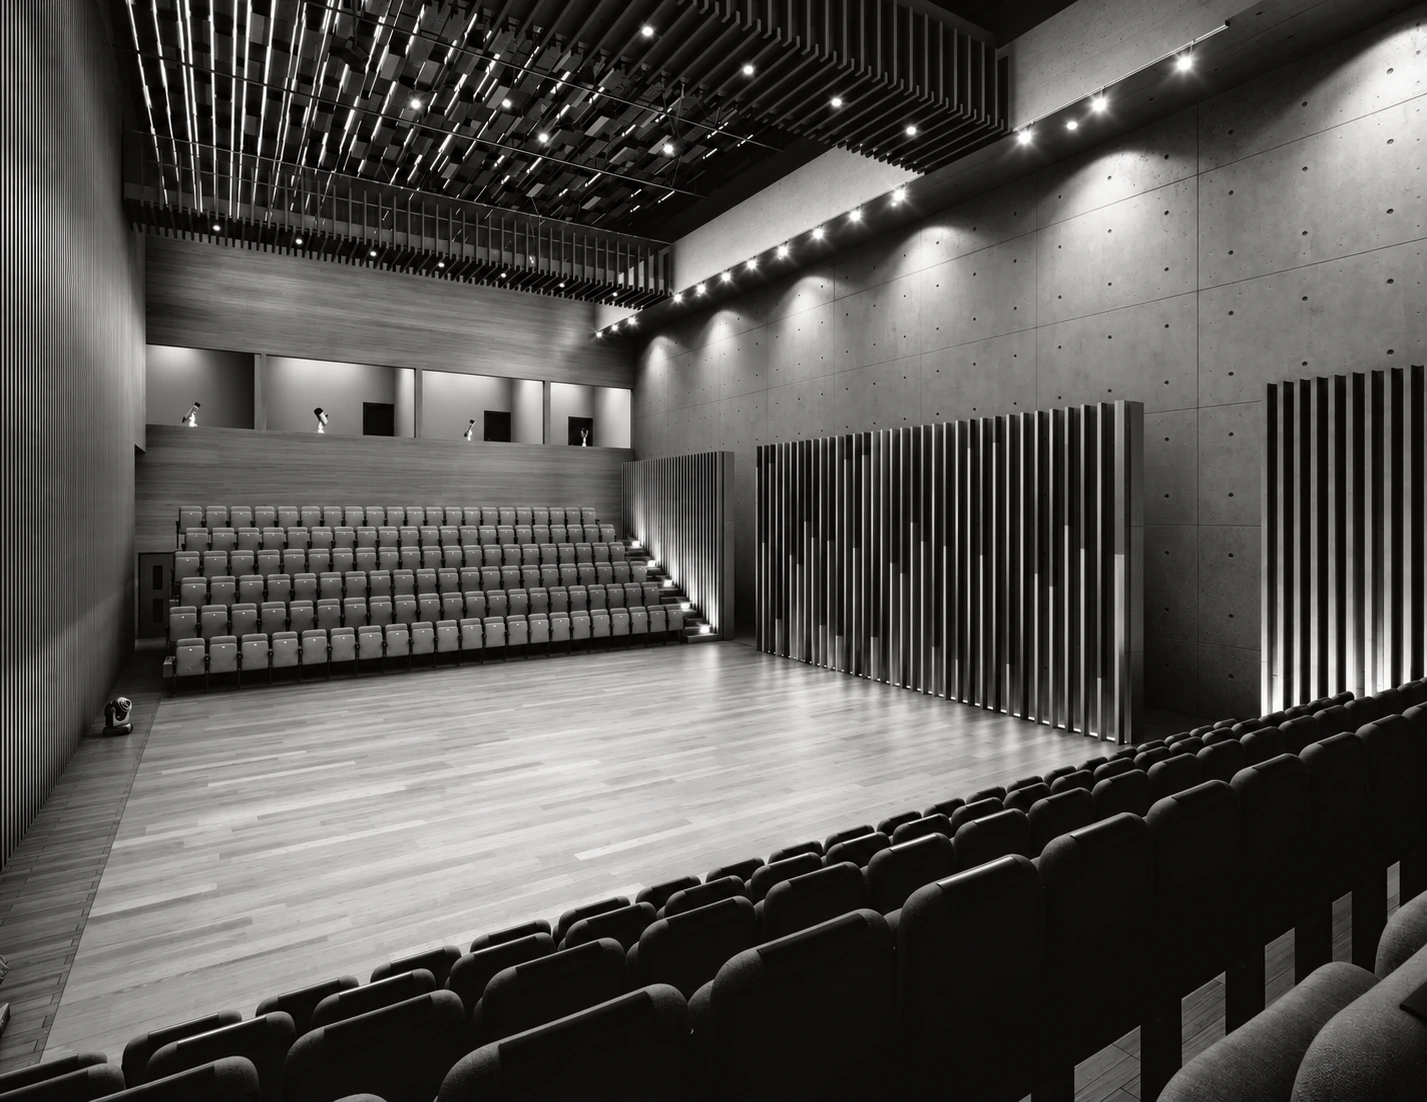
Rehearsal room
The rehearsal room brings preparation into the programme and complements the space dedicated to theatrical performance.
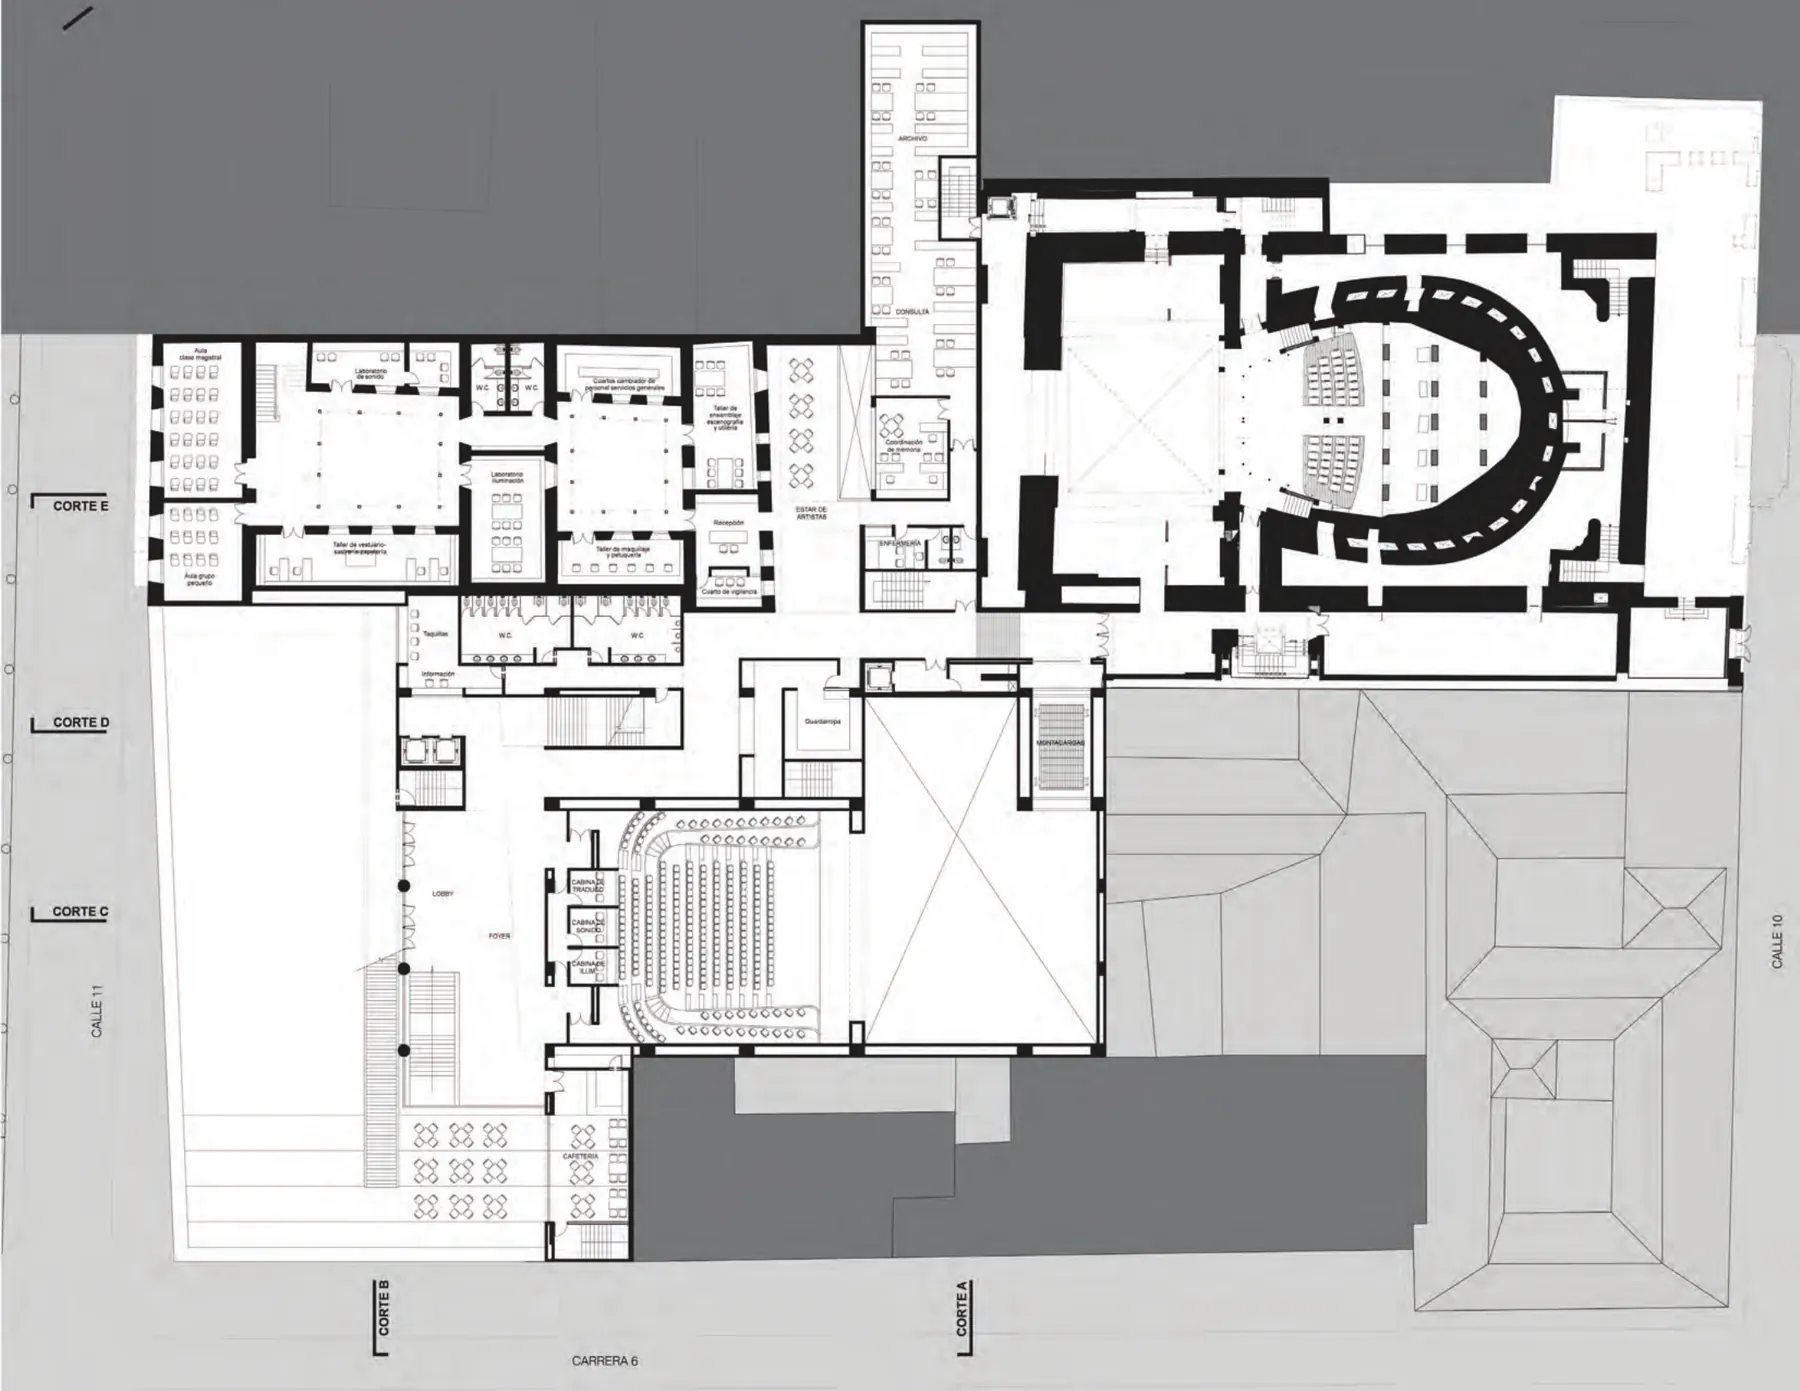
Plan
The plan relates the extension’s spaces in one overall document, complementing the views of its rooms and roof.
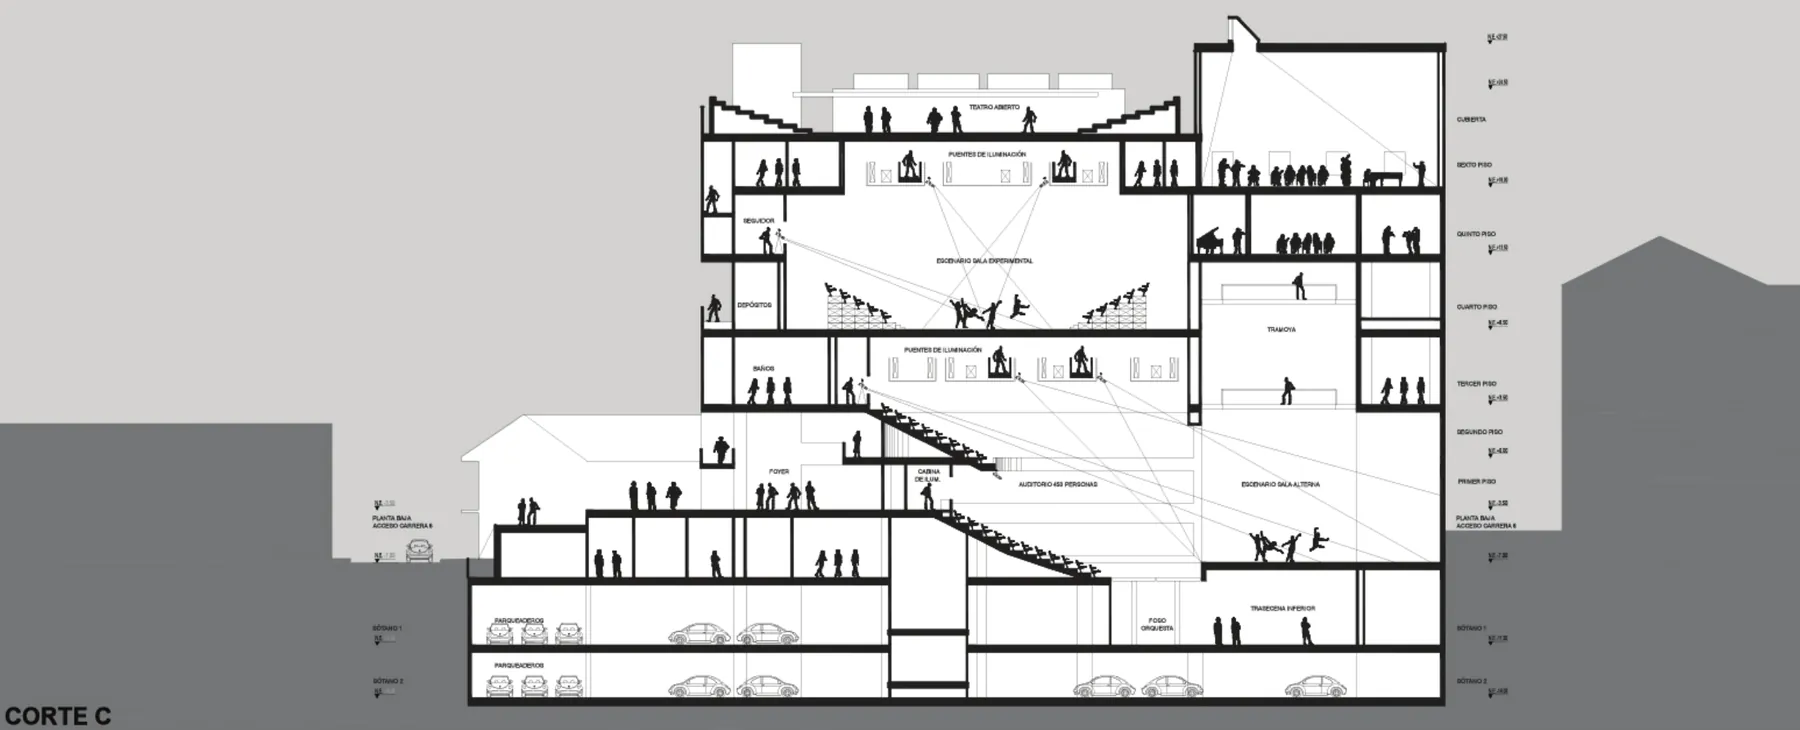
Section
The section introduces vertical relationships between the extension’s parts and complements the organisation shown in the plan.
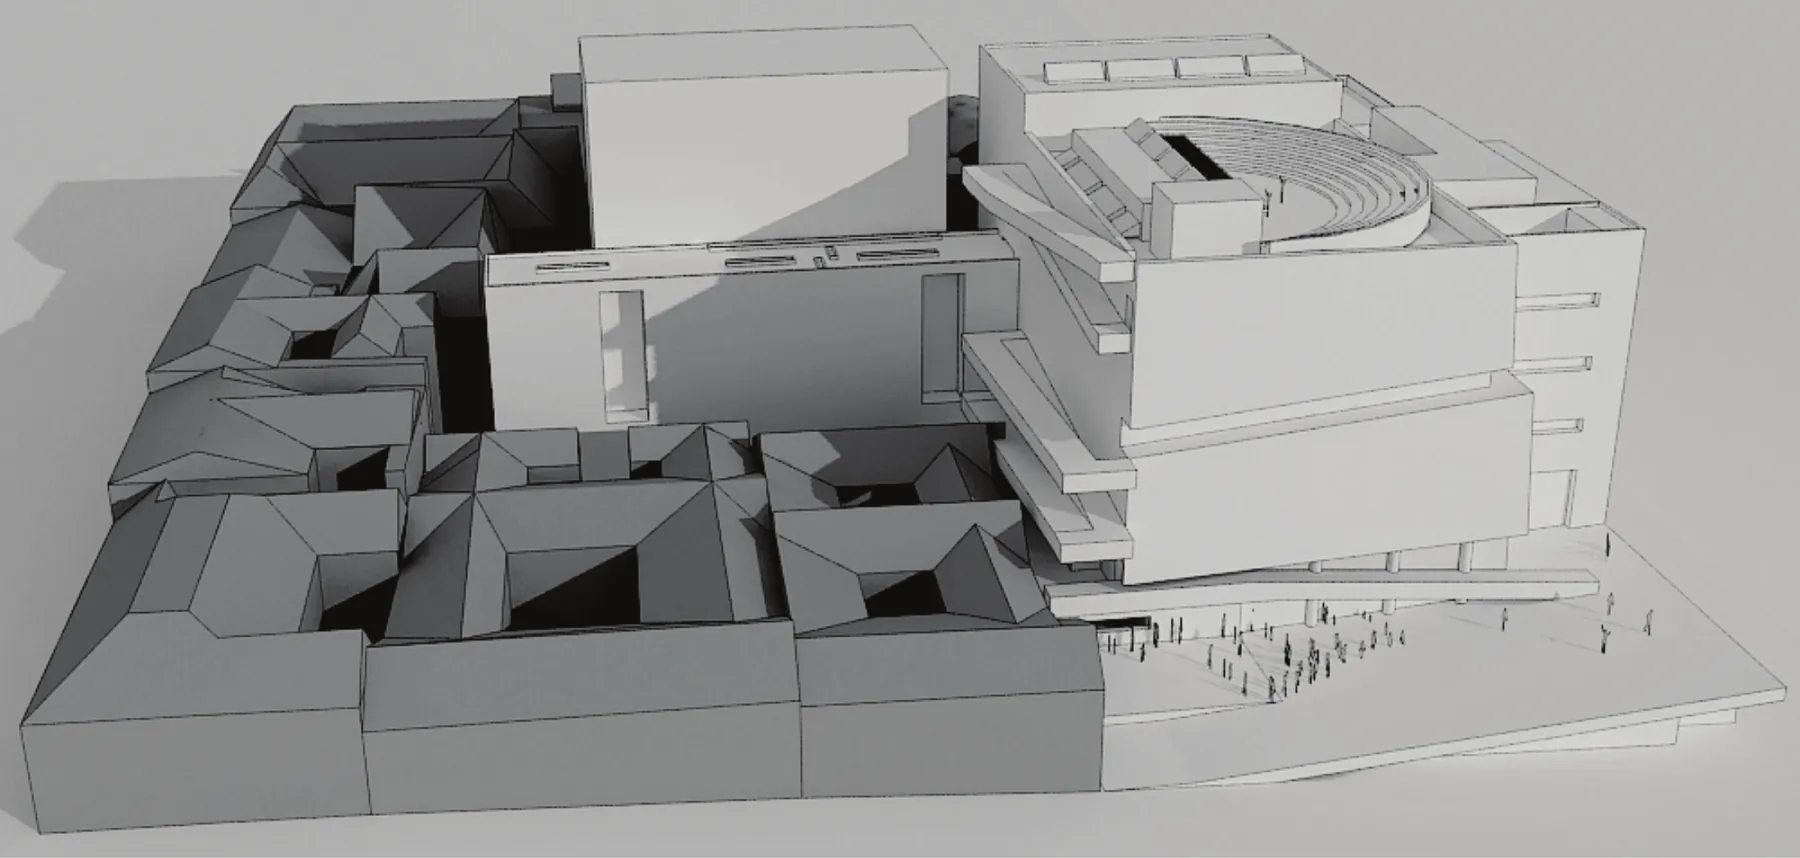
Volume and context
Individual view from the original sheet, retaining its geometry and available graphic information.
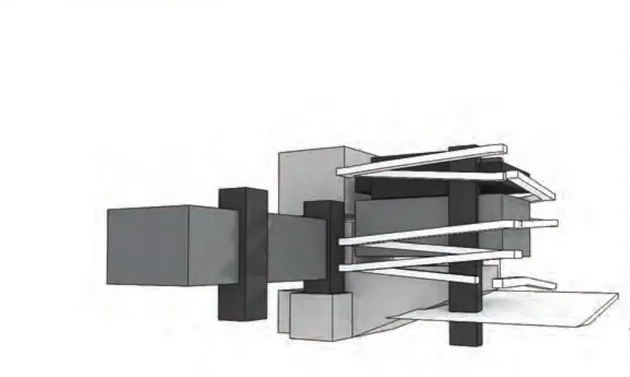
Volume organisation · view 1
Individual view from the original sheet, retaining its geometry and available graphic information.
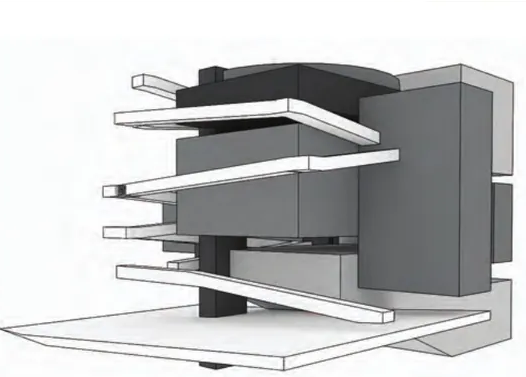
Volume organisation · view 2
Individual view from the original sheet, retaining its geometry and available graphic information.
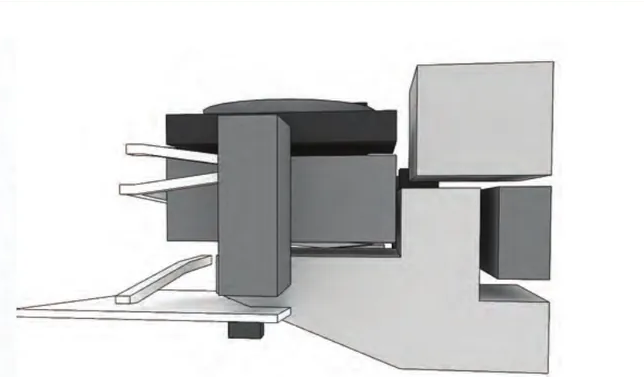
Volume organisation · view 3
Individual view from the original sheet, retaining its geometry and available graphic information.