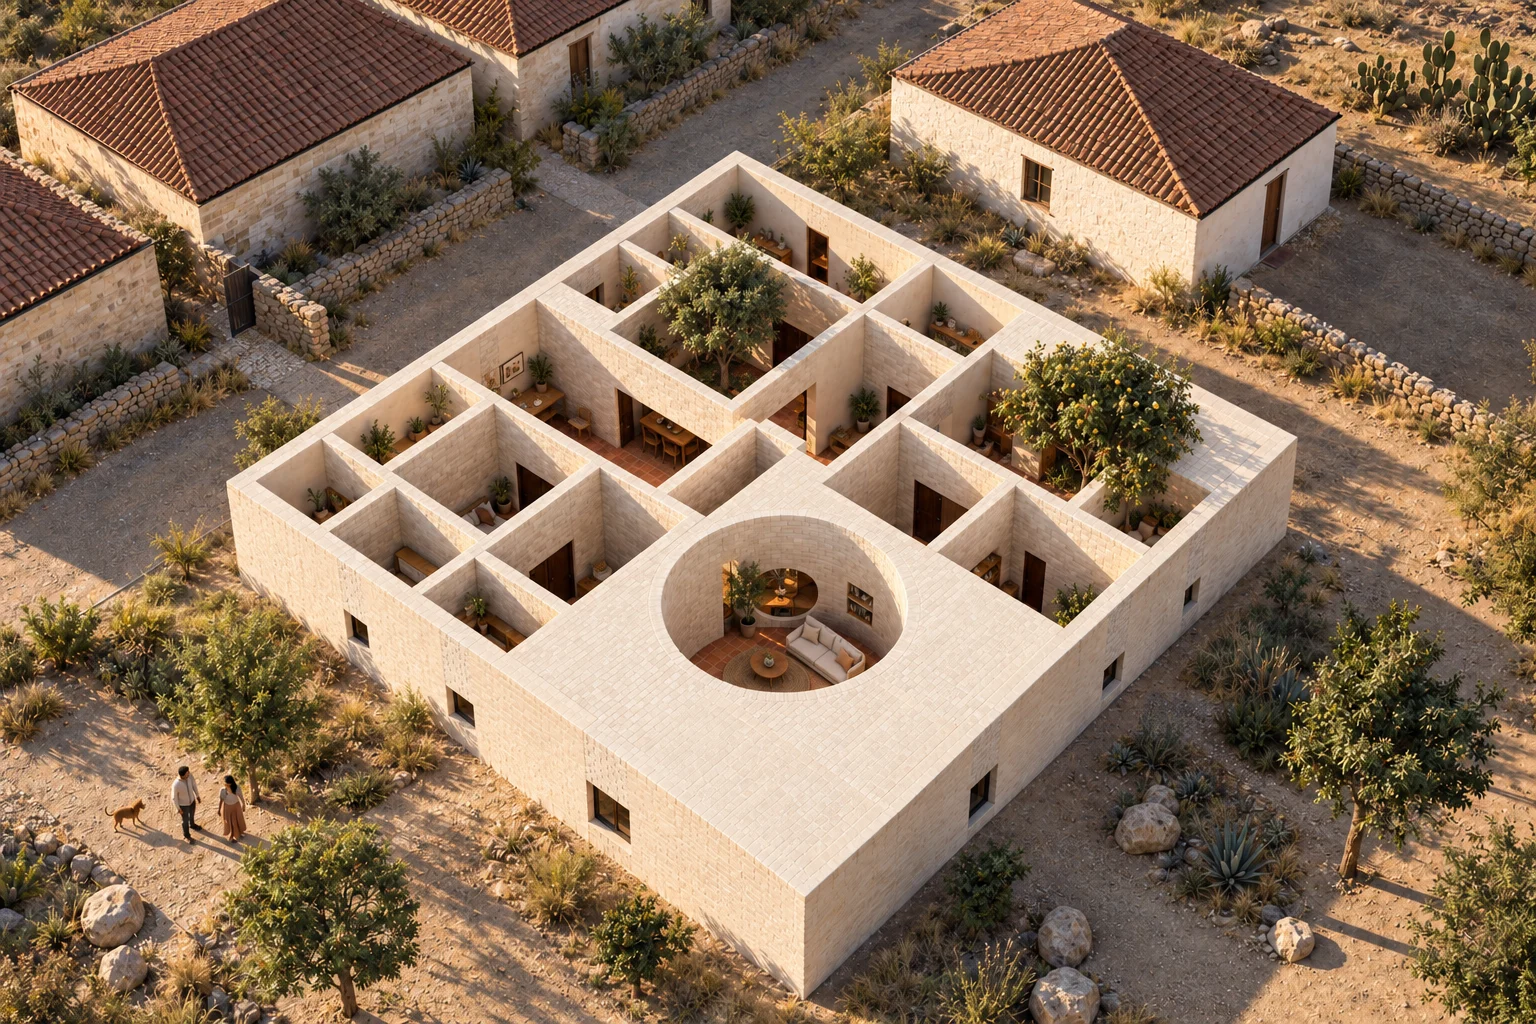
4 bedrooms around 3 patios · patio kitchen-dining · pool
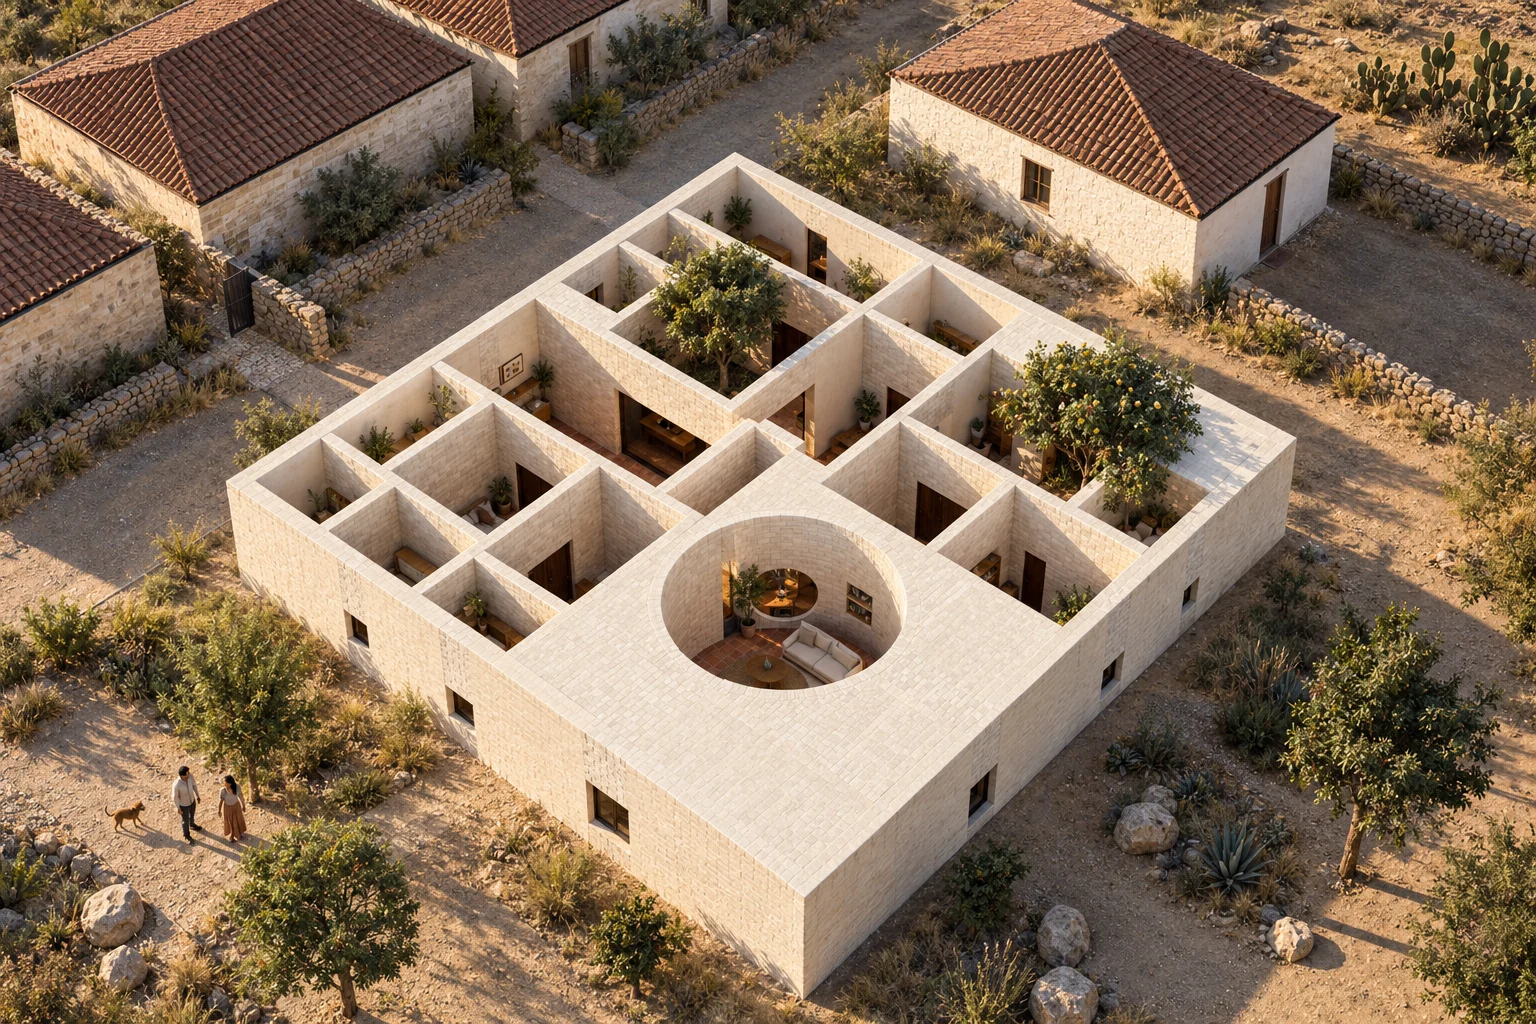
Dry-warm · 1,600–2,100 m · Boyacá / Santander. A solid volume from which rooms and patios are subtracted.
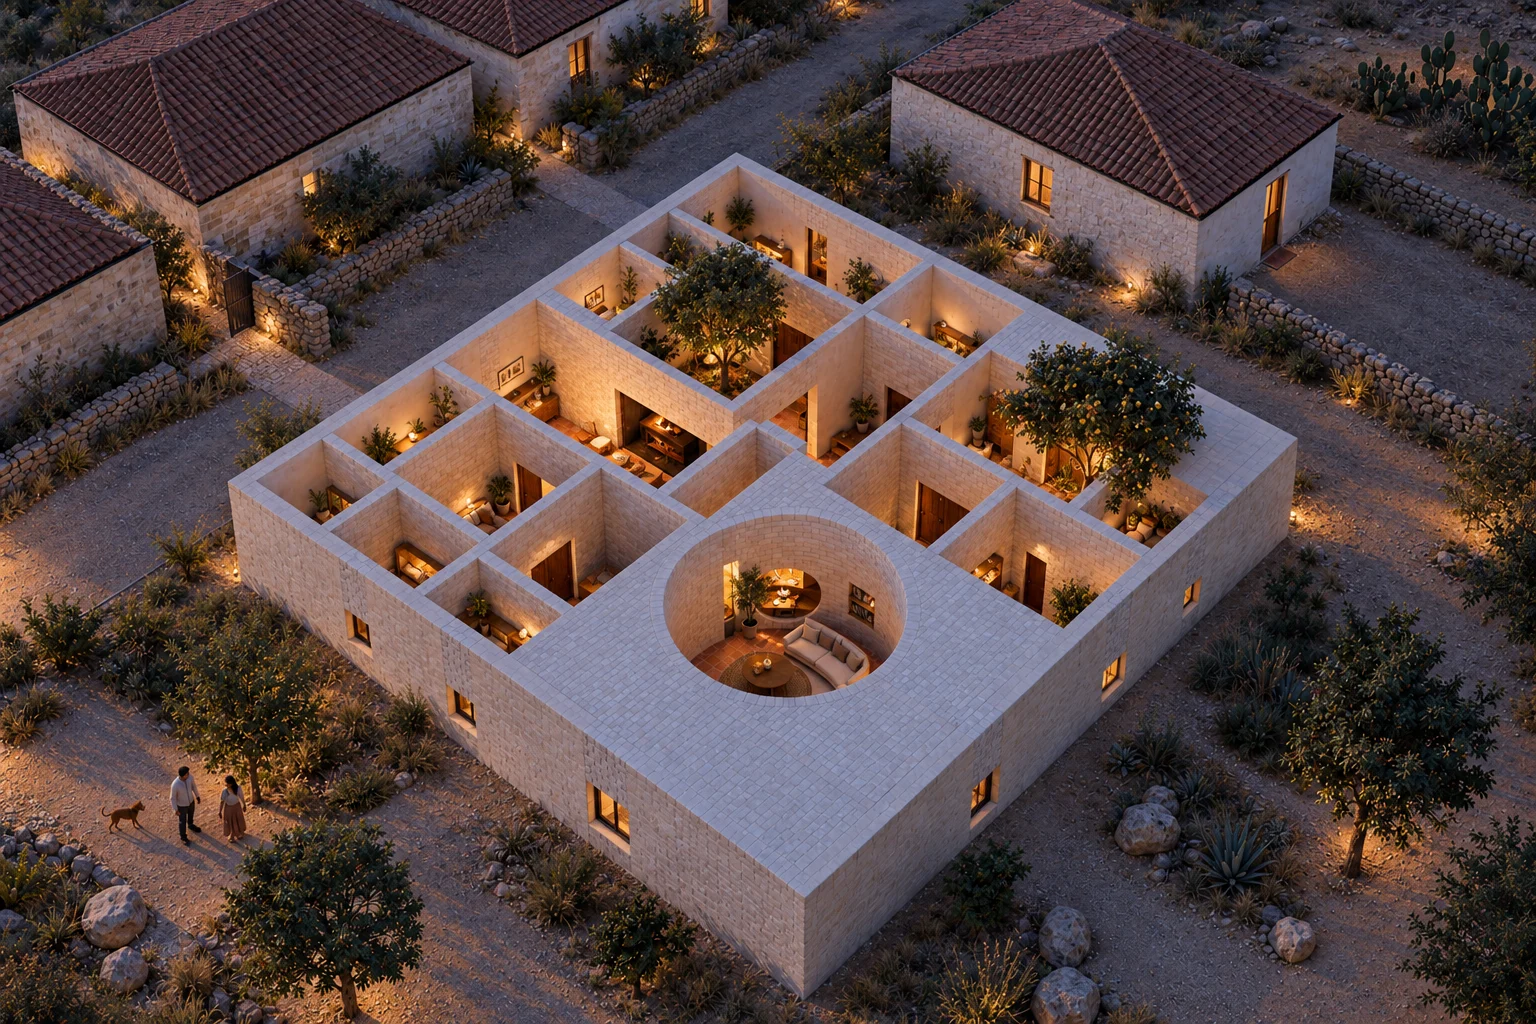
A solid volume from which rooms and patios are subtracted. Mass protects from dry heat and light enters through carved voids: the house is designed by what is removed, not by what is added.
Climate strategy is designed in section before façade.
The 3D view is not available in this browser.
Living plan · Carved house
A lime-rendered mass from which rooms and patios are subtracted: the house is designed by what is removed. Andean new Mediterranean.
01 / 09 · plan · cut at 1.20 m
What is removed
A 22 × 22 m square with 0.4 to 0.6 m walls. Three patios, a round living room and a light well are subtracted; four bedrooms, kitchen-dining and gallery turn around them.
02 / 09 · section
Lime, clay and shade
Lime render on stabilised-earth walls, waxed clay tile floors, regional sandstone in patios and steps, dark cedar doors and loom-woven cotton with indigo accents. 2700 K light washing the curved walls.
03 / 09 · arrival
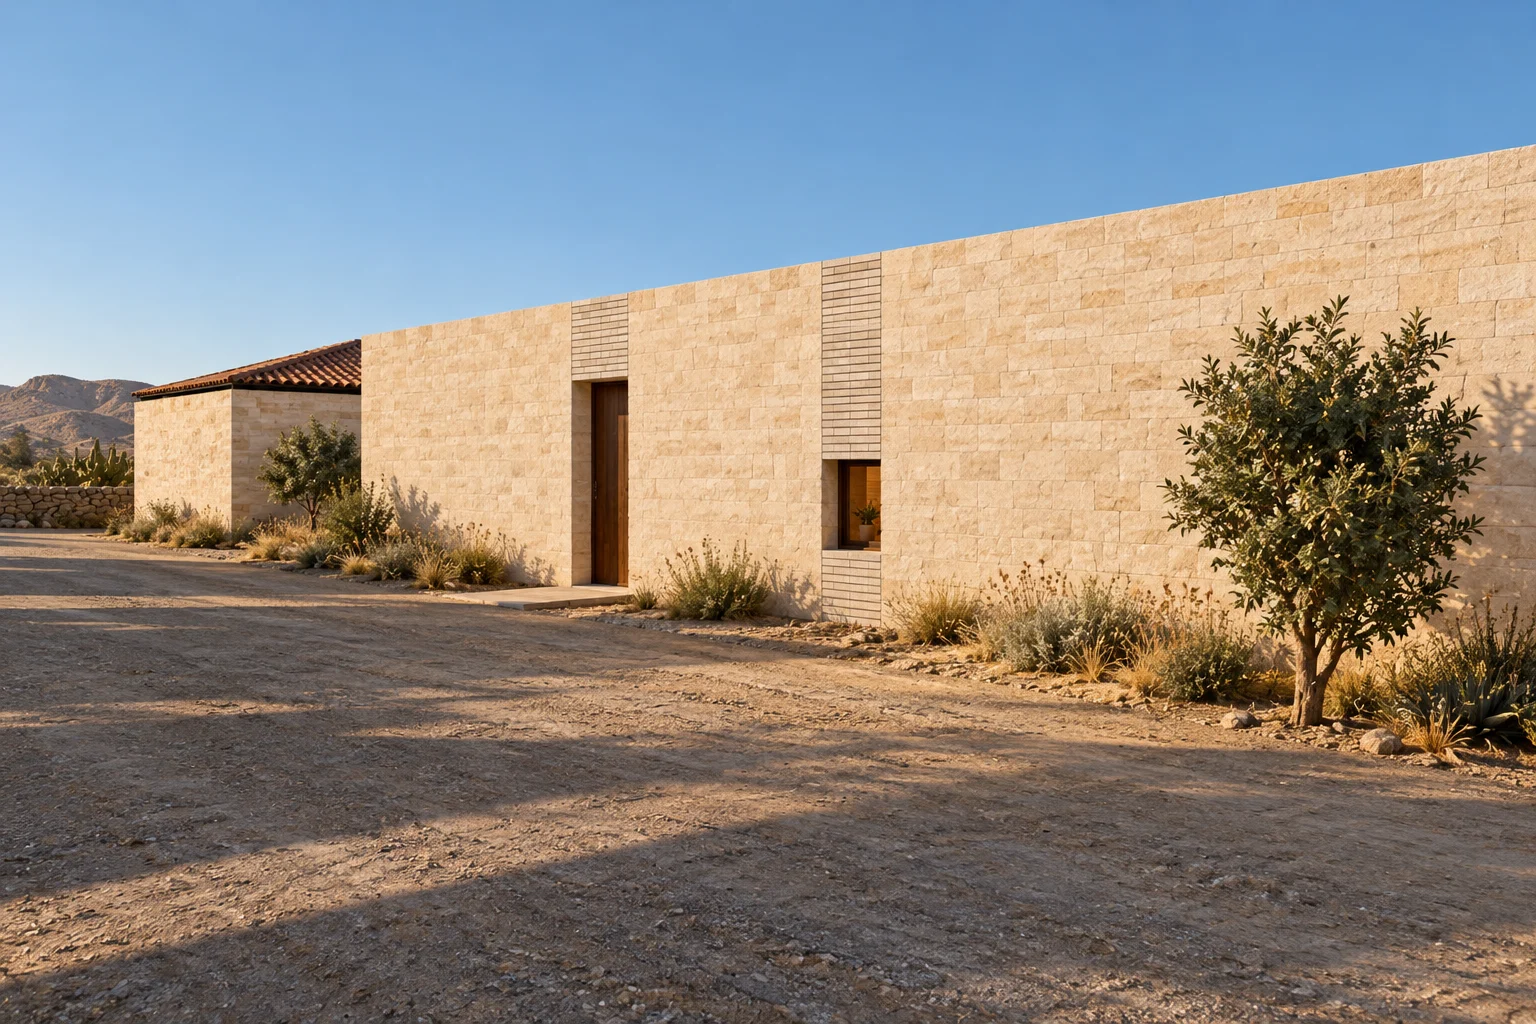
A blind wall
From the stone street, only a white volume with a tall narrow door and small windows. Inside, three 0.18 m steps lead down into the cool.
04 / 09 · threshold
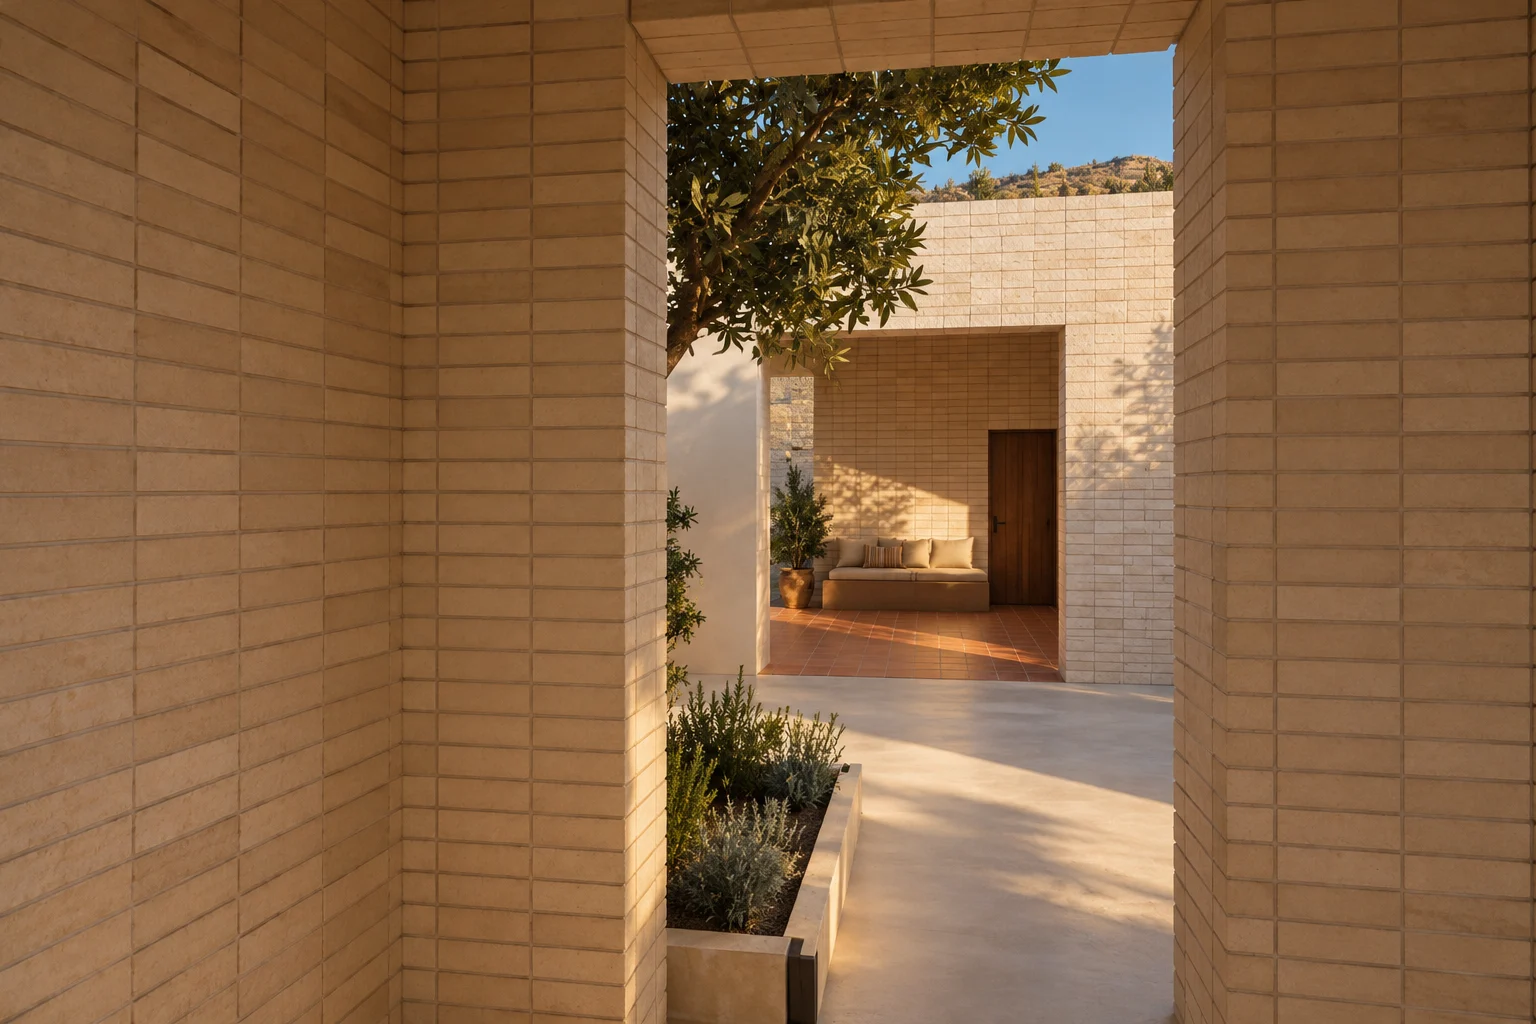
Down into the shade
The zaguán crosses the thick wall: three steps go down 0.54 m and the patio light appears at the end, under a carved arch. A timber bench waits by the door.
material schedule
Walls
Stabilised earth blocklime render · floated
Steps
Local sandstonehoned
Door
Solid cedaroiled
furnituresolid timber bench · artisan ceramics in a niche
light2700 K: low wall light washing the bench and the steps · niche with grazing light on the ceramics; by day, the patio light
05 / 09 · well of shade
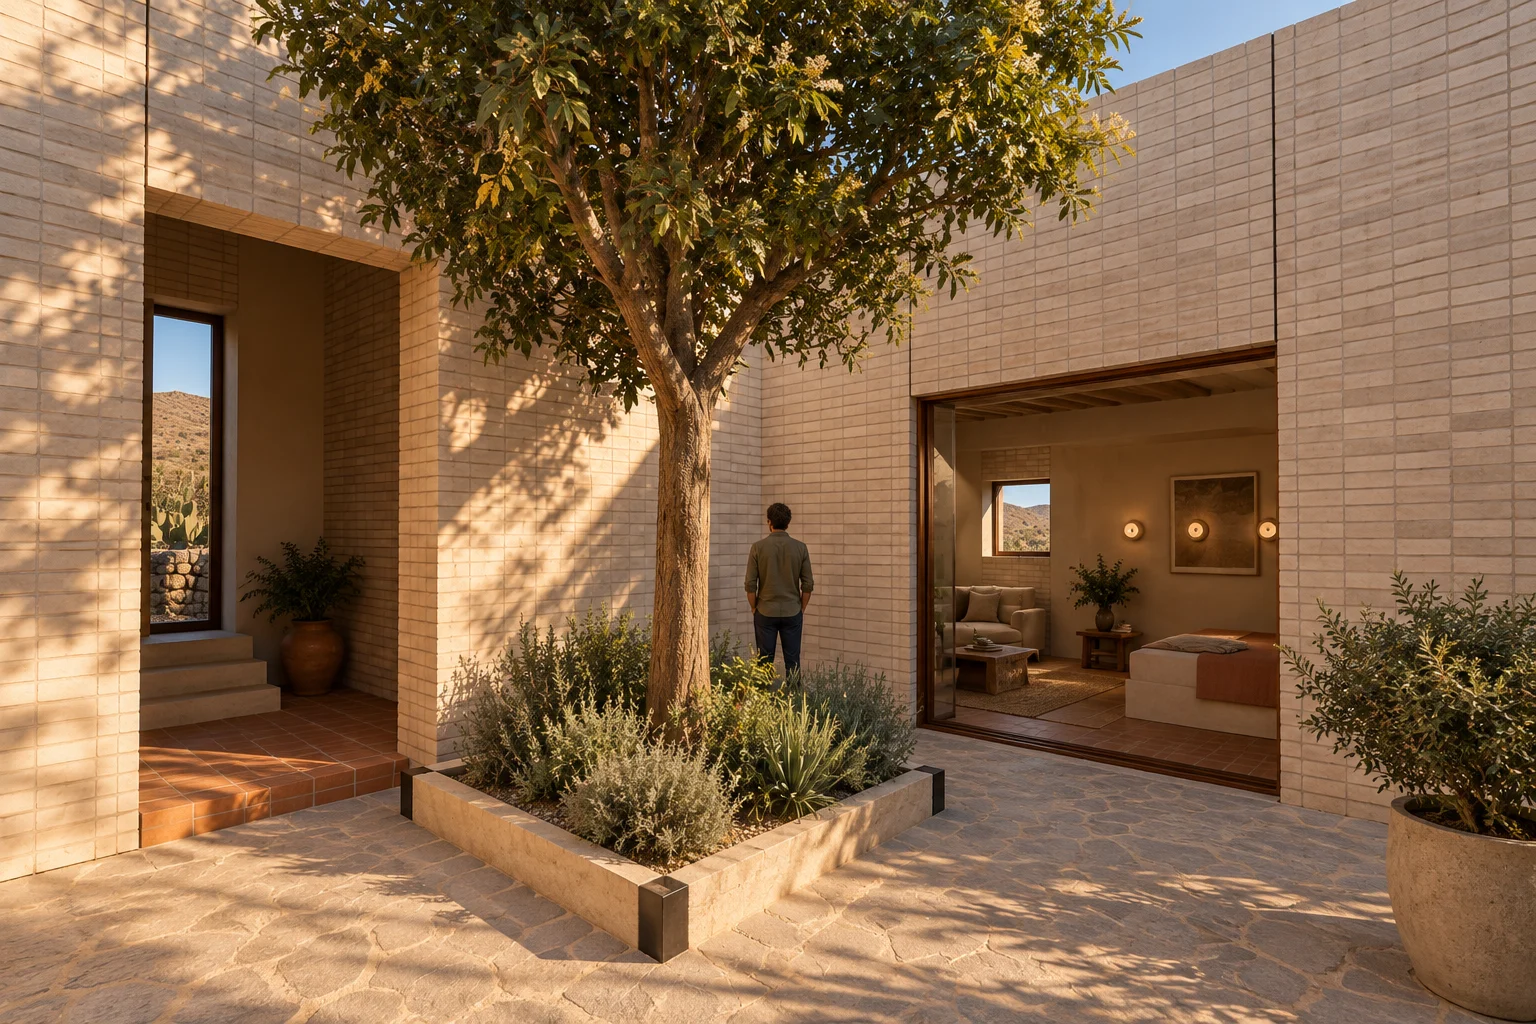
The patio of the tree
The climate in figures: a 29 m² well of shade between 0.4–0.6 m walls that delay the heat by eight to ten hours. A guayacán de Manizales, a rill that cools the air and lime that reflects a soft light.
material schedule
Paving
Irregular sandstone slabsbush-hammered
Tree
Guayacán de Manizales (Lafoensia acuminata), 5–6 mround crown · to verify with the nursery
Bed
Clipped hopbush (Dodonaea viscosa) and fique (Furcraea cabuya)drip irrigated
Rill
Stone and recirculated water10 cm sheet
furnituretimber and fique chair · clay pots with bromeliads
light2700 K: tree uplight under the guayacán · low bollards by the rill; the lime walls reflect the rest
06 / 09 · table
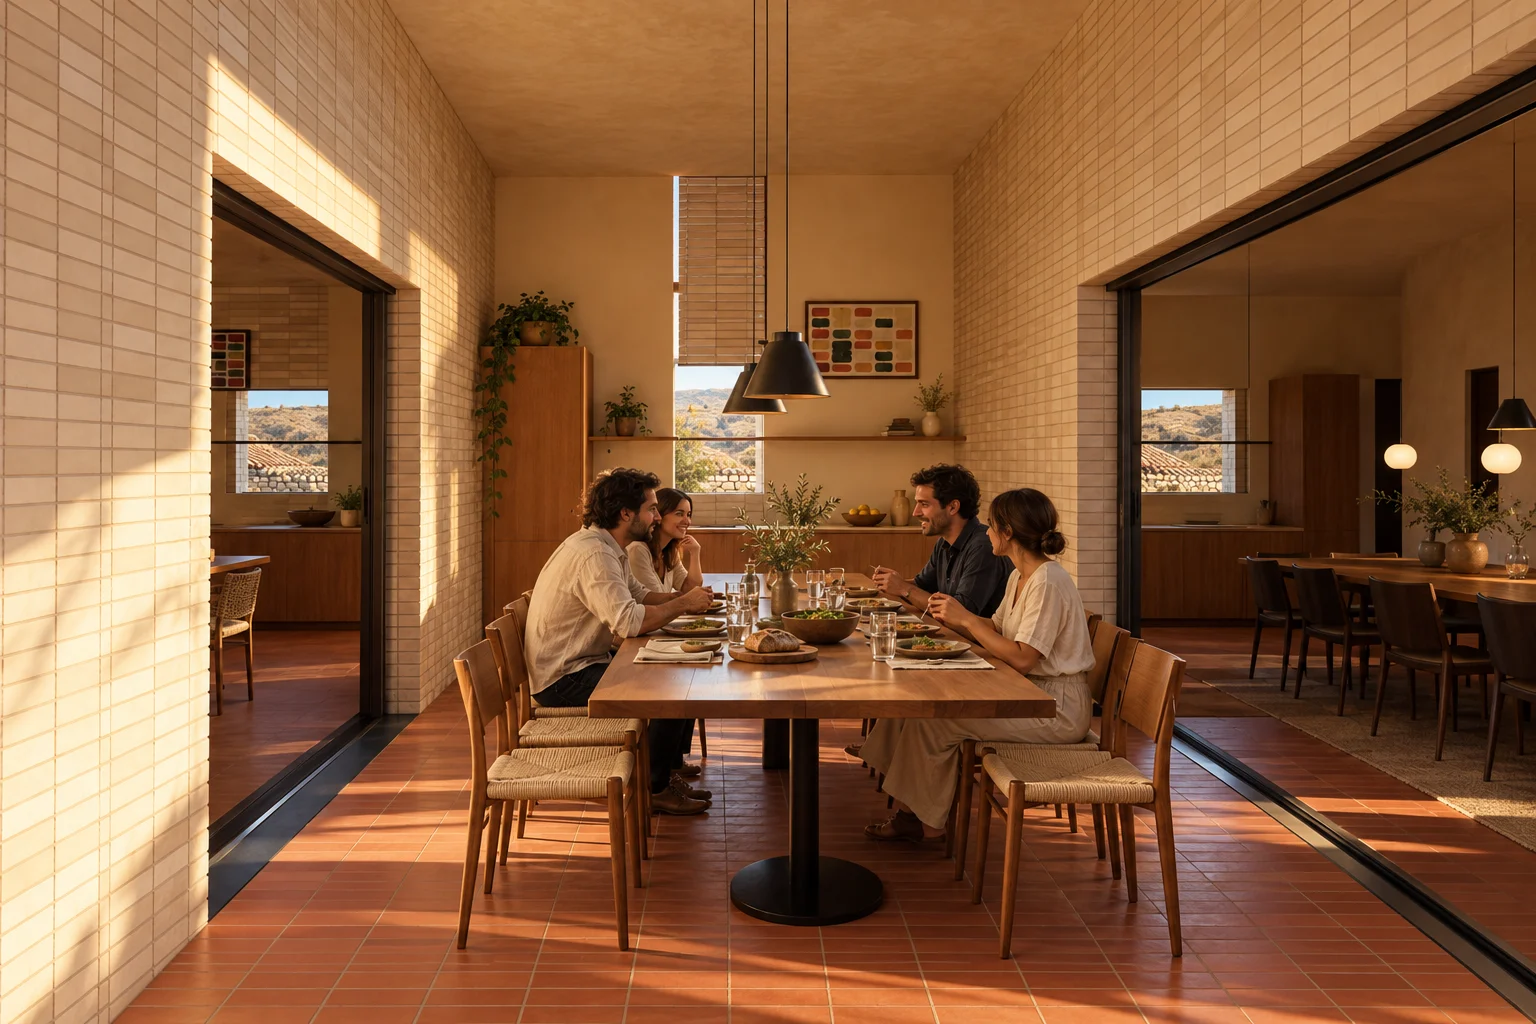
Between two patios
The kitchen-dining room crosses the house between the tree patio and the pool patio: cross-ventilation, a table for ten and a single-line kitchen on the west wall, the hottest. Sink–hob–fridge triangle: 4.8 m.
material schedule
Floor
Fired clay tilewaxed
Worktop
Sandstonehoned
Walls
Lime plasterlime paint · matt
furniturelong walnut table and ten chairs · dark timber sideboard · regional ceramics on the shelf
light2700 K, dimmable: three conical pendants 0.75 m above the table · LED line under the kitchen shelf; no downlights
07 / 09 · zenithal light
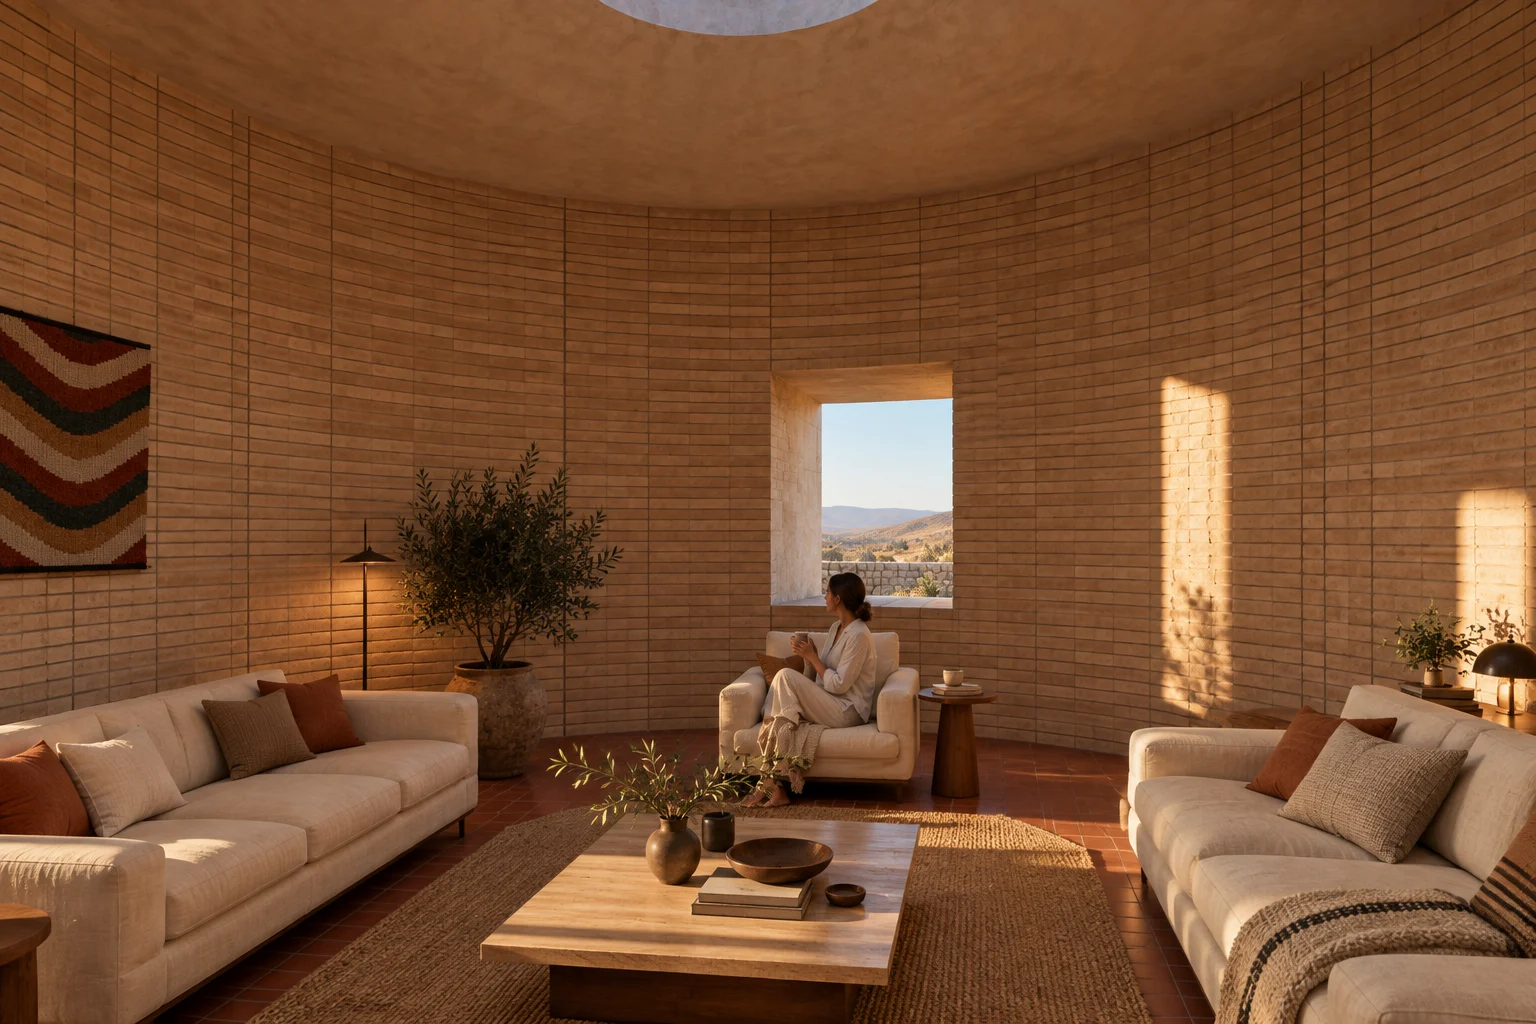
An oculus over the room
The circular room of the plan: 6.6 m across and a 1.8 m oculus through which the sun draws a disc that turns with the day. Two facing sofas and an armchair close the circle.
material schedule
Curved wall
Lime plasterburnished
Floor
Fired clay tilewaxed
Textiles
Linen and loom cottonplain weave
furnitureLinen sofas · leather armchair · stone coffee table
light2700 K: by day, the sun disc from the oculus; at night, a hidden line in the oculus rim washing the ceiling · floor lamp by the armchair
08 / 09 · rest
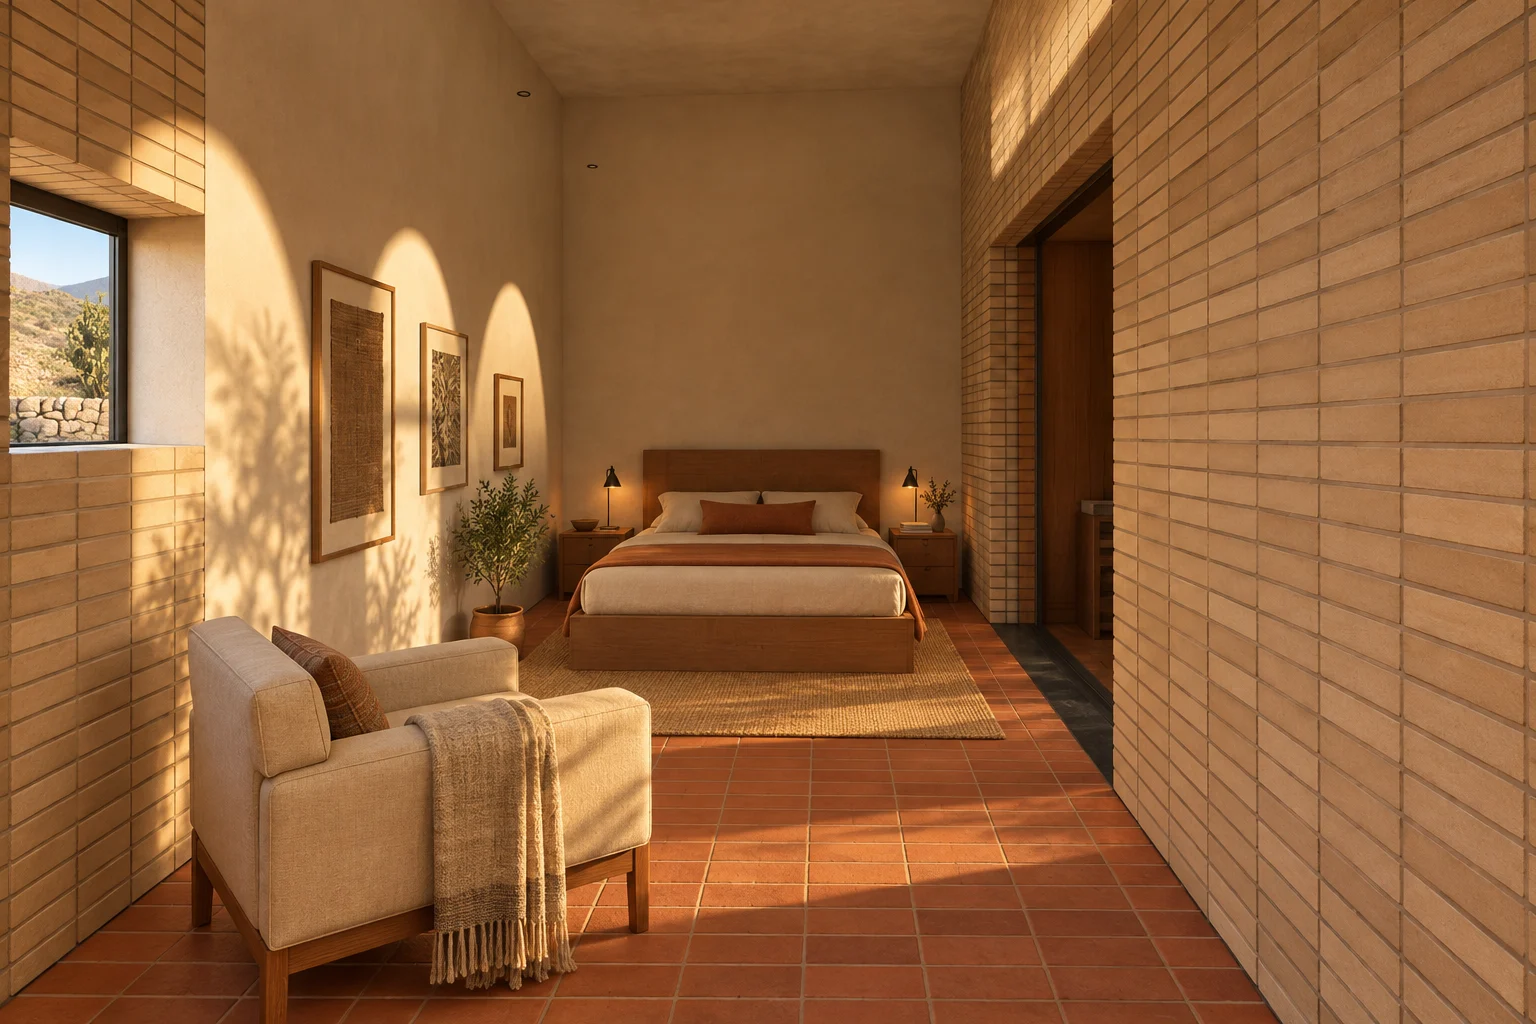
Open only to the patio
The main bedroom turns its back on the street and opens to the patio through a 2.4 m opening. The bed rests on the thick wall; dressing room and bath lie to the west.
material schedule
Floor
Fired clay tilewaxed
Walls
Lime plasterlime paint · matt
Joinery
Solid cedaroiled
furnituresolid timber double bed · fique armchair · cedar dressing room
light2700 K, dim-to-warm 2200 K: wall lights on each side of the bed · wall-washer on the thick headboard wall; no downlights
09 / 09 · whole
Chosen, and still to decide
We chose subtraction over addition: small windows to the street, large ones to three patios and a round living room under a 1.8 m oculus. To confirm: the wall system, stabilised earth or masonry, and the species with the nursery.
Project model in metres · proposed materials and furniture, not supplier-verified
Interactive model
Explore the model
The same model as the walk-through, complete with its materials, furniture and people. Turn it, move closer and look at every room from wherever you like.