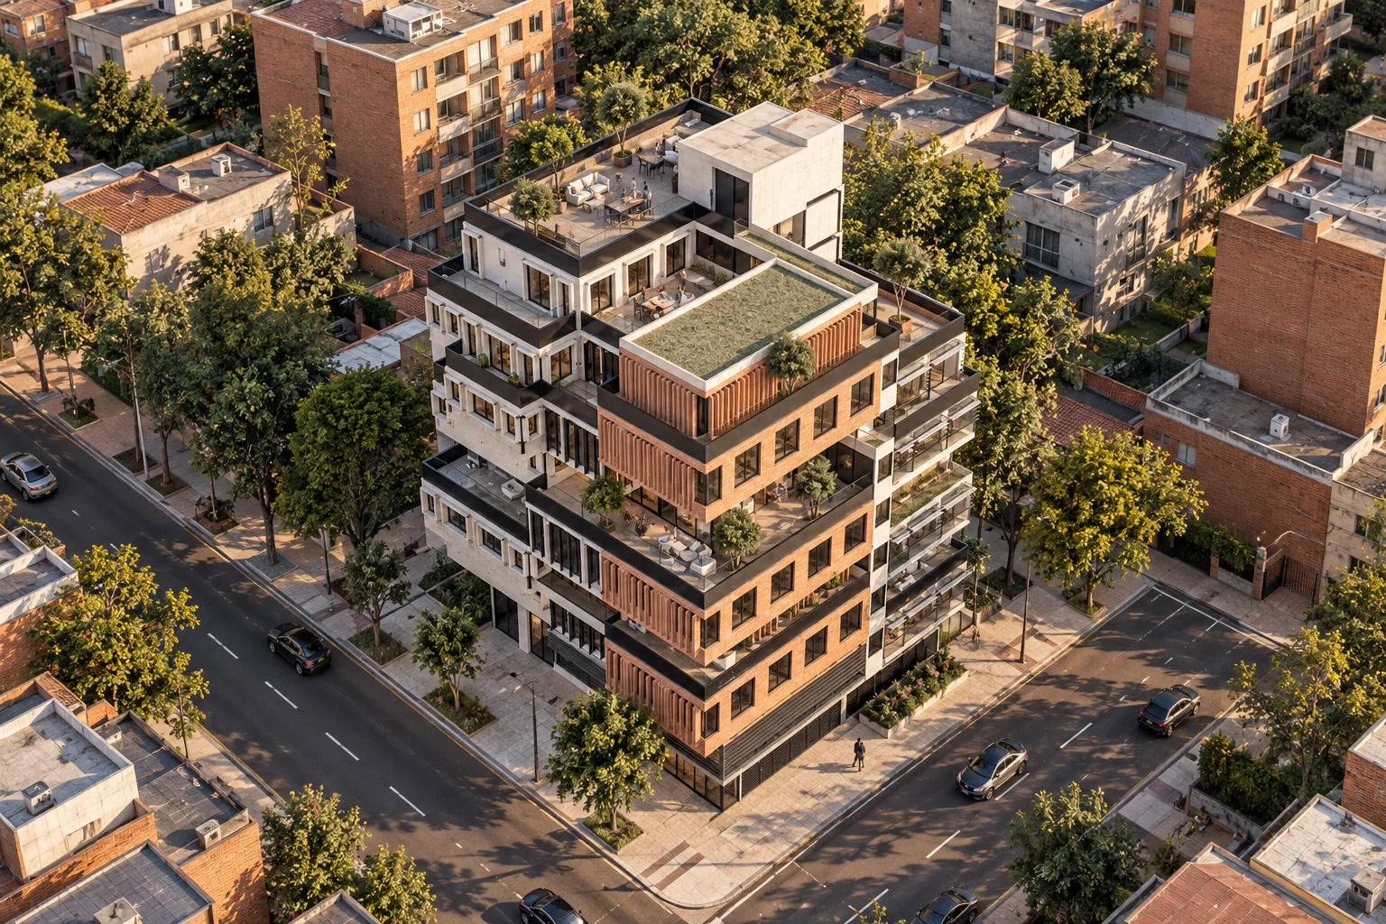
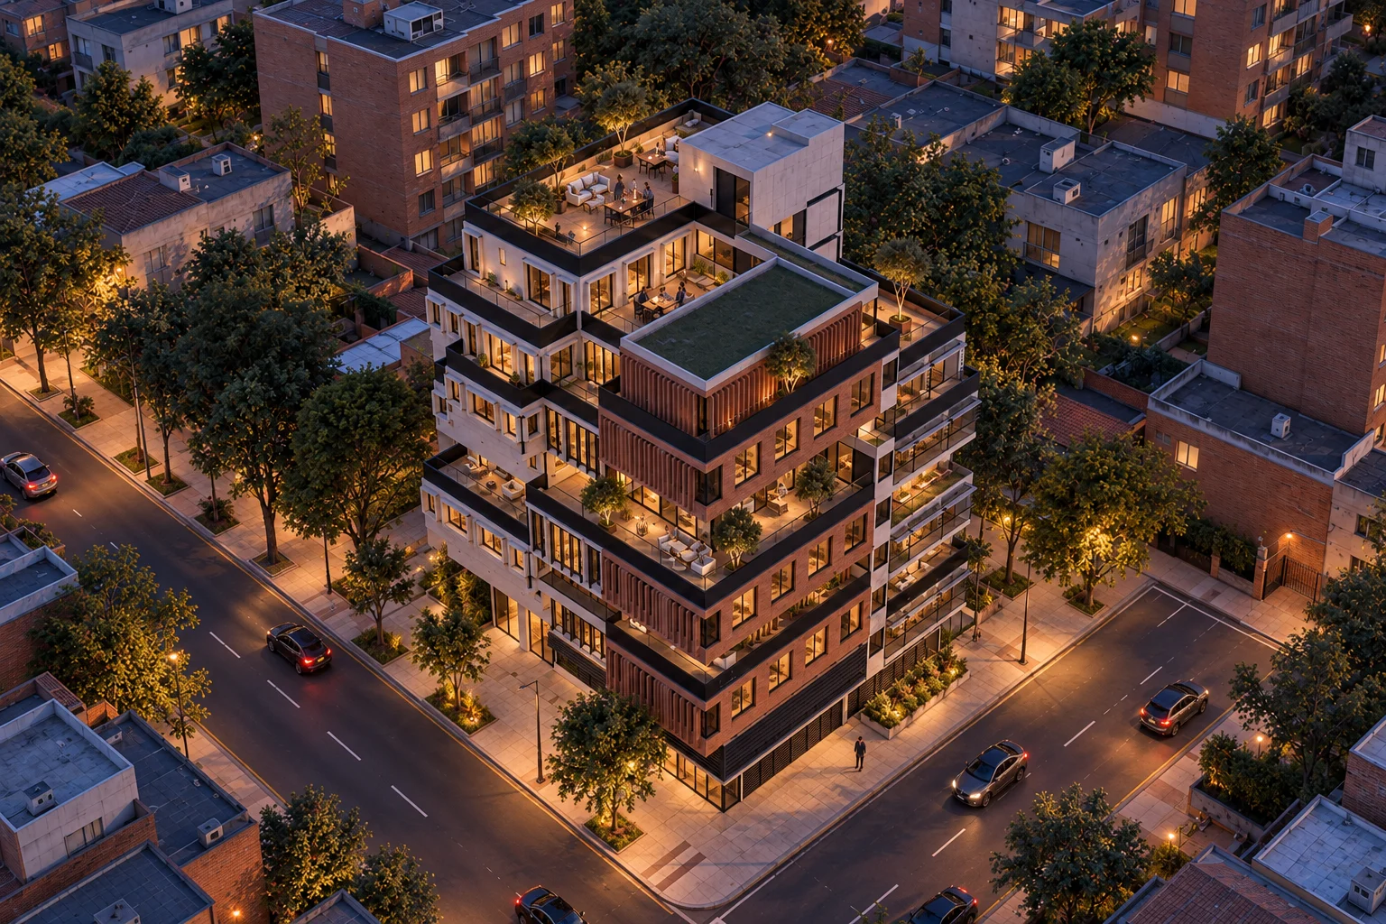
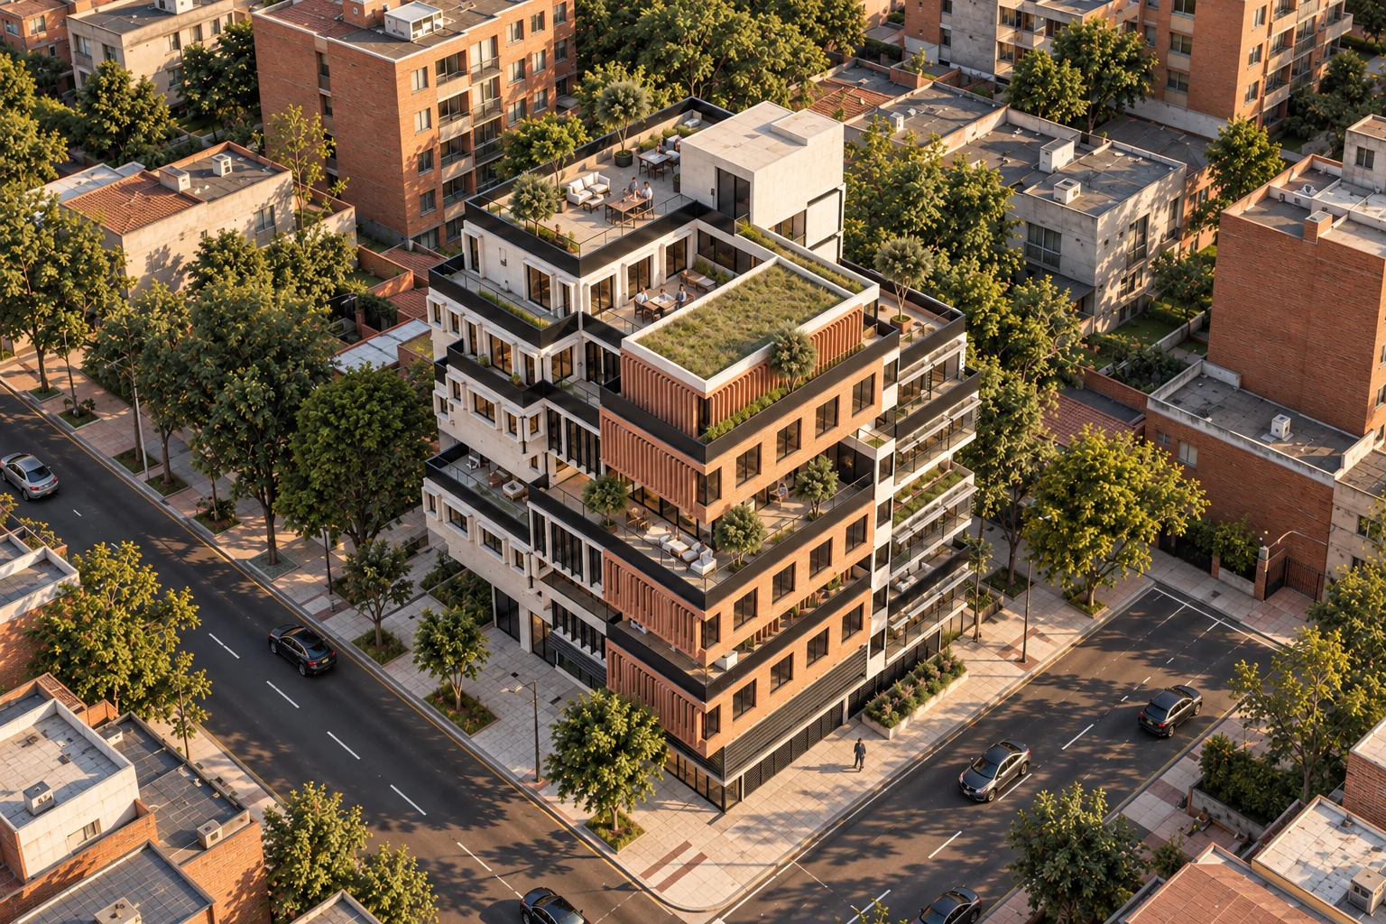
Thirty homes of six types as stacked voxels on a 2.70 m grid. The boxes shift, cantilever and are carved to open 543 m² of terraces, a shared void on floor 6 and a public ground with a portico and passage, within front gardens, overhangs and side setbacks.
Thirty homes as stacked voxels on a 2.70 m grid: they shift, cantilever and carve out terraces, a shared void and a public ground, within the zoning envelope.
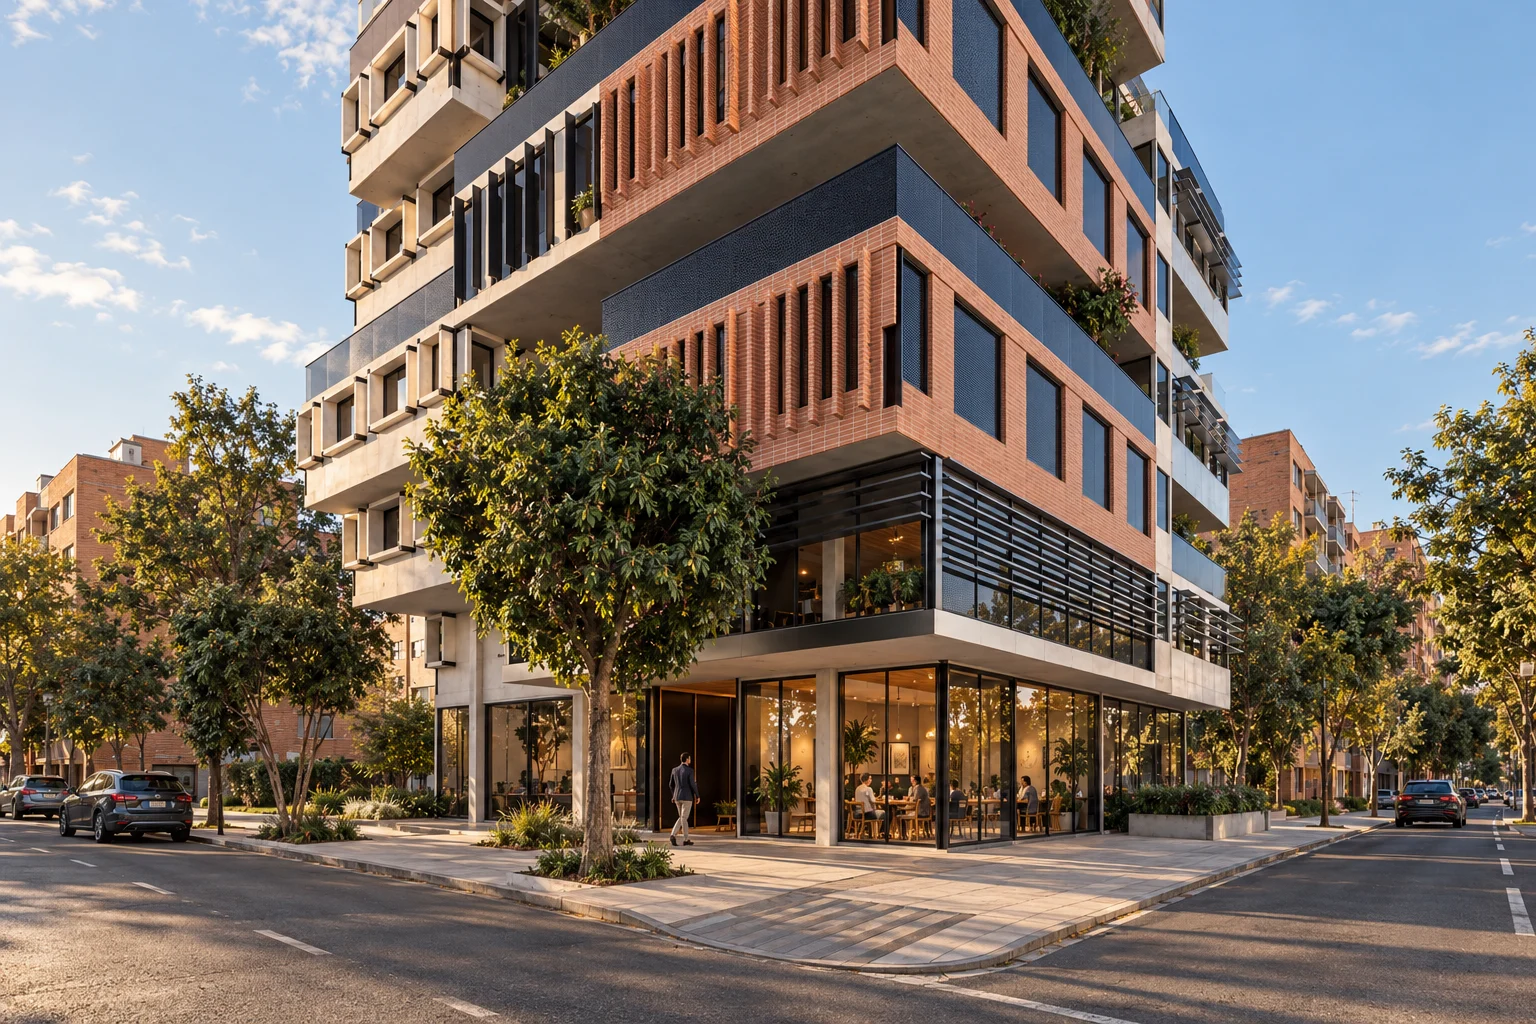
A 3.95 m multipurpose level: corner café, workshop-shop, lobby and community room. A 2.70 m portico under the cantilever and a covered 2.70 m passage run through to the garden. Footprint 277 m²: lot coverage 0.35.
30 homes, a shared workshop, shops and a community room in 2,854 m², with 543 m² of terraces. The stack keeps the front gardens, the 1.50 m overhangs and the 4.40 m side setbacks, and each voxel draws outside what happens inside.
Design figures for the current version: zoning, structure and finance still to be validated.
The 3D view is not available in this browser.
Living plan · Umbral · the plot
Thirty homes as stacked voxels on a 2.70 m grid: they shift, cantilever and carve out terraces, a shared void and a public ground, within the zoning envelope.
01 / 19 · plan · cut at 1.20 m
A ground that opens to the street
A 3.95 m multipurpose level: corner café, workshop-shop, lobby and community room. A 2.70 m portico under the cantilever and a covered 2.70 m passage run through to the garden. Footprint 277 m²: lot coverage 0.35.
02 / 19 · level plan · 361 m²
A workshop that cantilevers
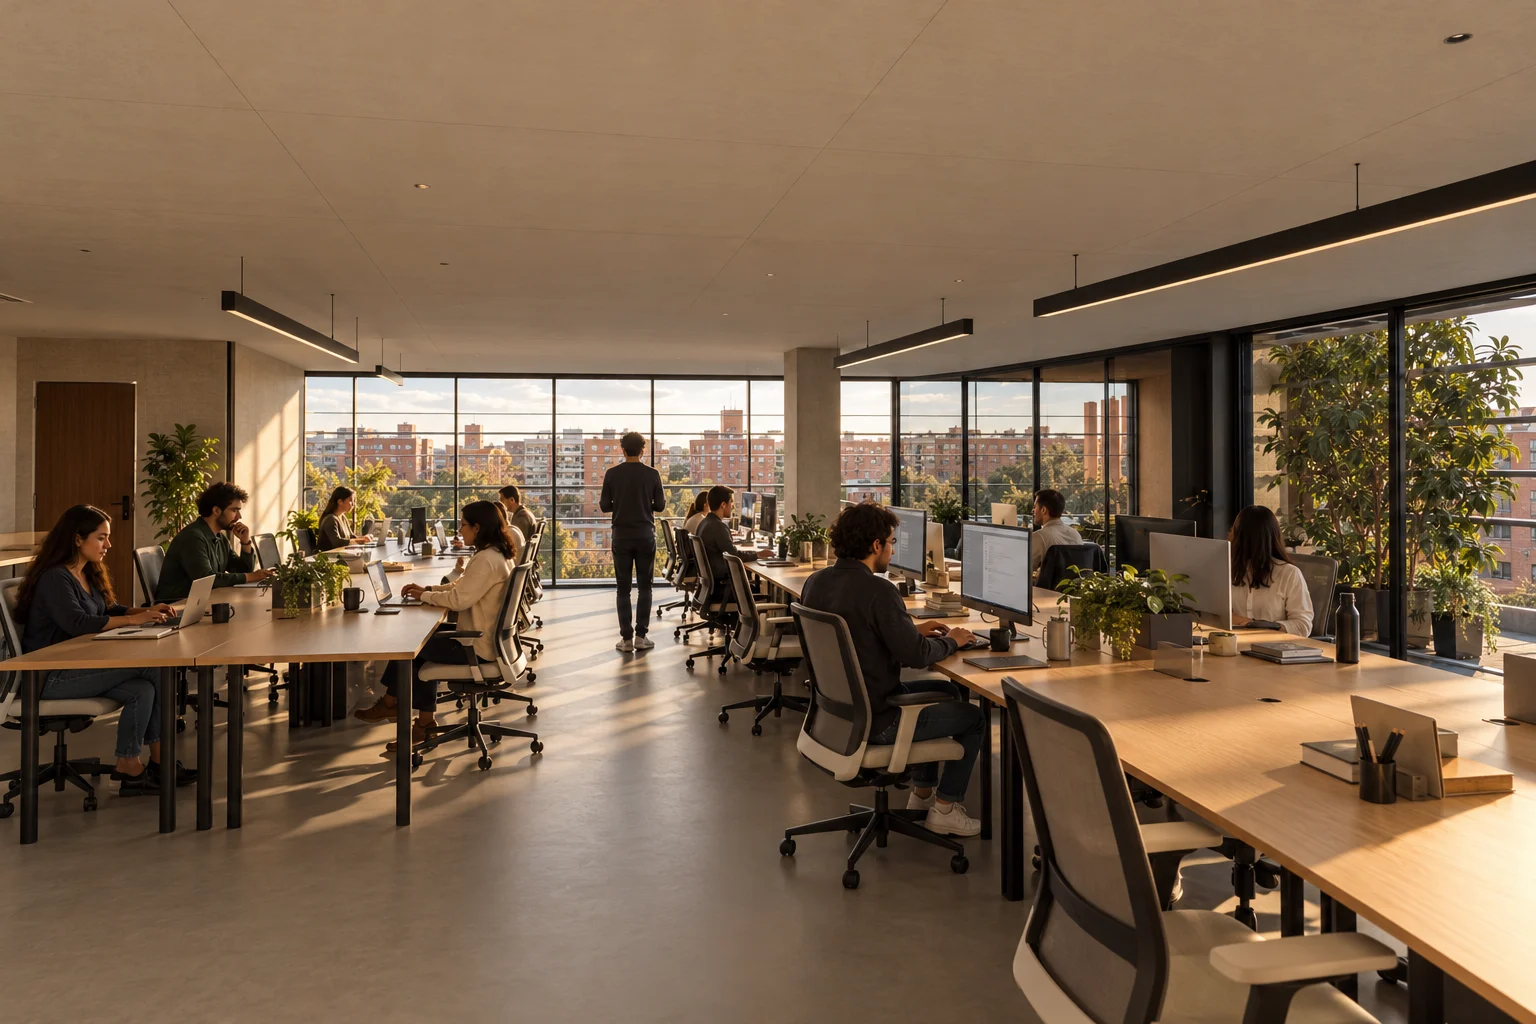
A 131 m² shared workshop cantilevers 2.70 m over the portico behind aluminium louvres; behind it, a live-work home and a studio. A 1.35 m gallery and a single core.
03 / 19 · level plan · 383 m²
Five boxes, five façades
Five homes: the corner one cantilevers 4.05 m over both streets in brick and clay fins; the middle studio in steel; the eastern home in white concrete frames.
04 / 19 · level plan · 350 m²
The corner is carved
The three-bedroom home steps back and leaves 53 m² of green terrace over the street; to the east, its neighbour cantilevers to the edge of the permitted overhang.
05 / 19 · level plan · 346 m²
A garden for everyone
The eastern voxel shrinks to a studio and the roof below becomes a 55 m² shared terrace, reached from the gallery and open to the eastern hills.
06 / 19 · level plan · 295 m²
The void in the sky
The corner is emptied for two floors: 104 m² of shared terrace with the glass common room, shared kitchen and laundry. The column stays in view, double height.
07 / 19 · level plan · 277 m²
Boxes that shift
Above the void only the middle and eastern studios fly, shifted one module: each gains its own terrace on the box below.
08 / 19 · level plan · 313 m²
A duplex over the void
The pierced-brick duplex roofs the void and turns it into an urban window; behind, the rear home steps away and leaves a shared south terrace of 54.7 m².
09 / 19 · level plan · 222 m²
Few boxes at the top
Three voxels remain at the top: the duplex bedrooms, a two-bedroom home and the last studio of the ceramic tower. The roofs below become private terraces.
10 / 19 · level plan · 117 m²
A garden on the roof
The stair rises to a roof hall and 117 m² of shared garden, uncovered, with 1.10 m glass guards. Over the duplex, an extensive green roof.
11 / 19 · section
Nine levels, thirty boxes
Above the multipurpose level, eight 2.75 m floors rise to 25.95 m. Nine continuous columns, one core and a gallery carry 30 homes of six types, 543 m² of terraces and 2,854 m² built: FAR 3.61.
12 / 19 · arrival
From the corner
From the front garden the stack reads clearly: each voxel with its own façade and rule. On the WNW face the fins turn 20° against the afternoon sun; on the NNE they stay straight and let the morning in.
13 / 19 · public ground · 43.7 m²
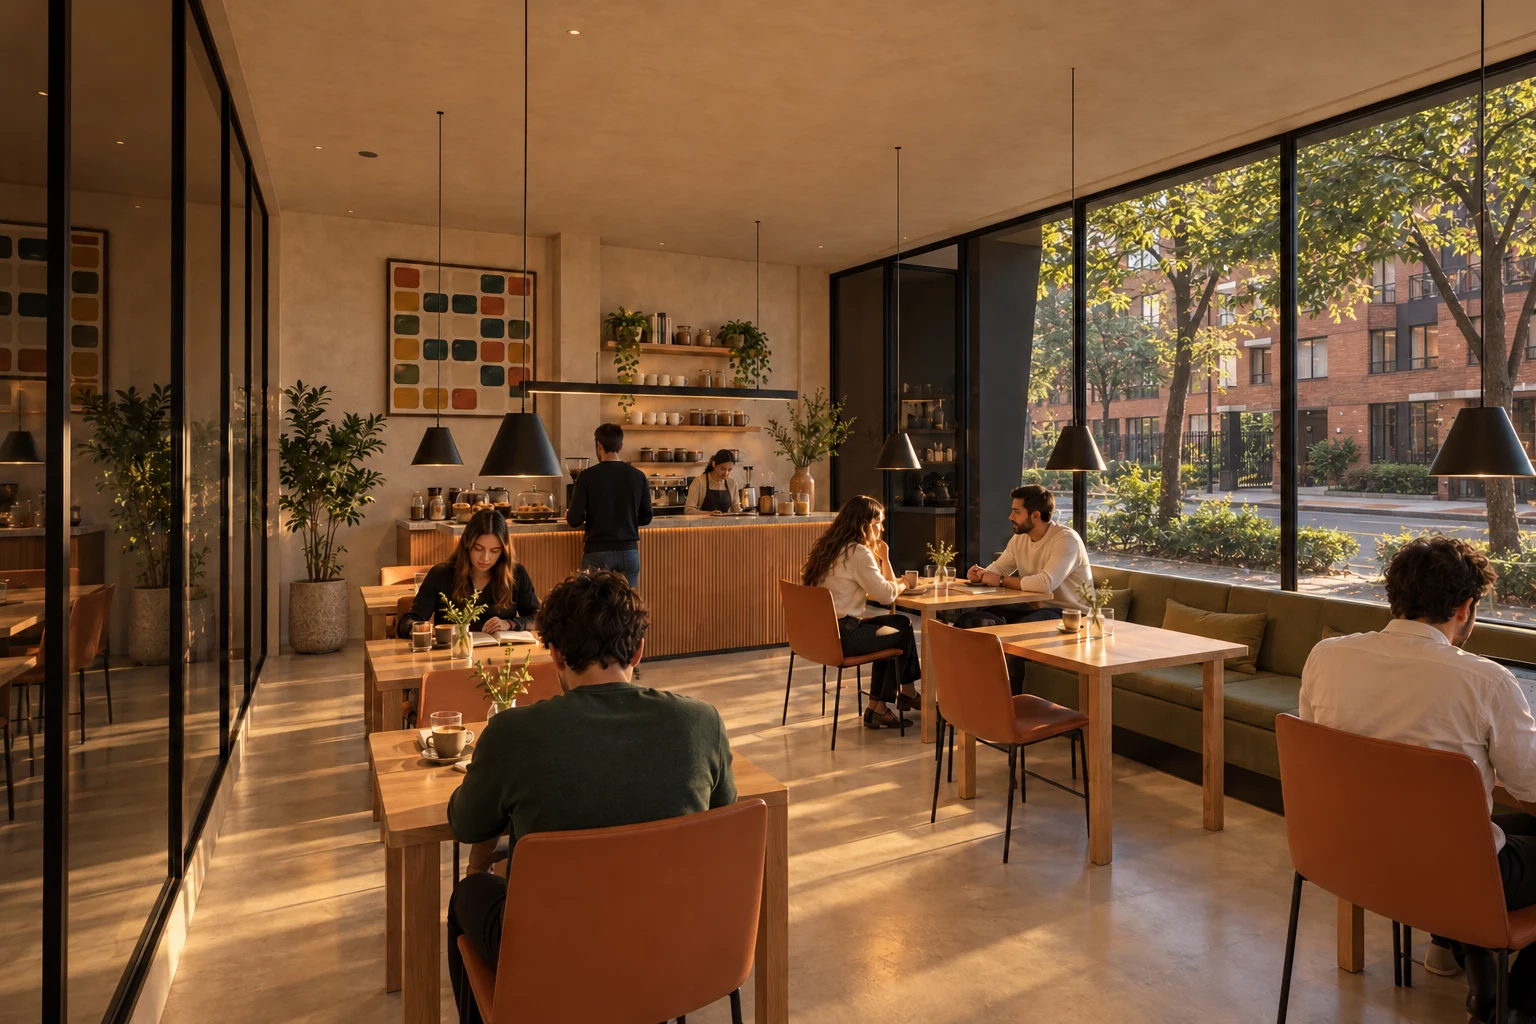
The corner café
A stone service counter with a back bar and shelves against the wall; a long upholstered bench along the floor-to-ceiling glass and five tables for two aligned with the glazing. The 2.70 m portico under the cantilever extends the café into the front garden.
material schedule
Floor
Cast-in-place terrazzo with marble aggregatematt polish
Bar
Limestone and oak · tophoned
Façade
Laminated glass in blackened steel framesmullions every 1.35 m
furnitureChairs and oak tables · wool-upholstered bench and oak tables for two
lightPendants over the tables · linear profile over the bar
14 / 19 · work · 131.2 m²
Working over the portico
Sixteen desks in two straight islands, a meeting table for six, a kitchenette with a bar, a plan chest and a lounge. Horizontal aluminium louvres cut the high sun and keep the street in view.
material schedule
Floor
Linoleummatt · stone grey
Louvres
Bronze anodised aluminium, 0.30 m pitchsatin
Walls
Vinyl wallcoveringlinen texture
furnitureTask chair · Tables
lightSuspended linear profile over the islands
15 / 19 · dwelling · 87.5 m²
Two bedrooms and a north window
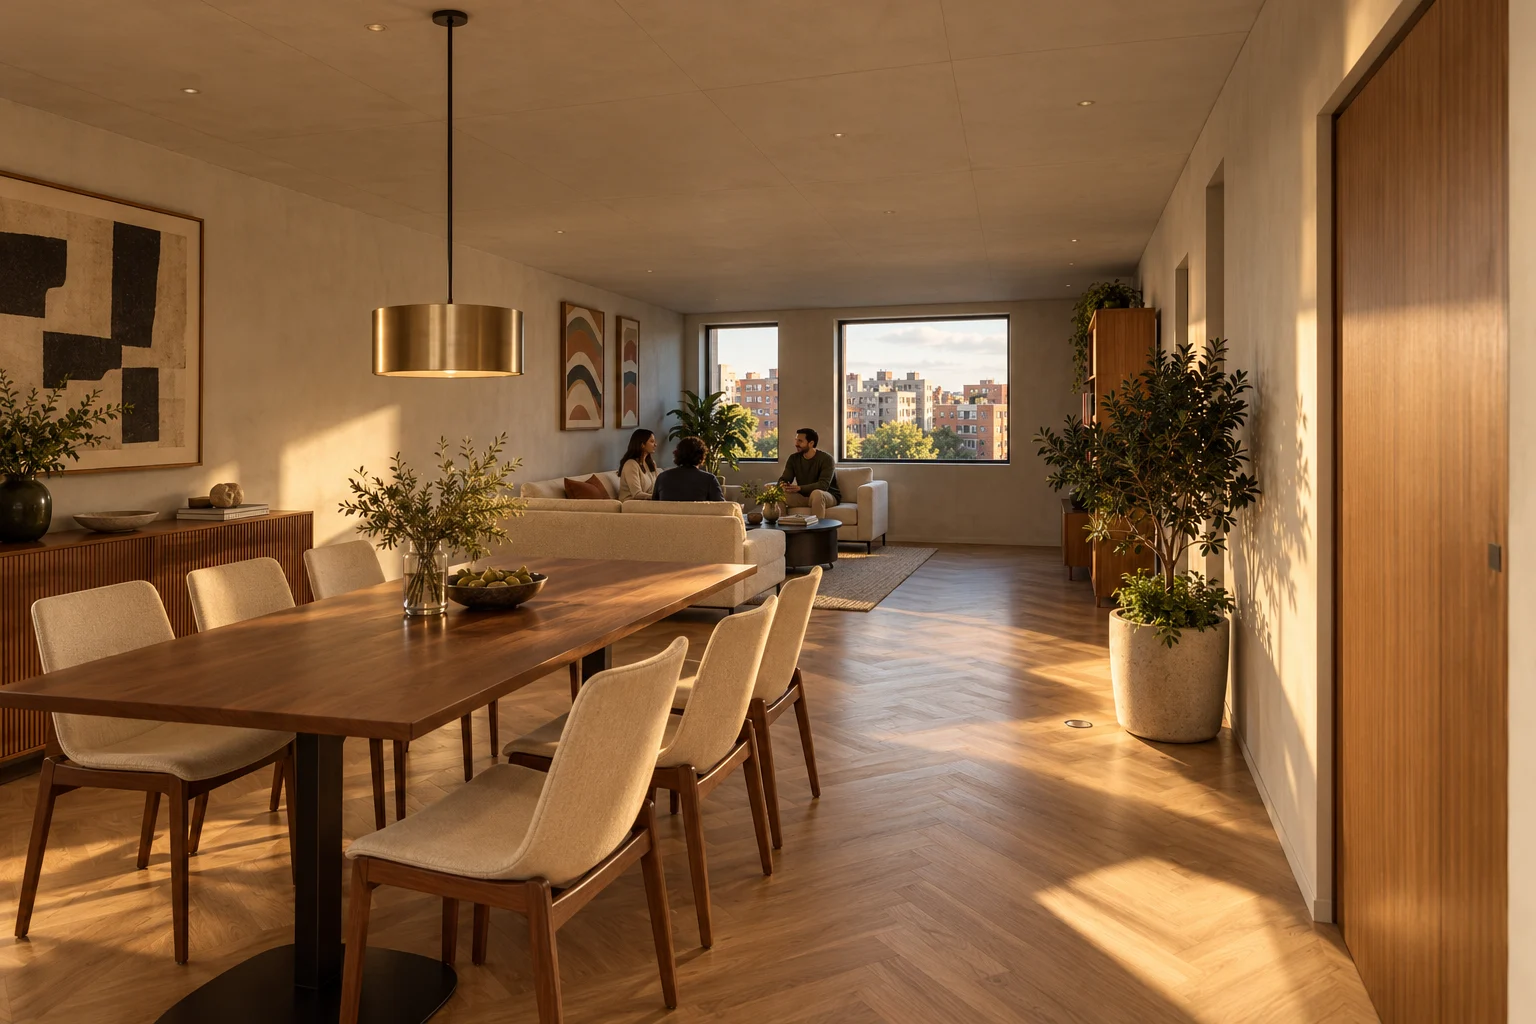
An 87.5 m² home: living room on the NNE street, a dining table for six by the kitchen and two bedrooms on the east façade. Deep white concrete frames surround each window.
material schedule
Floor
Herringbone oak parquethardwax oil · matt
Window frame
White precast concrete, 0.45 → 0.25 m deepfine sandblast
Sofa
Wool bouclécream
furnitureSofa and two facing lounge chairs · walnut table for six and chairs
lightPendant over the dining table · warm light
16 / 19 · inhabited void · 103.9 m²
A square 15 metres up
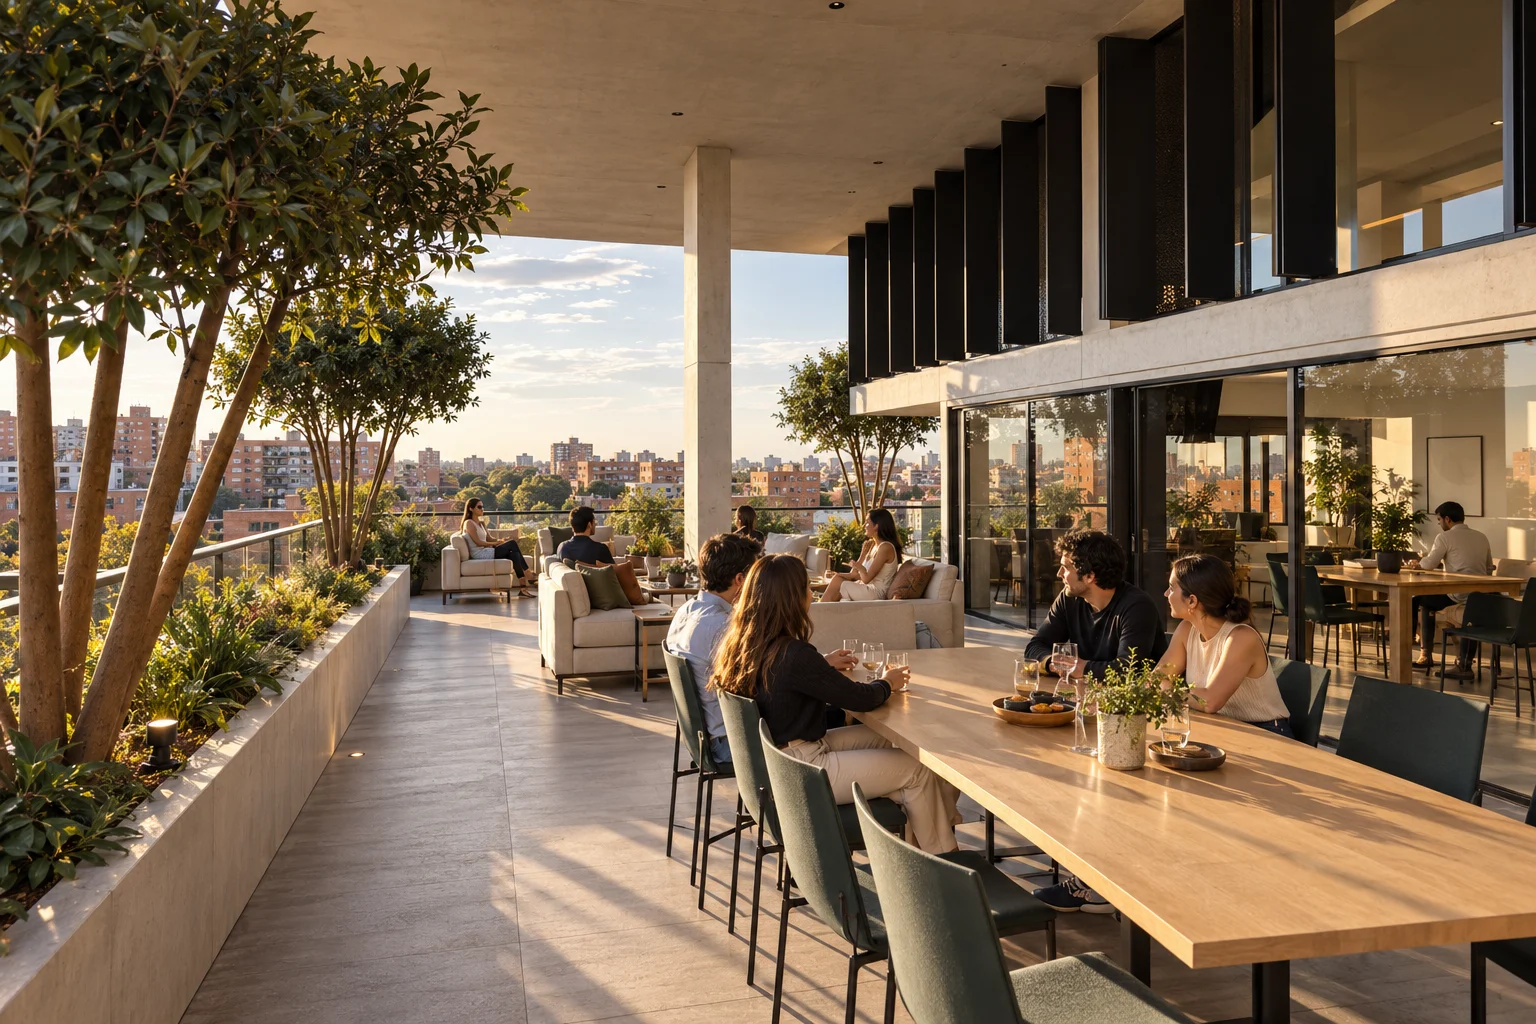
The 104 m² shared terrace fills the corner at double height, under the duplex. A long table, planters with princess trees and the glass room with shared kitchen and laundry.
material schedule
Floor
Thermally modified timber deckexterior oil
Planting
Princess tree (Tibouchina lepidota) and Andean grassesplanters with 0.45 m of soil
Guard
Laminated glass with blackened steel rail1.10 m high
furniturelong teak table and chairs · Outdoor lounge chairs
lightLow bollards by the planters
17 / 19 · two levels · 140.3 m²
Living over the void
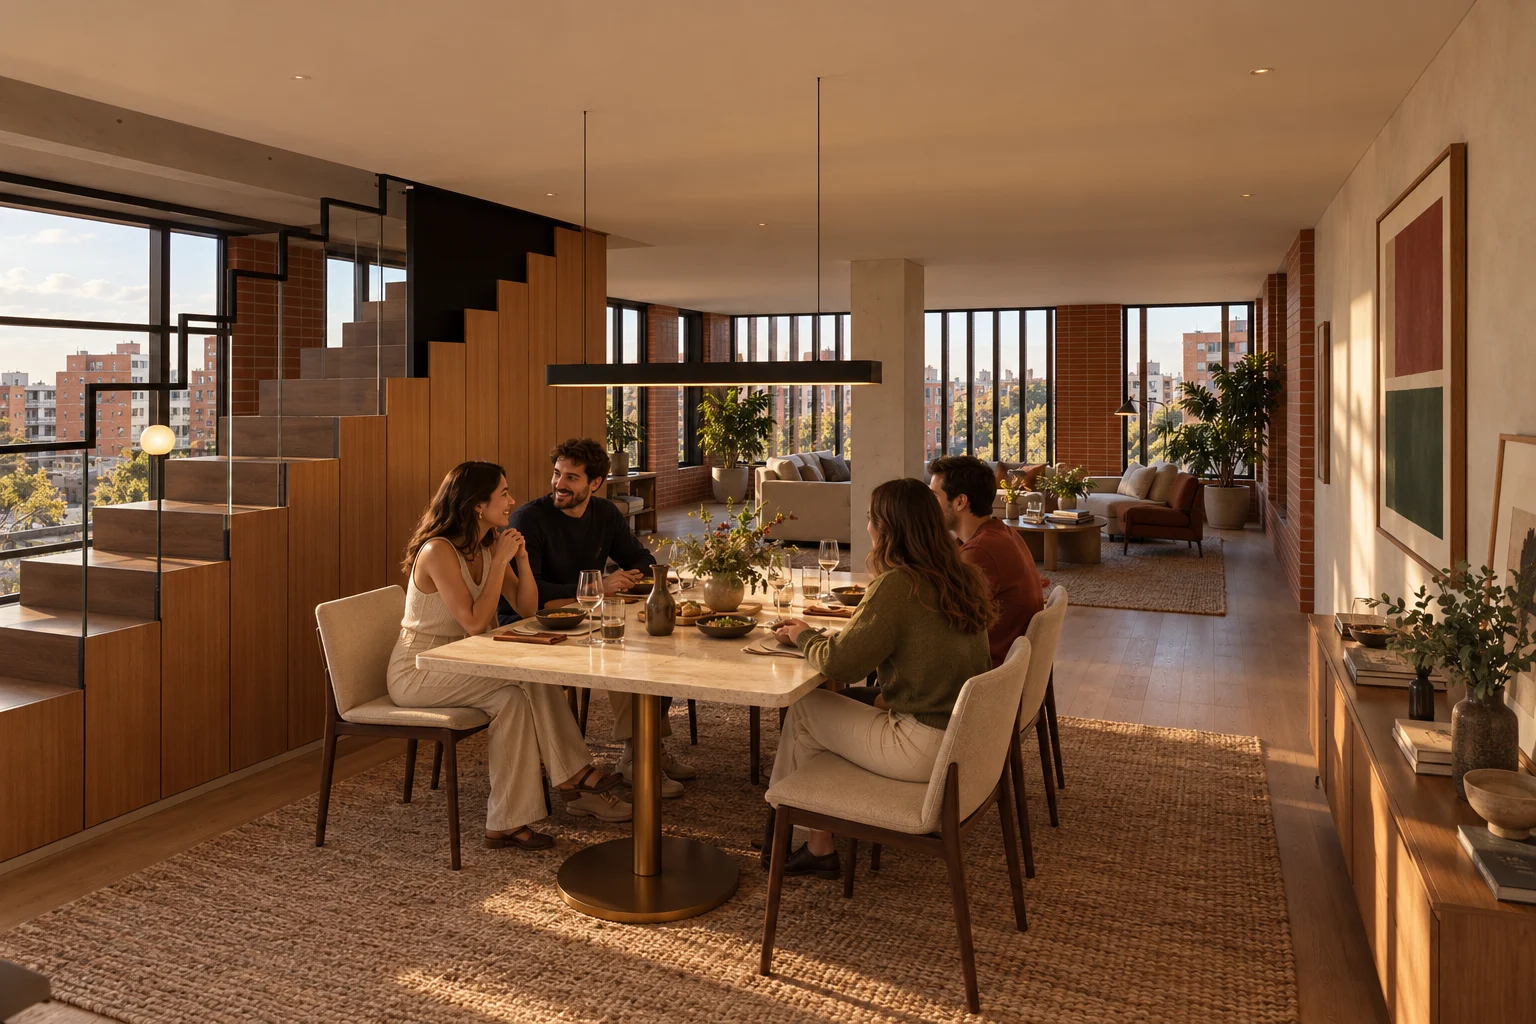
Below, a living room and a table for six facing both streets, and a straight oak stair; above, two bedrooms, a bathroom and a study. The pierced brick screen filters the afternoon.
material schedule
Floor
Wide oak boardsnatural oil
Screen
Pierced fired-clay brickopen joint · 0.30 m pitch
Stair
Solid oak and blackened steel16 risers of 0.172 m
furnitureSofa and lounge chair · oak table for six and chairs
lightSculptural pendant over the table · floor lamp
18 / 19 · horizon · 116.6 m²
The garden at the top
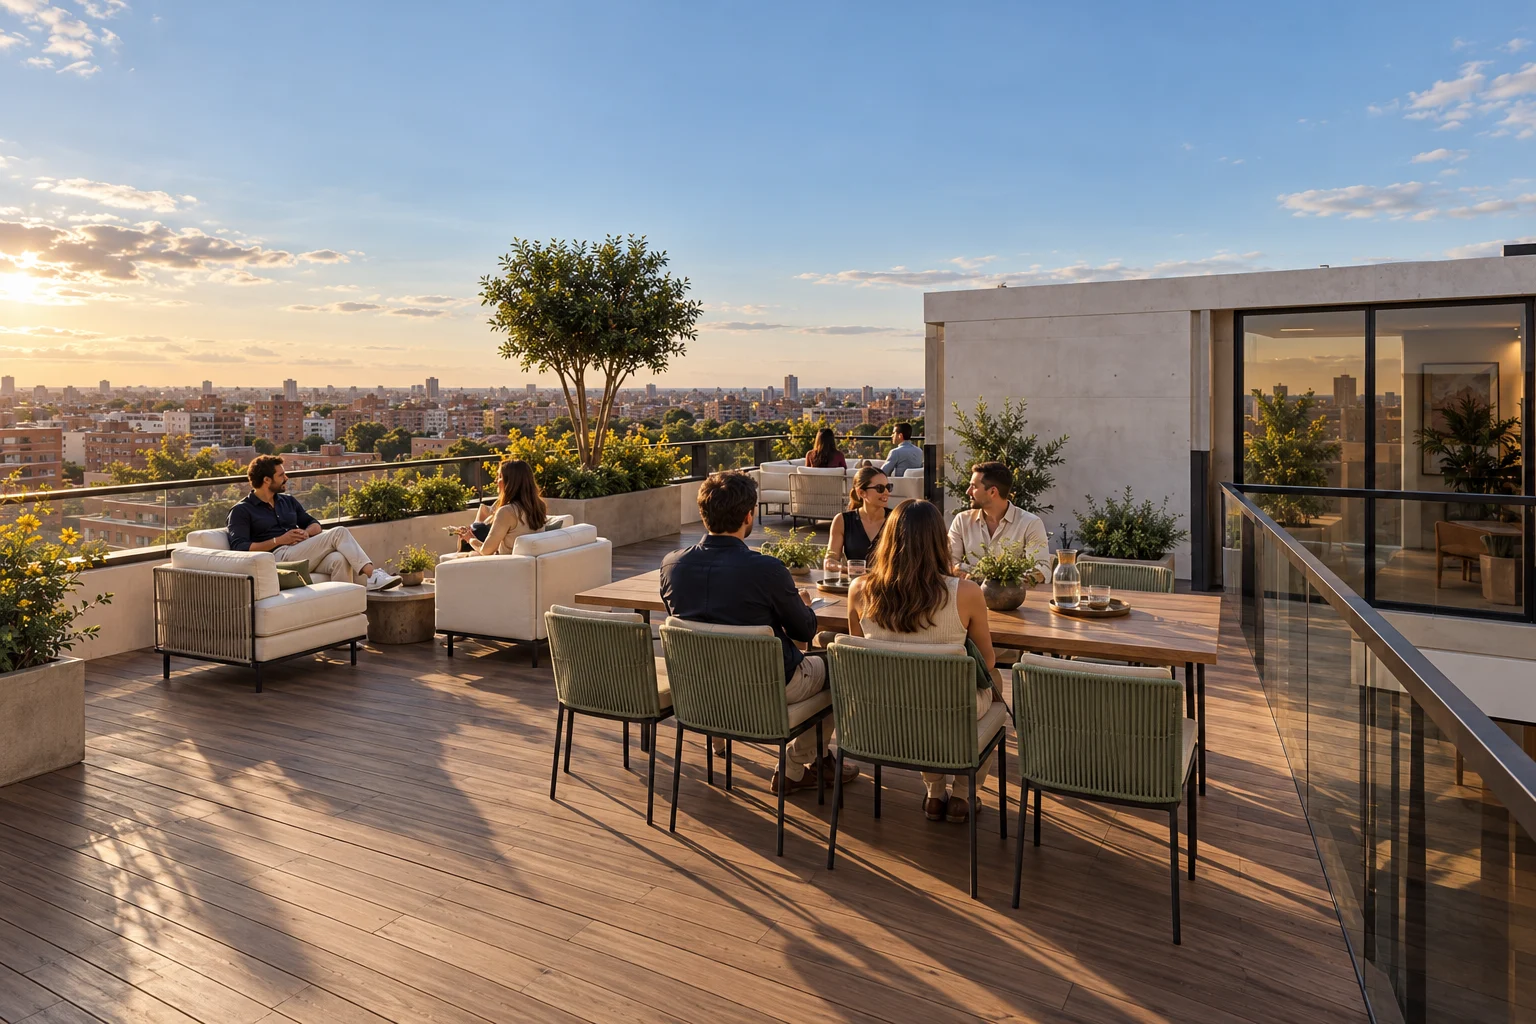
117 m² of uncovered shared garden, as the rules require on roofs: a table for eight, lounge chairs, planters with yellow trumpetbush and myrtle, and an open view to the eastern hills.
material schedule
Floor
Thermally modified timber deck on pedestalsexterior oil
Planters
Precast concrete · yellow trumpetbush (Tecoma stans) and Andean myrtle (Myrcianthes leucoxyla)0.45 m of soil
Guard
Laminated glass, 1.10 mfully transparent
furnitureteak table and chairs · Lounge chairs
lightLow bollards
19 / 19 · whole
Stack to inhabit
30 homes, a shared workshop, shops and a community room in 2,854 m², with 543 m² of terraces. The stack keeps the front gardens, the 1.50 m overhangs and the 4.40 m side setbacks, and each voxel draws outside what happens inside.
Project model in metres · proposed materials and furniture, not supplier-verified
Interactive model
Explore the model
The same model as the walk-through, complete with its materials, furniture and people. Turn it, move closer and look at every room from wherever you like.