Penthouse in Bogotá
Full interior of a penthouse: living, dining, study, library, bedrooms, dressing rooms, terrace and fourteen made-to-measure pieces drawn with their dimensions.
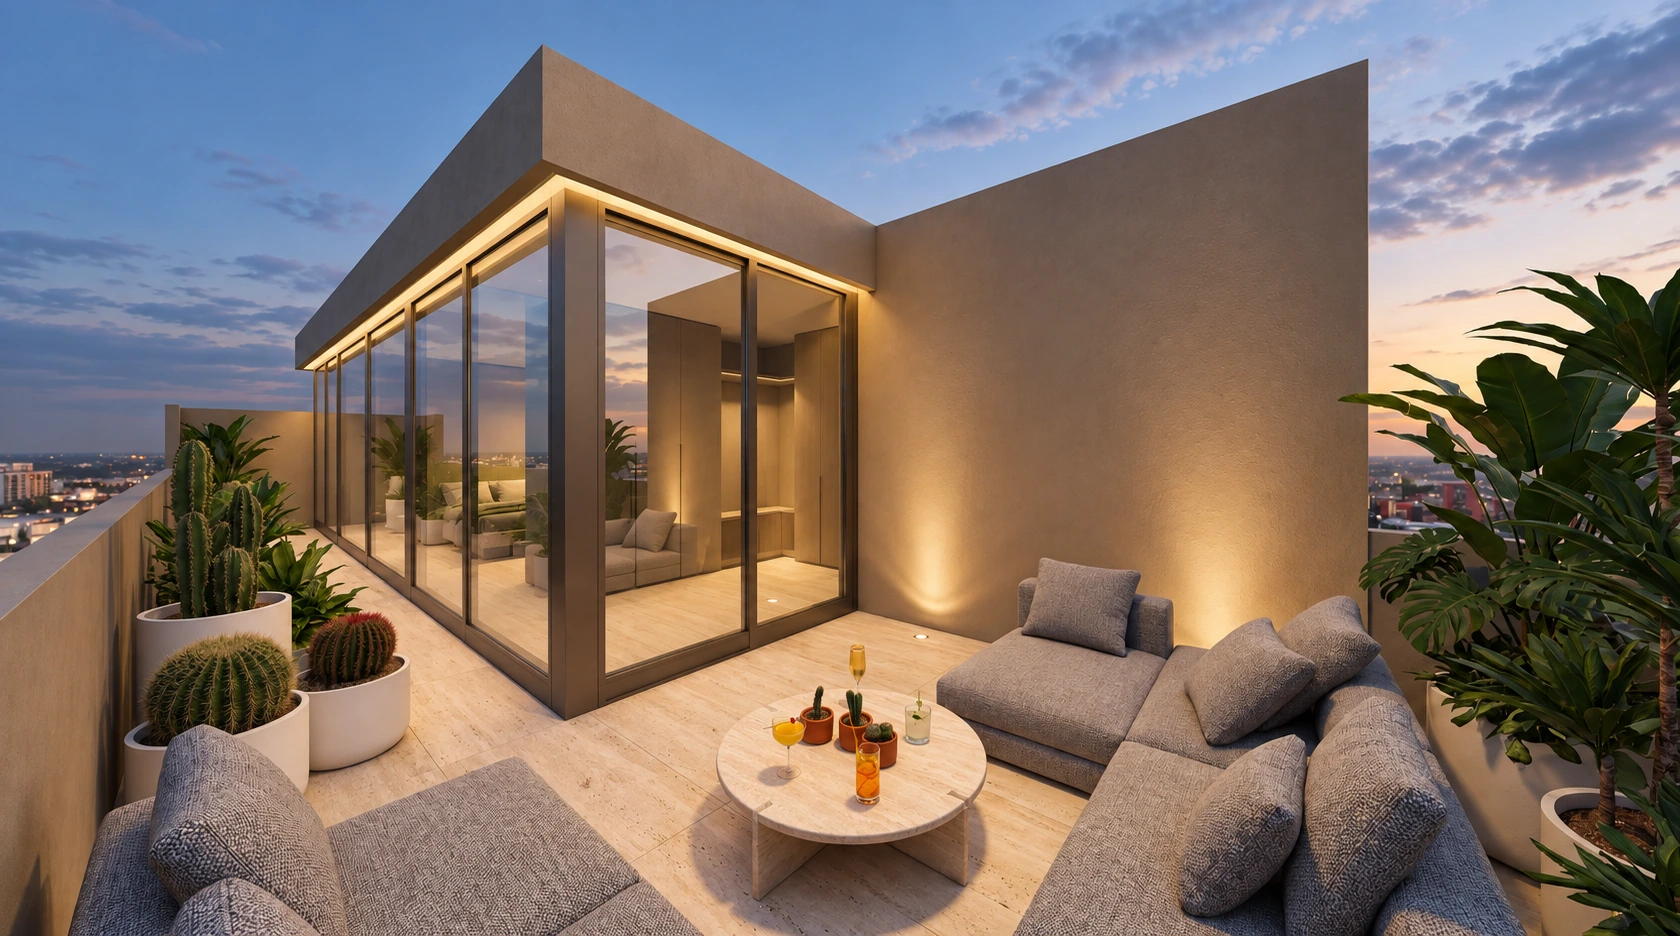
Terrace
The terrace brings outdoor space into the penthouse programme, extending the domestic sequence beyond its enclosed rooms.
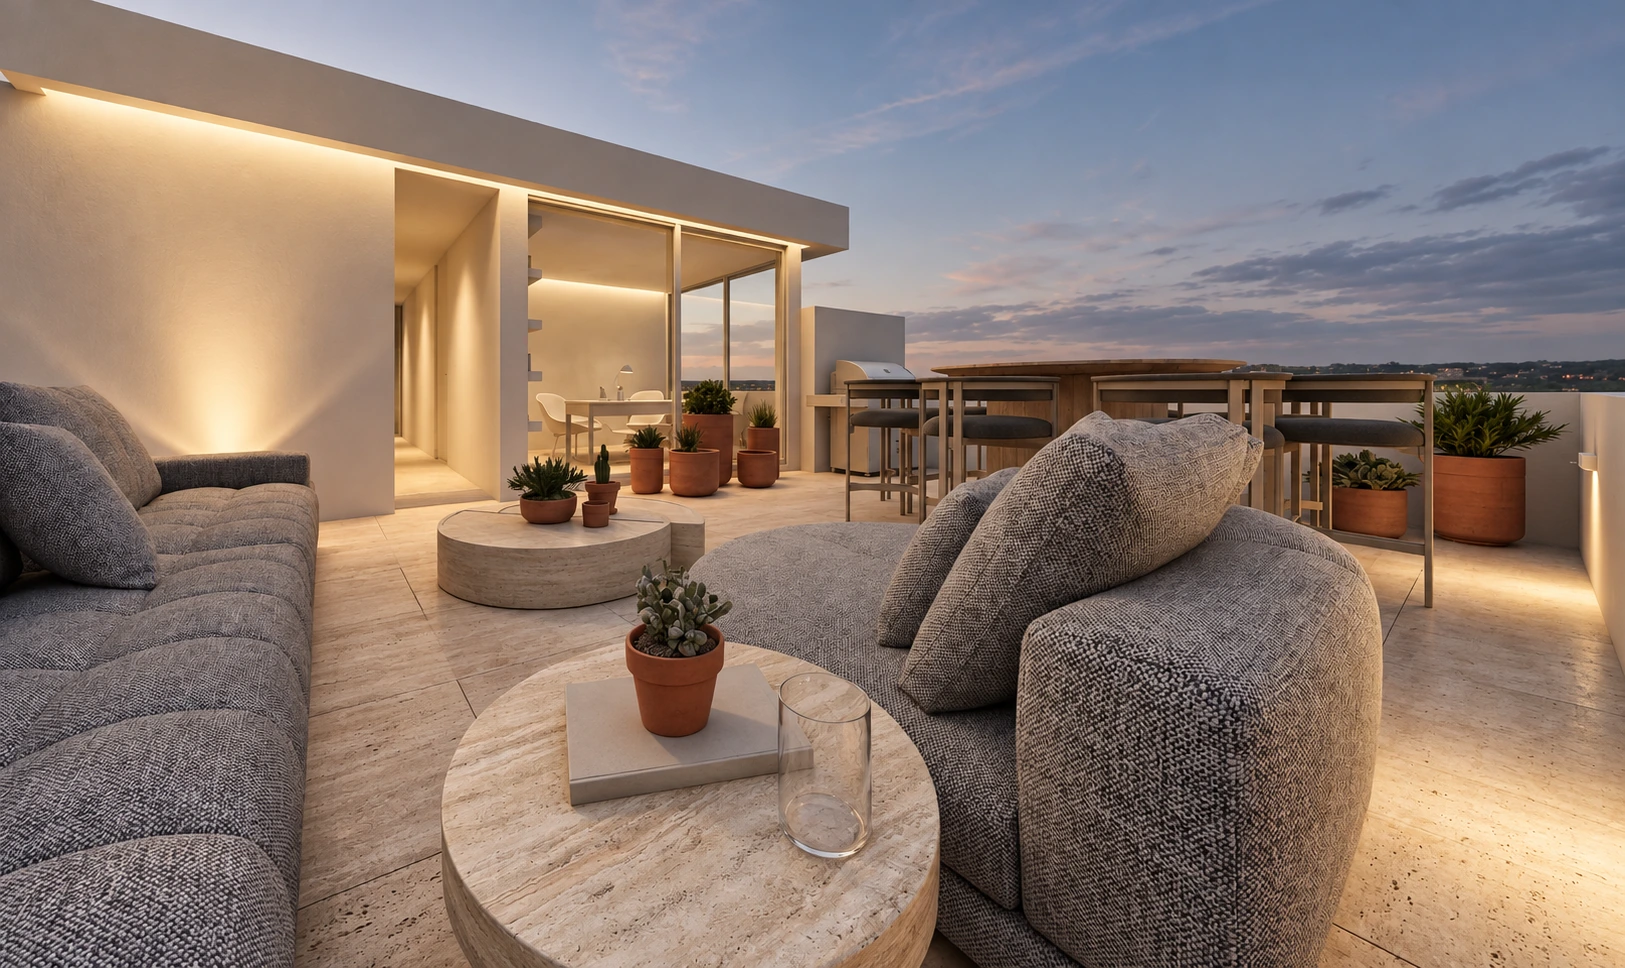
Terrace at night
The night view complements the daytime terrace image, changing how the boundary between indoors and outdoors is perceived.
Hall
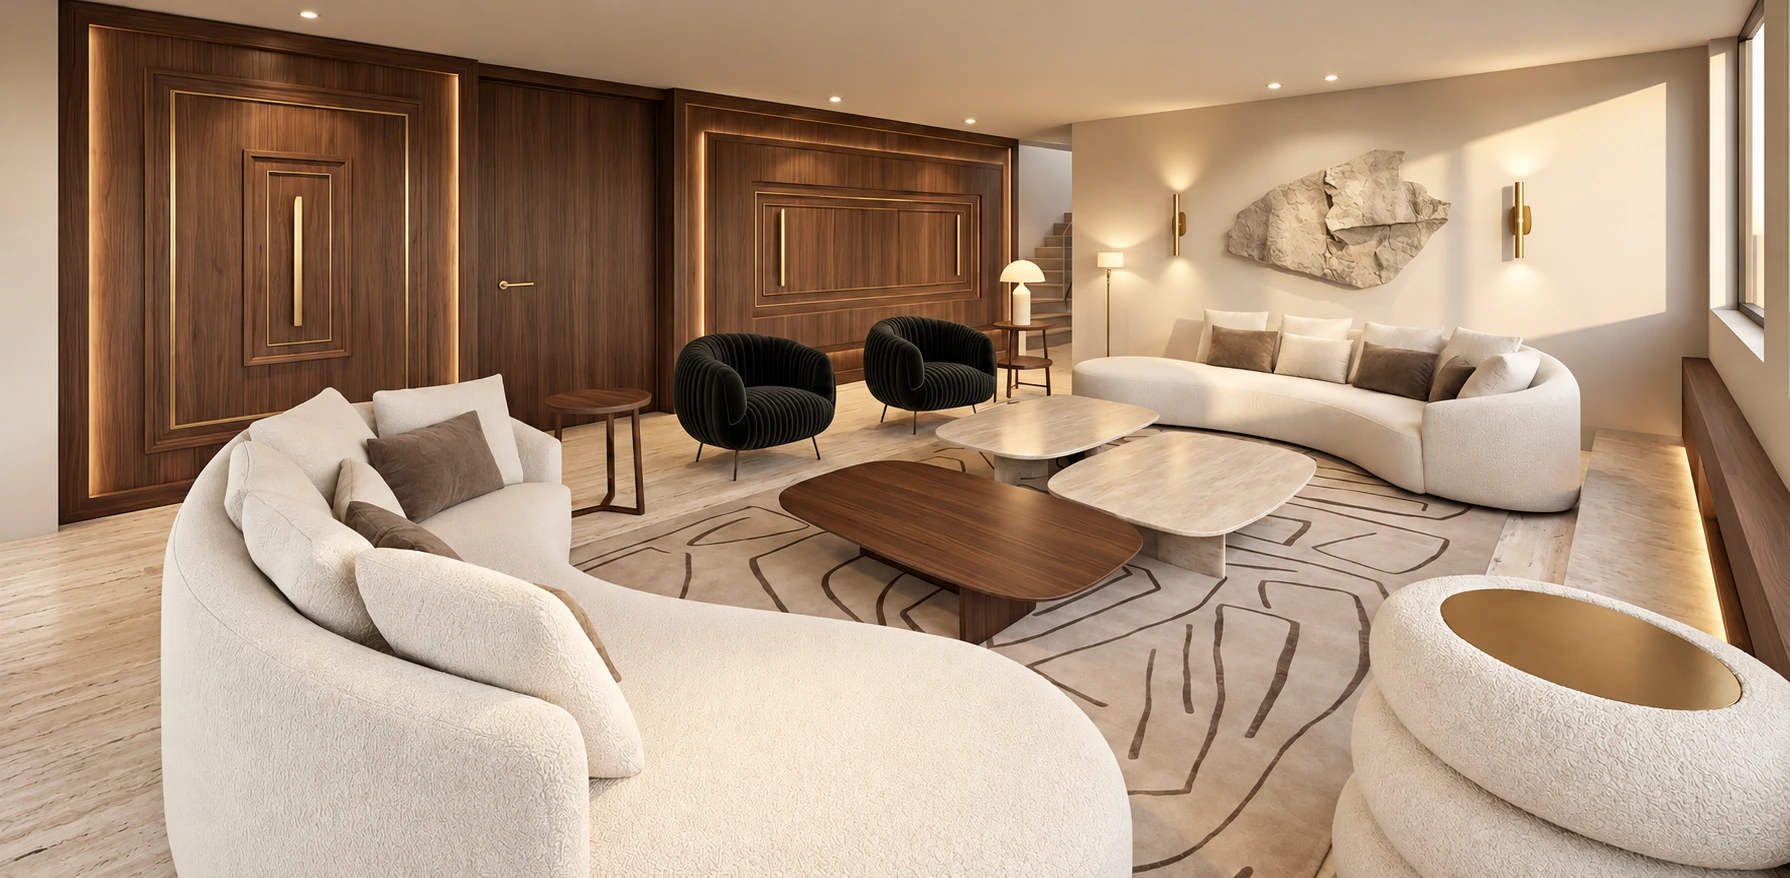
The living room opens the penthouse sequence of shared spaces, introducing the relationship between interior design, furniture and occupation.
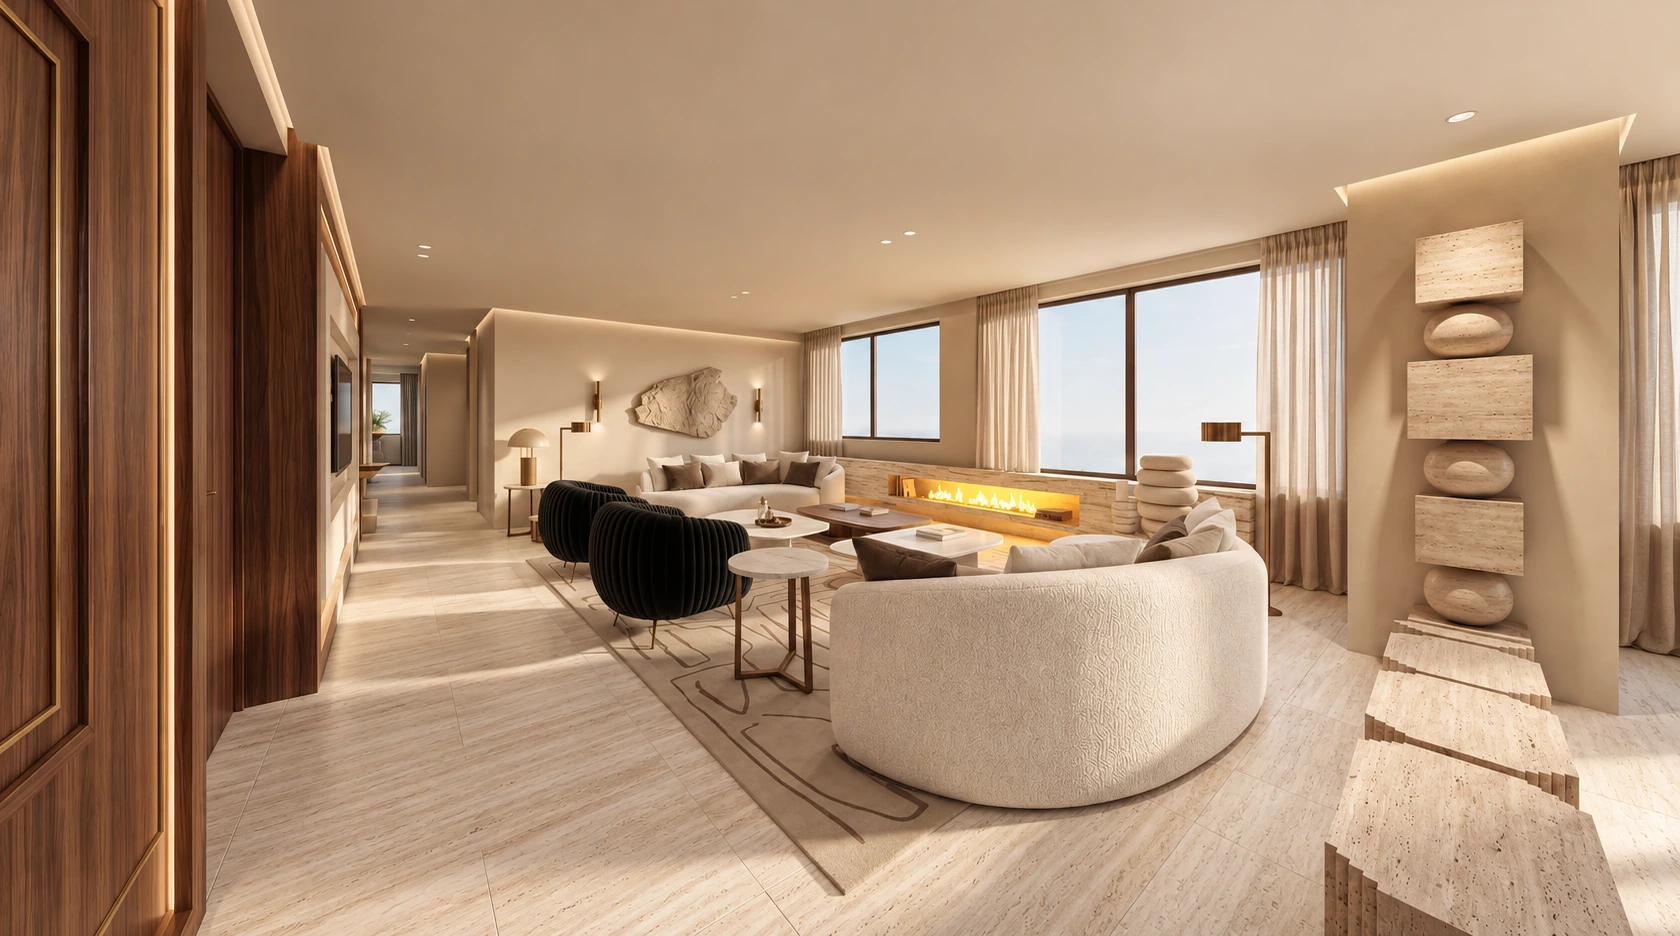
Fireplace lounge
The fireplace anchors this second living-room view, concentrating attention on the area dedicated to gathering and conversation.
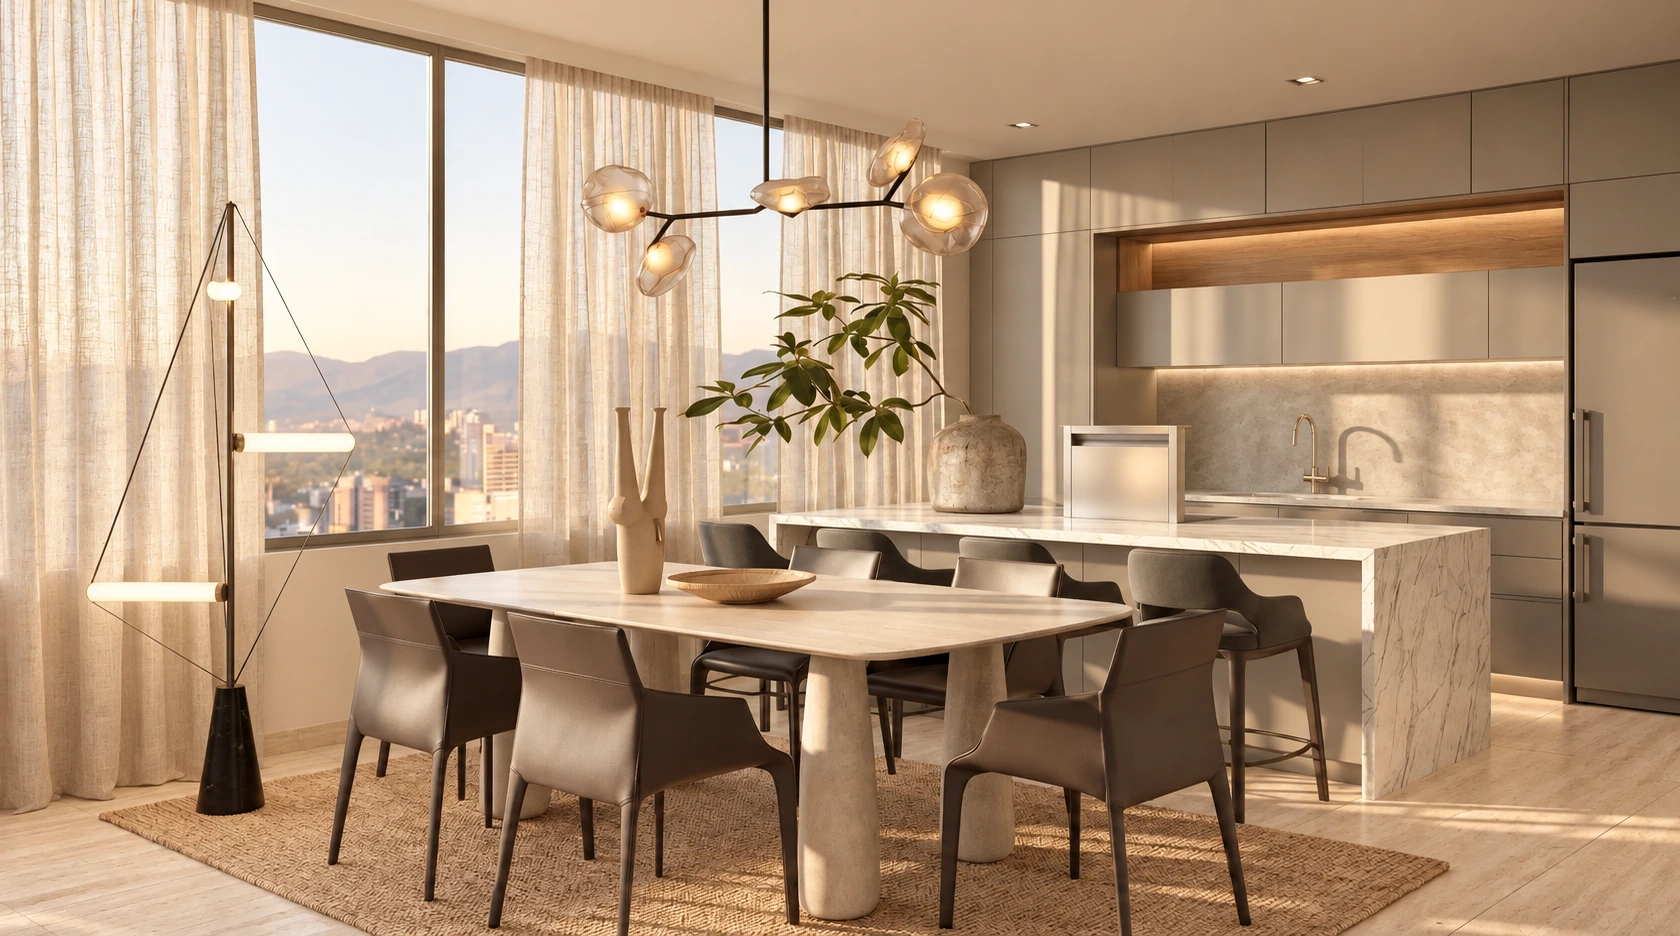
Dining room under the cane roof
The cane ceiling gives the dining room its character, making the overhead surface an active part of the interior palette.
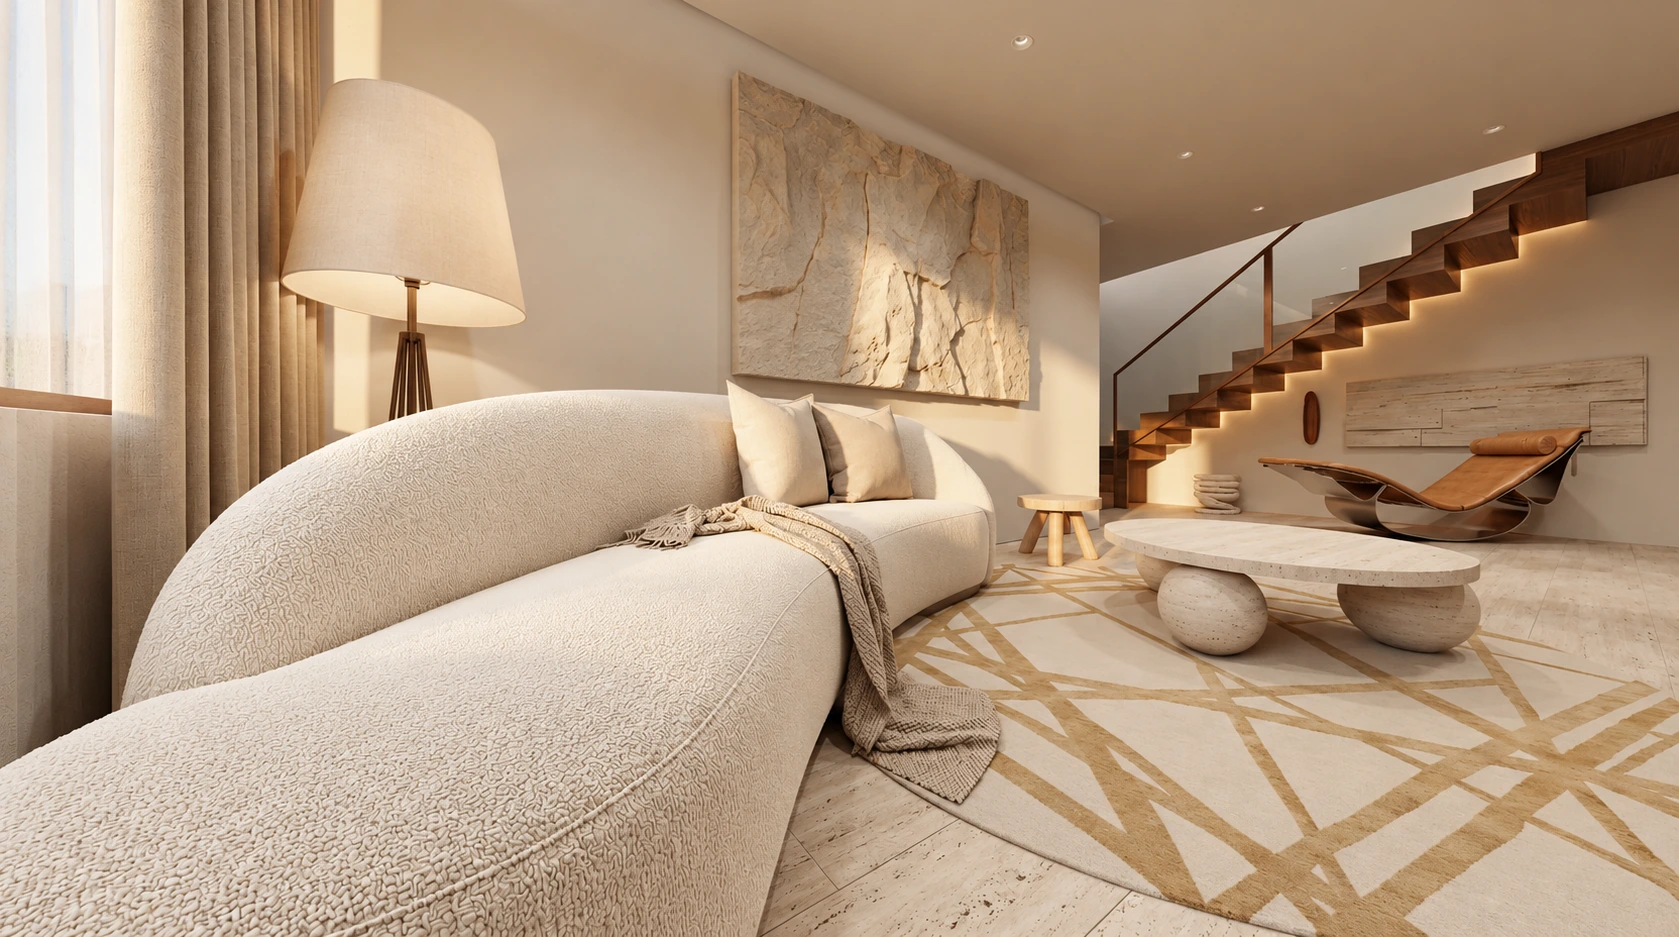
Sitting area beside the staircase
The curved sofa and stone table organise the sitting area. Beyond, the staircase retains timber treads and a transparent balustrade within a slim frame; images alone do not certify its dimensional continuity with other views.
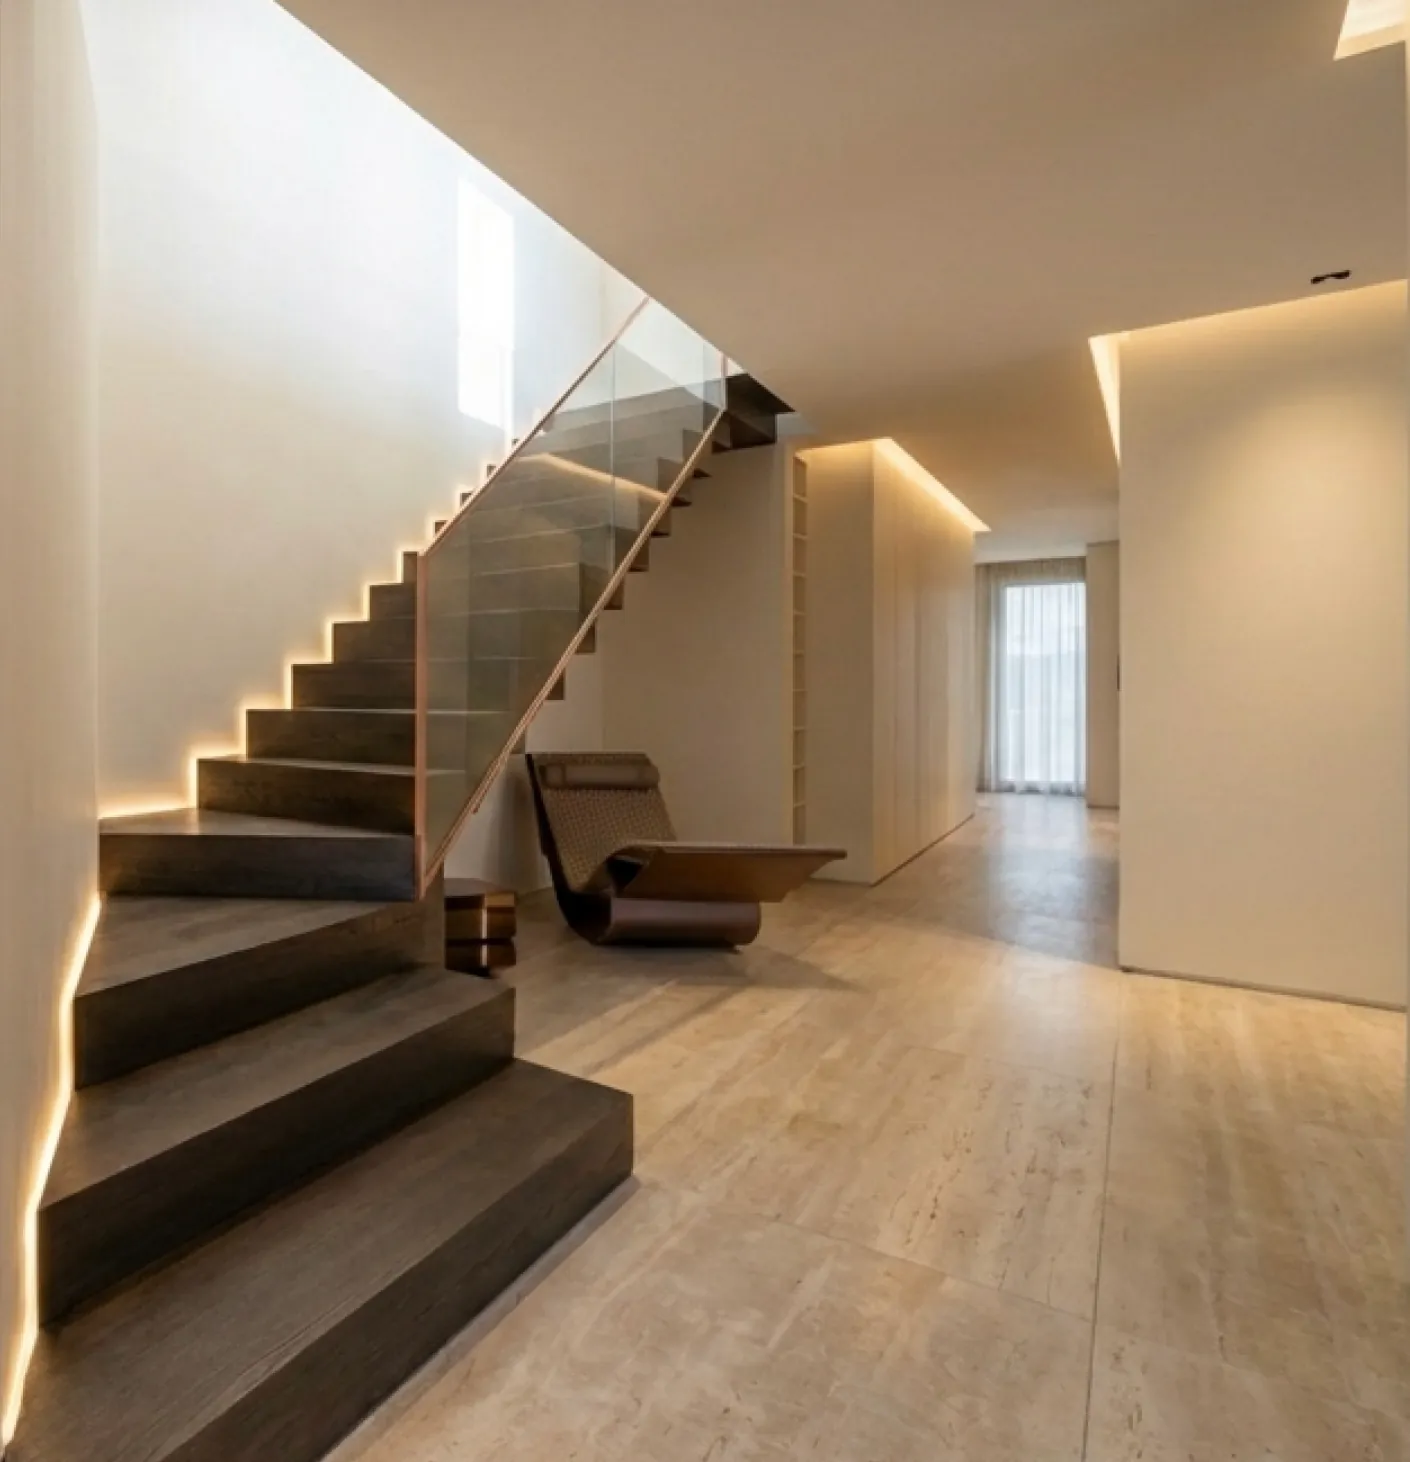
Staircase · timber and glass
The frontal view reveals timber treads, protective glazing and lighting alongside the wall. The original source is retained to preserve its framing and documented elements.
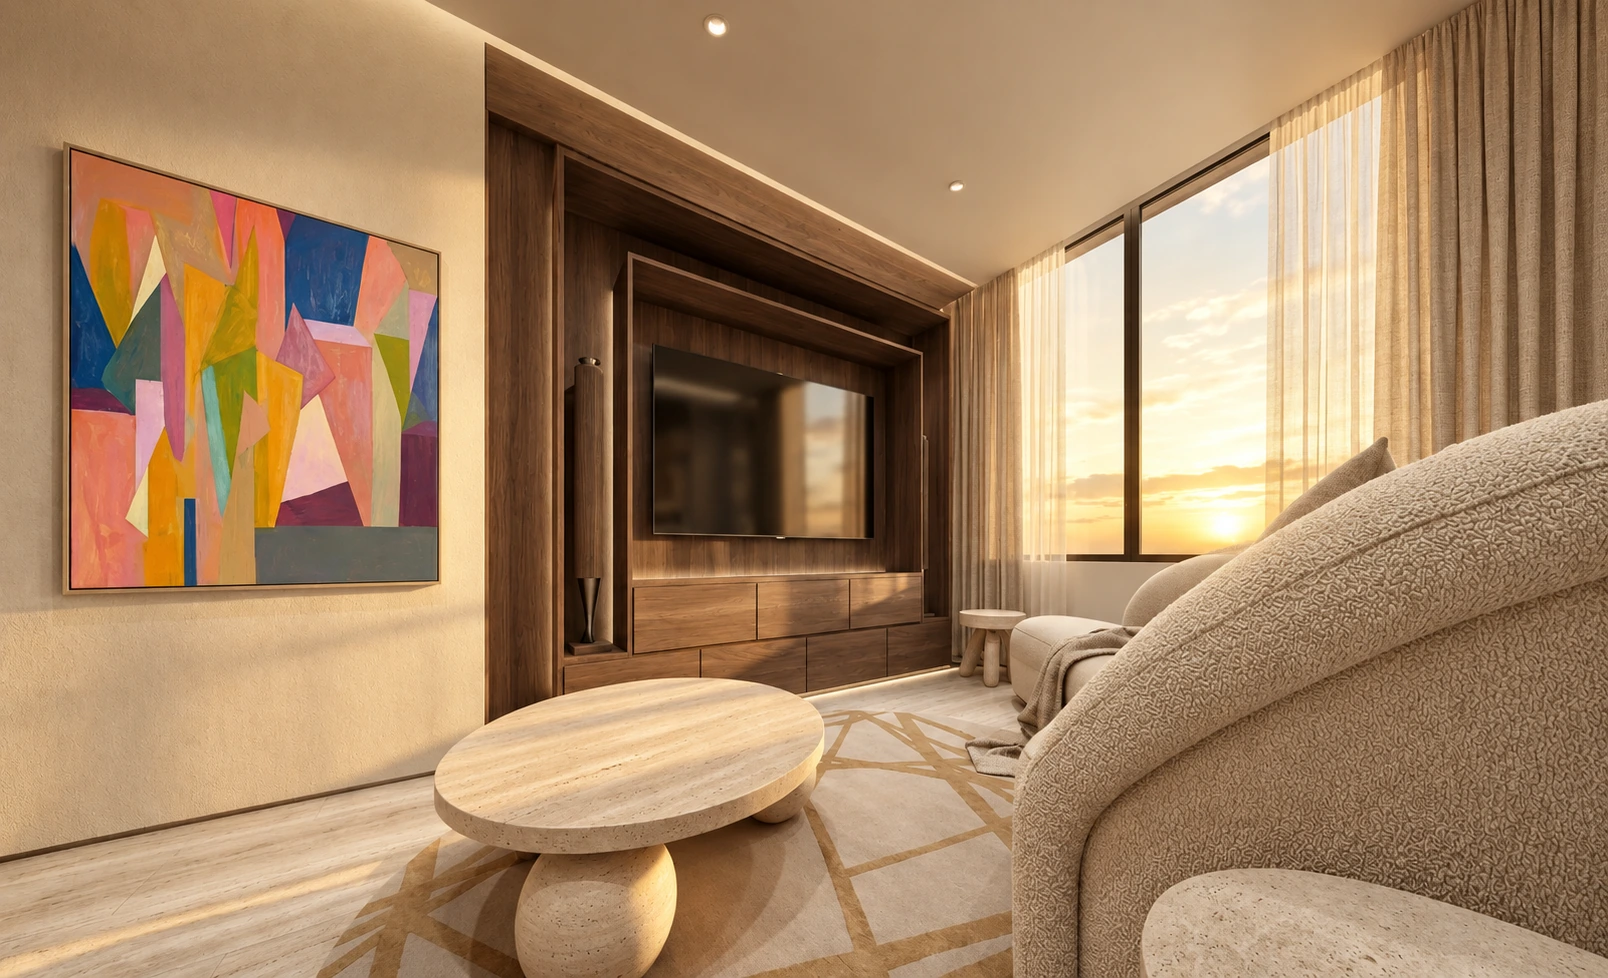
Study
The study introduces a place for work within the home, showing the interior through an activity distinct from rest.
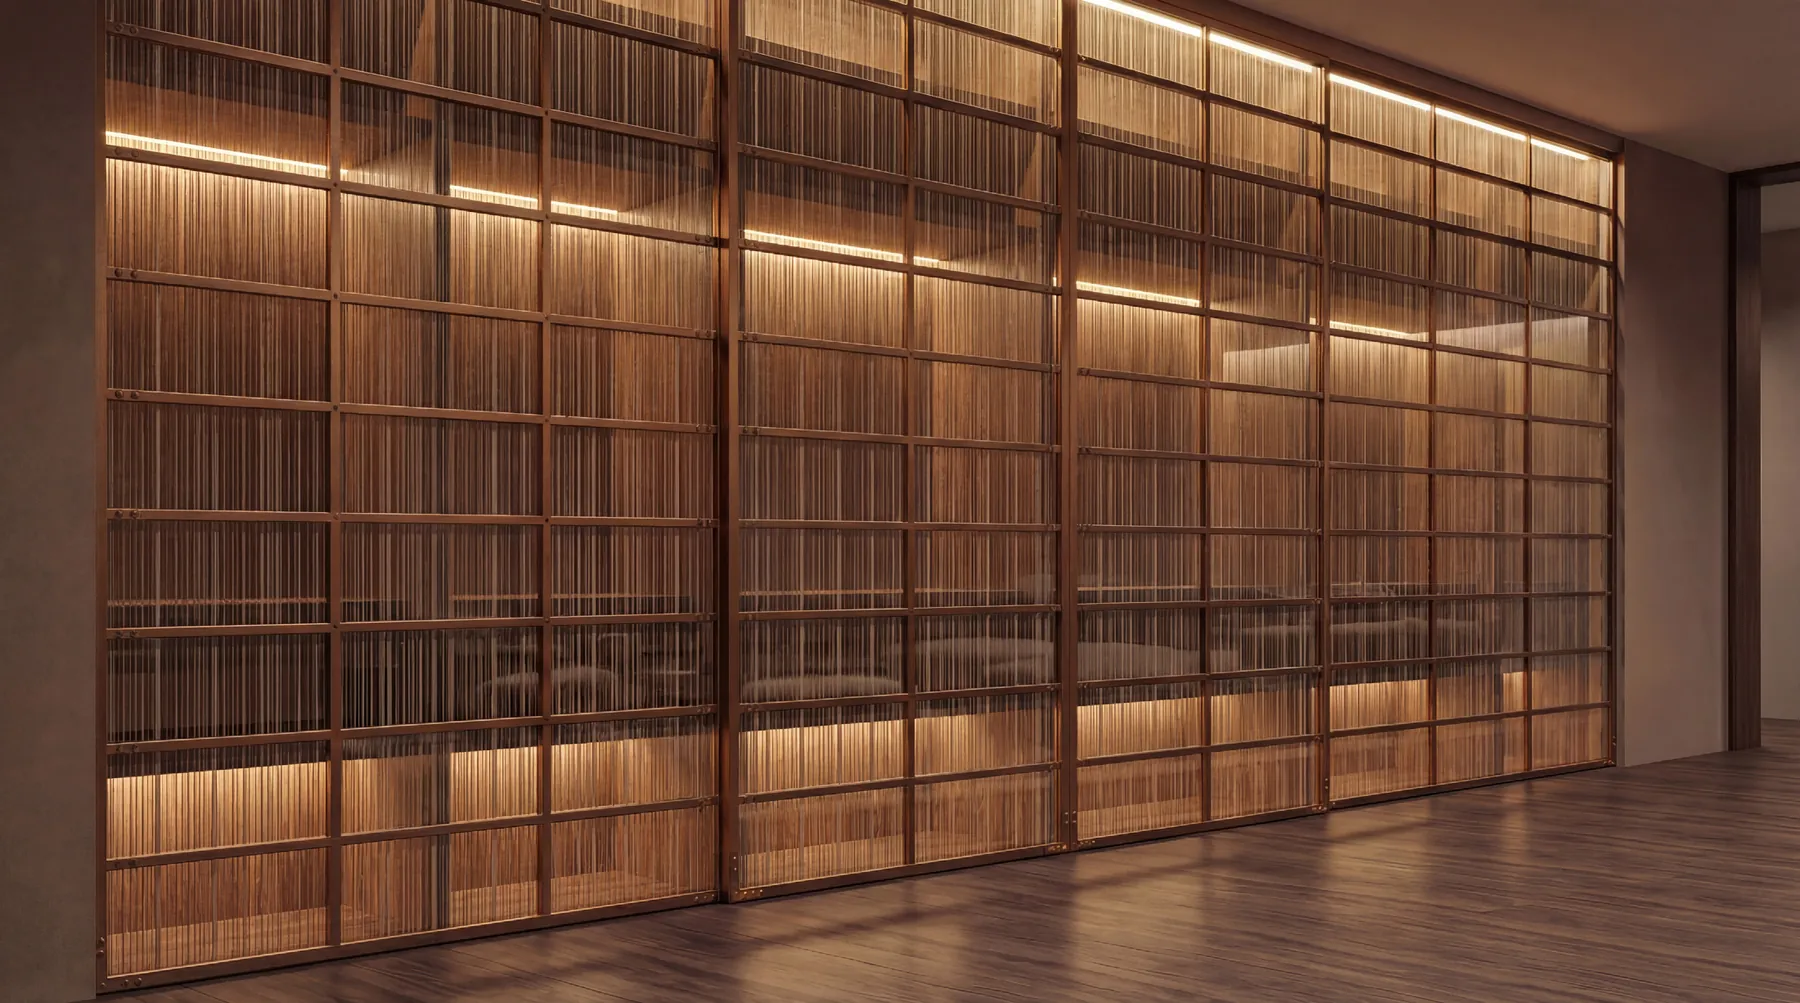
Library
The library brings books into the domestic programme, extending the relationship between furniture, storage and a place for reading.
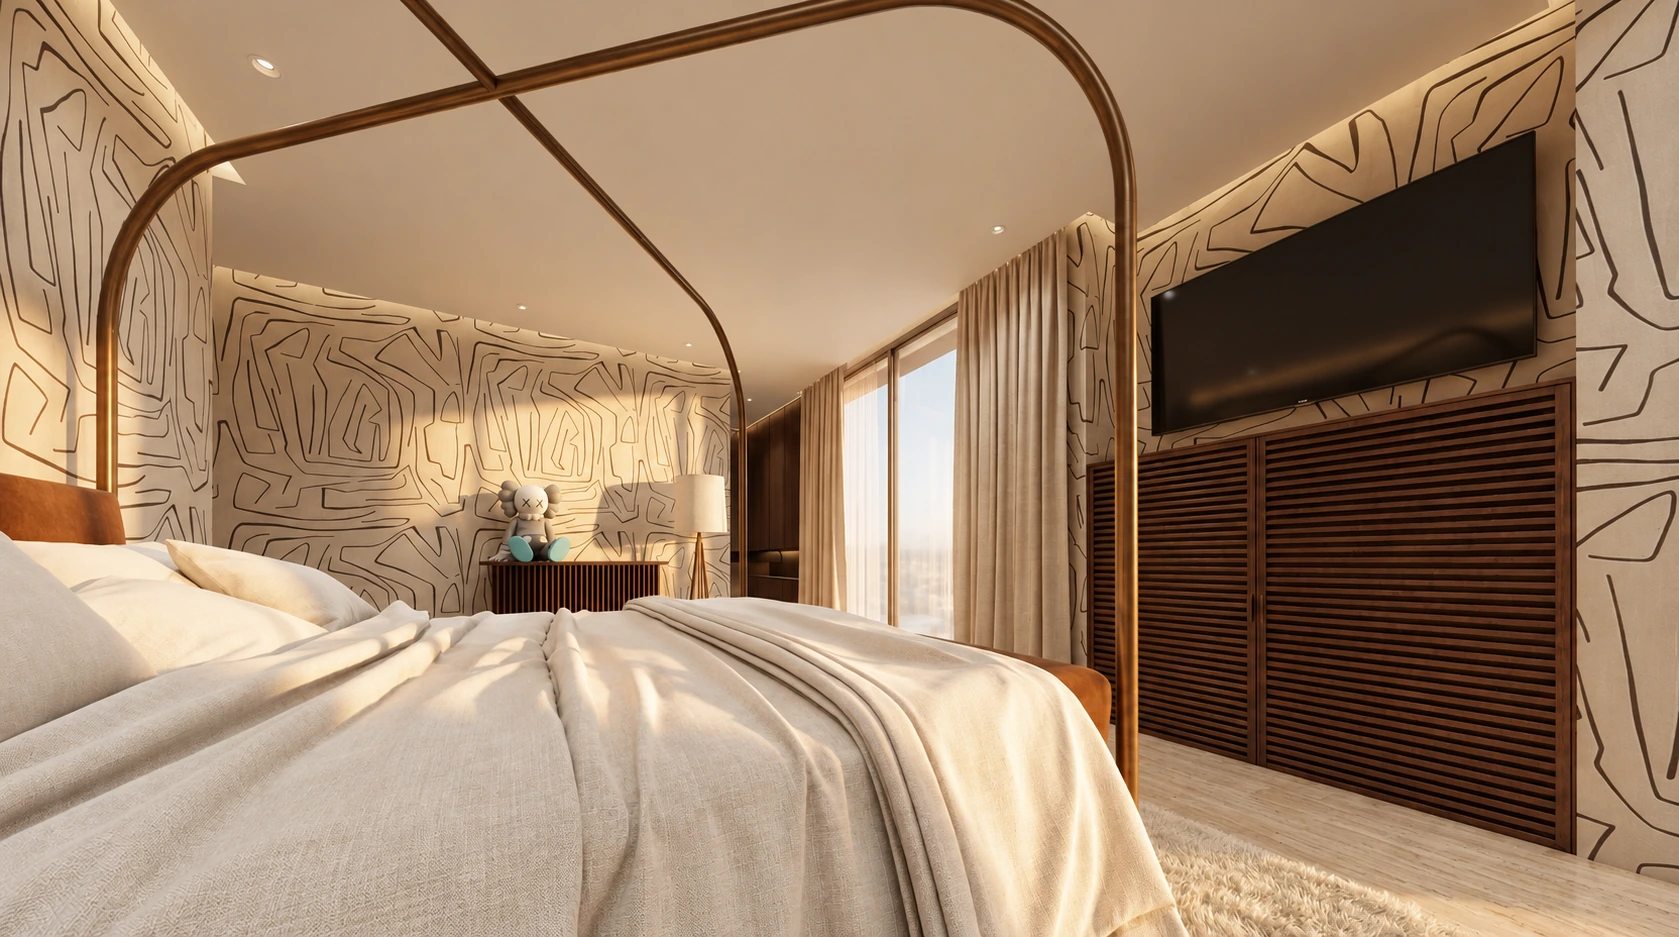
Bedroom
The bedroom begins the sequence of private rooms, following the penthouse spaces for gathering, working and reading.
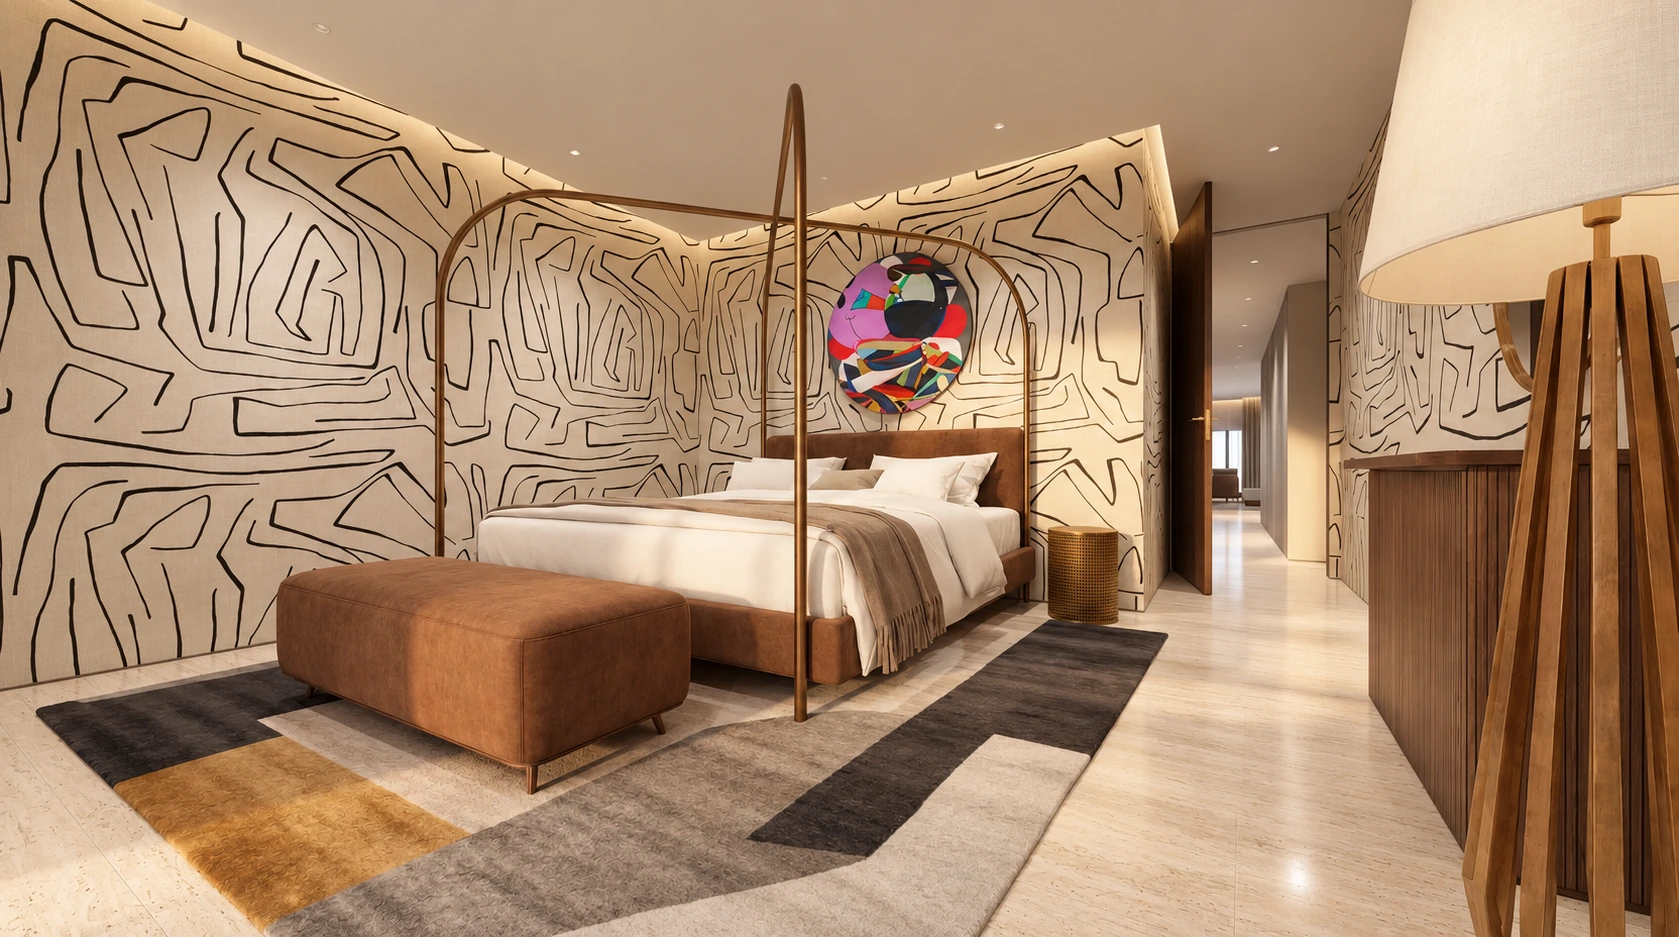
Bedroom 2
A second bedroom extends the project’s record of rooms and allows different situations within the private programme to be compared.
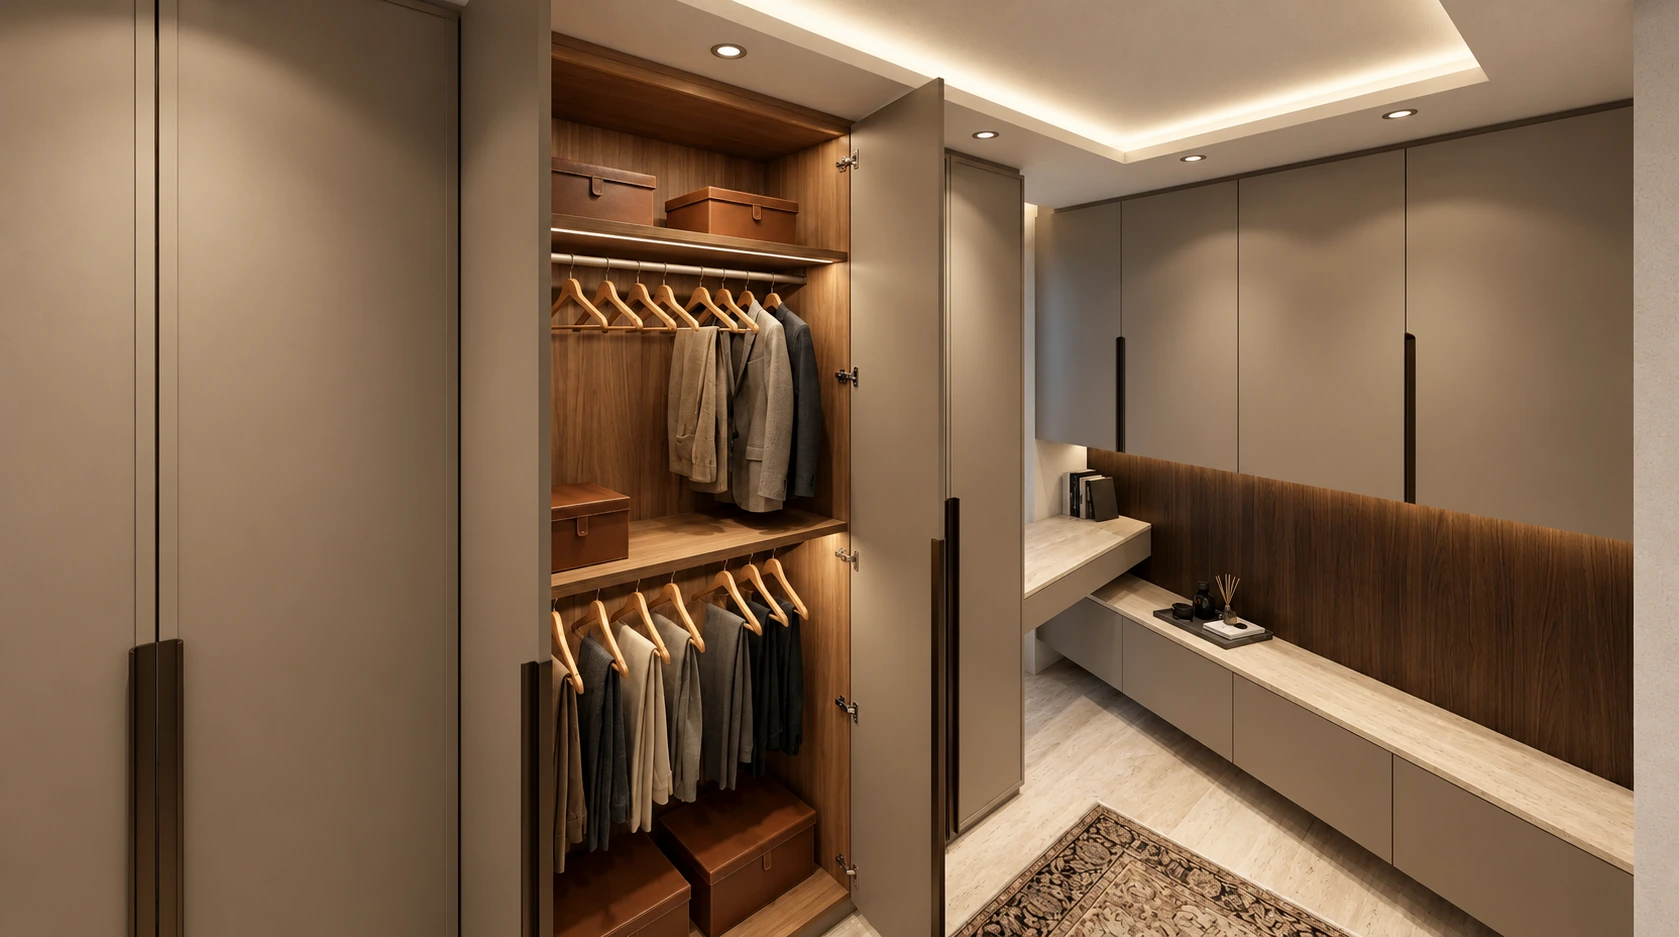
Walk-in closet
The dressing room presents clothing storage as a dedicated space within the penthouse sequence of private rooms.
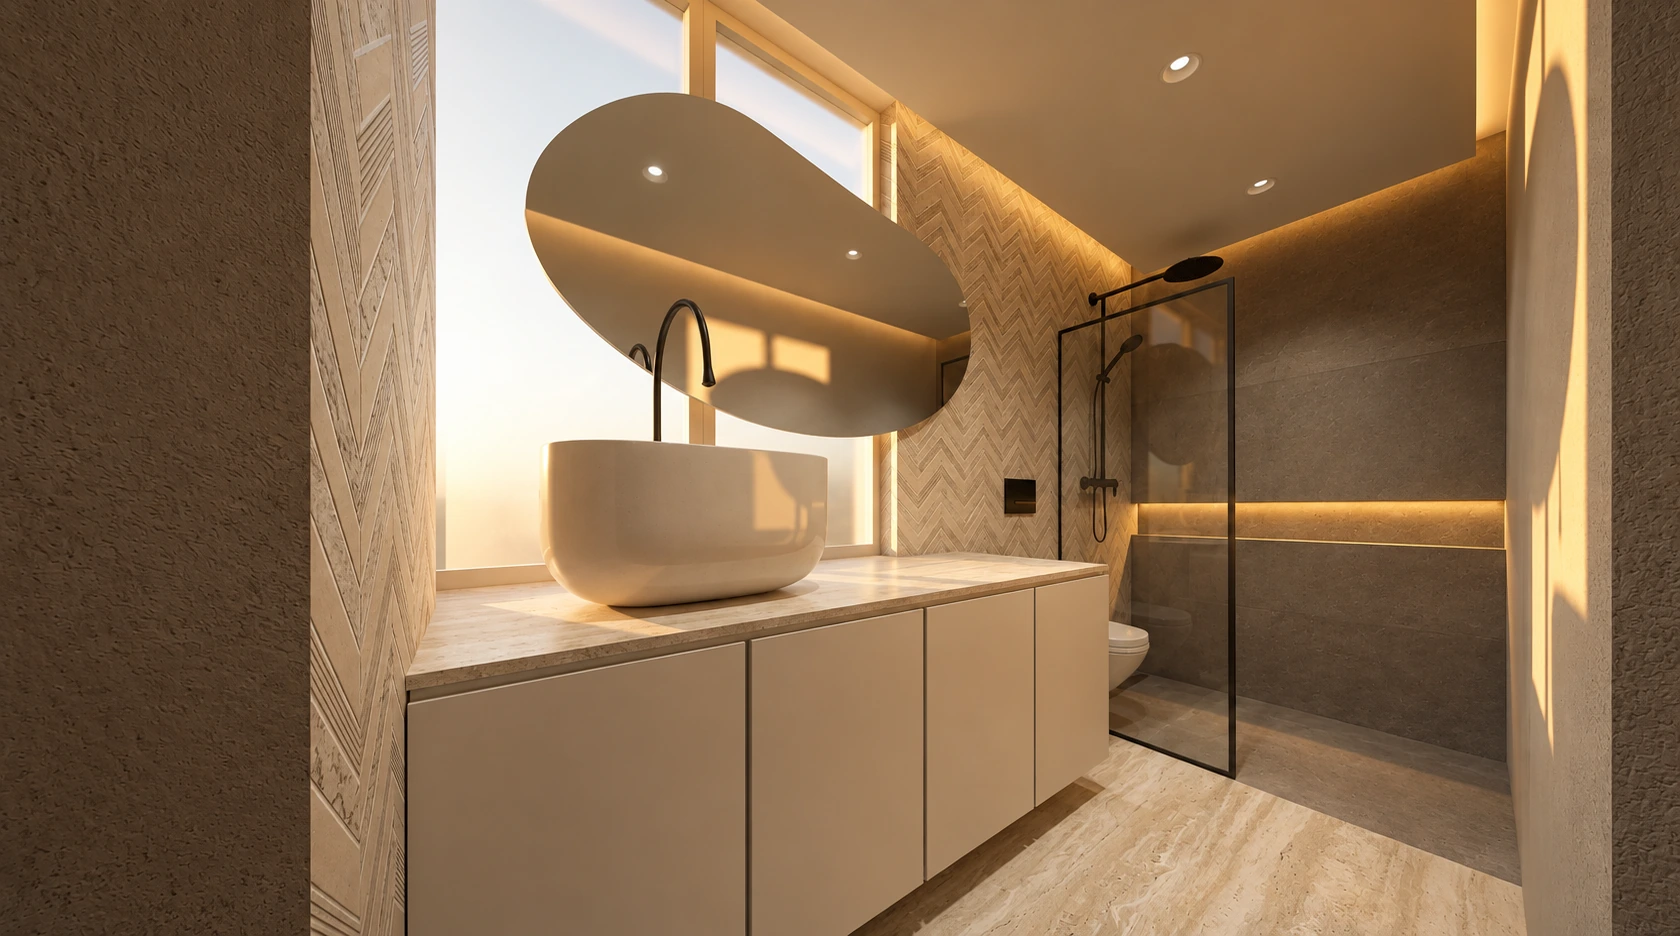
Bathroom
The bathroom completes the reading of private spaces, shifting attention from rooms for staying to everyday domestic routines.
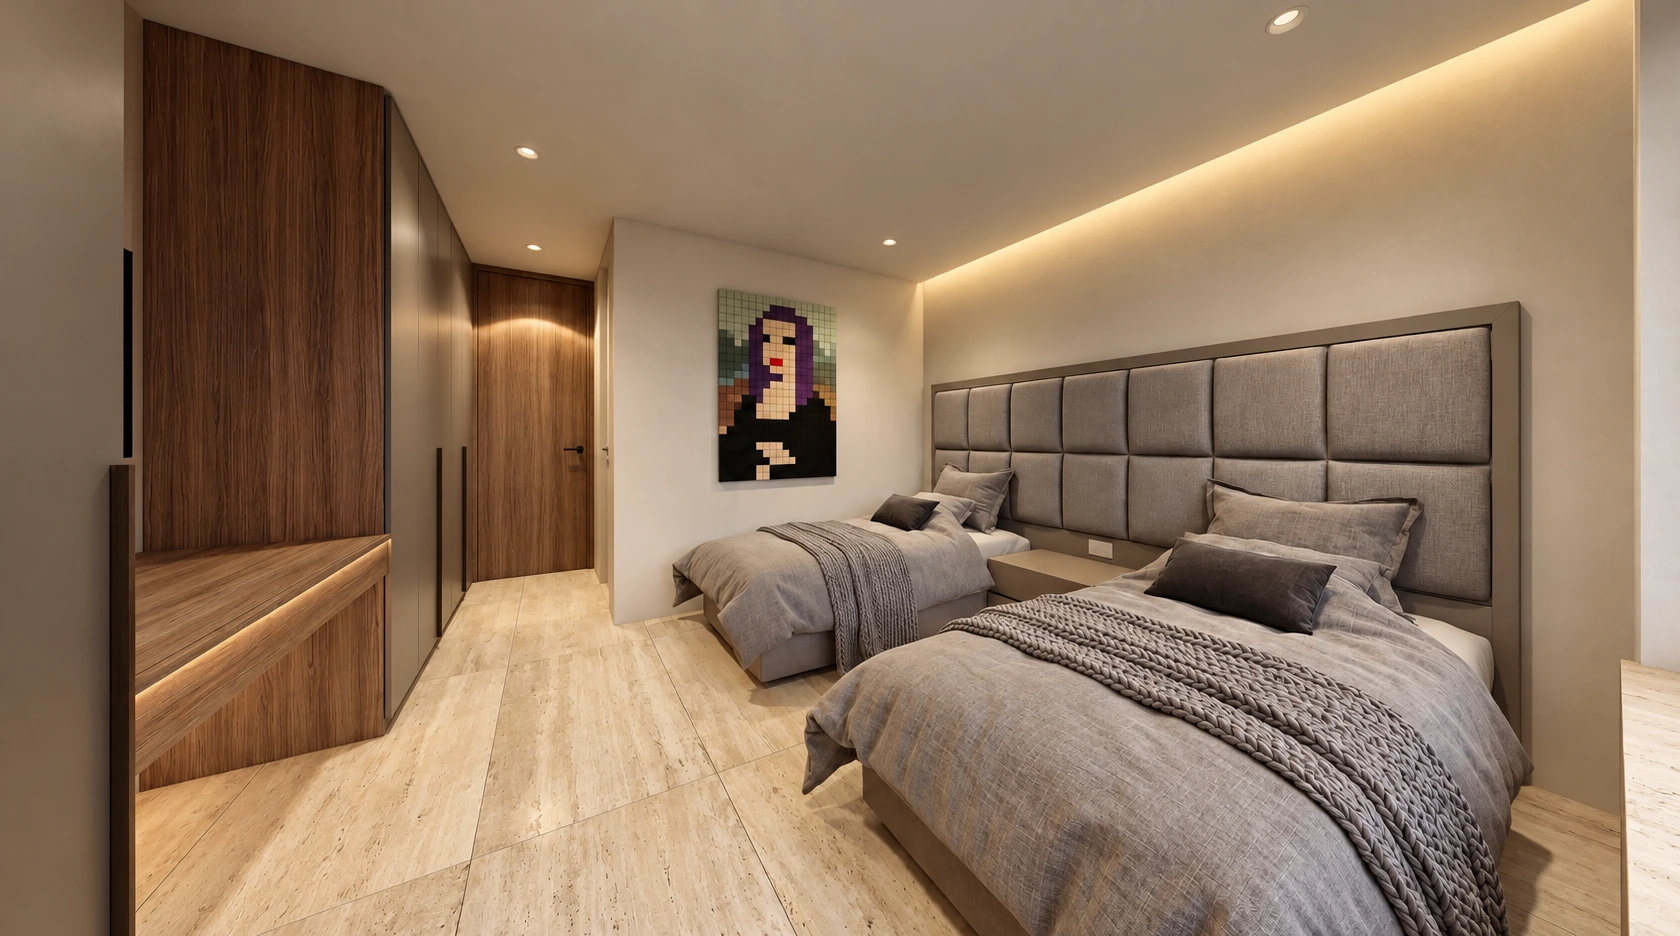
Bedroom 3
The third bedroom completes the set of rooms shown, revealing the breadth of the penthouse interior-design commission.
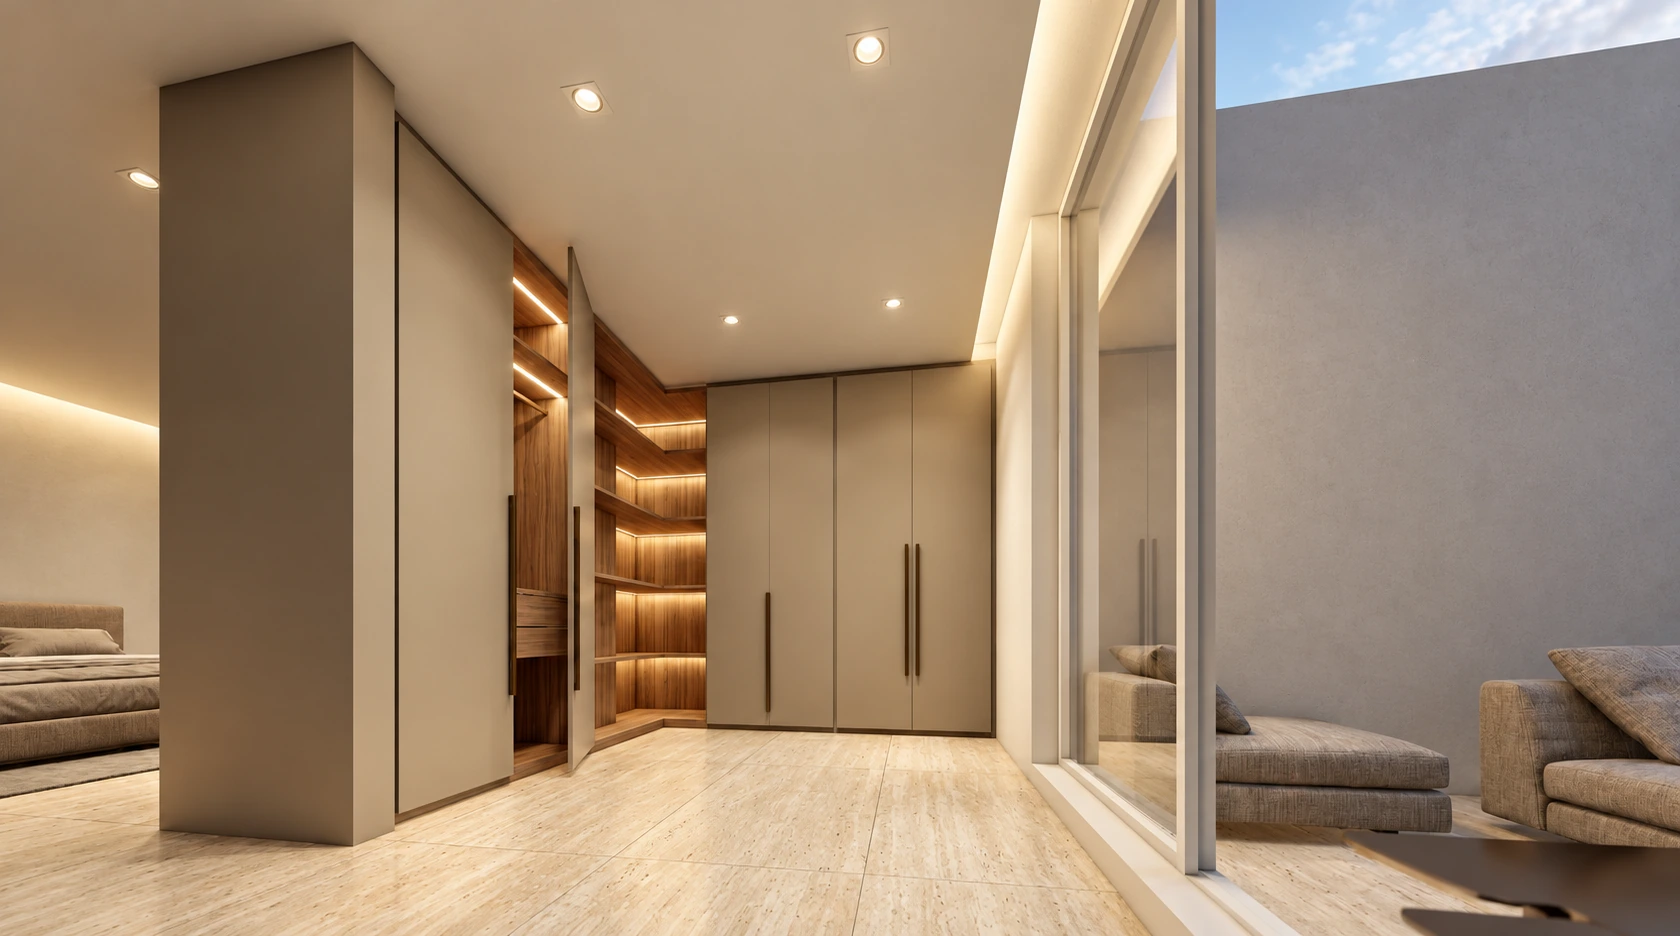
Walk-in closet 2
The second dressing room presents another storage arrangement within the home and complements the documentation of its private spaces.
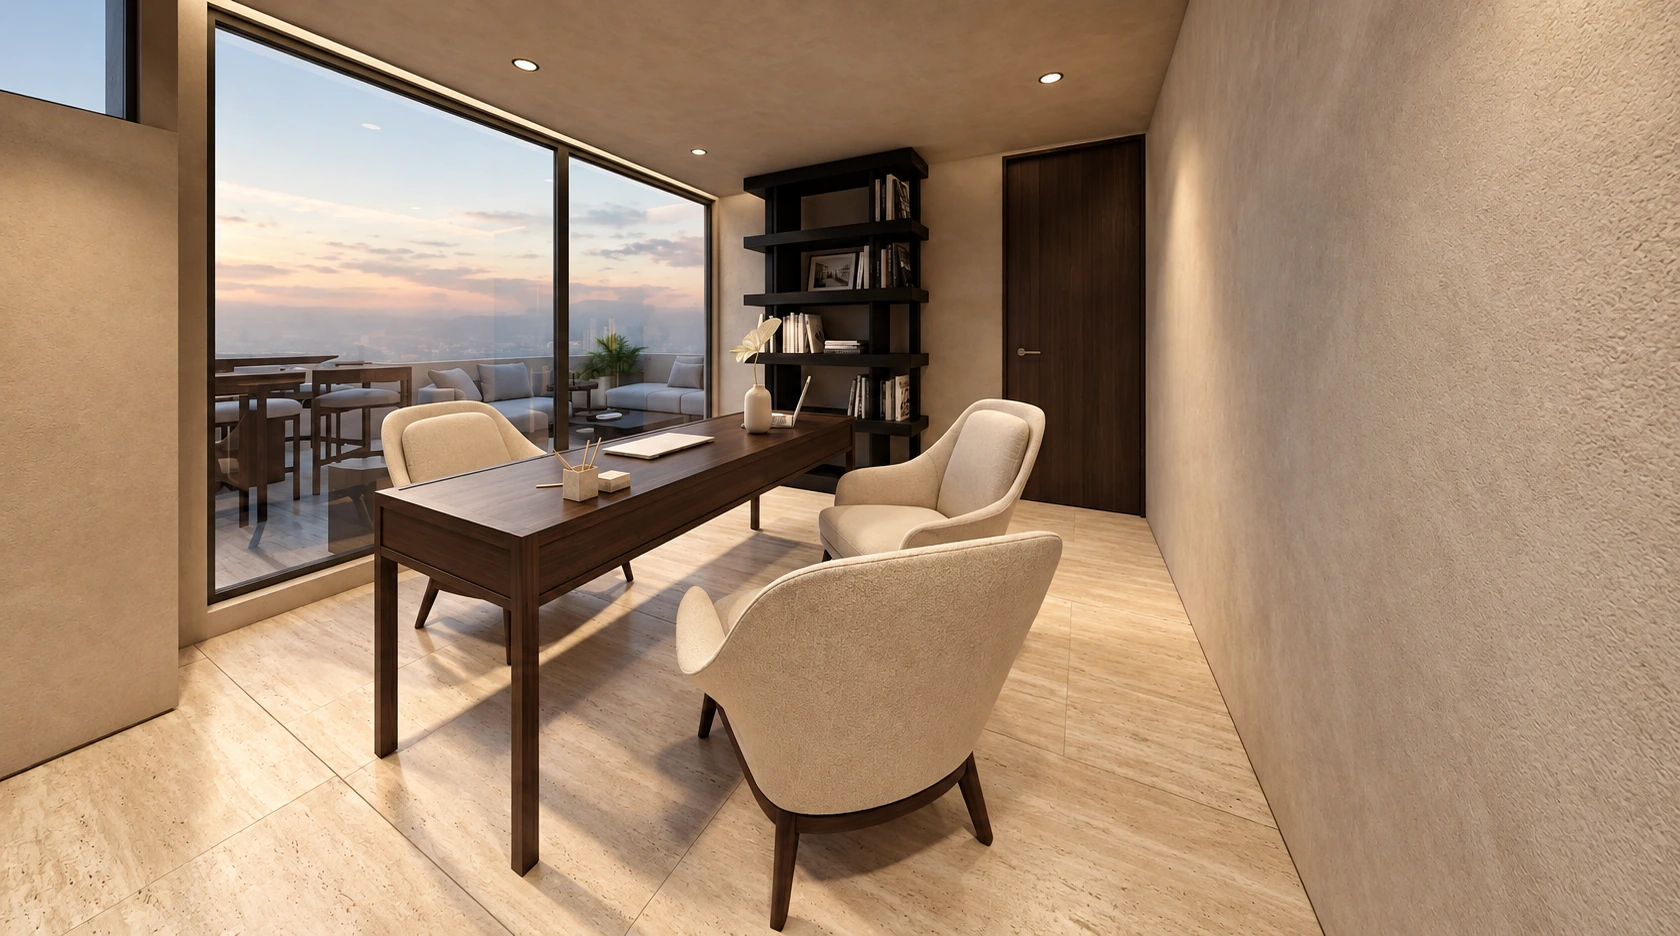
Office
The office adds a workplace to the penthouse programme and shows another relationship between room layout and furniture.
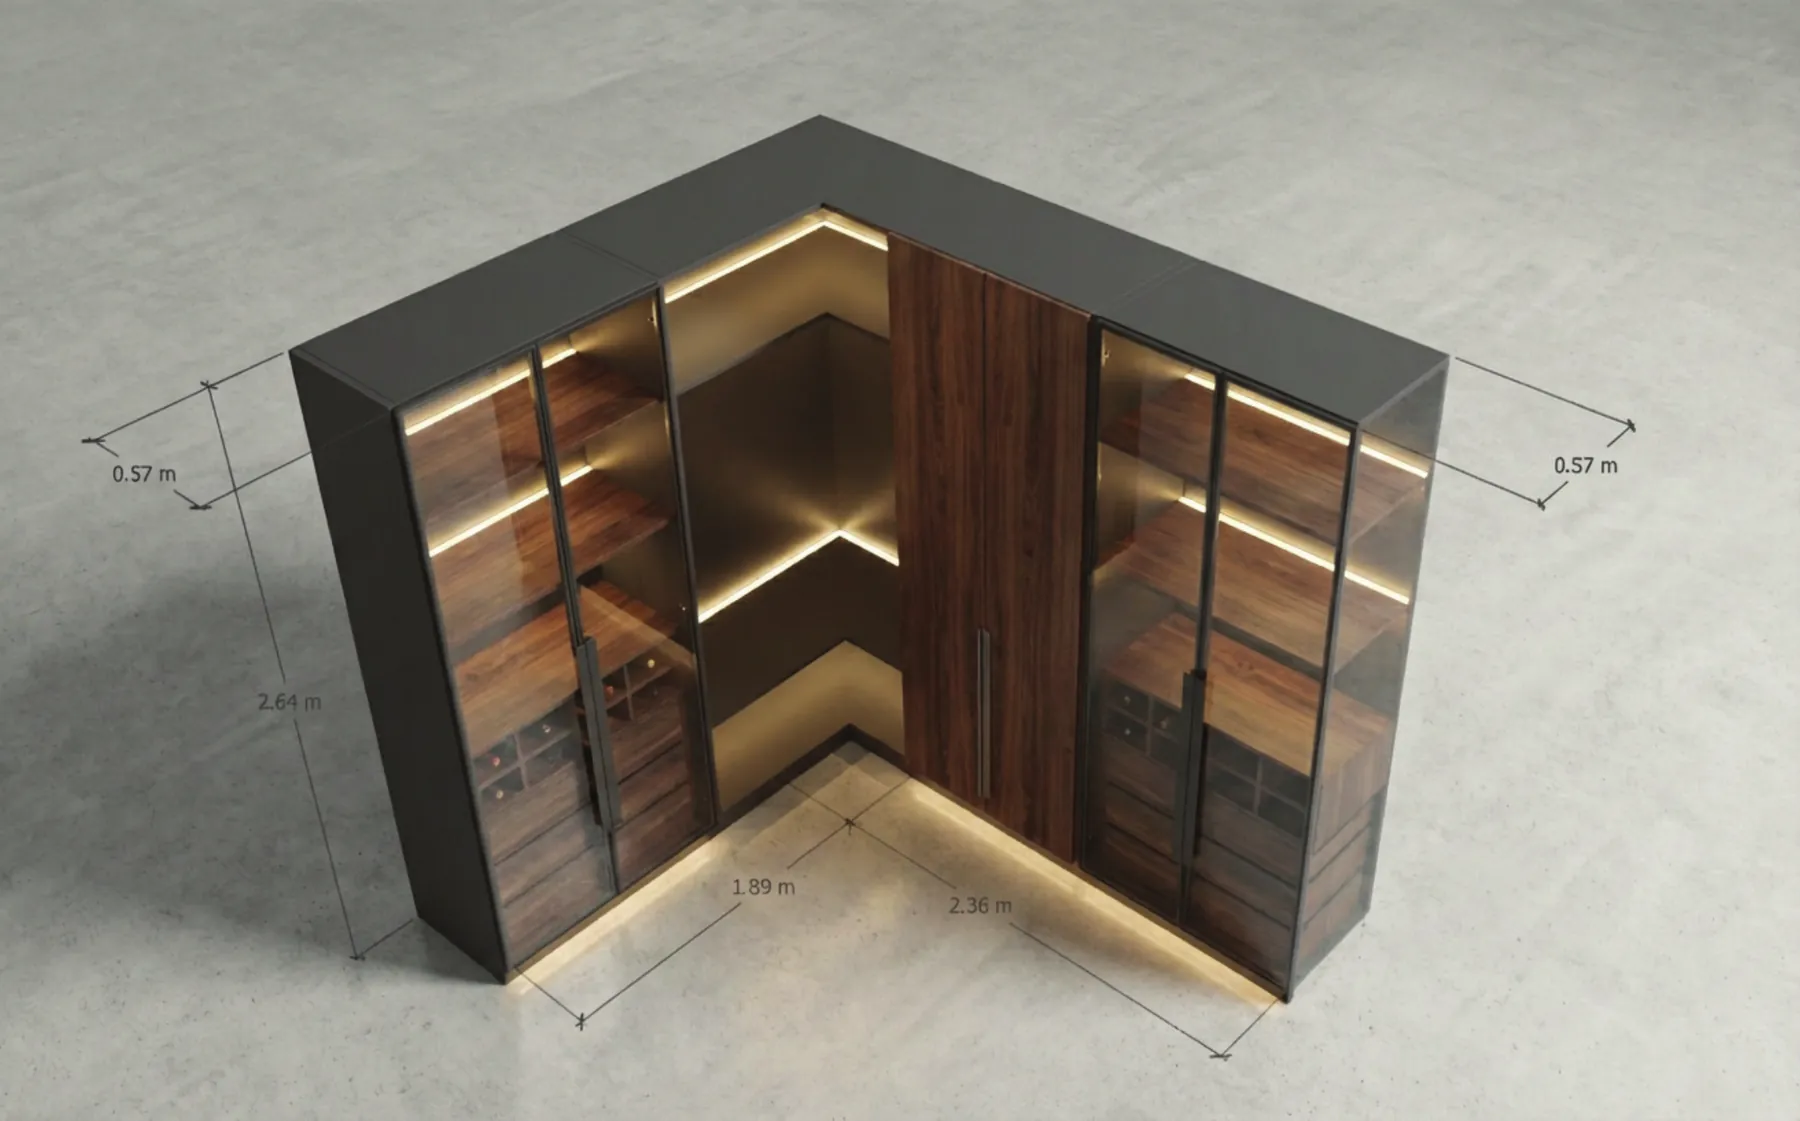
Corner cabinet
The corner unit addresses a specific interior condition, bringing the project from the scale of the room to the object.
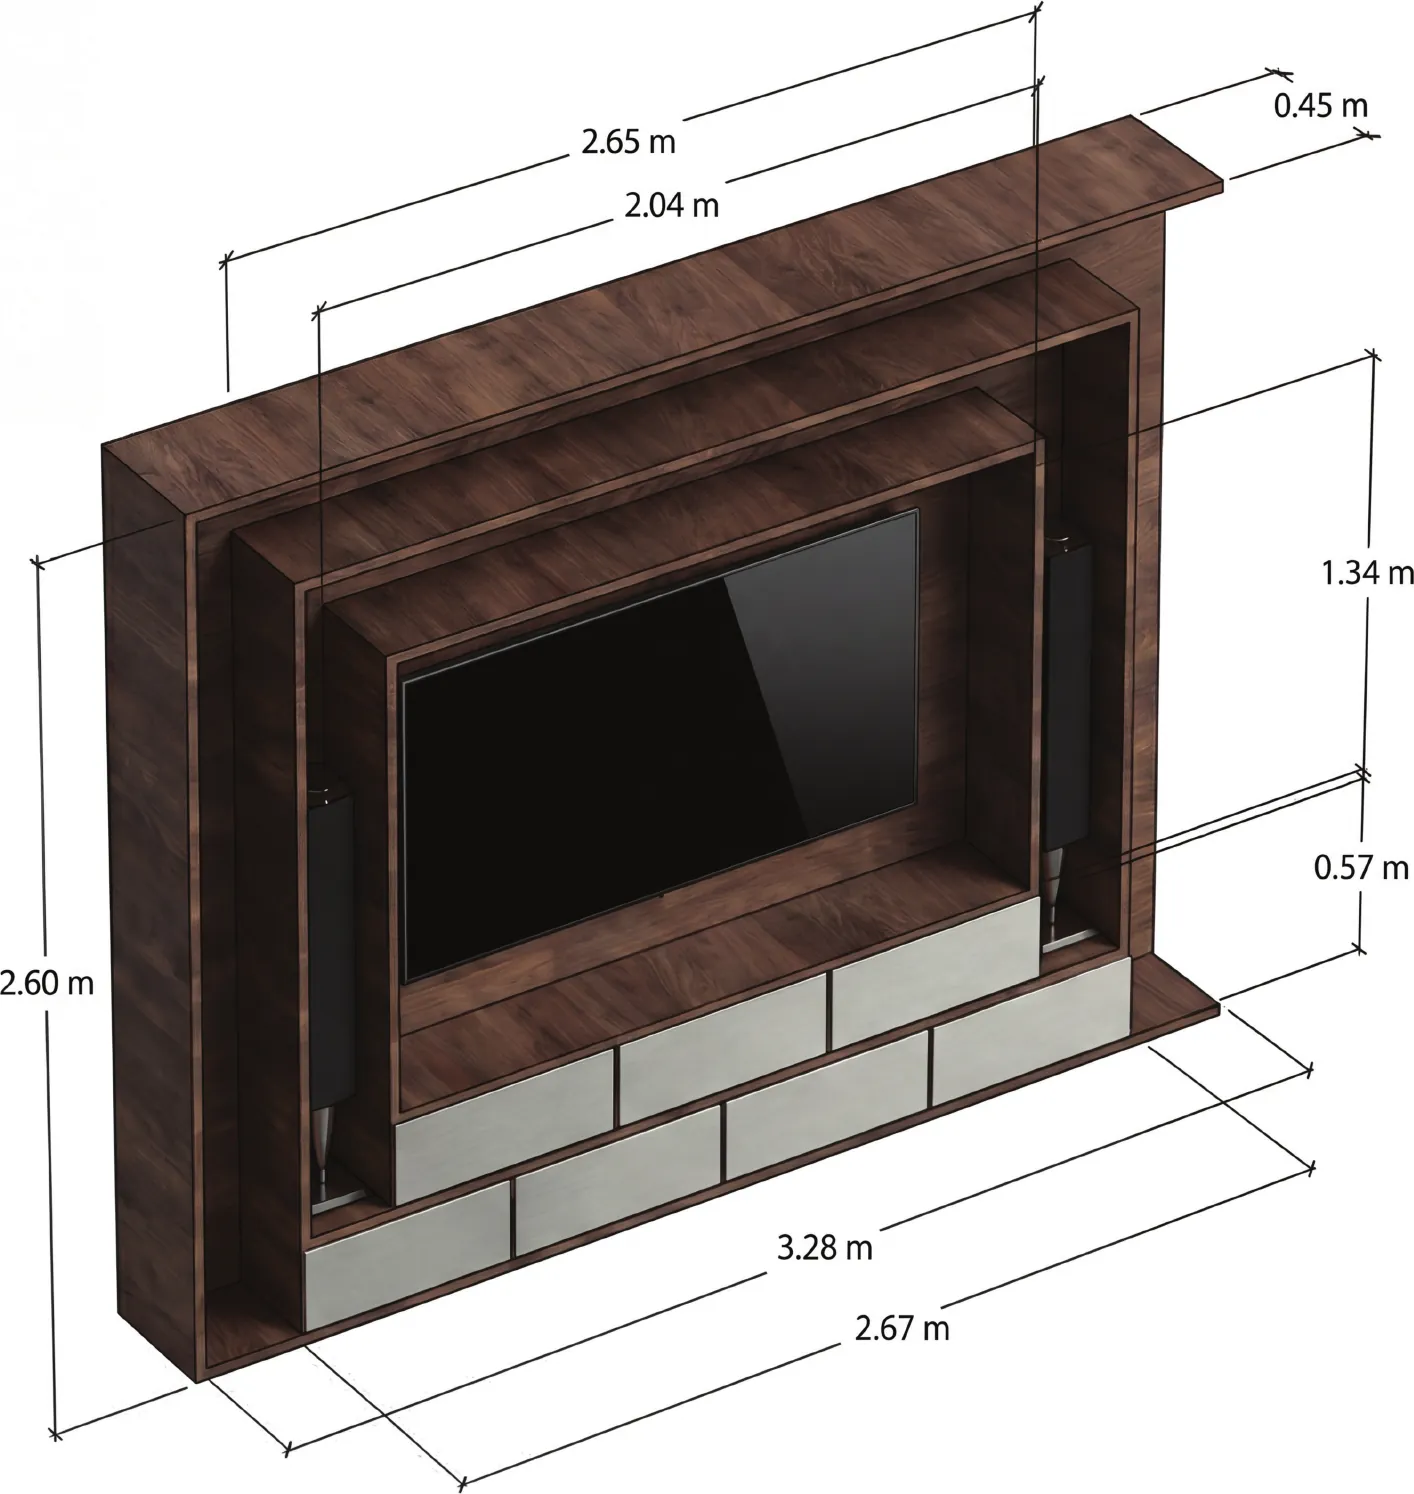
TV unit
The television unit documents a piece designed for a specific activity within the penthouse collection of bespoke furniture.
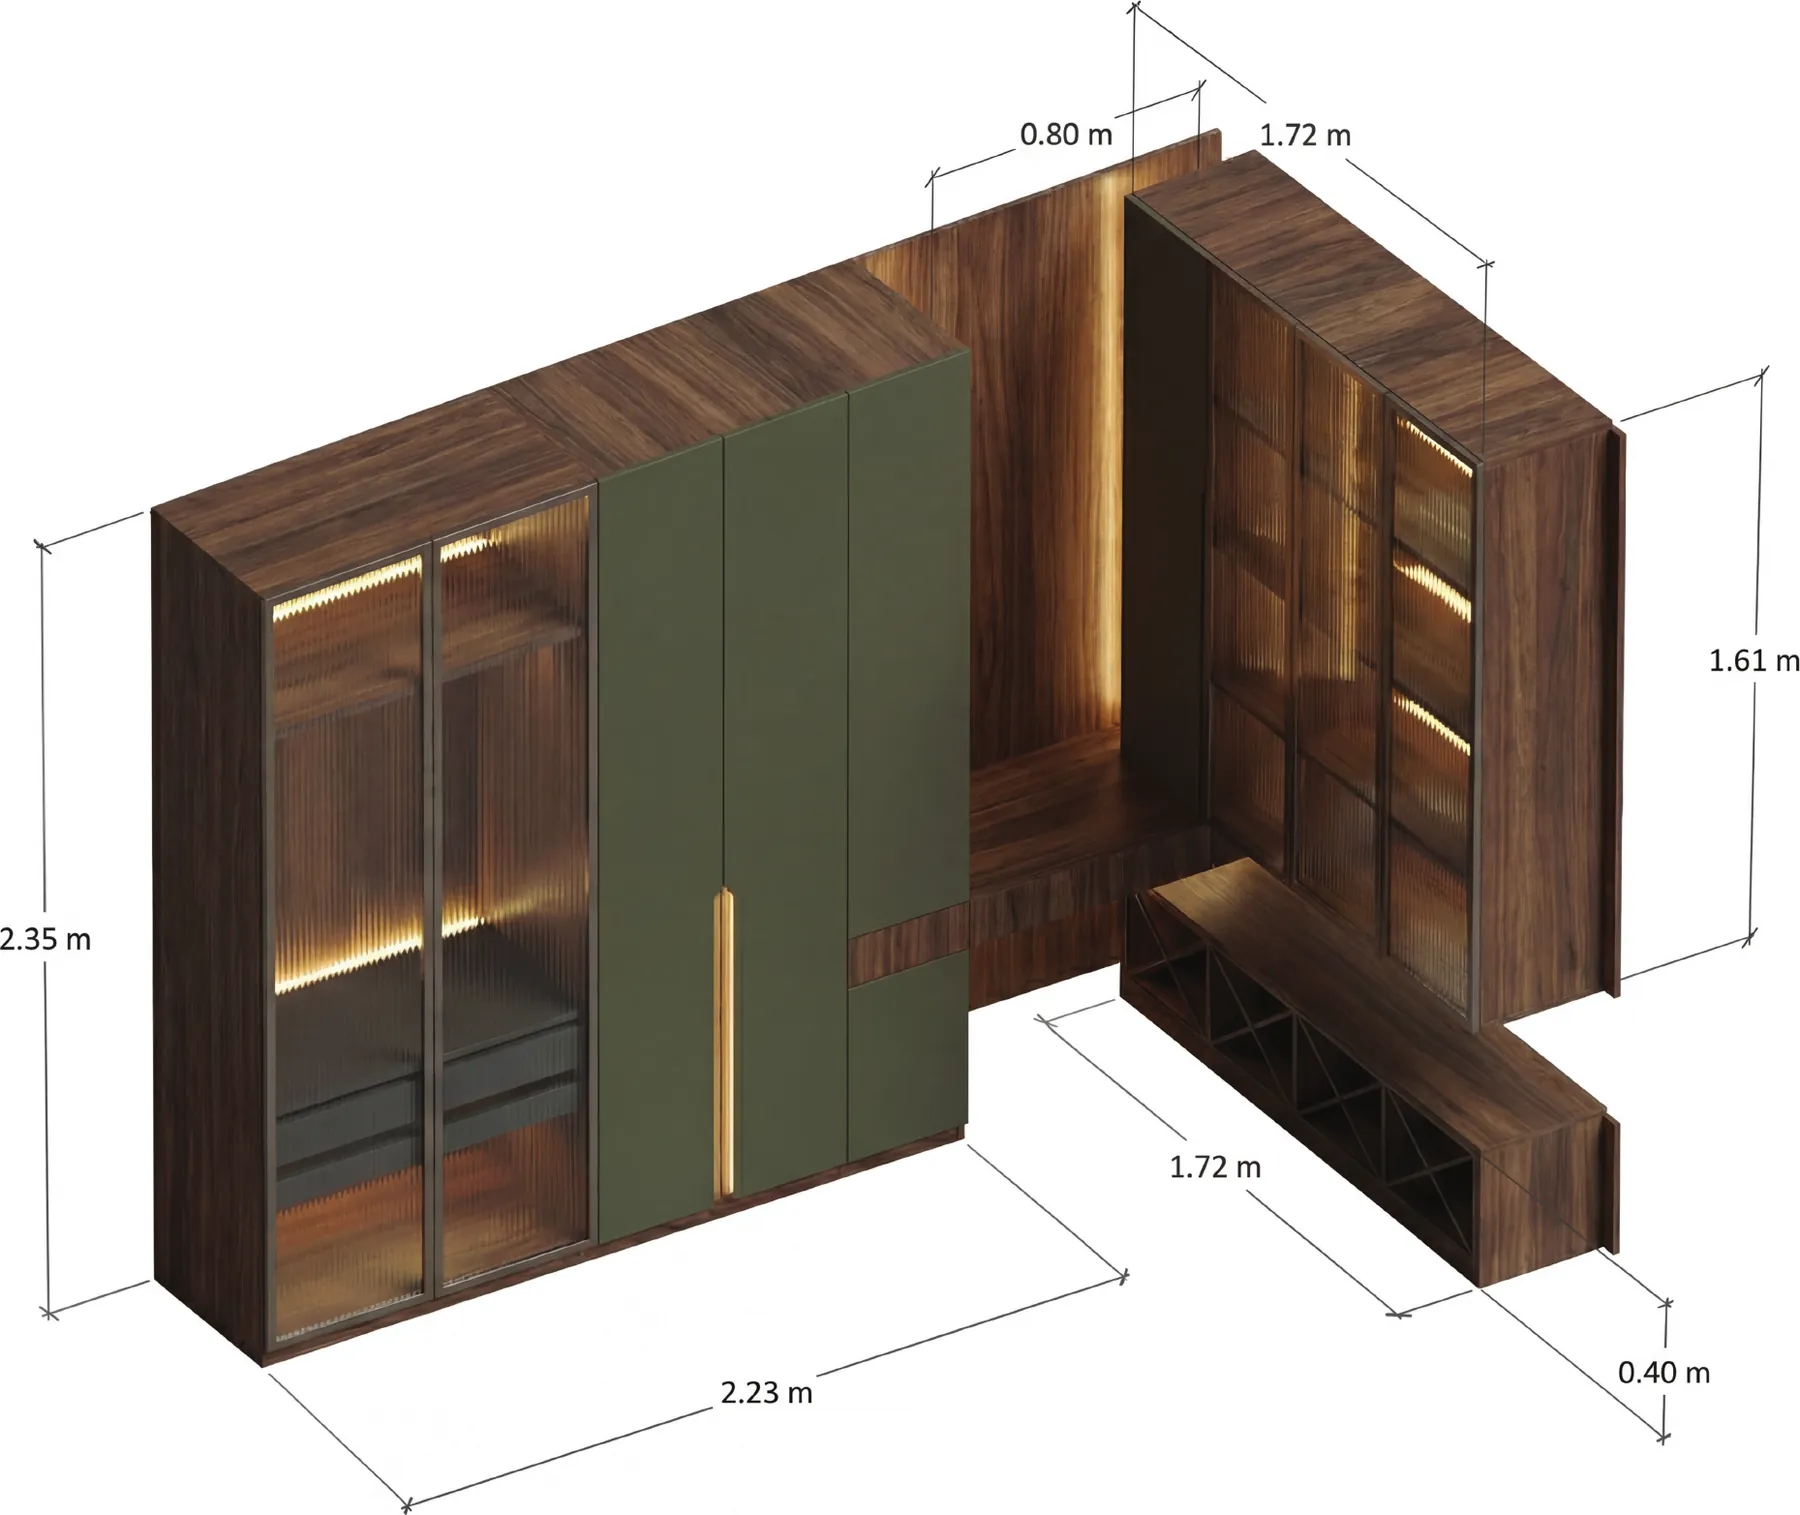
Closet unit
The dressing-room unit drawing shifts clothing storage from the scale of the room to the organisation of a specific piece.
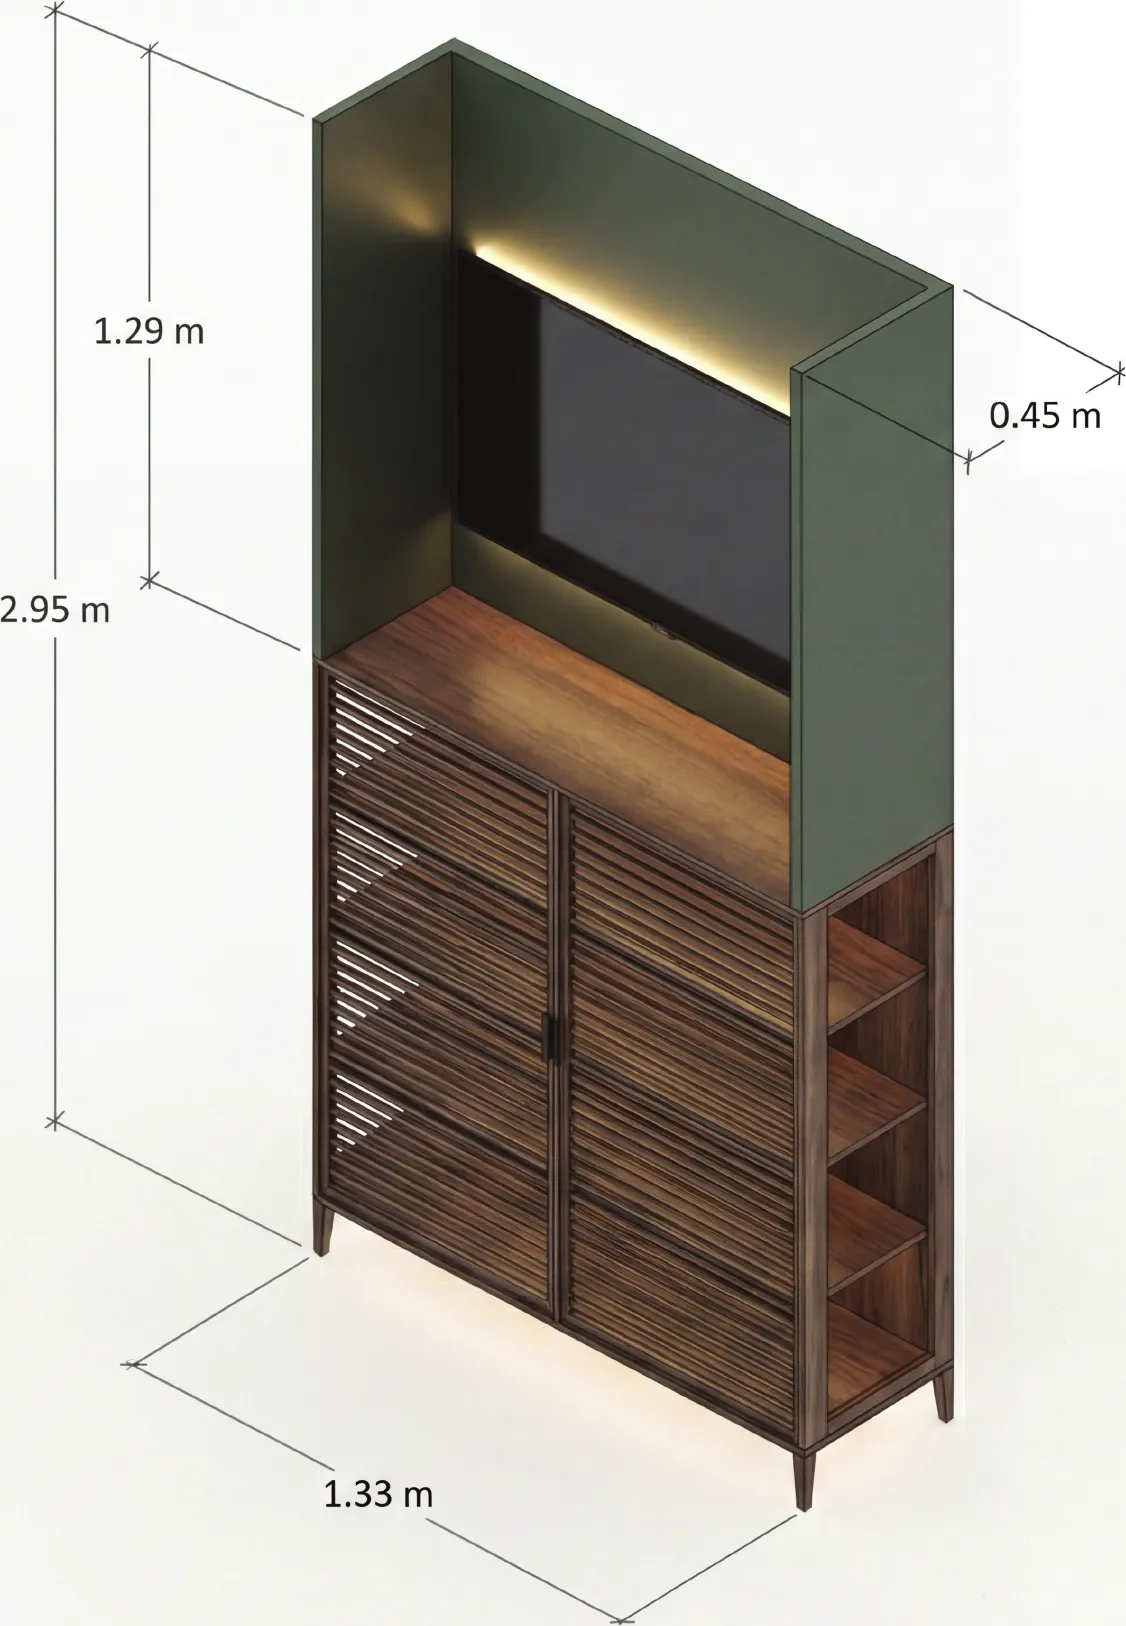
Bar unit
The bar unit adds drinks service to the bespoke furniture collection and complements the home’s spaces for gathering.
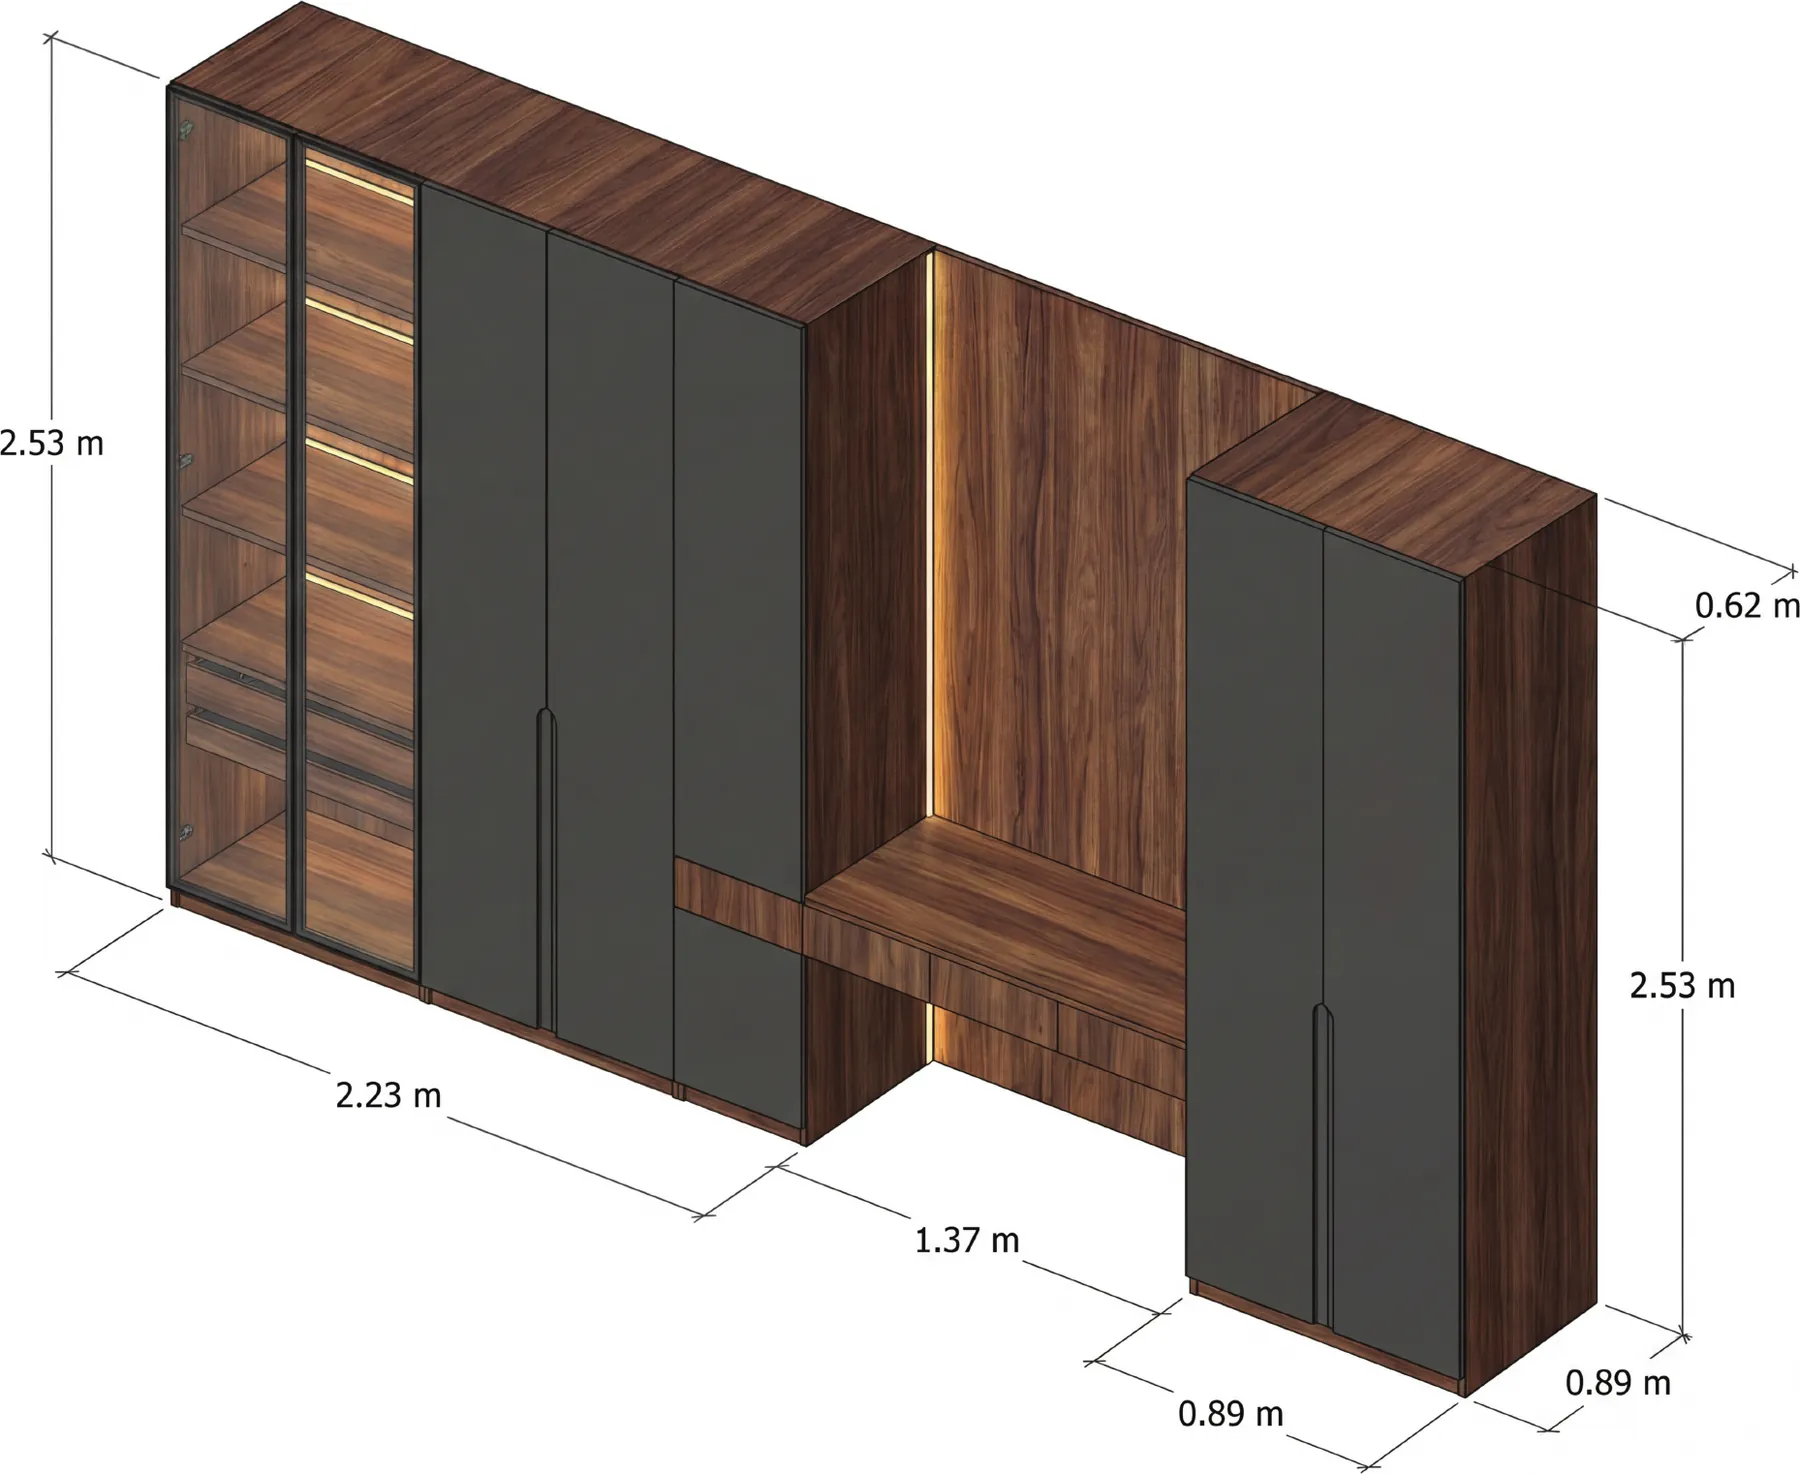
Desk unit
The desk documents the physical support for working at home, linking interior design to an object of everyday use.
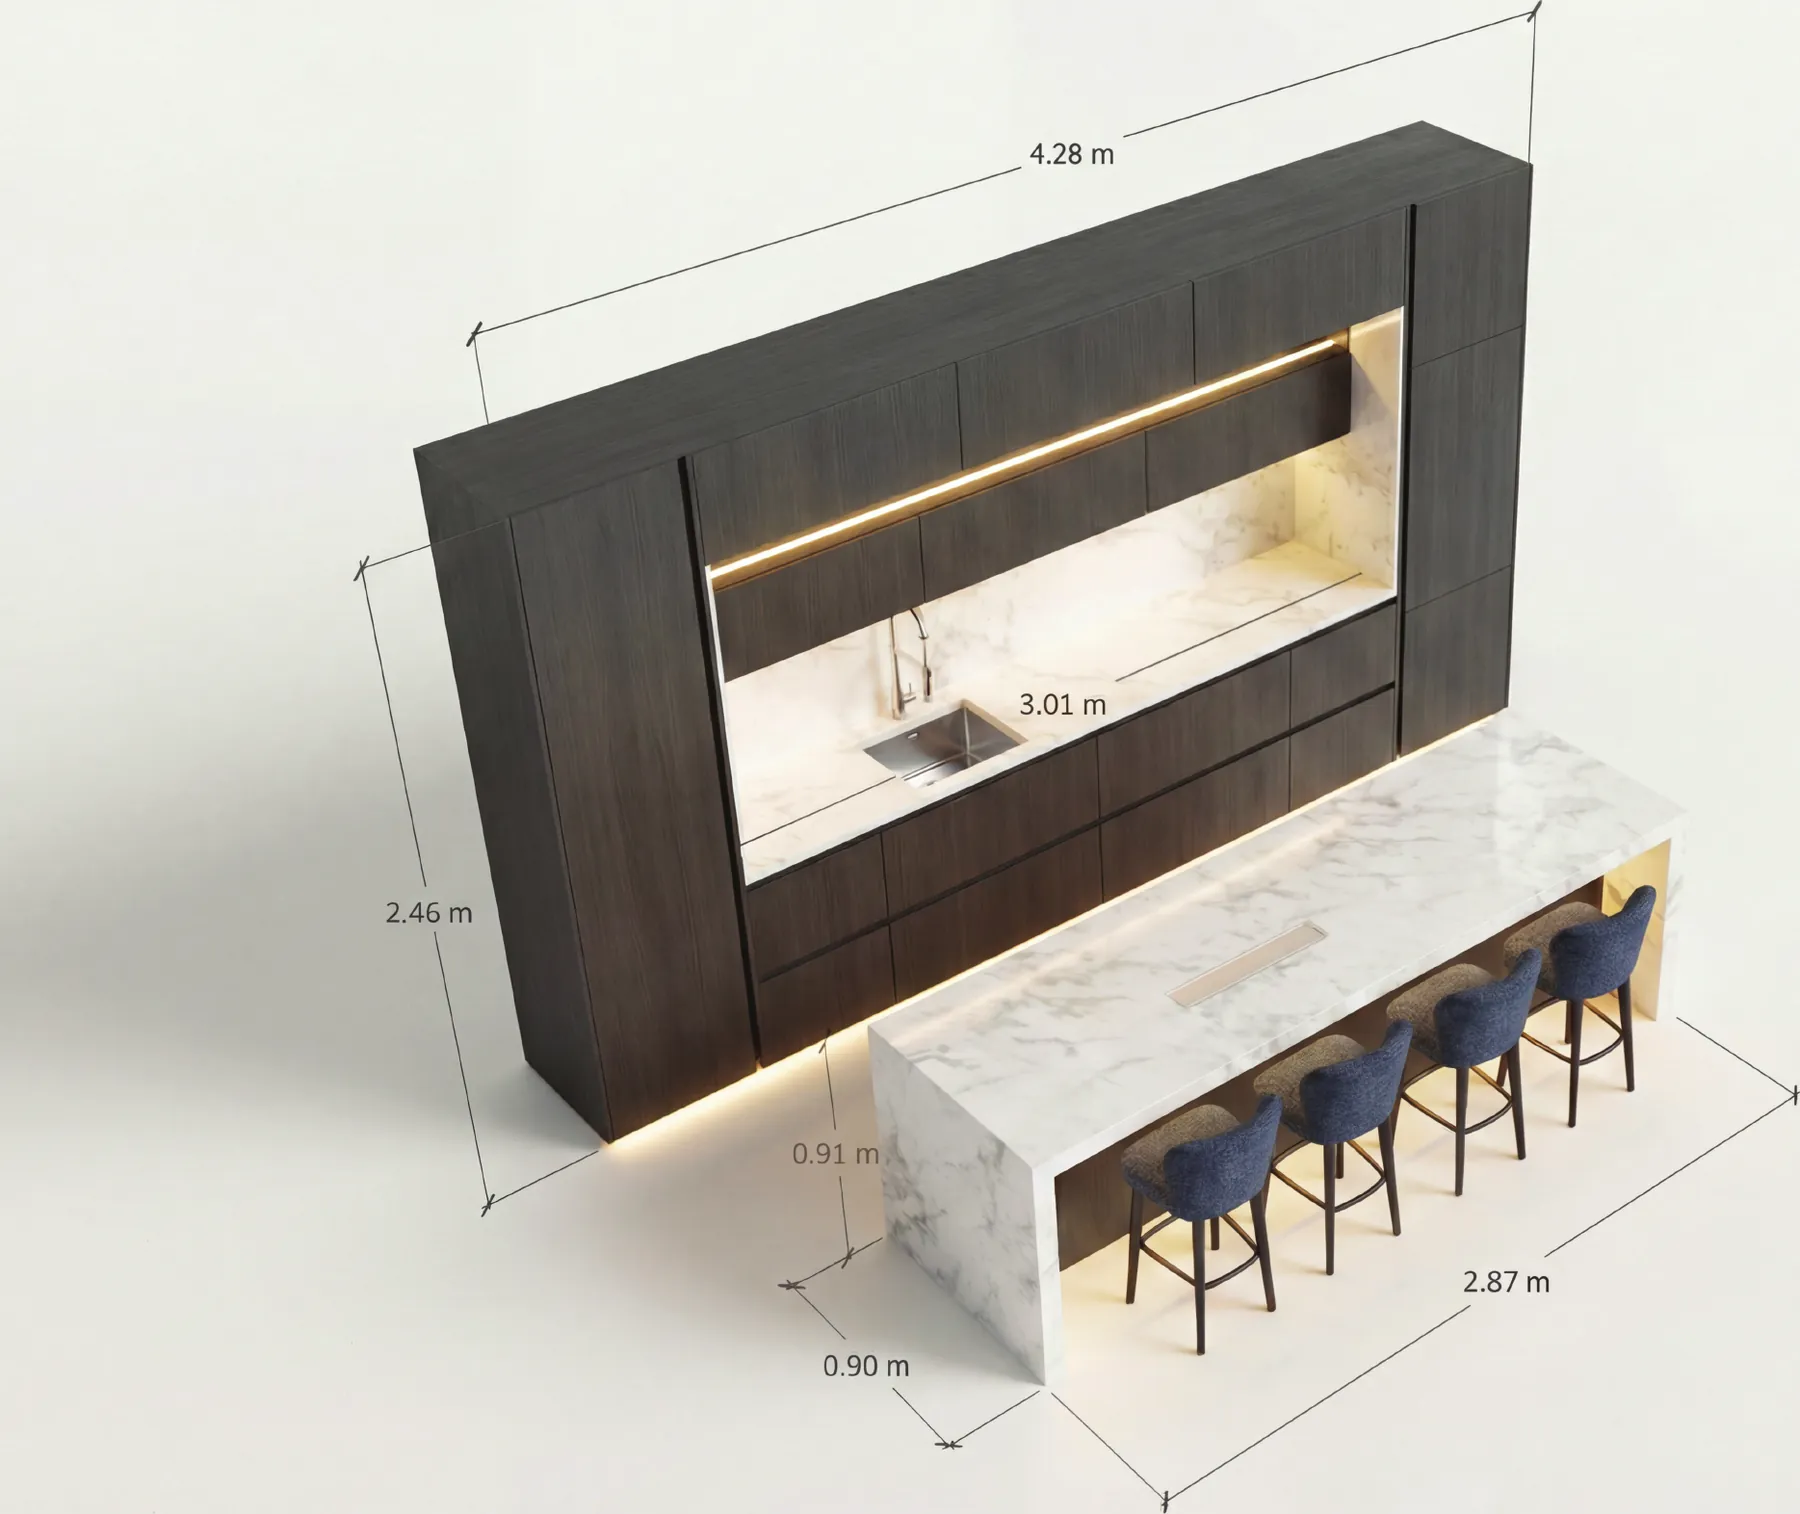
Kitchen unit
The kitchen unit addresses domestic equipment, completing the record of furniture designed for different activities throughout the home.
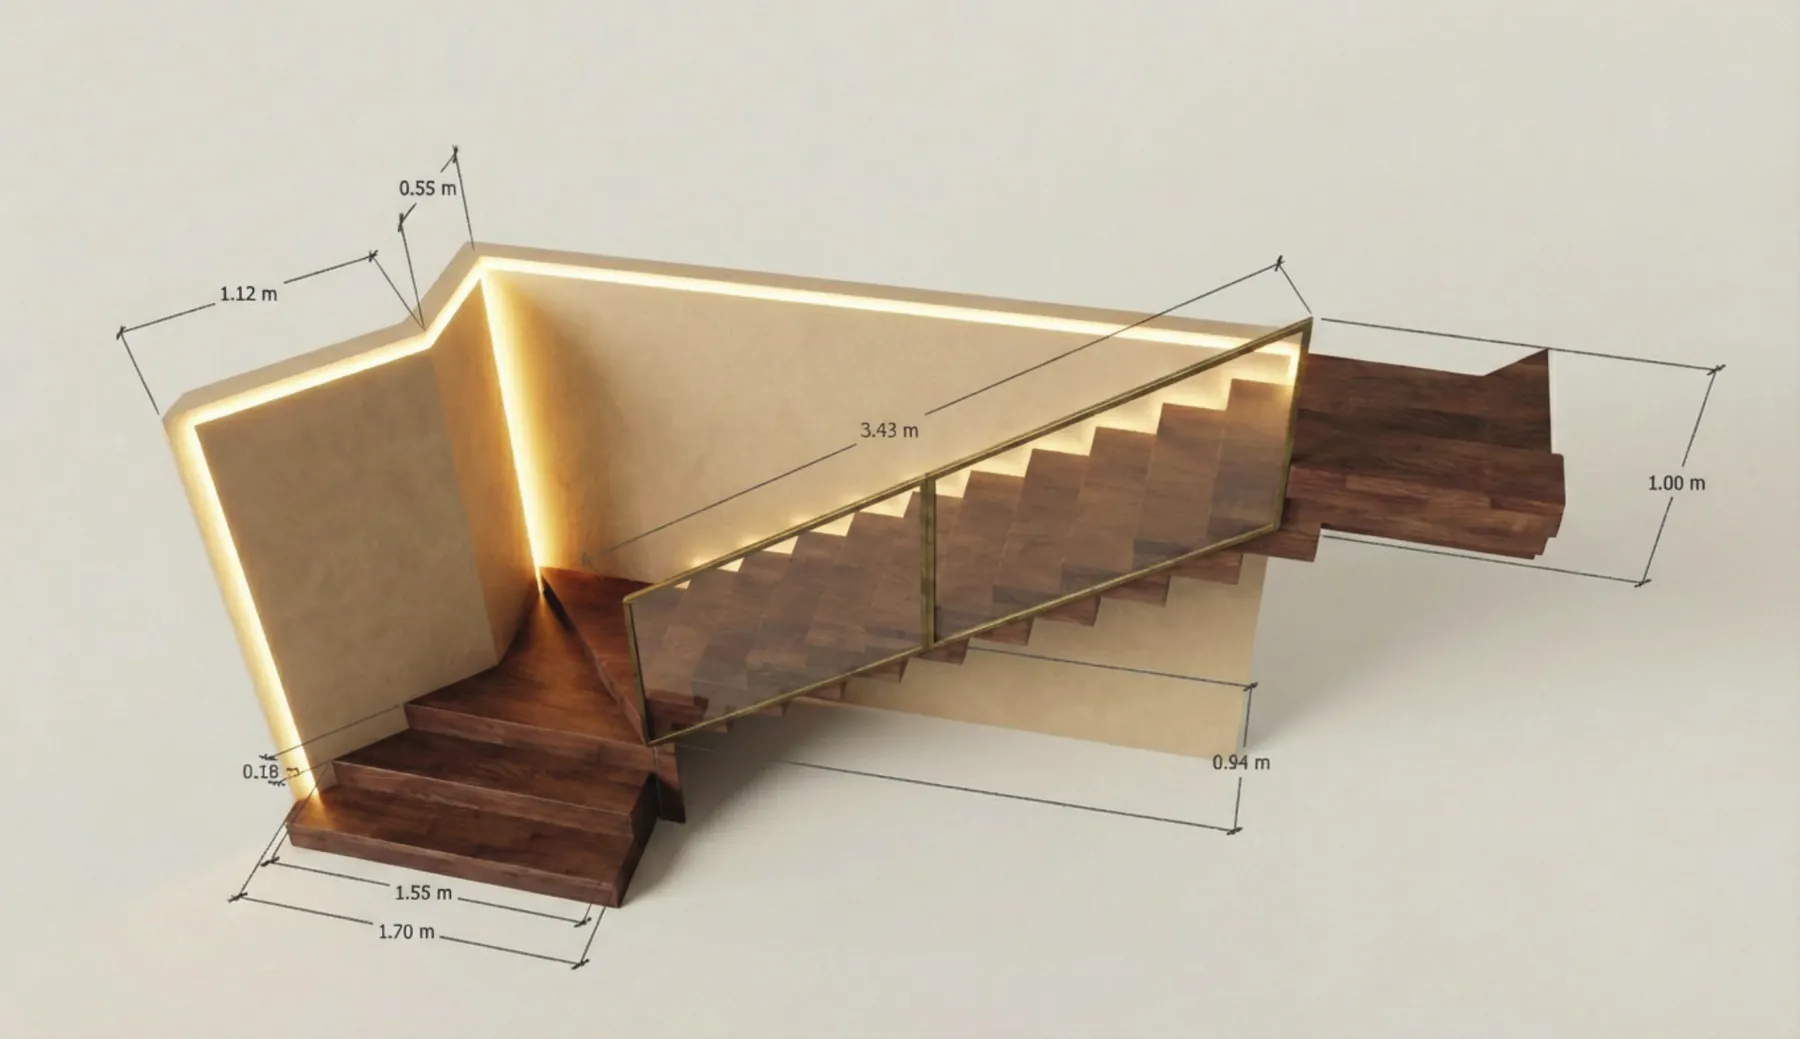
Staircase · reference axonometric
The axonometric brings together the flight, its ends and transparent enclosure. Dimensions belong to the original sheet; their presence does not establish coordination with an updated model or construction validation.