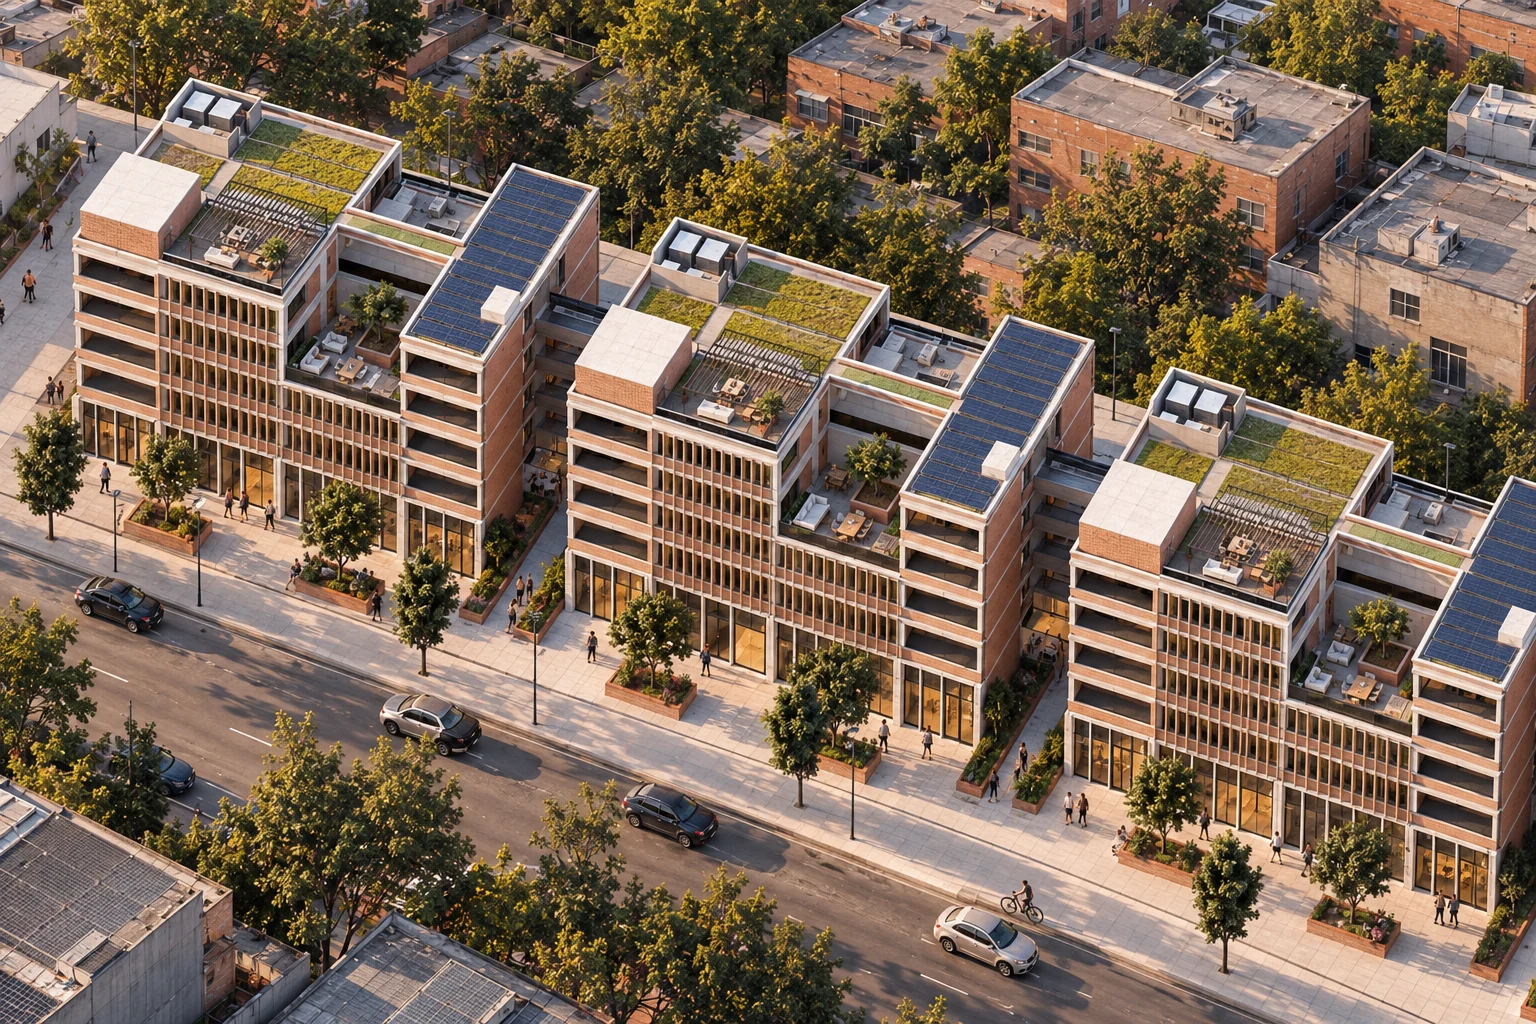
108 m² workshops and culture on a 6 m public passage
Preliminary study · A longitudinal building combines housing, culture and production along a shared route.
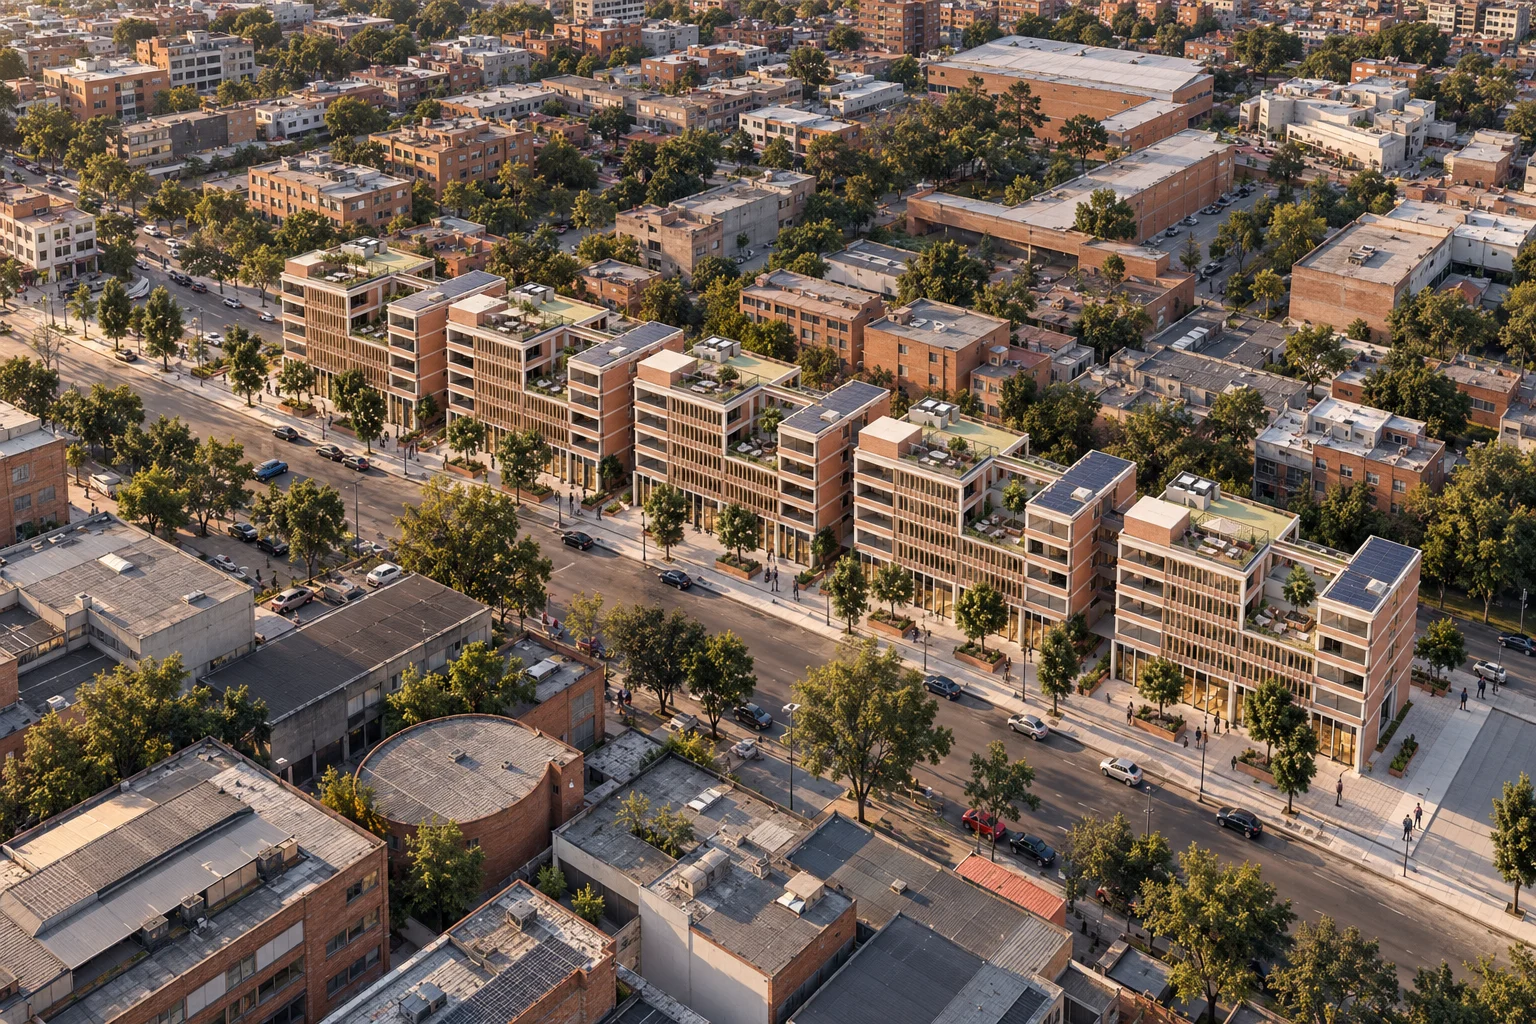
Five bars over a public ground: workshops and culture below, 65 homes above, joined by bridges and stepped terraces.
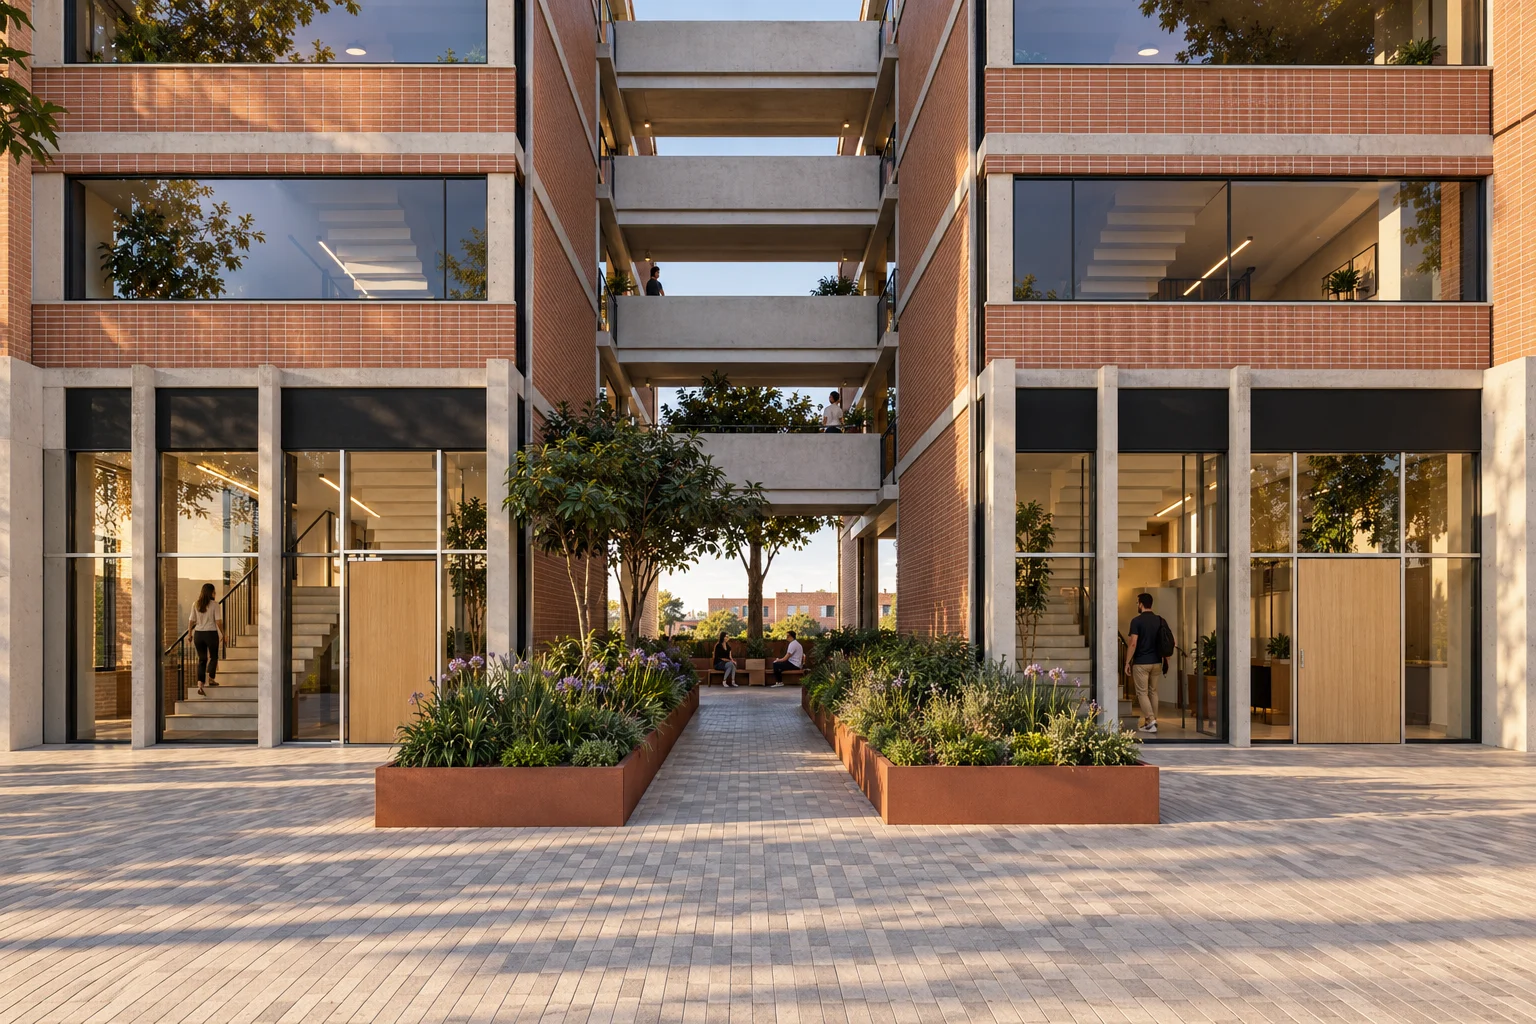
Ground floor in Puente Aranda: a 6 m public passage crosses the five bars and their four courts. In each bar two 108 m² workshops with glass fronts line it. Intention: warm brutalism.
The whole scheme: a public ground of workshops and culture, five bars joined by bridges and terraces stepping south. The roofs add 880 m² of sedum, 155 solar panels and a shared terrace with a pergola on each bar.
Design figures for the current version: zoning, structure and finance still to be validated.
The 3D view is not available in this browser.
Living plan · Urban Strata
Five bars over a public ground: workshops and culture below, 65 homes above, joined by bridges and stepped terraces.
01 / 12 · plan · cut at 1.20 m
A ground you walk through
Ground floor in Puente Aranda: a 6 m public passage crosses the five bars and their four courts. In each bar two 108 m² workshops with glass fronts line it. Intention: warm brutalism.
02 / 12 · level plan · 1,440 m²
Twenty homes a floor
Floors 1 and 2: four 72 m² homes per bar on both sides of a 2 m gallery. Each: entrance hall, kitchen with island, dining for six, living room on the façade, bedroom and bathroom.
03 / 12 · level plan · 1,080 m²
The first terrace
Floor 3: one home per bar is removed on the south side. Fifteen homes remain, plus five shared 68.8 m² terraces open to the gallery, each with a tree in a container.
04 / 12 · level plan · 720 m²
The second step
Floor 4: the south void becomes double height and each bar opens another terrace to the north. Ten homes: the scheme totals 65 homes and gains raised gardens.
05 / 12 · section
One stratum, one depth
One 1.5 m grid orders two strata. Workshops: 90 concrete ribs, 0.60 m deep on the columns and 0.30 m between them. Housing: 820 clay baguettes every 0.75 m, their depth falling from 0.45 to 0.20 m.
06 / 12 · arrival
Arriving through the court
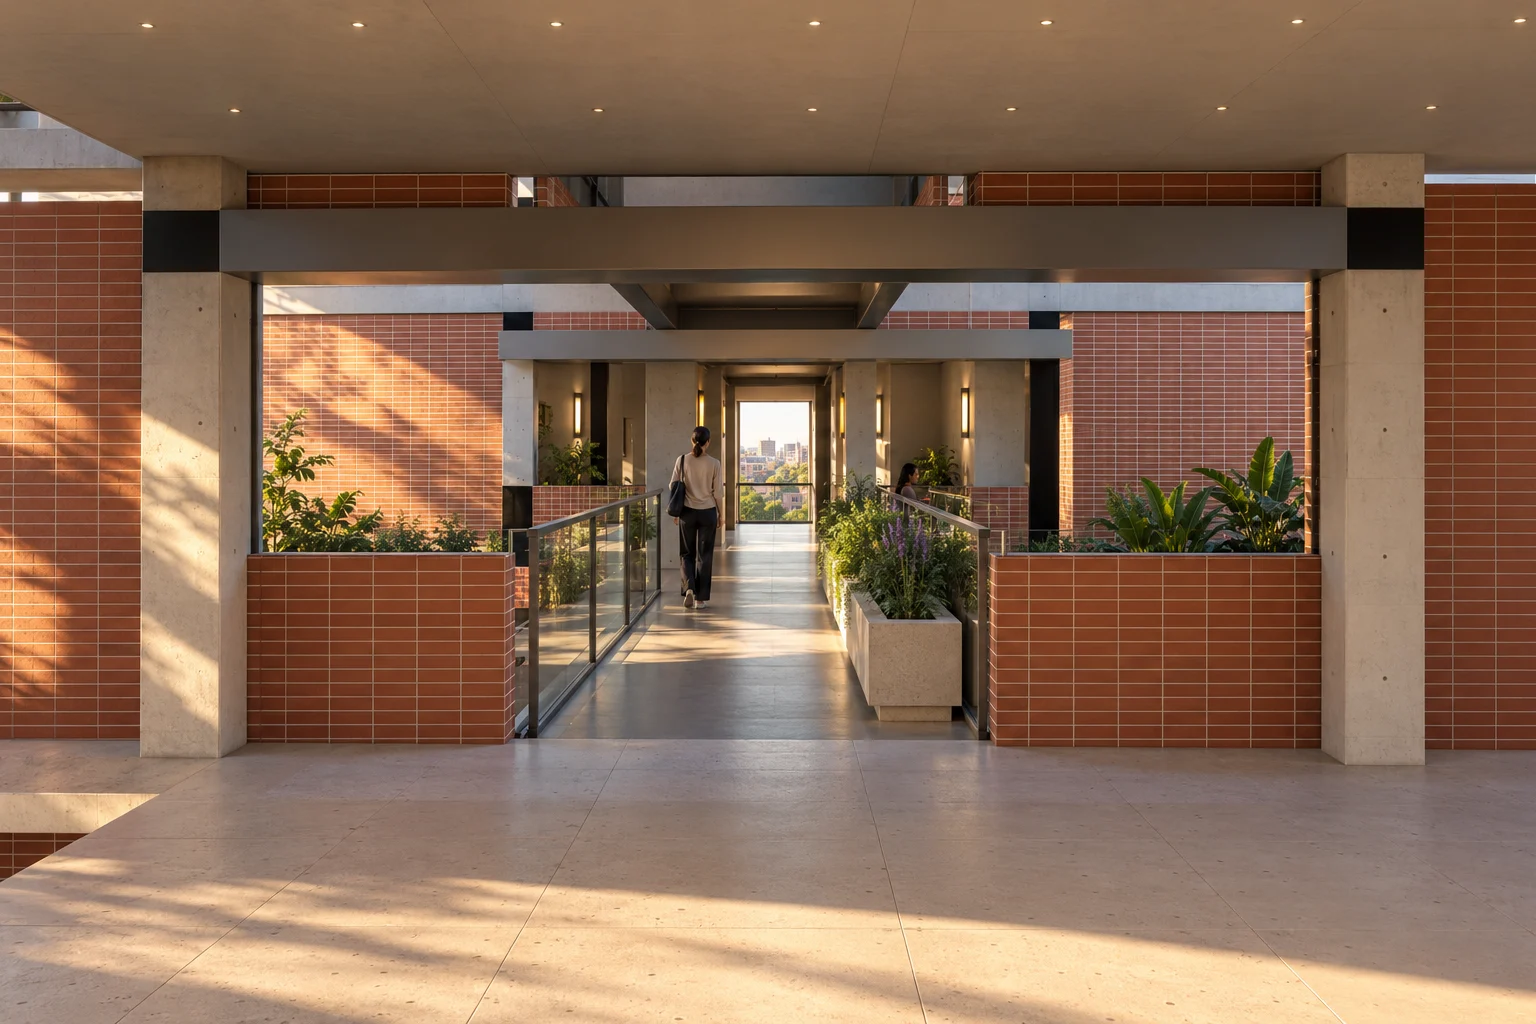
From the southern edge of the site, between alders and yellow trumpet trees, the court between bars leads to the public passage. Bridges with planters cross above; on both sides, workshops work behind glass.
07 / 12 · production · 108 m²
A workshop in view
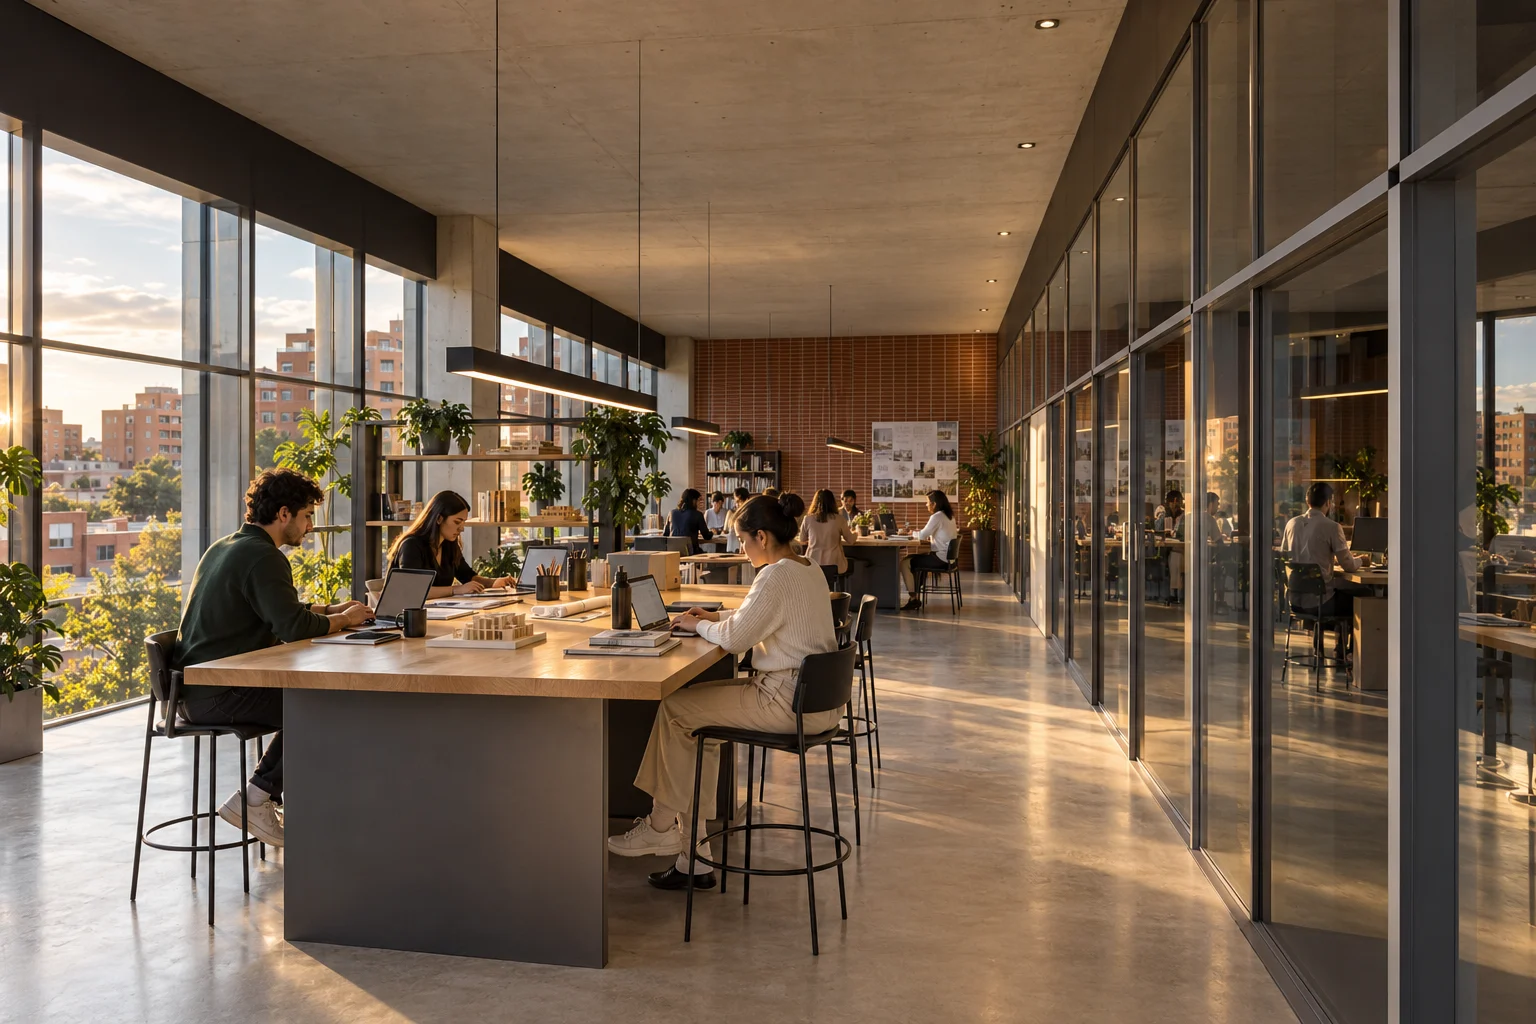
A 108 m² workshop with two glass fronts: four oak benches with twelve stools by the street, a 2.4 m layout table, a tool wall, material shelving and a finishing sink. The reception desk greets you at the door.
material schedule
Front
Glass in steel framingblackened steel
Floor
Polished concretesatin sealed
Benches
Solid oak on steelhardwax oil
Workshop rib
Precast concrete with local sand · 0.25 × 0.60 m on columns, 0.12 × 0.30 m betweensandblasted · every 1.5 m · opens at each door
furniturebespoke oak workbench, 2.4 × 0.8 m · steel and oak workshop stool · plywood pegboard and steel shelving
lightSuspended linear profile over each bench · filtered south light
08 / 12 · crafts · 108 m²
An open crafts school
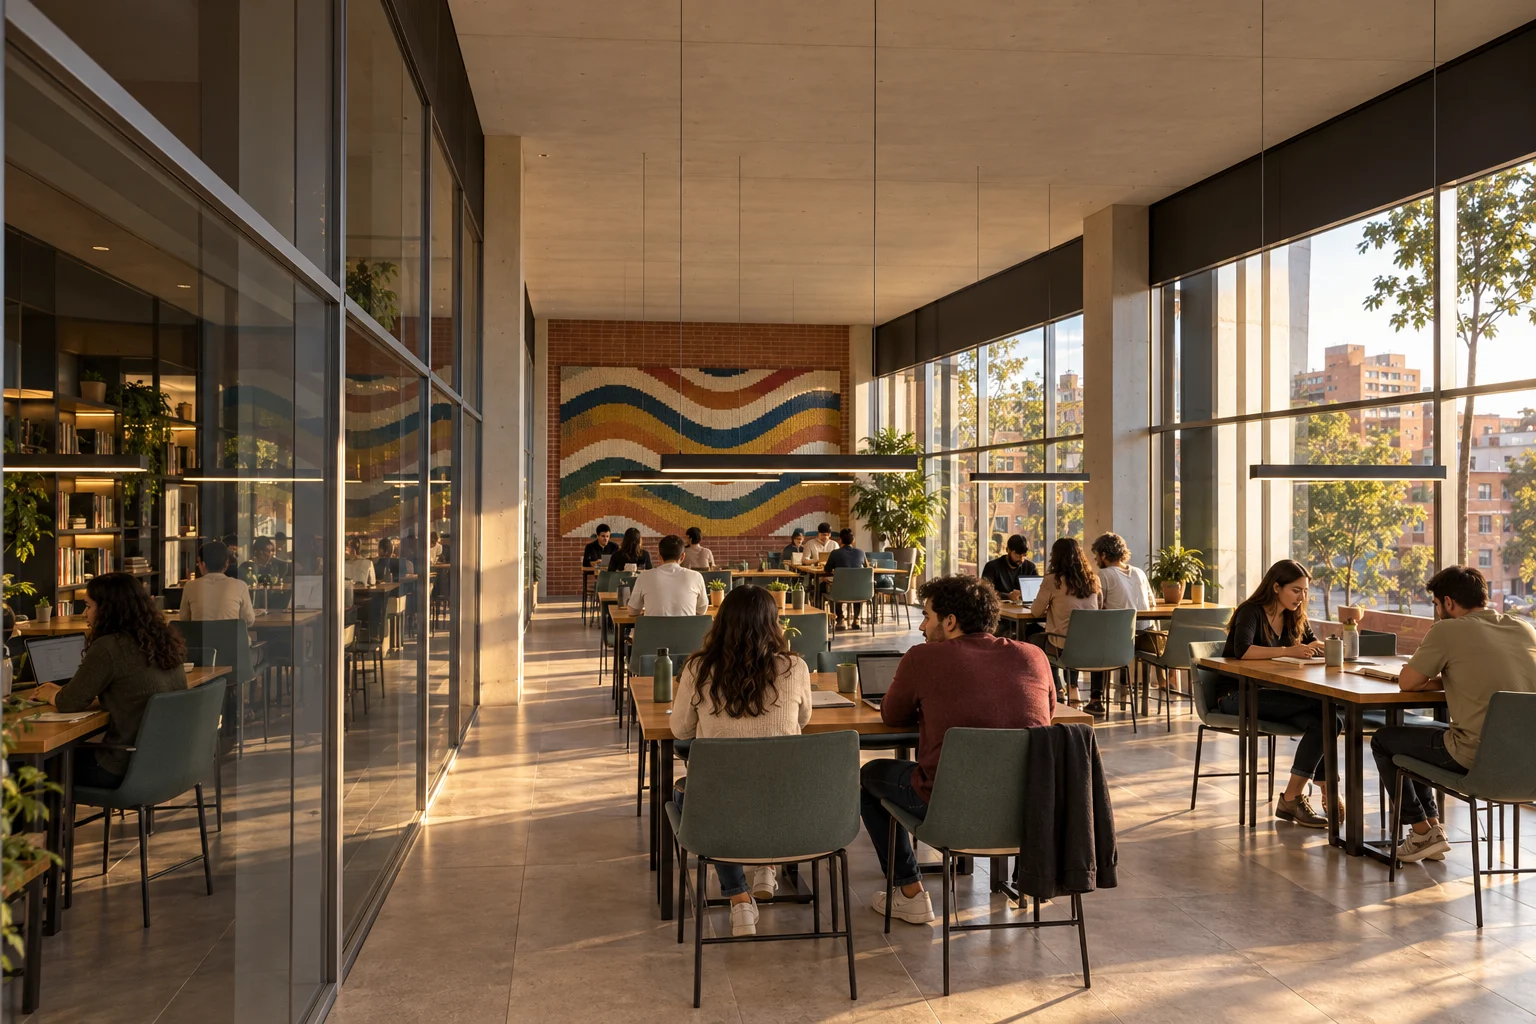
A café-gallery in the north workshop of the third bar: six four-seat tables on a grid, a stone bar with stools, ceramics on plinths and a large textile on the brick. It opens to the street and the passage.
material schedule
End wall
Fired clay brickexposed common brick · raked joint
furnitureShell chair · oak table 0.8 × 1.2 m on a central pedestal · plinths for ceramics
lightTrack spots on the textile · north light through the glass
09 / 12 · dwelling · 72 m²
A 72 m² home
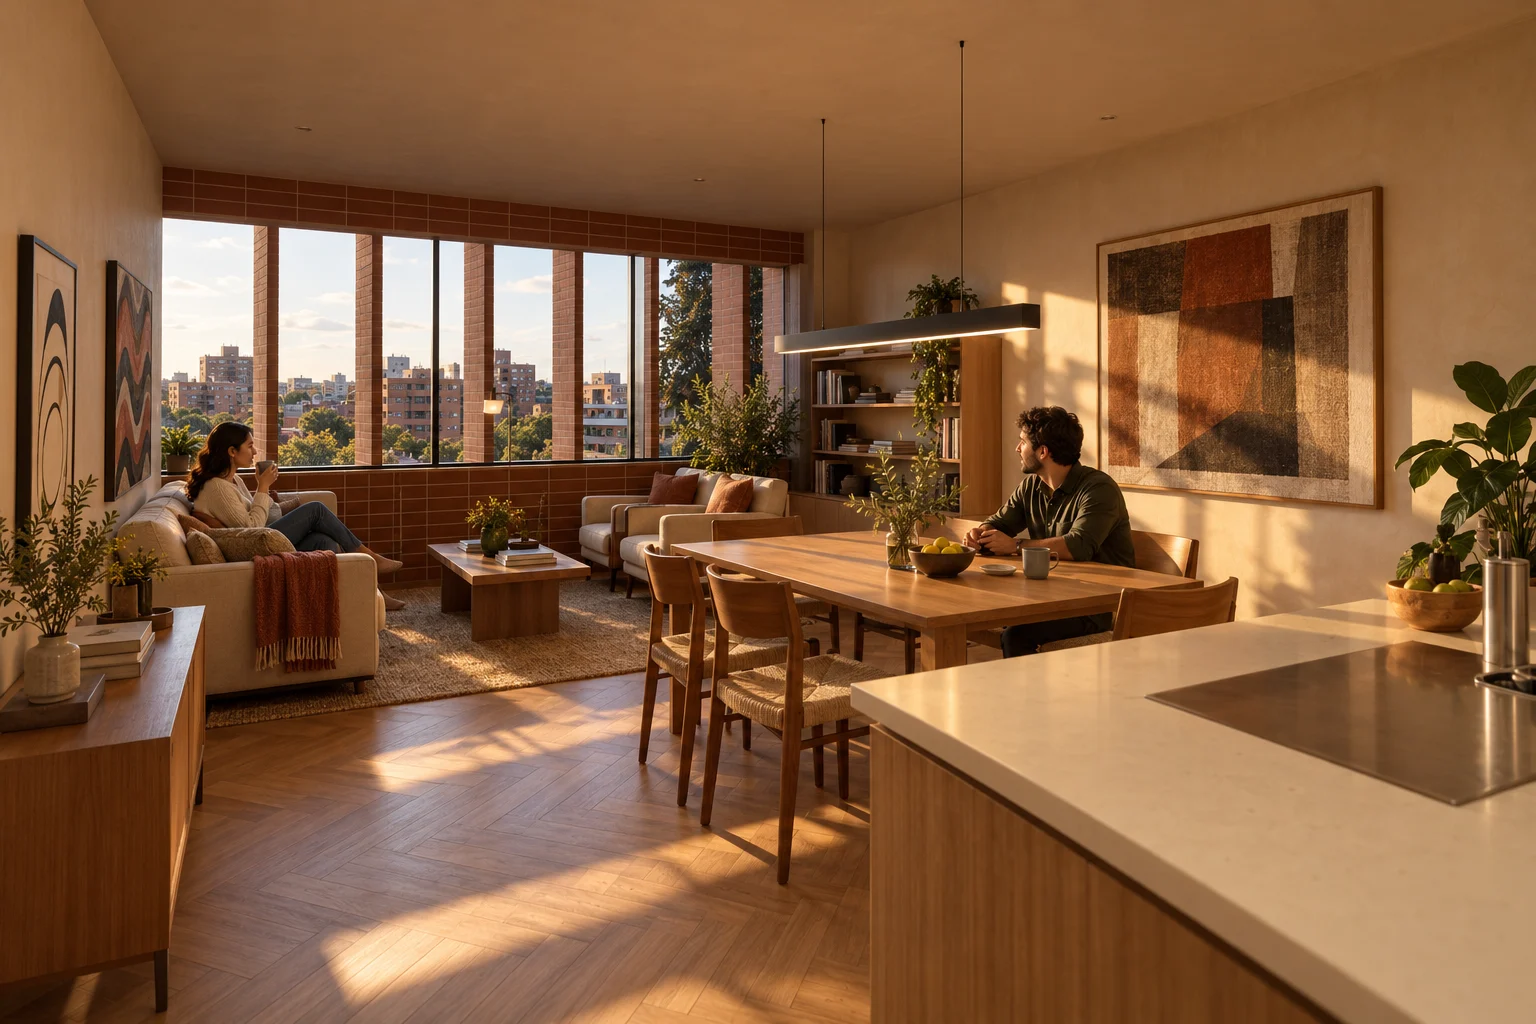
A 72 m² home: entrance hall with closet, kitchen with island, dining for six under its pendant, a sofa and two facing armchairs, bedroom and bathroom. The 9 m window faces south behind clay baguettes.
material schedule
Walls
Clay plastermatt floated
Floor
Herringbone oakhardwax oil
Window
Glass in steel and brickblackened steel
Baguette screen
Extruded fired clay on a galvanised steel core · 0.06 mnatural matt · every 0.75 m · 0.45 m deep · turned 15°
furnitureSofa · Dining chairs · kitchen island with limestone top · wool rug
lightSuspended linear profile over the table · south light through the window
10 / 12 · link
Bridges over the courts
Steel bridges 2.4 m wide, with a joint at both ends, link the galleries of the five bars. A low grass planter with a precast coping leaves a clear 1.9 m path; the court shows below.
material schedule
Deck
Steel on main girdersgraphite powder coat
Guard
Laminated glasspolished edge
Planter
Andean herbssalvias and grasses · to verify with nursery
lightLinear plinth markers · daylight from the court
11 / 12 · shared garden · 68.8 m²
The shared terrace
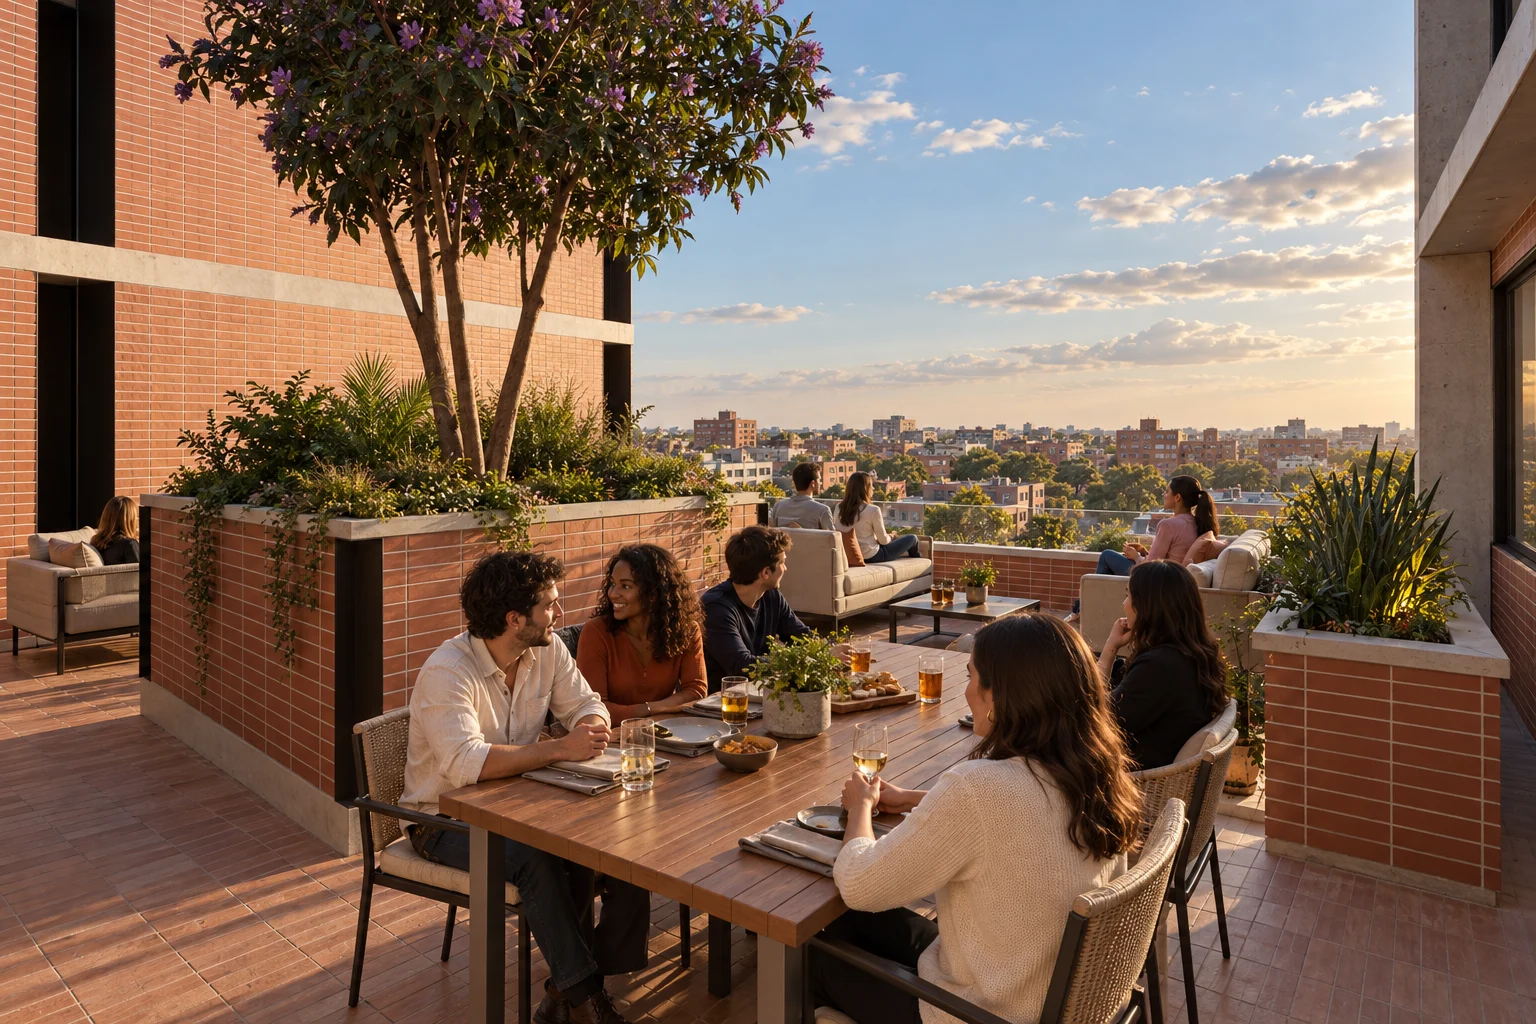
Where a home was removed, a 68.8 m² terrace remains: two facing sofas before the view, dining for six beside the glory bush, armchairs in the corner and concrete-capped planters screening the neighbouring window.
material schedule
Tree
Glory bush (Tibouchina lepidota)multi-stem · violet flower · to verify with nursery
Floor
Clay paver tiledraining floor
Planters
Brick and concretewaterproofing and root barrier
furnitureOutdoor shell chair · heat-treated oak wave bench
lightLow bollards · tree uplight
12 / 12 · whole
The stepped block
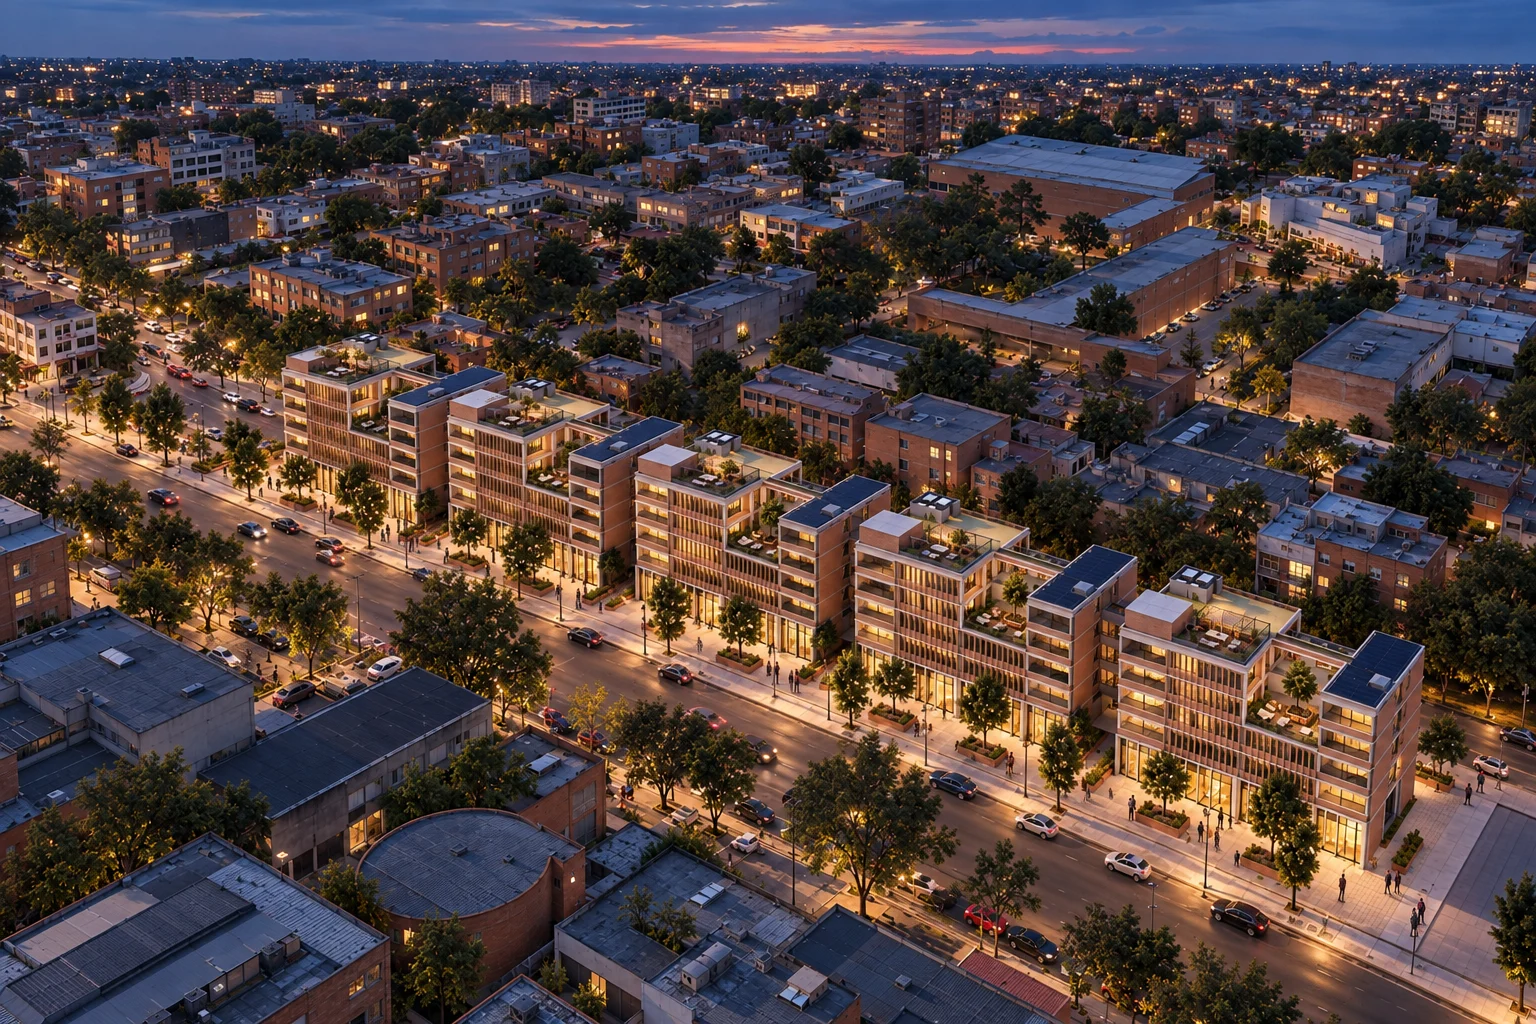
The whole scheme: a public ground of workshops and culture, five bars joined by bridges and terraces stepping south. The roofs add 880 m² of sedum, 155 solar panels and a shared terrace with a pergola on each bar.
Project model in metres · proposed materials and furniture, not supplier-verified
Interactive model
Explore the model
The same model as the walk-through, complete with its materials, furniture and people. Turn it, move closer and look at every room from wherever you like.